98 properties for sale in 93455

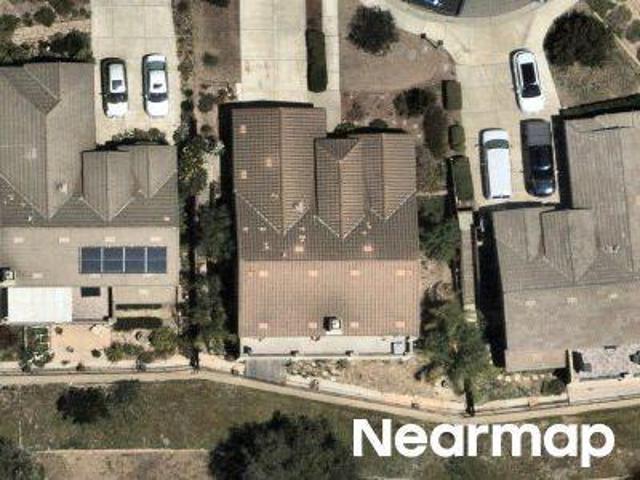
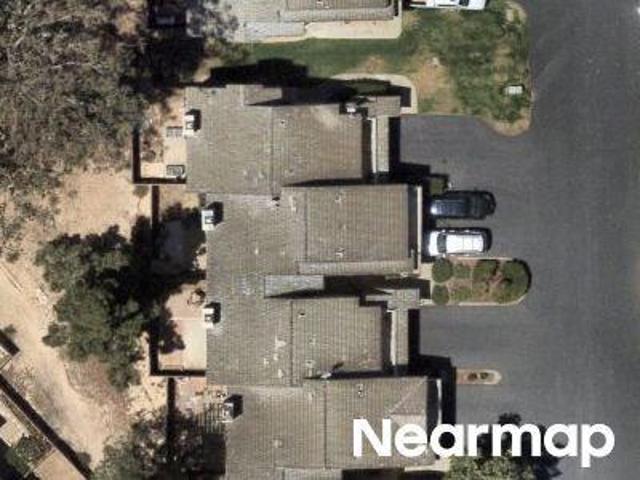
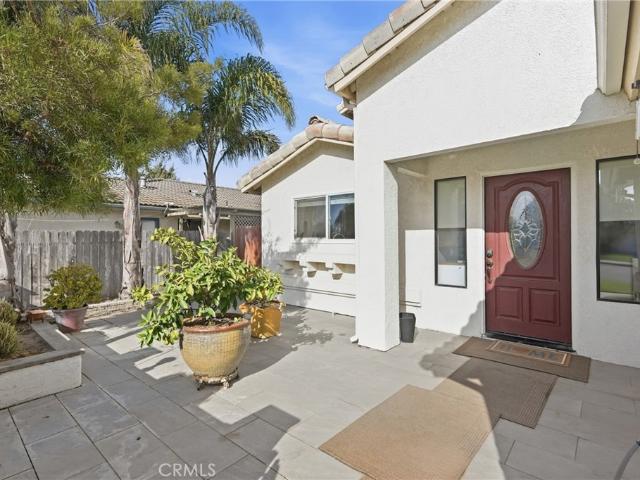
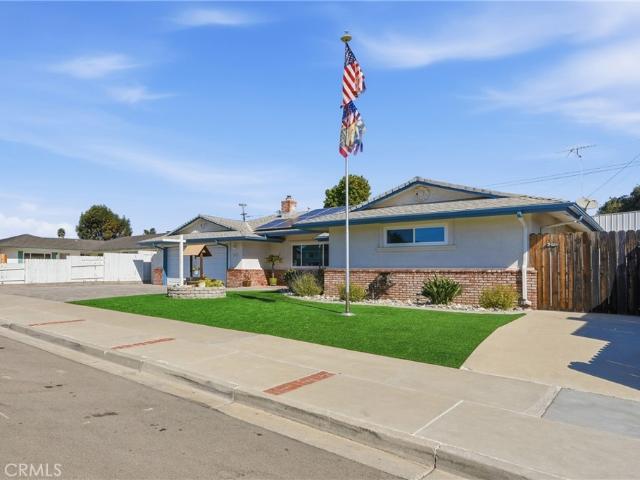
Agapanthus Way
View photo
House · for sale
Request Details
Updated
Agapanthus Way
93455
· 1,798 sq.ft · 2 Bedrooms · 2 Baths · House
93455 · 1,798 sq.ft · 2 Bedrooms · 2 Baths · House
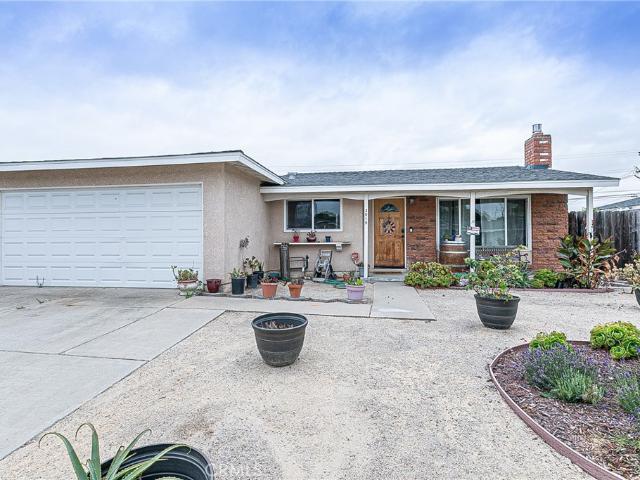
This home is in preforeclosure, which means the homeowner is in default (missed payments). Therefore, there could be an opportunity to strike a great deal with the owner and the bank
Request Details
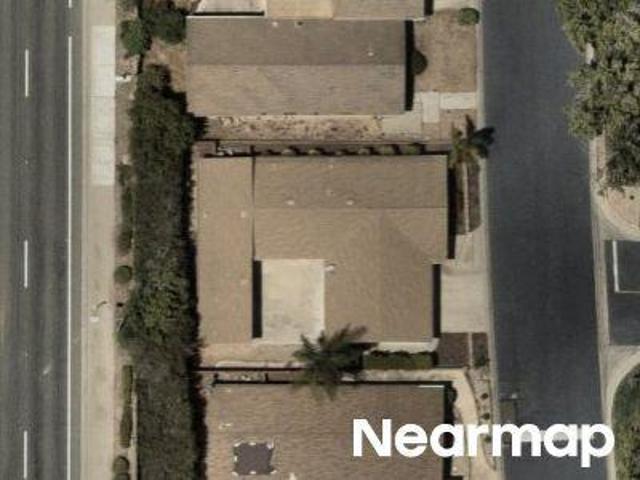
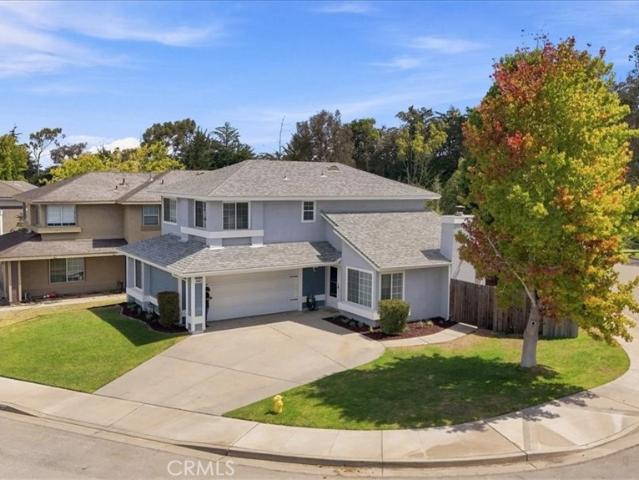
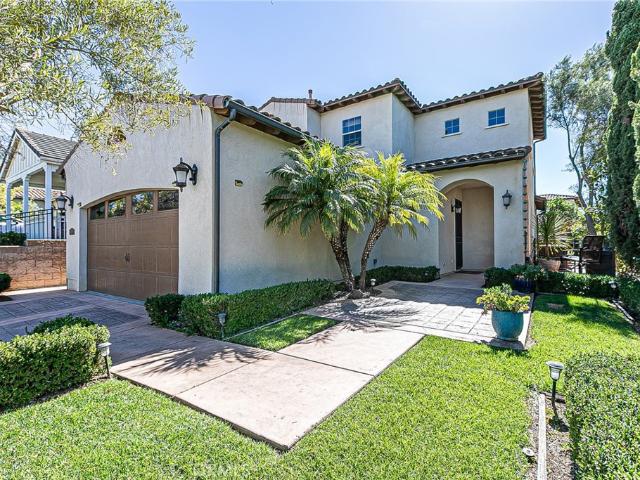
Cosima Ln
View photo
House · for sale
Request Details
Updated
Cosima Ln
93455
· 2,702 sq.ft · 4 Bedrooms · 3 Baths · House
93455 · 2,702 sq.ft · 4 Bedrooms · 3 Baths · House
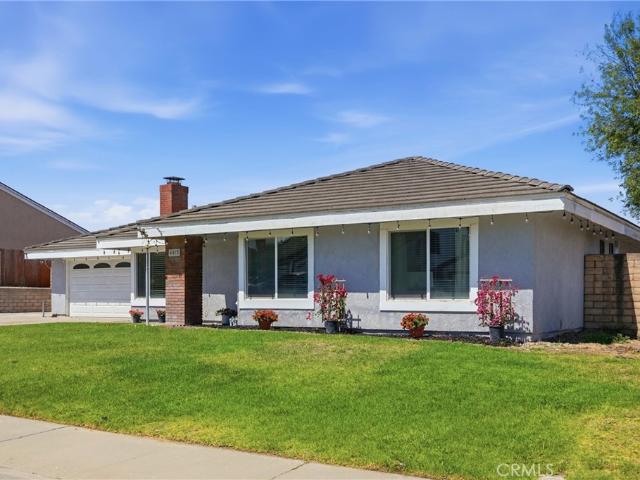
This home is in preforeclosure, which means the homeowner is in default (missed payments). Therefore, there could be an opportunity to strike a great deal with the owner and the bank
Request Details
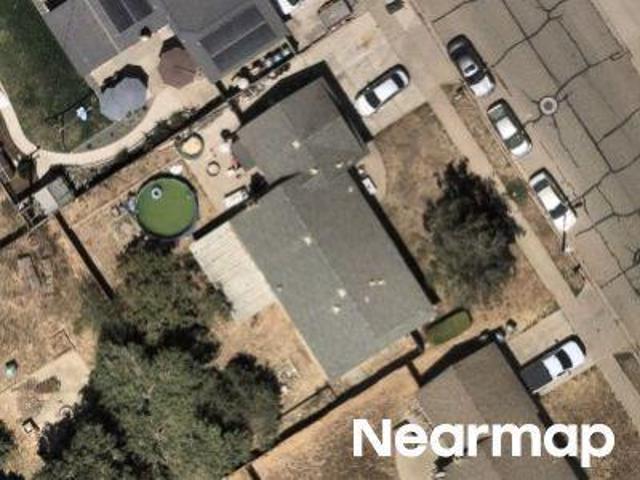
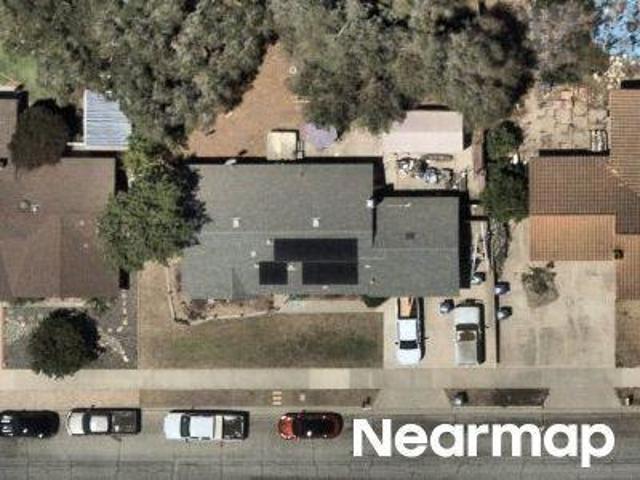
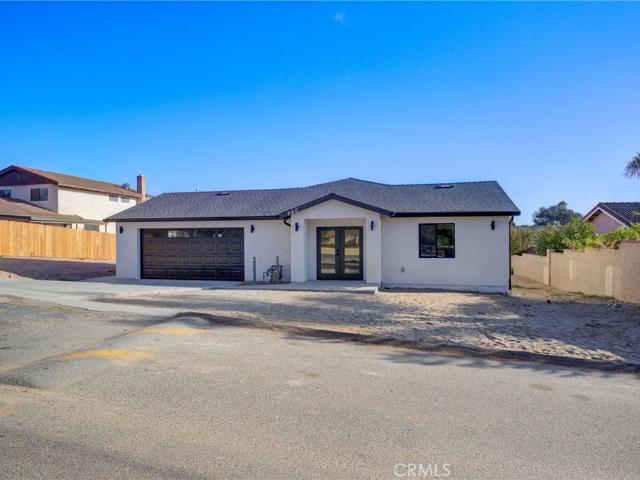
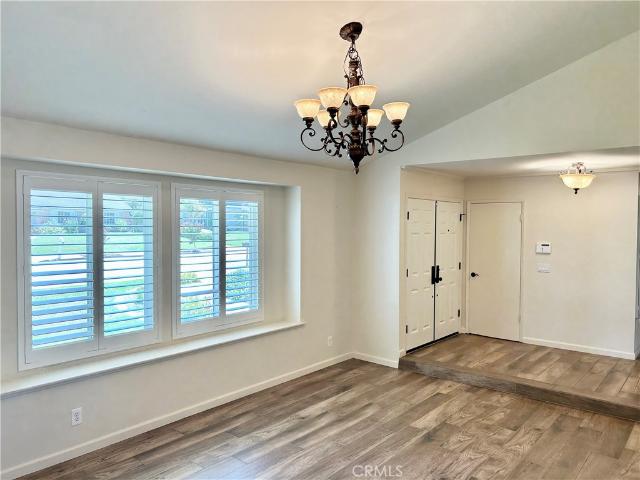
Cherry Hill Rd
View photo
House · for sale
Request Details
Updated
Cherry Hill Rd
93455
· 2 Bedrooms · 2 Baths · House
93455 · 2 Bedrooms · 2 Baths · House
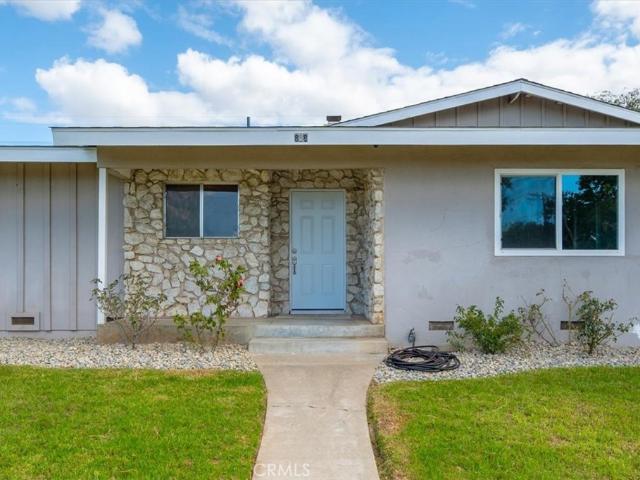
This is a Real Estate-Owned (REO)/post-foreclosure home owned or managed by a bank. All offers are considered; however, the highest and best will most likely be accepted
Request Details
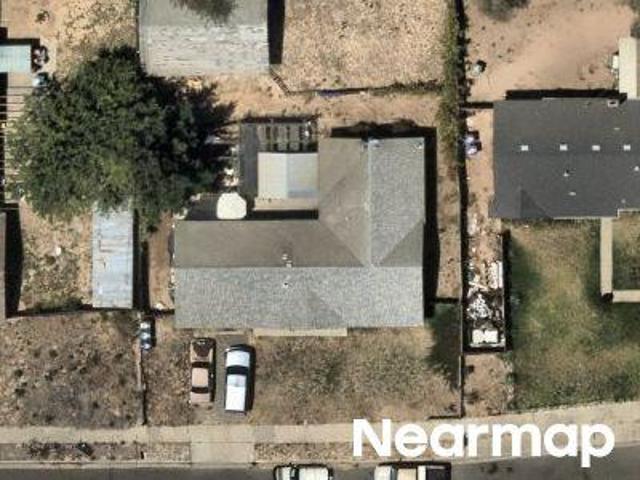
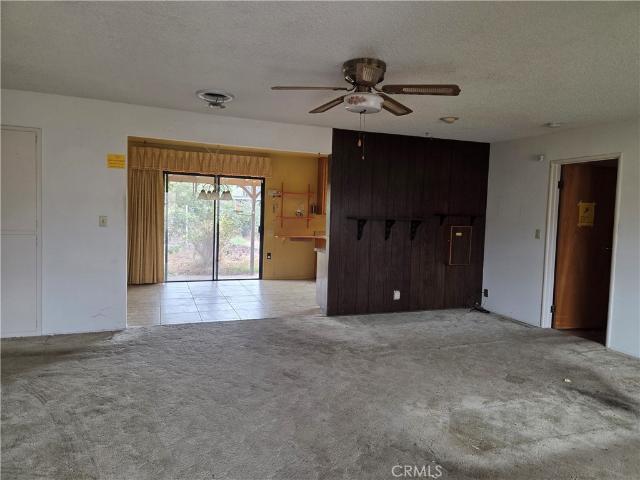
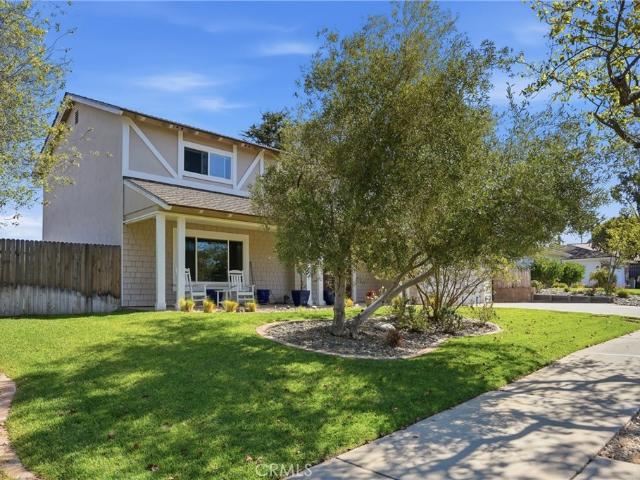
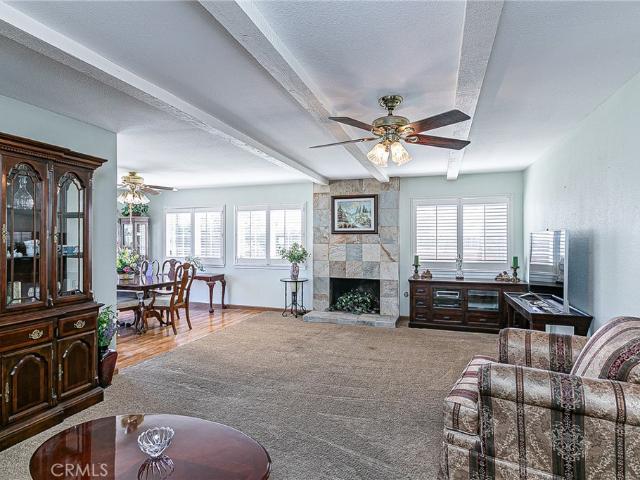
Via Del Carmel
View photo
House · for sale
Request Details
Updated
Via Del Carmel
93455
· 1,281 sq.ft · 4 Bedrooms · 2 Baths · House
93455 · 1,281 sq.ft · 4 Bedrooms · 2 Baths · House
This home is in preforeclosure, which means the homeowner is in default (missed payments). Therefore, there could be an opportunity to strike a great deal with the owner and the bank
Request Details
Roxy Ave
View photo
House · for sale
Request Details
Updated
Roxy Ave
93455
· 1,518 sq.ft · 3 Bedrooms · 1 Bath · House
93455 · 1,518 sq.ft · 3 Bedrooms · 1 Bath · House
This home is in preforeclosure, which means the homeowner is in default (missed payments). Therefore, there could be an opportunity to strike a great deal with the owner and the bank
Request Details
Northpoint Cir
View photo
Condo · for sale
Request Details
Updated
Northpoint Cir
93455
· 1,572 sq.ft · 4 Bedrooms · 2 Baths · Condo
93455 · 1,572 sq.ft · 4 Bedrooms · 2 Baths · Condo
This home is in preforeclosure, which means the homeowner is in default (missed payments). Therefore, there could be an opportunity to strike a great deal with the owner and the bank
Request Details
Lockford St
View photo
House · for sale
Request Details
Updated
Lockford St
93455
· 1,313 sq.ft · 3 Bedrooms · 2 Baths · House
93455 · 1,313 sq.ft · 3 Bedrooms · 2 Baths · House
This home is in preforeclosure, which means the homeowner is in default (missed payments). Therefore, there could be an opportunity to strike a great deal with the owner and the bank
Request Details
Glines Ave
View photo
House · for sale
Request Details
Updated
Glines Ave
93455
· 3 Bedrooms · 2 Baths · House
93455 · 3 Bedrooms · 2 Baths · House
This home is in preforeclosure, which means the homeowner is in default (missed payments). Therefore, there could be an opportunity to strike a great deal with the owner and the bank
Request Details
252 Sharry
View photo
House · for sale
USD 550,000
USD 329/sq.ft
252 Sharry
93455
· 1,668 sq.ft · 3 Bedrooms · 2 Baths · House
· Equipped kitchen
93455 · 1,668 sq.ft · 3 Bedrooms · 2 Baths · House · Equipped kitchen
Bring your tools, your vision, and your numbers—this is an opportunity for those who know what to do with a fixer! Calling all flippers, contractors, and investors! Offered for the first time by its original owner, this 1959-built, 3-bedroom, 2-bath home is a true value-add opportunity with plenty of room to reimagine, renovate, and unlock its potential. Located near renowned Patterson Elementary School in Orcutt, this property offers a generous lot of over a quarter acre, existing outbuildings, and possible ADU potential, subject to buyer verification of zoning, permits, and local requirements. Inside, you'll find original hardwood floors, a raised foundation, and a unique floor plan shaped by multiple owner-created modifications over the years. The expanded primary bedroom is large enough to potentially accommodate two separate rooms and features an ensuite bathroom with access to the laundry room. A creative kitchen skylight made from a repurposed sliding glass door adds to the home
USD 550,000
3919 Berrywood
View photo
House · for sale
USD 699,000
USD 559/sq.ft
3919 Berrywood
93455
· 1,249 sq.ft · 3 Bedrooms · 2 Baths · House
· Patio · Garden · Fireplace · Equipped kitchen
93455 · 1,249 sq.ft · 3 Bedrooms · 2 Baths · House · Patio · Garden · Fireplace · Equipped kitchen
Welcome to 3919 Berrywood! This 3-bedroom, 2-bath home offers a spacious living room with a remote-control fireplace, creating a comfortable place to relax and unwind. The separate dining room features a built-in wet bar and extra storage, making it perfect for entertaining. The updated kitchen features maple cabinetry, granite countertops, and a convenient pantry for additional storage. Both bathrooms have also been updated. Need a little more room to spread out? An enclosed patio is currently being enjoyed as a spacious family room-perfect for movie nights, entertaining, hobbies, or simply relaxing. Outside, you'll find additional flexible space that could make a great workshop, hobby room, creative retreat, or extra storage. And there's even more to discover beyond the main backyard fence-a separate garden area offering additional outdoor space for gardening, planting, or creating your own private retreat. Buyer to verify square footage, permits
USD 699,000
4415 Glines
View photo
House · for sale
USD 775,000
USD 545/sq.ft
4415 Glines
93455
· 1,421 sq.ft · 3 Bedrooms · 2 Baths · House
· Garden · Swimming pool
93455 · 1,421 sq.ft · 3 Bedrooms · 2 Baths · House · Garden · Swimming pool
Paid-off solar, air conditioning, and a hot tub make this home one you won't want to miss! Back on the market at no fault to the property. The farmhouse charm, thoughtful finishes and stylish touches throughout create a warm and inviting space that feels both modern and comfortable. Outside, the large lot offers plenty of room to spread out, entertain, garden, or simply enjoy a little more breathing room. Unwind in the hot tub at the end of the day, embrace your backyard homestead dreams with your very own chickens, and enjoy the best of California living right at home. And let's talk about two features that are especially hard to come by in our area: air conditioning and paid-off solar! Stay cool on those warmer Central Coast days while enjoying the added benefit of energy efficiency without an additional solar payment. With modern farmhouse style, a spacious property, paid-off solar, air conditioning, a hot tub, and chickens already calling the backyard home, this property offers the
USD 775,000
1428 Oakridge Park Rd
View photo
Condo · for sale
USD 515,000
USD 382/sq.ft
1428 Oakridge Park Rd
93455
· 1,345 sq.ft · 2 Bedrooms · 2 Baths · Condo
· Garden · Swimming pool · Parking
93455 · 1,345 sq.ft · 2 Bedrooms · 2 Baths · Condo · Garden · Swimming pool · Parking
Welcome to this single-level end unit in the highly desirable Oakridge Park community of Orcutt. A private, fenced front courtyard sets the tone for this light-filled two bedroom, two bath home, offering comfortable living spaces and an easy, relaxed layout. The generously sized backyard is ideal for outdoor dining, gardening, pets, or simply unwinding in a private outdoor retreat. An attached 2-car garage provides added convenience and storage. Oakridge Park residents enjoy outstanding community amenities, including two pools, hot tubs, tennis and pickleball courts, and scenic, private walking and running paths throughout the beautifully maintained grounds. Ample guest parking is available. Central Coast living at its finest—relaxed, welcoming, and connected to nature and community
USD 515,000
898 Comanche Avenue
View photo
House · for sale
USD 799,000
USD 329/sq.ft
898 Comanche Avenue
93455
· 2,422 sq.ft · 3 Bedrooms · 2 Baths · House
· Garden · Office room · Fireplace · Equipped kitchen
93455 · 2,422 sq.ft · 3 Bedrooms · 2 Baths · House · Garden · Office room · Fireplace · Equipped kitchen
Welcome to 898 Comanche Avenue in Orcutt! This beautifully refreshed, single-level home features recent upgrades and improvements, including fresh interior paint, new carpeting, and new stainless steel kitchen appliances, highlighted by a double oven and a six-burner gas range. Situated on a spacious corner lot, this versatile 3-bedroom, 2-bathroom home offers an inviting blend of comfort, functionality, and flexible living spaces, including a den, family room, living room, and both formal and informal dining areas. Inside, the sunken living room makes a striking impression with its floor-to-ceiling stone fireplace and opens to a raised formal dining area, creating an appealing setting for entertaining. French doors lead to the family room and den/office, both offering views of the backyard. The thoughtfully arranged floor plan provides comfortable separation between living, sleeping, and work-from-home spaces. The galley-style kitchen features natural wood cabinetry, granite counterto
USD 799,000
955 Don Pablo Drive
View photo
House · for sale
USD 735,000
USD 432/sq.ft
955 Don Pablo Drive
93455
· 1,701 sq.ft · 4 Bedrooms · 2 Baths · House
· Garden · Fireplace · Parking
93455 · 1,701 sq.ft · 4 Bedrooms · 2 Baths · House · Garden · Fireplace · Parking
Beautiful single story home in desirable orcutt area that has a premium corner lot with ideal cul-de-sac location. This Nice Single Story Model Is In Excellent Condition And Has; 4 Bedrooms, 2 Bathrooms, Approximately 1,707 Square Feet Of Living Area, NEWER PREMIUM BRAND WINDOWS & SLIDING DOOR, An Approximate. 30 Acre Lot, 2-Car Direct Access Garage With Storage Racks, Upgraded Bidet Washing Toilets, 2 Included Refrigerators, Included Washer & Dryer, Beautiful Landscape & Gardens, NO HOA FEES & ADU POSSIBLE. Great Orcutt Area Location Close To Shopping, Services, Restaurants, Car Wash, Beautiful Parks, Historic Old Town & Award Winning Schools In The Distinguished Orcutt District, Including Pine GroveElementary And Just Minutes Drive To Beautiful Santa Ynez Valley Wineries And Central Coast Beaches Including Pismo Beach, Shell Beach & Avila Beach. Property Features Include; Comfortable Living Room That Has A Gorgeous Gas Fireplace With A Decorative Floor To Ceiling Tile Surround, An At
USD 735,000
794 Hickok
View photo
House · for sale
USD 975,000
USD 446/sq.ft
794 Hickok
93455
· 2,185 sq.ft · 3 Bedrooms · 2 Baths · House
· Fireplace · Equipped kitchen
93455 · 2,185 sq.ft · 3 Bedrooms · 2 Baths · House · Fireplace · Equipped kitchen
Exquisite home with amazing views! This impressive and spacious one-level home features 3 bedrooms, 2.5 bathrooms and approx. 2,169 sq. Ft. of beautifully designed living space, all situated on an expansive 13,939 sq. Ft. lot. Built in 2019, this unique property enjoys a private end-of-street location facing acres of peaceful open space. A grand double-door entrance welcomes you into a thoughtfully designed floor plan featuring high ceilings, wide hallways, distinctive cottage-style paneled doors, a spacious formal living room highlighted by a contemporary electric fireplace and an elegant formal dining room. The fantastic centrally located kitchen showcases gorgeous soft-close cabinetry, quartz countertops, a generous center island/breakfast bar, pantry and top-of-the-line appliances, including a five-burner cooktop and stainless-steel refrigerator. The kitchen opens seamlessly to the spacious family room, creating the perfect setting for everyday living and entertaining. The expansiv
USD 975,000
634 Hartnell
View photo
House · for sale
USD 777,000
USD 448/sq.ft
634 Hartnell
93455
· 1,733 sq.ft · 3 Bedrooms · 2 Baths · House
· Office room · Equipped kitchen
93455 · 1,733 sq.ft · 3 Bedrooms · 2 Baths · House · Office room · Equipped kitchen
Tucked into Southpoint Estates on the Orcutt side of Santa Maria, this two-story home has been updated in the places that matter most. Bay windows in both the living room and the family room bring in generous light, and plantation shutters carry that same finished look through the house. The kitchen offers granite counters and a breakfast bar that naturally becomes the spot everyone gathers. Double doors open into the primary suite, where the bath has been upgraded with double sinks and a tiled shower, and a walk-in closet keeps everything in its place. The main bathroom has been remodeled as well, with a tiled tub and a new vanity. Laminate flooring and tile run throughout — easy to live with, easy to keep. Upstairs, a spacious loft serves as a large third bedroom, while a bedroom opened up with a partial wall makes an ideal office or den. Beyond the 1,742 square feet of main living space, a permitted 389 square foot sun room adds another full room of everyday living. Out back, a smal
USD 777,000
1368 E Foster
View photo
House · for sale
USD 659,900
USD 428/sq.ft
New
1368 E Foster
93455
· 1,539 sq.ft · 3 Bedrooms · 2 Baths · House
· Garden · Deck · Fireplace · Equipped kitchen
93455 · 1,539 sq.ft · 3 Bedrooms · 2 Baths · House · Garden · Deck · Fireplace · Equipped kitchen
Charming corner-lot home with fresh updates and a backyard ready for your vision! This 3-bedroom, 2 ½-bath, 1,546 sq. Ft. two-story home features new interior paint, new carpet in all bedrooms, new kitchen and bathroom flooring, and freshly painted kitchen cabinets. Enjoy the cozy fireplace, newer roof, fruit trees, and gated HOA community with a private park. All bedrooms are conveniently located upstairs. The backyard offers plenty of opportunity to create your ideal outdoor space and includes a storage shed and deck box. The solar lease is currently $97.54. A wonderful opportunity to make this inviting home your own!
USD 659,900
4895 Ruby Crest Court
View photo
House · for sale
USD 849,000
USD 381/sq.ft
4895 Ruby Crest Court
93455
· 2,228 sq.ft · 4 Bedrooms · 2 Baths · House
· Patio · Garden · Equipped kitchen
93455 · 2,228 sq.ft · 4 Bedrooms · 2 Baths · House · Patio · Garden · Equipped kitchen
Tucked in on a cul-de-sac and just steps from the neighborhood park, this Orcutt home has the space, layout, and outdoor living that make everyday life a little easier. With 4 bedrooms, 2.5 bathrooms, and approximately 2,232 square feet, there's plenty of room to spread out while still feeling connected. Inside, Spanish-inspired tile brings warmth and character throughout the main living areas. The spacious kitchen features granite countertops, stainless steel appliances, and a picture window overlooking the front yard, while the open connection to the dining and living spaces makes it easy to gather, entertain, or simply keep everyone together. The primary suite is conveniently located downstairs, along with a half bath and laundry room with additional storage. French doors lead to a backyard made for Central Coast living, complete with a covered patio, built-in barbecue and dining area, lawn, and a generous concrete side yard with garden boxes. Whether it's dinner outside, kids playi
USD 849,000
4232 Whispering Pines
View photo
House · for sale
USD 699,900
USD 454/sq.ft
4232 Whispering Pines
93455
· 1,539 sq.ft · 3 Bedrooms · 2 Baths · House
· Garden · Fireplace · Equipped kitchen
93455 · 1,539 sq.ft · 3 Bedrooms · 2 Baths · House · Garden · Fireplace · Equipped kitchen
Welcome to 4232 Whispering Pines, a beautifully updated, move-in-ready home in the highly desirable Edgewood neighborhood of Orcutt! Situated on a corner lot and offering 3 bedrooms, 2.5 bathrooms, and approximately 1,546 square feet of living space, this is the kind of home that checks all the boxes-and may not stay available for long! From the moment you step inside, you'll love the bright, open, and inviting feel. Vaulted ceilings, dual-pane windows, and a cozy gas/wood burning fireplace create a warm and welcoming living space perfect for relaxing or entertaining. The remodeled kitchen is a standout, featuring bar seating, stainless steel appliances, a pantry, and plenty of cabinet and counter space. Best of all, it opens directly to the dining and living areas, making the heart of the home feel spacious, connected, and ready for gatherings. The spacious primary suite offers a peaceful retreat with views overlooking the backyard and nearby greenbelt. The remodeled primary bathroom
USD 699,900
240 Siler Lane
View photo
House · for sale
USD 1,179,999
USD 478/sq.ft
Updated
240 Siler Lane
93455
· 2,465 sq.ft · 7 Bedrooms · 4 Baths · House
· Equipped kitchen
93455 · 2,465 sq.ft · 7 Bedrooms · 4 Baths · House · Equipped kitchen
Two homes on one approximately 0.27-acre lot. This property features an expanded main residence and a newly constructed detached accessory dwelling unit (ADU), offering a range of living options. The main residence offers approximately 1,720 square feet with 4 bedrooms and 2 bathrooms. The original 732 square-foot home has undergone updates that include foundation reinforcement, plumbing and electrical improvements, and a new whole-house sprinkler system. An approximately 1,040-square-foot addition adds space and features 10-foot ceilings. Interior details include wide-plank laminate flooring, smooth-finish walls, and indoor laundry. The primary suite features an oversized walk-in closet and an ensuite bathroom with a freestanding soaking tub and separate walk-in shower. The detached ADU offers 3 bedrooms and 2 bathrooms, along with a kitchen equipped with stainless steel appliances and an indoor laundry area with gas hookups. With two separate living spaces, the property provides flex
USD 1,179,999
275 Meadowbrook Drive
View photo
House · for sale
Request Details
New
275 Meadowbrook Drive
93455
· 2,088 sq.ft · 4 Bedrooms · 2 Baths · House
· Office room · Fireplace · Parking
93455 · 2,088 sq.ft · 4 Bedrooms · 2 Baths · House · Office room · Fireplace · Parking
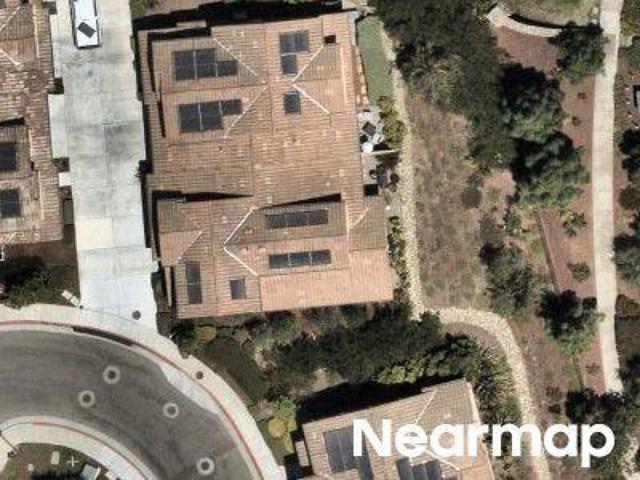
Beautiful family home in very desirable foxenwood estates. This Popular 2 Story Model Has 4 Bedrooms With A Den/Office/Bonus Room Option, 2.5 Bathrooms, Approximately 2,097 Square Feet Of Living Area + Approximate An 300 Sq. Ft. Bonus Room, On An Approximate. 23 Acre Lot With Rear Property ADU POTENTIAL, A 2-Car Direct Access Garage, Gated RV Parking Space, Newer Tankless Water Heater, Garage Work Bench, Storage, 6 Delicious Fruit Trees And NO HOA FEES! Great Orcutt Area Location Close To Shopping, Services, Restaurants, Car Wash, Beautiful Parks, Historic Old Town And Schools In The Distinguished Orcutt District. Property Features Include; Front Porch Double Door Entry Into Tiled Foyer, Comfortable Front Living Room With Gorgeous Wood Style Flooring, Attractive Color Paint Design With Accent Baseboards, Recessed Lighting And Large Front View Window. Relaxing Back Family Room With Impressive Painted Stone Fireplace, Wood Style Flooring, Ceiling Fan/Light Plus Natural Skylight, Attracti
Request Details
4580 Harmony
View photo
House · for sale
USD 940,000
USD 469/sq.ft
4580 Harmony
93455
· 2,002 sq.ft · 4 Bedrooms · 2 Baths · House
· Patio · Garden · Equipped kitchen · Parking
93455 · 2,002 sq.ft · 4 Bedrooms · 2 Baths · House · Patio · Garden · Equipped kitchen · Parking
Turnkey 4-bedroom single story home on an oversized corner lot in one of Orcutt’s most desirable neighborhoods—with NO HOA! From the moment you arrive, you’ll be impressed by the exceptional curb appeal, lush landscaping, and pride of ownership throughout. Nestled in a community with multiple greenbelts, this home offers a wonderful neighborhood feel with plenty of space to enjoy the outdoors. Inside, you’ll find a thoughtfully updated, move-in-ready home featuring remodeled bathrooms, an updated kitchen with raised ceilings and recessed lighting, newer flooring, dual-pane windows, fresh paint, and countless quality improvements completed over the years. Step outside to your own private backyard oasis featuring a spacious patio perfect for entertaining, a large grassy lawn, and mature lemon, lime, and orange trees that provide beauty and fresh fruit year-round. The expansive corner lot also offers RV parking, boat parking, and plenty of extra space for all your toys and hobbies. Plenty
USD 940,000
412 Penelope Lane
View photo
House · for sale
USD 815,000
USD 473/sq.ft
Updated
412 Penelope Lane
93455
· 1,722 sq.ft · 3 Bedrooms · 3 Baths · House
· Patio · Garden · Office room · Equipped kitchen
93455 · 1,722 sq.ft · 3 Bedrooms · 3 Baths · House · Patio · Garden · Office room · Equipped kitchen
Location, lifestyle, and a layout that just makes sense! Built in 2011 and ideally situated within walking distance of charming Old Town Orcutt, this home puts local restaurants, coffee shops, boutiques, and community events right at your fingertips. The thoughtfully designed floor plan offers flexibility for a variety of lifestyles. Downstairs, you'll find a comfortable living area and kitchen, along with an additional bedroom and half bath-perfect for guests, a home office, or added privacy. Upstairs features the primary suite, a second bedroom and full bath, plus a generously sized loft offering plenty of options for a second living space, media room, office, or workout area. Situated on a corner lot, the backyard is designed for easy Central Coast living. A covered patio creates a great spot to relax or entertain, while the terraced landscaping features drought-tolerant plants and impressive mature agaves that add character without demanding your weekends. And the location is hard
USD 815,000
3953 Cherry Hill Road
View photo
House · for sale
USD 399,000
USD 278/sq.ft
3953 Cherry Hill Road
93455
· 1,432 sq.ft · 2 Bedrooms · 2 Baths · House
· Garden · Equipped kitchen · Parking
93455 · 1,432 sq.ft · 2 Bedrooms · 2 Baths · House · Garden · Equipped kitchen · Parking
Introducing the “The Knollwood Retreat, ” a welcoming 2-bedroom, 2-bathroom manufactured home situated on owned land located in the desirable 55+ Knollwood Village community. Offering a comfortable and functional floor plan, this home features bright living spaces, an attached garage, dedicated laundry area, versatile sunroom, and a beautifully landscaped backyard. Step inside to a bright and inviting living room filled with natural light. New carpeting adds a fresh, comfortable feel, while the open flow leads into the dining area, featuring additional windows and durable laminate flooring. The adjoining kitchen offers an abundance of white cabinetry and storage, laminate flooring, a built-in oven, and dishwasher, providing a practical and welcoming space for everyday living and entertaining. The primary bedroom offers a comfortable retreat with carpeting, a ceiling fan, generous closet space, and a private en-suite bathroom. The bathroom features dual vanities, a tiled walk-in shower
USD 399,000
4750 S Blosser
View photo
House · for sale
USD 299,000
USD 283/sq.ft
4750 S Blosser
93455
· 1,055 sq.ft · 2 Bedrooms · 2 Baths · House
· Patio · Garden · Equipped kitchen · Parking
93455 · 1,055 sq.ft · 2 Bedrooms · 2 Baths · House · Patio · Garden · Equipped kitchen · Parking
Welcome to 4750 S. Blosser Road #314, a light and inviting home located on a desirable corner lot in the Orcutt Ranch community. Ideally situated near the heart of Old Town Orcutt, you'll enjoy convenient access to local restaurants, coffee shops, shopping, and everything this charming community has to offer. One of the highlights of this home is its wonderful setting. Across the street, you'll find open green space, guest parking, and a bridge leading to a park area, giving you even more opportunities to enjoy the beautiful Central Coast climate and outdoor lifestyle. Step inside to a bright and welcoming living area that flows into the eat-in kitchen and dining nook. The kitchen offers plenty of cabinetry and storage, while a sliding glass door off the dining area opens directly to the private, fenced backyard. With a covered patio and plenty of room to relax, garden, entertain, or simply enjoy the fresh coastal air, this outdoor space is ready to become a favorite gathering spot. Do
USD 299,000
329 Hobbs
View photo
House · for sale
USD 859,999
USD 543/sq.ft
329 Hobbs
93455
· 1,582 sq.ft · 3 Bedrooms · 2 Baths · House
· Patio · Garden
93455 · 1,582 sq.ft · 3 Bedrooms · 2 Baths · House · Patio · Garden
Gold Standard Upgrades included are a dedicated gas line runs to built In gas grill & 2 burner stove top. Built in hand wash sink (No Food Use! )has a instant hot water heater. Separate wood pit BBQ with a Custom stainless steel insert sits under rain protected roof. A Cal Cana gas heater keeps 759 sq. Ft. patio comfortable. 7 Hampton ceiling fans, 3 are in the enclosed patio with remotes. Patio also includes TV mount that is wired with power. This beautiful backyard is on a drip system with a timer. All fencing in back yard has custom concrete footers! Save on your storage fees with the aluminum 40 ft Storage container with lights, electrical outlets & added 2 door access. The tiered back yard features a horse shoe pit, baseball batting cage & drinking fountain. Home encircled entirely by concrete, featuring French drains & rain gutters on majority of eaves. Home has been totally re stucco with 50 year rubberized sealer & all eaves were included. A new roof installed in 2012 & has 50
USD 859,999
754 Mahogany
View photo
House · for sale
USD 950,000
USD 406/sq.ft
754 Mahogany
93455
· 2,336 sq.ft · 4 Bedrooms · 2 Baths · House
· Garden · Fireplace · Equipped kitchen
93455 · 2,336 sq.ft · 4 Bedrooms · 2 Baths · House · Garden · Fireplace · Equipped kitchen
WOW! Lifestyle & Location in Orcutt Hills’ Rice Ranch! Prepare to be impressed Stunning Rice Ranch home blends style, comfort, and functionality with OWNED SOLAR, AIR CONDITIONING, a MAIN-LEVEL PRIMARY SUITE, and exceptional indoor-outdoor living! Experience the very best of the Santa Maria/Orcutt Hills lifestyle! From the attractive driveway and welcoming front yard to the charming arched, covered entry, the curb appeal makes a memorable first impression. Iimpressive 8-foot doors welcome you inside to discover designer paint features, distinctive architectural details, & spaces that feel anything but ordinary. The chef-inspired kitchen delivers abundant counter space, extensive cabinetry & drawers, under-cabinet lighting, recessed lighting, & stylish pendant accents. Overlooking the inviting living room, it's perfect for entertaining and everyday living, complete with a contemporary on-demand fireplace & beautiful built-ins. Your main-level primary suite is a private retreat! Enjoy a
USD 950,000
731 Foxenwood Drive
View photo
House · for sale
USD 898,000
USD 406/sq.ft
Updated
731 Foxenwood Drive
93455
· 2,207 sq.ft · 4 Bedrooms · 2 Baths · House
· Garden · Equipped kitchen
93455 · 2,207 sq.ft · 4 Bedrooms · 2 Baths · House · Garden · Equipped kitchen
Welcome home to this beautifully updated single-story residence in sought-after Foxenwood Estates. Set on a generous 11,326 sq ft lot, this 4-bedroom, 2.5-bath home offers a warm and comfortable feel with thoughtful upgrades throughout, including plank tile flooring, plantation shutters, and dual-pane windows. The remodeled kitchen features a spacious walk-in pantry and flows easily for everyday living and gatherings. Outside, the inviting backyard is ready to enjoy with mature landscaping, a generous lawn, and plenty of space for entertaining, play, or pets. Conveniently located for an easy commute to Vandenberg SFB, and just minutes from wine tasting, golf courses, scenic beaches, and the charm of Orcutt and the Central Coast. Optional membership opportunities at the Foxenwood Swim & Tennis Club
USD 898,000
4112 Sylvan Court
View photo
House · for sale
USD 725,000
USD 443/sq.ft
4112 Sylvan Court
93455
· 1,636 sq.ft · 4 Bedrooms · 2 Baths · House
· Equipped kitchen · Parking
93455 · 1,636 sq.ft · 4 Bedrooms · 2 Baths · House · Equipped kitchen · Parking
Welcome Home! Comfort, Care & Convenience in a Wonderful Orcutt Cul-de-Sac Location! From the moment you arrive, this inviting single-story home makes a wonderful first impression! Featuring an expansive driveway with plenty of parking and a wide, sheltered front entry, this beautifully maintained 1,639± sq. Ft. home offers 4 bedrooms, 2 bathrooms, and a generous 11,326 sq. Ft. lot in a desirable Orcutt cul-de-sac, conveniently located near Righetti and St. Joseph High Schools. Lovingly cared for and thoughtfully improved, this home is truly move-in ready! The refreshed kitchen offers smart, everyday conveniences, including a built-in garbage system, pull-out pantry storage, and soft-close drawers. Both bathrooms have also been tastefully refreshed, featuring custom cabinetry, adjustable showerheads, a relaxing soaking tub in one bath, and grab bars in the other. Abundant storage throughout makes excellent use of every square foot. You'll appreciate the many additional improvements, in
USD 725,000
450 Mountain View
View photo
House · for sale
USD 709,000
USD 587/sq.ft
450 Mountain View
93455
· 1,206 sq.ft · 3 Bedrooms · 2 Baths · House
· Garden · Equipped kitchen
93455 · 1,206 sq.ft · 3 Bedrooms · 2 Baths · House · Garden · Equipped kitchen
Welcome to 450 Mountain View Drive, tucked away on a quiet cul-de-sac in a desirable Orcutt location and within the highly regarded Orcutt School District. This well-maintained home offers a great combination of thoughtful updates, comfortable living, a nice-sized lot, South facing backyard and an excellent location. Recent improvements include a roof redone in 2022, dual-pane windows, new tile flooring, new carpet, and a new dishwasher. The kitchen features granite countertops and plenty of space for everyday living and entertaining. Outside, you'll appreciate the spacious driveway, generous lot, and large concrete backyard patio-perfect for entertaining, BBQs, relaxing outdoors, or creating your own backyard setup. Location is a standout, with convenient access to the Orcutt Hills Open Space and miles of nearby walking and hiking trails. You're also just a stone's throw from the restaurants, shops, and small-town charm of Old Town Orcutt, all while enjoying the benefits of being loca
USD 709,000

Get email alerts

Don't miss out: be the first to know about new properties

The alert was correctly created

On subscribing you accept the conditions of use and the privacy policy
Alert
Receive new ads in your inbox
Save this search
Receive alerts for new listings

We'll send you an email when we have new properties for: "Properties for sale in 93455"

The alert was correctly created

Del Cielo Mobile Estates
Knollwood Meadows
Get email alerts and be the first to see new listings
Required field
On subscribing I accept the terms of the privacy policy
Perfect! You'll soon start receiving new listings via email
Alert
Receive an email when we have new ads for Properties for sale in 93455
Save this search
Filters

Bedrooms

Size (sq.ft)

sq.ft
sq.ft

Price

USD
USD

Property type

Bathrooms

Clear all filters
Receive notifications when new entries are published.