100 houses for sale in 93455

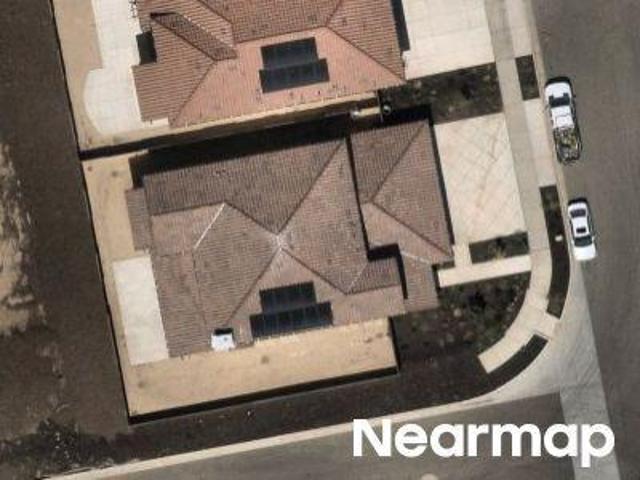
Via Del Carmel
View photo
House · for sale
Request Details
Updated
Via Del Carmel
93455
· 1,281 sq.ft · 4 Bedrooms · 2 Baths · House
93455 · 1,281 sq.ft · 4 Bedrooms · 2 Baths · House
This home is in preforeclosure, which means the homeowner is in default (missed payments). Therefore, there could be an opportunity to strike a great deal with the owner and the bank
Request Details
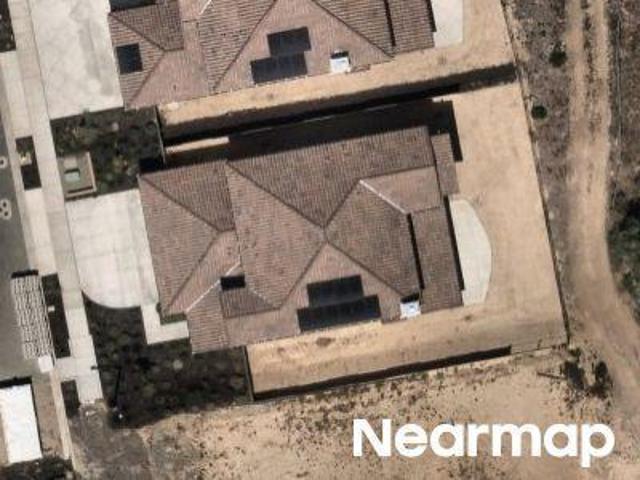
Morning Glory Dr
View photo
House · for sale
Request Details
Updated
Morning Glory Dr
93455
· House
93455 · House
This home is in preforeclosure, which means the homeowner is in default (missed payments). Therefore, there could be an opportunity to strike a great deal with the owner and the bank
Request Details
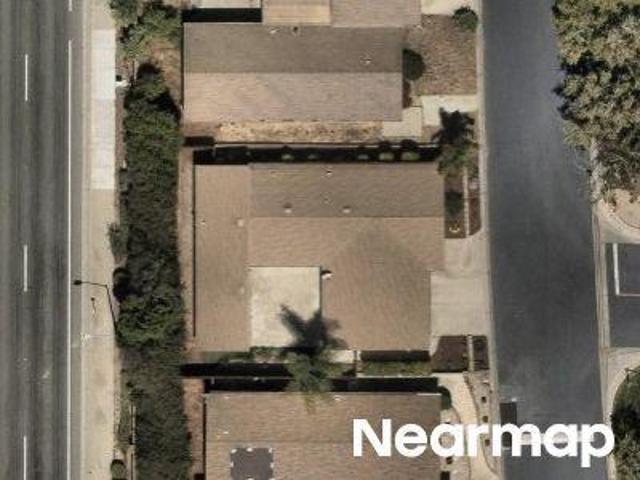
Morning Glory Dr
View photo
House · for sale
Request Details
Updated
Morning Glory Dr
93455
· House
93455 · House
This home is in preforeclosure, which means the homeowner is in default (missed payments). Therefore, there could be an opportunity to strike a great deal with the owner and the bank
Request Details
Cherry Hill Rd
View photo
House · for sale
Request Details
New
Cherry Hill Rd
93455
· 2 Bedrooms · 2 Baths · House
93455 · 2 Bedrooms · 2 Baths · House
This home is in preforeclosure, which means the homeowner is in default (missed payments). Therefore, there could be an opportunity to strike a great deal with the owner and the bank
Request Details
4551 Brighton
View photo
House · for sale
USD 835,000
USD 399/sq.ft
Updated
4551 Brighton
93455
· 2,088 sq.ft · 4 Bedrooms · 2 Baths · House
93455 · 2,088 sq.ft · 4 Bedrooms · 2 Baths · House
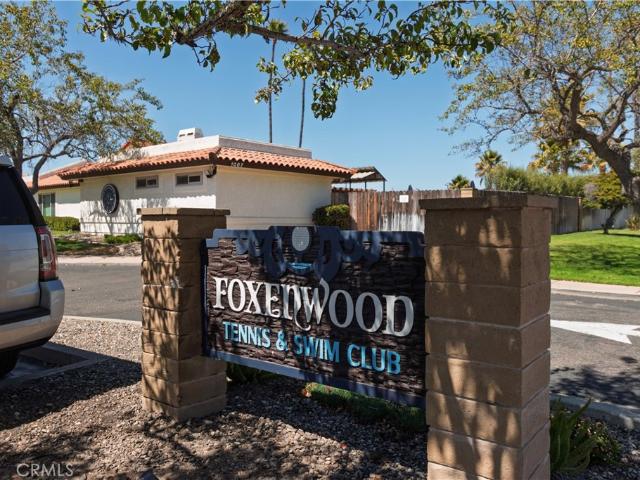
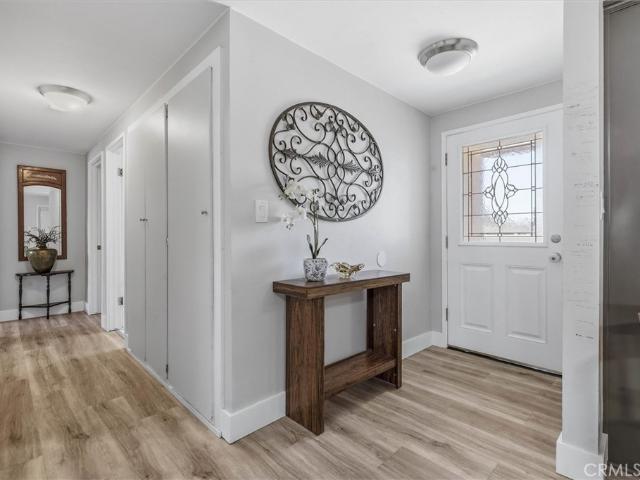
Attention: now selling below appraised value! You won't want to miss this opportunity! Nestled in one of the most desirable neighborhoods in Santa Maria and Orcutt, 4551 Brighton Place is an investor's dream come true! 4551 Brighton Place is in the heart of Foxenwoods and priced to reflect some of the TLC needed to make this your dream home
USD 835,000
1142 Via Alta
View photo
House · for sale
USD 649,900
USD 379/sq.ft
1142 Via Alta
93455
· 1,711 sq.ft · 4 Bedrooms · 2 Baths · House
· Office room · Gym · Equipped kitchen
93455 · 1,711 sq.ft · 4 Bedrooms · 2 Baths · House · Office room · Gym · Equipped kitchen
Welcome to this spacious and versatile 4-bedroom, 2-bath family home located in the highly desirable Orcutt community. Ideally situated near Vandenberg Space Force Base, this property offers comfort, flexibility, and convenience for today's lifestyle. The beautifully remodeled open-concept kitchen serves as the heart of the home, featuring updated finishes, ample cabinetry, stainless steel appliances and seamless flow into the living areas—perfect for entertaining family and friends. The spacious living room provides a warm and inviting atmosphere, while the bonus room offers endless possibilities as a game room, home office, gym, or media room. An additional bedroom with attached living space creates a flexible layout ideal for multigenerational living, guests, or a private retreat. Generous living areas, thoughtful updates, and a desirable location make this home a rare find in one of Orcutt's most sought-after neighborhoods. Enjoy easy access to schools, parks, shopping, dining, Orc
USD 649,900
5628 Aidan Way, Santa Maria, CA 93455 | MLS #PI26086
View photo
House · for sale
USD 749,999
USD 366/sq.ft
5628 Aidan Way, Santa Maria, CA 93455 | MLS #PI26086
93455
· 2,045 sq.ft · 3 Bedrooms · 3 Baths · House
· Patio · Equipped kitchen
93455 · 2,045 sq.ft · 3 Bedrooms · 3 Baths · House · Patio · Equipped kitchen
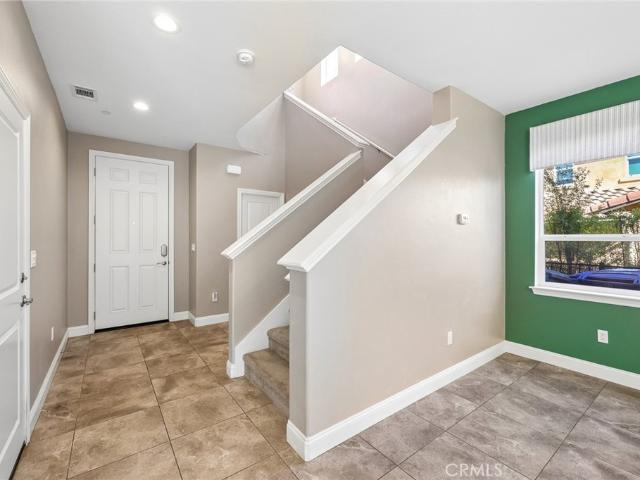
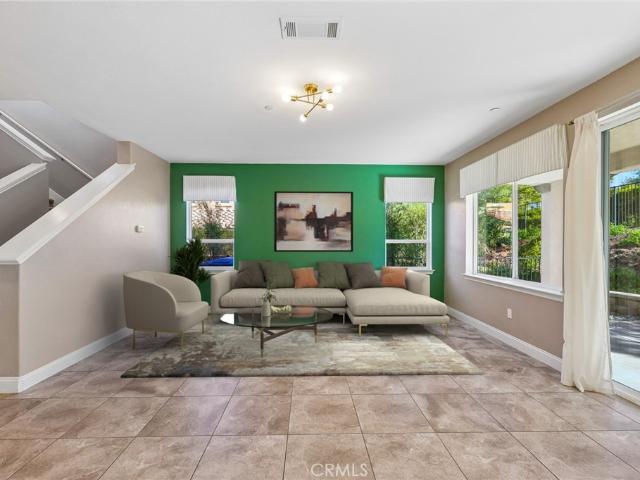
Welcome to the highly sought-after Rice Ranch community in Orcutt. Built in 2018, this 3 bedroom, 3 bath, 2,052 sq ft home offers a modern feel with thoughtful upgrades throughout. Inside, the main level features beautiful tile flooring and an open-concept layout designed for both everyday living and entertaining. The spacious kitchen is a standout, complete with stainless steel appliances, and a gas stove. The kitchen flows seamlessly into the dining and living areas, with a convenient half bath rounding out the main level. Upstairs, all bedrooms are generously sized with vaulted ceilings that enhance the sense of space. The laundry room is also located on the upper level for added convenience. The primary suite offers a private retreat, along with a well-appointed bathroom featuring dual vanities, a soaking tub, and a separate shower. Additional highlights include solar power and a tankless water heater for energy efficiency. Enjoy mornings on the back patio or take advantage of near
USD 749,999
801 Lucinda Court
View photo
House · for sale
USD 975,000
USD 347/sq.ft
801 Lucinda Court
93455
· 2,809 sq.ft · 3 Bedrooms · 4 Baths · House
· Equipped kitchen
93455 · 2,809 sq.ft · 3 Bedrooms · 4 Baths · House · Equipped kitchen
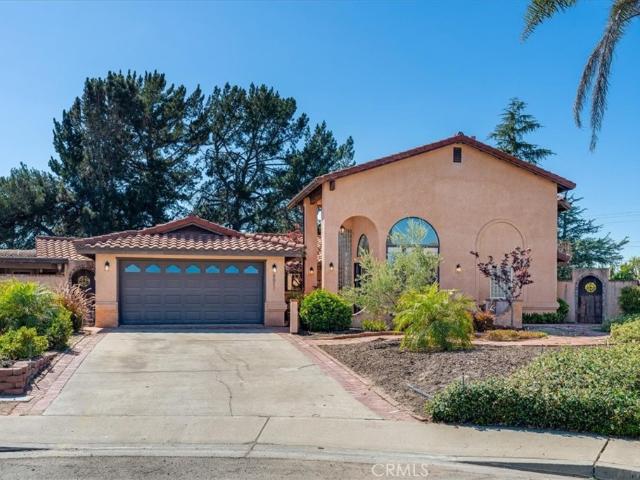
Welcome to this beautifully appointed 3-bedroom, 4-bathroom residence offering approximately 2,813 ± square feet of living space on an expansive 0.26-acre lot in Santa Maria's sought-after community. Inspired by Spanish Mediterranean architecture, the home offers soaring ceilings, graceful arched windows and openings, mature trees, drought-tolerant landscaping, brick-paved walkways, and fountain focal points that create a warm and inviting atmosphere from the moment you arrive. The thoughtfully designed floor plan offers spacious formal and casual living areas, including a welcoming formal living room, elegant dining room, and a large open-concept kitchen that flows seamlessly into the family room, creating the perfect environment for both everyday living and entertaining. Large windows throughout the home fill the interior with sunshine while framing views of the surrounding outdoor living spaces. The fully integrated second-story living area includes a spacious bedroom, bathroom, and
USD 975,000
258 Mountain View Drive
12 pictures
House · for sale
USD 713,000
USD 521/sq.ft
258 Mountain View Drive
93455
· 1,367 sq.ft · 4 Bedrooms · 2 Baths · House
· Patio · Garden · Equipped kitchen
93455 · 1,367 sq.ft · 4 Bedrooms · 2 Baths · House · Patio · Garden · Equipped kitchen
Beautifully updated single-level home nestled in the desirable Orcutt area of Santa Maria, offering 4 bedrooms, 2 bathrooms, and approximately 1,367 sq ft of thoughtfully improved living space on a spacious 7,841 sq ft lot. Since 2018, this property has undergone extensive upgrades including a remodeled kitchen with quartz countertops, stainless steel appliances, soft-close cabinetry, designer finishes, recessed LED lighting, and dual pane windows throughout. Additional improvements include: 30-year roof installed in 2020, new carpet and interior paint in 2026, enhanced primary bathroom, updated guest bathroom tile, smart home features, expanded driveway, and newer water heater. Natural light fills the home through multiple Solatube skylights, while the backyard offers a custom-built Ulrich shed with loft, added functionality with DG walkways, fruit trees, garden beds, and a newly refreshed patio cover perfect for outdoor enjoyment. Located within the sought-after Orcutt school distric
USD 713,000
956 Diamond
12 pictures
House · for sale
USD 925,000
USD 308/sq.ft
956 Diamond
93455
· 3,003 sq.ft · 5 Bedrooms · 3 Baths · House
· Garden · Office room · Fireplace · Equipped kitchen · Swimming pool
93455 · 3,003 sq.ft · 5 Bedrooms · 3 Baths · House · Garden · Office room · Fireplace · Equipped kitchen · Swimming pool
Freshly painted and move-in ready, this beautifully updated FIVE bedroom 3,000 + sq ft home offers timeless curb appeal with its striking black-and-white exterior, classic shutters, and brand-new roof. Situated on an oversized lot with an expansive driveway, the possibilities are endless. Envision a future ADU, workshop, pool even your own private pickleball retreat. Lovingly maintained and thoughtfully upgraded through the years, this warm and welcoming home blends comfort with functionality. The inviting formal living room with fireplace creates the perfect gathering space, while the spacious dining area, breakfast bar, and oversized kitchen flow seamlessly into the den and backyard beyond. Indoor laundry, pantry storage, and a private office mean this home truly has'all of the things. The owner's suite offers a peaceful escape with a walk-in closet, and a private shower and toilet area designed for convenience and comfort. Ideally located just blocks from Orcutt shopping, restaurant
USD 925,000
4621 Woodmere
12 pictures
House · for sale
USD 865,000
USD 365/sq.ft
4621 Woodmere
93455
· 2,368 sq.ft · 4 Bedrooms · 3 Baths · House
· Patio · Garden · Swimming pool · Equipped kitchen
93455 · 2,368 sq.ft · 4 Bedrooms · 3 Baths · House · Patio · Garden · Swimming pool · Equipped kitchen
Welcome to this beautifully updated 4-bedroom, 3-bath home located in the highly desirable Orcutt Creekside neighborhood! This bright and modern two-story home offers the perfect blend of comfort, functionality, and outdoor charm. Inside, you’ll find spacious living areas filled with natural light, a built-in floor sound system in the living room, and a beautifully remodeled primary suite designed to feel like your own private indoor oasis. The luxurious primary bathroom features a heated two-person jacuzzi tub with jets, creating the perfect space to relax and unwind. The kitchen is upgraded with elegant quartz countertops, and the home also includes a newer water heater, updated skylights, fresh paint, and a newer roof for added peace of mind. The backyard is truly special, offering privacy, open patio space, grassy areas, and an abundance of mature fruit trees including plum, cherry, and grapefruit trees. Whether you’re entertaining guests, enjoying coffee on the cozy patio, or gard
USD 865,000
1124 Cardiff
12 pictures
House · for sale
USD 450,000
USD 363/sq.ft
1124 Cardiff
93455
· 1,238 sq.ft · 2 Bedrooms · 2 Baths · House
· Equipped kitchen · Parking
93455 · 1,238 sq.ft · 2 Bedrooms · 2 Baths · House · Equipped kitchen · Parking
Welcome to this beautifully renewed 2-bedroom, 2-bath residence nestled within the sought-after Knollwood Village 55+ community in Orcutt. Thoughtfully updated within the past two years, this light-filled home offers approximately 1,248± sq. Ft. of comfortable living space designed to inspire peace, balance, and effortless flow. Situated on owned land with no space rent, the property combines tranquility, comfort, and pride of ownership in one inviting setting. From the moment you enter, you are welcomed by an airy open-concept design filled with natural light and a calming energy throughout. The spacious living areas create an ideal environment for both relaxation and gathering, while the functional kitchen offers generous cabinetry and an easy connection to the heart of the home. Indoor laundry, covered parking, and low-maintenance features add everyday convenience to the serene lifestyle this property provides. The true sanctuary awaits outdoors in the beautifully landscaped park-li
USD 450,000
5823 Morning Glory Drive
11 pictures
House · for sale
USD 1,417,500
USD 457/sq.ft
5823 Morning Glory Drive
93455
· 3,100 sq.ft · 4 Bedrooms · 4 Baths · House
· Equipped kitchen
93455 · 3,100 sq.ft · 4 Bedrooms · 4 Baths · House · Equipped kitchen
Welcome to Rice Ranch in Orcutt – Your New Sanctuary Awaits. Step into luxury at Rice Ranch, where breathtaking estate homes meet the natural beauty of the countryside. Introducing The Nottingham Plan, a sprawling 3,104 sq. Ft. of sophisticated living. This two-story home is designed for those who appreciate grandeur, comfort, and convenience. With soaring ceilings ranging from 10' to 20', every room feels open and airy. The finishes are impeccable. From the contemporary white cabinetry and luxurious quartz countertops to the solid-core doors, every detail has been thoughtfully crafted. The tile made to look like wood flooring brings beauty and durability, while the custom backsplash, GE appliances, and premium Moen and Kohler fixtures elevate your kitchen and bathrooms to new heights of sophistication. Truly Indoor-Outdoor Living, the stunning multi-glide pocket doors effortlessly blend the indoors with the outdoors, creating an ideal space for entertaining, relaxing, or simply enjoyi
USD 1,417,500
1166 Flax
12 pictures
House · for sale
USD 874,000
USD 422/sq.ft
1166 Flax
93455
· 2,067 sq.ft · 4 Bedrooms · 3 Baths · House
· Equipped kitchen
93455 · 2,067 sq.ft · 4 Bedrooms · 3 Baths · House · Equipped kitchen
Enjoy this beautifully constructed 4 bedroom, 4 bath home in the highly sought-after Rice Ranch community. Built in 2024, this home features owned solar, high ceilings, air conditioning, and abundant natural light. The open floor plan includes a living room, dining area, and a kitchen equipped with quartz countertops, LG appliances, breakfast bar seating, and ample cabinetry. Luxury vinyl plank flooring runs throughout the main living areas and the primary bedroom, while carpeting is featured in the other bedrooms. A downstairs bedroom with an en suite bath provides flexibility for single level living, guests or multi-generational living. Upstairs, a loft offers space for an office, media room, or play area, along with a laundry room. The primary suite features dual sinks, a large shower, and a walk-in closet. Two additional bedrooms and a full bathroom complete the upper level. Additional features are tankless water heater and custom Hunter Douglas window treatments throughout. The lo
USD 874,000
1060 Diamond Drive
View photo
House · for sale
USD 725,000
USD 421/sq.ft
New
1060 Diamond Drive
93455
· 1,722 sq.ft · 3 Bedrooms · 2 Baths · House
· Patio · Garden · Parking · Fireplace · Equipped kitchen
93455 · 1,722 sq.ft · 3 Bedrooms · 2 Baths · House · Patio · Garden · Parking · Fireplace · Equipped kitchen
Beautiful corner lot Orcutt home for sale. Lovely three bedroom, two bath home (1728 SF) with 4th bedroom potential and two separate living areas. The expansive lot (9583 SF) has two gated access points perfect for recreational vehicle storage and access and also features a two car garage. Upon entry there is a spacious living room with a brick faced fireplace and two large picture windows to enjoy the view. Roomy kitchen with decorative tile flooring, a center island, stainless steel appliances, and upgraded quartz countertops. The dining room sits in the center of the home and has ample storage perfect for tucking away your fine china, linen, and collectibles for special occasions or everyday use. There is sliding glass door access from the family room and the dining room leading out to a concrete patio allowing you to bring the outdoors inside during gatherings, barbecues and celebrations. The primary suite also offers backyard access. Upgrades include dual pane windows, a newer fur
USD 725,000
4636 Marlene
12 pictures
House · for sale
USD 795,000
USD 405/sq.ft
4636 Marlene
93455
· 1,959 sq.ft · 4 Bedrooms · 2 Baths · House
· Garden · Office room · Fireplace · Equipped kitchen
93455 · 1,959 sq.ft · 4 Bedrooms · 2 Baths · House · Garden · Office room · Fireplace · Equipped kitchen
Welcome home to 4636 Marlene Drive. A well-maintained 4-bedroom, 2-bathroom home on a corner lot in the Orcutt area. The landscaped front yard and corner setting give the property a strong presence on the block, and the backyard is set up for everyday outdoor living. Inside, the home has a comfortable flow with two living spaces. There's a welcoming front living area by the entry with large west-facing windows that capture the evening light, and a more private living area off the kitchen with a fireplace and sliding door to the backyard. A functional kitchen and dining area sit between the two, and the four bedrooms can flex as sleeping spaces, an office, or a hobby room. The backyard feels like a private retreat with room to sit, garden, or gather, while the corner lot gives you extra breathing room and curb appeal. All of this in a convenient location near shopping, dining, schools, and main commute routes. Come see what 4636 Marlene Drive has to offer
USD 795,000
5660 Morning Glory Dr, Santa Maria, CA 93455 | MLS #PI26048
View photo
House · for sale
USD 1,417,500
USD 489/sq.ft
5660 Morning Glory Dr, Santa Maria, CA 93455 | MLS #PI26048
93455
· 2,895 sq.ft · 4 Bedrooms · 5 Baths · House
93455 · 2,895 sq.ft · 4 Bedrooms · 5 Baths · House
All Pictures are of the Carlisle Model. Welcome to Rice Ranch in Orcutt – Your New Sanctuary Awaits. Step into luxury at Rice Ranch, where breathtaking estate homes meet the natural beauty of the countryside. Introducing The Carlisle Plan, a sprawling 2,901 sq. Ft. of sophisticated living. This single-story home is designed for those who appreciate grandeur, comfort, and convenience. With soaring ceilings ranging from 10' to 15
USD 1,417,500
5660 Morning Glory Drive
View photo
House · for sale
USD 1,417,500
USD 489/sq.ft
5660 Morning Glory Drive
93455
· 2,895 sq.ft · 4 Bedrooms · 4 Baths · House
· Equipped kitchen
93455 · 2,895 sq.ft · 4 Bedrooms · 4 Baths · House · Equipped kitchen
All Pictures are of the Carlisle Model. Welcome to Rice Ranch in Orcutt – Your New Sanctuary Awaits. Step into luxury at Rice Ranch, where breathtaking estate homes meet the natural beauty of the countryside. Introducing The Carlisle Plan, a sprawling 2,901 sq. Ft. of sophisticated living. This single-story home is designed for those who appreciate grandeur, comfort, and convenience. With soaring ceilings ranging from 10' to 15', every room feels open and airy. The finishes are impeccable. From the contemporary white cabinetry and luxurious quartz countertops to the solid-core doors, every detail has been thoughtfully crafted. The engineered wood flooring brings beauty and durability, while the custom backsplash, LG appliances, and premium Moen and Kohler fixtures elevate your kitchen and bathrooms to new heights of sophistication. Truly Indoor-Outdoor Living, the stunning multi-glide pocket doors effortlessly blend the indoors with the outdoors, creating an ideal space for entertainin
USD 1,417,500
4379 Foxburrow Court, Santa Maria, US, CA
View photo
House · for sale
USD 2,200,000
Updated
4379 Foxburrow Court, Santa Maria, US, CA
93455
· 5 Bedrooms · 6 Baths · House
· Fireplace · Equipped kitchen · Air conditioning · Swimming pool
93455 · 5 Bedrooms · 6 Baths · House · Fireplace · Equipped kitchen · Air conditioning · Swimming pool
Le Chateau de Amore Stunning Custom & Spectacular Home! Property features 5 bedrooms 5.5 bath 5 fireplace with 5000 sq ft of living space with beautiful lush grounds. Master comes with it's own fireplace & suite. Most all bedroom have bathroom one with Jack & Jill bath. AC in bedroom wing, two furnace. Gourmet kitchen to please any cook: La Cornue grand Palais 180 copper range, Rotisserie and subzero appliances. Two warming oven, 3 ovens. Miele built in coffee system. Sub zero wine & fridge tower. Wine room has room temperature. Family room open to kit with fireplace & wine tower. Theater room with full screen. Pool with outside shower. So much to appreciate. Seeing is believing this beautiful home!
USD 2,200,000
1203 Bauer
12 pictures
House · for sale
USD 749,000
USD 594/sq.ft
1203 Bauer
93455
· 1,259 sq.ft · 4 Bedrooms · 2 Baths · House
· Garden · Office room · Equipped kitchen
93455 · 1,259 sq.ft · 4 Bedrooms · 2 Baths · House · Garden · Office room · Equipped kitchen
Beautifully Renovated Oak Knolls Home with Expansive Backyard. Welcome to this beautifully renovated 4-bedroom, 2-bathroom home in the highly desirable Oak Knolls neighborhood of Orcutt. Thoughtfully updated throughout, this turnkey residence blends modern style, everyday comfort, and exceptional functionality. At the heart of the home is a spacious, fully remodeled kitchen featuring new cabinetry, quartz countertops, tile backsplash, updated sink and fixtures, and stainless-steel appliance package. With abundant workspace and storage, this impressive kitchen is perfectly suited for both everyday living and entertaining. The primary suite offers a private retreat with an updated en-suite bathroom, while three additional bedrooms and the large bonus room provide flexibility for family, guests, or a home office. New luxury vinyl plank flooring flows throughout the home, complemented by fresh interior and exterior paint that enhances its bright, contemporary feel. Step outside to an expan
USD 749,000
873 Blake Street
12 pictures
House · for sale
USD 925,000
USD 380/sq.ft
873 Blake Street
93455
· 2,433 sq.ft · 5 Bedrooms · 2 Baths · House
· Fireplace · Equipped kitchen · Parking
93455 · 2,433 sq.ft · 5 Bedrooms · 2 Baths · House · Fireplace · Equipped kitchen · Parking
Introducing “The Blake Residence”, a thoughtfully designed corner-lot home where comfort, functionality, and refined living spaces come together in a well-balanced layout. An attached garage and private driveway provide everyday convenience while enhancing the home’s curb appeal, complemented by a 60-amp EV charger for modern efficiency. Inside, an open-concept living room is filled with abundant natural light and anchored by a cozy fireplace, creating a warm and inviting atmosphere. The adjoining dining area flows seamlessly into the kitchen, offering an ideal setting for both daily living and effortless entertaining. A built-in bar with wine fridge and custom cabinetry adds a sophisticated touch, while sliding glass doors extend the living space outdoors. The kitchen is both polished and practical, featuring stainless steel appliances, extensive cabinetry, a tile backsplash, and a picturesque window above the utility sink that brings in soft natural light. Just beyond, a dedicated la
USD 925,000
1321 Bauer Avenue
12 pictures
House · for sale
USD 749,900
USD 580/sq.ft
1321 Bauer Avenue
93455
· 1,292 sq.ft · 4 Bedrooms · 2 Baths · House
· Patio · Garden · Fireplace · Parking
93455 · 1,292 sq.ft · 4 Bedrooms · 2 Baths · House · Patio · Garden · Fireplace · Parking
New on the market! *nice single story orcutt area home that has wonderful back yard with majestic oak tree. This Nice Property Has 4 Bedrooms, 2 Bathrooms, Approximately 1,300 Square Feet Of Living Area, On An Approximate. 23 Acre Lot, With A NEW PREMIUM QUALITY ROOF, 2-Car Direct Access Garage, Living Room Brick Fireplace, Back Yard Storage Shed And Many Existing Furnishings Can Be Included Upon Buyer Request. No hoa fees! Great Orcutt Area Location Close To Shopping, Restaurants, Services, Parks, Historic Old Town Orcutt, Good Schools In The Distinguished Orcutt School District, Including Ralph Dunlap Elementary, Plus Just Minutes Drive From Beautiful Santa Ynez Valley Wineries And Central Coast Beaches, Including Pismo Beach, Shell Beach & Avila Beach. Property Features Include; Comfortable Living Room With Handsome Natural Wood Plank Style Flooring, Attractive Light Paint Design, Modern Ceiling Fan/Light, Painted Brick Fireplace With Custom Wood Mantle, Sliding Door Access To Patio
USD 749,900
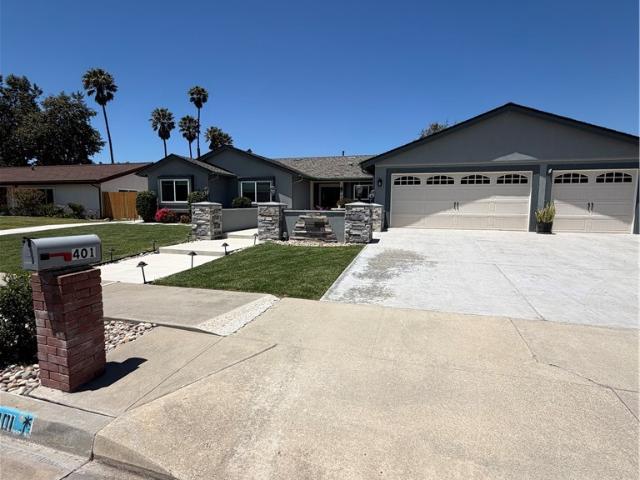
401 meadowbrook Drive
View photo
House · for sale
USD 1,250,000
USD 417/sq.ft
401 meadowbrook Drive
93455
· 2,992 sq.ft · 3 Bedrooms · 2 Baths · House
· Garden · Swimming pool · Fireplace · Equipped kitchen · Parking
93455 · 2,992 sq.ft · 3 Bedrooms · 2 Baths · House · Garden · Swimming pool · Fireplace · Equipped kitchen · Parking
Completely reimagined and remodeled to builder-quality standards, this exceptional Foxenwood home offers 3 bedrooms, 2 bathrooms, a 3-car garage, and approximately 3000 sq. Ft. of thoughtfully designed living space. Enjoy an expansive primary suite with a luxurious en-suite bath, spacious walk-in closet, and a permitted secondary bedroom addition. Major upgrades include new plumbing, electrical, upgraded power panel, brand-new stucco, and a new composite shingles for lasting peace of mind. Situated on a 10,000+ sq. Ft. lot, the low-maintenance backyard features a private jacuzzi, perfect for relaxing or entertaining. Inside, engineered hardwood and tile flooring flow seamlessly throughout the step-free home with no floor transitions. The widened hallway enhances the open layout, while the custom kitchen showcases coffee bean-stained soft-close cabinetry, quartz countertops, a large entertaining bar with built-in refrigerator and freezer, and a walk-in pantry. An electric fireplace adds
USD 1,250,000
995 Romneya
View photo
House · for sale
USD 849,000
USD 597/sq.ft
995 Romneya
93455
· 1,421 sq.ft · 2 Bedrooms · 2 Baths · House
· Garden · Equipped kitchen · Parking
93455 · 1,421 sq.ft · 2 Bedrooms · 2 Baths · House · Garden · Equipped kitchen · Parking
Tucked within the highly desirable Rice Ranch community, this meticulously maintained single-story residence offers the ideal blend of comfort, privacy, and Central Coast living. Set on a generous 6,970 sq. Ft. lot with no home directly to the right, enhancing privacy, this 2-bedroom, 2-bath home features an open-concept layout filled with natural light and a versatile flex space that easily functions as a home office, den, dining room, or guest retreat. The kitchen and bathrooms are appointed with Silestone quartz countertops, while tasteful upgrades throughout include plank tile flooring in the bedrooms, plantation shutters, and pendant lighting over the kitchen island. Additional features include a water softener, security system, automatic exterior lighting, underground irrigation, an extended driveway, and a 220V EV charging outlet in the garage. The private backyard is framed by mature pineapple guava, Meyer lemon, fig, and peach trees, creating a serene setting for everyday livi
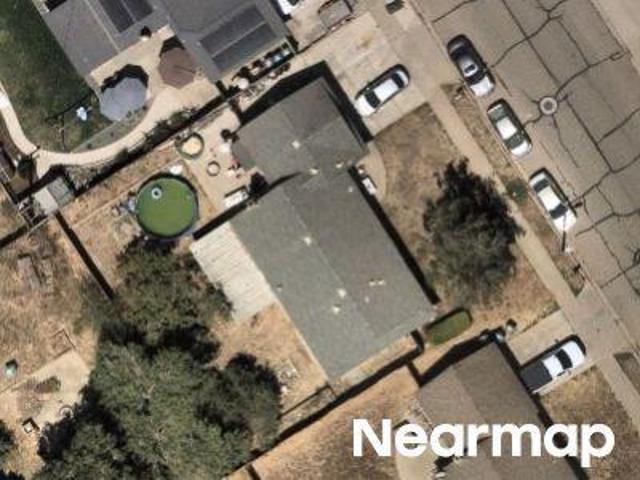
USD 849,000
5628 Aidan Way
12 pictures
House · for sale
USD 754,999
USD 369/sq.ft
5628 Aidan Way
93455
· 2,045 sq.ft · 3 Bedrooms · 2 Baths · House
· Patio · Equipped kitchen
93455 · 2,045 sq.ft · 3 Bedrooms · 2 Baths · House · Patio · Equipped kitchen
Welcome to the highly sought-after Rice Ranch community in Orcutt. Built in 2018, this 3 bedroom, 3 bath, 2,052 sq ft home offers a modern feel with thoughtful upgrades throughout. Inside, the main level features beautiful tile flooring and an open-concept layout designed for both everyday living and entertaining. The spacious kitchen is a standout, complete with stainless steel appliances, and a gas stove. The kitchen flows seamlessly into the dining and living areas, with a convenient half bath rounding out the main level. Upstairs, all bedrooms are generously sized with vaulted ceilings that enhance the sense of space. The laundry room is also located on the upper level for added convenience. The primary suite offers a private retreat, along with a well-appointed bathroom featuring dual vanities, a soaking tub, and a separate shower. Additional highlights include solar power and a tankless water heater for energy efficiency. Enjoy mornings on the back patio or take advantage of near
USD 754,999

Get email alerts

Don't miss out: be the first to know about new properties

The alert was correctly created

On subscribing you accept the conditions of use and the privacy policy
Alert
Receive new ads in your inbox
Save this search
Receive alerts for new listings

We'll send you an email when we have new properties for: "Houses for sale in 93455"

The alert was correctly created

Del Cielo Mobile Estates
Cimerron Estates
Get email alerts and be the first to see new listings
Required field
On subscribing I accept the terms of the privacy policy
Perfect! You'll soon start receiving new listings via email
Alert
Receive an email when we have new ads for Houses for sale in 93455
Save this search
Filters

Bedrooms

Size (sq.ft)

sq.ft
sq.ft

Price

USD
USD

Property type

Bathrooms

Clear all filters
Receive notifications when new entries are published.