98 properties for sale in 93455

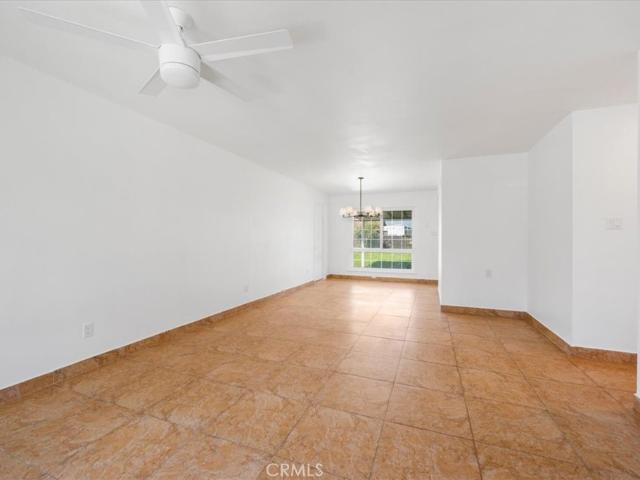
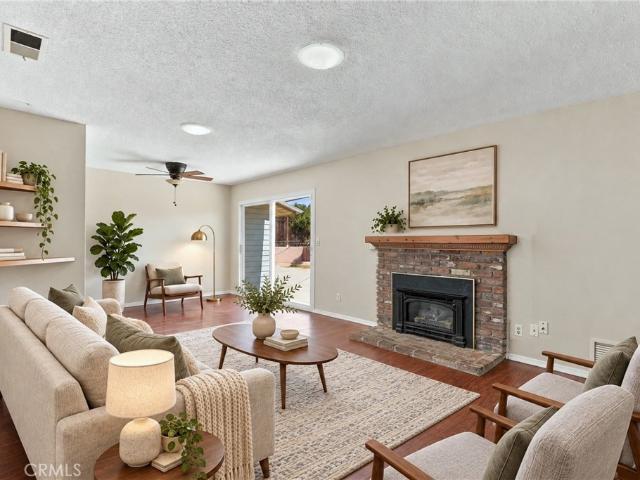
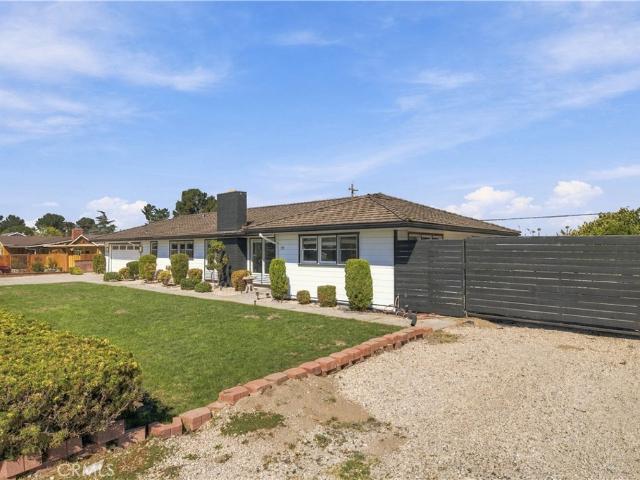
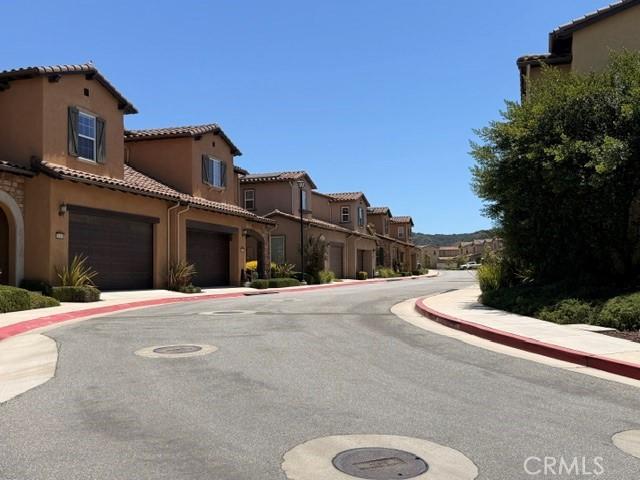
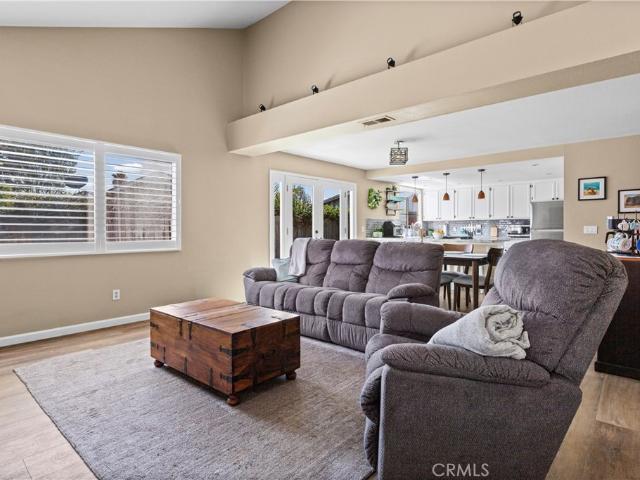
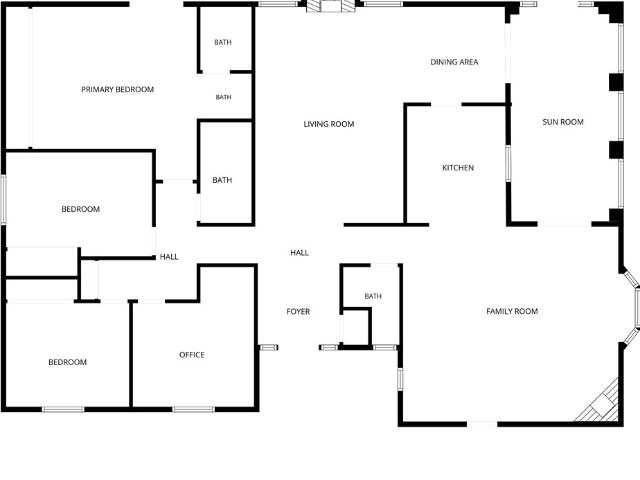
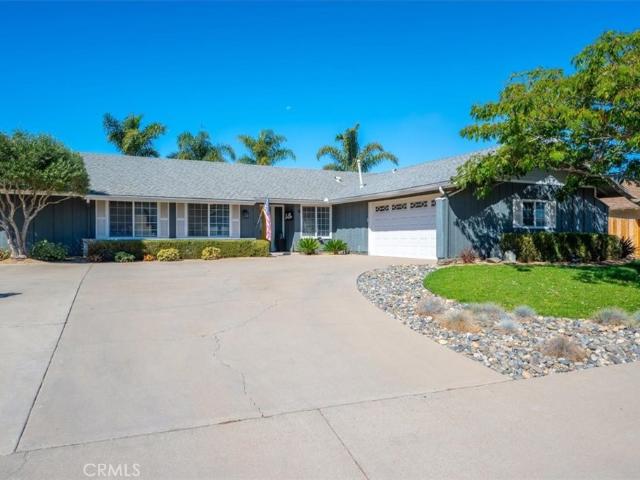
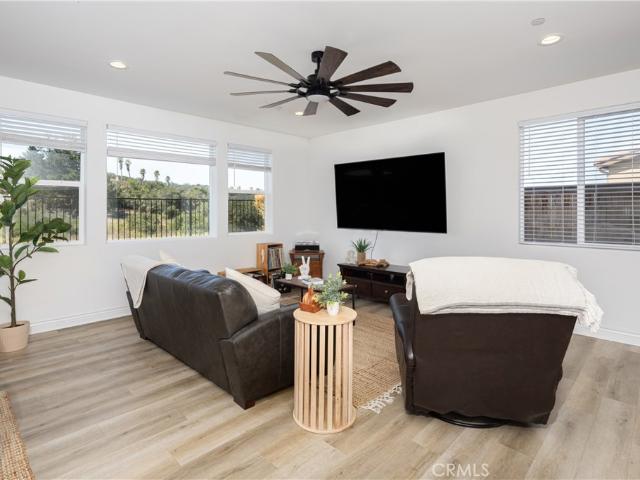
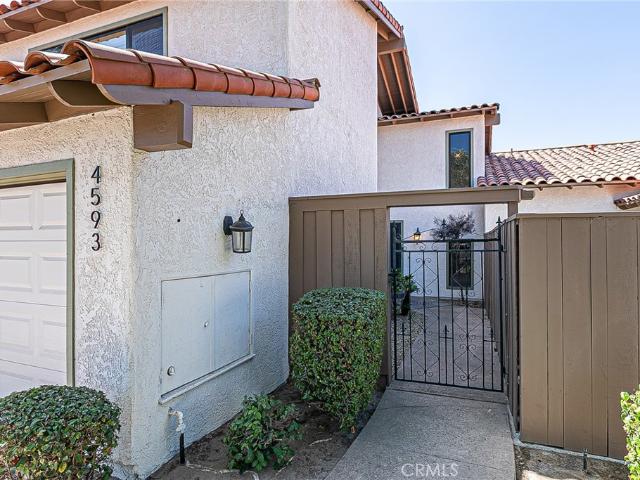
4593 Foxenwood
View photo
House · for sale
USD 597,000
USD 326/sq.ft
4593 Foxenwood
93455
· 1,830 sq.ft · 2 Bedrooms · 2 Baths · House
· Office room · Equipped kitchen
93455 · 1,830 sq.ft · 2 Bedrooms · 2 Baths · House · Office room · Equipped kitchen
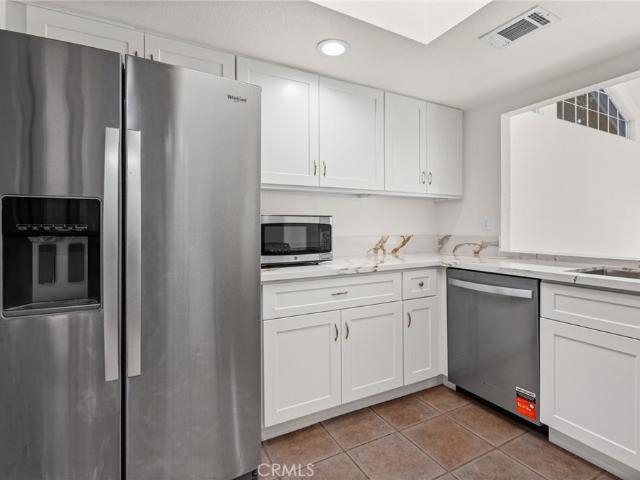
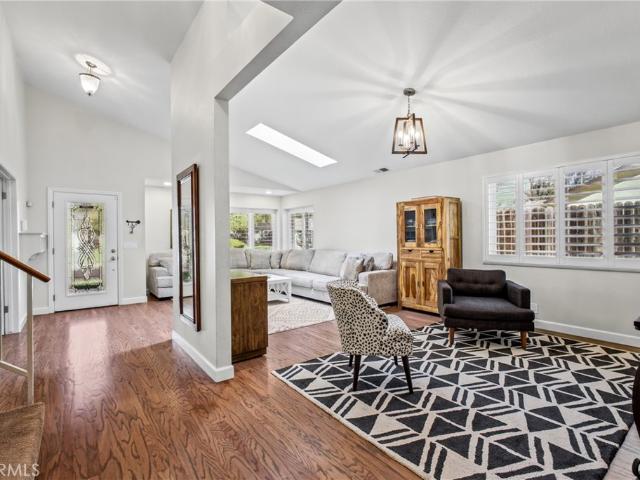
Resort-style living! Welcome to this beautifully updated 2-bedroom +LOFT FOXENWOOD townhome, offering comfort, style, and a wonderful location. Step inside to a fresh, light-filled interior featuring freshly painted walls, smooth ceilings, stone tile flooring, and plush neutral-tone carpeting. The tastefully updated kitchen features granite countertops, newer cabinetry, recessed lighting, and stainless-steel appliances, creating an inviting space for both everyday living and entertaining. The versatile loft provides the perfect space for a home office, den, guest area, or additional living space. Upstairs, enjoy beautiful views of the tennis courts and surrounding mountains from the bedrooms, adding to the peaceful, resort-like setting. The exterior has also been recently painted, adding to the home's fresh, well-maintained appearance. With its stylish updates, spacious floor plan, and desirable Foxenwood location, this townhome offers an exceptional opportunity to enjoy low-maintenanc
USD 597,000
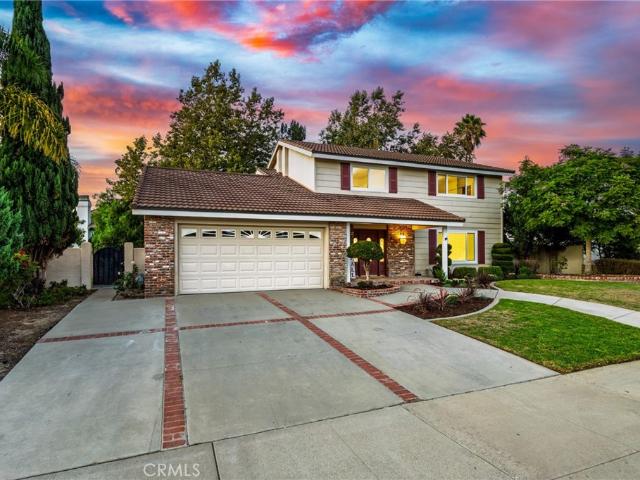
582 Northpoint Circle
View photo
Condo · for sale
USD 499,999
USD 359/sq.ft
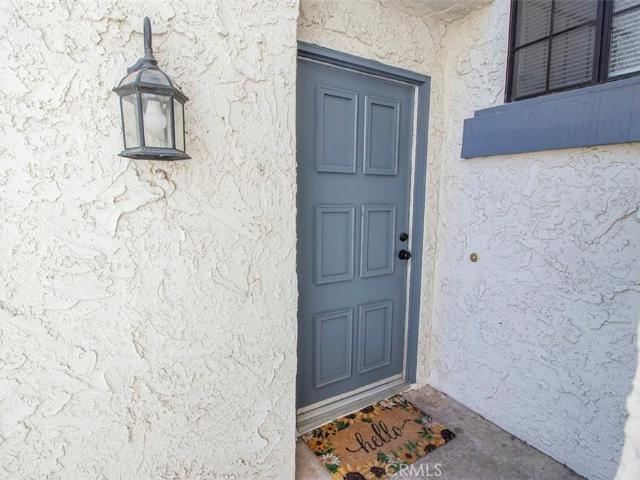
582 Northpoint Circle
93455
· 1,389 sq.ft · 3 Bedrooms · 2 Baths · Condo
· Parking · Balcony · Swimming pool
93455 · 1,389 sq.ft · 3 Bedrooms · 2 Baths · Condo · Parking · Balcony · Swimming pool
Welcome to the Northpoint Community. This move-in ready 3 bedroom 2 1/2 bath home has newer flooring and paint creating a bright and inviting atmosphere. The spacious primary suite provides a comfortable retreat while the balcony is the perfect place to enjoy your morning coffee or unwind in the evening. The home also includes an attached two car garage with additional parking in the drive space. Residents of Northpoint enjoy an abundance of amenities including swimming pool, spa, tennis, basketball and volleyball courts. The bbq area and an expansive grassy common area is ideal for recreation and relaxation. The monthly HOA dues of 530.00 cover trash, roof, exterior and the common area maintenance. Conveniently located with easy access to Highway 101 and within driving distance to schools, shopping, dining and the beach
USD 499,999
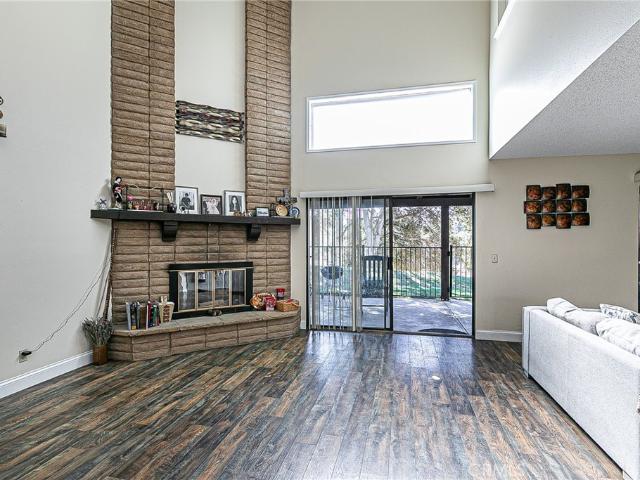
333 Jullien
View photo
House · for sale
USD 699,000
USD 618/sq.ft
333 Jullien
93455
· 1,130 sq.ft · 3 Bedrooms · 2 Baths · House
· Garden · Equipped kitchen · Parking
93455 · 1,130 sq.ft · 3 Bedrooms · 2 Baths · House · Garden · Equipped kitchen · Parking
Welcome to 333 Jullien Drive! This renovated 3-bed, 2-bath turnkey home in the highly desirable Orcutt area delivers the perfect mix of modern style and everyday functionality. Key Highlights: Kitchen: Remodeled with sleek quartz countertops, new cabinetry, and a stainless-steel appliance package. Owner's Retreat: Private primary suite featuring a beautifully updated en-suite bath. Spa-Like Guest Bath: Fully updated hallway bathroom serving two additional bright bedrooms. Rare Pull-Through Garage: Incredible versatility and convenience for extra vehicles and toys. Massive Backyard: An expansive outdoor blank canvas ready for an ADU or creating a beautiful entertaining space. Perks: Indoor laundry and tankless water heater. Prime Location: Walk to Old Town Orcutt, Rice Ranch Park, and local hiking trails. Minutes from top schools, shopping, and dining. Beautifully updated and completely move-in ready. Schedule your private viewing today before it's gone!
USD 699,000
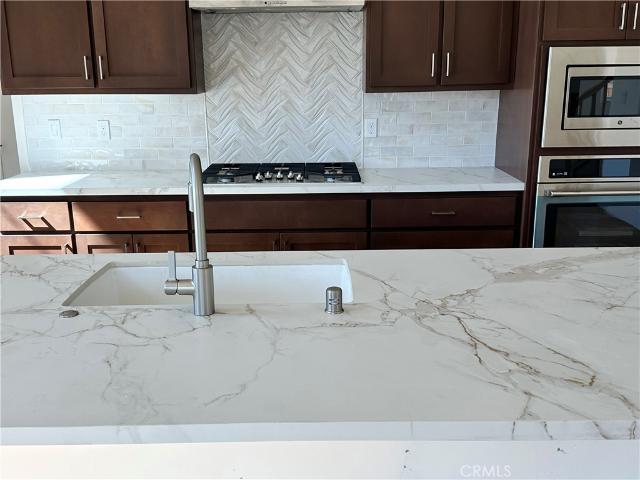
4582 Via Santa Maria
View photo
House · for sale
USD 674,900
USD 522/sq.ft
4582 Via Santa Maria
93455
· 1,292 sq.ft · 4 Bedrooms · 2 Baths · House
· Garden · Fireplace · Equipped kitchen · Parking · Heating
93455 · 1,292 sq.ft · 4 Bedrooms · 2 Baths · House · Garden · Fireplace · Equipped kitchen · Parking · Heating
Introducing “The Dunlap Residence, ” a 4-bedroom, 1 3/4-bathroom home situated on a generous 0.24-acre lot, offering inviting interiors, versatile living spaces, and a spacious backyard in a convenient Central Coast setting. Thoughtfully arranged for everyday living, the home features an approximately 220 sq. Ft. sunroom that provides additional flexible space. Central heating, a driveway, and an attached garage add everyday convenience, while grape vines in the front yard bring a distinctive touch of character. Inside, the bright living room offers a welcoming gathering space with a fireplace, ceiling fan, and sliding door access to the backyard, creating an easy connection between indoor and outdoor living. The adjoining dining area flows naturally from the living room into the functional kitchen, featuring stainless steel appliances, an abundance of storage, and a window above the sink that brings in natural light. The spacious primary bedroom offers an en-suite bathroom and generou
USD 674,900
375 Cain Drive
View photo
House · for sale
USD 699,000
USD 400/sq.ft
375 Cain Drive
93455
· 1,744 sq.ft · 3 Bedrooms · 2 Baths · House
· Garden · Fireplace · Equipped kitchen
93455 · 1,744 sq.ft · 3 Bedrooms · 2 Baths · House · Garden · Fireplace · Equipped kitchen
Introducing “Southpoint Haven, ” a charming 3-bedroom, 2-bath home nestled within the gated Southpoint Estates community in Orcutt, where inviting interiors, thoughtful details, and comfortable Central Coast living come together. Thoughtfully arranged for everyday living, this home offers a welcoming layout with character throughout, including an upstairs loft that provides additional flexible living space. Inside, the living room creates a warm gathering space with a cozy fireplace, subtle archway details, and a front-facing bay window that fills the room with natural light. The adjoining dining area features French doors leading directly to the backyard, creating an easy connection between indoor and outdoor living spaces. The kitchen is both functional and inviting, featuring white cabinetry, tile countertops and backsplash, stainless steel appliances, a breakfast bar, and a picturesque window above the sink that brings natural light into the space. The spacious primary bedroom offe
USD 699,000
1112 Cardiff
View photo
House · for sale
USD 430,000
USD 322/sq.ft
1112 Cardiff
93455
· 1,335 sq.ft · 2 Bedrooms · 2 Baths · House
· Patio · Garden · Office room · Equipped kitchen · Parking
93455 · 1,335 sq.ft · 2 Bedrooms · 2 Baths · House · Patio · Garden · Office room · Equipped kitchen · Parking
Updated & Move-In Ready! This beautifully maintained 2-bedroom, 2-bath home showcases quality upgrades throughout. Elegant travertine tile enhances the bathrooms, kitchen, laundry room, and front porch. The remodeled kitchen features raised breakfast bar seating, updated cabinet doors, granite countertops, and premium Viking appliances including a double convection oven with roller-ball racks, cooktop, and dishwasher-perfect for the home chef. Both bathrooms have been updated with attractive granite-topped vanities. Interior doors have been replaced, adding a fresh, modern touch throughout the home. The spacious primary suite offers a comfortable retreat, while the enclosed patio room provides the ideal space for a TV room, family room, hobby area, or home office. Enjoy gardening, flowers, and outdoor relaxation in the sunny south-facing backyard. Completing the property is a convenient two-car garage with ample storage space. This home combines comfort, quality, and thoughtful upgrade
USD 430,000
325 Harsin
View photo
House · for sale
USD 908,000
USD 527/sq.ft
325 Harsin
93455
· 1,722 sq.ft · 3 Bedrooms · 2 Baths · House
· Office room · Equipped kitchen · Parking
93455 · 1,722 sq.ft · 3 Bedrooms · 2 Baths · House · Office room · Equipped kitchen · Parking
Orcutt adu opportunity! Remodeled Home + 16,117 SF Lot + Plans Submitted for ADU, JrADU & 6-Car Garage Rare opportunity to own a custom-built home on a custom-built street in desirable Orcutt with an oversized 16,117 sq ft lot and building plans already drawn, submitted to the County, and pending approval. The plans include a detached 4-car garage with a spacious ADU, an attached junior ADU, and a detached 2-car garage, offering tremendous potential for rental income, multigenerational living, additional workspace, parking, storage, or future property value. The beautifully remodeled 1,723 sq ft, 3-bedroom, 2-bath single-story home features an open-concept kitchen, living and dining area with wood-look tile flooring throughout. The remodeled kitchen offers new cabinetry, quartz countertops, a deep sink, and plenty of space for entertaining. A versatile flex room just off the kitchen can function as a pantry, mudroom, office, or additional storage. The spacious primary suite includes a
USD 908,000
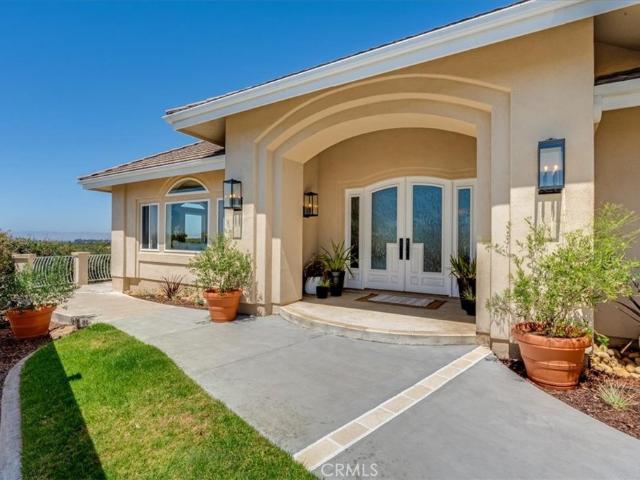
6024 Quail Court
View photo
House · for sale
USD 1,999,000
USD 324/sq.ft
6024 Quail Court
93455
· 6,168 sq.ft · 4 Bedrooms · 3 Baths · House
· Equipped kitchen
93455 · 6,168 sq.ft · 4 Bedrooms · 3 Baths · House · Equipped kitchen
Some homes have a view, this HOME HAS A HORIZON. Newly repositioned at $1,999,000, the MOST STUNNING views are seen at this luxury, hilltop acre estate sits at the end of a private cul-de-sac in Oakhill Country Estates; 6,172 square feet of living space, 180 degree, sweeping views of the mountains, coastal sand dunes, ocean, and mature oak tree canopies. Extensively professionally upgraded with long-term quality, comfort, efficiency, and entertaining in mind, the space combines privacy, scale, luxury finishes, thoughtful systems improvements, and Central Coast indoor-outdoor living. The chef's kitchen was thoughtfully redesigned with custom cabinetry, quartz countertops, new tile flooring and backsplash, a large Kohler stainless-steel sink, premium California Faucets fixtures, an instant hot-water system, a hot-water glass rinser, and an advanced tankless reverse-osmosis and UV water-filtration system. The luxury appliance package, purchased and installed in 2025, includes a Wolf six-b
USD 1,999,000
1037 Shultz
View photo
House · for sale
USD 798,000
USD 426/sq.ft
1037 Shultz
93455
· 1,873 sq.ft · 3 Bedrooms · 2 Baths · House
· Patio · Garden · Fireplace · Equipped kitchen
93455 · 1,873 sq.ft · 3 Bedrooms · 2 Baths · House · Patio · Garden · Fireplace · Equipped kitchen
Seller is motivated to sell! This home is perfectly positioned for an easy commute to Vandenberg Space Force Base and SpaceX; the home offers both convenience and lifestyle. Enjoy easy access to Old Town Orcutt, shopping, restaurants, parks, open space, and nearby walking trails, all while being located within the Orcutt Union School District. Welcome to this beautifully maintained, newer 2018 construction, turnkey single-story home offering 3 bedrooms, 2½ baths, and 1,881 sq. Ft. of comfortable and inviting living space. Designed for effortless everyday living and entertaining, the open-concept great room features a beautiful stone gas fireplace and flows seamlessly into the well-appointed kitchen, complete with granite countertops, a large center island, stainless steel appliances, and a welcoming breakfast nook. The spacious primary suite offers a private retreat, while thoughtful features throughout include indoor laundry, a beautifully landscaped yard with patio, and an attached 3
USD 798,000
5604 Aidan Way
View photo
House · for sale
USD 709,000
USD 346/sq.ft
5604 Aidan Way
93455
· 2,045 sq.ft · 3 Bedrooms · 2 Baths · House
· Equipped kitchen · Parking
93455 · 2,045 sq.ft · 3 Bedrooms · 2 Baths · House · Equipped kitchen · Parking
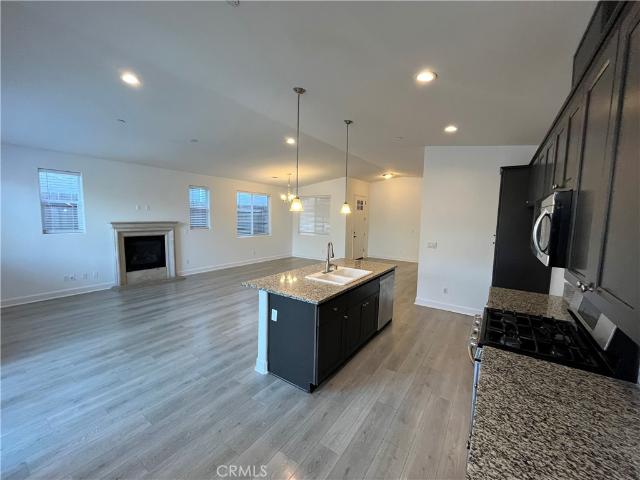
New price! Now offered at $709,000! Discover exceptional value in Pine Creek at Rice Ranch, one of Orcutt's most desirable residential communities. Built in 2018 by Shea Homes, this beautiful Verbena floor plan offers approximately 2,052 square feet of thoughtfully designed living space, featuring 3 spacious bedrooms, 2.5 bathrooms and an attached two-car garage. Lightly lived in and beautifully maintained, this home combines modern comfort, energy efficiency and an inviting open-concept design. The main level features an expansive living and dining area filled with natural light, creating an ideal setting for everyday living and entertaining. The beautifully appointed kitchen showcases rich, earth-toned Cambria Sunstone quartz countertops, a generous center island with breakfast bar seating, stainless steel appliances, a gas range, abundant cabinetry and ample preparation space. Upstairs, the spacious primary suite offers a walk-in closet and private bathroom featuring dual vanities,
USD 709,000
1346 Woodmere
View photo
House · for sale
USD 775,000
USD 450/sq.ft
1346 Woodmere
93455
· 1,722 sq.ft · 4 Bedrooms · 2 Baths · House
· Equipped kitchen
93455 · 1,722 sq.ft · 4 Bedrooms · 2 Baths · House · Equipped kitchen
There is something special about a home that has grown and evolved with the people who have loved it. Tucked into the welcoming community of Orcutt, 1346 Woodmere Road is a home designed for living, gathering, and making memories. Over the years, this residence has been thoughtfully expanded, creating spaces that feel naturally connected to everyday life. A family room addition provides a comfortable place to unwind, gather with friends, or settle in for a quiet evening at home. The kitchen and pantry have been expanded and recently remodeled, bringing a fresh, inviting feel with new cabinetry, countertops, sink, disposal, and dishwasher, while the pantry now offers improved organization with custom shelving. The home’s recent transformation continues throughout. Both bathrooms have been beautifully remodeled, the interior has been completely repainted, and new flooring has been added throughout key living spaces and bedrooms. New windows were installed throughout the home in 2026, add
USD 775,000
720 Via Vista Verde
View photo
House · for sale
USD 820,000
USD 396/sq.ft
New
720 Via Vista Verde
93455
· 2,067 sq.ft · 4 Bedrooms · 3 Baths · House
· Fireplace · Equipped kitchen · Parking
93455 · 2,067 sq.ft · 4 Bedrooms · 3 Baths · House · Fireplace · Equipped kitchen · Parking
Welcome to this well-maintained and thoughtfully updated 4-bedroom, 3-bathroom home in Orcutt’s desirable Autumn Woods community. Combining quality features, timeless charm, and exceptional functionality, this home offers comfort inside and out, with generous parking and versatile outdoor space. The interior features vaulted ceilings with skylights that fill the living and kitchen area with natural light, solid wood flooring on the main floor, a custom kitchen with quality cabinetry and soft-close drawers, an additional wine refrigerator, and a sweet breakfast nook. A custom stained-glass feature near the kitchen adds a unique touch and can be illuminated for added ambiance. The cozy family room fireplace creates a warm gathering space, while plantation shutters and tinted windows provide style and added comfort. Custom tile work in all three bathrooms adds another touch of quality throughout the home. Enjoy the added convenience of air conditioning and a backup generator for occasiona
USD 820,000
5844 Leaf Springs Place
View photo
House · for sale
USD 1,349,990
USD 449/sq.ft
5844 Leaf Springs Place
93455
· 3,003 sq.ft · 5 Bedrooms · 3 Baths · House
93455 · 3,003 sq.ft · 5 Bedrooms · 3 Baths · House
ACT NOW: 5k buyer credit for appliance or painting upgrades. Experience refined living in the highly sought-after Orcutt community, where space, views, and lifestyle come together seamlessly. This impressive two-story residence offers 5 bedrooms and 3.5 bathrooms, including two private master suites—perfect for multi-generational living or hosting guests in comfort and style. Thoughtfully designed with generous proportions and abundant natural light, the home provides both elegance and everyday functionality. Step inside to a grand entrance featuring a soaring vaulted ceiling complemented by a striking chandelier, creating an immediate sense of openness and sophistication. From the moment you arrive, scenic surroundings set the tone, with picturesque views from the driveway and even more captivating vistas from the second-floor master retreat—offering a peaceful, elevated living experience. The home comes equipped with permanent holiday lighting, adding year-round curb appeal and effor
USD 1,349,990
5650 Morning Glory
View photo
House · for sale
USD 1,790,500
USD 462/sq.ft
5650 Morning Glory
93455
· 3,875 sq.ft · 5 Bedrooms · 5 Baths · House
93455 · 3,875 sq.ft · 5 Bedrooms · 5 Baths · House
Welcome to Rice Ranch in Orcutt – Your New Sanctuary Awaits. Step into luxury at Rice Ranch, where breathtaking estate homes meet the natural beauty of the countryside. Introducing The Hampton Plan—a sprawling 3880 sq. Ft. of sophisticated living. This two-story home is designed for those who appreciate grandeur, comfort, and convenience. Why You'll Fall in Love with The Hampton Plan: Spacious & Elegant: With soaring ceilings ranging from 10 feet to 20 feet, every room feels open, airy, and full of natural light. This home is designed for those who crave space to breathe. Perfect for Multi-Generational Living: Enjoy the ultimate in convenience with two primary suites—one on the main floor and one upstairs—perfect for families or guests. This home lives like a single story with 3 full bedrooms, 3 full baths and a detached office downstairs and another primary and secondary bedrooms with ensuite upstairs. Impeccable Finishes: From the rich wood white cabinetry and luxurious quartz counte
USD 1,790,500
708 Loma Way
View photo
House · for sale
USD 680,000
USD 482/sq.ft
708 Loma Way
93455
· 1,410 sq.ft · 4 Bedrooms · 2 Baths · House
· Garden · Office room · Equipped kitchen
93455 · 1,410 sq.ft · 4 Bedrooms · 2 Baths · House · Garden · Office room · Equipped kitchen
Lovely Orcutt home on Loma Way for sale. 4 bedroom, 2 bath, 1415 SF, single story tucked away on a cul-de-sac street close to Patterson Elementary. FHA / VA offers are welcome as the pest work is complete. Almost a quarter of an acre lot (10019 SF) with a sunny south-facing backyard with established landscaping but ready for your own ideas and imagination. Efficient galley style kitchen with breakfast nook, stove with gas cooktop, built-in microwave, smooth surface countertops, and new stainless steel sink. The front bedroom connects to the kitchen and would make the perfect home office or den with a great view of the front landscape. The hall bathroom has connecting access to a bedroom and also has a deep soaking tub; the back bedrooms share a private jack. N.jill style bathroom with a step-in shower. Features include new interior paint, dual pane windows, ample hallway storage, ceiling fans, 2023 Rheem water heater, and a Sunrun Solar Flex system with battery installed in March 2025.
USD 680,000
4617 Kenneth Avenue
View photo
House · for sale
USD 699,900
USD 365/sq.ft
4617 Kenneth Avenue
93455
· 1,916 sq.ft · 3 Bedrooms · 2 Baths · House
· Patio · Garden · Fireplace · Parking
93455 · 1,916 sq.ft · 3 Bedrooms · 2 Baths · House · Patio · Garden · Fireplace · Parking
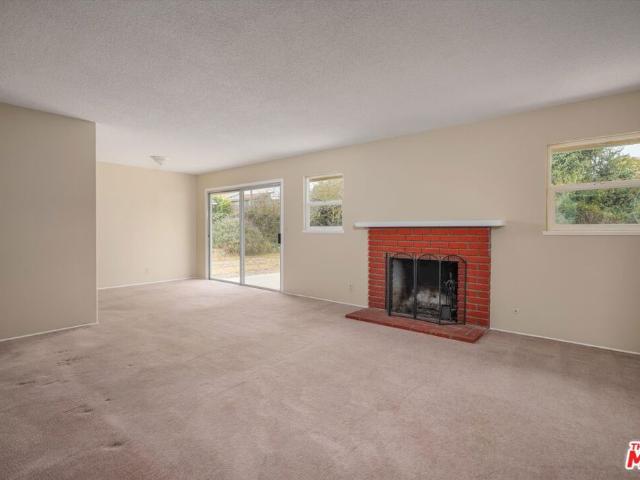
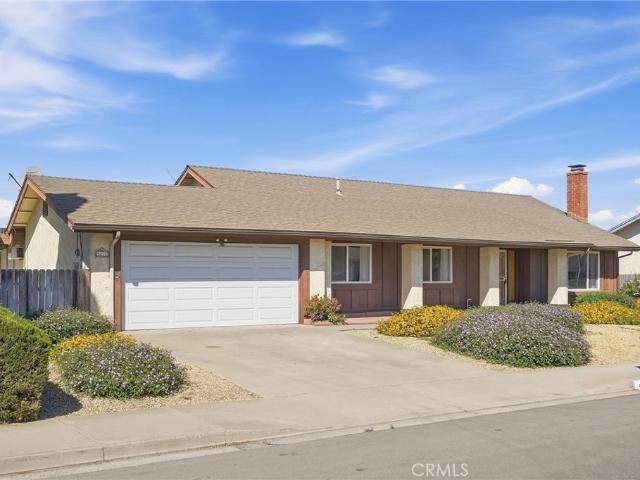
Nice single story home in desirable orcutt area. This Property Has 3 Bedrooms, 2 Bathrooms, Approximately 1,922 Square Feet Of Living Area With Newer Windows Throughout, On An Approximate. 24 Acre Lot, With A 2-Car Direct Access Garage, Multiple Natural Skylights, Two Fireplaces, An Included Refrigerator & Washer/Dryer, Indoor Laundry Room, An Enclosed Garage Patio Room, Back Yard Fruit Trees And NO HOA FEES. Great Orcutt Area Location Close To Shopping, Restaurants, Services, Parks, Historic Old Town Orcutt And Good Schools In The Distinguished Orcutt School District Including Ralph Dunlap Elementary, Plus Just Minutes Drive To Beautiful Santa Ynez Valley Wineries And Central Coast Beaches Including; Pismo Beach, Shell Beach & Avila Beach. Property Features Include; Comfortable Front Living Room With Vaulted Ceiling, Big Front View Picture Window, Attractive Light Paint Design, Vintage Natural Tone Beige Carpet Flooring And Cozy Red Brick Fireplace. Relaxing Back Family Room Area With
USD 699,900
4583 Tallyho
View photo
House · for sale
USD 949,900
USD 375/sq.ft
4583 Tallyho
93455
· 2,530 sq.ft · 5 Bedrooms · 3 Baths · House
· Garden · Equipped kitchen
93455 · 2,530 sq.ft · 5 Bedrooms · 3 Baths · House · Garden · Equipped kitchen
Welcome to 4583 Tallyho Place, located in the highly sought-after Foxenwood neighborhood and just minutes from the charming Old Orcutt community. This move-in ready home offers approximately 2,533 square feet of living space and is one of the largest floor plans available in the Foxenwood neighborhood. Situated on an expansive 10,890 square foot lot at the end of a cul-de-sac, this property offers added privacy, minimal traffic, and an exceptionally large backyard. This spacious residence features 5 bedrooms and 3 bathrooms, including 4 bedrooms and 2 bathrooms upstairs, plus a convenient downstairs bedroom and full bathroom. The downstairs suite is ideal for guests, multi-generational living, in-law quarters, or anyone looking to avoid stairs while still having access to a full bathroom on the main level. Designed with both comfort and entertaining in mind, the home includes a formal living room and dining room that are perfect for family gatherings and special occasions. The kitchen
USD 949,900
4690 Crimson Court
View photo
House · for sale
USD 1,460,000
USD 343/sq.ft
4690 Crimson Court
93455
· 4,252 sq.ft · 4 Bedrooms · 3 Baths · House
· Office room · Fireplace · Equipped kitchen
93455 · 4,252 sq.ft · 4 Bedrooms · 3 Baths · House · Office room · Fireplace · Equipped kitchen
Custom masterpiece in crystal creek! Welcome to an extraordinary opportunity to own one of Orcutt’s truly distinctive custom-designed and custom-built homes, personally designed and built by the owner/builder/contractor. Located on a desirable cul-de-sac in the sought-after Crystal Creek development, this magnificent Southwest-inspired residence offers approximately 4,251 sq. Ft. of exceptional living space, featuring 4 bedrooms + office, 4 bathrooms & impressive 16,117± sq. Ft. lot. From the moment you enter the grand entrance, you’ll appreciate the character, scale, & craftsmanship found throughout this remarkable home. The elegant living room & formal dining room feature a dramatic dual-sided fireplace, creating an inviting setting for entertaining & special gatherings. The expansive gourmet kitchen is truly the heart of the home, offering an abundance of cabinetry & counter space, a built-in double-door refrigerator, spacious nook, & generous room for culinary creativity. A separat
USD 1,460,000
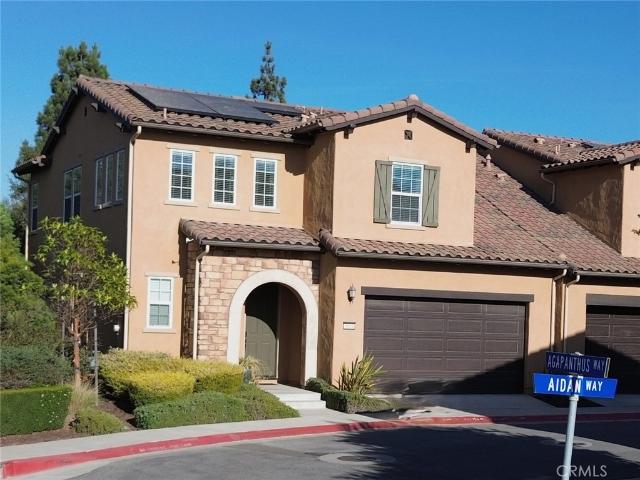
629 Agapanthus
View photo
Townhouse · for sale
USD 759,000
USD 422/sq.ft
629 Agapanthus
93455
· 1,798 sq.ft · 2 Bedrooms · 2 Baths · Townhouse
· Patio · Gym · Equipped kitchen
93455 · 1,798 sq.ft · 2 Bedrooms · 2 Baths · Townhouse · Patio · Gym · Equipped kitchen
Welcome to this beautifully designed Modern home nestled in the Pine Creek at Rice Ranch community. Offering 3 spacious bedrooms and 2.5 baths across approximately 1,818 square home offers modern feel with full of natural lights, thoughtful upgrade throughout and home is seamlessly blends comfort, style, and functionality. The primary suite is located conveniently on the main level for easy living and privacy. Upstairs, a large loft and generous storage area provide versatile options-perfect for a home office, gym, or additional living space. The modern open kitchen features stainless steel appliances with large center island ideal for daily living. Step outside to covered patio area to entertaining guests. Experience some of the Central Coast's best hiking trails just steps from your door. Just minutes from charming Old Orcutt's lively restaurants, wine bars, and boutique shops, experience the warmth and tranquility of small-town living, Vandenberg Space Force Base commuters will appr
USD 759,000
455 Meadowbrook
View photo
House · for sale
USD 875,000
USD 412/sq.ft
455 Meadowbrook
93455
· 2,120 sq.ft · 5 Bedrooms · 2 Baths · House
· Garden · Office room · Fireplace · Equipped kitchen
93455 · 2,120 sq.ft · 5 Bedrooms · 2 Baths · House · Garden · Office room · Fireplace · Equipped kitchen
Nestled on a peaceful street in the prestigious Foxenwoods community, this inviting four-bedroom, three-bath residence offers an exceptional combination of space, comfort, and refined character. Impressive curb appeal and a thoughtfully maintained front yard create a welcoming first impression and set the tone for what awaits inside. Designed with both everyday living and entertaining in mind, the thoughtfully arranged floor plan offers multiple gathering spaces. A gracious formal living room and dining area provide an elegant setting for hosting, while just off the kitchen, a warm and inviting den anchored by a cozy fireplace creates the perfect place to relax and unwind. The home also features a versatile bonus room, offering endless possibilities as a playroom, home office, game room, hobby space, or additional storage. Step outside to a generously sized backyard with plenty of room to entertain, garden, play, or simply enjoy the Central Coast lifestyle. The expansive outdoor space
USD 875,000
1124 Via Mavis
View photo
House · for sale
USD 539,000
USD 299/sq.ft
1124 Via Mavis
93455
· 1,798 sq.ft · 2 Bedrooms · 2 Baths · House
· Fireplace · Equipped kitchen · Swimming pool
93455 · 1,798 sq.ft · 2 Bedrooms · 2 Baths · House · Fireplace · Equipped kitchen · Swimming pool
Breathtaking views & nature at your doorstep! Welcome to this desirable Orcutt home offering scenic views, beautiful natural surroundings, and direct access to walking and hiking trails! Light, bright, and inviting, this home features soaring vaulted ceilings, expansive windows, and abundant natural light. The spacious kitchen boasts quartz countertops, stainless steel appliances, and recessed lighting. Luxury vinyl plank flooring, soft neutral tones, and a cozy living room fireplace create a warm and welcoming atmosphere, perfect for entertaining! Featuring two primary suites and a downstairs bathroom, this versatile floor plan offers comfort and convenience. Enjoy the nearby nature preserve and multipurpose trail just behind the home, extending along scenic Orcutt Creek. Conveniently located near Orcutt schools, parks, shopping, dining, and Vandenberg Space Force Base (VSFB). Amenities included are a SPARKLING Pool, Clubhouse and security gate. Views, location & lifestyle-this home h
USD 539,000
5833 Morning Glory Drive
View photo
House · for sale
USD 1,578,500
USD 471/sq.ft
5833 Morning Glory Drive
93455
· 3,348 sq.ft · 5 Bedrooms · 5 Baths · House
· Equipped kitchen
93455 · 3,348 sq.ft · 5 Bedrooms · 5 Baths · House · Equipped kitchen
Welcome to Rice Ranch — Where Luxury Meets Nature Discover the Vanderbilt (F1) floor plan, an exquisite estate home in the newest enclave at Rice Ranch in Orcutt. Boasting 3,354 sq. ft. Of thoughtfully designed living space, this stunning two-story residence features 5 spacious bedrooms and 5 beautifully appointed bathrooms, including dual primary suites — one on each level for ultimate flexibility and comfort. Step into soaring grandeur with 10. To 20-foot ceilings that create an open, airy ambiance throughout. Designer finishes abound, from rich wood cabinetry and elegant quartz countertops to custom tile backsplashes, solid core doors, and durable, stylish engineered wood flooring. The chef’s kitchen is equipped with premium GE Café appliances, complemented by sleek Moen and Kohler fixtures that elevate every detail. For effortless indoor-outdoor living, multi-glide pocket doors open to seamlessly connect your living space to the private outdoors — perfect for entertaining or simply
USD 1,578,500
1378 Blossom Drive
View photo
House · for sale
USD 675,000
USD 438/sq.ft
Updated
1378 Blossom Drive
93455
· 1,539 sq.ft · 3 Bedrooms · 2 Baths · House
· Garden · Fireplace · Equipped kitchen
93455 · 1,539 sq.ft · 3 Bedrooms · 2 Baths · House · Garden · Fireplace · Equipped kitchen
Welcome to this beautifully updated Edgewood home in the heart of Orcutt. This move-in-ready 3-bedroom, 2.5-bath residence offers 1,546 square feet of comfortable living space on a 4,356 square foot lot, set within a community graced by a private park with walking trails, and beautifully manicured streets. Thoughtfully enhanced throughout, this charming property features a fully remodeled open-concept kitchen and living area, updated stainless steel appliances, elegant French doors, double pane windows, fresh contemporary finishes, and newer flooring. The inviting floor plan seamlessly connects the kitchen, dining area, and cozy living room, creating the perfect setting for both everyday living and entertaining. A living room fireplace adds warmth and character, while the French doors open onto a fenced backyard offering wonderful privacy. There is also smart sprinkler controller and a wired Ring doorbell. Ideally located within the highly sought-after Orcutt school district—including
USD 675,000
4301 Lynhurst Circle
View photo
House · for sale
USD 795,000
USD 369/sq.ft
4301 Lynhurst Circle
93455
· 2,153 sq.ft · 4 Bedrooms · 2 Baths · House
· Garden · Office room · Fireplace · Equipped kitchen
93455 · 2,153 sq.ft · 4 Bedrooms · 2 Baths · House · Garden · Office room · Fireplace · Equipped kitchen
Tucked at the end of a cul-de-sac in the Country Hills neighborhood, this spacious single-story home offers great curb appeal, 4 Bdrms/3 (THREE) Bathrooms, over 2,150 square feet of living space, and a generous 10,019 square foot lot. Step through the double front doors into a bright living and formal dining area with cathedral ceilings, creating an open and welcoming first impression. A second living space—the large family room with its dramatic stone fireplace and a window seat—adds even more flexibility, along with a casual breakfast area and a bright sunroom overlooking the backyard. The kitchen features custom wood cabinetry, Corian countertops, updated appliances, and a convenient two-drawer dishwasher. The primary suite includes French doors, a large mirrored closet, and a private bath, while three additional bedrooms and two more bathrooms provide plenty of room for family, guests, office space, or hobbies. Outside, the nicely landscaped backyard offers privacy, lawn, a covered
USD 795,000
4613 Kenneth
View photo
House · for sale
USD 789,000
USD 444/sq.ft
4613 Kenneth
93455
· 1,776 sq.ft · 4 Bedrooms · 2 Baths · House
· Patio · Garden · Office room · Fireplace · Equipped kitchen · Parking
93455 · 1,776 sq.ft · 4 Bedrooms · 2 Baths · House · Patio · Garden · Office room · Fireplace · Equipped kitchen · Parking
Welcome to 4613 Kenneth Ave, a beautifully maintained single-level home offering 4 bedrooms, 2 updated bathrooms, approximately 1,780 sq. Ft. of living space, and a 2-car garage, all situated on a generous 10,454 sq. Ft. lot with no HOA. Light, bright, and beautifully decorated, this inviting home combines comfortable everyday living with fantastic indoor and outdoor spaces. Step inside to a spacious living room featuring vaulted ceilings, a charming brick fireplace, and sliding doors opening to the backyard patio. A separate family room also features vaulted ceilings and backyard access, creating wonderful flexibility for relaxing and entertaining. The kitchen offers stone countertops, a breakfast bar, painted cabinetry, an informal breakfast area, and a separate formal dining space. The versatile 4-bedroom floor plan provides plenty of options for family, guests, or a home office. The spacious primary suite features an updated private bathroom, walk-in closet, plus an additional sepa
USD 789,000
1142 Flax
View photo
House · for sale
USD 849,000
USD 410/sq.ft
1142 Flax
93455
· 2,067 sq.ft · 4 Bedrooms · 3 Baths · House
· Patio · Equipped kitchen
93455 · 2,067 sq.ft · 4 Bedrooms · 3 Baths · House · Patio · Equipped kitchen
This beautiful near-new Rice Ranch home with owned solar and unobstructed hillside views is priced to move! Near-new construction (built 2023) with owned solar and unobstructed hillside views — this 4-bedroom, 3.5-bath home in Rice Ranch's desirable Meadow View community delivers 2,069 square feet of thoughtfully designed living space, inside and out. The open-concept main level centers on a bright, modern kitchen with granite countertops, soft-close cabinetry, a large island with bar seating, stainless-steel appliances, and pantry — all flowing seamlessly into the dining and living areas. A main-level en-suite bedroom with a walk-in shower and a powder room make this layout ideal for guests, multi-generational living, or a home office. Double sliding-glass doors open onto a private patio overlooking rolling hills. Luxury-vinyl flooring, upgraded insulation, and abundant natural light carry throughout the main floor, with carpeted bedrooms for comfort upstairs. The primary suite is a t
USD 849,000
4604 Laurelwood
View photo
House · for sale
USD 899,900
USD 342/sq.ft
4604 Laurelwood
93455
· 2,626 sq.ft · 5 Bedrooms · 3 Baths · House
· Patio · Garden · Fireplace · Equipped kitchen
93455 · 2,626 sq.ft · 5 Bedrooms · 3 Baths · House · Patio · Garden · Fireplace · Equipped kitchen
You may want to take a closer look at this spacious five-bedroom home in an established Orcutt neighborhood. Situated on approximately a quarter-acre lot, the home offers generous living space and plenty of room outdoors. The Living Room features wood-laminate flooring and a fireplace. The Kitchen offers an abundance of beautiful wood cabinetry, Quartz Countertops, two electric Ovens, a Gas Cooktop, and an island cabinet that separates the Kitchen from the Dining Area. The Dining Area opens to a large Family Room, creating an inviting space for everyday living and entertaining. Four Bedrooms and Two Bathrooms are located on the main level. Upstairs, the Primary Suite offer privacy and comfort, along with two Walk-in Closets. The Primary Bathroom features an oversized Soaking Tub, dual Sinks, and a Tiled Walk-in Shower. From the Family Room, step outside to the rear Yard, which includes a Patio, Play area and two Storage Buildings. This property offers a wonderful opportunity to create
USD 899,900
4343 Crew
View photo
House · for sale
USD 1,200,000
USD 648/sq.ft
4343 Crew
93455
· 1,851 sq.ft · 3 Bedrooms · 2 Baths · House
· Office room · Parking
93455 · 1,851 sq.ft · 3 Bedrooms · 2 Baths · House · Office room · Parking
Experience ranch-style living just outside of Old Town Orcutt! Situated on approximately 1.5 acres, this well-maintained property offers privacy, space, and a peaceful country setting while still keeping you close to everything Orcutt has to offer. The approximately 1,800-square-foot home features 3 bedrooms and 2.5 baths and has been thoughtfully updated throughout the years. Lovingly cared for by its original owner, the pride of ownership is evident throughout. A separate indoor laundry room is conveniently located just off the garage, while the oversized garage includes an additional room that offers flexible space for storage, a home office, workout room, hobby area, or whatever best fits your needs. One of the unique features of the property is a detached workshop built by a licensed contractor and currently unpermitted. Fully insulated and finished with wood flooring, electrical and heat, it has served as a functional workshop and provides additional usable space with plenty of p
USD 1,200,000
4039 Cherry Hill
View photo
House · for sale
USD 395,000
USD 275/sq.ft
4039 Cherry Hill
93455
· 1,432 sq.ft · 2 Bedrooms · 2 Baths · House
· Garden · Office room · Equipped kitchen
93455 · 1,432 sq.ft · 2 Bedrooms · 2 Baths · House · Garden · Office room · Equipped kitchen
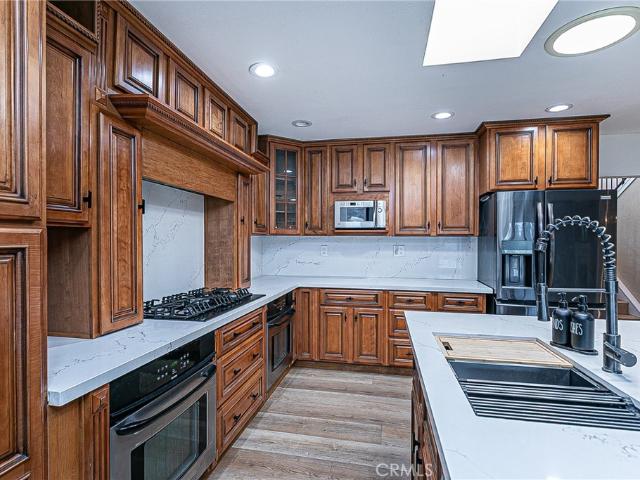
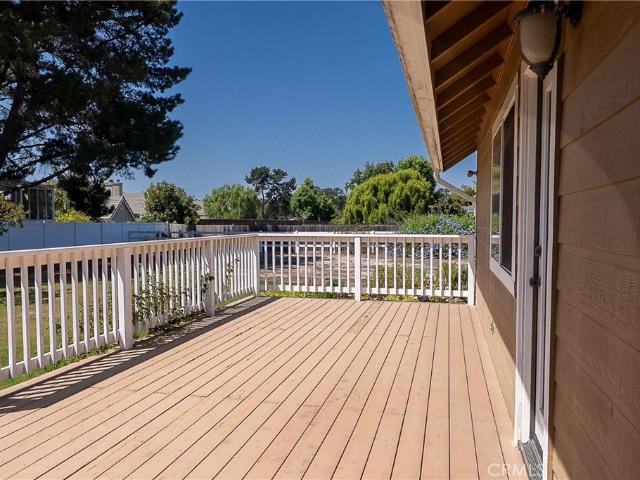
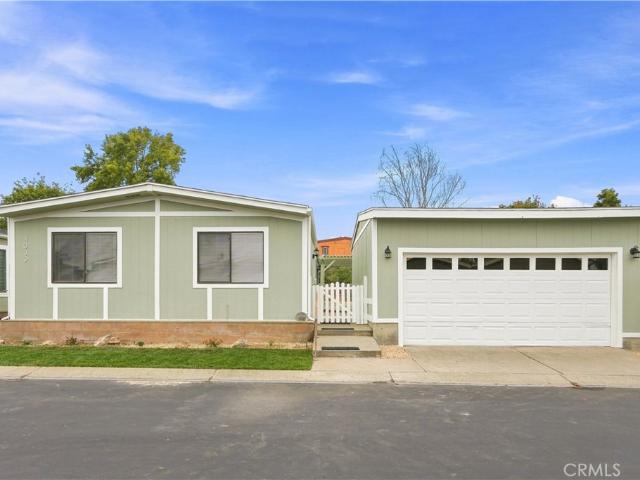
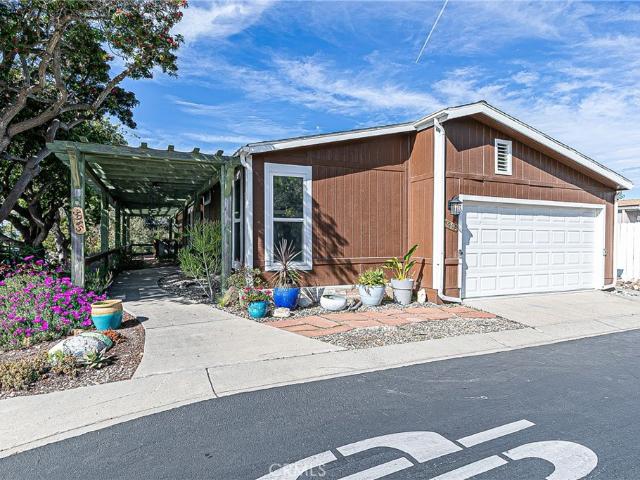
Freshly updated 2 bedroom, 2 bathroom manufactured home on a permanent foundation in the desirable Knollwood 55+ community, where you OWN THE LAND with no space rent! HOA dues are just $279/month. This move in ready home offers a spacious and comfortable layout with plenty of natural light and a fresh, updated feel throughout. Recent improvements include all new luxury vinyl plank flooring, new carpet, and fresh interior and exterior paint. A standout feature is the large dedicated office complete with a built in desk positioned along the windows, creating a bright and inviting workspace where you can work while enjoying views of the beautiful community. The home also features a generous living area, functional kitchen and dining space, two well sized bedrooms, and two full bathrooms. Outside, the property has been refreshed with brand new sod in both the front and backyard, creating attractive outdoor spaces to enjoy. With numerous updates already completed, this home is ready for its
USD 395,000
3985 Chatham
View photo
House · for sale
USD 415,900
USD 335/sq.ft
3985 Chatham
93455
· 1,238 sq.ft · 2 Bedrooms · 2 Baths · House
· Equipped kitchen
93455 · 1,238 sq.ft · 2 Bedrooms · 2 Baths · House · Equipped kitchen
Termite dry rot repairs, along with the home inspection repairs, have been completed, making this home ready for its new owners! Welcome to the desirable Knollwood 55+ community, where you OWN THE LAND—no space rent! This spacious, open, and inviting home has been thoughtfully updated with numerous interior improvements, offering comfortable, low-maintenance living. The beautifully redesigned kitchen is the heart of the home, featuring abundant counter space, extensive cabinetry and drawers, and a large pantry that provides exceptional storage. Newer dual-pane windows enhance energy efficiency while filling the home with natural light. The desirable split-bedroom floor plan provides privacy with two spacious bedrooms and two tastefully updated bathrooms that are fresh, modern, and exceptionally clean. Every improvement has been made with comfort, convenience, and functionality in mind. Conveniently located near Highway 101, shopping, dining, and everyday amenities, this pet-friendly co
USD 415,900

Get email alerts

Don't miss out: be the first to know about new properties

The alert was correctly created

On subscribing you accept the conditions of use and the privacy policy
Alert
Receive new ads in your inbox
Save this search
Receive alerts for new listings

We'll send you an email when we have new properties for: "Properties for sale in 93455"

The alert was correctly created

Del Cielo Mobile Estates
Knollwood Meadows
Get email alerts and be the first to see new listings
Required field
On subscribing I accept the terms of the privacy policy
Perfect! You'll soon start receiving new listings via email
Alert
Receive an email when we have new ads for Properties for sale in 93455
Save this search
Filters

Bedrooms

Size (sq.ft)

sq.ft
sq.ft

Price

USD
USD

Property type

Bathrooms

Clear all filters
Receive notifications when new entries are published.