467 houses for sale in Cinder Hill

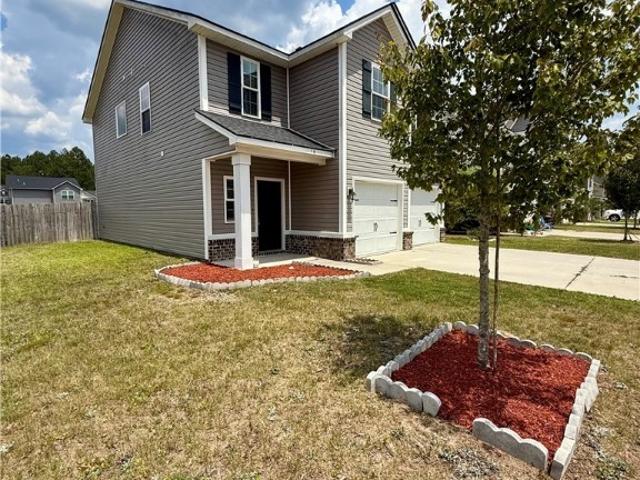
36 Herty Lane
View photo
House · for sale
USD 317,000
USD 162/sq.ft
36 Herty Lane
Cinder Hill
· 1,948 sq.ft · 4 Bedrooms · 3 Baths · House
· Garden · Equipped kitchen
Cinder Hill · 1,948 sq.ft · 4 Bedrooms · 3 Baths · House · Garden · Equipped kitchen
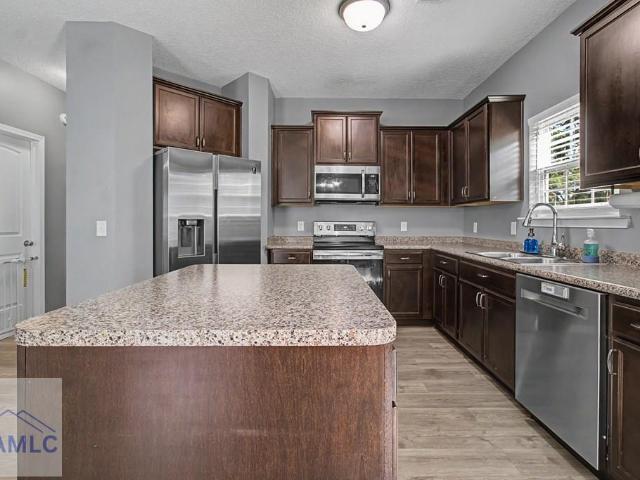
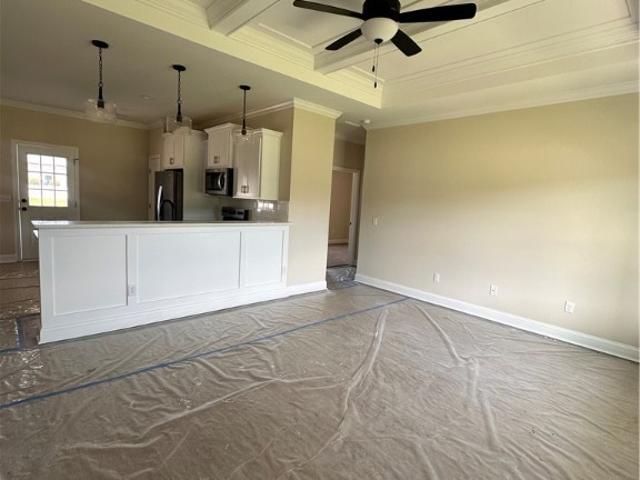
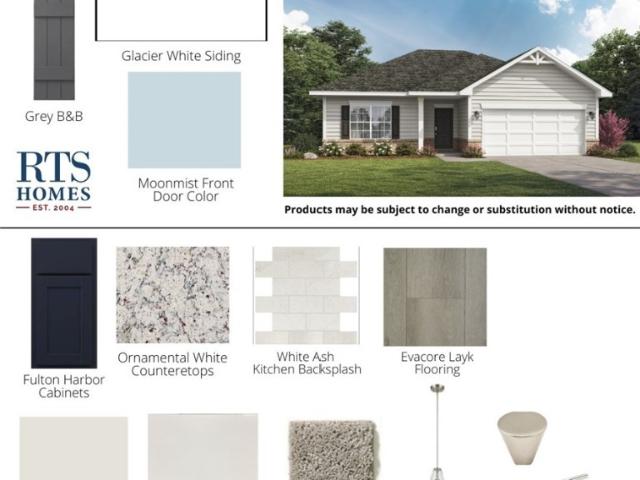
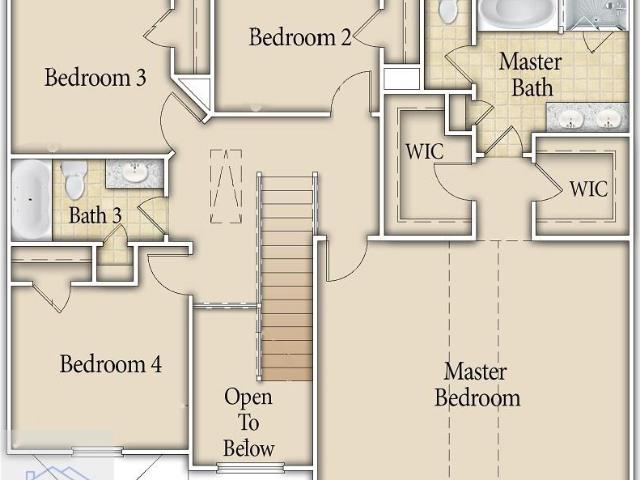
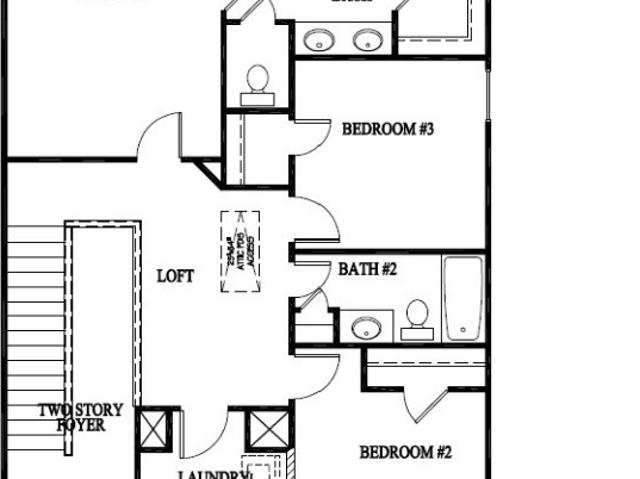
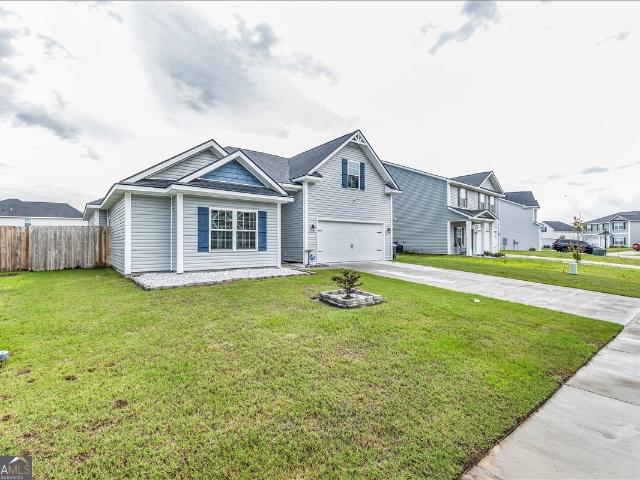
Don't miss this move-in ready, well maintained home at 36 Herty Ln! Looking for the perfect balance of convenience and peaceful living? This beautiful 4-bedroom, 3-bathroom home in the desirable Tranquil South community offers just that! Located only minutes from Fort Stewart, Publix, shopping, dining, and schools, you'll enjoy easy access to everything while still coming home to a quiet neighborhood. Step inside to an inviting open-concept floor plan featuring stylish finishes, abundant natural light, and plenty of space for entertaining. The kitchen is the heart of the home, complete with granite countertops, stainless steel appliances, ample cabinet space, and a cozy breakfast nook. The spacious primary suite is conveniently located on the main level and features a relaxing garden tub, separate shower, and generous closet space. Two additional bedrooms and a full bath are also located downstairs, while the private upstairs loft bedroom with its own full bath makes the perfect guest
USD 317,000
202 Anchor Avenue
View photo
House · for sale
USD 275,625
USD 174/sq.ft
New
202 Anchor Avenue
Cinder Hill
· 1,582 sq.ft · 3 Bedrooms · 2 Baths · House
· Garden · Office room · Fireplace · Equipped kitchen
Cinder Hill · 1,582 sq.ft · 3 Bedrooms · 2 Baths · House · Garden · Office room · Fireplace · Equipped kitchen
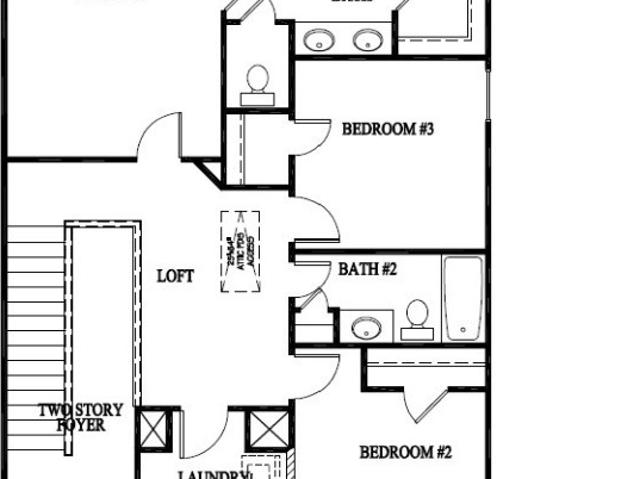
Welcome to the Stacy plan in Lakeside at 15 West, offering 3 bedrooms, 2.5 bathrooms, and a thoughtfully designed layout perfect for modern living. The open-concept main floor features a spacious great room with an electric fireplace, creating a warm and inviting gathering space. The adjoining dining area flows seamlessly into the corner kitchen, complete with ample cabinetry, generous counter space, and a dedicated pantry for added storage and convenience. Upstairs, a versatile loft provides flexible living space that can be used as a home office, playroom, media room, or hobby area. The private primary suite features a walk-in closet and garden tub. Two additional bedrooms and a full bathroom complete the second level. Enjoy added privacy and outdoor living with the included PRIVACY FENCE. Artistic renderings are for illustrative purposes only. Actual floor plans, features, colors, and inclusions may vary
USD 275,625
1041 Barley
View photo
House · for sale
USD 229,900
USD 189/sq.ft
New
1041 Barley
Cinder Hill
· 1,216 sq.ft · 3 Bedrooms · 2 Baths · House
· Garden · Equipped kitchen · Parking
Cinder Hill · 1,216 sq.ft · 3 Bedrooms · 2 Baths · House · Garden · Equipped kitchen · Parking
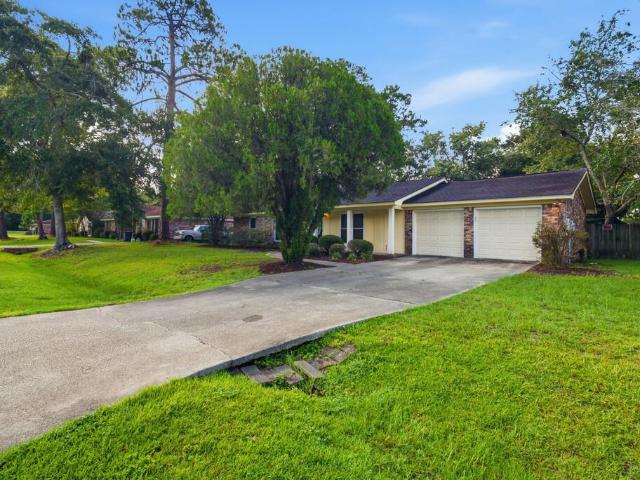
Welcome to 1041 Barley Drive in Hinesville, a popular military community conveniently located near Fort Stewart, shopping, dining and everyday amenities. This inviting brick home offers 3 bedrooms, 2 baths and a 2-car garage with a comfortable, functional layout. The eat in kitchen features stainless steel appliances, a breakfast bar, generous cabinet storage and plenty of counter space. Neutral paint colors complement the combination of carpet, tile and vinyl flooring throughout the home. The primary bedroom offers a private ensuite bath. Outside, enjoy a partially fenced yard and a private backyard surrounded by mature foliage, creating a peaceful retreat. A huge storage shed provides excellent additional storage for tools, lawn equipment, hobbies and more. Whether you're a first-time buyer, military family, investor or looking for a comfortable home close to Fort Stewart, this property is worth a look!
USD 229,900
1108 Montclair Drive
View photo
House · for sale
USD 195,000
1108 Montclair Drive
Cinder Hill
· 4 Bedrooms · 2 Baths · House
· Office room · Equipped kitchen
Cinder Hill · 4 Bedrooms · 2 Baths · House · Office room · Equipped kitchen
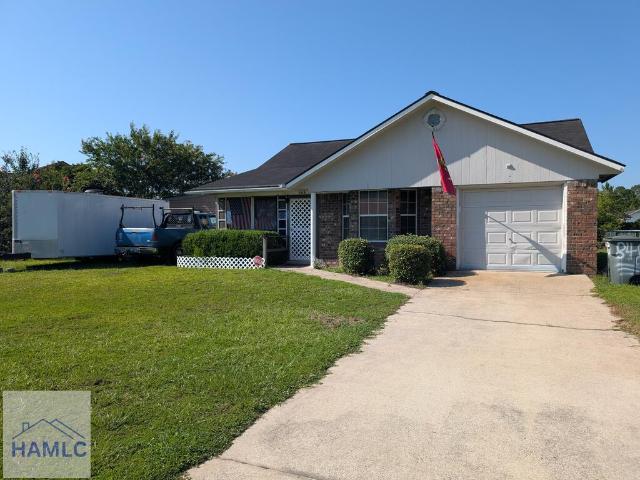
Spacious brick home with open floorplan. There is a sitting area in the master bedroom, large kitchen with breakfast area and an extra bedroom that could be an office. Home is being sold AS_IS
USD 195,000
96 Griffin Road
View photo
House · for sale
USD 259,900
USD 171/sq.ft
Updated
96 Griffin Road
Cinder Hill
· 1,518 sq.ft · 3 Bedrooms · 2 Baths · House
· Garden · Fireplace · Equipped kitchen
Cinder Hill · 1,518 sq.ft · 3 Bedrooms · 2 Baths · House · Garden · Fireplace · Equipped kitchen
This charming 3-bedroom, 2-bathroom ranch home offers 1,523 square feet of thoughtfully designed single-level space. Step inside to an open-concept layout featuring a bright great room complete with an electric fireplace. The adjacent kitchen boasts stainless steel appliances, a center island with seating space, and ample cabinetry—perfect for preparing daily meals or hosting. The primary suite features a walk-in closet, dual vanities, a garden tub, and a separate shower. Two additional bedrooms provide flexible space suitable for a home office, guest quarters, or personal hobbies
USD 259,900
283 Juniper Drive
View photo
House · for sale
USD 281,875
USD 155/sq.ft
New
283 Juniper Drive
Cinder Hill
· 1,808 sq.ft · 4 Bedrooms · 2 Baths · House
· Garden · Equipped kitchen
Cinder Hill · 1,808 sq.ft · 4 Bedrooms · 2 Baths · House · Garden · Equipped kitchen
Step inside the Anderson plan located in Grand Reserve! You'll love the Anderson because it combines form and function into one exquisite home. Entering from the foyer, you will first access the flex room. Furnish as an office, second living space, the possibilities are endless! Continuing down a short corridor, you are greeted by an inviting kitchen with corner pantry and bar area for additional seating. The family room is visible from the kitchen. Perfect for the modern family. Upstairs, the master suite features a spacious bedroom but the en-suite steals the show. Dual vanities, a garden tub, separate shower, private toilet room and an expansive walk-in closet. Three secondary bedrooms share a hall bath. The laundry room is also located upstairs for convenience. Artistic renderings are for informational purposes only. Actual floor plans, features and inclusions may vary
USD 281,875
662 Windhaven Drive
View photo
House · for sale
USD 2,149,000
USD 1,847/sq.ft
662 Windhaven Drive
Cinder Hill
· 1,163 sq.ft · 3 Bedrooms · 2 Baths · House
· Garden
Cinder Hill · 1,163 sq.ft · 3 Bedrooms · 2 Baths · House · Garden
Priced just for you! Move-In Ready Near Fort Stewart — 3BD/2BA | 1,162 Sq Ft | No HOA This beautifully renovated home checks every box! Featuring 3 bedrooms, 2 full baths, and brand-new appliances, it's truly move-in ready from day one. The fully fenced backyard is perfect for quiet mornings or weekend entertaining — all with no HOA fees. Located just minutes from Fort Stewart's gates, you'll love the quick access to post plus nearby shopping, dining, and schools. At 1,162 sq ft, this home offers the perfect combination of comfort, convenience, and value. Schedule your showing today — this one won't last!
USD 2,149,000
104 Mangrove Court
View photo
House · for sale
USD 244,900
USD 199/sq.ft
104 Mangrove Court
Cinder Hill
· 1,227 sq.ft · 3 Bedrooms · 2 Baths · House
· Parking
Cinder Hill · 1,227 sq.ft · 3 Bedrooms · 2 Baths · House · Parking
New construction underway in Jesup, GA! This 3BD/2BA home offers 1,232 heated sq ft, a welcoming front porch, and a single-car garage. Construction has already begun with anticipated completion in Spring 2026. All photos are of a previously completed home of the same plan and will be updated as construction progresses. Convenient location near schools, shopping, and dining—secure your new home early!
USD 244,900
751 Fairview Cir
View photo
House · for sale
USD 289,900
USD 132/sq.ft
751 Fairview Cir
Cinder Hill
· 2,196 sq.ft · 4 Bedrooms · 2 Baths · House
· Equipped kitchen
Cinder Hill · 2,196 sq.ft · 4 Bedrooms · 2 Baths · House · Equipped kitchen
Welcome to 751 Fairview Circle in Hinesville, a spacious and inviting home offering attractive curb appeal, a flexible floor plan, and a convenient location near Fort Stewart and the Walmart Neighborhood Market. As you step inside, a two-story foyer and abundant natural light create a bright, welcoming first impression. The spacious living room serves as the heart of the home and flows effortlessly into the kitchen and dining area, creating a comfortable layout for everyday living and entertaining. The kitchen offers plenty of counter and cabinet space, along with a large center island that provides additional room for preparing meals, casual seating, and gathering with guests. A dedicated pantry adds even more convenient storage. The generous primary suite is located on the main floor, providing comfort and privacy. The ensuite bathroom features a soaking tub, separate shower, and a large walk-in closet with plenty of storage space. Upstairs, a spacious loft offers a versatile second
USD 289,900
67 Pitchline Drive
View photo
House · for sale
USD 316,375
USD 140/sq.ft
67 Pitchline Drive
Cinder Hill
· 2,250 sq.ft · 5 Bedrooms · 3 Baths · House
· Garden · Equipped kitchen
Cinder Hill · 2,250 sq.ft · 5 Bedrooms · 3 Baths · House · Garden · Equipped kitchen
This two-story Denmark plan, located in Tranquil South, offers a spacious and functional layout. A foyer entry leads into the open family room with a dedicated dining area and U-shaped kitchen featuring a breakfast bar and stylish cabinetry. Upstairs, three secondary bedrooms are located off the loft and share a full hall bathroom. The primary suite features a private bath with a garden tub, separate shower, and walk-in closet. Additional features include flexible living spaces and plenty of room throughout. Artistic renderings are for informational purposes only. Actual floor plans, features, finishes, and inclusions may vary
USD 316,375
16 Cassels Court
View photo
House · for sale
USD 304,971
USD 145/sq.ft
16 Cassels Court
Cinder Hill
· 2,099 sq.ft · 4 Bedrooms · 2 Baths · House
· Patio · Garden · Equipped kitchen
Cinder Hill · 2,099 sq.ft · 4 Bedrooms · 2 Baths · House · Patio · Garden · Equipped kitchen
Welcome home to the sought-after Tranquil South community, conveniently located just minutes from Fort Stewart, the new Publix, shopping, dining, and everyday conveniences. This beautiful home offers a warm and inviting open-concept floor plan, perfect for both everyday living and entertaining. The spacious living room flows seamlessly into the dining area and stunning kitchen through elegant arched entryways. Home chefs will appreciate the stainless steel appliances, granite countertops, stylish tiled backsplash, and cozy eat-in dining space. Upstairs, you'll find all bedrooms along with the conveniently located laundry room. The spacious Owner's Suite serves as a private retreat, featuring a luxurious en-suite bathroom complete with dual vanities, a relaxing garden tub, and a separate shower. Step outside to enjoy your fully fenced backyard, offering privacy and plenty of space for outdoor gatherings, playtime, or simply unwinding on the patio. Whether hosting friends and family or e
USD 304,971
713 Highgrove Court
View photo
House · for sale
USD 278,900
USD 179/sq.ft
713 Highgrove Court
Cinder Hill
· 1,550 sq.ft · 3 Bedrooms · 2 Baths · House
· Garden · Equipped kitchen · Parking
Cinder Hill · 1,550 sq.ft · 3 Bedrooms · 2 Baths · House · Garden · Equipped kitchen · Parking
Welcome home to this immaculate 3-bedroom, 2-bath residence nestled on a quiet street in the sought-after Griffin Park community. This well-maintained neighborhood offers open green spaces, playgrounds, and walking paths, creating the perfect setting for an active lifestyle. Inside, you'll find a desirable split-bedroom floor plan that provides privacy for both owners and guests. The spacious primary suite features double vanities, a separate walk-in shower, and a large walk-in closet. The open-concept kitchen boasts a breakfast bar, ample cabinet space, and abundant natural light while overlooking the huge private, fully fenced backyard—perfect for entertaining, pets, or relaxing outdoors. Additional features include a 2-car attached garage and a bright, welcoming living space designed for comfortable everyday living. Conveniently located near schools, shopping, dining, and just minutes from Fort Stewart, this home offers easy access to everything Hinesville has to offer. Don't miss t
USD 278,900
615 Madison Drive
View photo
House · for sale
USD 249,000
USD 164/sq.ft
615 Madison Drive
Cinder Hill
· 1,518 sq.ft · 3 Bedrooms · 2 Baths · House
· Parking
Cinder Hill · 1,518 sq.ft · 3 Bedrooms · 2 Baths · House · Parking
Welcome to 615 Madison Drive in Hinesville! This move-in-ready, all-brick home features three bedrooms, two bathrooms, and an inviting open floor plan designed for comfortable everyday living and entertaining with no HOA! The spacious primary bedroom provides a relaxing retreat, while the two-car garage offers convenient parking and additional storage. Situated on approximately 0.3 acres, the property also features solar panels for improved energy efficiency, along with newer roofing and windows. The convenient location places you near Fort Stewart, downtown Hinesville, schools, restaurants, medical services, and everyday shopping. Schedule your private showing and discover the comfort, efficiency, and convenience this home has to offer!
USD 249,000
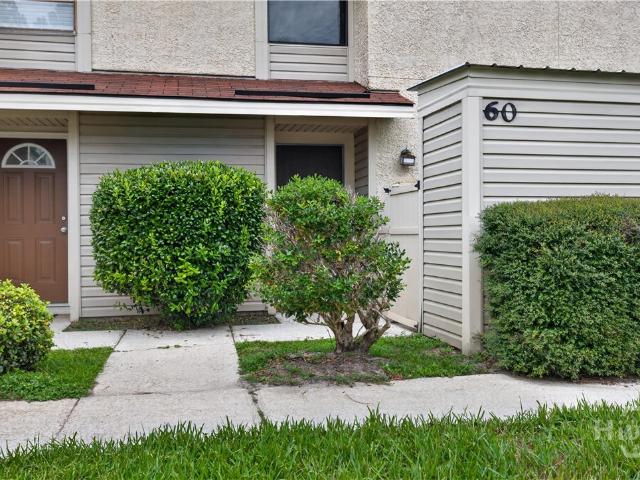
901 Olmstead Drive 60
View photo
House · for sale
USD 115,000
USD 105/sq.ft
901 Olmstead Drive 60
Cinder Hill
· 1,087 sq.ft · 2 Bedrooms · 1 Bath · House
Cinder Hill · 1,087 sq.ft · 2 Bedrooms · 1 Bath · House
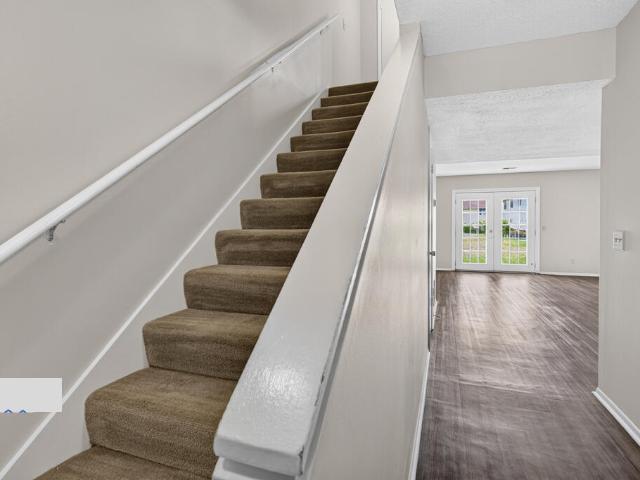
Affordable homeownership or investment opportunity just minutes from Fort Stewart! This 2-bedroom, 1.5-bath townhome offers 1,088 square feet with a functional layout and comfortable living space. The home has been well maintained, and is in good overall condition, while still offering the next owner an opportunity to add their own updates and personal touches over time. Hvac system is brand new! Conveniently located near Fort Stewart, shopping, dining and everyday amenities, this property is a great option for a first-time homebuyer or an investor looking to add to their rental portfolio. With an attractive price point of $115,000, 901 Olmstead Drive #60 offers an opportunity to own in Hinesville at an affordable price
USD 115,000
901 Olmstead Drive
View photo
Townhouse · for sale
USD 115,000
USD 105/sq.ft
901 Olmstead Drive
Cinder Hill
· 1,087 sq.ft · 2 Bedrooms · 1 Bath · Townhouse
Cinder Hill · 1,087 sq.ft · 2 Bedrooms · 1 Bath · Townhouse
Affordable homeownership or investment opportunity just minutes from Fort Stewart! This 2-bedroom, 1.5-bath townhome offers 1,088 square feet with a functional layout and comfortable living space. The home has been well maintained and is in good overall condition, while still offering the next owner an opportunity to add their own updates and personal touches over time. Hvac system is brand new! Conveniently located near Fort Stewart, shopping, dining and everyday amenities, this property is a great option for a first-time homebuyer or an investor looking to add to their rental portfolio. With an attractive price point of $115,000, 901 Olmstead Drive #60 offers an opportunity to own in Hinesville at an affordable price
USD 115,000
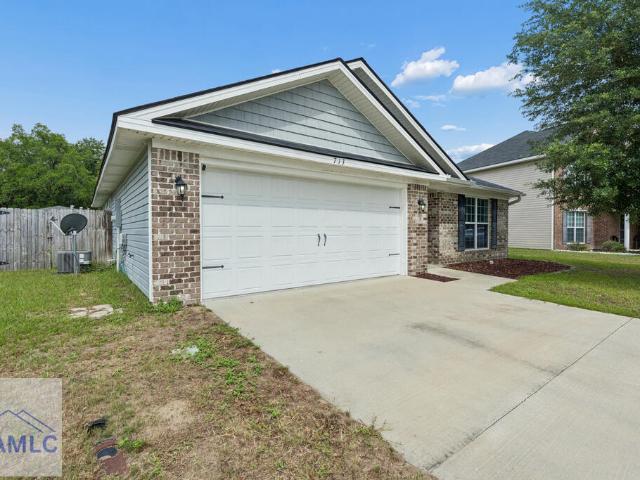
773 Madison Drive
View photo
House · for sale
USD 225,000
USD 160/sq.ft
773 Madison Drive
Cinder Hill
· 1,399 sq.ft · 3 Bedrooms · 2 Baths · House
· Garden · Office room · Fireplace · Equipped kitchen
Cinder Hill · 1,399 sq.ft · 3 Bedrooms · 2 Baths · House · Garden · Office room · Fireplace · Equipped kitchen
Minutes to Ft. Stewart and fresh paint throughout! This charming brick home offers an inviting single-story layout with 3 bedrooms, 2 baths, and a versatile flex space that can easily serve as a home office, playroom, workout room, or additional living area. Inside, warm wood flooring runs through the main living space, where a wood-burning fireplace creates a comfortable focal point and French doors provide easy access to the screened porch. The kitchen features ample cabinetry, stainless appliances, a tiled floor, and an adjoining dining area filled with natural light. Outside, the home offers a welcoming covered front porch, a spacious screened-in back porch, storage building, and a fenced backyard with plenty of room to enjoy the outdoors. With flexible living space, indoor-outdoor areas for relaxing or entertaining, and a practical one-level floor plan, this Hinesville home has plenty to offer
USD 225,000
773 Madison Drive
View photo
House · for sale
USD 225,000
USD 90/sq.ft
773 Madison Drive
Cinder Hill
· 2,486 sq.ft · 3 Bedrooms · 2 Baths · House
· Garden · Office room · Fireplace · Equipped kitchen
Cinder Hill · 2,486 sq.ft · 3 Bedrooms · 2 Baths · House · Garden · Office room · Fireplace · Equipped kitchen
Minutes to Ft. Stewart and fresh paint throughout! This charming brick home offers an inviting single-story layout with 3 bedrooms, 2 baths, and a versatile flex space that can easily serve as a home office, playroom, workout room, or additional living area. Inside, warm wood flooring runs through the main living space, where a wood-burning fireplace creates a comfortable focal point and French doors provide easy access to the screened porch. The kitchen features ample cabinetry, stainless appliances, a tiled floor, and an adjoining dining area filled with natural light. Outside, the home offers a welcoming covered front porch, a spacious screened-in back porch, storage building, and a fenced backyard with plenty of room to enjoy the outdoors. With flexible living space, indoor-outdoor areas for relaxing or entertaining, and a practical one-level floor plan, this Hinesville home has plenty to offer
USD 225,000
510 Franklin Street
View photo
House · for sale
USD 253,470
USD 137/sq.ft
510 Franklin Street
Cinder Hill
· 1,841 sq.ft · 4 Bedrooms · 2 Baths · House
· Patio · Garden · Air conditioning
Cinder Hill · 1,841 sq.ft · 4 Bedrooms · 2 Baths · House · Patio · Garden · Air conditioning
Completely remodeled in 2022. 4 bedroom 2.5 baths with large sunroom and patio. Walk-in shower in master. Great starter home for a small family. Large back yard with lager storage shed. New Roof 2023, New A/C Unit 2026. Sprinkler system in front yard. Don't miss out of this one. House is currently used as an Air BnB until September 30
USD 253,470
107 Heirloom Road
View photo
Townhouse · for sale
USD 229,900
USD 163/sq.ft
107 Heirloom Road
Cinder Hill
· 1,410 sq.ft · 3 Bedrooms · 2 Baths · Townhouse
· Garden · Equipped kitchen · Parking
Cinder Hill · 1,410 sq.ft · 3 Bedrooms · 2 Baths · Townhouse · Garden · Equipped kitchen · Parking
Move-in ready townhome! Located on the edge of Hinesville, the Heritage Pointe Townhomes are close to new restaurants & up-and-coming shopping! Quick commute to Ft. Stewart, Hwy 17 & I-95! 3-bedroom, 2.5-bath townhome with granite counters throughout! Open living space on the first floor with access to the 1-car garage, half-bath & backyard. The kitchen features ample cabinetry with a spacious pantry & brand new stainless appliances! From the island, look out to the dining area & family room. Enjoy a sodded backyard with irrigation & privacy fence! Upstairs find two bedrooms, hall bath, laundry room & the primary suite. Within the primary suite is a walk-in closet & private bath. The private bath includes a dual vanity, shower/tub combo & another walk-in closet! HOA maintained landscaping & annual pressure washing!
USD 229,900
848 Lyndsi Lane
View photo
House · for sale
USD 214,900
USD 155/sq.ft
848 Lyndsi Lane
Cinder Hill
· 1,378 sq.ft · 3 Bedrooms · 2 Baths · House
· Garden · Office room · Equipped kitchen · Parking
Cinder Hill · 1,378 sq.ft · 3 Bedrooms · 2 Baths · House · Garden · Office room · Equipped kitchen · Parking
Welcome to this charming ranch-style home offering space, convenience, and endless potential! Ideally located just minutes from shopping, dining, schools, and Fort Stewart, this home is perfect for first-time buyers, investors, or anyone looking to add their personal finishing touches. The flexible floor plan features 3 bedrooms, 2 full bathrooms, plus a spacious upstairs loft that can easily serve as a 4th bedroom, home office, or bonus room. The large kitchen offers plenty of cabinet and counter space with room to gather, while the attached single-car garage provides additional storage and convenience. Renovations have already been started, giving you a head start on creating your dream home. Outside, you'll enjoy a private, fully fenced backyard complete with a huge workshop—perfect for hobbies, projects, extra storage, or a home-based business. Don't miss this opportunity to own a home with great bones, versatile living space, and an unbeatable location close to everything Hinesvil
USD 214,900
729 Fairview Circle
View photo
House · for sale
USD 270,000
USD 134/sq.ft
729 Fairview Circle
Cinder Hill
· 2,013 sq.ft · 3 Bedrooms · 2 Baths · House
· Garden · Equipped kitchen
Cinder Hill · 2,013 sq.ft · 3 Bedrooms · 2 Baths · House · Garden · Equipped kitchen
Welcome to 729 Fairview Circle located in Cherokee Station. This charming, three bedroom, two bath home features an open-concept floor plan designed for everyday living and effortless entertaining. The living area flows seamlessly into the kitchen and dining spaces, creating a warm and connected feel throughout. The primary suite offers a relaxing retreat, complete with dual sinks, a luxurious soaking tub and a separate walk-in shower. Step outside to enjoy the screened in back porch perfect for morning, coffee or unwinding in the evenings while overlooking the fully fenced backyard. This home offers the perfect blend of style, comfort inconvenience. Schedule your showing today!
USD 270,000
130 Grandview Drive
View photo
House · for sale
USD 242,900
USD 162/sq.ft
130 Grandview Drive
Cinder Hill
· 1,496 sq.ft · 3 Bedrooms · 2 Baths · House
· Patio · Garden · Office room · Equipped kitchen · Parking
Cinder Hill · 1,496 sq.ft · 3 Bedrooms · 2 Baths · House · Patio · Garden · Office room · Equipped kitchen · Parking
All-brick construction one-story house. This 3-bedroom, 2-bath home in the desirable Griffin Park subdivision of Hinesville. Inside, 1,501 square feet of open-concept living is filled with natural light, creating an easy flow from the main living area into the kitchen and dining space ideal for both everyday living and entertaining. Tray ceilings add architectural interest and elevate the sense of space throughout. The primary suite is a true retreat, featuring an en suite bath with double vanities and a large soaking garden tub for unwinding at the end of the day. Two additional bedrooms offer flexibility for guests, a home office, or a hobby space. Step outside to a covered patio overlooking a fully fenced backyard with peaceful seating for morning coffee or weekend gatherings. A storage shed provides added space for tools, lawn equipment, and seasonal items, while the attached two-car garage keeps vehicles protected and organized. Griffin Park HOA amenities include a community pool
USD 242,900
312 Juniper Drive
View photo
House · for sale
USD 264,775
USD 192/sq.ft
312 Juniper Drive
Cinder Hill
· 1,378 sq.ft · 3 Bedrooms · 2 Baths · House
· Equipped kitchen
Cinder Hill · 1,378 sq.ft · 3 Bedrooms · 2 Baths · House · Equipped kitchen
Unveil the charm of our Norman plan in Grand Reserve, featuring 3 bedrooms and 2 bathrooms in nearly 1400 square feet of living space. The primary bedroom boasts a walk-in closet, while the two secondary bedrooms share a bathroom. An open kitchen featuring chic cabinets and upgraded backsplash linked to the dining area and great room invites natural light, simplifying cooking and hosting. Enjoy relaxation on the covered back porch after a long day. From the elegant design to the functional layout of our open floor plans, every detail of this home is sure to captivate you. Artistic renderings are for visual representation only, and actual floor plans, features, and inclusions might vary
USD 264,775
168 Honeycomb Loop SE
View photo
House · for sale
USD 305,900
USD 153/sq.ft
168 Honeycomb Loop SE
Cinder Hill
· 1,991 sq.ft · 4 Bedrooms · 2 Baths · House
· Garden · Fireplace · Equipped kitchen
Cinder Hill · 1,991 sq.ft · 4 Bedrooms · 2 Baths · House · Garden · Fireplace · Equipped kitchen
The Chatman, located in Tibet Road at Sassafras Phase 2, is one of our most popular and practical home designs! The main level features a galley kitchen that opens to the breakfast area and great room with a gas fireplace, plus an oversized pantry and nearby supply closet for easy storage. A formal dining room with a stately bay window offers timeless charm and is perfect for hosting. Upstairs, three secondary bedrooms share a full bath and linen closet. The spacious primary suite includes a vaulted ceiling, sitting nook, his & hers closets, a double vanity, and garden tub. Enjoy your 0.52-acre backyard. Ideal for grilling, entertaining, or playing with pets. Artistic renderings are for informational purposes only. Actual floor plans, features, and inclusions may vary
USD 305,900
219 Anchor Avenue
View photo
House · for sale
Request Details
219 Anchor Avenue
Cinder Hill
· 1,582 sq.ft · 3 Bedrooms · 2 Baths · House
· Garden · Office room · Fireplace · Equipped kitchen
Cinder Hill · 1,582 sq.ft · 3 Bedrooms · 2 Baths · House · Garden · Office room · Fireplace · Equipped kitchen
Welcome to the Stacy plan in Lakeside at 15 West, offering 3 bedrooms, 2.5 bathrooms, and a thoughtfully designed layout perfect for modern living. The open-concept main floor features a spacious great room with an electric fireplace, creating a warm and inviting gathering space. The adjoining dining area flows seamlessly into the corner kitchen, complete with ample cabinetry, generous counter space, and a dedicated pantry for added storage and convenience. Upstairs, a versatile loft provides flexible living space that can be used as a home office, playroom, media room, or hobby area. The private primary suite features a walk-in closet and garden tub. Two additional bedrooms and a full bathroom complete the second level. Enjoy added privacy and outdoor living with the included PRIVACY FENCE. Artistic renderings are for illustrative purposes only. Actual floor plans, features, colors, and inclusions may vary
Request Details

Get email alerts

Don't miss out: be the first to know about new properties

The alert was correctly created

On subscribing you accept the conditions of use and the privacy policy
Alert
Receive new ads in your inbox
Save this search
Receive alerts for new listings

We'll send you an email when we have new properties for: "Houses for sale in Cinder Hill"

The alert was correctly created

Pinewood Estates, Hinesville city Hinesville CCD Liberty County Georgia
Cherokee Village, Hinesville city Hinesville CCD Liberty County Georgia
Get email alerts and be the first to see new listings
Required field
On subscribing I accept the terms of the privacy policy
Perfect! You'll soon start receiving new listings via email
Alert
Receive an email when we have new ads for Houses for sale in Cinder Hill
Save this search
Filters

Bedrooms

Size (sq.ft)

sq.ft
sq.ft

Price

USD
USD

Property type

Bathrooms

Clear all filters
Receive notifications when new entries are published.