448 houses for sale in Harrison Heights

107 E Mills Avenue
View photo
House · for sale
USD 249,000
USD 159/sq.ft
107 E Mills Avenue
Harrison Heights
· 1,561 sq.ft · 3 Bedrooms · 2 Baths · House
· Garden · Fireplace · Equipped kitchen · Parking
Harrison Heights · 1,561 sq.ft · 3 Bedrooms · 2 Baths · House · Garden · Fireplace · Equipped kitchen · Parking
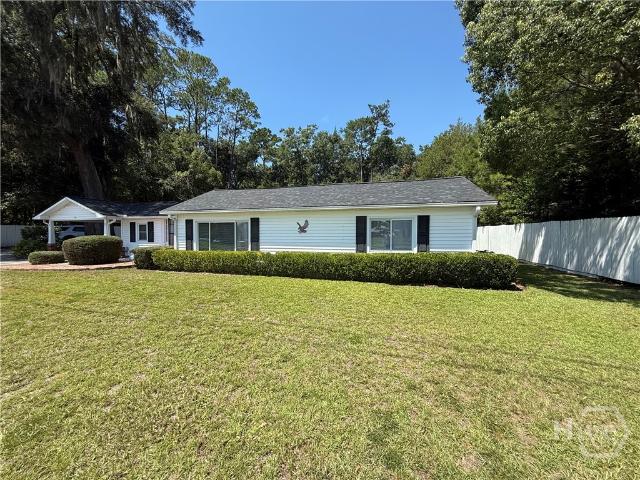
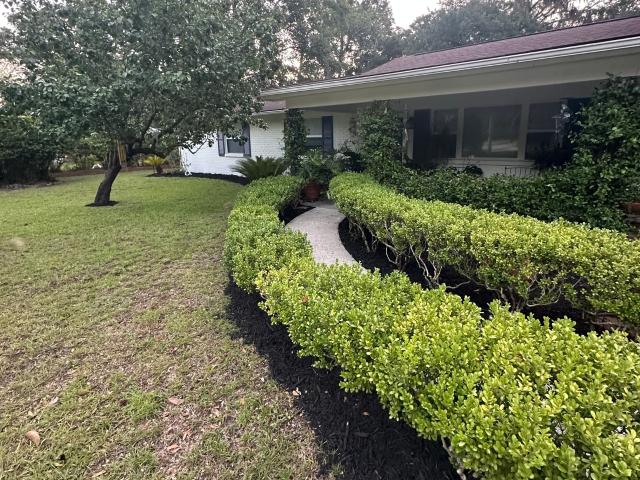
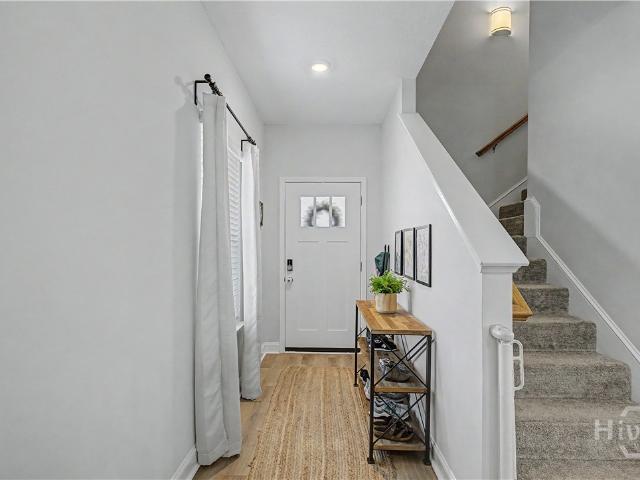
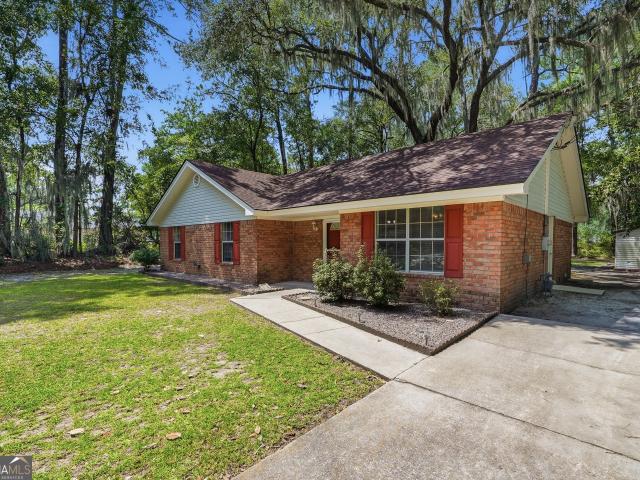
Nestled beneath Majestic Oak Trees in the heart of Hinesville Georgia, this beautiful Home has great curb appeal and presents a fantastic opportunity to own a property with awesome improvements to include an 18 x 41 ft. Carport large enough for a Boat/RV with 50amp hook up & 110 power. Enter the Home into a spacious, welcoming Foyer. Immediately you will notice new luxury vinyl plank flowing throughout the freshly painted interior. The Foyer opens to a large Living Room with vaulted ceiling and centers around a handsome brick, wood-burning fireplace. The kitchen features: stainless steel appliances, ample cabinetry, large pantry, and is flanked with plenty of space for dining. Boasting a large Breakfast Nook and Formal Dining Room. The Primary Bedroom features a walk-in closet and en suite bathroom. There are 2 additional Bedrooms and guest Bathroom. The backyard has been designed for every convenience to entertain, store a boat/RV, 2 additional storage buildings with electricity, and
USD 249,000
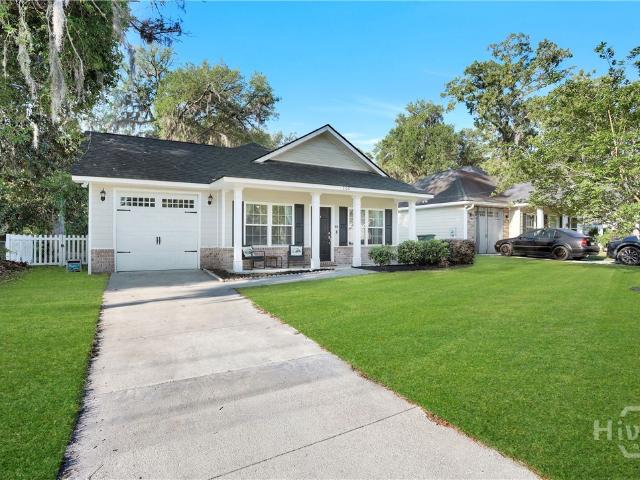
200 Wilson Avenue
View photo
House · for sale
USD 239,900
USD 206/sq.ft
200 Wilson Avenue
Harrison Heights
· 1,163 sq.ft · 3 Bedrooms · 2 Baths · House
· Garden · Equipped kitchen
Harrison Heights · 1,163 sq.ft · 3 Bedrooms · 2 Baths · House · Garden · Equipped kitchen
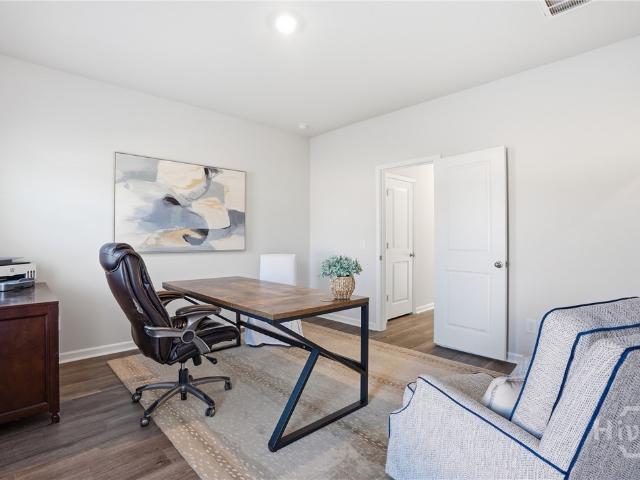
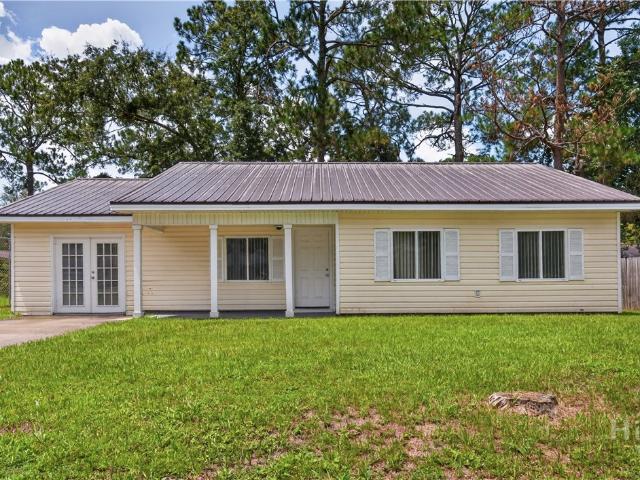
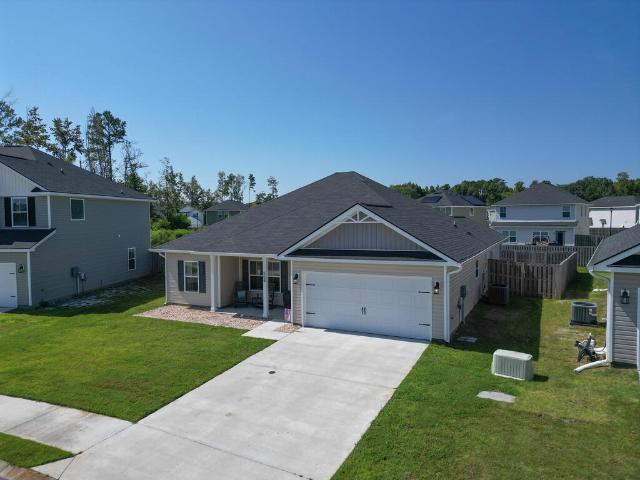
Nestled in the heart of Hinesville's historic district, this well-maintained single-story ranch offers comfort, convenience, and an exceptional location. Built in 2018 and set on a spacious. 33-acre lot, this 3-bedroom, 2-bath home features 1,170 square feet of thoughtfully designed living space. A covered front porch welcomes you inside to a bright living room, with durable LVP flooring throughout the main living areas. The kitchen is equipped with stainless steel appliances and bar seating, creating an easy, functional layout for everyday living and entertaining. The primary suite features a full ensuite bath, and French doors leading directly to the backyard, extending the living space outdoors. Two additional bedrooms offer flexibility for guests, family or a home office space. A hallway closet provides convenient laundry access. Step outside to an oversized, fully fenced backyard with a covered back porch, offering ample space for relaxing, entertaining, or play. No hoa! Ideally l
USD 239,900
717 Bradwell
View photo
House · for sale
USD 204,000
717 Bradwell
Harrison Heights
· 3 Bedrooms · 1 Bath · House
· Parking · Fireplace · Air conditioning · Heating
Harrison Heights · 3 Bedrooms · 1 Bath · House · Parking · Fireplace · Air conditioning · Heating
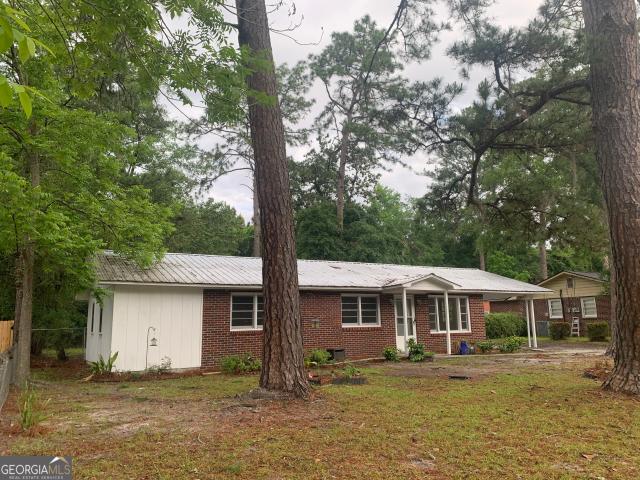
WELCOME home to this charming 3-bedroom, 2-bath brick residence offering approximately 1,546 square feet of comfortable living space in the heart of Hinesville. Whether you're a first-time homebuyer, military family, or investor, this property combines convenience, functionality, and value. Inside, you'll find a spacious family room centered around a cozy wood-burning fireplace, creating the perfect gathering space for family and friends. The thoughtfully designed layout includes ADA-accessible doorways, providing enhanced accessibility and ease of living. The home also features a dedicated laundry room, central heating and air conditioning, and a detached garage with additional carport and RV parking. An outdoor storage shed with electricity offers excellent space for hobbies, projects, or extra storage. Ideally located just minutes from Fort Stewart, shopping, dining, schools, and everyday conveniences, this home delivers both comfort and accessibility in a well-established neighborh
USD 204,000
209 Bradwell Street
View photo
House · for sale
USD 219,900
USD 148/sq.ft
209 Bradwell Street
Harrison Heights
· 1,485 sq.ft · 3 Bedrooms · 2 Baths · House
· Garden · Equipped kitchen · Parking
Harrison Heights · 1,485 sq.ft · 3 Bedrooms · 2 Baths · House · Garden · Equipped kitchen · Parking
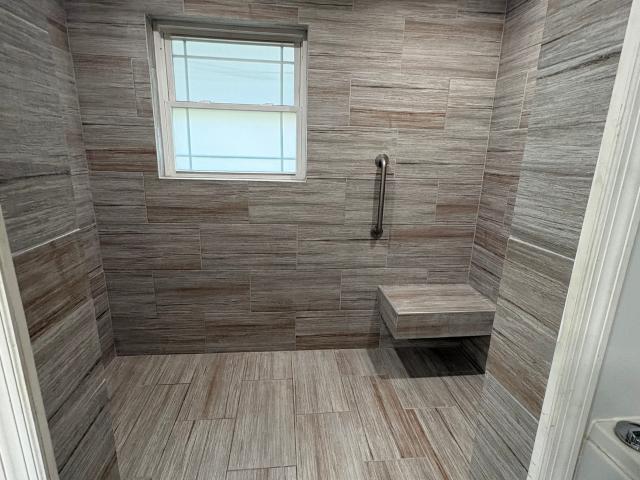
Looking for a 3-bedroom, 2-bath home in Hinesville, GA near Fort Stewart with a detached 2-car garage/workshop, large backyard, and climate-controlled sunroom? This home is conveniently located across from the Hinesville Board of Education and minutes from Fort Stewart, shopping, schools, and restaurants. Features include a remodeled guest bath, ADA jetted walk-in tub in the primary bath, walk-in closets, dining room, and large laundry room. The freshly painted climate-controlled sunroom has new LVP flooring. Additional improvements include a 2024 architectural-shingle roof, gutters with screen covers, double-pane windows, newer water heater, a new kitchen sink, new range hood, and a self-cleaning oven. Outside is a 25x26 detached 2-car garage/workshop, attached 1-car carport with utility storage, large backyard, and camper power outlet. No flood insurance required. Seller offers a $2,000 flooring allowance with an acceptable full-price offer
USD 219,900
325 323 N Main Street
View photo
House · for sale
USD 469,000
USD 196/sq.ft
325 323 N Main Street
Harrison Heights
· 2,390 sq.ft · 3 Bedrooms · 2 Baths · House
· Fireplace · Equipped kitchen
Harrison Heights · 2,390 sq.ft · 3 Bedrooms · 2 Baths · House · Fireplace · Equipped kitchen
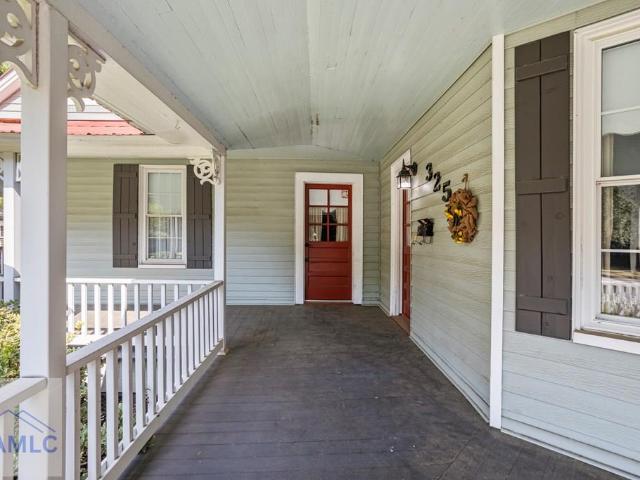
325-323 N Main St, Hinesville, GA Step into a piece of Hinesville's history with this charming Victorian-style home, where timeless character meets everyday comfort. Offering 4 bedrooms, 2 bathrooms, and 2,393 square feet of inviting living space, this home sits within walking distance to downtown and just minutes from Fort Stewart's main gate, dining, and shopping. Original hardwood flooring in the kitchen area brings warmth and authenticity to the heart of the home, while three cozy fireplaces — in the formal dining room, main living room, and a bedroom — create the perfect ambiance for gathering and relaxing. The kitchen island invites everyday moments and easy entertaining, and the nearly wrap-around porch beckons for morning coffee or quiet evenings outdoors. This special offering includes two parcels (055D086 and 055D085) being sold together, complete with a 759-square-foot Additional Detached Unit featuring 2 bedrooms and 1 bath — ideal for immediate rental income, welcoming ext
USD 469,000
Eden Ln
View photo
House · for sale
USD 288,125
Updated
Eden Ln
Harrison Heights
· 4 Bedrooms · 3 Baths · House
Harrison Heights · 4 Bedrooms · 3 Baths · House
This is a Real Estate-Owned (REO)/post-foreclosure home owned or managed by a bank. All offers are considered; however, the highest and best will most likely be accepted
USD 288,125
Greenbriar Rd
View photo
House · for sale
Request Details
Updated
Greenbriar Rd
Harrison Heights
· 1,152 sq.ft · 3 Bedrooms · 2 Baths · House
Harrison Heights · 1,152 sq.ft · 3 Bedrooms · 2 Baths · House
This home is in preforeclosure, which means the homeowner is in default (missed payments). Therefore, there could be an opportunity to strike a great deal with the owner and the bank
Request Details
Myrtle Ln
View photo
House · for sale
Request Details
Updated
Myrtle Ln
Harrison Heights
· 1,518 sq.ft · 3 Bedrooms · 2 Baths · House
Harrison Heights · 1,518 sq.ft · 3 Bedrooms · 2 Baths · House
This home is in preforeclosure, which means the homeowner is in default (missed payments). Therefore, there could be an opportunity to strike a great deal with the owner and the bank
Request Details
602 Georgia Avenue
View photo
House · for sale
USD 224,900
USD 80/sq.ft
602 Georgia Avenue
Harrison Heights
· 2,777 sq.ft · 4 Bedrooms · 3 Baths · House
Harrison Heights · 2,777 sq.ft · 4 Bedrooms · 3 Baths · House
This property features extensive interior space and a large fenced lot. It is conveniently located within one mile of the military post and a half-mile from the elementary school. Please note the following submission requirements: All offers must be submitted via PropOffers. Com. Earnest Money Deposit (EMD) requirements are 10% for cash offers and 1% for financed offers
USD 224,900
312 Providence Loop
View photo
House · for sale
USD 313,200
USD 215/sq.ft
312 Providence Loop
Harrison Heights
· 1,453 sq.ft · 4 Bedrooms · 2 Baths · House
· Patio · Garden · Fireplace · Equipped kitchen
Harrison Heights · 1,453 sq.ft · 4 Bedrooms · 2 Baths · House · Patio · Garden · Fireplace · Equipped kitchen
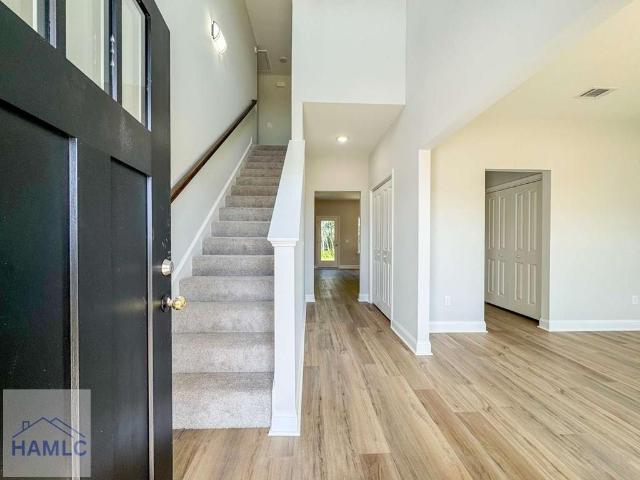
Welcome to 312 Providence Loop, in Heritage Pointe of Hinesville! Close to new shopping & dining, local schools & Ft. Stewart! This two-story Addison 3 plan boasts an open-concept main floor perfect for gatherings, with plank flooring throughout the living spaces. Step inside to a formal dining room with an elegant chandelier, flowing seamlessly into the family room with cozy fireplace. From here, step onto your back patio & enjoy a peaceful backyard retreat with sod & irrigation. The kitchen is a true highlight—featuring granite counters, a spacious island, corner pantry, & a large breakfast nook for casual dining. Upstairs, you'll find three secondary bedrooms, a hall bath with granite vanity, convenient laundry room, and a spacious primary suite with vaulted ceiling. The owner's retreat includes dual walk-in closets and a private bath with soaking tub, quartz double vanity, and a separate shower. Estimated completion: November 2026
USD 313,200
215 Providence Loop
View photo
House · for sale
USD 312,600
USD 156/sq.ft
215 Providence Loop
Harrison Heights
· 2,002 sq.ft · 4 Bedrooms · 2 Baths · House
· Patio · Garden · Fireplace · Equipped kitchen
Harrison Heights · 2,002 sq.ft · 4 Bedrooms · 2 Baths · House · Patio · Garden · Fireplace · Equipped kitchen
This two-story Addison 3 plan boasts an open-concept main floor perfect for gatherings, with plank flooring throughout the living spaces. Step inside to a formal dining room with an elegant chandelier, flowing seamlessly into the family room with cozy fireplace. From here, step onto your back patio & enjoy a peaceful backyard retreat with sod & irrigation. The kitchen is a true highlight—featuring granite counters, a spacious island, corner pantry, & a large breakfast nook for casual dining. Upstairs, you'll find three secondary bedrooms, a hall bath with granite vanity, convenient laundry room, and a spacious primary suite with vaulted ceiling. The owner's retreat includes dual walk-in closets and a private bath with soaking tub, quartz double vanity, and a separate shower. Located in Heritage Pointe, within walking distance of the new Publix. Estimated completion: July-August 2026. Exterior photo for marketing only, does not represent actual home or selections chosen for this listing
USD 312,600
100 Community Road
View photo
House · for sale
USD 219,900
USD 126/sq.ft
100 Community Road
Harrison Heights
· 1,744 sq.ft · 4 Bedrooms · 2 Baths · House
· Equipped kitchen
Harrison Heights · 1,744 sq.ft · 4 Bedrooms · 2 Baths · House · Equipped kitchen
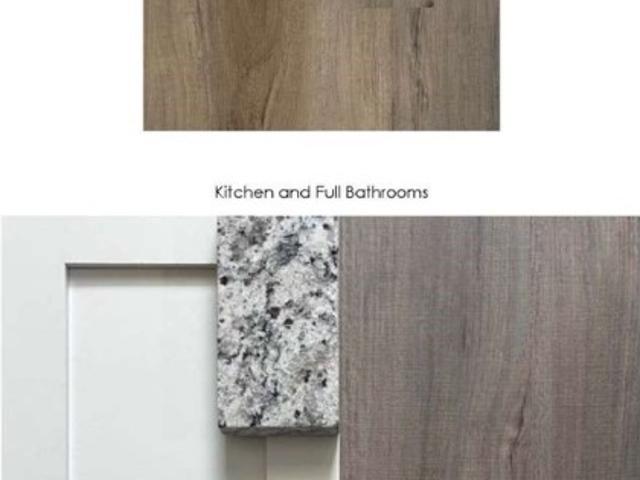
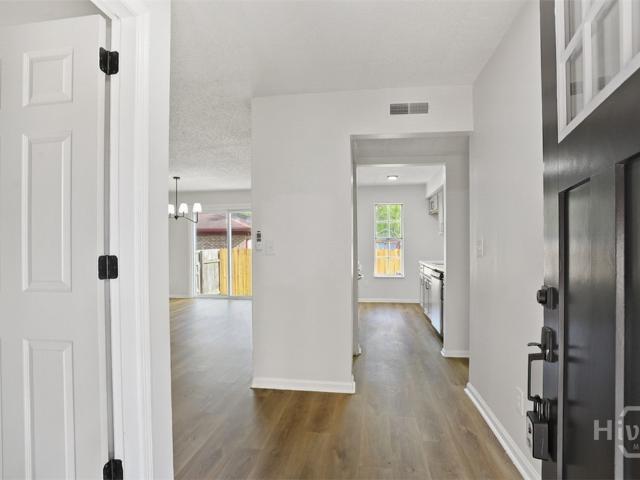
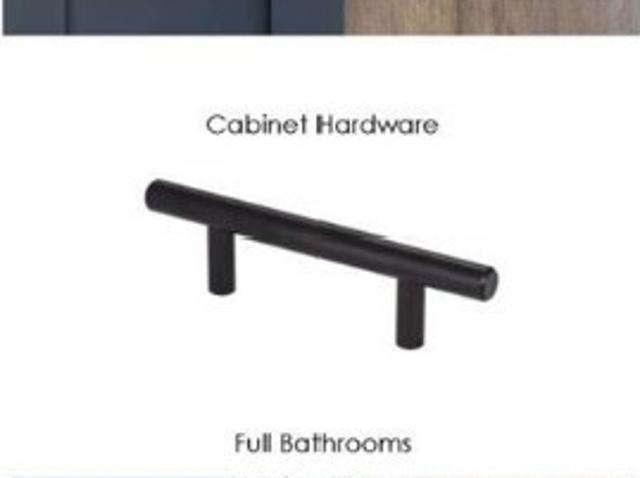
Tastefully updated 4 bedroom, 2 full bath brick home in the heart of Hinesville. This home has been thoughtfully reimagined by national designers. From the moment you walk through the door you’ll be drawn to the new LVP flooring throughout the main living area. The kitchen features new cabinets with quartz countertops and a custom tile backsplash. Both bathrooms have been updated to include new vanities along with updated lighting. For added peace of mind a new roof, fresh paint, new carpet, and light fixtures have been incorporated to make this home truly move in ready. NEW HVAC has been installed to help keep you cool in this Summer heat. Outside you will find fresh landscaping along with a new wood fence to give you that privacy you deserve. Close to schools, shopping, and amenities, this home is ready for its next owner. Schedule your showing today
USD 219,900
84 Providence Loop
View photo
House · for sale
USD 322,000
USD 141/sq.ft
84 Providence Loop
Harrison Heights
· 2,282 sq.ft · 4 Bedrooms · 2 Baths · House
· Patio · Garden · Fireplace · Equipped kitchen
Harrison Heights · 2,282 sq.ft · 4 Bedrooms · 2 Baths · House · Patio · Garden · Fireplace · Equipped kitchen
Welcome home to the gorgeous Ella plan in Hinesville, Georgia. Close to new shopping & dining as well as local schools & Ft. Stewart. Upon entry to the 84 Providence Loop, find a formal dining room just off the entry. Complete with chandelier. The kitchen lies just beyond the dining room with granite counters, stainless appliances & large island. Perfect for entertaining or casual dining. Looking out from the kitchen is a nice sized breakfast area with patio access. Enjoy evenings on the patio in the sodded & irrigated backyard! The family room also sits on the main floor with gas fireplace! Upstairs, find 3 bedrooms with walk-in closets, a guest bath, laundry room as well as the primary suite. Within the primary suite is a vaulted ceiling & private bath with soaking tub, separate shower, dual granite vanity & walk-in closet. Estimated completion Sept 2026. Exterior photo for marketing only, does not represent the actual home or selections ordered for this listing
USD 322,000
910 Brett Drive 43
View photo
House · for sale
USD 99,500
USD 102/sq.ft
New
910 Brett Drive 43
Harrison Heights
· 969 sq.ft · 2 Bedrooms · 2 Baths · House
· Office room
Harrison Heights · 969 sq.ft · 2 Bedrooms · 2 Baths · House · Office room
Discover the perfect blend of style and comfort in this first floor condominium located just a short distance from Ft Stewart, Property is tenant occupied so please ensure that you give a 24 hour notice to show by calling listing agent/office. Check it out-you just may want to stay!
USD 99,500
614 1st Street
View photo
House · for sale
USD 229,000
USD 161/sq.ft
614 1st Street
Harrison Heights
· 1,421 sq.ft · 3 Bedrooms · 2 Baths · House
· Garden · Equipped kitchen
Harrison Heights · 1,421 sq.ft · 3 Bedrooms · 2 Baths · House · Garden · Equipped kitchen
Welcome home to this beautifully maintained four-sided brick ranch, proudly owned by the same family since it was built. This move-in ready home offers the perfect combination of timeless construction, thoughtful updates, and an unbeatable location. Enjoy peace of mind with major improvements already completed, including a newer roof, HVAC system, updated appliances, and a complete electrical rewire throughout the home. Inside, the spacious kitchen is the heart of the home, featuring a large center island that's perfect for meal preparation, casual dining, or gathering with family and friends. The functional layout provides comfortable living spaces designed for everyday living and entertaining. Step outside to a backyard made for hosting. Multiple entertaining areas offer plenty of space for cookouts, relaxing evenings, or enjoying time with family and friends. Mature landscaping in both the front and back yards creates a private, established setting with beautiful curb appeal. Conven
USD 229,000
79 Simms Way
View photo
Townhouse · for sale
USD 244,990
USD 144/sq.ft
79 Simms Way
Harrison Heights
· 1,690 sq.ft · 4 Bedrooms · 3 Baths · Townhouse
· Patio · Garden · Parking · Equipped kitchen
Harrison Heights · 1,690 sq.ft · 4 Bedrooms · 3 Baths · Townhouse · Patio · Garden · Parking · Equipped kitchen
The Aspen 3-Story, 4 Bedroom Option, by McGuinn Homes! New townhome conveniently located just minutes from Liberty County High School, Fort Stewart and downtown Hinesville! This floor plan features a 4th bedroom with a full bathroom and one car garage on the 1st floor. The 2nd story is an open concept living space perfect for entertaining with a large kitchen, island and pantry, living room, dining room, and half bath. The 3rd story features the primary suite with a private master bathroom, as well as two additional bedrooms and a second full bath, and laundry room. Key features include quartz countertops throughout, a walk-in pantry, plantation island in the kitchen and backyard patio! Property is under construction estimated completion June 2026. Photos that include furnishings are of a previous, completed unit and do not represent the design selections of all units. Furnishings not included
USD 244,990
416 Rogers Road
View photo
House · for sale
USD 219,700
USD 134/sq.ft
416 Rogers Road
Harrison Heights
· 1,636 sq.ft · 3 Bedrooms · 3 Baths · House
· Garden
Harrison Heights · 1,636 sq.ft · 3 Bedrooms · 3 Baths · House · Garden
Back to school special. Seller offering closing costs or concessions through August 9th. This move-in-ready brick home offers 3 bedrooms AND 3 bathrooms along with a large bonus room. NO HOA and located in the center of Hinesville in the Highland Park neighborhood means you are close to everything. A large partially fenced back yard will make entertaining easy
USD 219,700
798 Abode Avenue
View photo
House · for sale
USD 264,500
USD 182/sq.ft
Updated
798 Abode Avenue
Harrison Heights
· 1,453 sq.ft · 3 Bedrooms · 2 Baths · House
· Equipped kitchen
Harrison Heights · 1,453 sq.ft · 3 Bedrooms · 2 Baths · House · Equipped kitchen
This turn-key abode is lower in price than new construction homes in the area, with identical floor plans and finishes! Welcome to your future move-in ready home with modern finishes and a convenient location near Ft. Stewart. Built by Dryden Homes in 2024, this home offers low-maintenance living with an open-concept layout designed for comfort and entertaining guests. The main living spaces flow seamlessly into the kitchen and dining areas, creating an easy, functional layout with plenty of natural light throughout the first floor. The island serves as the perfect breakfast bar and hosting space; and a half bath just beside the main living areas is ideal for visitors. The three bedrooms on the second floor are spacious and have abundant natural light. The spacious primary suite features a private bath with double vanity, soaking tub, separate shower, and large walk-in closet. Two additional bedrooms and full bath complete the upstairs space. Outside, you have a large privacy fenced ba
USD 264,500
239 Pointe South Drive
View photo
House · for sale
USD 300,900
USD 231/sq.ft
239 Pointe South Drive
Harrison Heights
· 1,302 sq.ft · 3 Bedrooms · 2 Baths · House
· Equipped kitchen
Harrison Heights · 1,302 sq.ft · 3 Bedrooms · 2 Baths · House · Equipped kitchen
This beautifully renovated 3-bedroom, 2-bath home offers an inviting blend of modern updates, comfort, and low-maintenance living. Step inside to find durable tile flooring and an updated kitchen featuring sleek stainless steel appliances. The spacious primary suite is highlighted by a custom tiled shower, creating a relaxing retreat at the end of the day. A metal roof adds lasting durability and peace of mind, while the home's thoughtful renovations make it truly move-in ready. Conveniently located near shopping, dining, schools, and Fort Stewart, this home is a wonderful opportunity for anyone looking for an updated home in the heart of Hinesville. Schedule your private showing today!
USD 300,900
810 Winchester Road
View photo
House · for sale
USD 335,000
USD 163/sq.ft
810 Winchester Road
Harrison Heights
· 2,045 sq.ft · 4 Bedrooms · 2 Baths · House
· Garden · Parking · Swimming pool
Harrison Heights · 2,045 sq.ft · 4 Bedrooms · 2 Baths · House · Garden · Parking · Swimming pool
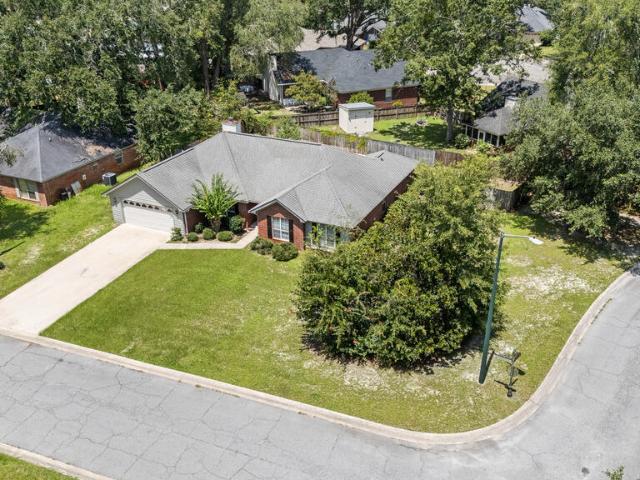
Welcome to 810 Winchester Road in the highly sought-after Barrington Estates—where comfort, convenience, and lifestyle come together! This beautifully maintained 4-bedroom, 2.5-bath brick home has been freshly painted and is truly move-in ready, offering a warm and inviting feel from the moment you arrive. Perfectly positioned on a spacious corner lot, this home has outstanding curb appeal, an attached garage, and a fully fenced backyard designed for enjoyment and privacy. Step outside to your own private in-ground pool—an entertainer's dream and the ultimate retreat for relaxing, hosting gatherings, or soaking up sunny Georgia days. Enjoy the rare advantage of no HOA, giving you the freedom to truly make this property your own. Ideally located just minutes from dining, shopping, and everyday conveniences, this home also offers unbeatable access for military families and commuters—less than 5 minutes from the main gate of Fort Stewart. With its prime location, updated feel, and incredi
USD 335,000
410 Club Drive
View photo
House · for sale
USD 275,000
USD 132/sq.ft
410 Club Drive
Harrison Heights
· 2,077 sq.ft · 3 Bedrooms · 2 Baths · House
· Patio · Garden · Fireplace · Equipped kitchen
Harrison Heights · 2,077 sq.ft · 3 Bedrooms · 2 Baths · House · Patio · Garden · Fireplace · Equipped kitchen
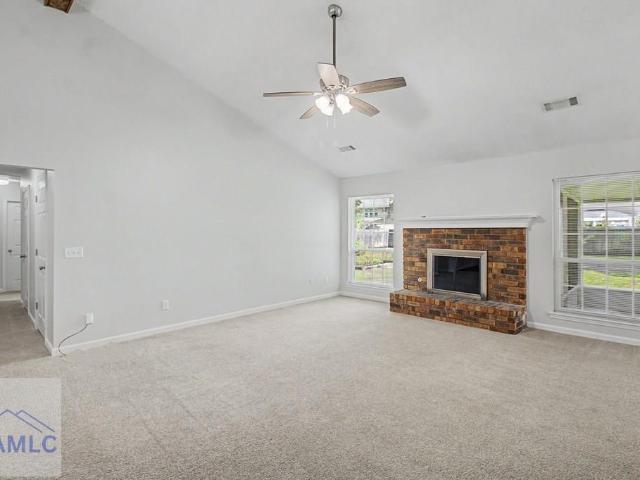
No hoa! Charming single-story 3-bed. 2-bath brick home featuring updated neutral paint throughout. The spacious open layout boasts high vaulted ceilings with exposed beams, a cozy brick fireplace in the living room, a modern chandelier in the dining area, and a dedicated laundry room. The kitchen offers abundant cabinetry, a pantry, and a bright breakfast area opening to a large screened back patio and an expansive fully fenced yard. The primary suite features vaulted ceilings, a separate vanity area, a walk-in closet, and an ensuite bath with a tiled walk-in shower. Close to Ft Stewart, entertainment, shopping, and dining
USD 275,000
334 Providence Loop
View photo
House · for sale
USD 320,500
USD 142/sq.ft
334 Providence Loop
Harrison Heights
· 2,250 sq.ft · 4 Bedrooms · 2 Baths · House
· Patio · Garden · Fireplace · Equipped kitchen
Harrison Heights · 2,250 sq.ft · 4 Bedrooms · 2 Baths · House · Patio · Garden · Fireplace · Equipped kitchen
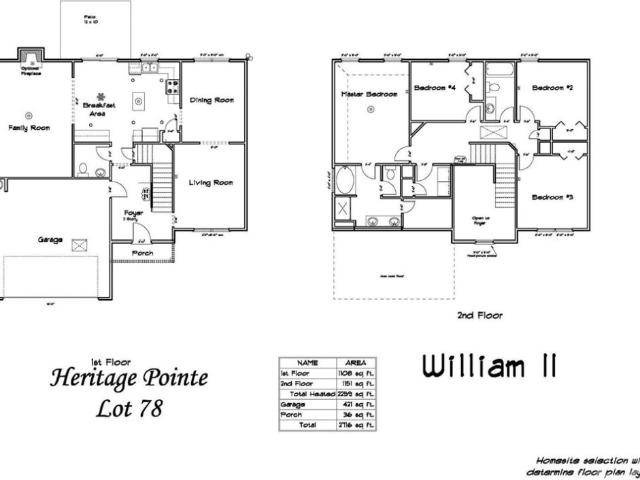
The William 2 plan by Dryden Homes! Impressive 4-bed, 2.5-bath new construction home in Heritage Pointe, on the edge of Hinesville, GA — minutes to Hwy 17, I-95, Fort Stewart, and new shopping & dining. Estimated completion: December 2026. Enter through a two-story foyer with a striking staircase, flanked by a formal living room and dining room. Plank flooring carries you from the two-story foyer through formal living spaces to the kitchen & family room. The kitchen features granite counters, white cabinetry, and a breakfast area opening to a covered patio and sodded, irrigated backyard. The family room includes a fireplace, perfect for cozy evenings. Upstairs, the home offers 3 more bedrooms, a laundry room, hall bath, and a primary suite. Unwind with a vaulted ceiling, primary bath with soaking tub, separate shower, dual vanity, and walk-in closet. Granite counters continue in both full baths
USD 320,500
509 Abode Avenue
View photo
House · for sale
USD 292,000
USD 175/sq.ft
509 Abode Avenue
Harrison Heights
· 1,668 sq.ft · 4 Bedrooms · 2 Baths · House
Harrison Heights · 1,668 sq.ft · 4 Bedrooms · 2 Baths · House
This beautifully updated home is filled with thoughtful upgrades and custom touches designed to make everyday living easier. From the custom closets to the built-out laundry room designed for added storage and efficiency, the details throughout this home have been carefully considered. Several highly desired furnishings can also remain with the property! Located in an excellent neighborhood just outside the Hinesville city limits, you'll be conveniently located near Fort Stewart and the new Publix, all while enjoying no Hinesville city taxes. Beautifully updated, thoughtfully designed, and in a location that's hard to beat. Schedule your showing today!
USD 292,000
124 Providence Loop
View photo
House · for sale
USD 337,100
USD 141/sq.ft
124 Providence Loop
Harrison Heights
· 2,390 sq.ft · 5 Bedrooms · 3 Baths · House
· Garden · Fireplace · Equipped kitchen
Harrison Heights · 2,390 sq.ft · 5 Bedrooms · 3 Baths · House · Garden · Fireplace · Equipped kitchen
Welcome to 124 Providence Loop! Situated on the edge of Hinesville, near the new Publix shopping center! Minutes to Ft. Stewart, local schools, Hwy 17 & I-95! Upon entry to the 5-bedroom Kohen plan is an impressive 2-story foyer with formal dining room adjacent. The kitchen sparkles with quartz counters & stainless appliances. A walk-in pantry & large island overlooking the family room complete the kitchen. Enjoy a gas fireplace in the family room along with access to the sodded backyard with irrigation. A bedroom & full bath sit just off the family room! Take the stairs up to 3 more bedrooms, a hall bath, laundry room & the primary suite! Find a vaulted ceiling in the primary bedroom plus a private bath with a walk-in closet! The private primary bathroom features a soaking tub, separate shower & two vanities! Quartz counters throughout all bathrooms! Estimated completion is June 2026
USD 337,100
203 Hamilton Drive
View photo
House · for sale
USD 264,800
USD 182/sq.ft
203 Hamilton Drive
Harrison Heights
· 1,453 sq.ft · 3 Bedrooms · 2 Baths · House
· Garden · Office room · Equipped kitchen · Parking
Harrison Heights · 1,453 sq.ft · 3 Bedrooms · 2 Baths · House · Garden · Office room · Equipped kitchen · Parking
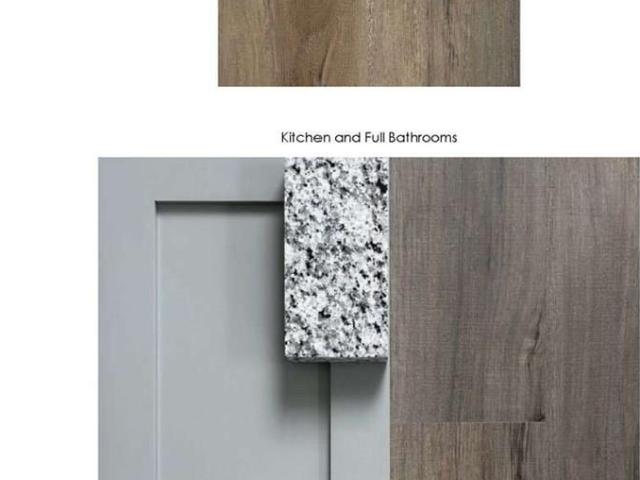
Welcome home to the charming Gaston plan in Heritage Pointe. Minutes from new shopping & dining, local schools & recreation in Hinesville & Ft. Stewart! Step inside to discover an open-concept living area bathed in natural light, offering seamless flow between the family room, dining area, and kitchen — perfect for everyday living or entertaining. The modern kitchen features grey cabinetry, granite countertops & stainless steel appliances, with a convenient pantry, storage closet & direct garage access steps away. Enjoy peaceful views of the fenced, sodded backyard from your family room. Upstairs, a central flex space offers endless possibilities — create a home office or cozy lounge. Two bedrooms, a hall bath & a laundry closet can all be accessed from the flex space as well as the spacious primary suite, which boasts a vaulted ceiling, walk-in closet, and a luxurious private bath with a soaking tub, separate shower, and dual granite vanity. Estimated completion Sept. 2026
USD 264,800

Get email alerts

Don't miss out: be the first to know about new properties

The alert was correctly created

On subscribing you accept the conditions of use and the privacy policy
Alert
Receive new ads in your inbox
Save this search
Receive alerts for new listings

We'll send you an email when we have new properties for: "Houses for sale in Harrison Heights"

The alert was correctly created

Pointe South, Hinesville city Hinesville CCD Liberty County Georgia
Ashmore, Hinesville city Hinesville CCD Liberty County Georgia
Get email alerts and be the first to see new listings
Required field
On subscribing I accept the terms of the privacy policy
Perfect! You'll soon start receiving new listings via email
Alert
Receive an email when we have new ads for Houses for sale in Harrison Heights
Save this search
Filters

Bedrooms

Size (sq.ft)

sq.ft
sq.ft

Price

USD
USD

Property type

Bathrooms

Clear all filters
Receive notifications when new entries are published.