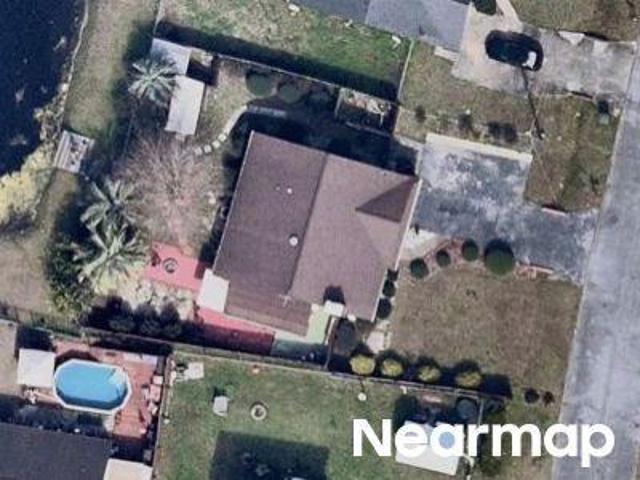
452 houses for sale in Harrison Heights

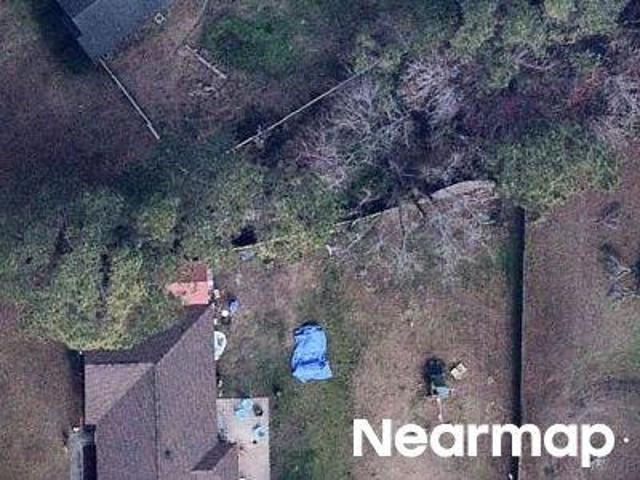
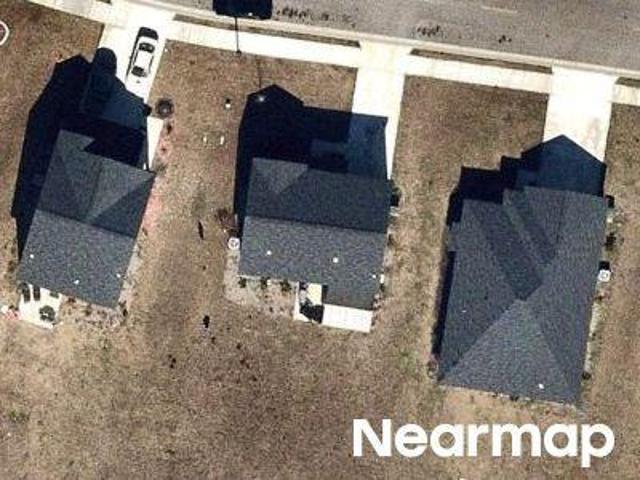
Forest Lake Dr
View photo
House · for sale
Request Details
Updated
Forest Lake Dr
Harrison Heights
· 1,249 sq.ft · 3 Bedrooms · 2 Baths · House
Harrison Heights · 1,249 sq.ft · 3 Bedrooms · 2 Baths · House
This is a Real Estate-Owned (REO)/post-foreclosure home owned or managed by a bank. All offers are considered; however, the highest and best will most likely be accepted
Request Details
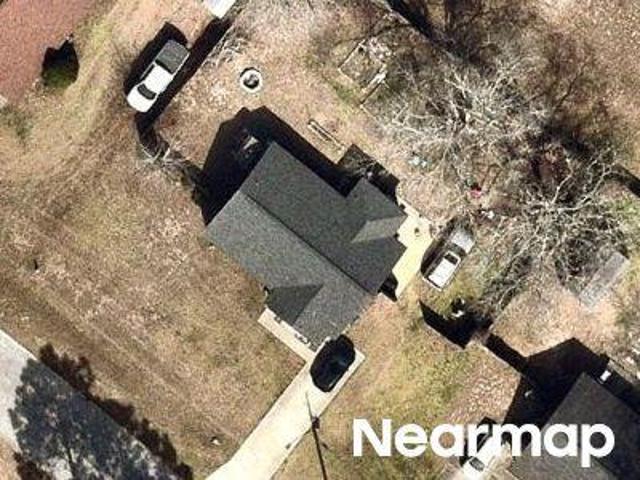
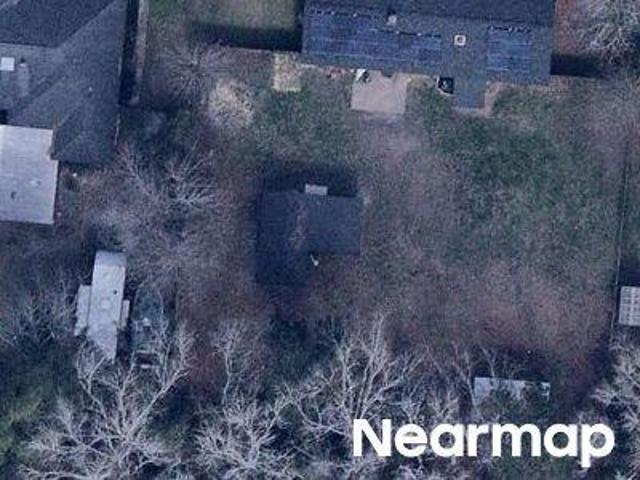
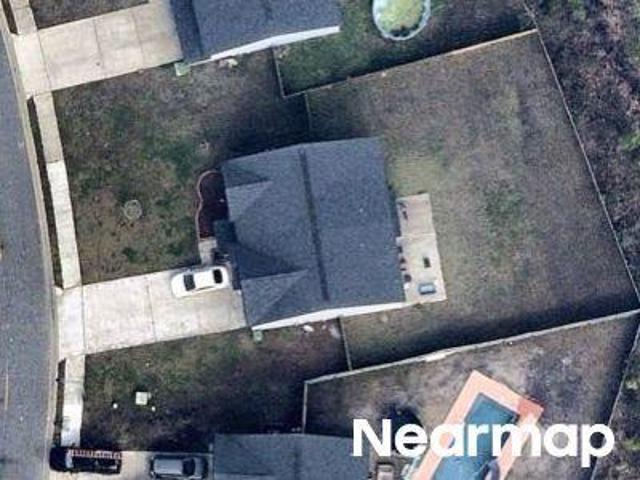
Crosby Dr
View photo
House · for sale
Request Details
Updated
Crosby Dr
Harrison Heights
· 1,259 sq.ft · 3 Bedrooms · 2 Baths · House
Harrison Heights · 1,259 sq.ft · 3 Bedrooms · 2 Baths · House
This is a Real Estate-Owned (REO)/post-foreclosure home owned or managed by a bank. All offers are considered; however, the highest and best will most likely be accepted
Request Details
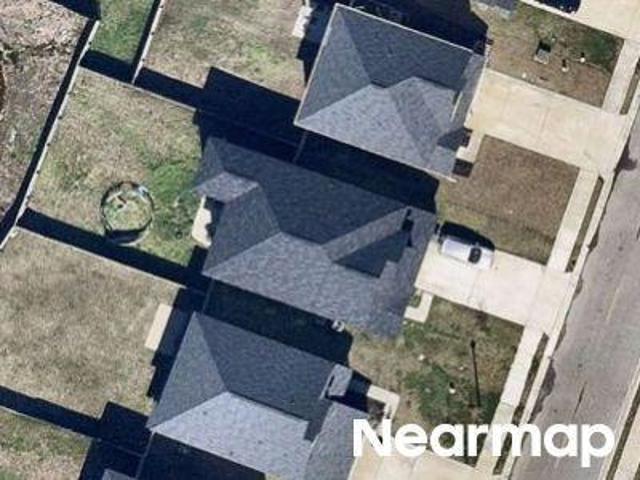
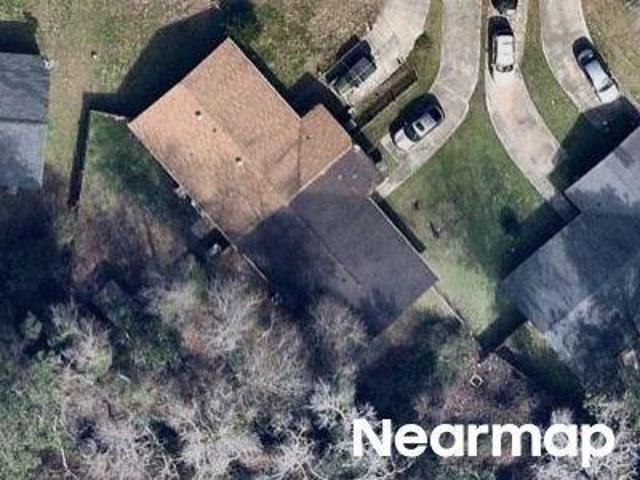
Cohen Dr
View photo
House · for sale
Request Details
Updated
Cohen Dr
Harrison Heights
· 4 Bedrooms · 3 Baths · House
Harrison Heights · 4 Bedrooms · 3 Baths · House
This is a Real Estate-Owned (REO)/post-foreclosure home owned or managed by a bank. All offers are considered; however, the highest and best will most likely be accepted
Request Details
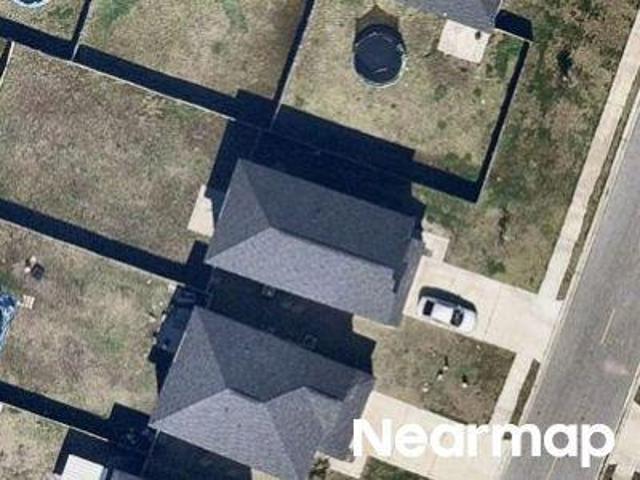
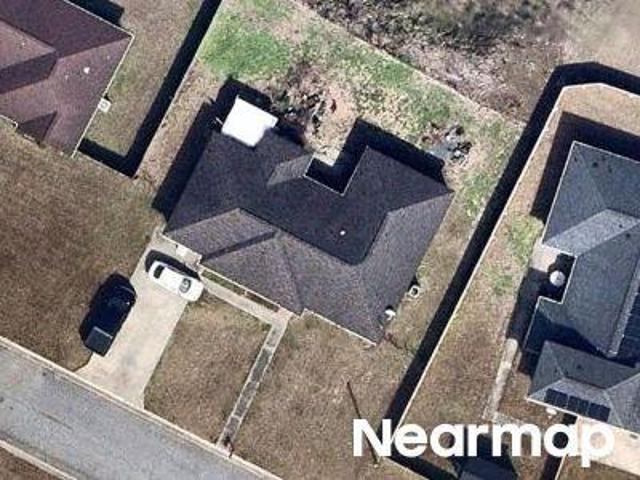
Gambrell Rd
View photo
House · for sale
Request Details
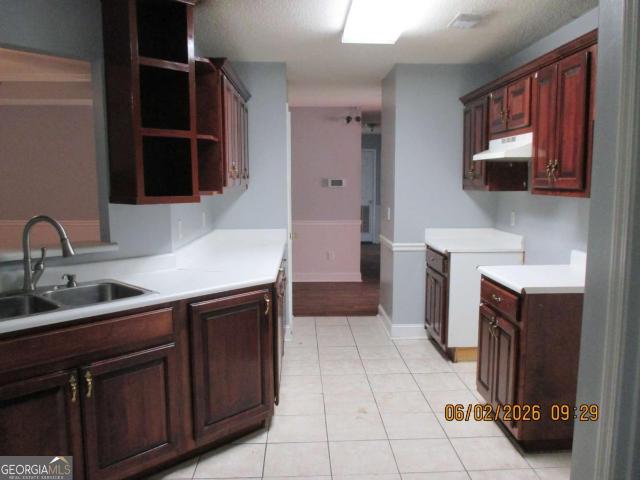
Updated
Gambrell Rd
Harrison Heights
· 2,013 sq.ft · 3 Bedrooms · 2 Baths · House
Harrison Heights · 2,013 sq.ft · 3 Bedrooms · 2 Baths · House
This home is in preforeclosure, which means the homeowner is in default (missed payments). Therefore, there could be an opportunity to strike a great deal with the owner and the bank
Request Details
Oak Rd NE
View photo
House · for sale
Request Details
Updated
Oak Rd NE
Harrison Heights
· 1,281 sq.ft · 3 Bedrooms · 2 Baths · House
Harrison Heights · 1,281 sq.ft · 3 Bedrooms · 2 Baths · House
This home is in preforeclosure, which means the homeowner is in default (missed payments). Therefore, there could be an opportunity to strike a great deal with the owner and the bank
Request Details
S Maple Dr
View photo
House · for sale
Request Details
Updated
S Maple Dr
Harrison Heights
· 1,324 sq.ft · 3 Bedrooms · 2 Baths · House
Harrison Heights · 1,324 sq.ft · 3 Bedrooms · 2 Baths · House
This home is in preforeclosure, which means the homeowner is in default (missed payments). Therefore, there could be an opportunity to strike a great deal with the owner and the bank
Request Details
Cherokee Cir
View photo
House · for sale
USD 286,100
Updated
Cherokee Cir
Harrison Heights
· 4 Bedrooms · 2 Baths · House
Harrison Heights · 4 Bedrooms · 2 Baths · House
This is a Real Estate-Owned (REO)/post-foreclosure home owned or managed by a bank. All offers are considered; however, the highest and best will most likely be accepted
USD 286,100
Yale Ct
View photo
House · for sale
USD 175,000
USD 85/sq.ft
Updated
Yale Ct
Harrison Heights
· 2,045 sq.ft · 3 Bedrooms · 2 Baths · House
Harrison Heights · 2,045 sq.ft · 3 Bedrooms · 2 Baths · House
This is a Real Estate-Owned (REO)/post-foreclosure home owned or managed by a bank. All offers are considered; however, the highest and best will most likely be accepted
USD 175,000
Brightleaf Cir
View photo
House · for sale
USD 231,000
Updated
Brightleaf Cir
Harrison Heights
· 4 Bedrooms · 2 Baths · House
Harrison Heights · 4 Bedrooms · 2 Baths · House
This is a Real Estate-Owned (REO)/post-foreclosure home owned or managed by a bank. All offers are considered; however, the highest and best will most likely be accepted
USD 231,000
Evergreen Trl
View photo
House · for sale
USD 307,950
Updated
Evergreen Trl
Harrison Heights
· 4 Bedrooms · 2 Baths · House
Harrison Heights · 4 Bedrooms · 2 Baths · House
This is a Real Estate-Owned (REO)/post-foreclosure home owned or managed by a bank. All offers are considered; however, the highest and best will most likely be accepted
USD 307,950
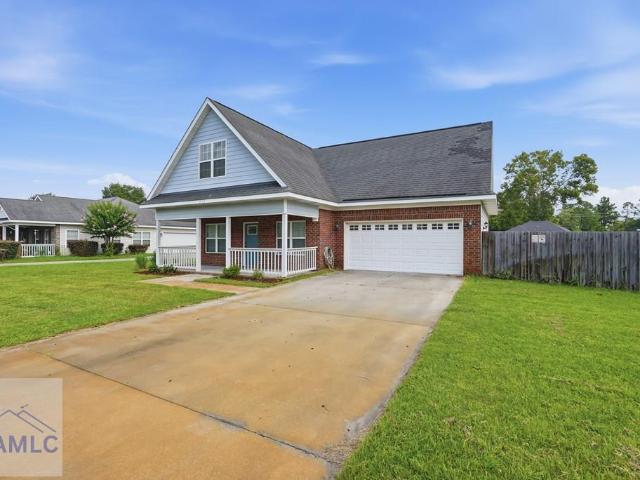
202 Ash Boulevard
View photo
House · for sale
USD 255,084
USD 174/sq.ft
202 Ash Boulevard
Harrison Heights
· 1,464 sq.ft · 4 Bedrooms · 2 Baths · House
· Garden · Equipped kitchen · Parking
Harrison Heights · 1,464 sq.ft · 4 Bedrooms · 2 Baths · House · Garden · Equipped kitchen · Parking
Move-in ready with room to make it your own! This 4-bedroom, 2-bath home offers 1,466 square feet of comfortable living space on a spacious 0.46-acre lot with NO HOA, just minutes from Fort Stewart, shopping, dining, and everyday conveniences. A new HVAC system installed in 2024 provides added peace of mind, while the functional floor plan features a primary bedroom on the main floor, three additional bedrooms upstairs, and an open kitchen overlooking the living area—perfect for everyday living and entertaining. Enjoy your morning coffee on the welcoming front porch or unwind in the large fenced backyard with plenty of room for outdoor activities, gardening, or pets. The attached two-car garage adds extra storage and convenience. Whether you're looking for your first home, your next investment, or simply more space in a great location, this property offers an outstanding opportunity to add your own personal touches and build equity. Seller is willing to contribute toward the buyer's ch
USD 255,084
901 Olmstead Drive 29
View photo
House · for sale
USD 120,000
USD 112/sq.ft
New
901 Olmstead Drive 29
Harrison Heights
· 1,066 sq.ft · 2 Bedrooms · 1 Bath · House
· Patio · Equipped kitchen
Harrison Heights · 1,066 sq.ft · 2 Bedrooms · 1 Bath · House · Patio · Equipped kitchen
This condominium is move in ready! Fresh paint, new flooring in the main living area, stainless appliances in the kitchen and so much more. Two large bedrooms upstairs with plenty of closet space and a full bath. A small storage area is located at the front along with a small patio. Located in a quiet area but close to shopping, restaurants, Fort Stewart and all that Hinesville offers while only 20 minutes to I-95
USD 120,000
807 Hidden Hollow Circle
View photo
House · for sale
Request Details
Updated
807 Hidden Hollow Circle
Harrison Heights
· 1,335 sq.ft · 3 Bedrooms · 2 Baths · House
· Garden · Equipped kitchen
Harrison Heights · 1,335 sq.ft · 3 Bedrooms · 2 Baths · House · Garden · Equipped kitchen
Nestled at the end of a tranquil cul-de-sac, this meticulously maintained 3-bedroom, 2-bathroom home offers a perfect blend of comfort and functionality. The spacious, fully fenced backyard provides ample space for outdoor activities and relaxation. Inside, the vaulted ceilings in the living room create an open and airy atmosphere, enhancing the home's appeal. The well-appointed kitchen boasts modern appliances and plenty of counter space, making meal preparation a breeze. The primary bedroom features an en suite bathroom, offering a private retreat. This home is ideally located in a peaceful neighborhood just minutes from Fort Stewart, providing a serene living environment while still being close to local amenities
Request Details
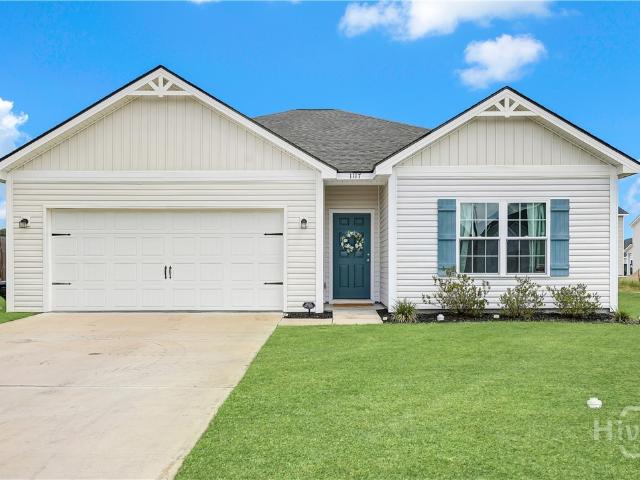
1117 Turpentine Trail
View photo
House · for sale
USD 290,000
USD 177/sq.ft
1117 Turpentine Trail
Harrison Heights
· 1,636 sq.ft · 3 Bedrooms · 2 Baths · House
· Garden · Office room · Equipped kitchen
Harrison Heights · 1,636 sq.ft · 3 Bedrooms · 2 Baths · House · Garden · Office room · Equipped kitchen
Welcome to 1117 Turpentine Trail in the desirable Tranquil South community! This beautifully maintained 3-bedroom, 2-bath home offers the perfect combination of modern comfort, functional design, and move-in-ready convenience. Step inside and immediately appreciate the bright, open-concept layout that creates a seamless flow between the living room, dining area, and kitchen, making everyday living and entertaining effortless. The spacious living area feels warm and inviting, while the thoughtfully designed kitchen serves as the heart of the home with ample workspace and storage. The split-bedroom floor plan provides privacy for everyone, with the owner's suite tucked away from the secondary bedrooms. Retreat to your spacious primary suite featuring a large ensuite bath complete with double vanities, a relaxing garden tub, separate shower, and generous closet space. The additional bedrooms are well-sized and versatile, perfect for guests, a home office, or growing families. Throughout t
USD 290,000
374 Juniper Drive
View photo
House · for sale
USD 262,775
USD 190/sq.ft
New
374 Juniper Drive
Harrison Heights
· 1,378 sq.ft · 3 Bedrooms · 2 Baths · House
· Equipped kitchen
Harrison Heights · 1,378 sq.ft · 3 Bedrooms · 2 Baths · House · Equipped kitchen
Unveil the charm of our Norman plan in Grand Reserve, featuring 3 bedrooms and 2 bathrooms in nearly 1400 square feet of living space. The primary bedroom boasts a walk-in closet, while the two secondary bedrooms share a bathroom. An open kitchen featuring chic cabinets and upgraded backsplash linked to the dining area and great room invites natural light, simplifying cooking and hosting. Enjoy relaxation on the covered back porch after a long day. From the elegant design to the functional layout of our open floor plans, every detail of this home is sure to captivate you. Artistic renderings are for visual representation only, and actual floor plans, features, and inclusions might vary
USD 262,775
1246 Grayson Avenue
View photo
House · for sale
USD 275,000
USD 161/sq.ft
New
1246 Grayson Avenue
Harrison Heights
· 1,701 sq.ft · 3 Bedrooms · 2 Baths · House
· Patio · Garden · Equipped kitchen · Parking
Harrison Heights · 1,701 sq.ft · 3 Bedrooms · 2 Baths · House · Patio · Garden · Equipped kitchen · Parking
Move-In Ready Patio Home in Griffin Park, Minutes from Fort Stewart 1246 Grayson Avenue is a beautifully maintained patio home in the sought-after Griffin Park community. Low-maintenance living meets everyday comfort in this 1,703-square-foot, 3-bedroom, 2.5-bath home with an attached 2-car garage, still showing like-new. Conveniently located just minutes from Fort Stewart, local schools, and everyday shopping and dining, this home suits a wide range of lifestyles, from first-time buyers to anyone relocating to the area. Inside, an open-concept main level features durable plank flooring flowing through the living, dining, and kitchen spaces. The kitchen anchors the home with stainless steel appliances, granite countertops, and soft grey cabinetry, plus a convenient half-bath just off the dining area. Sliding glass doors lead to a private, fenced backyard patio, perfect for morning coffee or quiet evenings outdoors. Upstairs, the primary suite offers two oversized walk-in closets and a
USD 275,000
211 Baylor Bend
View photo
House · for sale
USD 295,625
USD 138/sq.ft
New
211 Baylor Bend
Harrison Heights
· 2,142 sq.ft · 4 Bedrooms · 2 Baths · House
· Garden · Fireplace · Equipped kitchen
Harrison Heights · 2,142 sq.ft · 4 Bedrooms · 2 Baths · House · Garden · Fireplace · Equipped kitchen
Our Palmyra floor plan nestled in Grand Reserve is a favorite among homebuyers! This 4-bedroom, 2 ½-bath home features a foyer entry leading to a flex space or an optional 5th bedroom with a full bath. The spacious family room featuring an electric fireplace flows into the breakfast area. The U-shaped kitchen boasts an island, stylish cabinets, carefully chosen countertops, and stainless steel appliances. Upstairs, the master suite is a highlight with two walk-in closets, a dual vanity, a garden tub, a separate shower, and abundant natural light in the bedroom. The three additional bedrooms share a 3-piece hall bath. Artistic renderings are for reference only, and actual floor plans, features, and inclusions may vary
USD 295,625
708 Cordele Circle
View photo
House · for sale
USD 264,900
USD 174/sq.ft
New
708 Cordele Circle
Harrison Heights
· 1,518 sq.ft · 3 Bedrooms · 2 Baths · House
· Equipped kitchen · Parking · Swimming pool
Harrison Heights · 1,518 sq.ft · 3 Bedrooms · 2 Baths · House · Equipped kitchen · Parking · Swimming pool
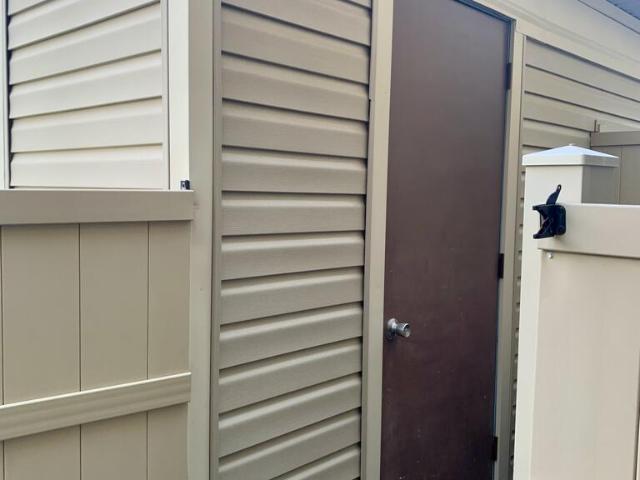
Welcome to this all-brick, single-story home in Griffin Park with three bedrooms, two full bathrooms and approximately 1,519 square feet of living space. Built in 2010, the home shows consistent care and thoughtful upkeep. Features include a separate dining room, laminate flooring throughout the main living areas, an updated secondary-bath shower, gutters and an attached two-car garage. The seller is offering up to $8,000 in seller-paid concessions with an acceptable offer. All kitchen appliances, the washer and dryer, and a one-year-old 10-by-16-foot wood storage shed will remain with the property. A transferable termite bond is also included. Located in Griffin Park, the home offers convenient access to Fort Stewart, shopping, dining and everyday services. Community amenities include a swimming pool, playground and pond. With single-story living, valuable included features, neighborhood amenities and a convenient location, this home offers a practical and appealing option for its nex
USD 264,900
378 Juniper Drive
View photo
House · for sale
USD 272,875
USD 174/sq.ft
New
378 Juniper Drive
Harrison Heights
· 1,561 sq.ft · 4 Bedrooms · 2 Baths · House
· Equipped kitchen
Harrison Heights · 1,561 sq.ft · 4 Bedrooms · 2 Baths · House · Equipped kitchen
The Stafford floor plan nestled in Grand Reserve is known for its impressive curb appeal that always captures attention. Ideal for families of any size, this layout comprises 4 bedrooms and 3 bathrooms. The open-concept living area provides clear sightlines from the kitchen and the breakfast nook. The primary suite includes a generous walk-in closet and a tub/shower combo. The remaining two bedrooms are located on the other side of the house and share a hallway bathroom. Artistic representations are for reference only, and the actual floor plans, features, and inclusions may vary
USD 272,875
202 Anchor Avenue
View photo
House · for sale
USD 275,625
USD 174/sq.ft
New
202 Anchor Avenue
Harrison Heights
· 1,582 sq.ft · 3 Bedrooms · 2 Baths · House
· Garden · Office room · Fireplace · Equipped kitchen
Harrison Heights · 1,582 sq.ft · 3 Bedrooms · 2 Baths · House · Garden · Office room · Fireplace · Equipped kitchen
Welcome to the Stacy plan in Lakeside at 15 West, offering 3 bedrooms, 2.5 bathrooms, and a thoughtfully designed layout perfect for modern living. The open-concept main floor features a spacious great room with an electric fireplace, creating a warm and inviting gathering space. The adjoining dining area flows seamlessly into the corner kitchen, complete with ample cabinetry, generous counter space, and a dedicated pantry for added storage and convenience. Upstairs, a versatile loft provides flexible living space that can be used as a home office, playroom, media room, or hobby area. The private primary suite features a walk-in closet and garden tub. Two additional bedrooms and a full bathroom complete the second level. Enjoy added privacy and outdoor living with the included PRIVACY FENCE. Artistic renderings are for illustrative purposes only. Actual floor plans, features, colors, and inclusions may vary
USD 275,625
160 Hall Street
View photo
House · for sale
USD 400,000
USD 165/sq.ft
New
160 Hall Street
Harrison Heights
· 2,411 sq.ft · 3 Bedrooms · 2 Baths · House
· Office room · Equipped kitchen · Parking
Harrison Heights · 2,411 sq.ft · 3 Bedrooms · 2 Baths · House · Office room · Equipped kitchen · Parking
Price Improvement — 6.89 Acres, Two Parcels, Endless Possibilities | Allenhurst, GA Rare opportunity just minutes from Hinesville — no HOA. All offers will be considered. Tucked away at the end of a dead-end road in the peaceful community of Allenhurst, this 6.89-acre property (sold together as two parcels) offers the privacy and tranquility of country living while remaining conveniently close to shopping, dining, schools, and more. A large scenic pond, majestic oak trees, and mature pear trees showcase the natural beauty of the land at every turn — ideal for a dream home, home-based business, hobby farm, or private retreat. The classic 3-bedroom, 2-bath brick home offers a spacious, comfortable floor plan for everyday living and entertaining. The converted two-car garage provides flexible bonus space — perfect as a fourth bedroom, home office, media room, or playroom. The primary suite features a large walk-in closet and private en-suite bath with double vanities. The open kitchen flo
USD 400,000
36 Herty Lane
View photo
House · for sale
USD 317,000
USD 162/sq.ft
36 Herty Lane
Harrison Heights
· 1,948 sq.ft · 4 Bedrooms · 3 Baths · House
· Garden · Equipped kitchen
Harrison Heights · 1,948 sq.ft · 4 Bedrooms · 3 Baths · House · Garden · Equipped kitchen
Don't miss this move-in ready, well maintained home at 36 Herty Ln! Looking for the perfect balance of convenience and peaceful living? This beautiful 4-bedroom, 3-bathroom home in the desirable Tranquil South community offers just that! Located only minutes from Fort Stewart, Publix, shopping, dining, and schools, you'll enjoy easy access to everything while still coming home to a quiet neighborhood. Step inside to an inviting open-concept floor plan featuring stylish finishes, abundant natural light, and plenty of space for entertaining. The kitchen is the heart of the home, complete with granite countertops, stainless steel appliances, ample cabinet space, and a cozy breakfast nook. The spacious primary suite is conveniently located on the main level and features a relaxing garden tub, separate shower, and generous closet space. Two additional bedrooms and a full bath are also located downstairs, while the private upstairs loft bedroom with its own full bath makes the perfect guest
USD 317,000
1041 Barley
View photo
House · for sale
USD 229,900
USD 189/sq.ft
New
1041 Barley
Harrison Heights
· 1,216 sq.ft · 3 Bedrooms · 2 Baths · House
· Garden · Equipped kitchen · Parking
Harrison Heights · 1,216 sq.ft · 3 Bedrooms · 2 Baths · House · Garden · Equipped kitchen · Parking
Welcome to 1041 Barley Drive in Hinesville, a popular military community conveniently located near Fort Stewart, shopping, dining and everyday amenities. This inviting brick home offers 3 bedrooms, 2 baths and a 2-car garage with a comfortable, functional layout. The eat in kitchen features stainless steel appliances, a breakfast bar, generous cabinet storage and plenty of counter space. Neutral paint colors complement the combination of carpet, tile and vinyl flooring throughout the home. The primary bedroom offers a private ensuite bath. Outside, enjoy a partially fenced yard and a private backyard surrounded by mature foliage, creating a peaceful retreat. A huge storage shed provides excellent additional storage for tools, lawn equipment, hobbies and more. Whether you're a first-time buyer, military family, investor or looking for a comfortable home close to Fort Stewart, this property is worth a look!
USD 229,900
283 Juniper Drive
View photo
House · for sale
USD 281,875
USD 155/sq.ft
New
283 Juniper Drive
Harrison Heights
· 1,808 sq.ft · 4 Bedrooms · 2 Baths · House
· Garden · Equipped kitchen
Harrison Heights · 1,808 sq.ft · 4 Bedrooms · 2 Baths · House · Garden · Equipped kitchen
Step inside the Anderson plan located in Grand Reserve! You'll love the Anderson because it combines form and function into one exquisite home. Entering from the foyer, you will first access the flex room. Furnish as an office, second living space, the possibilities are endless! Continuing down a short corridor, you are greeted by an inviting kitchen with corner pantry and bar area for additional seating. The family room is visible from the kitchen. Perfect for the modern family. Upstairs, the master suite features a spacious bedroom but the en-suite steals the show. Dual vanities, a garden tub, separate shower, private toilet room and an expansive walk-in closet. Three secondary bedrooms share a hall bath. The laundry room is also located upstairs for convenience. Artistic renderings are for informational purposes only. Actual floor plans, features and inclusions may vary
USD 281,875
1108 Montclair Drive
View photo
House · for sale
USD 195,000
1108 Montclair Drive
Harrison Heights
· 4 Bedrooms · 2 Baths · House
· Office room · Equipped kitchen
Harrison Heights · 4 Bedrooms · 2 Baths · House · Office room · Equipped kitchen
Spacious brick home with open floorplan. There is a sitting area in the master bedroom, large kitchen with breakfast area and an extra bedroom that could be an office. Home is being sold AS_IS
USD 195,000

Get email alerts

Don't miss out: be the first to know about new properties

The alert was correctly created

On subscribing you accept the conditions of use and the privacy policy
Alert
Receive new ads in your inbox
Save this search
Receive alerts for new listings

We'll send you an email when we have new properties for: "Houses for sale in Harrison Heights"

The alert was correctly created

Pointe South, Hinesville city Hinesville CCD Liberty County Georgia
Ashmore, Hinesville city Hinesville CCD Liberty County Georgia
Get email alerts and be the first to see new listings
Required field
On subscribing I accept the terms of the privacy policy
Perfect! You'll soon start receiving new listings via email
Alert
Receive an email when we have new ads for Houses for sale in Harrison Heights
Save this search
Filters

Bedrooms

Size (sq.ft)

sq.ft
sq.ft

Price

USD
USD

Property type

Bathrooms

Clear all filters
Receive notifications when new entries are published.