479 properties for sale in Circle D-KC Estates

132 Coleto Trl
View photo
House · for sale
USD 359,442
USD 171/sq.ft
132 Coleto Trl
Circle D-KC Estates
· 2,099 sq.ft · 3 Bedrooms · 2 Baths · House
· Equipped kitchen
Circle D-KC Estates · 2,099 sq.ft · 3 Bedrooms · 2 Baths · House · Equipped kitchen
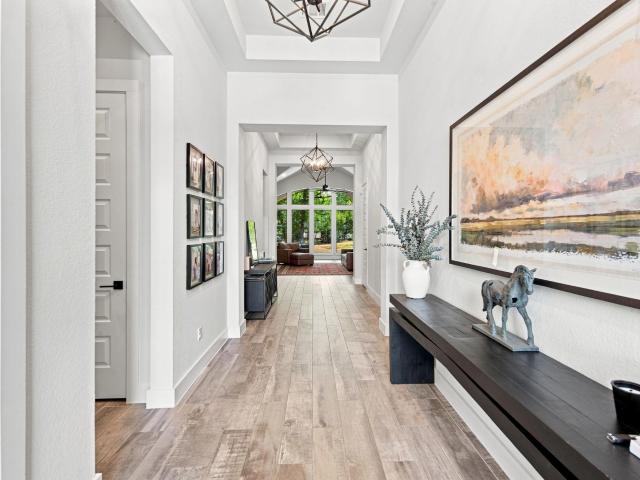
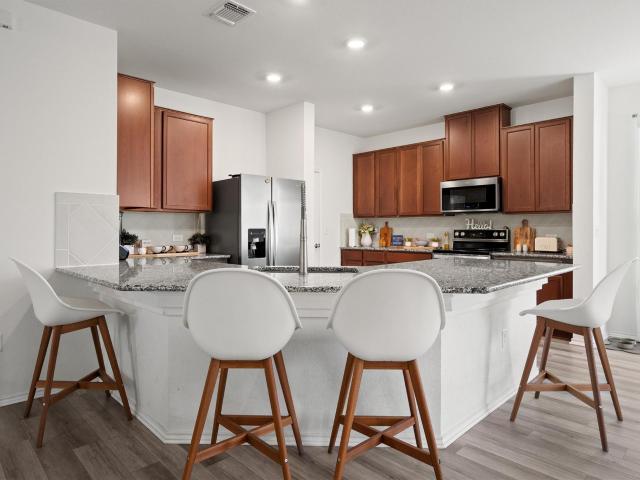
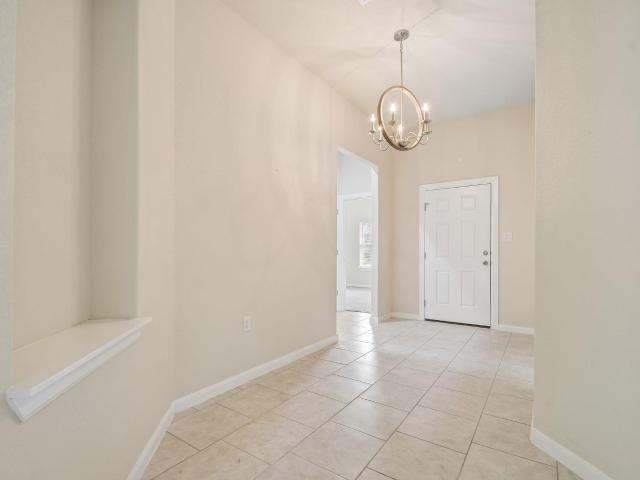
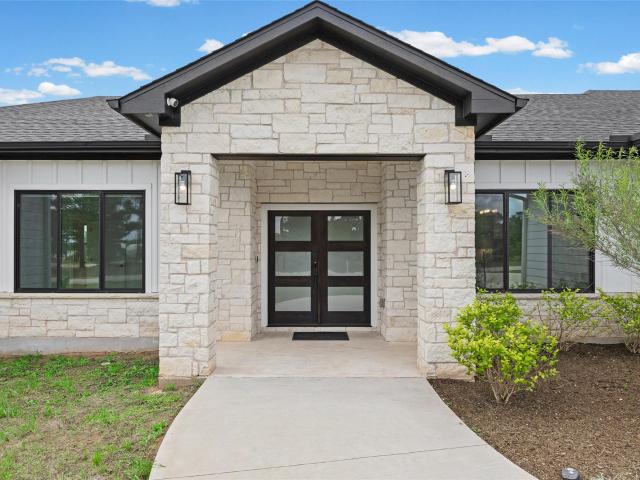
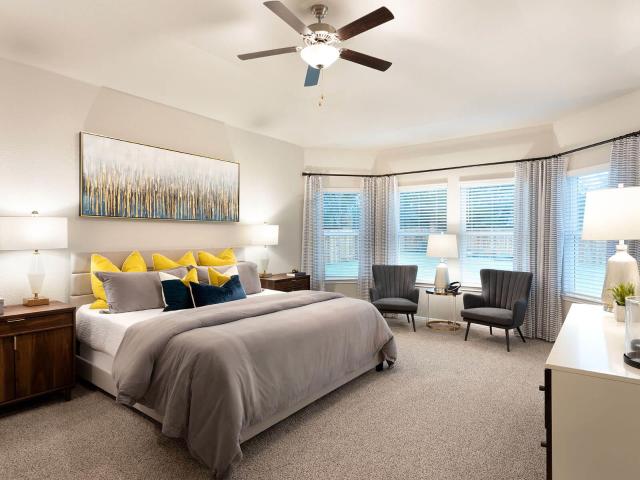
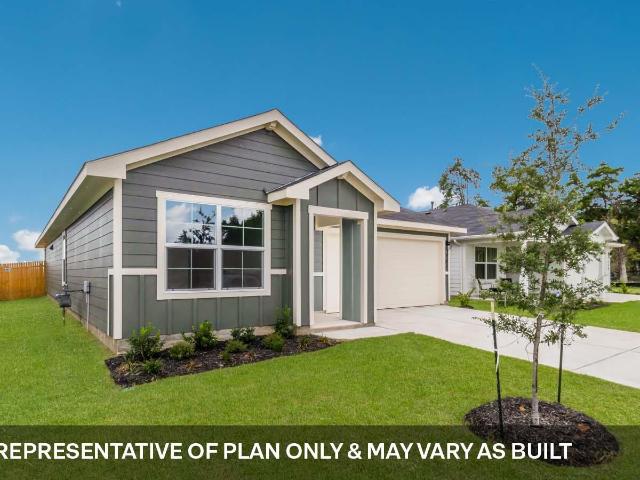
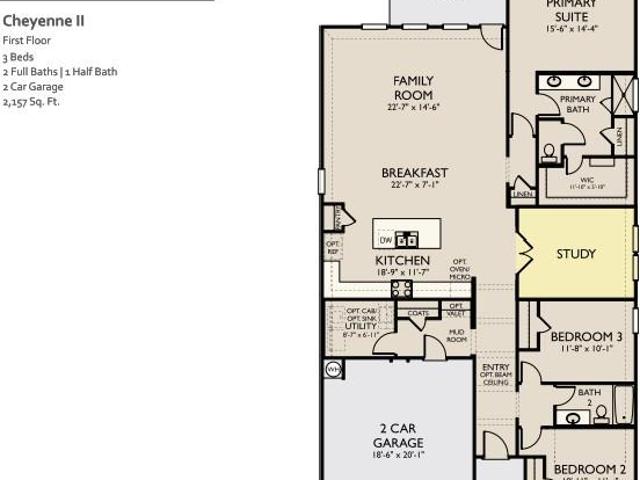
New construction by ashton woods! Available December 2026! The Cheyenne II welcomes you with a striking, elongated entryway that opens to an expansive gourmet kitchen, dining area and spacious family room. With generous windows throughout, natural light floods the home creating a bright and airy atmosphere. Whether you're entertaining or relaxing, this thoughtfully designed layout offers the perfect blend of style, comfort and functionality. This home features the Ashton Woods Artisan Design Collection. Representative images and renderings are for illustrative purposes. Actual structural options and design finishes of home may vary
USD 359,442
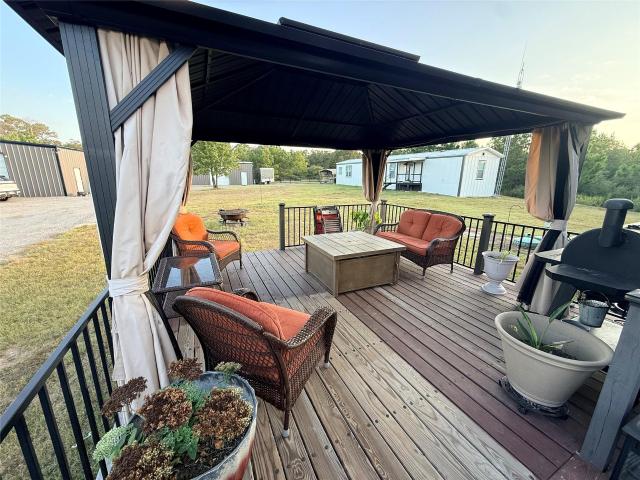
247 W Broken Tree Ln
View photo
House · for sale
USD 579,000
USD 293/sq.ft
247 W Broken Tree Ln
Circle D-KC Estates
· 1,970 sq.ft · 8 Bedrooms · 2 Baths · House
· Equipped kitchen
Circle D-KC Estates · 1,970 sq.ft · 8 Bedrooms · 2 Baths · House · Equipped kitchen
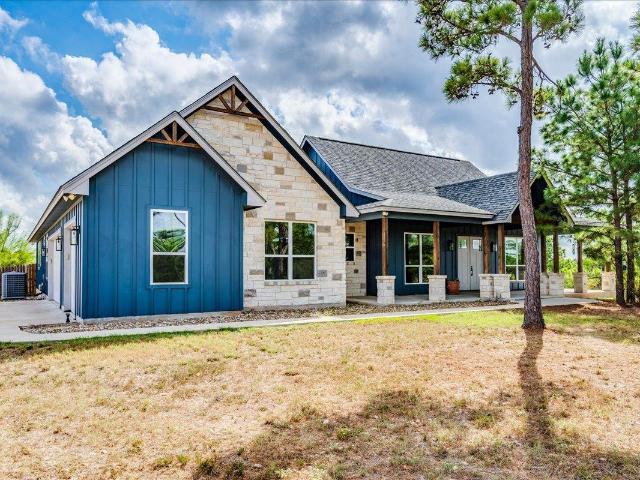
Hidden between beautiful Buescher and Bastrop State Park on 1.97 acres, this property is a private retreat. Conveniently located between Houston and Austin off Highway 71. Close to shopping, entertainment, etc. Approximately 15 minutes from Bastrop and 35 minutes from Austin Airport. Property offers the perfect balance of peaceful country living with easy access to the city. No hoa. Unique in that is boasts a beautiful 2023 Palm Harbor 4-bedroom, 2-bath home with plenty of open space. Kitchen has a large island for entertaining. Home is situated on a slab. 2ND Home. Guest. 3-bedroom, 2-bath 2017 Palm Harbor, has been remodeled and is ready for additional family dwelling or Guests. Recent upgrades include, new bathroom remodel in Primary Bath, new metal roof, new exterior hardi siding, new flooring throughout, Interior/exterior painting. This property would also make an excellent investment opportunity for immediate rental income. It contains to metal buildings. 30 X 40, insulated with
USD 579,000
189 Nuuanu Ln
View photo
House · for sale
USD 545,000
USD 236/sq.ft
189 Nuuanu Ln
Circle D-KC Estates
· 2,303 sq.ft · 4 Bedrooms · 4 Baths · House
· Fireplace · Equipped kitchen · Parking
Circle D-KC Estates · 2,303 sq.ft · 4 Bedrooms · 4 Baths · House · Fireplace · Equipped kitchen · Parking
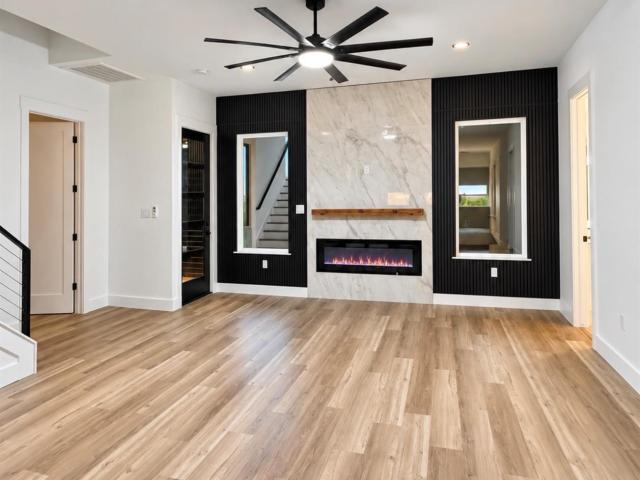
BRAND-NEW CUSTOM HOME IN TAHITIAN VILLAGE – BASTROP, TX Welcome to 189 Nuuanu Ln, a thoughtfully designed custom home combining modern luxury, smart-home technology, and functional design. Situated on a large, completely flat 1/3+ acre lot, this 2,309 sq. Ft. home offers 4 bedrooms, 4 full bathrooms, and an oversized garage with plenty of room for vehicles, toys, tools, and storage. The open-concept kitchen features European-style cabinetry, glass upper cabinets, under-cabinet lighting, beautiful finishes, and generous storage. The living area is centered around a dramatic custom accent wall and fireplace. A motion-illuminated staircase lights each step as you walk upstairs beneath a statement chandelier. The oversized primary suite features custom ambient ceiling lighting and an impressive 8’ x 8’ sliding glass door opening directly to the rear porch. The primary bath includes floating oak vanities, motion-activated under-vanity lighting, LED anti-fog mirrors, an oversized walk-in sho
USD 545,000
168 Gaston Dr
View photo
House · for sale
USD 740,000
USD 226/sq.ft
168 Gaston Dr
Circle D-KC Estates
· 3,272 sq.ft · 4 Bedrooms · 3 Baths · House
· Office room · Parking
Circle D-KC Estates · 3,272 sq.ft · 4 Bedrooms · 3 Baths · House · Office room · Parking
Welcome to 168 Gaston Drive in the magnificently beautiful gated, estates section of The Colony in Bastrop, Texas. Why wait months for a new construction home when you can move into a home that is upgraded beyond what builders offer? This stunning home already has thousands of dollars in improvements, such as a commercial range, dual ovens, lit upper cabinets, pot filler, double front door, upgraded lighting, gorgeous accent walls in the primary bedroom and flex room just to name a few. It's spacious, thoughtfully laid out floor plan invites anyone looking for comfort, design and elegance all in one home. Property Highlights. 4 Bedrooms | 3.5 Bathrooms + Office + Media Room/Den + 3 car garage – 3,280 sq ft of an open-concept floor plan with flexible bonus spaces, ceiling fans in almost all rooms with remotes, separate private vanity for hair and makeup, oversized primary closet. A privately fenced 0.308 acre lot with walking trails directly behind and across the street, while still mai
USD 740,000
326 George Neggan Ln
View photo
House · for sale
USD 339,690
USD 165/sq.ft
326 George Neggan Ln
Circle D-KC Estates
· 2,056 sq.ft · 4 Bedrooms · 2 Baths · House
· Patio · Equipped kitchen · Parking
Circle D-KC Estates · 2,056 sq.ft · 4 Bedrooms · 2 Baths · House · Patio · Equipped kitchen · Parking
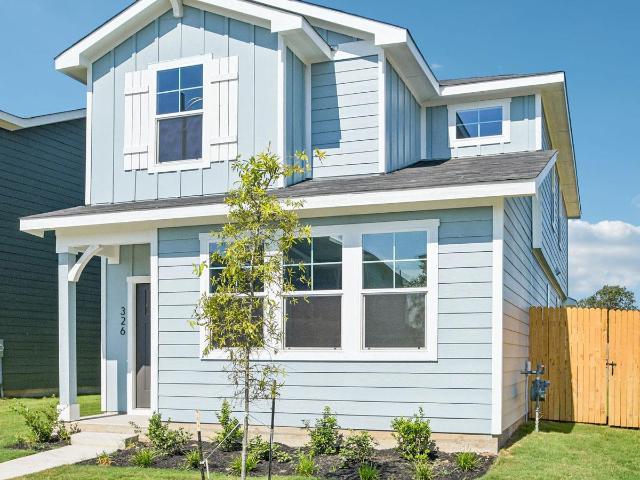
Welcome to 326 George Neggan Ln, this versatile two-story home features an open and welcoming first floor design for both everyday living and entertaining. From the covered front porch, you enter into a spacious family room that flows effortlessly into the dining area and centrally located kitchen with an island. The spacious first-floor primary suite offers a relaxing retreat with a walk-in closet and en-suite bath, while a convenient powder room and access to the covered patio enhance functionality. A 2-car garage connects through a practical entry space, making daily routines seamless. Upstairs, a large loft provides a flexible second living area ideal for relaxing, entertaining, or family activities. Three secondary bedrooms are thoughtfully arranged around the loft, offering comfort and privacy, with a shared full bathroom nearby. A dedicated study area near the stairs adds extra versatility, perfect for working from home or homework time. With its smart layout, generous living sp
USD 339,690
355 McAllister Rd
View photo
House · for sale
USD 1,150,000
USD 470/sq.ft
355 McAllister Rd
Circle D-KC Estates
· 2,443 sq.ft · 3 Bedrooms · 2 Baths · House
· Equipped kitchen
Circle D-KC Estates · 2,443 sq.ft · 3 Bedrooms · 2 Baths · House · Equipped kitchen
Discover the perfect family compound on 13.3+/. Picturesque acres in Bastrop, featuring two custom-built homes designed for comfortable multi-generational living. Offering privacy, space and versatility, this unique property is ideal for families, extended guests or those seeking room to spread out. Owner financing is possible on this property. The main residence features 3 bedrooms, a dedicated study and 2.5 baths. An inviting open-concept floor plan showcases soaring ceilings and large windows that fill the living spaces with abundant natural light. The modern kitchen is thoughtfully designed with a spacious eat-up island, quartz countertops, stylish backsplash, stainless steel appliances and an oversized walk-in pantry providing exceptional storage. The split-bedroom layout offers privacy, with secondary bedrooms situated opposite the spacious primary suite. The primary retreat features an ensuite bath with a walk-in shower, separate soaking tub, dual vanities and an oversized walk-
USD 1,150,000
175 Hornet St
View photo
House · for sale
USD 349,990
USD 136/sq.ft
175 Hornet St
Circle D-KC Estates
· 2,562 sq.ft · 5 Bedrooms · 3 Baths · House
· Equipped kitchen
Circle D-KC Estates · 2,562 sq.ft · 5 Bedrooms · 3 Baths · House · Equipped kitchen
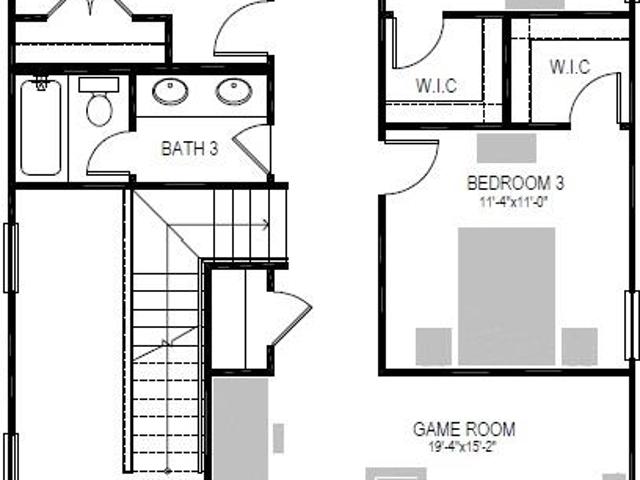
MLS# 6222-. Built by Trophy Signature Homes. Sep 2026 completion! Welcome to a modern, family-friendly home designed for effortless living and entertaining. The first floor features a bright, open-concept layout where the spacious family room connects directly to the kitchen and breakfast area. You can relax in the private primary suite tucked away at the back of the house, which includes a large walk-in closet and a double-vanity bathroom. Upstairs, the layout perfectly supports your family with three additional spacious bedrooms, two of which include their own walk-in closets. The standout feature of this second floor is the massive, versatile game room that gives you endless options for a playroom, media center, or lounge area. With a dedicated utility room and smart storage throughout, this home gives you the space and functionality you need
USD 349,990
354 Alta Vista Dr
View photo
House · for sale
USD 325,000
USD 196/sq.ft
354 Alta Vista Dr
Circle D-KC Estates
· 1,658 sq.ft · 3 Bedrooms · 2 Baths · House
· Parking · Swimming pool
Circle D-KC Estates · 1,658 sq.ft · 3 Bedrooms · 2 Baths · House · Parking · Swimming pool
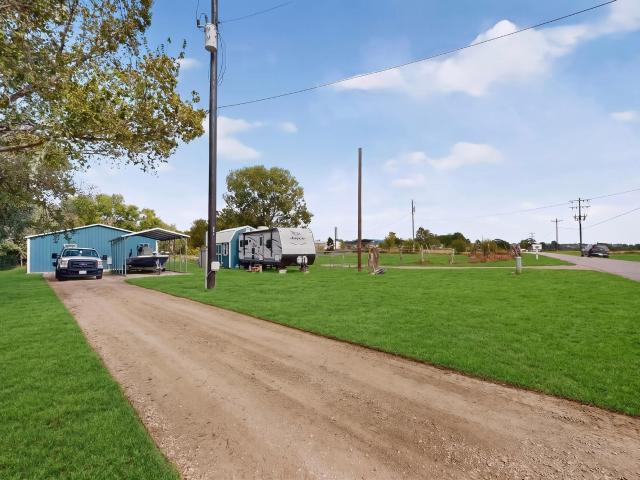
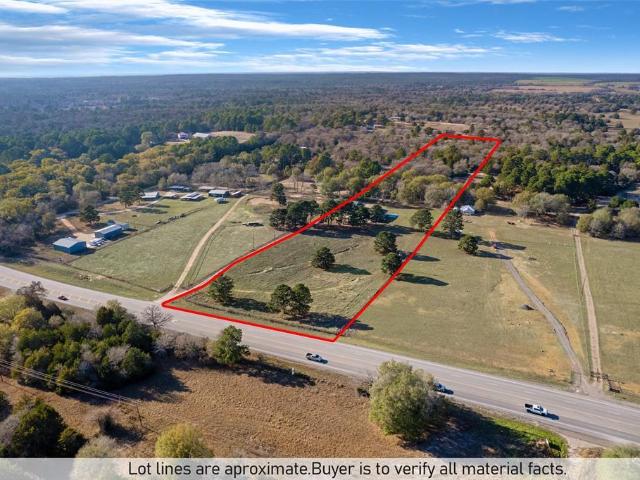
Bring all offers! Located between Bastrop and Elgin, this nearly 3-acre property offers space, privacy, and plenty of flexibility. Located in the ETJ with no HOA, the property features a 3-bedroom, 2-bath home, in-ground saltwater pool with pool house, detached garage, and a large pole barn with space for RV and boat parking. With nearly three acres, multiple outbuildings, and plenty of usable outdoor space, there’s room for equipment, hobbies, storage, and enjoying the property your way. The home and property offer a fixer-upper opportunity and will need some TLC, with the price reflecting the current condition. The property is currently occupied and may not appear exactly as shown in the edited photos. No known property defects or permanent features were intentionally removed, concealed, or altered in the edited images
USD 325,000
121 S Kanaio Dr # A & B
View photo
House · for sale
USD 565,000
USD 235/sq.ft
121 S Kanaio Dr # A & B
Circle D-KC Estates
· 2,400 sq.ft · House
· Equipped kitchen · Parking
Circle D-KC Estates · 2,400 sq.ft · House · Equipped kitchen · Parking
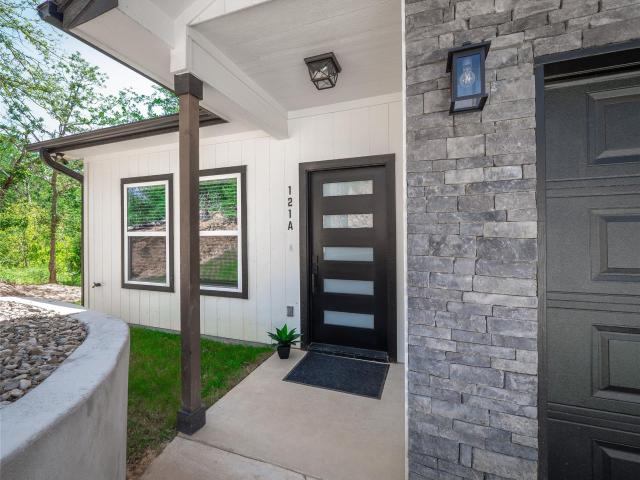
Exceptional new construction duplex offering two identical, thoughtfully designed units—ideal for an owner-occupant or a savvy investor expanding their portfolio. Each unit boasts approximately 1,204 square feet of modern living space, featuring 3 bedrooms, 2 full bathrooms, durable luxury vinyl plank flooring throughout, and a 1-car attached, fully finished garage. Inside, an airy open-concept floor plan seamlessly connects the living, dining, and kitchen areas, elevated by custom wood accents, elegant wainscoting, and beautiful ceiling treatments. The well-appointed kitchen features quality cabinetry, sleek granite countertops, and high-end stainless steel appliances, complemented by matching granite counters in all bathrooms. The primary suite serves as a true retreat, offering impressive space, an ensuite bathroom, and abundant closet storage, while two secondary bedrooms share a stylish full bath. High-performance open-cell spray foam insulation ensures top-tier energy efficiency
USD 565,000
2008 Prickly Pear Dr
View photo
House · for sale
USD 289,000
USD 178/sq.ft
2008 Prickly Pear Dr
Circle D-KC Estates
· 1,615 sq.ft · 3 Bedrooms · 2 Baths · House
· Garden · Office room · Equipped kitchen
Circle D-KC Estates · 1,615 sq.ft · 3 Bedrooms · 2 Baths · House · Garden · Office room · Equipped kitchen
Single story living just minutes from historic downtown Bastrop. Built in 2021 in the Piney Creek Bend neighborhood, this 3 bed, 2 bath home offers 1,624 sq ft with an open layout that connects the kitchen, dining and living areas, so hosting feels easy and everyday life flows. The kitchen includes a walk-in pantry for plenty of storage. The primary suite sits apart for privacy and has its own en suite bath, while the two secondary bedrooms work well for guests, kids or a home office. Out back, a good-sized backyard gives you room to relax, play or entertain. Enjoy newer construction without the new build wait, plus quick access to Fisherman's Park, the Colorado River trails, local restaurants and shopping, and an easy drive to Hwy 71 for the commute to Austin or the airport
USD 289,000
280 Rimrock Ct
View photo
House · for sale
USD 349,999
USD 159/sq.ft
280 Rimrock Ct
Circle D-KC Estates
· 2,196 sq.ft · 3 Bedrooms · 2 Baths · House
· Office room · Equipped kitchen
Circle D-KC Estates · 2,196 sq.ft · 3 Bedrooms · 2 Baths · House · Office room · Equipped kitchen
Built in 2019 by Scott Felder Homes, this single-story home in Rivers Bend at Pecan Park offers 2,202 sq ft of easy living. It's vacant and ready for its next owner. The stone and HardiPlank exterior opens to a covered entry and tiled foyer leading into an open living area with high ceilings and plenty of natural light. The kitchen is built for everyday cooking and gathering, with a large island, abundant dark-stained cabinetry, a pantry, a gas range, and ENERGY STAR-qualified appliances. It opens directly to the dining and living spaces, so whoever is cooking stays part of the conversation. Working from home? A dedicated study with French doors gives you a quiet office separate from the bedrooms. The primary suite features a double vanity, a walk-in shower, and a spacious walk-in closet. Two secondary bedrooms share a full bath, and a half bath serves guests. Tile runs through the main living areas, with carpet in the bedrooms and a dedicated laundry room. Outside, the covered back pa
USD 349,999
108 Mountain Laurel Way
View photo
House · for sale
USD 425,000
USD 209/sq.ft
108 Mountain Laurel Way
Circle D-KC Estates
· 2,024 sq.ft · 4 Bedrooms · 2 Baths · House
· Patio · Garden · Office room · Fireplace · Equipped kitchen · Parking
Circle D-KC Estates · 2,024 sq.ft · 4 Bedrooms · 2 Baths · House · Patio · Garden · Office room · Fireplace · Equipped kitchen · Parking
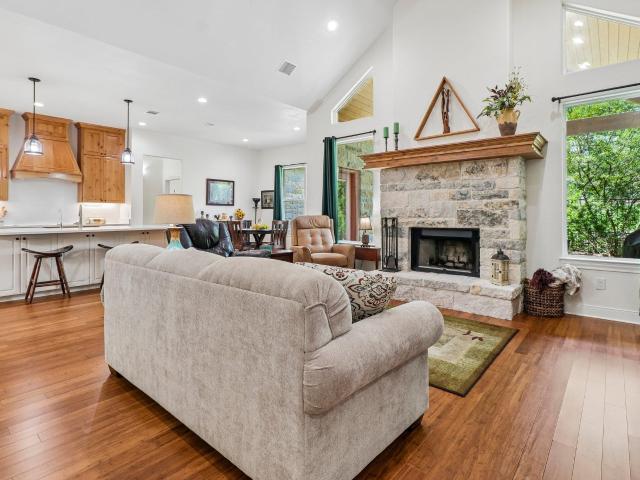
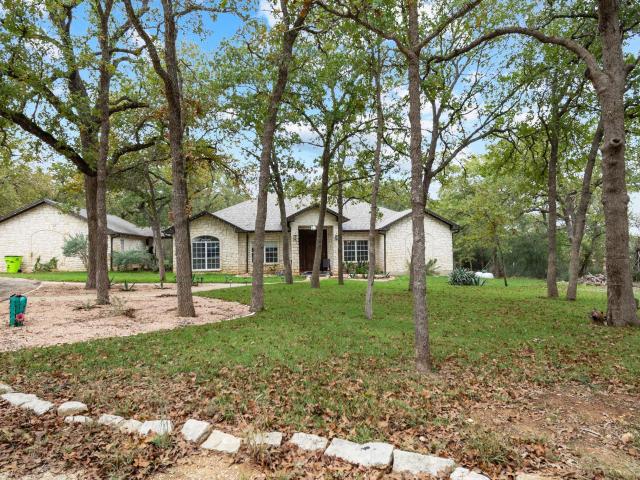
On a private double lot in Bastrop's Village of Colovista, this custom-built 2023 home puts 2,028 square feet of single-story living behind a stand of mature oak trees. Inside, an open floor plan connects the living, dining, and kitchen spaces beneath exposed wood beams, with bamboo flooring running through every room. Large windows bring in natural light without giving up the privacy the tree cover provides. A stone fireplace anchors the living room along the wall shared with the covered patio, and the island kitchen features pendant lighting, stainless appliances, and a walk-in pantry. The primary suite includes an updated primary bathroom with a freestanding soaking tub, an oversized walk-in shower, and a large walk-in closet. Off the entry, a dedicated home office offers great flexibility and can easily be converted into a 4th bedroom. A mud room off the garage and an interior laundry room keep day-to-day living organized. Outside, the covered patio opens to a backyard shaded by ma
USD 425,000
346 The Oaks Blvd
View photo
House · for sale
USD 780,000
USD 292/sq.ft
346 The Oaks Blvd
Circle D-KC Estates
· 2,669 sq.ft · 3 Bedrooms · 2 Baths · House
· Patio · Office room · Equipped kitchen · Parking
Circle D-KC Estates · 2,669 sq.ft · 3 Bedrooms · 2 Baths · House · Patio · Office room · Equipped kitchen · Parking
Seller financing available with just 20% down! Escape the city without giving up modern conveniences on this beautifully updated 5-acre property in The Oaks. Offering privacy, flexibility, and room to grow, this unique property is conveniently located closer to Bastrop than Elgin and only about 30 minutes from Austin-Bergstrom International Airport. The main home features 3 bedrooms, 2 updated bathrooms, abundant natural light, and a dedicated home office. The spacious primary suite includes hardwood floors and a beautifully renovated bath with a soaking tub, walk-in shower, double vanities, and modern finishes. Need extra space? The converted garage creates a private in-law suite complete with a bedroom, full bath, and potential kitchenette/laundry connections—perfect for guests, multigenerational living, rental income, or a home business. Outside, enjoy multiple covered patios overlooking mature trees, walking paths, and a peaceful stone water feature. The property also includes a de
USD 780,000
224 Old Coach Ln
View photo
House · for sale
USD 265,000
USD 296/sq.ft
224 Old Coach Ln
Circle D-KC Estates
· 893 sq.ft · 2 Bedrooms · 1 Bath · House
· Patio · Equipped kitchen
Circle D-KC Estates · 893 sq.ft · 2 Bedrooms · 1 Bath · House · Patio · Equipped kitchen
Country living meets clean, modern design at 224 Old Coach Lane in Elgin. Built in 2024, this 2-bedroom home sits on 1.4 acres in Old Coach Estates with no HOA, open space, and a pond at the back of the property. The home was designed with high-quality metal siding and roofing for a crisp look and low-maintenance appeal. Inside, the open floor plan keeps the kitchen, dining, and living areas connected, with the kitchen overlooking the main living space for an easy everyday flow. Lots of windows bring in natural light, while white cabinetry, quartz countertops, bright white paint, and clean finishes give the interior a fresh, modern feel. Luxury vinyl runs through the main living areas, with carpet in the bedrooms, tile bath flooring, and a large walk-in shower. The refrigerator and stackable washer/dryer convey, adding convenience from day one. Outside, the wraparound concrete patio spans the back and side of the home, creating expansive space for grilling, outdoor seating, morning cof
USD 265,000
1880 E Highway 21
View photo
House · for sale
USD 1,250,000
Updated
1880 E Highway 21
Circle D-KC Estates
· 6 Bedrooms · 2 Baths · House
· Patio · Office room · Equipped kitchen · Parking
Circle D-KC Estates · 6 Bedrooms · 2 Baths · House · Patio · Office room · Equipped kitchen · Parking
Set on 10.362 fully fenced acres along Highway 21 in Paige, this unique property combines a spacious single-story residence with an expansive workshop, two detached guest spaces, and room for both recreation and business-related use. Built in 2021, the property offers a rare combination of residential comfort, acreage, and substantial improvements in a highly accessible Central Texas location. 10.362 acres, fully fenced with a gated entrance and Highway 21 frontage. 4-bedroom, 2-bath main residence | approximately 2,800 sq. Ft. Built in 2021. Single-story layout with tile flooring throughout and no carpet. Kitchen featuring a center island and open living space. Primary bathroom with dual vanities and a walk-in shower. Covered front porch and covered back patio. Public water and private septic system. Massive 100' x 80' garage/workshop. Separate office located inside the garage. Two detached ADUs tucked into the wooded portion of the property. One ADU is fully furnished and configured
USD 1,250,000
118 Ayres Horn
View photo
House · for sale
USD 349,900
USD 149/sq.ft
118 Ayres Horn
Circle D-KC Estates
· 2,336 sq.ft · 4 Bedrooms · 2 Baths · House
· Equipped kitchen · Parking · Swimming pool
Circle D-KC Estates · 2,336 sq.ft · 4 Bedrooms · 2 Baths · House · Equipped kitchen · Parking · Swimming pool
New Coventry Home! Designed for modern living with room to grow, this thoughtfully crafted two-story home offers four spacious bedrooms, two and a half bathrooms, and an inviting open-concept layout. The kitchen, dining, and family room flow seamlessly together, creating an ideal space for everyday living and entertaining, while the central island adds both prep space and casual seating. A luxurious primary suite provides a private retreat with a generous walk-in closet and spa-like en-suite bath, while the additional bedrooms offer flexibility for family, guests, or hobbies. Beyond the home, enjoy the tranquility of a quiet, peaceful neighborhood just outside downtown Austin, with resort-style amenities including a sparkling pool and pickleball courts. A dedicated two-car garage adds convenient parking and storage to this well-balanced design. Visit today to see what makes this home stand out. Your next chapter starts here!
USD 349,900
129 Coopers Hawk Crst
View photo
House · for sale
USD 356,990
USD 117/sq.ft
Updated
129 Coopers Hawk Crst
Circle D-KC Estates
· 3,035 sq.ft · 4 Bedrooms · 3 Baths · House
· Patio · Swimming pool
Circle D-KC Estates · 3,035 sq.ft · 4 Bedrooms · 3 Baths · House · Patio · Swimming pool
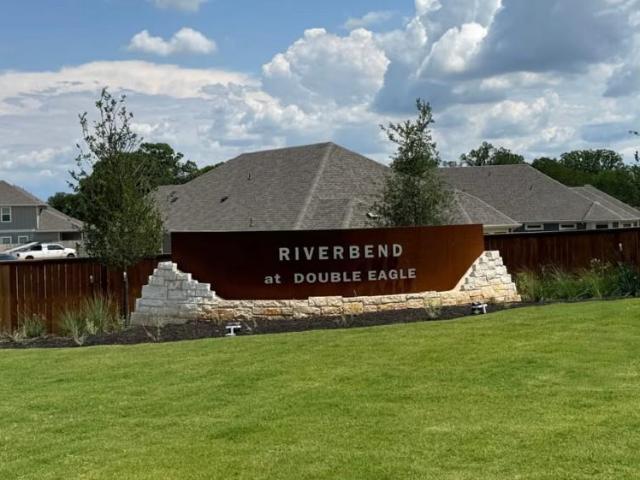
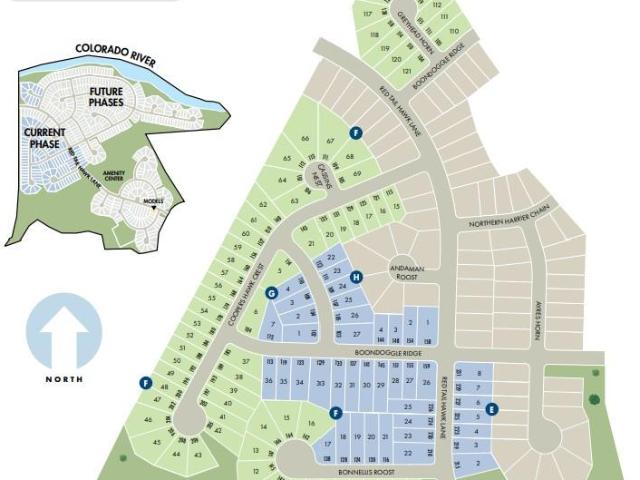
Brand new, energy-efficient home available by Oct 2026! The spacious living area flows seamlessly outdoors to the covered back patio. Almond cabinets with marble-look white quartz countertops, cool beige laminate flooring, and multi-tone taupe carpet in our Essence package. The “Boulevard Collection” in Riverbend at Double Eagle features seven single and two-story floorplans. This beautiful master-planned community backs up to the Colorado river and provides residents with scenic country living of Cedar Creek, while enjoying easy access to Downtown Austin due to close proximity to Hwy 71. On-site amenities include a pool, playscape, trails, and pickleball court. Each of our homes is built with innovative, energy-efficient features designed to help you enjoy more savings, better health, real comfort and peace of mind
USD 356,990
768 Upper Elgin River Rd
View photo
House · for sale
USD 565,000
USD 235/sq.ft
768 Upper Elgin River Rd
Circle D-KC Estates
· 2,400 sq.ft · 3 Bedrooms · 2 Baths · House
· Garden · Fireplace · Equipped kitchen
Circle D-KC Estates · 2,400 sq.ft · 3 Bedrooms · 2 Baths · House · Garden · Fireplace · Equipped kitchen
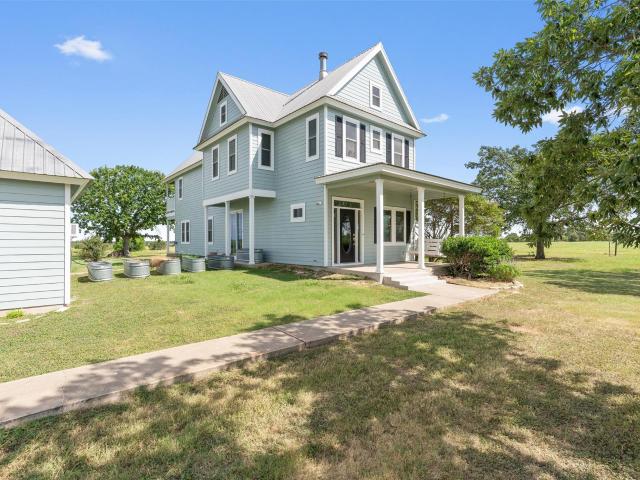
Nestled on nearly 11 picturesque acres, this beautiful two-story home offers timeless charm and breathtaking countryside views from nearly every room. A welcoming front porch creates the perfect first impression. As you make your way to the front door, you'll pass a thoughtfully designed raised garden with drip irrigation, adding both beauty and functionality to the home's inviting entrance. Topped with a durable metal roof, this home blends classic farmhouse appeal with modern comfort. Step inside to discover rich hardwood floors, recessed lighting, and an abundance of natural light from the home's updated windows. Just off the entry, a cozy sitting room centers around a beautiful fireplace framed by a handcrafted walnut mantel that extends across the top and sides. The spacious kitchen features granite countertops, extensive cabinetry with elegant glass-front display cabinets, pendant lighting, a built-in breakfast nook with hidden storage, and generous workspace for preparing meals
USD 565,000
111 Tall Forest Dr
View photo
House · for sale
USD 820,000
USD 234/sq.ft
Updated
111 Tall Forest Dr
Circle D-KC Estates
· 3,498 sq.ft · 4 Bedrooms · 3 Baths · House
· Fireplace · Equipped kitchen
Circle D-KC Estates · 3,498 sq.ft · 4 Bedrooms · 3 Baths · House · Fireplace · Equipped kitchen
Custom-built home on 1.31 acres with space, modern construction, and a move-in ready layout that still feels like new. Situated in an established Bastrop community, this 2022-built property offers a rare combination of space, condition, and convenient access to Bastrop amenities and Highway 71 for travel toward Austin. The setting features a natural, tree-lined backdrop with pine trees extending into the valley behind the home, creating a sense of openness without sacrificing accessibility. Inside, the layout is designed to live well, with multiple living areas, high ceilings, and large windows that bring in natural light throughout the day. The living room features a wood-burning fireplace, creating a central gathering space. The kitchen includes two center islands, black stainless steel appliances, and ample storage to support both daily use and entertaining. The primary suite is located on the main level and includes a freestanding tub, walk-in shower, and organized closet, while se
USD 820,000
111 Cassins Nest
View photo
House · for sale
USD 356,990
USD 117/sq.ft
Updated
111 Cassins Nest
Circle D-KC Estates
· 3,035 sq.ft · 5 Bedrooms · 3 Baths · House
· Swimming pool
Circle D-KC Estates · 3,035 sq.ft · 5 Bedrooms · 3 Baths · House · Swimming pool
Brand new, energy-efficient home available by Nov 2026! With an 18-foot vaulted ceiling, the 454V floorplan is an upgraded version of our Kessler (454) floorplan. Almond cabinets with marble-look white quartz countertops, cool beige laminate flooring, and multi-tone taupe carpet in our Essence package. The “Boulevard Collection” in Riverbend at Double Eagle features seven single and two-story floorplans. This beautiful master-planned community backs up to the Colorado river and provides residents with scenic country living of Cedar Creek, while enjoying easy access to Downtown Austin due to close proximity to Hwy 71. On-site amenities include a pool, playscape, trails, and pickleball court. Each of our homes is built with innovative, energy-efficient features designed to help you enjoy more savings, better health, real comfort and peace of mind
USD 356,990
265 Keawakapu Dr
View photo
House · for sale
USD 495,900
USD 207/sq.ft
265 Keawakapu Dr
Circle D-KC Estates
· 2,390 sq.ft · 4 Bedrooms · 3 Baths · House
· Patio · Garden · Fireplace
Circle D-KC Estates · 2,390 sq.ft · 4 Bedrooms · 3 Baths · House · Patio · Garden · Fireplace
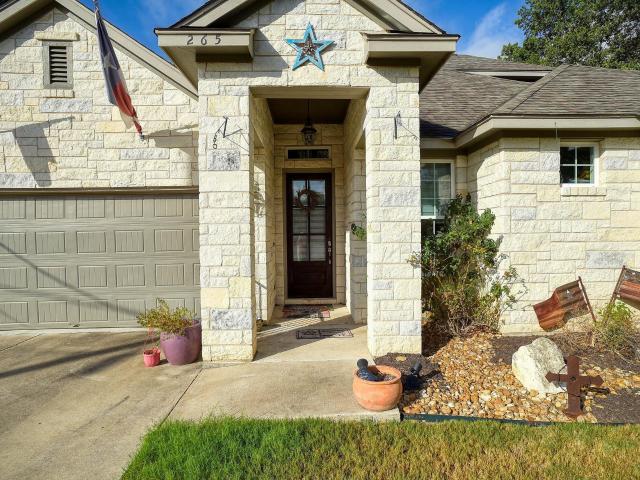
Wonderful Christopher David Home. Enjoy this 4 bedroom, 3 bathroom home complete with a fully landscaped backyard with beautiful large trees, native plants and a deer ally way! The owners thoughtfully created a 15' ally along the back fence for the wildlife to pass through. It is amazing what you will see on the gorgeous back patio. Beautiful white stone fireplace, granite countertops, tile and engineered wood floors And, a second living/bonus room upstairs with a bedroom. Nice custom touches and upgrades throughout this home. Close to Bastrop and Smithville entertainment including lots of new restaurants and shopping. Many local and State Parks, the Colorado River and Lake Bastrop await! Easy access to Tesla and IH 130
USD 495,900
150 Wayside Dr
View photo
House · for sale
USD 199,000
USD 149/sq.ft
150 Wayside Dr
Circle D-KC Estates
· 1,335 sq.ft · 4 Bedrooms · 2 Baths · House
Circle D-KC Estates · 1,335 sq.ft · 4 Bedrooms · 2 Baths · House
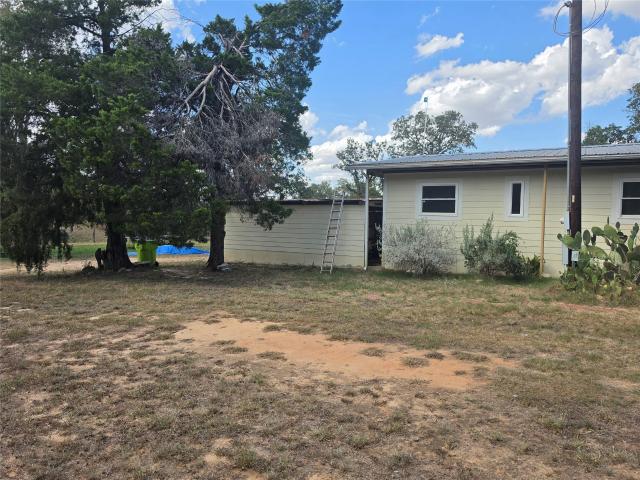
Come enjoy your own little cozy piece of the country! This 1.14-acre property offers a great opportunity to create something that is truly your own. The existing single-wide home has been gutted and is ready for a complete finish-out, giving you the chance to renovate it to your vision—or remove it and bring in your own home. With utilities already available and additional storage space on the property, you have a great starting point for your country getaway, homestead, or future home. Bring your ideas and make this property your own! With plenty of room to spread out and enjoy the peace and privacy of country living, the possibilities are ready for you to explore
USD 199,000
395 San Juan Trl
View photo
House · for sale
USD 326,190
USD 195/sq.ft
395 San Juan Trl
Circle D-KC Estates
· 1,668 sq.ft · 4 Bedrooms · 2 Baths · House
· Equipped kitchen
Circle D-KC Estates · 1,668 sq.ft · 4 Bedrooms · 2 Baths · House · Equipped kitchen
Estimated completion August! The Easton is one of our one-story floorplans featured in our Valverde community in Bastrop, TX. This quaint 4-bedroom, 2-bathroom, home offers 1,672 sq. Ft. of living space perfect for any growing family. This beautiful home features a spacious kitchen with a walk in pantry perfect for storage. The kitchen overlooks the dining area and large family room. Enjoy the open space perfect for entertaining. The main bedroom, bedroom 1, is located off the large family room and includes a large en-suite and huge walk in closet. This home comes included with a professionally designed landscape package and a full irrigation system as well as our America's Smart Home package that offers devices such as the Qolsys IQ Panel, Video Doorbell, Alarm. Com app, Honeywell Thermostat, a Smart Light Switch, Kwikset Smart lock, and more. Images are representative of plan and may vary as built. Contact us today and find your home at Valverde
USD 326,190
110 Loon Dr
View photo
House · for sale
USD 4,230,000
USD 1,584/sq.ft
Updated
110 Loon Dr
Circle D-KC Estates
· 2,669 sq.ft · 5 Bedrooms · 3 Baths · House
· Patio · Office room · Equipped kitchen · Parking · Swimming pool
Circle D-KC Estates · 2,669 sq.ft · 5 Bedrooms · 3 Baths · House · Patio · Office room · Equipped kitchen · Parking · Swimming pool
110 Loon Dr | Bastrop, TX*. Spacious single-story home featuring. *5 bedrooms, 3 full baths + a dedicated office*. With approximately. *2,673 sq. ft. *. Situated on a. *0.26-acre lot*. In the Colovista community. Built in 2021, this home offers an open-concept layout, large kitchen island, walk-in pantry, guest suite, covered patio, and 2-car garage. Community amenities include golf, pool & tennis courts
USD 4,230,000
117 Coleto Trl
View photo
House · for sale
USD 327,050
USD 206/sq.ft
117 Coleto Trl
Circle D-KC Estates
· 1,582 sq.ft · 3 Bedrooms · 2 Baths · House
· Patio · Equipped kitchen · Parking
Circle D-KC Estates · 1,582 sq.ft · 3 Bedrooms · 2 Baths · House · Patio · Equipped kitchen · Parking
New construction by ashton woods! Available November 2026! The one-story Brodie floor plan is designed for light, openness, and convenience. With seamless access from the garage to the kitchen, laundry to the primary suite, and covered patio to the family room, the layout creates an effortless flow. The spacious family room offers the perfect space for relaxation and entertainment, while the versatile flex room provides endless possibilities to fit your family’s needs and lifestyle. Don’t miss this chance to call the Colony home!
USD 327,050
158 Kingswood Dr
View photo
House · for sale
USD 734,900
USD 238/sq.ft
158 Kingswood Dr
Circle D-KC Estates
· 3,078 sq.ft · 4 Bedrooms · 4 Baths · House
· Patio · Garden · Fireplace · Equipped kitchen · Parking
Circle D-KC Estates · 3,078 sq.ft · 4 Bedrooms · 4 Baths · House · Patio · Garden · Fireplace · Equipped kitchen · Parking
Step off the front porch into the extended entryway with a 12-foot rotunda ceiling. Off of the main hallway are two secondary bedrooms which offer full bathrooms and walk-in closets. Adjacent is a private guest suite featuring a full bathroom, walk-in closet and linen closet. As you enter into the vast family room you are greeted by a fireplace and wall of windows. French doors open into the game room which is located off of the dining area. The kitchen hosts a 6-burner gas rangetop, an island with built-in seating, ample counterspace, and a walk-in pantry. The primary bedroom offers three large windows. The primary bathroom hosts dual vanities, a freestanding tub, large glass enclosed shower, and two walk-in closets. Covered backyard patio. The mud room and utility closet are off of the three-car garage
USD 734,900
127 Klbj Rd
View photo
House · for sale
USD 445,000
USD 194/sq.ft
127 Klbj Rd
Circle D-KC Estates
· 2,293 sq.ft · 3 Bedrooms · 3 Baths · House
· Patio · Garden · Office room · Parking
Circle D-KC Estates · 2,293 sq.ft · 3 Bedrooms · 3 Baths · House · Patio · Garden · Office room · Parking
Welcome to 127 KLBJ Road in the charming town of Smithville, TX—a truly one-of-a-kind property full of character and versatility. Situated on 1.15 beautiful acres, this unique home offers the perfect blend of rustic charm, modern touches, and antique flair, creating a warm and inviting atmosphere you won’t find anywhere else. Featuring 3 bedrooms and 3 bathrooms, plus a spacious half-story that can easily serve as an additional bedroom, office, media room, or bonus space, this home is designed to adapt to your lifestyle. Inside, you’ll find abundant storage throughout, making it as practical as it is distinctive. Step outside and enjoy the expansive front patio—perfect for relaxing or entertaining—along with a fenced side yard ideal for dogs or outdoor activities. The property also boasts a massive workshop/garage, offering endless possibilities for hobbies, projects, or extra storage. The oversized garage is 28X28 and offers electricity in the garage/workshop. An added bonus is the de
USD 445,000
205 N Avenue E
View photo
House · for sale
USD 349,000
USD 152/sq.ft
205 N Avenue E
Circle D-KC Estates
· 2,282 sq.ft · 3 Bedrooms · 2 Baths · House
· Garden · Office room · Equipped kitchen
Circle D-KC Estates · 2,282 sq.ft · 3 Bedrooms · 2 Baths · House · Garden · Office room · Equipped kitchen
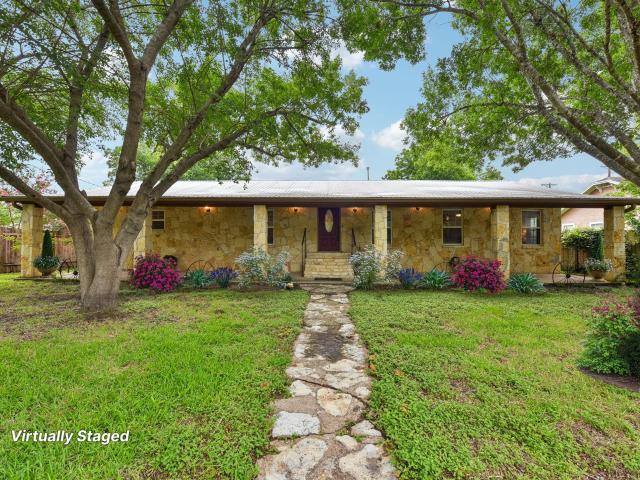
Welcome to 205 North Avenue E, a charming stone home filled with warmth, character, and the kind of front porch that feels like home the moment you arrive. Set beneath large mature shade trees in the front yard, this west-facing home invites you to pull up a rocking chair and enjoy slow evenings, golden sunsets, and the small-town charm of Elgin. Inside, the 3 bedroom, 2 bath layout offers an open living and dining area that feels comfortable and welcoming, with plenty of space to gather, relax, and make memories. A versatile bonus room adds even more flexibility and can easily serve as a second living area, formal dining room, home office, or creative space. The kitchen is thoughtfully equipped with a gas cooktop, double ovens, ample cabinetry, and generous counter space, making it ready for everything from weeknight dinners to holiday meals. The spacious primary suite offers a peaceful retreat with an ensuite bath featuring abundant storage, expansive counter space, a double vanity,
USD 349,000
569 McAllister Rd
View photo
House · for sale
USD 599,000
USD 266/sq.ft
569 McAllister Rd
Circle D-KC Estates
· 2,250 sq.ft · 4 Bedrooms · 3 Baths · House
· Equipped kitchen · Air conditioning · Swimming pool
Circle D-KC Estates · 2,250 sq.ft · 4 Bedrooms · 3 Baths · House · Equipped kitchen · Air conditioning · Swimming pool
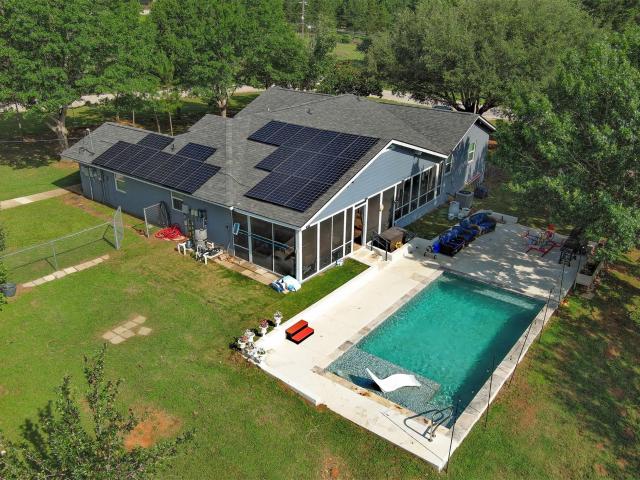
One-of-a-kind property with an income producing property next door. Beautifully Remodeled 4 bed, 3 bath home, 2250 SQ FT with a 990 SQ FT Guest Home/Casita/Rental, oversized lot, In-Ground pool, Solar Panels, New roof, New AC, updated windows and Water heater, Over-sized bedrooms with 3 Full bathrooms, Enclosed back porch, Chicken/Dog run, the Guest House next door has stained concrete floors, its own Full bathroom, living room, bedroom, back porch, kitchen with granite counters, built in 2014. Serene Views, Corner Lot, No thru traffic on the driveway side (Willam Higgins DR). This home has it all, all of this located on a 1 acre lot! The guest house would be good for STR income or multi-generational living! Only 20 minutes to SpaceX, Starlink, BoringCo, X, 30 minutes to ABIA/Tesla. Bastrop has many festivals, parades, events through the year, a vibrant live music scent, fine/casual dining, a pretty historic district, shopping, etc
USD 599,000
407 A & B Vista West Ct
View photo
House · for sale
USD 379,000
USD 205/sq.ft
407 A & B Vista West Ct
Circle D-KC Estates
· 1,841 sq.ft · House
· Garden · Parking · Fireplace
Circle D-KC Estates · 1,841 sq.ft · House · Garden · Parking · Fireplace
Come see this charming duplex, with a convenient location. Both sides are 2-1 with 1 car garage. It has courtyards in front of each unit. They each have a modern electric fireplace, a spacious backyard, it was totally remodeled in 2018. They have wood look ceramic flooring which is nice looking and durable. NO Carpet. It has fresh paint and well maintained. It would make a great investment, or a home with rental potential
USD 379,000

Get email alerts

Don't miss out: be the first to know about new properties

The alert was correctly created

On subscribing you accept the conditions of use and the privacy policy
Alert
Receive new ads in your inbox
Save this search
Receive alerts for new listings

We'll send you an email when we have new properties for: "Properties for sale in Circle D-KC Estates"

The alert was correctly created

Yewpon
Wells Branch, Austin CCD Travis County Texas
Get email alerts and be the first to see new listings
Required field
On subscribing I accept the terms of the privacy policy
Perfect! You'll soon start receiving new listings via email
Alert
Receive an email when we have new ads for Properties for sale in Circle D-KC Estates
Save this search
Filters

Bedrooms

Size (sq.ft)

sq.ft
sq.ft

Price

USD
USD

Property type

Bathrooms

Clear all filters
Receive notifications when new entries are published.