1,028 properties for sale in Wyldwood

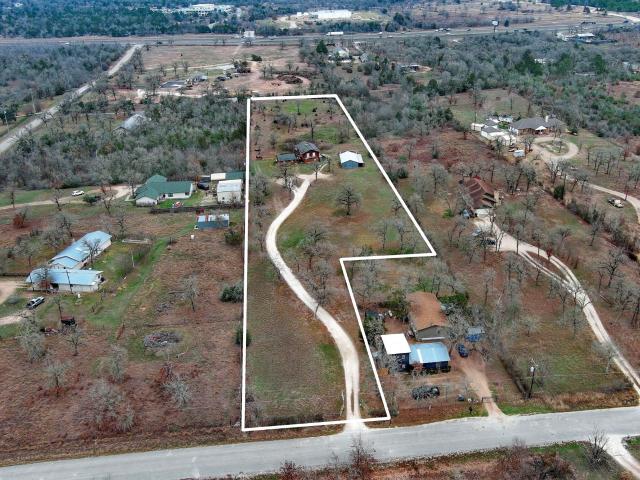
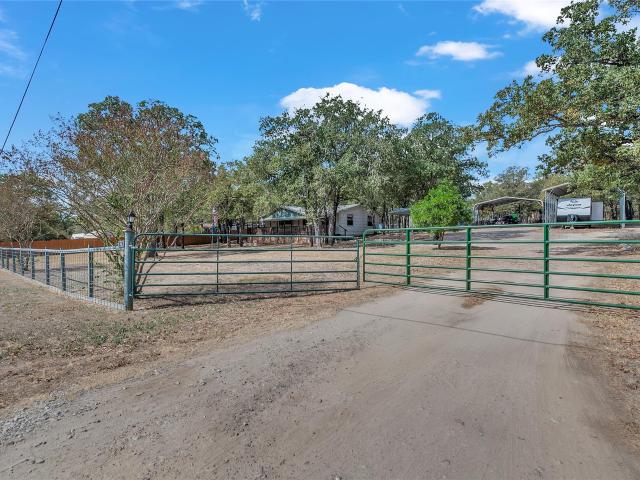
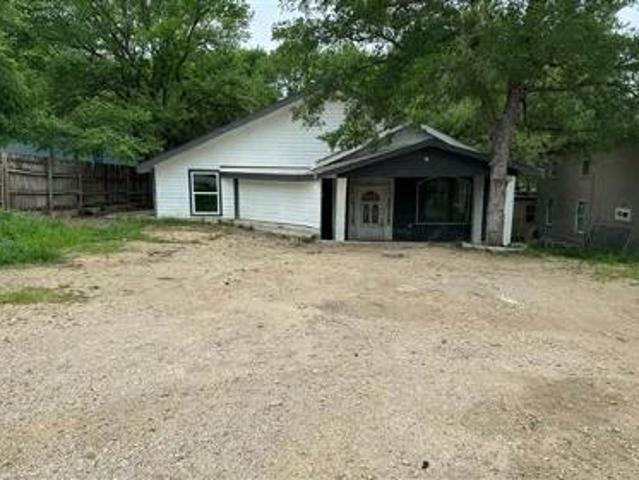
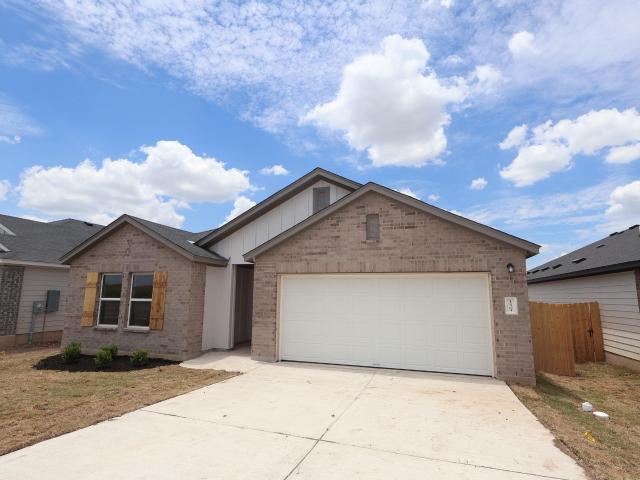
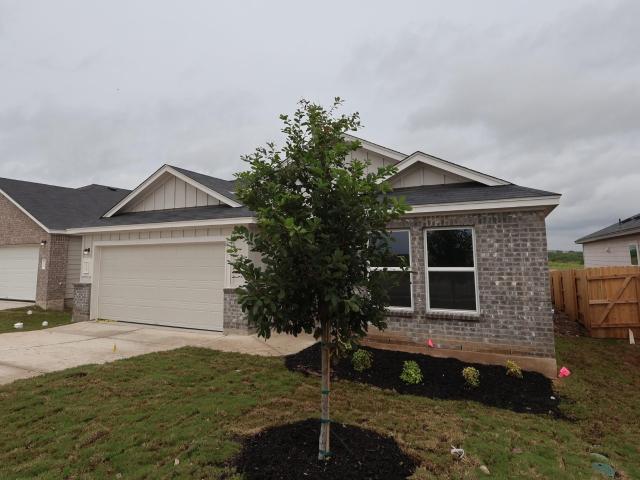
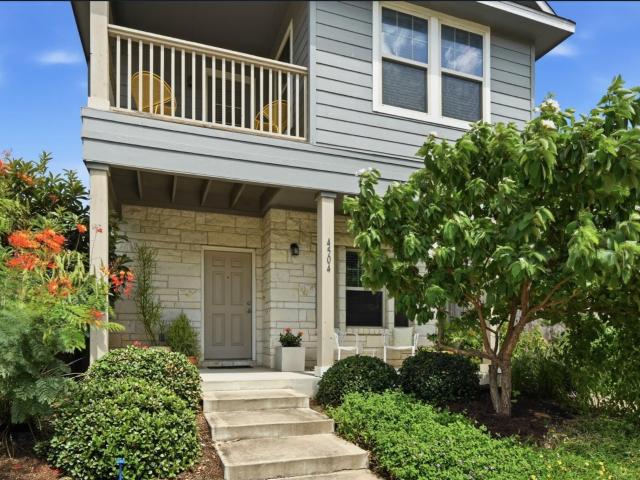
320 Pope Bnd S
View photo
House · for sale
USD 415,000
USD 310/sq.ft
320 Pope Bnd S
Wyldwood
· 1,335 sq.ft · 3 Bedrooms · 1 Bath · House
· Garden · Swimming pool · Parking
Wyldwood · 1,335 sq.ft · 3 Bedrooms · 1 Bath · House · Garden · Swimming pool · Parking
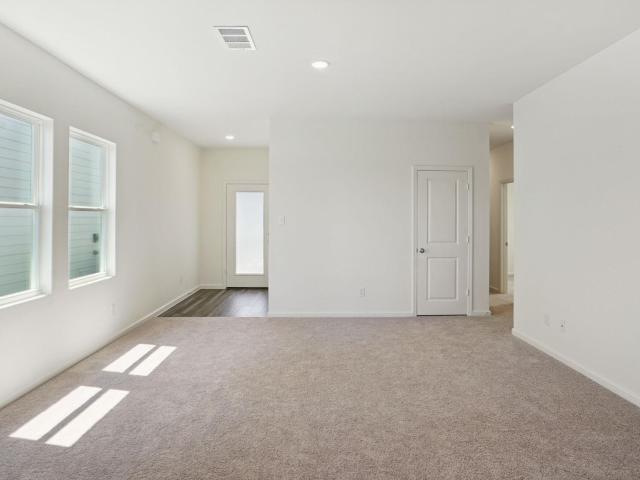
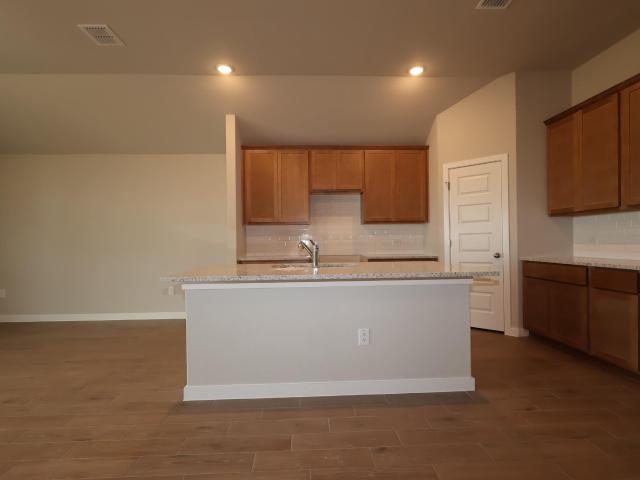
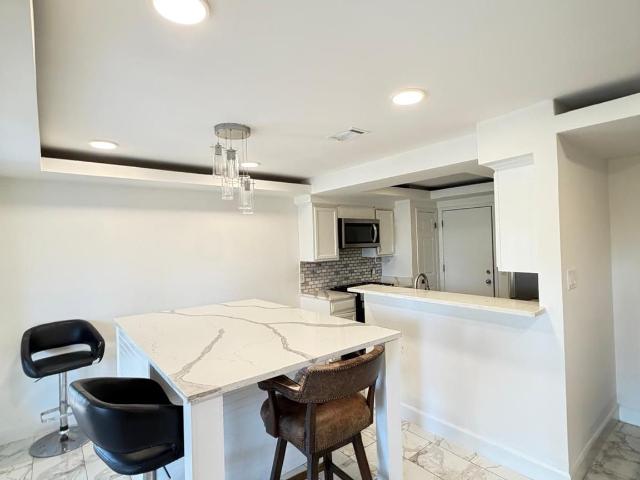
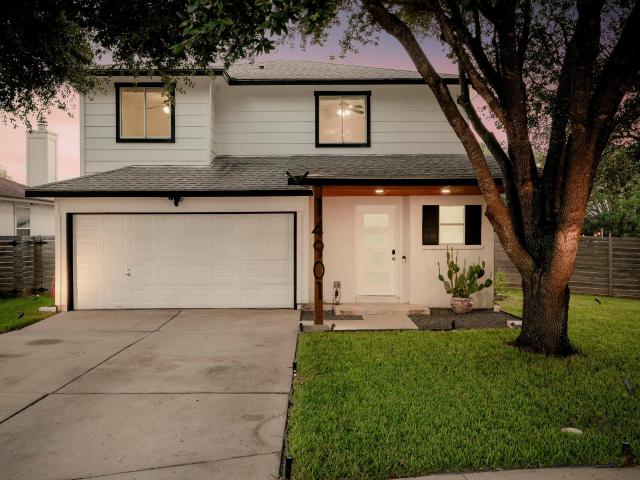
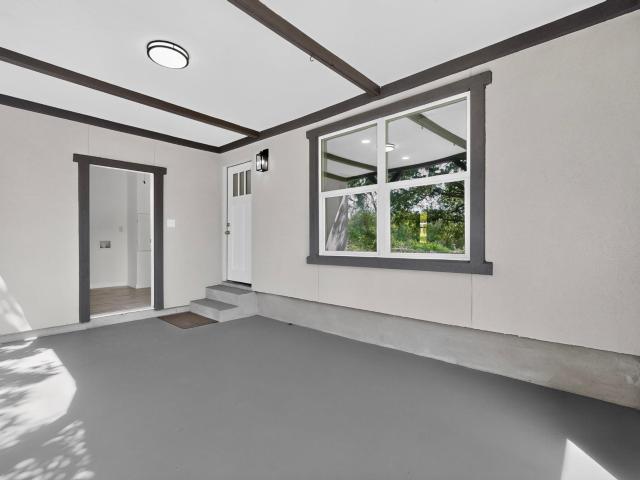
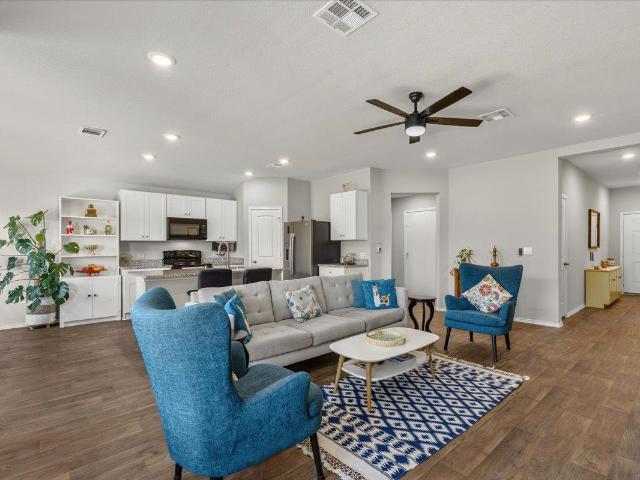
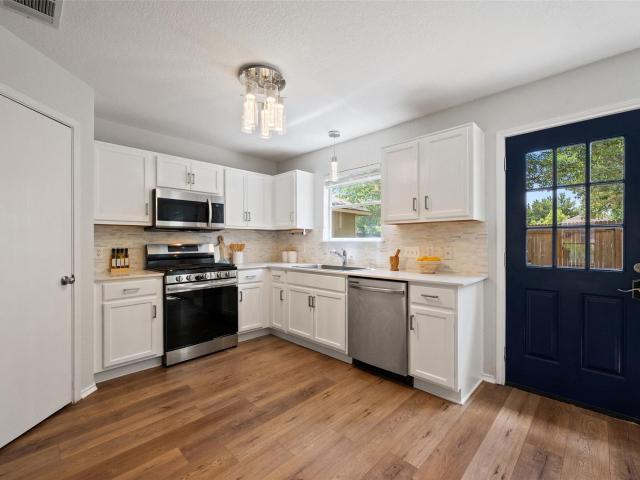
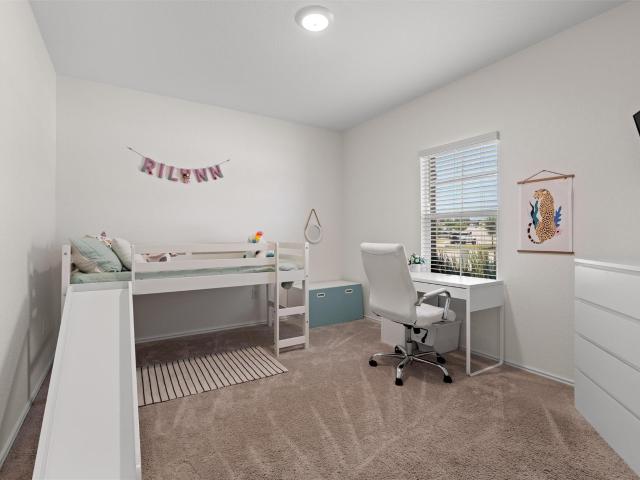
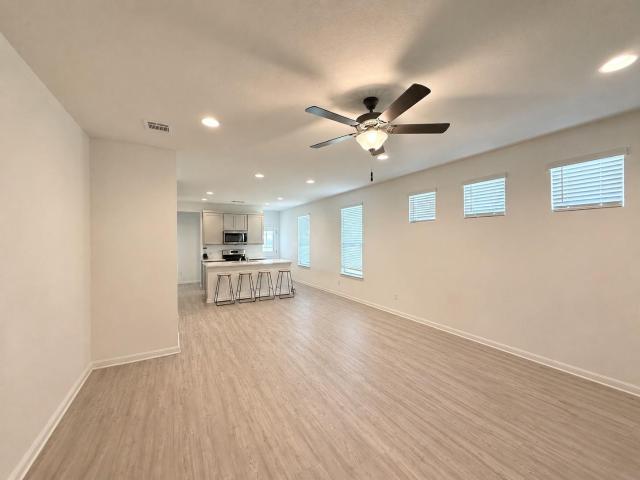
Up to $15,000 in Seller credit to be used by buyer however needed, closing cost or rate buy down. Bring all offers. Motivated seller. *. Discover the perfect blend of charm and practicality in this delightful 3-bedroom, 1.5-bathroom house, a gem that offers much more than just a place to rest your head. Forget the worries of homeowners' associations; here, freedom reigns supreme in a laid-back, no HOA environment. Car enthusiasts and adventurers will revel in the ample parking options with both a carport and an RV cover ready to shelter your prized vehicles from the elements. Step outside to discover a backyard that's not just a yard, but a mini-farm awaiting your touch. With existing sheds for storage or tinkering, and a chicken coop that promises the freshest eggs for breakfast, your green thumb could turn this space into an enviable garden or bustling little homestead. Did we also mention the above ground pool! Inside, find a cozy sanctuary where every corner is infused with warmth
USD 415,000
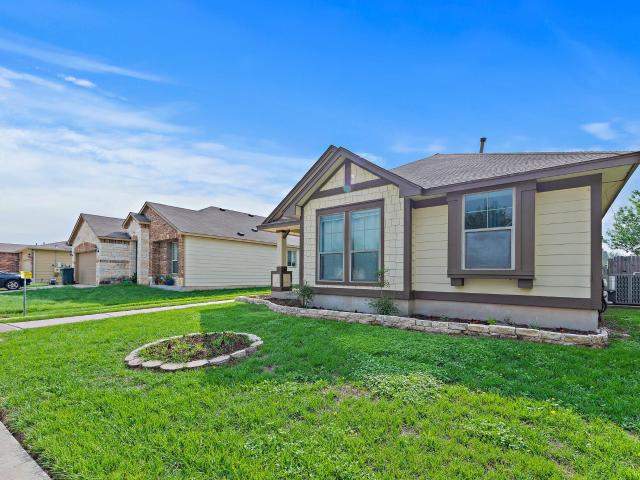
168 Still Forest Dr
View photo
House · for sale
USD 785,000
USD 298/sq.ft
168 Still Forest Dr
Wyldwood
· 2,626 sq.ft · 4 Bedrooms · 2 Baths · House
· Garden · Parking
Wyldwood · 2,626 sq.ft · 4 Bedrooms · 2 Baths · House · Garden · Parking
Spacious and versatile property featuring a 3-bedroom main residence with a dedicated TV room and separate office. The home offers a grand primary bathroom with upscale finishes. Full 2-car garage included, along with a luxury garage apartment ideal for guests, additional living space or rental income. Property also includes a separate tiny luxury home, providing excellent flexibility for guest use, home office, or potential rental Income. The beautifully landscaped backyard showcases high, layered pergolas and a built-in grill area, perfect for outdoor entertaining. Unique opportunity with multiple living spaces and exceptional outdoor amenities. Garage Apartment Unit C is currently leased. Luxury Tiny Home Unit B is currently leased
USD 785,000
Pevetoe St
View photo
House · for sale
Request Details
Updated
Pevetoe St
Wyldwood
· 1,432 sq.ft · 2 Baths · House
Wyldwood · 1,432 sq.ft · 2 Baths · House
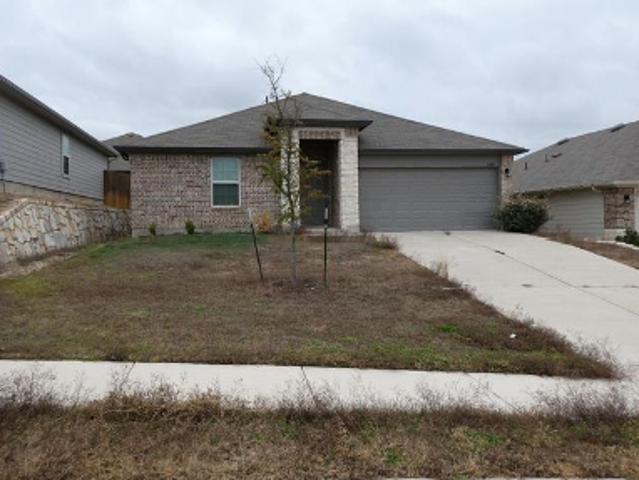
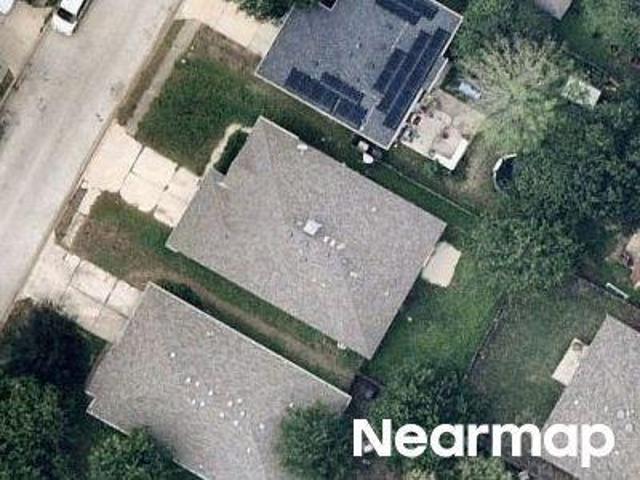
This home is in preforeclosure, which means the homeowner is in default (missed payments). Therefore, there could be an opportunity to strike a great deal with the owner and the bank
Request Details
Kind Way # 231
View photo
Condo · for sale
Request Details
Updated
Kind Way # 231
Wyldwood
· Condo
Wyldwood · Condo
This is a Real Estate-Owned (REO)/post-foreclosure home owned or managed by a bank. All offers are considered; however, the highest and best will most likely be accepted
Request Details
Cardinal Loop
View photo
House · for sale
Request Details
Updated
Cardinal Loop
Wyldwood
· 1,195 sq.ft · 3 Bedrooms · 2 Baths · House
Wyldwood · 1,195 sq.ft · 3 Bedrooms · 2 Baths · House
This home is in preforeclosure, which means the homeowner is in default (missed payments). Therefore, there could be an opportunity to strike a great deal with the owner and the bank
Request Details
Brahmin Dr
View photo
House · for sale
Request Details
Updated
Brahmin Dr
Wyldwood
· 1,873 sq.ft · 3 Bedrooms · 2 Baths · House
Wyldwood · 1,873 sq.ft · 3 Bedrooms · 2 Baths · House
This home is in preforeclosure, which means the homeowner is in default (missed payments). Therefore, there could be an opportunity to strike a great deal with the owner and the bank
Request Details
Roderick Dr
View photo
House · for sale
Request Details
Updated
Roderick Dr
Wyldwood
· House
Wyldwood · House
This is a Real Estate-Owned (REO)/post-foreclosure home owned or managed by a bank. All offers are considered; however, the highest and best will most likely be accepted
Request Details
Jacqueline Ln
View photo
House · for sale
USD 435,000
USD 206/sq.ft
Updated
Jacqueline Ln
Wyldwood
· 2,110 sq.ft · 6 Bedrooms · 2 Baths · House
Wyldwood · 2,110 sq.ft · 6 Bedrooms · 2 Baths · House
This is a Real Estate-Owned (REO)/post-foreclosure home owned or managed by a bank. All offers are considered; however, the highest and best will most likely be accepted
USD 435,000
12204 Stilt Sandpiper Cv
View photo
House · for sale
USD 315,990
USD 205/sq.ft
12204 Stilt Sandpiper Cv
Wyldwood
· 1,539 sq.ft · 3 Bedrooms · 2 Baths · House
· Equipped kitchen
Wyldwood · 1,539 sq.ft · 3 Bedrooms · 2 Baths · House · Equipped kitchen
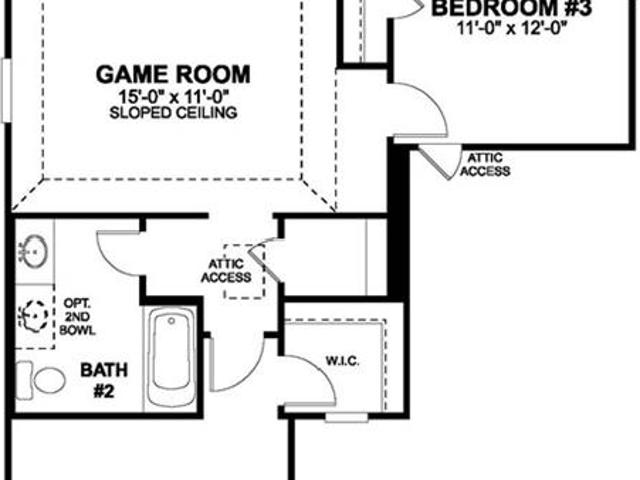
Welcome to the Polo Plan, a thoughtfully designed one-story home offering 1,545 square feet of comfortable living space. This inviting floor plan features 3 spacious bedrooms and 2 full bathrooms, providing the perfect balance of functionality and style. The open-concept layout seamlessly connects the kitchen, dining area, and family room, creating an ideal space for entertaining or everyday living. The private owner's suite offers a relaxing retreat with a spacious bedroom, en-suite bath, and walk-in closet. With modern finishes, efficient design, and comfortable living spaces throughout, the Polo Plan is an excellent choice for first-time buyers, growing families, or anyone looking to enjoy easy single-story living
USD 315,990
4603 Halliday Ave
View photo
House · for sale
USD 250,000
USD 203/sq.ft
4603 Halliday Ave
Wyldwood
· 1,227 sq.ft · 4 Bedrooms · 2 Baths · House
· Garden · Equipped kitchen
Wyldwood · 1,227 sq.ft · 4 Bedrooms · 2 Baths · House · Garden · Equipped kitchen
Come check out this beautiful home located in a highly desirable area of Austin. From the moment you step inside, you will appreciate the open living room and bright color palette that create a welcoming and spacious feel. The kitchen is designed for both everyday living and entertaining, featuring a breakfast bar and plenty of cabinet space, all while maintaining an open flow to the main living area. Each bedroom offers generous space, with the primary suite providing an ensuite bathroom complete with a shower and tub combination. Step outside to enjoy the large backyard, fully enclosed with a wooden privacy fence, there is extra storage with a shed in the backyard for lawn equipment, toys and more. This home combines comfort, functionality, and location. Schedule your private showing today
USD 250,000
15820 Narcissus Way
View photo
House · for sale
USD 303,990
USD 254/sq.ft
15820 Narcissus Way
Wyldwood
· 1,195 sq.ft · 3 Bedrooms · 2 Baths · House
· Patio · Equipped kitchen · Parking
Wyldwood · 1,195 sq.ft · 3 Bedrooms · 2 Baths · House · Patio · Equipped kitchen · Parking
Step through the front porch into a foyer that leads to two bedrooms and a full bath near the front of the home. A coat closet and linen storage are located just off the hallway for added convenience. At the center of the home, the kitchen opens to the family room, creating a connected main living area. The primary bedroom is located at the back and features a walk-in closet and a primary bath. A patio is accessible through the family room, and the two-car garage connects to the home through a hallway near the secondary bedrooms
USD 303,990
12212 Stilt Sandpiper Cv
View photo
House · for sale
USD 369,990
USD 182/sq.ft
12212 Stilt Sandpiper Cv
Wyldwood
· 2,024 sq.ft · 4 Bedrooms · 3 Baths · House
· Equipped kitchen
Wyldwood · 2,024 sq.ft · 4 Bedrooms · 3 Baths · House · Equipped kitchen
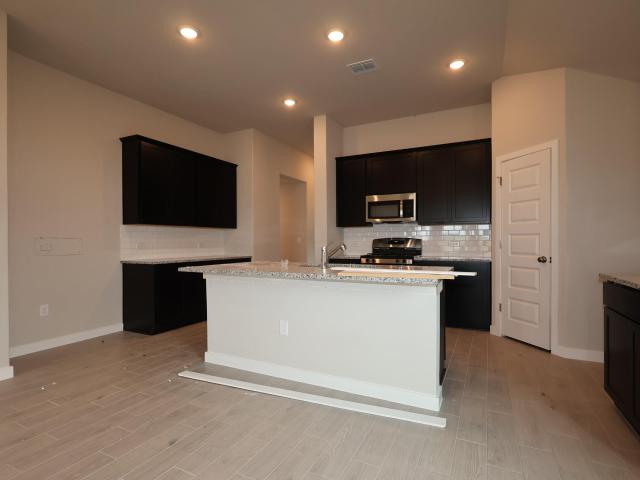
The Pizarro I floorplan is a perfect one-story home ideal for families or those seeking single-level living. It features 4 bedrooms, 3 bathrooms, and a convenient study. With approximately 2,033 square feet, the Pizarro I offers a spacious open-concept family room, a chef’s kitchen with a large center island, and a walk-in pantry. This home features beautiful wood-look tile flooring, maple sonora cabinets, and granite countertops. This home sits on a spacious corner lot making it an ideal choice for comfortable, low-maintenance living
USD 369,990
513 Fm 2336
View photo
House · for sale
USD 225,000
USD 177/sq.ft
513 Fm 2336
Wyldwood
· 1,270 sq.ft · 3 Bedrooms · 2 Baths · House
Wyldwood · 1,270 sq.ft · 3 Bedrooms · 2 Baths · House
Discover an exceptional opportunity to embrace a serene lifestyle at this charming Bastrop address. This inviting property, nestled on a generous 0.66-acre lot, offers ample space and a tranquil setting for comfortable living. The residence features two well-appointed bathrooms, ensuring convenience and privacy. A single-story layout enhances accessibility and flow throughout the 1280 square feet of living space. The expansive grounds provide a wonderful canvas for outdoor activities or future enhancements, offering a true sense of peaceful retreat. Enjoy the perfect blend of rural charm and accessibility, making it an ideal place to call home
USD 225,000
4523 Secure Ln, Austin, TX 78725 | MLS #2188
View photo
House · for sale
USD 250,000
USD 193/sq.ft
Updated
4523 Secure Ln, Austin, TX 78725 | MLS #2188
Wyldwood
· 1,292 sq.ft · 3 Bedrooms · 3 Baths · House
· Garden · Equipped kitchen
Wyldwood · 1,292 sq.ft · 3 Bedrooms · 3 Baths · House · Garden · Equipped kitchen
Completely remodeled from top to bottom, this stunning home blends modern finishes with everyday functionality in one of East Austin's fastest-growing communities. Every detail has been thoughtfully updated, creating a move-in-ready home that offers both style and peace of mind. The bright, open-concept floor plan welcomes you with abundant natural light, luxury flooring, fresh interior finishes, and a beautifully redesigned kitchen featuring upgraded cabinetry, quartz countertops, appliances, designer lighting, and modern fixtures. Spacious bedrooms and tastefully updated bathrooms provide comfort and contemporary appeal throughout. Major improvements include a new roof and updated HVAC system in 2025, updated plumbing and electrical fixtures, fresh interior and exterior paint, and numerous additional upgrades, allowing buyers to enjoy low-maintenance living for years to come. Step outside to a private backyard with plenty of room to entertain, garden, or simply relax. Ideally located
USD 250,000
7000 Nijinsky Dr
View photo
House · for sale
USD 264,000
USD 163/sq.ft
7000 Nijinsky Dr
Wyldwood
· 1,615 sq.ft · 3 Bedrooms · 2 Baths · House
· Office room · Equipped kitchen
Wyldwood · 1,615 sq.ft · 3 Bedrooms · 2 Baths · House · Office room · Equipped kitchen
Charming home built in 2023 featuring an open and airy floor plan designed for modern living. The spacious kitchen boasts beautiful corian countertops and flows seamlessly into the main living area, perfect for entertaining. This well-maintained home also offers a dedicated office space ideal for working from home. Situated on a huge lot with plenty of room to enjoy the outdoors, all while offering quick and convenient access to the toll road for an easy commute to Austin. Low tax rate at 2.0% compared to newer side of subdivision
USD 264,000
12404 Setting Peak Ln
View photo
House · for sale
USD 338,990
USD 178/sq.ft
12404 Setting Peak Ln
Wyldwood
· 1,894 sq.ft · 4 Bedrooms · 2 Baths · House
· Office room · Equipped kitchen
Wyldwood · 1,894 sq.ft · 4 Bedrooms · 2 Baths · House · Office room · Equipped kitchen
The Moscoso floorplan is a beautiful one-story home that offers the perfect balance of space and functionality. Featuring 4 bedrooms, 2 bathrooms, and 1,899 square feet, this home is ideal for growing families or first-time homebuyers looking for comfort and value. The open-concept layout includes a spacious family room, a large kitchen island, and impressive 10' ceilings that create an airy and inviting atmosphere throughout the home. This home showcases our Gold Package finishes, including elegant Durango Maple Sonora cabinets, Blanco Atlantico granite countertops, beautiful natural wood-look tile flooring, and upgraded chrome fixtures. The owner's suite provides a private retreat, while the additional bedrooms offer flexibility for family, guests, or a home office. With stylish finishes, thoughtful design, and plenty of space to make your own, the Moscoso is a wonderful place to begin your next chapter of homeownership
USD 338,990
12304 Setting Peak Ln
View photo
House · for sale
USD 342,990
USD 188/sq.ft
12304 Setting Peak Ln
Wyldwood
· 1,819 sq.ft · 4 Bedrooms · 2 Baths · House
· Office room · Equipped kitchen
Wyldwood · 1,819 sq.ft · 4 Bedrooms · 2 Baths · House · Office room · Equipped kitchen
The Moscoso floorplan is a thoughtfully designed one-story home that offers the perfect blend of comfort, functionality, and style. Featuring 4 bedrooms, 2 bathrooms, and 1,829 square feet, this home provides plenty of space for families, entertaining guests, or creating the lifestyle you've been dreaming of. The open-concept layout includes a spacious family room, a large kitchen island, and 10' ceilings that create a bright and welcoming atmosphere throughout the home. This home showcases our beautiful Gold Package finishes, including warm Durango Maple Sonora cabinets, stunning Blanco Atlantico granite countertops, elegant natural wood-look tile flooring, and upgraded chrome fixtures throughout. The private owner's suite offers a relaxing retreat, while the additional bedrooms provide flexibility for family, guests, or a home office. With its smart use of space, timeless finishes, and inviting design, the Moscoso is the perfect place to create lasting memories and enjoy the benefits
USD 342,990
15111 Parrish Ln
View photo
House · for sale
USD 265,000
USD 205/sq.ft
15111 Parrish Ln
Wyldwood
· 1,292 sq.ft · 3 Bedrooms · 2 Baths · House
· Garden
Wyldwood · 1,292 sq.ft · 3 Bedrooms · 2 Baths · House · Garden
Great starter home just minutes to Tesla. Updated with silestone countertops and beautiful wood like vinyl. Super cute home and ready for your picky buyer. Water softener included. Small private yard
USD 265,000
195 Cardinal Dr
View photo
House · for sale
USD 275,000
USD 245/sq.ft
195 Cardinal Dr
Wyldwood
· 1,119 sq.ft · 3 Bedrooms · 2 Baths · House
· Garden · Fireplace · Equipped kitchen · Parking
Wyldwood · 1,119 sq.ft · 3 Bedrooms · 2 Baths · House · Garden · Fireplace · Equipped kitchen · Parking
Enjoy the best of both worlds—peaceful country charm just 10 minutes from Downtown Bastrop. This inviting 3-bedroom, 2-bathroom home offers the space you want without sacrificing convenience. Inside, the cozy living room features a welcoming fireplace, while the kitchen includes a gas range, breakfast bar, and a bright dining area perfect for casual meals or entertaining. The laundry/pantry combo is cleverly designed to accommodate either stackable or standard units, offering flexible functionality. Step outside and relax on either of the two covered porches, or unwind in the spacious fenced backyard, complete with a walkway leading to a storage building and a two-car carport. A tankless propane water heater ensures efficient comfort year-round. Located in a quiet setting, this home is the perfect place to enjoy fresh country air—without the long drive into town
USD 275,000
12308 Setting Peak Ln
View photo
House · for sale
USD 349,990
USD 180/sq.ft
12308 Setting Peak Ln
Wyldwood
· 1,938 sq.ft · 4 Bedrooms · 2 Baths · House
· Office room · Equipped kitchen
Wyldwood · 1,938 sq.ft · 4 Bedrooms · 2 Baths · House · Office room · Equipped kitchen
The Boone floorplan is a thoughtfully designed one-story home that offers the perfect blend of comfort, style, and functionality. Featuring 4 bedrooms, 2 bathrooms, and 1,938 square feet, this home provides ample space for families, entertaining guests, or creating a dedicated home office. The open-concept layout includes a spacious family room, a large kitchen island, and 10' ceilings that enhance the home's bright and inviting feel. This home showcases our beautiful Gold Package finishes, including elegant Madison Marvel cabinets, stunning Dallas White granite countertops, rich brown wood-look tile flooring, and upgraded chrome fixtures throughout. The private owner's suite serves as a relaxing retreat, while the additional bedrooms offer flexibility to fit your family's needs. With its modern design, quality finishes, and efficient use of space, the Boone is an excellent choice for buyers seeking a stylish and comfortable home to enjoy for years to come
USD 349,990
3706 Canaan Matthew Dr, Austin, TX 78724 | MLS #8824
View photo
House · for sale
USD 268,990
USD 178/sq.ft
Updated
3706 Canaan Matthew Dr, Austin, TX 78724 | MLS #8824
Wyldwood
· 1,507 sq.ft · 3 Bedrooms · 2 Baths · House
· Garden · Office room · Equipped kitchen · Parking
Wyldwood · 1,507 sq.ft · 3 Bedrooms · 2 Baths · House · Garden · Office room · Equipped kitchen · Parking
This single-story home, built in 2020, is truly move-in ready and offers comfortable, efficient living in one of East Austin's fastest-growing corridors. Offering 3 bedrooms, 2 bathrooms, and approximately 1,514 square feet, the home features an open-concept layout designed for both everyday living and easy entertaining. Durable wood-look flooring runs throughout the main areas, seamlessly connecting the kitchen, dining, and living spaces. The spacious primary suite is privately positioned for comfort, while the secondary bedrooms provide flexibility for guests, a home office, or future needs. A dedicated laundry room and two-car garage add to the home’s functionality. Step outside to a fully fenced backyard with plenty of space for pets, gatherings, or future customization. Conveniently located just minutes from Tesla, Austin-Bergstrom International Airport, Downtown Austin, and major highways, this home offers exceptional accessibility while maintaining the feel of a quiet neighborho
USD 268,990
5353 Calluna Dr
View photo
House · for sale
USD 384,865
USD 171/sq.ft
5353 Calluna Dr
Wyldwood
· 2,250 sq.ft · 4 Bedrooms · 3 Baths · House
· Equipped kitchen · Parking
Wyldwood · 2,250 sq.ft · 4 Bedrooms · 3 Baths · House · Equipped kitchen · Parking
As you enter the home, you're welcomed into the foyer with immediate access to the staircase leading to the second floor. Continuing through the main level, you’ll pass a storage closet, a bedroom with a full bath, and entry to the two-car garage. The home then opens into the family room, dining area, and kitchen—offering a comfortable and connected living space. Upstairs, a spacious loft serves as a central gathering area, leading to two additional bedrooms, each with its own walk-in closet and a shared full bath. The second floor also includes the primary bedroom, featuring a private bath and a generous walk-in closet, as well as a conveniently located laundry room
USD 384,865
581 Fm 2336
View photo
House · for sale
USD 489,822
USD 218/sq.ft
581 Fm 2336
Wyldwood
· 2,239 sq.ft · 3 Bedrooms · 2 Baths · House
· Patio · Office room · Equipped kitchen · Parking
Wyldwood · 2,239 sq.ft · 3 Bedrooms · 2 Baths · House · Patio · Office room · Equipped kitchen · Parking
Welcome to a rare Commercial/Residential and versatile 1.84-acre property with no known restrictions and endless possibilities! Whether you're looking for a residential retreat, business location, horse property, or investment opportunity, this unique property offers the flexibility you've been searching for. The recently renovated home features updated flooring, sheetrock, trim, interior and exterior paint, modern stucco finishes, windows, plumbing, HVAC system, electrical wiring, light fixtures, cabinetry, countertops, and a stunning oversized kitchen island with quartz countertops. The spacious floor plan includes an oversized utility room, and a massive flex space perfect for entertaining, meetings, a game room, workshop, office, or additional living area. Outside, you'll find beautiful, mature pecan, oak, and pine trees, a pond, large storage building, carport with workshop, office space with attached carport, barn with five horse stalls and tack room, plus multiple covered patios
USD 489,822
4003 Reeders Dr
View photo
House · for sale
USD 219,999
USD 160/sq.ft
4003 Reeders Dr
Wyldwood
· 1,367 sq.ft · 3 Bedrooms · 2 Baths · House
· Garden
Wyldwood · 1,367 sq.ft · 3 Bedrooms · 2 Baths · House · Garden
Welcome to 4003 Reeders Drive, a beautifully maintained home offering comfort, convenience, and an unbeatable Southeast Austin location. Situated just minutes from SH-130 and approximately 10 minutes from Tesla's Gigafactory, this home is ideal for commuters and anyone looking to enjoy quick access to Austin-Bergstrom International Airport, downtown Austin, and major employers. Inside, you'll find a functional floor plan designed for everyday living, featuring spacious living area, comfortable bedrooms, and a private backyard perfect for relaxing or entertaining. Whether you're a first-time homebuyer, investor, or looking to downsize, this home offers exceptional value in one of Austin's fastest-growing areas. Don't miss your opportunity to own a home in a prime location with easy access to shopping, dining, parks, and everything Southeast Austin has to offer!
USD 219,999
6004 Brocade Dr
View photo
House · for sale
USD 292,500
USD 199/sq.ft
6004 Brocade Dr
Wyldwood
· 1,464 sq.ft · 3 Bedrooms · 2 Baths · House
Wyldwood · 1,464 sq.ft · 3 Bedrooms · 2 Baths · House
Cared for, never leased one owner home for sale. Built in 2021, this home offers true single-level living with zero interior steps and a modern open concept floor plan. It is an easy to manage energy efficient home with smart home features and comes with over $12,000 in upgrades. Situated close to all things Austin, this home position residents for a shorter commute to all major landmarks and employers. Tesla's Giga Texas is only 5 miles out, Walter E. Long Lake is under 4, Austin-Bergstrom is 9, and Austin Downtown, University of Texas, and Circuit of the Americas all sit within 13 miles. Tesla isn't done building. Between the Terafab semiconductor plant this corridor is becoming one of the more interesting bets in Austin real estate not just for people who want to live here, but for anyone reading the map on where jobs and rental demand are headed next. Schedule your tour now!
USD 292,500

Get email alerts

Don't miss out: be the first to know about new properties

The alert was correctly created

On subscribing you accept the conditions of use and the privacy policy
Alert
Receive new ads in your inbox
Save this search
Receive alerts for new listings

We'll send you an email when we have new properties for: "Properties for sale in Wyldwood"

The alert was correctly created

Kenton, Wyldwood Cedar Creek-Red Rock CCD Bastrop County Texas
Wells Branch, Austin CCD Travis County Texas
Get email alerts and be the first to see new listings
Required field
On subscribing I accept the terms of the privacy policy
Perfect! You'll soon start receiving new listings via email
Alert
Receive an email when we have new ads for Properties for sale in Wyldwood
Save this search
Filters

Bedrooms

Size (sq.ft)

sq.ft
sq.ft

Price

USD
USD

Property type

Bathrooms

Clear all filters
Receive notifications when new entries are published.