999 properties for sale in Wyldwood

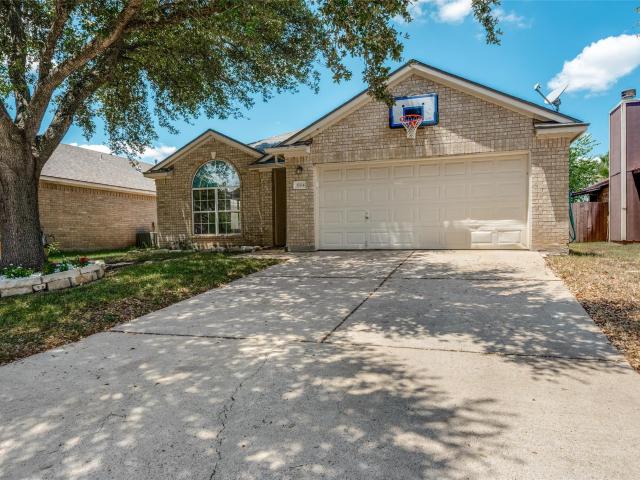
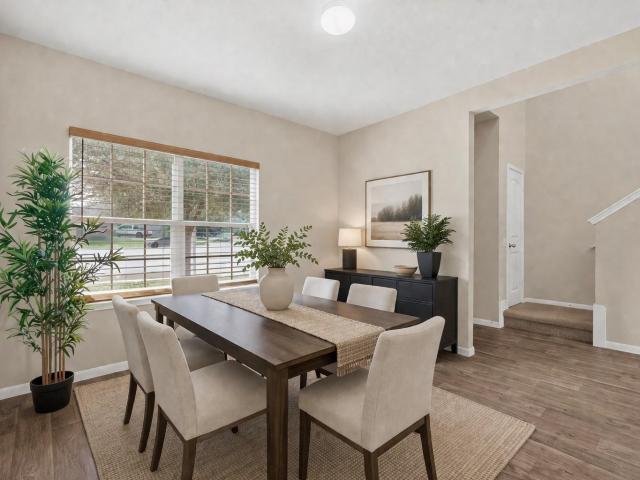
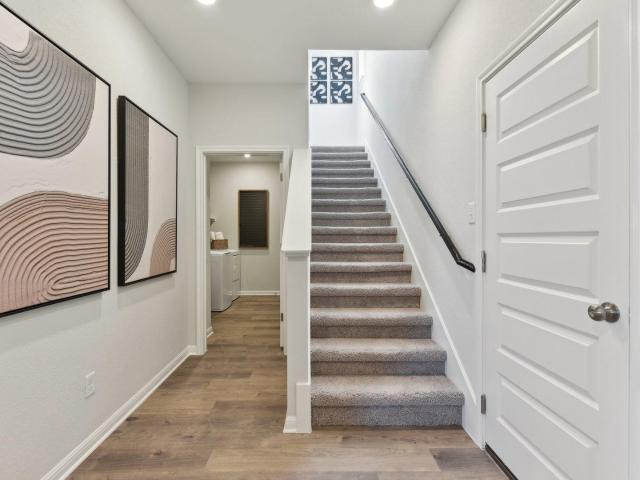
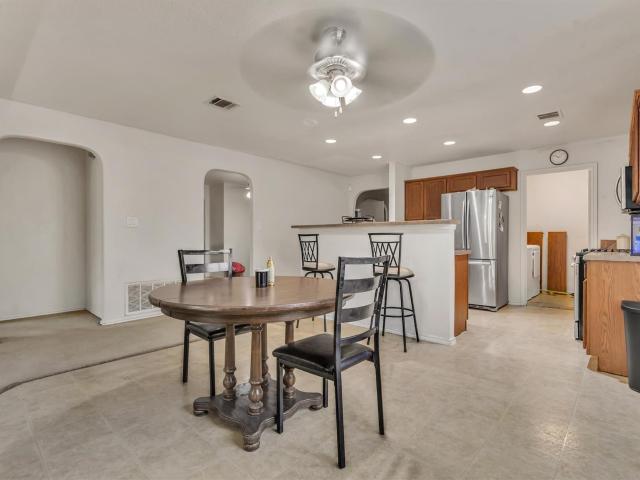
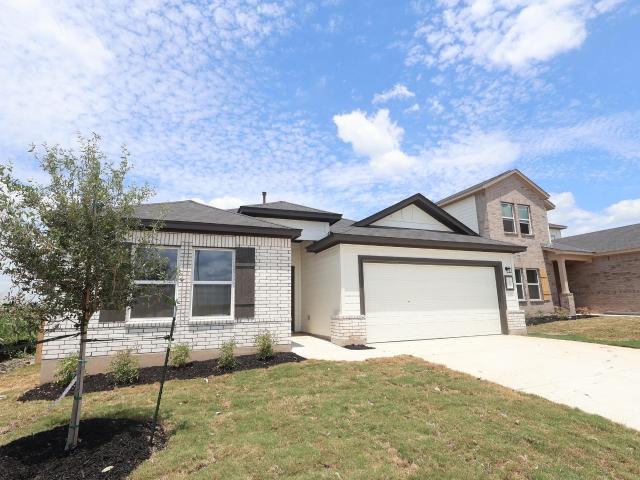
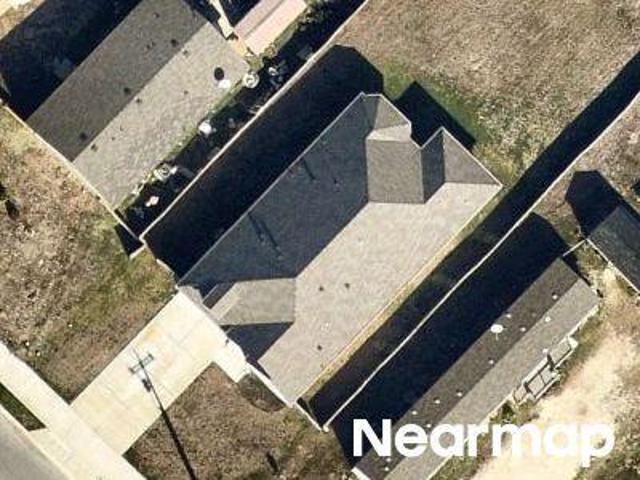
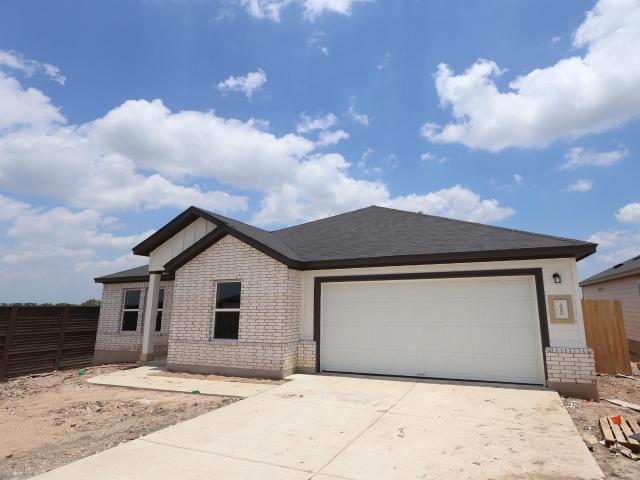
10200 Pink Billed Cuckoo Dr
View photo
House · for sale
USD 368,990
USD 178/sq.ft
Updated
10200 Pink Billed Cuckoo Dr
Wyldwood
· 2,067 sq.ft · 3 Bedrooms · 2 Baths · House
· Equipped kitchen
Wyldwood · 2,067 sq.ft · 3 Bedrooms · 2 Baths · House · Equipped kitchen
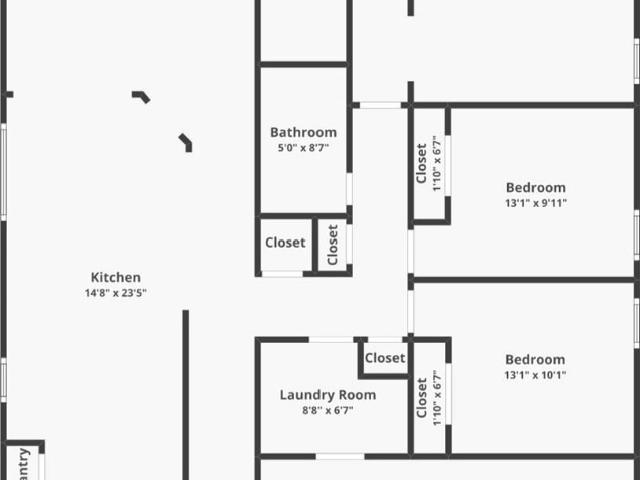
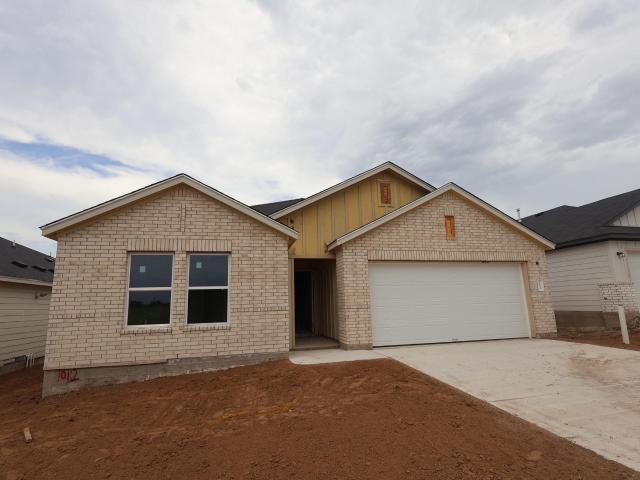
The Sheldon I floorplan is a perfect one-story home ideal for families or those seeking single-level living. It features 3 bedrooms and 2 bathrooms with approximately 2,074 square feet. The Sheldon I offers a spacious open-concept family room, a chef’s kitchen with a large island and walk-in pantry, and a convenient study/hobby room. This home features beautiful wood-look tile flooring, white cabinets, and granite countertops sitting on a spacious lot and is just minutes from the communitys amenity center, making it an ideal choice for comfortable and low-maintenance living
USD 368,990
5901 Berriweather Dr
View photo
House · for sale
USD 285,000
USD 154/sq.ft
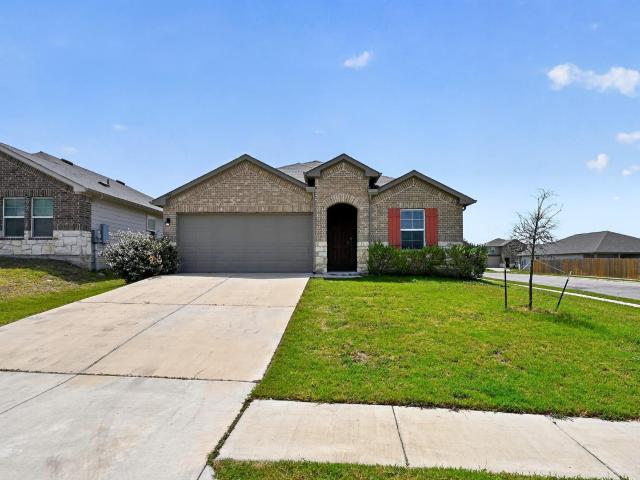
5901 Berriweather Dr
Wyldwood
· 1,841 sq.ft · 4 Bedrooms · 2 Baths · House
· Office room · Equipped kitchen
Wyldwood · 1,841 sq.ft · 4 Bedrooms · 2 Baths · House · Office room · Equipped kitchen
Welcome to 5901 Berriweather Drive, a beautifully maintained 4-bedroom, 2-bath home with 1,846 square feet of thoughtfully designed living space in Austin's growing Tiermo (Gilbert Lane) community. Built in 2021, this move-in-ready home offers modern style, an open-concept floor plan, and an outstanding location with convenient access to Downtown Austin, Tesla Gigafactory, Samsung, Austin-Bergstrom International Airport, and major highways. The spacious living, dining, and kitchen areas flow seamlessly together, creating an inviting space for everyday living and entertaining. The well-designed kitchen offers abundant cabinetry, generous counter space, and a functional layout that keeps everyone connected. Large windows fill the home with natural light, enhancing the bright, open feel throughout. The private primary suite provides a peaceful retreat, while three additional bedrooms offer flexibility for family, guests, a home office, or fitness space. Built with the advantages of newer
USD 285,000
3704 Crownover St
View photo
House · for sale
USD 287,999
USD 166/sq.ft
3704 Crownover St
Wyldwood
· 1,733 sq.ft · 3 Bedrooms · 2 Baths · House
· Garden · Office room · Deck · Fireplace · Equipped kitchen · Parking · Air conditioning
Wyldwood · 1,733 sq.ft · 3 Bedrooms · 2 Baths · House · Garden · Office room · Deck · Fireplace · Equipped kitchen · Parking · Air conditioning
Welcome to this charming 3-bedroom, 2-bathroom single-story home in the sought-after Austin’s Colony community! Spanning 1,737 sq. ft. This light-filled home features a unique open-concept layout with warm wood flooring, a cozy fireplace, and two versatile flex rooms—perfect for a home office, playroom, or additional living space. The chef-friendly kitchen flows seamlessly into the family room and features wood cabinetry, stainless steel appliances, a gas cooktop, and a breakfast bar. Step outside to your private backyard oasis, complete with a covered wooden deck with a ceiling fan, lush grassy lawn, an outbuilding, a storage shed, and peaceful tree views. Key Highlights: Community Amenities: Enjoy access to the community pool, courts, and scenic riverfront neighborhood park. Comfort & Extra Features: Central A/C, attached 2-car garage, water softener, and dedicated utility room. Prime Location: Minutes from Tesla, Austin-Bergstrom International Airport, and Downtown Austin. Bonus: Lo
USD 287,999
4010 Louise Lee Dr
View photo
House · for sale
USD 265,000
USD 137/sq.ft
4010 Louise Lee Dr
Wyldwood
· 1,927 sq.ft · 3 Bedrooms · 2 Baths · House
· Patio · Garden · Office room · Equipped kitchen
Wyldwood · 1,927 sq.ft · 3 Bedrooms · 2 Baths · House · Patio · Garden · Office room · Equipped kitchen
Amazing one-story value in Austin’s Colony with a floor plan that lives larger than expected. Just off the entry, a bonus dining room offers the flexibility for a home office, playroom, or flex space. The spacious galley kitchen features stainless steel appliances, including a new gas range, ample counter space, and a pantry, flowing into the open living and dining area with backyard and patio views—ideal for everyday living and entertaining. Recent updates and upgrades include a new HVAC system as of May 2026, freshly repainted interior throughout, new carpet in the bedrooms, and durable LVP and tile flooring in the main living areas. Enjoy smart-home convenience with an Ecobee thermostat, a whole-home water softener, and water filter in the kitchen. The washer, dryer, and refrigerator convey for an easy move-in. The private primary suite is a true retreat with a bonus sitting room, large walk-in closet, and full ensuite bath. Conveniently located near neighborhood parks and hiking ar
USD 265,000
158 Cardinal Loop
View photo
House · for sale
USD 425,000
USD 251/sq.ft
158 Cardinal Loop
Wyldwood
· 1,690 sq.ft · 3 Bedrooms · 2 Baths · House
· Equipped kitchen
Wyldwood · 1,690 sq.ft · 3 Bedrooms · 2 Baths · House · Equipped kitchen
Imagine waking up to breathtaking, serene views from your own private oasis nestled among mature Loblolly pines. Situated on a premium half-acre lot, this stunning 1,695 sq. Ft. custom'Skandi' style home perfectly blends ultra-modern design with high-efficiency living. The exterior makes a striking first impression with its timeless Hardie board & batten siding, a durable, long-lasting metal roof, and a large, welcoming front porch adorned with designer lighting and a custom entry door. Step inside to an expansive, sun-drenched family space boasting soaring 10-foot ceilings and elegant 8-foot doors that enhance the open, airy flow. The heart of the home is a chef’s dream kitchen, complete with custom cabinetry, premium quartz countertops, a massive walk-in pantry, and a state-of-the-art Samsung Bespoke appliance package featuring an induction cooktop, convection/air-fryer range, and a smart refrigerator. Seamless luxury plank flooring guides you throughout the thoughtful split-floorpla
USD 425,000
10112 Majestic Hawk Way
View photo
House · for sale
USD 339,990
USD 186/sq.ft
10112 Majestic Hawk Way
Wyldwood
· 1,819 sq.ft · 4 Bedrooms · 2 Baths · House
· Equipped kitchen
Wyldwood · 1,819 sq.ft · 4 Bedrooms · 2 Baths · House · Equipped kitchen
The Moscoso floorplan is a perfect one story starter home. It features 4 bedrooms and 2 bathrooms with just over 1800 square feet. The Moscoso has a spacious living room, ample primary bedroom, 10' ceilings and a large kitchen island. This home features beautiful wood look tile flooring, luxurious white cabinets and granite countertops. This home is positioned and priced to be your perfect starter home
USD 339,990
15213 Chamberlain Ct
View photo
House · for sale
USD 319,990
USD 198/sq.ft
15213 Chamberlain Ct
Wyldwood
· 1,615 sq.ft · 3 Bedrooms · 2 Baths · House
· Balcony · Equipped kitchen · Parking
Wyldwood · 1,615 sq.ft · 3 Bedrooms · 2 Baths · House · Balcony · Equipped kitchen · Parking
Welcome to 15213 Chamberlain Court! This move-in ready 3-bedroom, 2.5-bath home sits on a desirable corner lot with no HOA and a low tax rate. Inside, you'll find an open-concept floor plan with tile flooring throughout the main level, 9-foot ceilings, crown molding, and plenty of natural light. The kitchen features 3 cm quartz countertops, stainless steel appliances, a tile backsplash, and soft-close cabinets and drawers. The spacious primary suite offers dual vanities and a walk-in closet, while upstairs you'll find luxury vinyl plank flooring with new carpet on the stairs. Ceiling fans in every bedroom and a smart thermostat add everyday comfort and convenience. Additional features include stone, stucco, and Hardie siding, spray foam insulation, an 8-foot mahogany front door, a covered balcony, carport, Ring doorbell, wiring for an electric vehicle charger, and a 30-year composition shingle roof. The property also includes two electrical meters and two water meters, offering flexibi
USD 319,990
237 Cardinal Dr
View photo
House · for sale
USD 475,000
237 Cardinal Dr
Wyldwood
· 4 Bedrooms · 3 Baths · House
· Patio · Office room
Wyldwood · 4 Bedrooms · 3 Baths · House · Patio · Office room
Welcome to Your Dream Home in Bastrop TX, almost 50k below assessed value! Situated on a sprawling. 61 acre corner lot, this absolutely beautiful, recently renovated home in the Circle D subdivision is a true masterpiece. With 4 bedrooms, 3.5 baths, a media room, office, and 2 living areas, this home truly has it all – and then some! Step inside to discover a freshly updated interior, featuring an open floor plan with engineered wood flooring, stunning granite counters, crown molding and tons of natural light, creating a modern and inviting ambiance throughout. The spacious layout offers ample room for relaxation and entertaining, while the large outdoor patio provides the perfect setting for enjoying the beautiful Texas weather. But that's not all – this home is also equipped with high-speed fiber internet, ensuring lightning-fast connectivity for all your streaming, gaming, and remote work needs. Circle D is renowned for its fantastic amenities, including two large and beautiful lake
USD 475,000
12300 Setting Peak Ln
View photo
House · for sale
USD 373,990
USD 168/sq.ft
12300 Setting Peak Ln
Wyldwood
· 2,217 sq.ft · 4 Bedrooms · 3 Baths · House
· Equipped kitchen
Wyldwood · 2,217 sq.ft · 4 Bedrooms · 3 Baths · House · Equipped kitchen
The Balboa floorplan is a spacious and thoughtfully designed one-story home that offers the perfect combination of comfort, functionality, and style. Featuring 4 bedrooms, 3 bathrooms, a private guest suite, and 2,219 square feet, this home is ideal for growing families, multi-generational living, or homeowners who love to entertain. The open-concept layout includes a large family room, an oversized kitchen island, and impressive 10' ceilings that create a bright and inviting atmosphere throughout the home. This home showcases our beautiful Gold Package finishes, including elegant Madison Marvel cabinets, stunning Dallas White granite countertops, rich brown wood-look tile flooring, and upgraded chrome fixtures throughout. The private owner's suite provides a relaxing retreat, while the dedicated guest suite and additional bedrooms offer flexibility and privacy for family members and visitors alike. With its spacious layout, modern finishes, and versatile design, the Balboa is the perf
USD 373,990
10204 Pink Billed Cuckoo Dr
View photo
House · for sale
USD 386,990
USD 169/sq.ft
10204 Pink Billed Cuckoo Dr
Wyldwood
· 2,282 sq.ft · 3 Bedrooms · 2 Baths · House
· Office room · Equipped kitchen
Wyldwood · 2,282 sq.ft · 3 Bedrooms · 2 Baths · House · Office room · Equipped kitchen
The Hawkins floorplan is a beautifully designed single-story home that combines modern comfort with timeless style in the sought-after Willow Springs community. This thoughtfully crafted floorplan features an open-concept layout where the spacious kitchen flows seamlessly into the dining area and family room, creating the perfect space for entertaining or everyday living. The private owner’s suite offers a relaxing retreat with a generous walk-in closet and en-suite bath, while the secondary bedrooms provide flexibility for guests, family, or a home office. Featuring Durango Maple Sonora Cabinets and Blanco Atlantico Granite countertops this home is a great option for single-story living
USD 386,990
5905 Diamondleaf Bnd
View photo
House · for sale
USD 345,000
USD 156/sq.ft
5905 Diamondleaf Bnd
Wyldwood
· 2,207 sq.ft · 4 Bedrooms · 2 Baths · House
· Garden · Office room · Equipped kitchen
Wyldwood · 2,207 sq.ft · 4 Bedrooms · 2 Baths · House · Garden · Office room · Equipped kitchen
Welcome to 5905 Diamondleaf Bend, a well-maintained home offering comfort, space, and an exceptional location only 10 minutes from Tesla Gigafactory Texas. Nestled on a quiet cul-de-sac, this property backs to a scenic greenbelt with tranquil pond views and no rear neighbors, providing rare privacy and a peaceful natural setting. Inside, the open-concept layout is filled with natural light and features a spacious living area and a modern kitchen with ample storage and workspace, perfect for everyday living and entertaining. The primary suite offers a relaxing retreat with a private bath and generous closet space, while additional bedrooms provide flexibility for guests, a home office, or hobbies. Step outside to a large backyard ideal for gatherings, play, or simply enjoying the serene surroundings. Ideally located in East Austin, this home is approximately 15–20 minutes to downtown Austin, and roughly 15 minutes to Austin-Bergstrom International Airport. Everyday conveniences are clos
USD 345,000
10603 Trifecta Way
View photo
House · for sale
USD 336,485
USD 168/sq.ft
10603 Trifecta Way
Wyldwood
· 2,002 sq.ft · 4 Bedrooms · 2 Baths · House
· Patio · Equipped kitchen
Wyldwood · 2,002 sq.ft · 4 Bedrooms · 2 Baths · House · Patio · Equipped kitchen
MLS# 1211-. Built by Century Communities. Oct 2026 completion! The Hampton plan at Stallion Run will have you feeling right at home in no time. Upon entering, a foyer welcomes you into a versatile and accessible open-concept layout, with a lavish kitchen overlooking a generous great room and dining area. The open living area extends effortlessly to an optional covered patio, creating the perfect setting for indoor-outdoor living. The main floor is also home to an expansive owner’s suite and primary bathroom, boasting dual vanities and a sizeable walk-in closet. Completing the home, the second floor features three more bedrooms and a loft—perfect for entertainment and relaxation
USD 336,485
508 Red Tails Dr
View photo
House · for sale
USD 265,000
USD 152/sq.ft
508 Red Tails Dr
Wyldwood
· 1,733 sq.ft · 3 Bedrooms · 2 Baths · House
· Office room · Equipped kitchen
Wyldwood · 1,733 sq.ft · 3 Bedrooms · 2 Baths · House · Office room · Equipped kitchen
3 bedroom, 2 bath home featuring a unique open concept floor plan with 2 versatile flex rooms that can be used as a home office, playroom, or additional living space. The kitchen opens to the main living area, and stainless steel appliances convey with the home. Conveniently located in Austin Colony with easy access to Tesla, Austin-Bergstrom International Airport, and Downtown Austin. Book a showing today!
USD 265,000
10100 Majestic Hawk Way
View photo
House · for sale
USD 348,990
USD 171/sq.ft
10100 Majestic Hawk Way
Wyldwood
· 2,034 sq.ft · 3 Bedrooms · 2 Baths · House
· Patio · Equipped kitchen · Parking
Wyldwood · 2,034 sq.ft · 3 Bedrooms · 2 Baths · House · Patio · Equipped kitchen · Parking
The Pizarro floorplan is a perfect one-story home ideal for families or those seeking single-level living. It features 3 bedrooms, 2 bathrooms, and a study, with a spacious 2-car garage. This thoughtfully designed home offers a large open-concept family room (14'-11' x 23'-4'), separate dining room, functional kitchen with island, private owner's suite, and a dedicated study. Additional highlights include a relaxing covered patio, convenient laundry room, and ample storage. The Pizarro delivers comfortable, low-maintenance living with great flow and is just minutes from the community's amenity center
USD 348,990
4619 Inicio Ln
View photo
House · for sale
USD 225,000
USD 171/sq.ft
4619 Inicio Ln
Wyldwood
· 1,313 sq.ft · 3 Bedrooms · 2 Baths · House
· Office room · Balcony · Equipped kitchen
Wyldwood · 1,313 sq.ft · 3 Bedrooms · 2 Baths · House · Office room · Balcony · Equipped kitchen
Charming 3-Bedroom Home in East Austin. Light-Filled, Open-Plan Living. This inviting 3-bedroom, 2.5-bathroom residence offers an open floor plan designed for effortless everyday living and entertaining. Freshly painted to prepare for sale, the home is move-in ready and radiates a modern, welcoming vibe. Seamless flow between living, dining, and kitchen areas creates a spacious, sociable atmosphere. Three bedrooms provide versatile spaces for family, guests, or a home office. The primary suite includes an en-suite bathroom and a private balcony. Private balcony off the primary bedroom offers a tranquil outdoor extension of your living space. Fresh, neutral paint throughout the home enhances brightness and complements any décor. Short, easy commute to East Austin, Downtown Austin, and the airport, making this an excellent choice for urban enthusiasts and frequent travelers. The sale includes the washer, dryer, and refrigerator, adding extra convenience for a smooth transition into your
USD 225,000
145 Cardinal Loop
View photo
House · for sale
USD 399,900
USD 222/sq.ft
145 Cardinal Loop
Wyldwood
· 1,798 sq.ft · 4 Bedrooms · 2 Baths · House
· Garden · Equipped kitchen
Wyldwood · 1,798 sq.ft · 4 Bedrooms · 2 Baths · House · Garden · Equipped kitchen
Welcome to this well-maintained 4-bedroom, 2-bath home on a 1/2-acre lot in the desirable Circle D subdivision. The open floor plan features stained concrete floors, granite countertops, custom-built cabinets, and a spacious living area that flows into the kitchen and dining space. The primary suite offers plenty of room to unwind with a spa-like bathroom featuring dual vanities, a large soaking tub, a walk-in shower, and a generous walk-in closet. Step outside to a covered back porch overlooking the large backyard, providing plenty of space to relax, entertain, or enjoy the peaceful setting. Located just minutes from downtown Bastrop, this home offers the best of country living with convenient access to Austin, Tesla, SpaceX, ABIA, shopping, dining, and schools
USD 399,900
10201 Majestic Hawk Way
View photo
House · for sale
USD 422,990
USD 150/sq.ft
10201 Majestic Hawk Way
Wyldwood
· 2,809 sq.ft · 4 Bedrooms · 3 Baths · House
· Equipped kitchen
Wyldwood · 2,809 sq.ft · 4 Bedrooms · 3 Baths · House · Equipped kitchen
The Arlington floorplan is a perfect one story home. It features 4 bedrooms, 3 bathrooms, a hobby room, and a study with just over 2800 square feet. The Arlington has a spacious living room, ample master bedroom, 10' ceilings and a large kitchen island. This home features beautiful wood look tile flooring, espresso cabinets, and granite countertops. This home also sits on a corner lot and is just a block away from our community's amenity center making it a perfect location for such an amazing home
USD 422,990
5920 Montrelia Dr
View photo
House · for sale
USD 309,000
USD 152/sq.ft
5920 Montrelia Dr
Wyldwood
· 2,024 sq.ft · 4 Bedrooms · 2 Baths · House
· Patio · Garden · Office room
Wyldwood · 2,024 sq.ft · 4 Bedrooms · 2 Baths · House · Patio · Garden · Office room
Beautifully maintained single-story home offering 4 bedrooms, 2 bathrooms, and over 2,000 square feet of thoughtfully designed living space. The primary suite offers a walk-in closet and private bath, while three additional bedrooms provide flexibility for guests, a home office, or hobbies. Enjoy the energy savings of owned solar panels, a covered back patio, and a low-maintenance backyard. Conveniently located just minutes from Downtown Austin, Tesla, ABIA, major highways, shopping, dining, and neighborhood parks. Solar panels
USD 309,000
118 Saddle Ct
View photo
House · for sale
USD 825,000
USD 300/sq.ft
118 Saddle Ct
Wyldwood
· 2,745 sq.ft · 5 Bedrooms · 3 Baths · House
· Equipped kitchen · Swimming pool
Wyldwood · 2,745 sq.ft · 5 Bedrooms · 3 Baths · House · Equipped kitchen · Swimming pool
Experience the perfect blend of country living and modern convenience on this stunning 6.23-acre hobby ranch in rapidly growing Bastrop, Texas. With plenty of room to spread out, this exceptional property offers the lifestyle you've been dreaming of—whether you're raising horses, pursuing hobbies, or simply enjoying wide-open spaces. The spacious home features 5 bedrooms, 3 bathrooms, and a dedicated office, providing flexibility for large households, remote work, homeschooling, or guests. Designed for both everyday living and entertaining, the heart of the home is a chef's dream kitchen complete with three ovens, making holiday gatherings, meal prep, and baking marathons a breeze. Your friends and family will be lining up to enjoy your culinary creations! Step outside and discover your own private oasis. Cool off in the inground pool, complete with a safety fence for added peace of mind. Horse enthusiasts will appreciate the barn and stables, along with thoughtfully designed fencing t
USD 825,000
10104 Majestic Hawk Way
View photo
House · for sale
USD 389,990
USD 152/sq.ft
10104 Majestic Hawk Way
Wyldwood
· 2,562 sq.ft · 5 Bedrooms · 3 Baths · House
· Patio · Equipped kitchen
Wyldwood · 2,562 sq.ft · 5 Bedrooms · 3 Baths · House · Patio · Equipped kitchen
The Magellan floorplan is a spacious two-story home perfect for large families or those needing extra room to grow. It features 5 bedrooms and 3 full bathrooms with 2,564 square feet. The Magellan offers a large open-concept family room, a big kitchen space with island, a dining area, and a luxurious owner's suite on the first floor. Upstairs you'll find 3 additional bedrooms plus a generous game room. This home features beautiful wood-look tile flooring, espresso cabinets, and granite countertops. It also includes a covered patio ideal for outdoor entertaining. This home sits on a great lot and is just minutes from the community's amenity center, making it an outstanding choice for comfortable family living
USD 389,990
Fm 1854
View photo
House · for sale
Request Details
New
Fm 1854
Wyldwood
· House
Wyldwood · House
This is a Real Estate-Owned (REO)/post-foreclosure home owned or managed by a bank. All offers are considered; however, the highest and best will most likely be accepted
Request Details
Buena Fortuna Rd
View photo
House · for sale
Request Details
New
Buena Fortuna Rd
Wyldwood
· 2,174 sq.ft · 4 Bedrooms · 2 Baths · House
Wyldwood · 2,174 sq.ft · 4 Bedrooms · 2 Baths · House
This is a Real Estate-Owned (REO)/post-foreclosure home owned or managed by a bank. All offers are considered; however, the highest and best will most likely be accepted
Request Details
Sonny Rd
View photo
House · for sale
Request Details
Updated
Sonny Rd
Wyldwood
· 1,658 sq.ft · House
Wyldwood · 1,658 sq.ft · House
This home is in preforeclosure, which means the homeowner is in default (missed payments). Therefore, there could be an opportunity to strike a great deal with the owner and the bank
Request Details
Margarita Dr
View photo
House · for sale
USD 399,900
USD 173/sq.ft
New
Margarita Dr
Wyldwood
· 2,303 sq.ft · 4 Bedrooms · 3 Baths · House
Wyldwood · 2,303 sq.ft · 4 Bedrooms · 3 Baths · House
This is a Real Estate-Owned (REO)/post-foreclosure home owned or managed by a bank. All offers are considered; however, the highest and best will most likely be accepted
USD 399,900
Maegan Ln
View photo
House · for sale
Request Details
Updated
Maegan Ln
Wyldwood
· House
Wyldwood · House
This is a Real Estate-Owned (REO)/post-foreclosure home owned or managed by a bank. All offers are considered; however, the highest and best will most likely be accepted
Request Details

Get email alerts

Don't miss out: be the first to know about new properties

The alert was correctly created

On subscribing you accept the conditions of use and the privacy policy
Alert
Receive new ads in your inbox
Save this search
Receive alerts for new listings

We'll send you an email when we have new properties for: "Properties for sale in Wyldwood"

The alert was correctly created

Kenton, Wyldwood Cedar Creek-Red Rock CCD Bastrop County Texas
Wells Branch, Austin CCD Travis County Texas
Get email alerts and be the first to see new listings
Required field
On subscribing I accept the terms of the privacy policy
Perfect! You'll soon start receiving new listings via email
Alert
Receive an email when we have new ads for Properties for sale in Wyldwood
Save this search
Filters

Bedrooms

Size (sq.ft)

sq.ft
sq.ft

Price

USD
USD

Property type

Bathrooms

Clear all filters
Receive notifications when new entries are published.