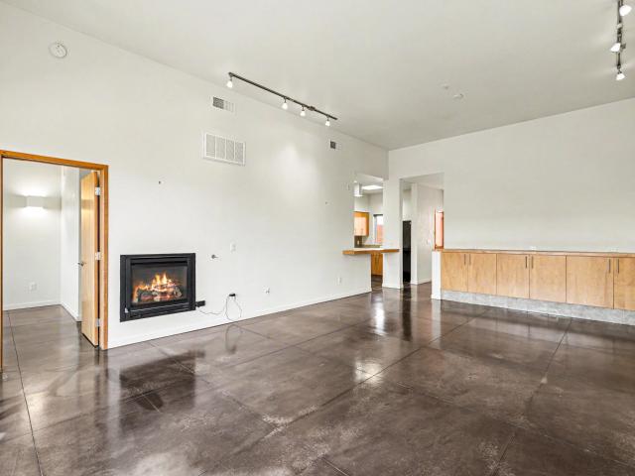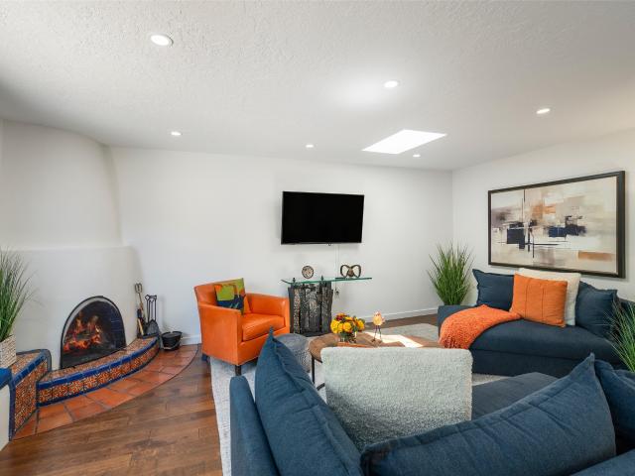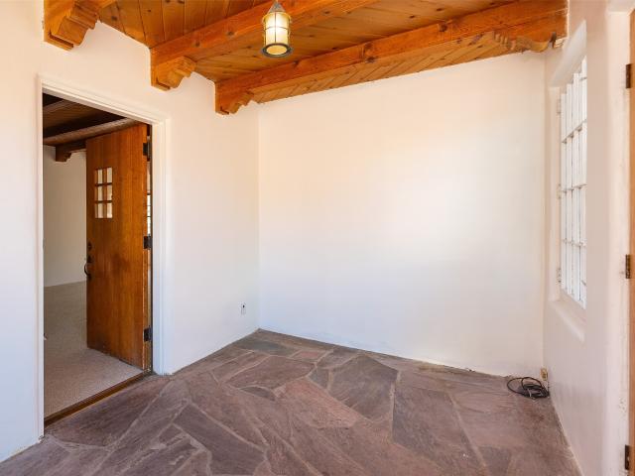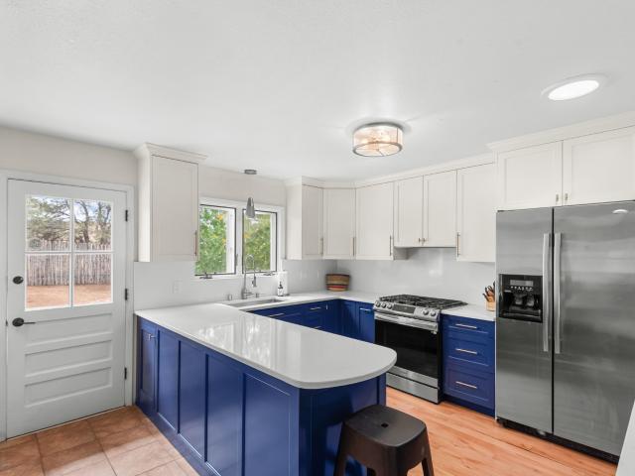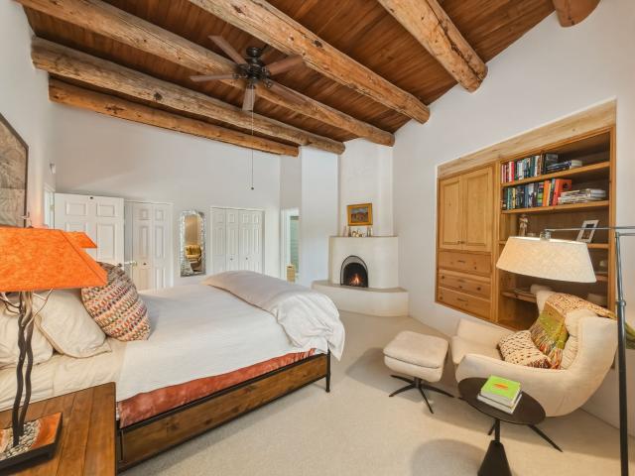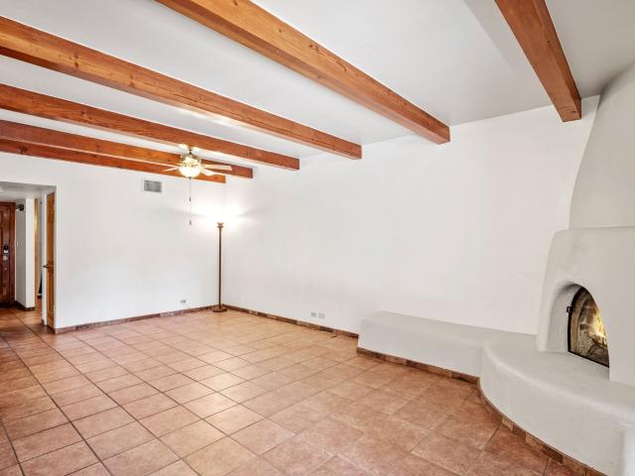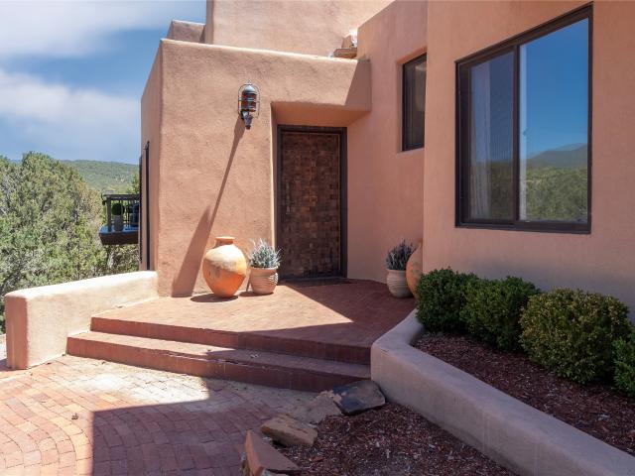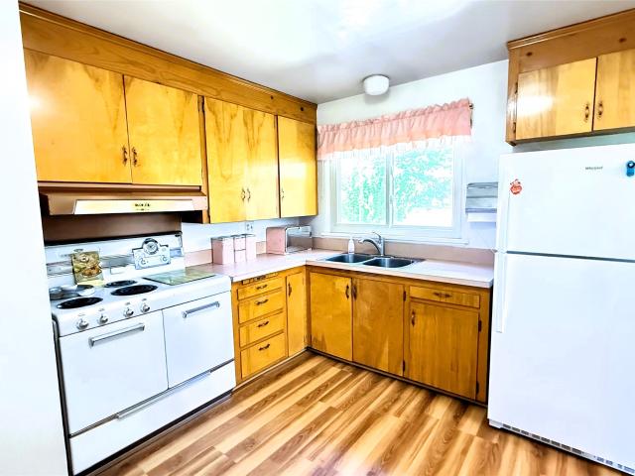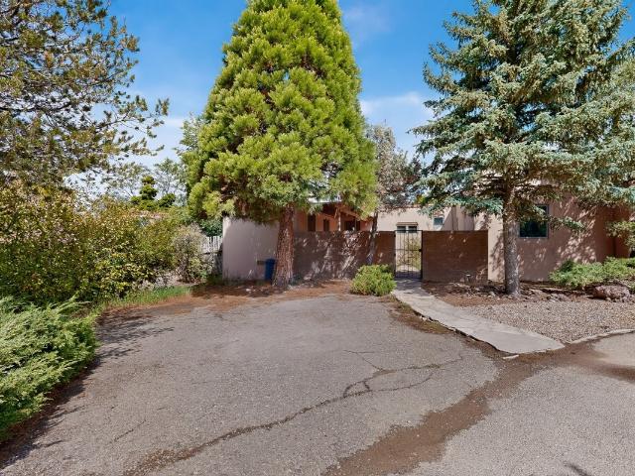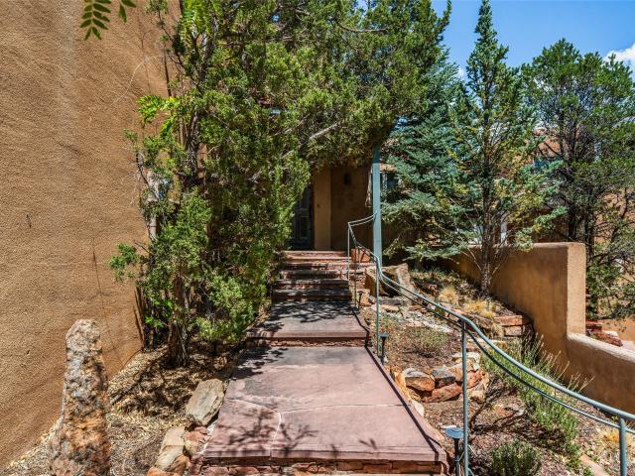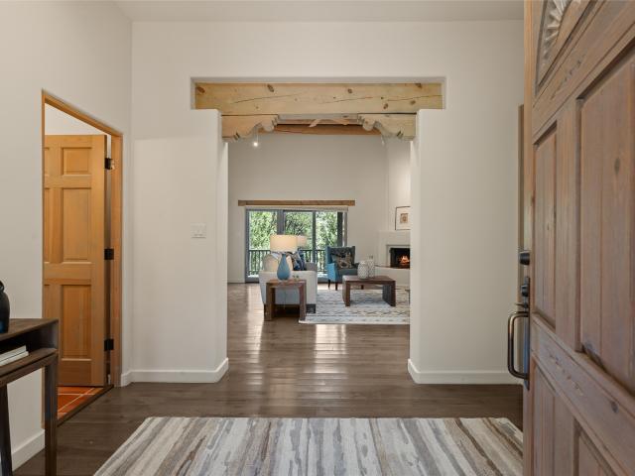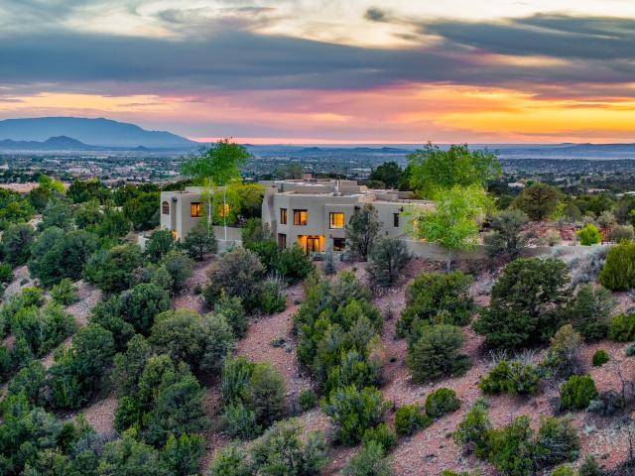
284 properties for sale in Circle Drive Compound

634 Garcia Street 23
View photo
Condo · for sale
USD 415,000
USD 1,169/sq.ft
634 Garcia Street 23
Circle Drive Compound
· 355 sq.ft · 1 Bath · Condo
· Fireplace · Equipped kitchen
Circle Drive Compound · 355 sq.ft · 1 Bath · Condo · Fireplace · Equipped kitchen
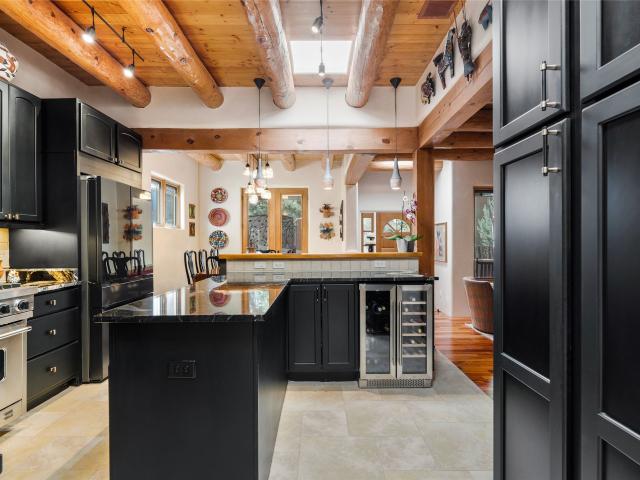
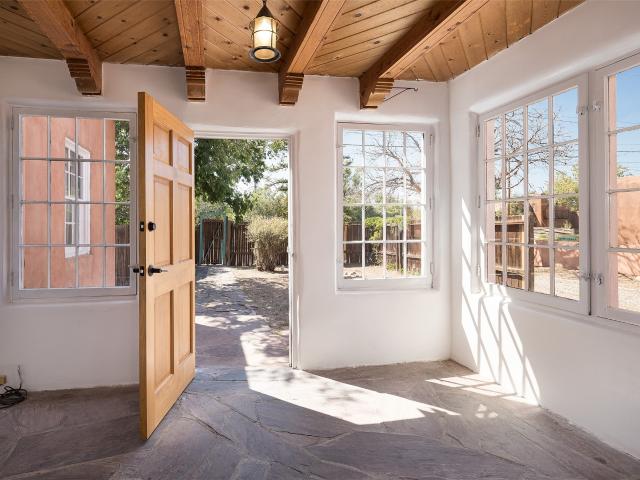
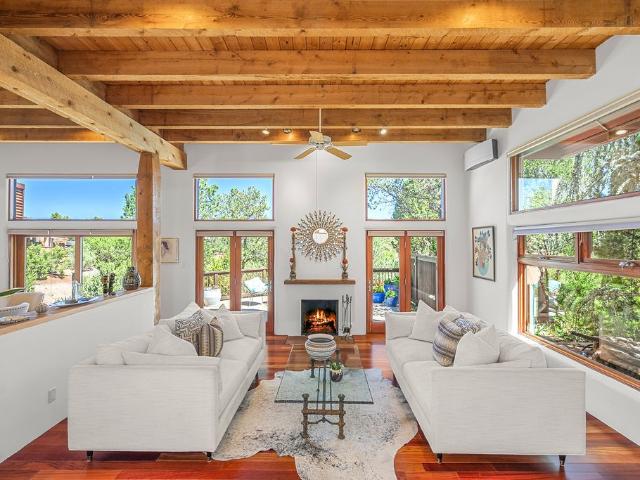
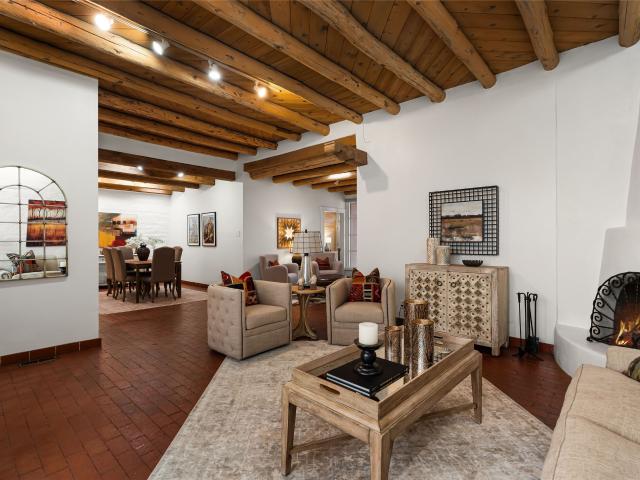
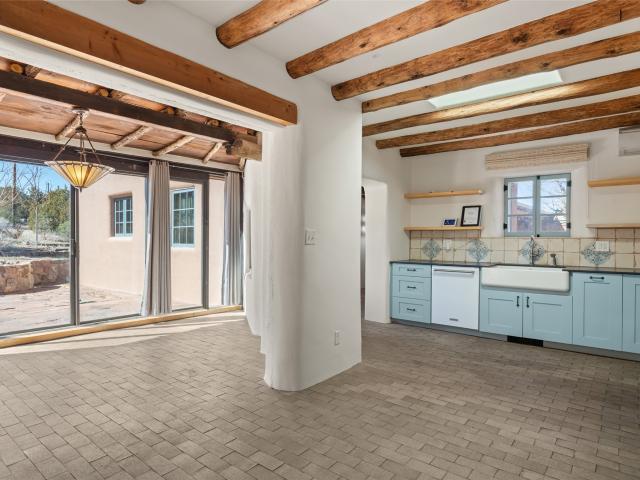
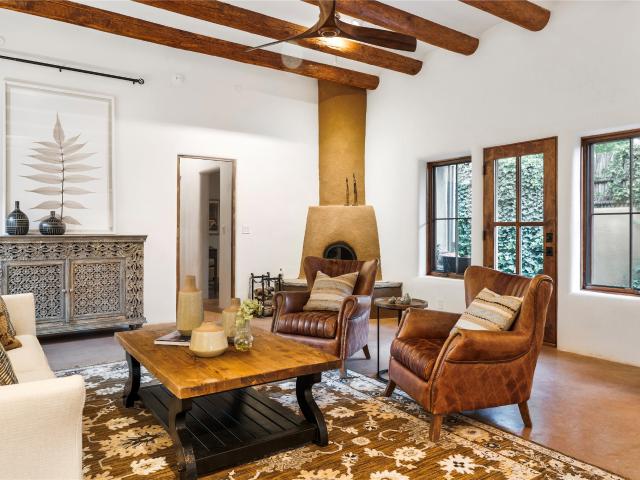
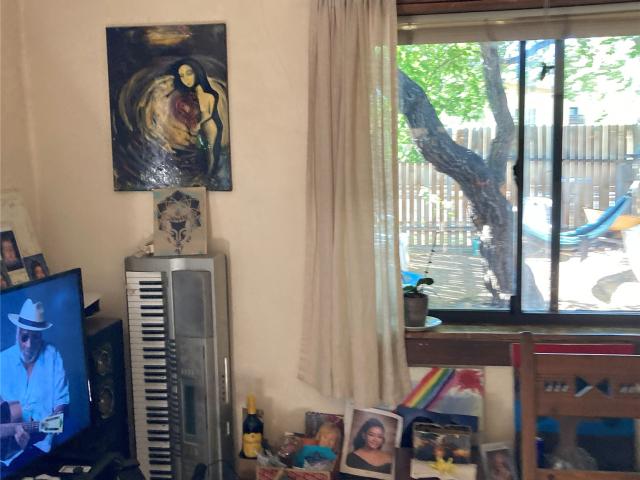
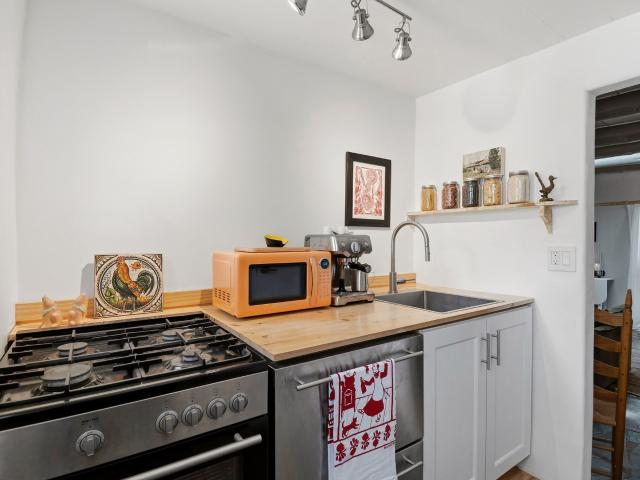
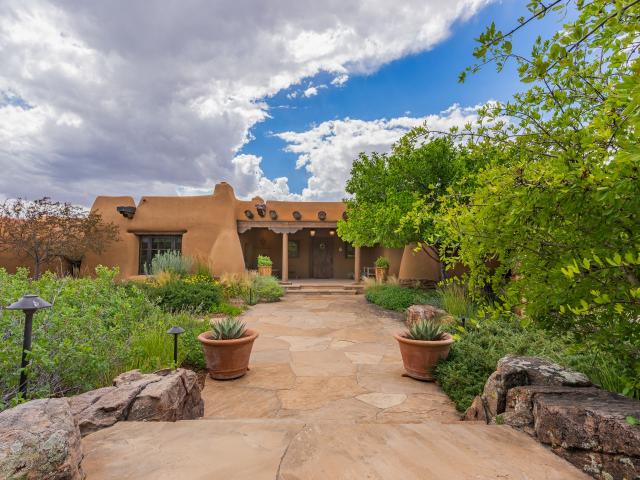
Eastside JewelBox Studio Condominium, Casita Cabritos', located in the famed Webster Compound just off Iconic Garcia Street. This Classic Adobe property has a long history hosting artists, creatives, and more over the decades. While petite in square footage, the spaces offer all the amenities you expect of an Historic Santa Fe escape. Enter through a Galley kitchen, perfectly appointed with a small gas range and oven, compact modern refrigerator, stainless farm-style sink into an open concept living area with gloriously patinaed Flagstone floors. Cocoon with your special person or furry lovey in front of the fireplace, right-sized furnishings open to create a cozy European sleeping experience, with a full bath. The outdoor space is private, spacious, landscaped, and simply delicious in the morning or evenings
USD 415,000
14 Via De Zorritos
View photo
House · for sale
USD 8,998,000
USD 1,280/sq.ft
14 Via De Zorritos
Circle Drive Compound
· 7,029 sq.ft · 5 Bedrooms · 5 Baths · House
· Equipped kitchen · Cellar
Circle Drive Compound · 7,029 sq.ft · 5 Bedrooms · 5 Baths · House · Equipped kitchen · Cellar
One of Santa Fe’s most extraordinary legacy properties, this private Tesuque estate encompasses more than 51 acres bordering the Santa Fe National Forest, yet is only seven minutes from the historic Plaza. Beyond private gates, a winding paved drive passes the adobe stable, riding arena, turnout and newly resurfaced tennis court before arriving at the main residence and guest house. Designed by acclaimed architect Steve Robinson, the 7,032-square-foot adobe main residence offers three bedrooms and four bathrooms, with exceptional craftsmanship evident throughout. Antique beams, Spanish Colonial doors, handmade chandeliers, lighted nichos and custom plasterwork created from local earth and mica lend warmth and authenticity to the interiors. Generous living and entertaining spaces include a dedicated library, refrigerated wine cellar, formal and informal dining areas, and a beautifully appointed kitchen with separate food and china pantries. Outdoor living is equally remarkable, with an
USD 8,998,000
604 Avenida Villa Hermosa 208
View photo
Condo · for sale
USD 499,000
USD 437/sq.ft
604 Avenida Villa Hermosa 208
Circle Drive Compound
· 1,141 sq.ft · 2 Bedrooms · 2 Baths · Condo
· Parking · Deck · Fireplace · Equipped kitchen
Circle Drive Compound · 1,141 sq.ft · 2 Bedrooms · 2 Baths · Condo · Parking · Deck · Fireplace · Equipped kitchen
Experience distinctive Santa Fe living in this thoughtfully designed second-floor Solana residence at Zocalo, an architecturally acclaimed community designed by renowned Mexican architect Ricardo Legorreta. The Solana floor plan is notably open, bright, and inviting, with an abundance of natural light and a thoughtful layout that creates an easy flow between indoor and outdoor spaces. The 1,148-square-foot, 2-bedroom, 2-bath residence features an open-concept living and dining area anchored by a fireplace and seamlessly connected to the kitchen—creating a comfortable setting for everyday living and entertaining. The bedrooms are positioned on opposite sides of the residence, offering privacy for owners and guests. Two decks and a private central courtyard further enhance the sense of openness, bringing natural light into the home and providing multiple spaces to enjoy Santa Fe’s beautiful climate and surroundings. A covered breezeway connects the residence toward the detached garage. R
USD 499,000
288 Calle Loma Norte
View photo
Condo · for sale
USD 574,800
USD 550/sq.ft
288 Calle Loma Norte
Circle Drive Compound
· 1,044 sq.ft · 2 Bedrooms · 1 Bath · Condo
· Fireplace · Equipped kitchen
Circle Drive Compound · 1,044 sq.ft · 2 Bedrooms · 1 Bath · Condo · Fireplace · Equipped kitchen
Desirable, Single-level Santa Fe Retreat on the Northside. This corner unit condominium boasts Pueblo-inspired details such as banco seating, the kiva fireplace, Talavera tile, and the walled courtyard create an unmistakable sense of authenticity. At the same time, recent updates—including the remodeled kitchen and bath, dimmable recessed lighting throughout, air conditioning, TPO roof, and upgraded electrical panel—provide the comfort and convenience expected of a modern residence. The location is one of the compelling features. Situated on Santa Fe’s coveted Northside just off Old Taos Highway, the property offers convenient access to many of the area’s treasured destinations. The historic Plaza, with its galleries, restaurants, boutiques, cultural attractions, and year-round events, is within easy reach. The Santa Fe Opera is also nearby, offering the opportunity to enjoy world-class performances in its remarkable high-desert setting. For outdoor enthusiasts and winter recreation lo
USD 574,800
343 345 E Berger Street
View photo
House · for sale
USD 1,200,000
USD 305/sq.ft
343 345 E Berger Street
Circle Drive Compound
· 3,929 sq.ft · House
· Fireplace · Equipped kitchen · Parking
Circle Drive Compound · 3,929 sq.ft · House · Fireplace · Equipped kitchen · Parking
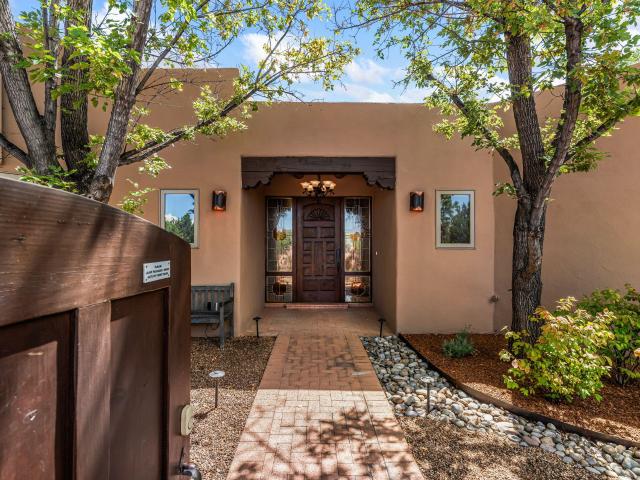
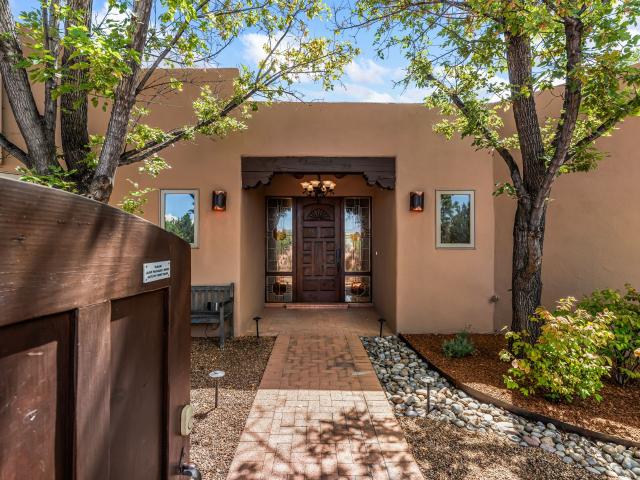
Welcome to Casa Villa de Época, a picturesque and peaceful historic compound spanning approximately 3,934 square feet in Santa Fe’s coveted South Capitol neighborhood. Built in 1937, this distinctive property offers off-street parking, vintage character, and three flexible units with a variety of possibilities for living, rental income, or a multigenerational compound. The first unit is a 2-bedroom, 1-bath home featuring hardwood floors, high ceilings, built-ins, custom cabinetry, and a spacious living room filled with natural light. Wood-beamed ceilings with corbels, a fireplace, and a welcoming front courtyard add warmth and character. It also includes a single-car garage. The second unit is a 2-bedroom, 1-bath residence with brick flooring and its own inviting courtyard. The largest unit offers 3 bedrooms and 2 baths, along with a mudroom, charming kitchen, spacious living room, wood-beamed ceilings with corbels, and a classic kiva fireplace. A welcoming portal and courtyard create
USD 1,200,000
1911 thomas
View photo
House · for sale
USD 560,000
USD 342/sq.ft
1911 thomas
Circle Drive Compound
· 1,636 sq.ft · 3 Bedrooms · 1 Bath · House
· Patio · Garden · Office room · Swimming pool · Fireplace · Equipped kitchen · Parking · Air conditioning · Heating
Circle Drive Compound · 1,636 sq.ft · 3 Bedrooms · 1 Bath · House · Patio · Garden · Office room · Swimming pool · Fireplace · Equipped kitchen · Parking · Air conditioning · Heating
Welcome to Thomas Ave where a private front courtyard sets the tone for this Santa Fe home, where a classic kiva fireplace, thoughtful updates, and flexible living spaces come together. The open living area flows into an updated kitchen with stainless steel appliances and custom cabinetry designed for everyday ease, including integrated pull-outs, soft-close drawers, and adjustable shelves. A heated converted garage offers space to shape around your life, whether that means a studio, home office, den, or hobby room. French doors off the dining area open to a spacious backyard with a patio and private hot tub. Fully enclosed front and back yards feature gravel, brick, and flagstone for inviting outdoor spaces with easy upkeep. Central heating and air conditioning, a tankless water heater, and an updated electrical panel add comfort and convenience. Next to the Arroyo de Los Chamisos Trail, the home puts paved paths for walks and bike rides close at hand. La Farge Library, dining, shoppi
USD 560,000
690 La Viveza Court
View photo
House · for sale
USD 1,250,000
USD 511/sq.ft
690 La Viveza Court
Circle Drive Compound
· 2,443 sq.ft · 3 Bedrooms · 3 Baths · House
· Terrace · Deck · Fireplace · Equipped kitchen · Parking
Circle Drive Compound · 2,443 sq.ft · 3 Bedrooms · 3 Baths · House · Terrace · Deck · Fireplace · Equipped kitchen · Parking
Located in the desirable Estancia Primera neighborhood just one mile from the Santa Fe Plaza, this lovely home offers three bedrooms, three bathrooms, and a two-car garage. The recently upgraded gourmet kitchen features stainless-steel Viking appliances, an AI refrigerator, granite countertops, new tile flooring and backsplash, and a farmhouse sink. Stunning wood floors, ceiling beams, and a stacked-stone fireplace enhance the open-concept great room. Upstairs, a spacious private suite includes a sitting room, a deck, a large bedroom, and a full bathroom. A beautiful wraparound terrace provides the perfect setting for alfresco dining, entertaining, relaxing, and enjoying the surrounding open space. There is a main-floor primary suite and a third bedroom or office. See it today!
USD 1,250,000
941 Calle Mejia 321
View photo
Condo · for sale
USD 185,000
USD 318/sq.ft
941 Calle Mejia 321
Circle Drive Compound
· 581 sq.ft · 1 Bedroom · 1 Bath · Condo
· Deck · Equipped kitchen
Circle Drive Compound · 581 sq.ft · 1 Bedroom · 1 Bath · Condo · Deck · Equipped kitchen
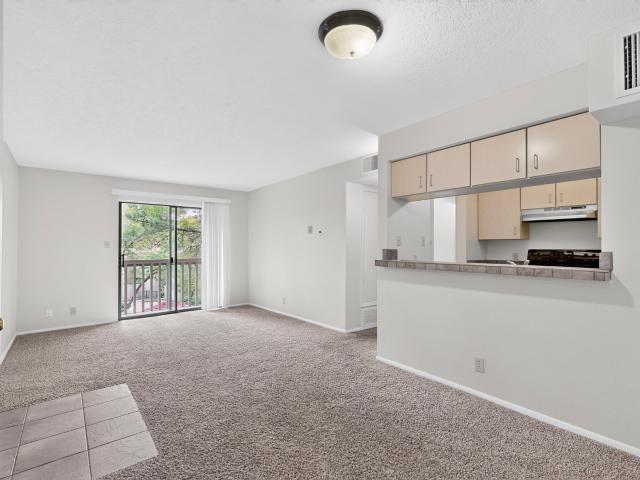
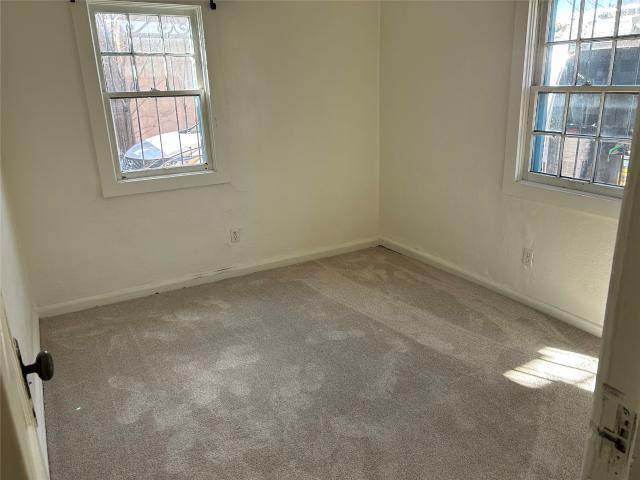
Experience comfort, convenience, and exceptional value in Unit #321 at The Reserve, a well-established gated community just minutes from Santa Fe's renowned galleries, restaurants, shopping and cultural attractions. This inviting second-floor condo is thoughtfully maintained and move-in ready, offering an easy, low-maintenance lifestyle. The kitchen features durable tile countertops and an electric range, while soft carpeting creates a warm, comfortable feel throughout the living spaces. Built-in bedroom cabinetry provides excellent storage and the private deck offers lovely eastern mountain views. Perfect for morning coffee or relaxing. This an excellent location for Los Alamos Lab employees who want to live in Santa Fe but shorten their commute
USD 185,000
343 345 E Berger Street
View photo
House · for sale
USD 1,145,000
USD 291/sq.ft
343 345 E Berger Street
Circle Drive Compound
· 3,929 sq.ft · 7 Bedrooms · 4 Baths · House
· Fireplace · Equipped kitchen · Parking
Circle Drive Compound · 3,929 sq.ft · 7 Bedrooms · 4 Baths · House · Fireplace · Equipped kitchen · Parking
Welcome to Casa Villa de Época, a picturesque and peaceful historic compound spanning approximately 3,934 square feet in Santa Fe’s coveted South Capitol neighborhood. Built in 1937, this distinctive property offers off-street parking, vintage character, and three flexible units with a variety of possibilities for living, rental income, or a multigenerational compound. The first unit is a 2-bedroom, 1-bath home featuring hardwood floors, high ceilings, built-ins, custom cabinetry, and a spacious living room filled with natural light. Wood-beamed ceilings with corbels, a fireplace, and a welcoming front courtyard add warmth and character. It also includes a single-car garage. The second unit is a 2-bedroom, 1-bath residence with brick flooring and its own inviting courtyard. The largest unit offers 3 bedrooms and 2 baths, along with a mudroom, charming kitchen, spacious living room, wood-beamed ceilings with corbels, and a classic kiva fireplace. A welcoming portal and courtyard create
USD 1,145,000
111 The Highroad
View photo
House · for sale
USD 1,150,000
USD 415/sq.ft
111 The Highroad
Circle Drive Compound
· 2,766 sq.ft · 3 Bedrooms · 3 Baths · House
· Deck · Fireplace · Equipped kitchen
Circle Drive Compound · 2,766 sq.ft · 3 Bedrooms · 3 Baths · House · Deck · Fireplace · Equipped kitchen
This stunning home has outstanding views from its hilltop position on a non-through road. A short drive to the plaza, shops and galleries, yet situated in an oasis of peace and calm. 111 The Highroad is a beautiful contemporary property with high ceilings, cooks kitchen and is perfect for entertaining as well as quiet enjoyment of the natural landscape from the beautiful deck that transitions seamlessly from the expansive living and dining area. The main home is entered through a striking entrance hall which opens up to the living area below with a wood burning fireplace framed between glass doors leading to a well sized deck offering magnificent sunrise, Sangre de Cristo and Santa Fe city light views from inside and out. There is Brazilian Cherry hardwood throughout the main living space and a second living/library/media room with polished concrete floors and a bespoke floor to ceiling window that further accentuates the homes rapport with the natural landscape and apple trees in the
USD 1,150,000
197 Circle Drive
View photo
House · for sale
USD 2,925,000
USD 656/sq.ft
197 Circle Drive
Circle Drive Compound
· 4,456 sq.ft · 4 Bedrooms · 4 Baths · House
· Office room · Deck · Fireplace · Equipped kitchen
Circle Drive Compound · 4,456 sq.ft · 4 Bedrooms · 4 Baths · House · Office room · Deck · Fireplace · Equipped kitchen
Perched high upon Circle Drive, a prestigious enclave off Bishop’s Lodge Road, this exceptional Pueblo-style gated estate delivers an unparalleled combination of sophisticated design and some of the finest panoramic views in Santa Fe. The main residence features carved wood doors, diamond plaster walls, and a seamless, light-filled open layout that connects a formal living room with soaring ceilings, picture windows, and a grand fireplace. An epicurean chef’s kitchen boasting granite countertops and professional-grade appliances offers unrivaled mountain views. Intimate dining is anchored by a traditional kiva fireplace and access to the aspen tree viewing deck. The upper-level primary sanctuary offers a spa-caliber bath, an expansive walk-in wardrobe, and outdoor decks, complemented by a spacious bedroom with its own fireplace and attached executive office or TV den. The main level offers a guest suite with its own study, while the lower level features a large entertainer’s den with a
USD 2,925,000
1667 Sentiero Della Villa
View photo
House · for sale
USD 1,395,000
USD 647/sq.ft
1667 Sentiero Della Villa
Circle Drive Compound
· 2,153 sq.ft · 3 Bedrooms · 3 Baths · House
· Fireplace · Equipped kitchen · Air conditioning
Circle Drive Compound · 2,153 sq.ft · 3 Bedrooms · 3 Baths · House · Fireplace · Equipped kitchen · Air conditioning
This exceptional contemporary residence was completely reimagined by architect Trey Jordan with Tushita Design and meticulously renovated by Tent Rock in 2021. The light-filled open living space features luxurious finishes, new fireplace, new flooring throughout, a state-of-the-art kitchen with handmade soft-close cabinets and Thermador appliances that make cooking and entertaining effortless. The thoughtfully designed floor plan includes a deluxe primary suite with a custom closet and a sleek bathroom with a large shower, freestanding tub and floating cabinets. Hunter Douglas dual shades gently filter the sunlight or provide a blackout option for sound sleeping. Radiant floor heating and central AC ensure year-round comfort. A second bedroom and bathroom off the main living area are perfect for guests. Enjoy breathtaking views of the Sandia Mountains from the primary suite, soak in the Sangre de Cristo views from the east rooftop, relax in the secluded courtyard or under the covered b
USD 1,395,000
71 Tesuque Ridge Lot 5
View photo
House · for sale
USD 1,840,000
USD 575/sq.ft
71 Tesuque Ridge Lot 5
Circle Drive Compound
· 3,197 sq.ft · 3 Bedrooms · 2 Baths · House
Circle Drive Compound · 3,197 sq.ft · 3 Bedrooms · 2 Baths · House
There are very few opportunities this close to town that offer this kind of land, privacy, and mountain presence. Located just 10 minutes from the Santa Fe Plaza off Bishop’s Lodge Road, this 5.13-acre homesite in Tesuque Ridge Ranch captures sweeping views of both the Sangre de Cristo and Jemez mountain ranges. The primary building envelope is positioned to fully embrace the landscape, big skies, and the ever-changing light that defines Santa Fe living. Tesuque Ridge Ranch is a thoughtfully designed subdivision with underground utilities, a shared 4-lot well, and a 1.5-mile hiking and equestrian trail loop. It offers space, quiet, and natural beauty, while keeping you connected to town, galleries, restaurants, and the cultural heartbeat of Santa Fe. This is a true to-be-built opportunity. The builder will work directly with you to design and construct a custom home tailored to your vision and lifestyle. From floor plan development to finish selections, the process is collaborative and
USD 1,840,000
236 Tano Road
View photo
House · for sale
USD 2,560,000
USD 587/sq.ft
236 Tano Road
Circle Drive Compound
· 4,359 sq.ft · 3 Bedrooms · 3 Baths · House
Circle Drive Compound · 4,359 sq.ft · 3 Bedrooms · 3 Baths · House
Welcome to Casa Mariposa, a distinguished luxury estate in the highly coveted Tano Road enclave, just minutes from the historic Santa Fe Plaza. Offered for the very first time, this rare, gated retreat unfolds across five private acres, where sweeping natural beauty, majestic Sangre de Cristo and Jemez Mountain views, and brilliant star-filled skies create an unmistakable sense of exclusivity. Enclosed by more than 500 feet of stucco privacy walls and accessed through two separate entrance gates, the property offers the serenity of a secluded Santa Fe sanctuary with exceptional proximity to the city’s finest dining, arts, shopping, and cultural destinations. This single-level, custom-built residence embodies timeless Santa Fe Pueblo architecture with the grace and presence of a Grand Hacienda. Nearly 4,400 square feet of thoughtfully designed living space includes three spacious primary suites, each with an en-suite bathroom and generous walk-in closet, along with expansive indoor gath
USD 2,560,000
701 E Alameda 4
View photo
Condo · for sale
USD 1,125,000
USD 829/sq.ft
701 E Alameda 4
Circle Drive Compound
· 1,356 sq.ft · 2 Bedrooms · 2 Baths · Condo
· Fireplace · Equipped kitchen
Circle Drive Compound · 1,356 sq.ft · 2 Bedrooms · 2 Baths · Condo · Fireplace · Equipped kitchen
This elegant Eastside home has been tastefully remodeled and is gracefully and fully furnished. Ideally located across from Santa Fe River Park and within close proximity to Canyon Road and the Plaza. The single level, open floor plan features an oversized living and dining area with a cozy fireplace, seamlessly connecting to the cook’s kitchen complete with a breakfast bar. Classic Santa Fe architectural details are prominent throughout, including high ceilings with split cedar and large vigas, plantation shutters, ceiling fans, track lighting, and a mix of authentic brick, tile, and carpeted floors. The primary suite serves as a private sanctuary with its own fireplace, custom built-ins, double closets, and an en-suite bath featuring double vanities and a newly remodeled walk-in tiled shower. A nicely proportioned, light-filled guest bedroom includes two double closets and access to a full center-hall bath. Both bathrooms display regional craftsmanship with authentic Mexican Talavera
USD 1,125,000
442 Greg B101 B2
View photo
Condo · for sale
USD 385,000
USD 415/sq.ft
442 Greg B101 B2
Circle Drive Compound
· 926 sq.ft · 2 Bedrooms · 1 Bath · Condo
· Deck
Circle Drive Compound · 926 sq.ft · 2 Bedrooms · 1 Bath · Condo · Deck
Minutes from downtown Santa Fe this short-term rental friendly residence is set on the ground floor at the Cielo Grande Condos on Santa Fe’s northwest side. The space comes complete with charming southwestern style in a peaceful residential setting. A private east facing courtyard extends the living space outdoors with a generous partially covered deck ideal for morning coffee or relaxing with friends. Common area includes additional space for grilling & dining outdoors all while being centrally located with easy proximity to DeVargas Center, The Plaza, Rail-yard, restaurants, galleries, shopping, and cultural destinations
USD 385,000
119 Circle Drive
View photo
House · for sale
USD 1,895,000
USD 494/sq.ft
119 Circle Drive
Circle Drive Compound
· 3,832 sq.ft · 3 Bedrooms · 3 Baths · House
· Fireplace · Parking
Circle Drive Compound · 3,832 sq.ft · 3 Bedrooms · 3 Baths · House · Fireplace · Parking
Perched to capture breathtaking panoramas, this exceptional 3-bedroom, 4-bath residence, originally designed by renowned architect John Midyette and built in 1972, offers a rare blend of timeless architecture and unforgettable scenery. Spanning 3,842 sq. ft. The home showcases sweeping 180-degree views of the Sangre de Cristo Mountains and sparkling city lights through expansive windows that fill the interiors with natural light. Designed for both comfort and entertaining, the spacious great room features soaring ceilings, dramatic beams, and a striking fireplace—an ideal setting for gatherings. The expansive primary suite occupies the top floor, creating a private retreat with elevated views, while the lower level offers two guest bedrooms and a den for added flexibility and privacy. Multiple outdoor living spaces provide abundant room for entertaining, dining, or simply enjoying Santa Fe’s breathtaking surroundings. Complete with a 2-car garage, this one-of-a-kind home offers archite
USD 1,895,000
112 Lugar De Oro
View photo
House · for sale
USD 499,000
USD 504/sq.ft
112 Lugar De Oro
Circle Drive Compound
· 990 sq.ft · 3 Bedrooms · 1 Bath · House
· Garden · Equipped kitchen · Parking
Circle Drive Compound · 990 sq.ft · 3 Bedrooms · 1 Bath · House · Garden · Equipped kitchen · Parking
Classic one owner Stamn home in coveted Casa Solana! Original oak floors await restoration; simply remove the carpet to reveal their former glory. Kitchen is a time capsule with the original Frigidaire stove, still in working order from 1959! Original Stamn door between the garage and living room. A massive apricot tree in the back yard produces buckets full of fruit. Updates include new windows in the last 8-10 years, a new sewer line from the house to the street in 2024, a new water heater in 2024, and brand-new vinyl flooring in the kitchen and bathroom. Conveniently located: walk or bike to the best dog park in Santa Fe, the Solana Center, the DeVargas Center, or downtown (5 minutes away). This well-cared-for home in the most sought-after neighborhood is ready for its second owner
USD 499,000
722 Bishops Lodge Road
View photo
Condo · for sale
USD 1,149,000
USD 726/sq.ft
722 Bishops Lodge Road
Circle Drive Compound
· 1,582 sq.ft · 2 Bedrooms · 2 Baths · Condo
· Patio · Fireplace · Equipped kitchen
Circle Drive Compound · 1,582 sq.ft · 2 Bedrooms · 2 Baths · Condo · Patio · Fireplace · Equipped kitchen
Just a mile north of the Plaza on Bishops Lodge Road and around the corner from the Fort Marcy Recreation Complex, you’ll be delighted to find this warm and inviting single-level home with enticing living spaces inside and out. The adobe residence features high viga ceilings and a kiva fireplace in an alluring living room that adjoins the dining space and leading to the refurbished kitchen with new appliances. The home offers two bedrooms, each with a kiva fireplace and access to the west courtyard, and two bathrooms that have been tastefully remodeled. The Pueblo architectural style creates the ambience we love in Santa Fe, with beautiful brick flooring, kiva fireplaces, wood ceilings, and lovely natural light from tall windows to the east, skylights, and divided light windows on the west. Appealing outdoor living is available in the walled entry courtyard to the east and within a large walled patio to the west, both of which are covered with brick, plus there’s a landscaped and fence
USD 1,149,000
2347 Botulph Road
View photo
House · for sale
USD 970,000
USD 378/sq.ft
2347 Botulph Road
Circle Drive Compound
· 2,562 sq.ft · 4 Bedrooms · 3 Baths · House
· Fireplace · Equipped kitchen · Air conditioning
Circle Drive Compound · 2,562 sq.ft · 4 Bedrooms · 3 Baths · House · Fireplace · Equipped kitchen · Air conditioning
This beautiful Move-In Ready Adobe compound is centrally located and yet feels as if you are in the country. So close to many amenities. Set down a private driveway on 2.4 acres adding to the feel of privacy. The main Adobe home was built in 1939 by Harry R. Moore and in 2017 was remodeled and updated kitchen, interior rooms, bathrooms, electrical, plumbing and window replacements and the addition of 6 ductless AC/Heating units. Wonderful separation of spaces and a large inviting living area with a warm and welcoming fireplace gives that cozy and homey feel. The home was hooked up to city water and there is an unused/non-working private well still in place. The main home is 3 bedrooms and 2.5 baths and the guesthouse is a 1 bedroom, 1 bath and laundry and with an added workshop/studio attached to it. The home has two septic tanks for home and guesthouse. The home septic tank was replaced in about 2018. Guesthouse is rented and available to see on 2nd showing
USD 970,000
600 San Francisco
View photo
House · for sale
USD 750,000
USD 402/sq.ft
600 San Francisco
Circle Drive Compound
· 1,862 sq.ft · House
· Fireplace · Parking
Circle Drive Compound · 1,862 sq.ft · House · Fireplace · Parking
Right downtown! Great location! 3 Units. Main unit is freestanding includes Kiva fireplace, wood floors in dining/living area, W/D. 2nd building is 2 units. Unit A has full bath, LVP and W/D Unit B has LVP full bath Parking in between Main unit and 2nd unit. 1 parking per unit. PLEASE NOTE: Seller is not going to pay for or do any repairs or maintenance
USD 750,000
1020 Canyon E
View photo
Condo · for sale
USD 1,475,000
USD 884/sq.ft
1020 Canyon E
Circle Drive Compound
· 1,668 sq.ft · 2 Bedrooms · 2 Baths · Condo
· Fireplace · Equipped kitchen
Circle Drive Compound · 1,668 sq.ft · 2 Bedrooms · 2 Baths · Condo · Fireplace · Equipped kitchen
Located in the eminently desirable Alma del Cañon Compound and just a stone’s throw from The Tea House, Patrick Smith Park, an array of galleries and restaurants, this beautifully crafted detached adobe home puts you in the heart of the Eastside. Built approximately 10 years ago by True North Builders, the residence artfully blends the timeless character of traditional adobe with contemporary clean lines, generous proportions, and inviting open spaces. Inside, hand-troweled diamond plaster walls provide an elegant, tactile backdrop, while the soaring main living area features coved ceilings with vigas and a handsome fireplace that anchors the space with quintessential Southwestern warmth. The thoughtfully designed kitchen is both spacious and welcoming, with a substantial built-in wood island that doubles as a breakfast bar. Granite countertops and a stone backsplash create a serene and sophisticated setting for casual morning coffee to dinners with friends. The primary suite is a priv
USD 1,475,000
133 E Lupita Road
View photo
House · for sale
USD 1,197,500
USD 461/sq.ft
133 E Lupita Road
Circle Drive Compound
· 2,594 sq.ft · 4 Bedrooms · 4 Baths · House
· Fireplace
Circle Drive Compound · 2,594 sq.ft · 4 Bedrooms · 4 Baths · House · Fireplace
Located in a highly established neighborhood known for its large lots, mature trees, and beautifully maintained homes, this distinctive Santa Fe eastside property offers character, versatility, and plenty of opportunity. With most homes in the neighborhood having been thoughtfully remodeled, this is a wonderful setting for those looking to enjoy an established community minutes to Santa Fe’s downtown. The main home features 3 bedrooms and 3 bathrooms, with a warm combination of hardwood and tile flooring and the inviting ambiance of two fireplaces. Updated wood windows add to the home's character while providing an energy efficient modern improvement. The home is equipped with a newer boiler serving the radiant baseboard heating system, offering efficient and comfortable heating throughout the seasons. Part of the main home is currently leased as an attached guest home with its own private entrance and enclosed courtyard but can easily be incorporated back into the main home if desired
USD 1,197,500
233 Camino De La Sierra
View photo
House · for sale
USD 1,225,000
USD 494/sq.ft
233 Camino De La Sierra
Circle Drive Compound
· 2,476 sq.ft · 3 Bedrooms · 2 Baths · House
· Patio · Office room · Fireplace · Equipped kitchen
Circle Drive Compound · 2,476 sq.ft · 3 Bedrooms · 2 Baths · House · Patio · Office room · Fireplace · Equipped kitchen
Up a few steps by a babbling stone fountain, this spacious split-level townhome is located just above Fort Marcy Park, and an easy walk to the Plaza, with big views of the Sangre de Cristo mountains and plenty of room for family, guests and home office. The living room has high ceilings with wood beams, corner fireplace and French doors opening to the enclosed bricked patio with a retractable awning and water feature; and is perfect for enjoying sunrises, moonrises and the pink glow of sunsets on the mountains. The dine in kitchen has been nicely updated with granite counters, lighting, glass fronted cabinets and newer Fisher & Paykel gas stove. The built in banco, and cushions that stay, provide seating for 8 and enjoy the mountain views, as well as another French door for easy access to patio for grilling or al fresco dining. A few steps up from the living room is a large primary suite with a double-sided fireplace, big mountain views and en suite bath with granite counters, two sink
USD 1,225,000
901 Allahna Way
View photo
House · for sale
USD 1,470,000
USD 459/sq.ft
901 Allahna Way
Circle Drive Compound
· 3,197 sq.ft · 3 Bedrooms · 3 Baths · House
· Cellar
Circle Drive Compound · 3,197 sq.ft · 3 Bedrooms · 3 Baths · House · Cellar
At the back of a quiet cul-de-sac, 901 Allahna Way will provide your own private setting of peace and quiet, with views toward the south of the rear of the home. Located in the highly desirable Sierra Del Norte part of Santa Fe, you are only a few minutes from the Plaza and everything Santa Fe is known for! The home is in fantastic condition and ready for immediate turn-key occupancy. The home has been nicely updated and offers all the amenities one would expect. There's a full, unfinished basement. A portion of which could easily be finished to provide a one bedroom suite! This home deserves a look and your consideration. Make an appointment. This home will not last long
USD 1,470,000
148 Barranca Road
View photo
House · for sale
USD 4,750,000
USD 927/sq.ft
148 Barranca Road
Circle Drive Compound
· 5,124 sq.ft · 6 Bedrooms · 6 Baths · House
· Equipped kitchen
Circle Drive Compound · 5,124 sq.ft · 6 Bedrooms · 6 Baths · House · Equipped kitchen
Perched in the highly desirable setting of Barranca Road's ridge properties, this exceptional 6-bedroom, 6.5-bathroom estate spans 2.8 acres of refined Santa Fe living. Timeless in character yet thoughtfully updated for modern comfort, the home captures sweeping 360-degree views of desert, sky, and mountain, just minutes from town. The main house offers an airy, open floor plan filled with natural light, where traditional adobe architecture meets contemporary sophistication. Exposed vigas, warm wood details, polished concrete floors, and generous windows create a striking sense of space, texture, and connection to the landscape. Recent improvements, including new stucco, a new roof, and updated mechanicals, enhance the home’s beauty, comfort, and long-term integrity. The chef’s kitchen brings color and personality to the heart of the home, flowing easily into the dining and living areas for effortless entertaining. The primary suite is a serene retreat, framed by warm wood floors, expo
USD 4,750,000
711 W Manhattn Ave Avenue 2
View photo
House · for sale
USD 450,000
USD 383/sq.ft
711 W Manhattn Ave Avenue 2
Circle Drive Compound
· 1,173 sq.ft · House
· Equipped kitchen
Circle Drive Compound · 1,173 sq.ft · House · Equipped kitchen
This is a rare Downtown property with 2 units in the heart of everything, including the Railyard and Downtown Plaza. The structures according to the county assessor are adobe. There are two separate units, 1 unit approx. 461sq ft. Has 1 bedroom with full bath, the other unit has 2 bedrooms approx. 715sq ft. With full bath, both have basic kitchens, and if updated, can be a nice income property with good rentability. Both properties have tile, carpet and possibly hardwood flooring under the carpet. Both units have gas heat, and the 1 bedroom has a wood burning stove. Both properties are separately metered for all utilities. The properties have mature trees, fencing, and are minutes from the Railyard, for dining, shopping, etc. The properties are'As Is', with no warranties
USD 450,000
95 Bluestem Drive
View photo
House · for sale
USD 2,100,000
USD 482/sq.ft
95 Bluestem Drive
Circle Drive Compound
· 4,349 sq.ft · 4 Bedrooms · 2 Baths · House
· Parking · Fireplace · Equipped kitchen
Circle Drive Compound · 4,349 sq.ft · 4 Bedrooms · 2 Baths · House · Parking · Fireplace · Equipped kitchen
Set on 2.4 acres with stunning views, this exceptional property offers an unparalleled blend of Southwestern character, thoughtful craftsmanship, & modern comfort. The 3,171 sq.ft. main residence is complemented by a 519 sq. Ft. workshop & a 592 sq. Ft. studio, both heated & cooled & a beautifully finished 3 car garage with durable epoxy floors & an electric car charger. Inside, timeless architectural details create a warm & inviting atmosphere. Travertine tile floors, diamond plaster walls, exposed Vigas, tongue & groove ceilings, custom built-in bookcases & shelving, & distinctive Nichos showcase the home's authentic Southwestern character. Radiant floor heating provides cozy winter comfort, while mini splits offer efficient cooling during warmer months. At the heart of the home, the chef's kitchen features granite countertops, stainless steel appliances, an RO water system, abundant storage, & a charming breakfast nook with its own kiva fireplace. Spacious living & dining areas, cre
USD 2,100,000
95 Bluestem
View photo
House · for sale
USD 2,100,000
USD 562/sq.ft
95 Bluestem
Circle Drive Compound
· 3,735 sq.ft · 4 Bedrooms · 2 Baths · House
· Parking · Fireplace · Equipped kitchen
Circle Drive Compound · 3,735 sq.ft · 4 Bedrooms · 2 Baths · House · Parking · Fireplace · Equipped kitchen
Set on 2.4 acres with stunning views, this exceptional property offers an unparalleled blend of Southwestern character, thoughtful craftsmanship, & modern comfort. The 3,171 sq.ft. main residence is complemented by a 519 sq. Ft. workshop & a 592 sq. Ft. studio, both heated & cooled & a beautifully finished 3 car garage with durable epoxy floors & an electric car charger. Inside, timeless architectural details create a warm & inviting atmosphere. Travertine tile floors, diamond plaster walls, exposed Vigas, tongue & groove ceilings, custom built-in bookcases & shelving, & distinctive Nichos showcase the home's authentic Southwestern character. Radiant floor heating provides cozy winter comfort, while mini splits offer efficient cooling during warmer months. At the heart of the home, the chef's kitchen features granite countertops, stainless steel appliances, an RO water system, abundant storage, & a charming breakfast nook with its own kiva fireplace. Spacious living & dining areas, cre
USD 2,100,000
46 Polaris Road
View photo
House · for sale
USD 3,150,000
USD 892/sq.ft
46 Polaris Road
Circle Drive Compound
· 3,531 sq.ft · 3 Bedrooms · 3 Baths · House
· Garden · Fireplace
Circle Drive Compound · 3,531 sq.ft · 3 Bedrooms · 3 Baths · House · Garden · Fireplace
Welcome to Casa de Vistas Infinitas, a stunning Santa Fe luxury home offering the rare combination of privacy, acreage, and breathtaking mountain views just 8 minutes from the historic Santa Fe Plaza. Perched atop 7+ acres, this custom Sharron Woods residence captures sweeping panoramas of the Jemez Mountains to the west, the Sangre de Cristo Mountains to the east, and badlands to the north. Thoughtfully designed to embrace its extraordinary setting, every room was carefully positioned to take in the spectacular surroundings. Exquisite craftsmanship is evident throughout, with beautiful vigas and beams, diamond plaster walls, Italian travertine floors, custom carved wood doors by Seret & Son, and timeless Santa Fe architectural details. Enter through double carved doors into a welcoming foyer framed by views of lush gardens and distant mountain ranges. The light-filled living room features expansive windows, a carved stone fireplace, and an east-facing portal with a wood-burning kiva f
USD 3,150,000

Get email alerts

Don't miss out: be the first to know about new properties

The alert was correctly created

On subscribing you accept the conditions of use and the privacy policy
Alert
Receive new ads in your inbox
Save this search
Receive alerts for new listings

We'll send you an email when we have new properties for: "Properties for sale in Circle Drive Compound"

The alert was correctly created

Apartments, Santa Fe city Santa Fe CCD Santa Fe County New Mexico
Rio en Medio
Get email alerts and be the first to see new listings
Required field
On subscribing I accept the terms of the privacy policy
Perfect! You'll soon start receiving new listings via email
Alert
Receive an email when we have new ads for Properties for sale in Circle Drive Compound
Save this search
Filters

Bedrooms

Size (sq.ft)

sq.ft
sq.ft

Price

USD
USD

Property type

Bathrooms

Clear all filters
Receive notifications when new entries are published.