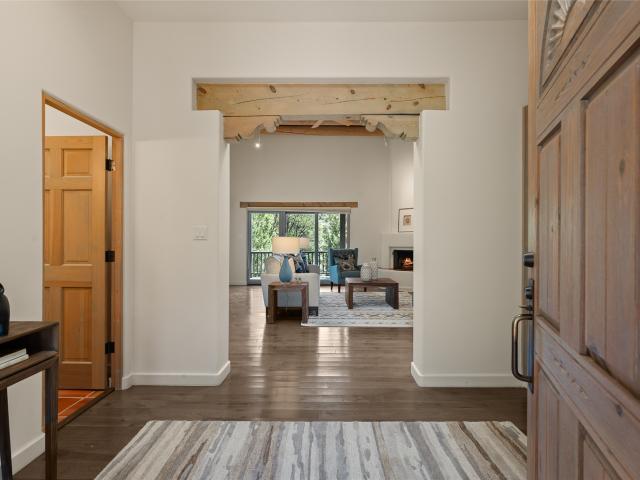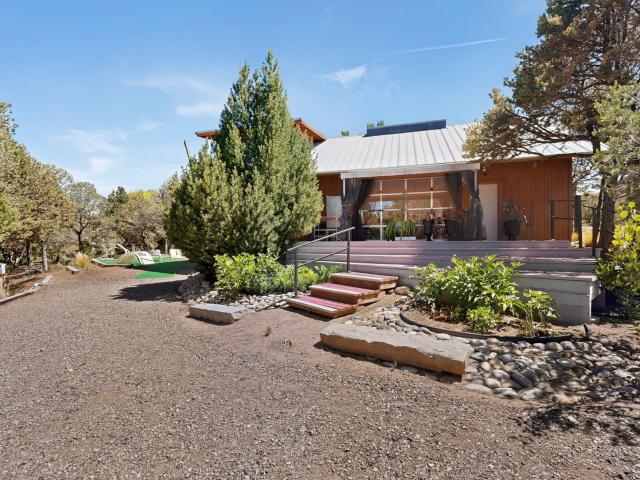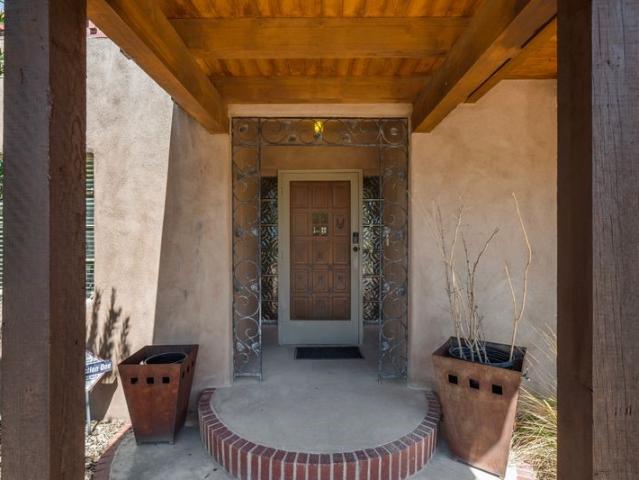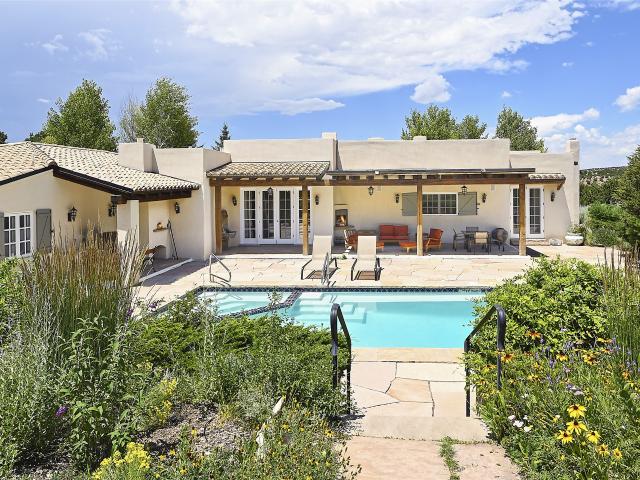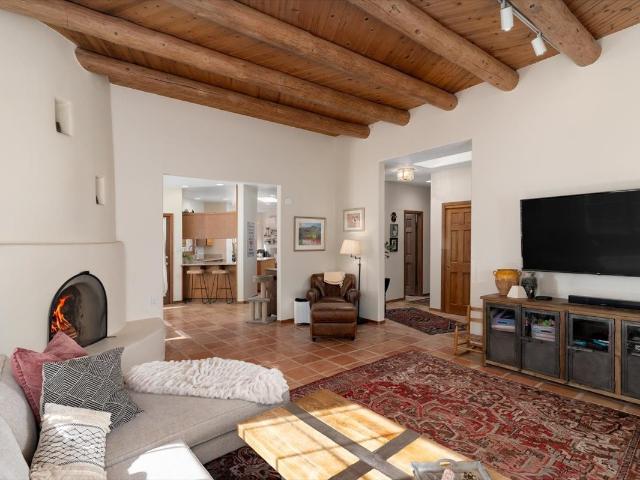
228 houses for sale in Circle Drive Compound

610 Caminito del Sol
View photo
House · for sale
USD 839,000
USD 466/sq.ft
610 Caminito del Sol
Circle Drive Compound
· 1,798 sq.ft · 3 Bedrooms · 2 Baths · House
· Garden · Parking · Equipped kitchen
Circle Drive Compound · 1,798 sq.ft · 3 Bedrooms · 2 Baths · House · Garden · Parking · Equipped kitchen
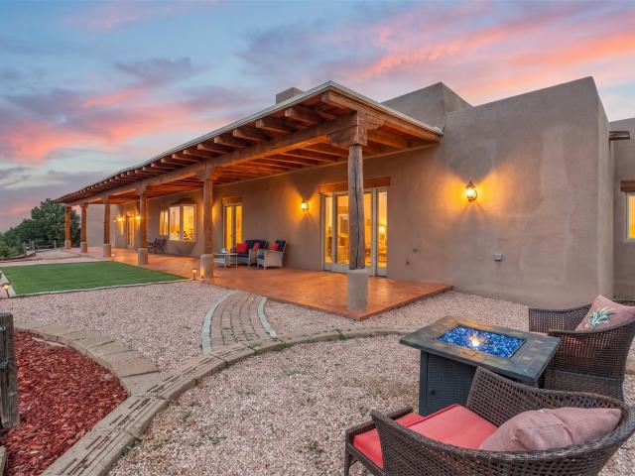
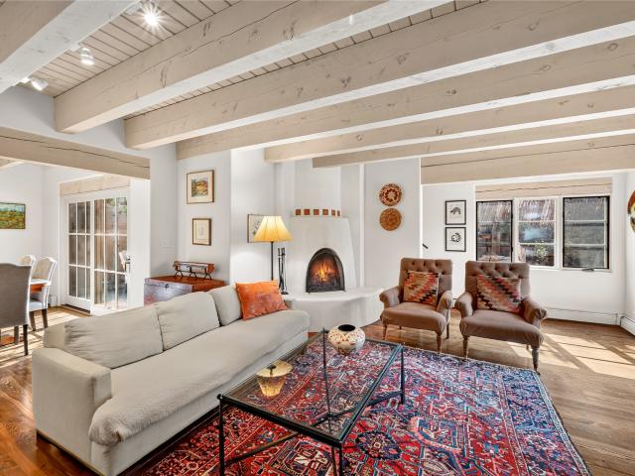
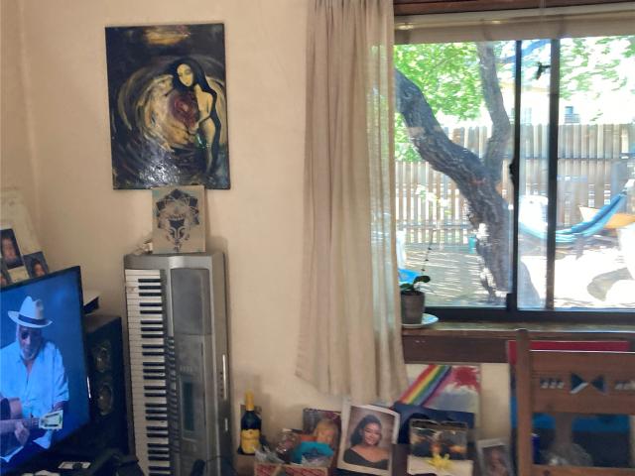
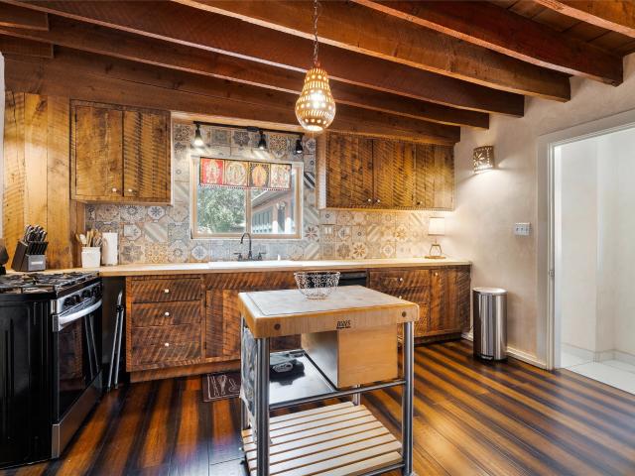
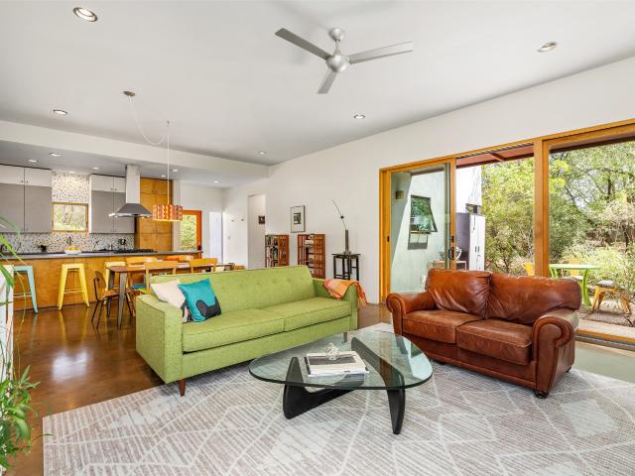
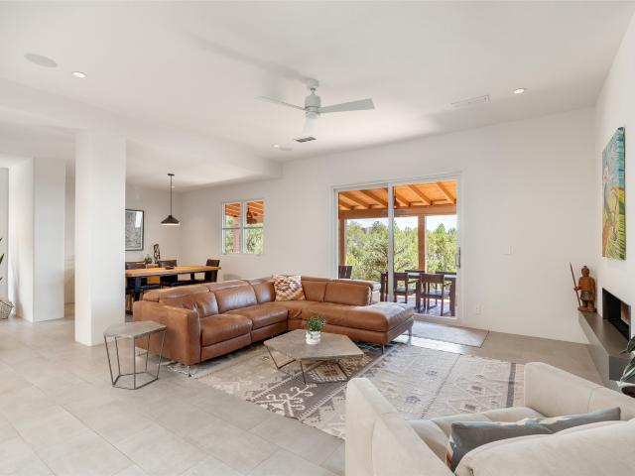
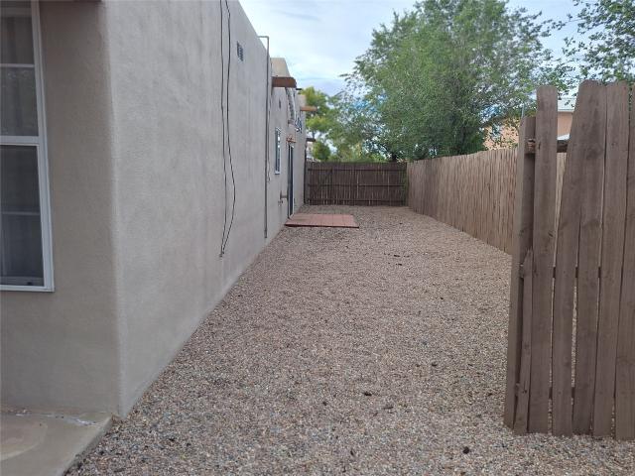
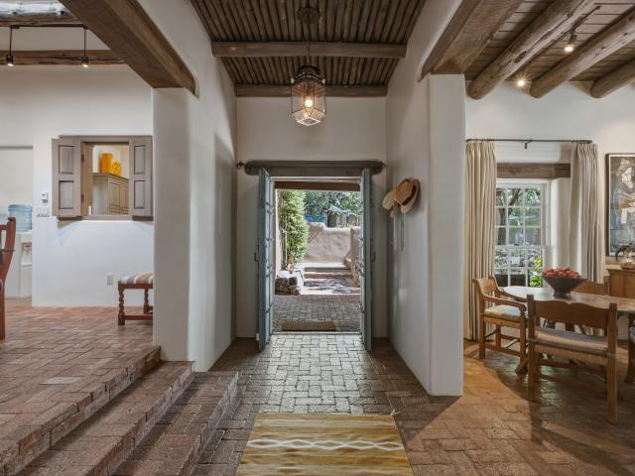
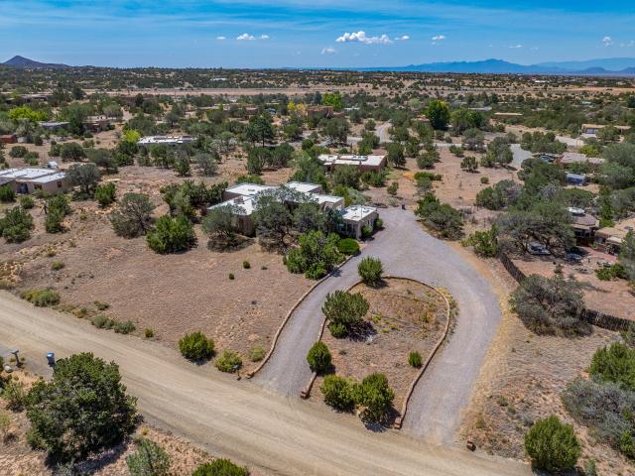
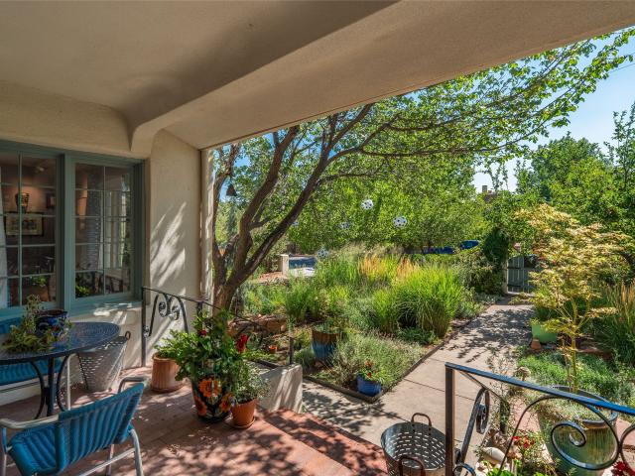
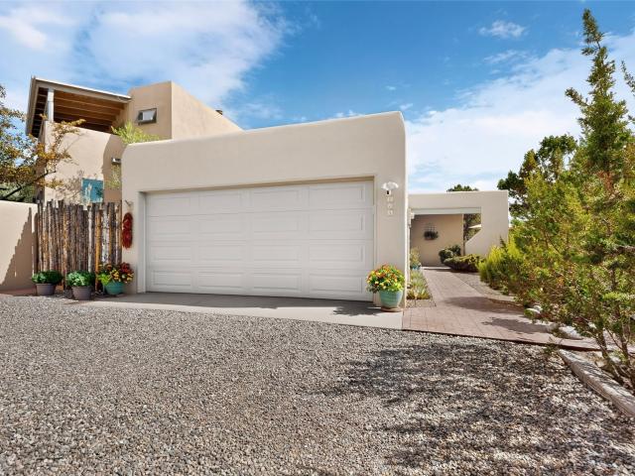
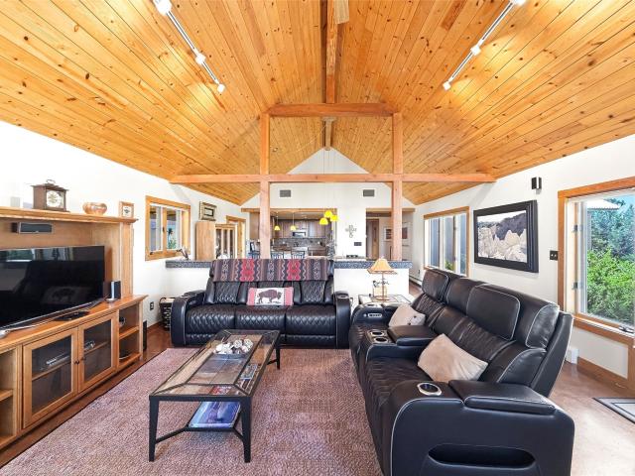
In the upper reaches of DeVargas Heights, Caminito del Sol sits with seven houses enjoying quiet privacy. This cul de sac location offers privacy and convenience. There is excellent flow through the Living Room, Dining Room Kitchen bathed in light with high ceilings and beautiful appointments. The bedroom wing whisks you away to your serene sanctuary. Spacious backyard stretches out to the shaded hammock area with storage and hard surfaces for play or work, All of this is fenced in for pets or play. Of course the 2 car garage is finished and sets up nicely for work, storage or even cars. The stucco is new. The roof is new. Comfortable cooling is truly welcome. 1800 sf boasts easy care living with remarkable peace and convenience
USD 839,000
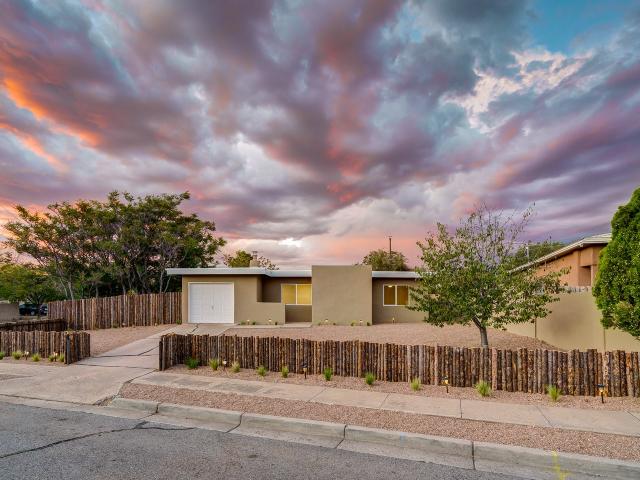
1727 Callejon Emilia
View photo
House · for sale
USD 769,000
USD 390/sq.ft
1727 Callejon Emilia
Circle Drive Compound
· 1,970 sq.ft · 4 Bedrooms · 2 Baths · House
· Garden · Fireplace
Circle Drive Compound · 1,970 sq.ft · 4 Bedrooms · 2 Baths · House · Garden · Fireplace
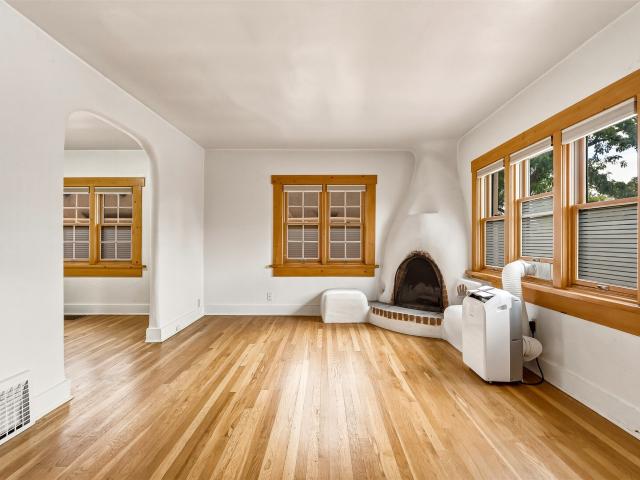
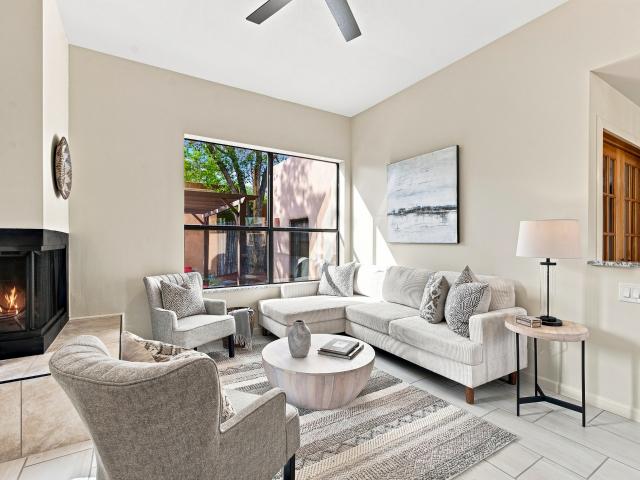
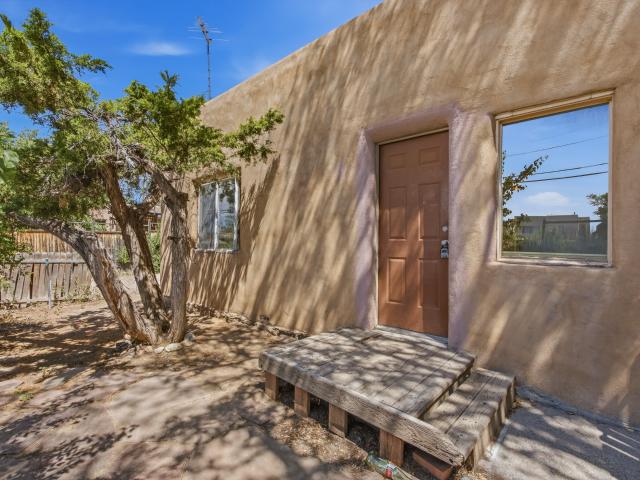
Welcome to your turn-key Santa Fe dream! Steps away from Santa Fe’s beloved Santa Fe River Trail, one of the City’s most cherished walking and biking trails, this beautifully remodeled mid-century home offers the perfect blend of modern comfort, thoughtful upgrades, and classic Southwestern charm. Nestled on a generous corner lot in the highly sought-after Barrio La Cañada neighborhood—just minutes from the Plaza and Railyard—this exceptional 4 bedroom/2bathroom home offers approximately 1,972 sq. Ft of heated living space plus an additional 100 square feet of finished storage space. The home features a bright formal living/dining room and a spacious second living room/den with a wood-burning fireplace, adding warmth, character, and authentic Santa Fe charm. The versatile floor plan provides plenty of space for entertaining, relaxing, and everyday living as well as easy flow to the outdoor areas. One side yard features a newly refinished portal, creating an inviting shaded area for out
USD 769,000
236 Tano Road
View photo
House · for sale
USD 2,680,000
USD 614/sq.ft
236 Tano Road
Circle Drive Compound
· 4,359 sq.ft · 3 Bedrooms · 3 Baths · House
Circle Drive Compound · 4,359 sq.ft · 3 Bedrooms · 3 Baths · House
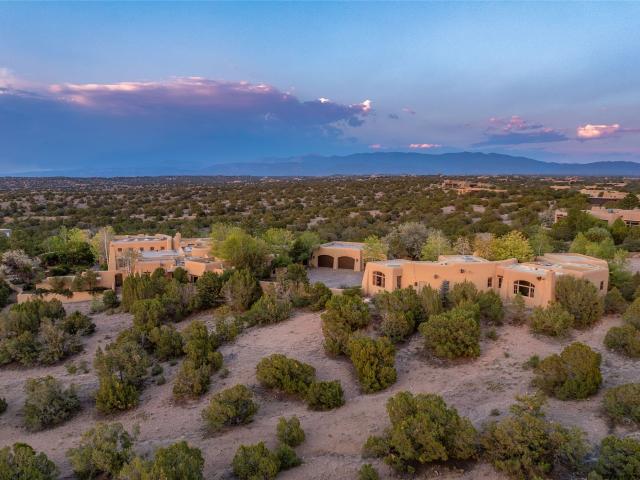
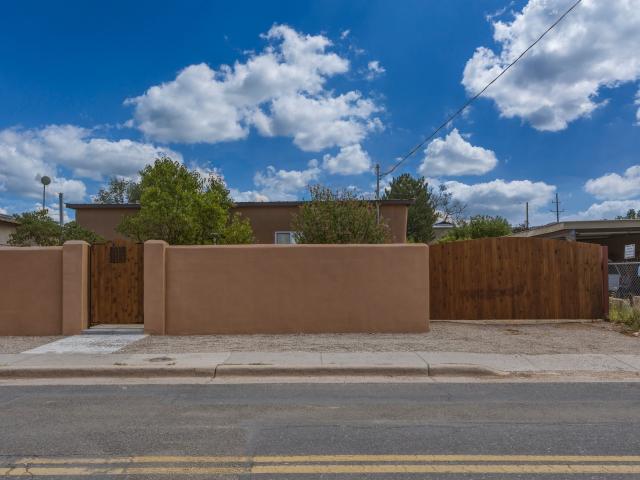
Welcome to Casa Mariposa, a distinguished luxury estate in the highly coveted Tano Road enclave, just minutes from the historic Santa Fe Plaza. Offered for the very first time, this rare, gated retreat unfolds across five private acres, where sweeping natural beauty, majestic Sangre de Cristo and Jemez Mountain views, and brilliant star-filled skies create an unmistakable sense of exclusivity. Enclosed by more than 500 feet of stucco privacy walls and accessed through two separate entrance gates, the property offers the serenity of a secluded Santa Fe sanctuary with exceptional proximity to the city’s finest dining, arts, shopping, and cultural destinations. This single-level, custom-built residence embodies timeless Santa Fe Pueblo architecture with the grace and presence of a Grand Hacienda. Nearly 4,400 square feet of thoughtfully designed living space includes three spacious primary suites, each with an en-suite bathroom and generous walk-in closet, along with expansive indoor gath
USD 2,680,000
215 Harkins Lane
View photo
House · for sale
USD 1,200,000
USD 671/sq.ft
215 Harkins Lane
Circle Drive Compound
· 1,787 sq.ft · 2 Bedrooms · 2 Baths · House
· Garden · Terrace · Deck · Fireplace · Equipped kitchen
Circle Drive Compound · 1,787 sq.ft · 2 Bedrooms · 2 Baths · House · Garden · Terrace · Deck · Fireplace · Equipped kitchen
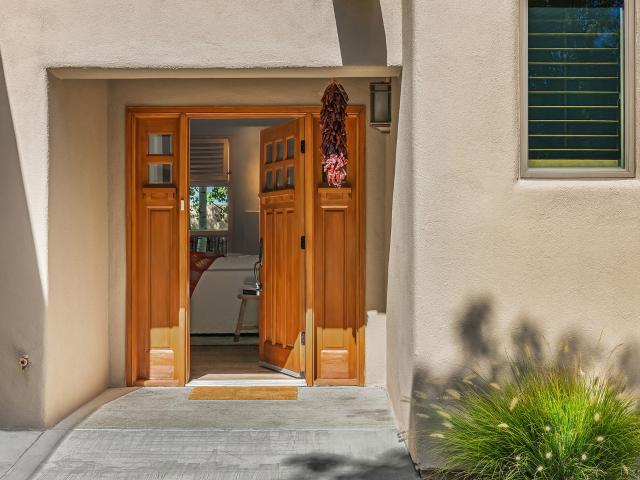
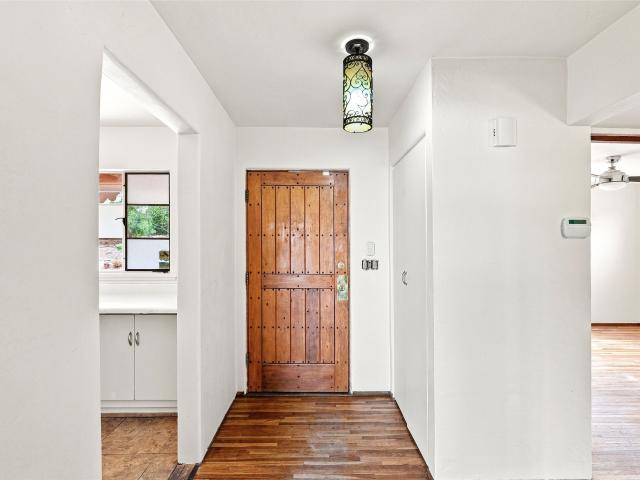
This enchanting residence with quality finishes is ideally located on a quiet eastside lane, just a quick stroll to both fabled Canyon Road’s galleries and restaurants, and to historic Santa Fe Plaza and world-class museums. The two-bedroom, two-bathroom home is graced with both traditional Southwest architectural elements, including whitewashed beams with wood decking, and contemporary amenities. The living room has a kiva fireplace, and a framed glass door to the spacious pergola and gardens for alfresco dining and relaxation. Terraced gardens include landscape lighting, and an impressive stone recirculating water feature. The sleek, sunny cook's kitchen has abundant cabinetry and a walk-in pantry. It opens to the dining room with breakfast/cocktail bar, and sliding glass door to the grill terrace. Upstairs is an outstanding principal suite with kiva fireplace, walk-in closet, elegant bathroom with shower and soaking tub, and framed glass door to its viewing deck. The charming main f
USD 1,200,000
711 W Manhattn Ave Avenue 2
View photo
House · for sale
USD 450,000
USD 383/sq.ft
711 W Manhattn Ave Avenue 2
Circle Drive Compound
· 1,173 sq.ft · House
· Equipped kitchen
Circle Drive Compound · 1,173 sq.ft · House · Equipped kitchen
This is a rare Downtown property with 2 units in the heart of everything, including the Railyard and Downtown Plaza. The structures according to the county assessor are adobe. There are two separate units, 1 unit approx. 461sq ft. Has 1 bedroom with full bath, the other unit has 2 bedrooms approx. 715sq ft. With full bath, both have basic kitchens, and if updated, can be a nice income property with good rentability. Both properties have tile, carpet and possibly hardwood flooring under the carpet. Both units have gas heat, and the 1 bedroom has a wood burning stove. Both properties are separately metered for all utilities. The properties have mature trees, fencing, and are minutes from the Railyard, for dining, shopping, etc. The properties are'As Is', with no warranties
USD 450,000
945 Mercer Street
View photo
House · for sale
USD 695,000
USD 416/sq.ft
945 Mercer Street
Circle Drive Compound
· 1,668 sq.ft · 2 Bedrooms · 2 Baths · House
· Garden · Office room · Parking · Air conditioning · Cellar
Circle Drive Compound · 1,668 sq.ft · 2 Bedrooms · 2 Baths · House · Garden · Office room · Parking · Air conditioning · Cellar
Vintage charm meets modern comfort in this updated, single-level home, with garage, blocks from the Railyard. The property sports a ticker tape of prized amenities including plaster walls, exposed beams, wood, bamboo or tile flooring, remodeled baths, a fully-enclosed backyard with mature trees, a gated driveway and 3 mini-splits for A/C. Both good-sized bedrooms have an ensuite or adjacent bath. Banks of windows line one wall of the aptly named sunroom that leads to the heated office or art studio: a charismatic step-into-the-past, with Vigas and original wood floors. A basement, accessed from the backyard, offers space for storage or a wine cave. The previous contractor-owner performed a gut renovation of major systems. The current art conservator owners have applied their talents to significant quality-of-life improvements and to enhancing the home’s historic appeal with a beautifully rebuilt front archway and entry portal. Rich in character and period detail, this popular rental is
USD 695,000
54 Honeysuckle Circle
View photo
House · for sale
USD 5,900,000
USD 881/sq.ft
54 Honeysuckle Circle
Circle Drive Compound
· 6,695 sq.ft · 6 Bedrooms · 7 Baths · House
· Fireplace · Equipped kitchen · Parking · Swimming pool · Cellar
Circle Drive Compound · 6,695 sq.ft · 6 Bedrooms · 7 Baths · House · Fireplace · Equipped kitchen · Parking · Swimming pool · Cellar
Set on approximately 3.8 acres in Las Campanas, this nearly 9,000 sq. Ft. spectacular Kim Dressel Built Estate includes a 6,700 sq. Ft. main residence and approximately 2,280 sq. Ft. guest house, with 6 bedrooms, 9 baths, 7 fireplaces, a 3-car garage, and sparkling pool and spa. Classic Santa Fe architecture is expressed through vigas and beams, wood ceilings, plaster walls, stone and wood floors, arched openings and abundant natural light. Indoor, in floor rock water feature adds artistic interest and soothing sounds to the hallway and adjoining rooms. Generous living and dining spaces open to expansive mountain views, while the kitchen features extensive wood cabinetry, high end appliances, and center island. Designed for the modern entertainer, this striking residence features a separate wine cellar equipped with state-of-the-art climate controls which keeps your private collection perfectly preserved. A formal dining room provides space for holiday dinners and special family meals.
USD 5,900,000
815 Allendale Street
View photo
House · for sale
USD 425,000
USD 346/sq.ft
815 Allendale Street
Circle Drive Compound
· 1,227 sq.ft · 2 Bedrooms · 1 Bath · House
· Parking · Cellar
Circle Drive Compound · 1,227 sq.ft · 2 Bedrooms · 1 Bath · House · Parking · Cellar
Discover the charm and convenience of central Santa Fe living at 815 Allendale Street. This unique home features hardwood floors and a generous floor plan with a finished basement area and a room that could serve as a second bedroom with a closet. Additional highlights include a one-car garage and easy access to Santa Fe's renowned restaurants, shopping, galleries, and entertainment. Whether you're looking for a full-time residence, Santa Fe getaway, or investment opportunity, this property is ready for you to make it your own. Come experience all that Santa Fe has to offer!
USD 425,000
1713 A Montano
View photo
House · for sale
USD 795,000
USD 516/sq.ft
1713 A Montano
Circle Drive Compound
· 1,539 sq.ft · 3 Bedrooms · 2 Baths · House
· Equipped kitchen
Circle Drive Compound · 1,539 sq.ft · 3 Bedrooms · 2 Baths · House · Equipped kitchen
Tucked away in the heart of Santa Fe, yet feeling like a rural oasis, this light-filled contemporary home is a rare find. The historic Acequia Madre runs through the property, with the Acequia Madre Trail nearby, creating an unexpected connection to nature in the middle of the city. A designer’s home through and through, the residence was built by Modern Design Construction with a thoughtful blend of warm contemporary character and exceptional sustainability. Built in 2007, the 1,435-square-foot, three-bedroom, two-bath home was the first residence within the City of Santa Fe to receive Build Green New Mexico Certification. Concrete floors with in-floor radiant heat, plaster walls and beautifully placed corner windows create an understated, modern interior filled with natural light, complemented by a remodeled kitchen and newer high-efficiency boiler. Greywater and rainwater collection systems, drip irrigation and a Level 2 EV charger further enhance the home’s energy and water conscio
USD 795,000
2171 Plazuela Vista
View photo
House · for sale
USD 1,100,000
USD 604/sq.ft
2171 Plazuela Vista
Circle Drive Compound
· 1,819 sq.ft · 2 Bedrooms · 2 Baths · House
· Office room · Deck · Fireplace · Equipped kitchen · Parking
Circle Drive Compound · 1,819 sq.ft · 2 Bedrooms · 2 Baths · House · Office room · Deck · Fireplace · Equipped kitchen · Parking
Beautifully updated and impeccably maintained, this sophisticated single-level residence in the desirable Plazas at Pecos Trail offers refined Santa Fe living in an exceptionally convenient location. The light-filled 1,821-square-foot home features two bedrooms, two baths, a dedicated office, two fireplaces and an oversized two-car garage, with a thoughtfully designed floor plan that combines clean contemporary lines with warm Southwestern architectural details. The inviting living room is anchored by a lovely fireplace wall and framed by beautifully finished vigas and wood decking overhead, while generous windows bring in abundant natural light. White oak flooring, high ceilings and custom woodwork create a warm, understated elegance throughout the main living spaces. The adjoining dining area opens through expansive glass doors to a private portal and outdoor living area, creating an effortless connection between indoors and out. The bright designer kitchen features crisp white cabin
USD 1,100,000
1784 Calle Arbolitos
View photo
House · for sale
USD 1,395,000
USD 605/sq.ft
1784 Calle Arbolitos
Circle Drive Compound
· 2,303 sq.ft · 3 Bedrooms · 3 Baths · House
· Garden · Fireplace · Equipped kitchen
Circle Drive Compound · 2,303 sq.ft · 3 Bedrooms · 3 Baths · House · Garden · Fireplace · Equipped kitchen
Situated on one of the premier view lots in Los Arbolitos, and only 10 minutes from the Santa Fe Plaza, this thoughtfully designed Green home offers uninterrupted views of the Sangre de Cristo Mountains, the Santa Fe Ski Basin, and sparkling city lights. Built in 2019 and meticulously maintained, it combines contemporary design with energy efficient construction in a home that's suited for full time living or as an easy lock and leave retreat. Large windows fill the open living spaces with natural light while showcasing the beautifully landscaped grounds from every room. Peaceful water features in both the front and back gardens create a relaxing setting, while porcelain tile flooring, a gas fireplace, and clean contemporary finishes give the home a warm, sophisticated feel. The kitchen is designed for both everyday living and entertaining, featuring sleek Italian laminate cabinetry, Silestone countertops with a full height backsplash, designer lighting, generous prep space, and solar
USD 1,395,000
1667 Sentiero Della Villa
View photo
House · for sale
USD 1,395,000
USD 647/sq.ft
1667 Sentiero Della Villa
Circle Drive Compound
· 2,153 sq.ft · 3 Bedrooms · 3 Baths · House
· Fireplace · Equipped kitchen · Air conditioning
Circle Drive Compound · 2,153 sq.ft · 3 Bedrooms · 3 Baths · House · Fireplace · Equipped kitchen · Air conditioning
This exceptional contemporary residence was completely reimagined by architect Trey Jordan with Tushita Design and meticulously renovated by Tent Rock in 2021. The light-filled open living space features luxurious finishes, new fireplace, new flooring throughout, a state-of-the-art kitchen with handmade soft-close cabinets and Thermador appliances that make cooking and entertaining effortless. The thoughtfully designed floor plan includes a deluxe primary suite with a custom closet and a sleek bathroom with a large shower, freestanding tub and floating cabinets. Hunter Douglas dual shades gently filter the sunlight or provide a blackout option for sound sleeping. Radiant floor heating and central AC ensure year-round comfort. A second bedroom and bathroom off the main living area are perfect for guests. Enjoy breathtaking views of the Sandia Mountains from the primary suite, soak in the Sangre de Cristo views from the east rooftop, relax in the secluded courtyard or under the covered b
USD 1,395,000
2235 Vuelta San Marcos
View photo
House · for sale
USD 649,000
USD 344/sq.ft
2235 Vuelta San Marcos
Circle Drive Compound
· 1,884 sq.ft · 3 Bedrooms · 3 Baths · House
· Garden · Fireplace · Equipped kitchen
Circle Drive Compound · 1,884 sq.ft · 3 Bedrooms · 3 Baths · House · Garden · Fireplace · Equipped kitchen
Welcome to your private retreat in the heart of Pueblo Alegre—a beautifully remodeled Santa Fe-style home that blends timeless charm, inviting indoor-outdoor living, and an unbeatable location directly across from a lush community green park. Behind a charming gated entry, enjoy a fully enclosed, peaceful sanctuary surrounded by mature trees and meandering garden paths. From the moment you step inside, almost every room opens to the outdoors, bringing in warm natural light and creating a seamless connection with nature. This home features a thoughtful layout with: 3 bedrooms, 3 full bathrooms. In a split floor plan, for maximum privacy. Two distinct living areas; An adobe living area with a cozy wood stove and brick flooring. A second living area near the kitchen and dining with a classic wood-burning corner fireplace—perfect for gathering on cool evenings A charming galley kitchen with new stainless steel appliances, ideal for both everyday cooking and entertaining. Outside, you’ll fi
USD 649,000
997 Calle Carmilita
View photo
House · for sale
USD 670,000
USD 332/sq.ft
997 Calle Carmilita
Circle Drive Compound
· 2,013 sq.ft · 4 Bedrooms · 2 Baths · House
· Garden · Equipped kitchen
Circle Drive Compound · 2,013 sq.ft · 4 Bedrooms · 2 Baths · House · Garden · Equipped kitchen
Your Own Little Paradise in Santa Fe Tucked back from historic Agua Fria, this beautifully updated 4-bedroom, 2-bath home offers 2,014 square feet of comfortable, inviting living space on. 17 acres with a fully fenced back yard. This home features an open floor plan, high ceilings, plenty of storage and modern updates in authentic Santa Fe style. The updated kitchen includes granite countertops, a farmhouse sink, stainless steel appliances, updated fixtures, and plenty of cabinet space. The living room and dining room blend together providing an open gathering space with a functioning kiva in the corner of the living room. The primary and secondary bathrooms have both been tastefully updated with modern yet Santa Fe style fixtures and fittings. Temperature regulation includes the use of in-floor radiant heat. And mini-splits. An updated combination water heater/boiler was installed in 2021. The fully fenced backyard features low-water landscaping, gravel, and a full-length portal with
USD 670,000
586 1/2 Camino Del Monte Sol
View photo
House · for sale
USD 2,290,000
USD 695/sq.ft
586 1/2 Camino Del Monte Sol
Circle Drive Compound
· 3,294 sq.ft · 3 Bedrooms · 3 Baths · House
· Garden · Fireplace
Circle Drive Compound · 3,294 sq.ft · 3 Bedrooms · 3 Baths · House · Garden · Fireplace
Set along coveted Camino del Monte Sol in Santa Fe’s historic Eastside, this distinguished residence offers a rare combination of privacy, architectural character, and exceptional proximity to Canyon Road. Hidden behind a private gate and surrounded by mature landscaping, the approximately 3,297-square-foot home feels remarkably secluded, yet the galleries, restaurants, and cultural life of Canyon Road are just a short stroll away. Dating to 1940, the residence reflects the enduring beauty of traditional Santa Fe architecture, with vigas and beams, brick and wood floors, graceful plaster walls, and four fireplaces, including classic kivas. The interiors are warm and layered rather than formal, with a series of beautifully proportioned living and entertaining spaces connected by natural light and an effortless relationship to the home’s portals and terraces and gardens. The main level encompasses the principal living spaces as well as two guest bedrooms, allowing the entire upper floor
USD 2,290,000
136 Ridgecrest Drive
View photo
House · for sale
USD 875,000
USD 236/sq.ft
136 Ridgecrest Drive
Circle Drive Compound
· 3,692 sq.ft · 4 Bedrooms · 3 Baths · House
· Fireplace · Equipped kitchen
Circle Drive Compound · 3,692 sq.ft · 4 Bedrooms · 3 Baths · House · Fireplace · Equipped kitchen
A Sol y Lomas opportunity ready for its next chapter. Sited on 1.2 acres with views of the Sangre de Cristo Mountains, this 3,697 sq. Ft. 4-bedroom, 3.5-bath residence with a 300 sq. Ft. loft offers compelling architectural character and extraordinary potential to reimagine a home in one of Santa Fe’s most established neighborhoods. The dramatic main living room immediately reveals what makes this property special. Floor-to-ceiling windows frame the mountain views, while a striking fireplace, soaring beamed ceilings, and herringbone brick floors create a space with wonderful scale and character. A loft overlooking the living room adds another distinctive architectural element. The generous primary suite is privately located on the west side of the home, while three additional bedrooms and a guest bath occupy a separate east wing. Adjacent to the kitchen, an inviting den with a stone fireplace connects to a second living area, creating wonderful flexibility for everyday living and enter
USD 875,000
311 Bishops Lodge Road
View photo
House · for sale
USD 4,600,000
USD 1,295/sq.ft
311 Bishops Lodge Road
Circle Drive Compound
· 3,552 sq.ft · 3 Bedrooms · 3 Baths · House
· Garden · Deck · Fireplace · Parking
Circle Drive Compound · 3,552 sq.ft · 3 Bedrooms · 3 Baths · House · Garden · Deck · Fireplace · Parking
On a prominent corner just blocks from legendary Santa Fe Plaza, two visionaries have safeguarded a significant piece of local history, the Roque Lobato House. The core of the home dates to 1785, when it was built for its namesake, armorer for Spain’s Royal Garrison in Santa Fe. In the early 20th century, archaeologist Sylvanus Morley—who defined and canonized Santa Fe style—purchased the property and expanded the floor plan. The current owners have meticulously renovated the home, honoring Morley’s aesthetic by restoring and maintaining many period details, including hardwood floors, an original adobe wall, kiva fireplaces, an idyllic stone-walled courtyard, and 17th-century beams and corbels. The traditional zaguan entryway—which offers access to the three-car garage and the secluded guest casita—gives way to stairs that ascend to parklike gardens with lush lawn, mature trees, a lyrical fountain, and a deck with views of the historic U. S. Federal Courthouse and Santa Fe Scottish Rit
USD 4,600,000
233 Camino De La Sierra
View photo
House · for sale
USD 1,225,000
USD 494/sq.ft
233 Camino De La Sierra
Circle Drive Compound
· 2,476 sq.ft · 3 Bedrooms · 2 Baths · House
· Patio · Office room · Fireplace · Equipped kitchen
Circle Drive Compound · 2,476 sq.ft · 3 Bedrooms · 2 Baths · House · Patio · Office room · Fireplace · Equipped kitchen
Up a few steps by a babbling stone fountain, this spacious split-level townhome is located just above Fort Marcy Park, and an easy walk to the Plaza, with big views of the Sangre de Cristo mountains and plenty of room for family, guests and home office. The living room has high ceilings with wood beams, corner fireplace and French doors opening to the enclosed bricked patio with a retractable awning and water feature; and is perfect for enjoying sunrises, moonrises and the pink glow of sunsets on the mountains. The dine in kitchen has been nicely updated with granite counters, lighting, glass fronted cabinets and newer Fisher & Paykel gas stove. The built in banco, and cushions that stay, provide seating for 8 and enjoy the mountain views, as well as another French door for easy access to patio for grilling or al fresco dining. A few steps up from the living room is a large primary suite with a double-sided fireplace, big mountain views and en suite bath with granite counters, two sink
USD 1,225,000
872 Don Cubero
View photo
House · for sale
USD 1,375,000
USD 567/sq.ft
872 Don Cubero
Circle Drive Compound
· 2,422 sq.ft · 4 Bedrooms · 3 Baths · House
· Garden · Office room · Fireplace · Equipped kitchen
Circle Drive Compound · 2,422 sq.ft · 4 Bedrooms · 3 Baths · House · Garden · Office room · Fireplace · Equipped kitchen
On one of the sweetest streets in South Capital, and in the revered Wood Gormley school district, this 100 year old 4 bed 3 bath split level home has been beautifully updated and refurbished! One enters through an exceptional perennial filled front garden on drip, under apple, apricot and peach trees to the hand crafted curved front door and into the entry hall. Both the living and dining rooms are nicely proportioned with plenty of windows and great light, and the living room fireplace has a wood burning insert. From the French doors of the living room is a room adjacent to the South facing greenhouse, that makes a great study/office, exercise or media room and then a back bedroom with walk in closet. There is another bedroom off the front hall and the two bedrooms share a full bath. The newly remodeled cook’s kitchen, has both farmhouse and prep sinks, leathered Taj Mahal quartzite counters, custom cabinets, induction cooktop, 2023 Blue Star appliances and a cozy eat in space by the
USD 1,375,000
511 & 513 Alarid A/B
View photo
House · for sale
USD 749,900
USD 293/sq.ft
511 & 513 Alarid A/B
Circle Drive Compound
· 2,551 sq.ft · 4 Bedrooms · 4 Baths · House
· Equipped kitchen · Parking
Circle Drive Compound · 2,551 sq.ft · 4 Bedrooms · 4 Baths · House · Equipped kitchen · Parking
Located in Santa Fe’s coveted Historic Guadalupe District and just a stone’s throw from the vibrant Railyard, this is a rare opportunity to own two lots with four separate residences in one of the city’s most desirable and lively neighborhoods. Each residence offers its own bedroom, living room, kitchen, and bathroom, providing exceptional flexibility for a variety of uses. The property features separate utility meters, ample off-street parking with two driveways, and a charming interior courtyard that creates a private gathering space between the homes. With four individual residences, two lots, and an unbeatable location near the Railyard, Guadalupe District, dining, shopping, galleries, and downtown Santa Fe, this unique property offers tremendous potential for an investment, multi-generational compound, or creative redevelopment opportunity. A truly special offering in the heart of Santa Fe. This property will require skilled professionals to assist in a complete restoration
USD 749,900
739 Baca Street
View photo
House · for sale
USD 845,000
USD 545/sq.ft
739 Baca Street
Circle Drive Compound
· 1,550 sq.ft · 2 Bedrooms · 2 Baths · House
· Patio · Office room · Equipped kitchen
Circle Drive Compound · 1,550 sq.ft · 2 Bedrooms · 2 Baths · House · Patio · Office room · Equipped kitchen
This remarkable, fully updated hope in the Railyard, is ready for its new owner. This delightful 2 bed, 2 bath home with an office has the conveniences of a new build melded with an updated authentic 1940s Adobe home. The primary suite addition was completed in 2026, and comprises a gorgeous bedroom with higher ceilings and a covered patio with French doors and a luxurious primary bath. The bath has a grand wet room design with custom rock work; large walk-in closet with sleek, custom closet system and full-length touch-controlled mirror with adjustable lighting tones; and a private toilet room. With the separate entrance and split floor plan providing privacy from rest of the home, the primary suite could function as a separate living area. A fully remodeled open plan living, kitchen and dining area and a brand-new primary suite make this turn key home ready for its new owner. The original adobe walls have been lovingly restored with a new diamond hard plaster finish. There are other
USD 845,000
105 E Alicante Road
View photo
House · for sale
USD 865,000
USD 532/sq.ft
105 E Alicante Road
Circle Drive Compound
· 1,625 sq.ft · 4 Bedrooms · 2 Baths · House
· Office room · Fireplace · Equipped kitchen
Circle Drive Compound · 1,625 sq.ft · 4 Bedrooms · 2 Baths · House · Office room · Fireplace · Equipped kitchen
Located in a highly desirable neighborhood, just minutes from the Plaza, this classic Stamm home offers timeless Santa Fe character on a spacious. 56-acre corner lot. The approximately 1,626-square-foot main residence features beautiful hardwood floors, a traditional kiva fireplace, distinctive viga ceilings, and the warmth and architectural charm Stamm homes are known for. An estimated 750-square-foot studio with a full kitchen and separate entrance adds exceptional versatility, creating wonderful possibilities for guests, an artist’s studio, a home office, or additional living space. The property is ideally situated just off Don Gaspar Avenue, offering convenient access to downtown, nearby medical offices and the hospital. Harvey Cornell Rose Park is just two minutes away, adding another wonderful neighborhood amenity. Beyond its location, the property offers tremendous potential to realize a new vision. The generous. 56-acre lot, classic Pueblo-style architecture, and flexible studi
USD 865,000
215 La Marta Court
View photo
House · for sale
USD 875,000
USD 560/sq.ft
215 La Marta Court
Circle Drive Compound
· 1,561 sq.ft · 2 Bedrooms · 2 Baths · House
· Patio · Equipped kitchen · Parking
Circle Drive Compound · 1,561 sq.ft · 2 Bedrooms · 2 Baths · House · Patio · Equipped kitchen · Parking
Welcome to the sought after community of Valle del Sol, with great proximity to the Santa Fe Plaza and Ft. Marcy & Recreation Center. This one-level townhouse with NO interior steps great for aging in place (a rarity in VDS), has two bedrooms, two baths and an attached 2-car garage. Beautifully renovated kitchen and bathrooms. Spacious dining and livings areas. You'll love the high living room ceiling with traditional viga beam and T&G wood. Just off the kitchen is a patio ideal for outdoor dining with glimpes of the mountains and foothills. Separatation of bedrooms for privacy of owner and guest. Included in the primary suite is an ensuite bathroom with infloor heating, complete with double sinks, a walk-in shower and a walk-in closet. The rest of the home is heated with hotwater baseboard heating and cooled with mini-splits. Schedule your private showing today
USD 875,000
720 Panorama
View photo
House · for sale
USD 3,125,000
USD 915/sq.ft
720 Panorama
Circle Drive Compound
· 3,412 sq.ft · 5 Bedrooms · 4 Baths · House
· Office room · Fireplace · Parking
Circle Drive Compound · 3,412 sq.ft · 5 Bedrooms · 4 Baths · House · Office room · Fireplace · Parking
What’s in a name? At 720 Panorama Lane, the answer is sweeping views of Santa Fe, the Jemez Mountains and unforgettable sunsets. Set on 1.25 landscaped acres at the end of a cul-de-sac above Gonzales Road, this Pueblo-style compound is convenient to downtown, the Santa Fe Ski Basin and Ten Thousand Waves. The single-level, three-bedroom main residence includes two primary suites, an office (which could be used as a fourth bedroom) and an attached oversized, two-car garage. The only interior steps lead to a sunken living room anchored by a fireplace and framed by atrium-style glass doors. Ample entertainment spaces are outfitted with a Sonos voice-activated speaker system. Museum-finish plaster walls, skylights, updated lighting and warm wood ceilings in the dining room create inviting interiors. Pella windows with shades were installed during the current ownership. The former in-law suite is now a grand primary suite with a kiva fireplace and luxurious bath and dressing area featuring
USD 3,125,000
21 Los Prados
View photo
House · for sale
USD 1,185,000
USD 375/sq.ft
21 Los Prados
Circle Drive Compound
· 3,154 sq.ft · 4 Bedrooms · 3 Baths · House
· Fireplace · Equipped kitchen · Parking
Circle Drive Compound · 3,154 sq.ft · 4 Bedrooms · 3 Baths · House · Fireplace · Equipped kitchen · Parking
Experience the beauty and tranquility of Northern New Mexico design in this warm 4-bedroom with walk-in closets, 3-bath home set on 3.123 acres in the peaceful Haciendas Del Ferrocarril subdivision. With 3,154 square feet of living space, this thoughtfully designed home offers beautiful views, quiet surroundings, and plenty of space to relax and entertain. The heart of the home is the open kitchen, dining, and living area, featuring Silestone countertops, double ovens, complemented by pine tongue-and-groove ceilings, stained concrete floors, and a welcoming wood-burning fireplace. A family/game room with wet bar and wood-burning stove adds wonderful flexibility for gatherings, hobbies, or movie nights. Four exterior portals create inviting spaces to enjoy the outdoors and surrounding views. Additional features include an oversized 2-car garage with workshop/storage space, an additional 1-car carport, galvalume metal roofing, and new TPO roofing. Significant 2026 improvements include ne
USD 1,185,000
71 Tesuque Ridge Lot 5
View photo
House · for sale
USD 1,840,000
USD 575/sq.ft
71 Tesuque Ridge Lot 5
Circle Drive Compound
· 3,197 sq.ft · 3 Bedrooms · 2 Baths · House
Circle Drive Compound · 3,197 sq.ft · 3 Bedrooms · 2 Baths · House
There are very few opportunities this close to town that offer this kind of land, privacy, and mountain presence. Located just 10 minutes from the Santa Fe Plaza off Bishop’s Lodge Road, this 5.13-acre homesite in Tesuque Ridge Ranch captures sweeping views of both the Sangre de Cristo and Jemez mountain ranges. The primary building envelope is positioned to fully embrace the landscape, big skies, and the ever-changing light that defines Santa Fe living. Tesuque Ridge Ranch is a thoughtfully designed subdivision with underground utilities, a shared 4-lot well, and a 1.5-mile hiking and equestrian trail loop. It offers space, quiet, and natural beauty, while keeping you connected to town, galleries, restaurants, and the cultural heartbeat of Santa Fe. This is a true to-be-built opportunity. The builder will work directly with you to design and construct a custom home tailored to your vision and lifestyle. From floor plan development to finish selections, the process is collaborative and
USD 1,840,000
901 Allahna Way
View photo
House · for sale
USD 1,470,000
USD 459/sq.ft
Updated
901 Allahna Way
Circle Drive Compound
· 3,197 sq.ft · 3 Bedrooms · 3 Baths · House
· Cellar
Circle Drive Compound · 3,197 sq.ft · 3 Bedrooms · 3 Baths · House · Cellar
At the back of a quiet cul-de-sac, 901 Allahna Way will provide your own private setting of peace and quiet, with views toward the south of the rear of the home. Located in the highly desirable Sierra Del Norte part of Santa Fe, you are only a few minutes from the Plaza and everything Santa Fe is known for! The home is in fantastic condition and ready for immediate turn-key occupancy. The home has been nicely updated and offers all the amenities one would expect. There's a full, unfinished basement. A portion of which could easily be finished to provide a one bedroom suite! This home deserves a look and your consideration. Make an appointment. This home will not last long
USD 1,470,000
22 Palo Duro
View photo
House · for sale
USD 745,000
USD 449/sq.ft
22 Palo Duro
Circle Drive Compound
· 1,658 sq.ft · 1 Bedroom · 1 Bath · House
· Garden · Office room
Circle Drive Compound · 1,658 sq.ft · 1 Bedroom · 1 Bath · House · Garden · Office room
A true artist’s sanctuary in the secluded Tesuque valley built by the owner/artist as a creative space for work and inspiration. Leave the madding world behind as you enter this purpose built studio with cathedral ceilings formed by the steep pitch of the pro-panel roof. Modest finishes enhance the sense of peacefulness and the layout is practical both for a working studio (with plenty of storage for all associated artistic accoutrements) and as a functioning gallery. A mezzanine floor provides office/sleeping possibilities with great views over the treetops to nearby hillsides and the Sangre de Cristo mountains rising above. The gardens and landscaping await refreshment and can easily be brought back to verdant splendor. This versatile space offers potential for re-imagining as a permanent residence or to embrace its current use and continue its artistic life. A secluded studio/retreat conveniently located near the iconic Tesuque Village Market, the Bishop's Lodge Auberge resort, the
USD 745,000
1512 Don Gaspar Avenue
View photo
House · for sale
USD 1,149,000
USD 415/sq.ft
1512 Don Gaspar Avenue
Circle Drive Compound
· 2,766 sq.ft · 4 Bedrooms · 3 Baths · House
· Patio · Garden · Office room
Circle Drive Compound · 2,766 sq.ft · 4 Bedrooms · 3 Baths · House · Patio · Garden · Office room
1512 Don Gaspar — Classic Santa Fe Style in a Coveted Central Location! Discover quintessential Santa Fe character and exceptional versatility at 1512 Don Gaspar. Set on a beautifully landscaped half-acre in a quiet, low-density neighborhood just two miles south of the Plaza, this distinctive Territorial-style home was built by renowned Santa Fe builder Allen Stamm in 1952. The main residence offers three bedrooms and three baths, and is complemented by an attached and fully self-contained Casita with its own private entrance and front yard. The Casita offers Ideal quarters for extended family, guests, a home office, or rental income; it can easily be reincorporated back into the main residence, if so desired. Over the past decade, the current owners have made numerous improvements, including a new foam roof, new HVAC equipment, a new solar system, as well as replacement of many windows. New Portals and Patios enhance the home's connection to the outdoors, while extensive landscaping f
USD 1,149,000
37 Rancho Escondido
View photo
House · for sale
USD 5,250,000
USD 722/sq.ft
37 Rancho Escondido
Circle Drive Compound
· 7,266 sq.ft · 6 Bedrooms · 5 Baths · House
· Patio · Terrace · Fireplace · Equipped kitchen · Swimming pool
Circle Drive Compound · 7,266 sq.ft · 6 Bedrooms · 5 Baths · House · Patio · Terrace · Fireplace · Equipped kitchen · Swimming pool
Amid the rolling tree-strewn hills just north of Santa Fe, this secluded enclave blends refined Old World inspiration—bringing to mind an estate in the French countryside—with the authentic aesthetics of northern New Mexico. Reclaimed-wood vigas, rugged ceiling beams, handsome antique pavers, elegant travertine tile, and classical iron fixtures create an ambience that is both picturesquely pastoral and stylishly sophisticated. Numerous patios and portales as well as a refreshing swimming pool and spa enveloped by a sun-washed terrace and vibrant established landscaping encourage outdoor enjoyment and enviable views of the Sangre de Cristo Mountains. A zaguan-like gallery entry, a wood-paneled study with a fireplace, and a regal dining room are ideal for more formal moments, while relaxed living and entertaining are easy thanks to an inviting open kitchen, family room, and casual dining area with doors to a mountain-view portal and the pool. A generous guest suite with a private entranc
USD 5,250,000

Get email alerts

Don't miss out: be the first to know about new properties

The alert was correctly created

On subscribing you accept the conditions of use and the privacy policy
Alert
Receive new ads in your inbox
Save this search
Receive alerts for new listings

We'll send you an email when we have new properties for: "Houses for sale in Circle Drive Compound"

The alert was correctly created

Rio en Medio
Aldea, Santa Fe South CCD Santa Fe County New Mexico
Get email alerts and be the first to see new listings
Required field
On subscribing I accept the terms of the privacy policy
Perfect! You'll soon start receiving new listings via email
Alert
Receive an email when we have new ads for Houses for sale in Circle Drive Compound
Save this search
Filters

Bedrooms

Size (sq.ft)

sq.ft
sq.ft

Price

USD
USD

Property type

Bathrooms

Clear all filters
Receive notifications when new entries are published.