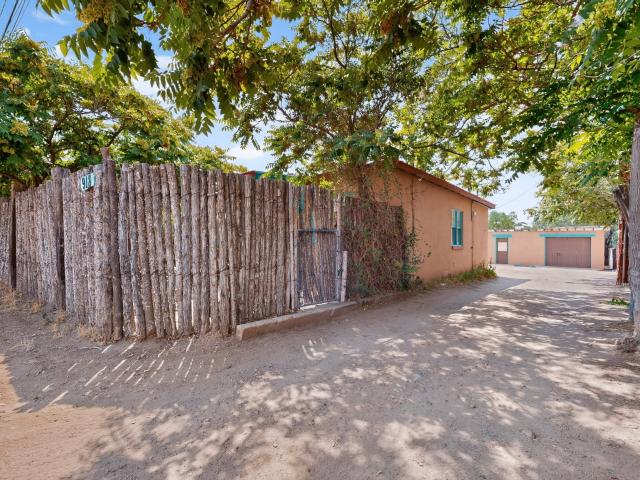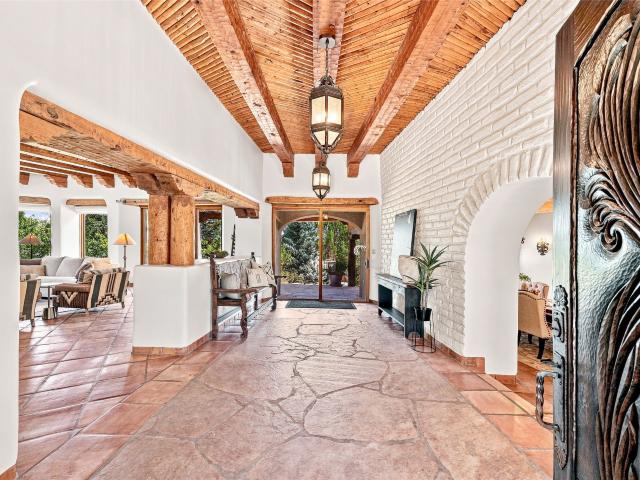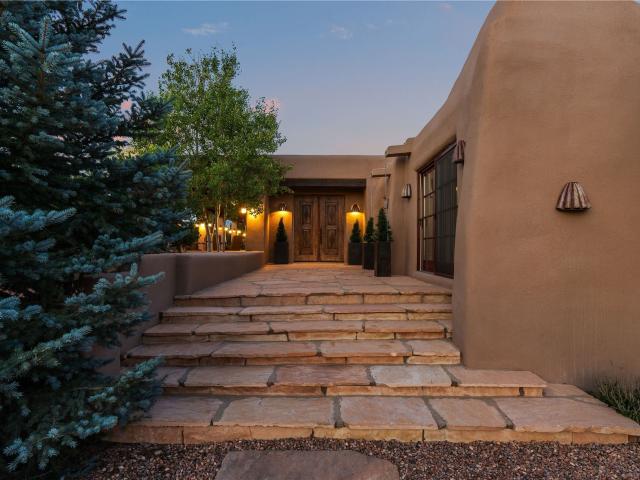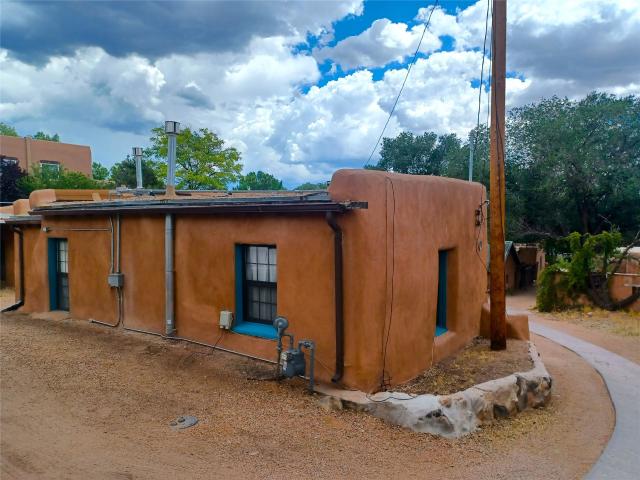
228 houses for sale in Circle Drive Compound

197 Circle Drive
View photo
House · for sale
USD 2,925,000
USD 656/sq.ft
197 Circle Drive
Circle Drive Compound
· 4,456 sq.ft · 4 Bedrooms · 4 Baths · House
· Office room · Deck · Fireplace · Equipped kitchen
Circle Drive Compound · 4,456 sq.ft · 4 Bedrooms · 4 Baths · House · Office room · Deck · Fireplace · Equipped kitchen
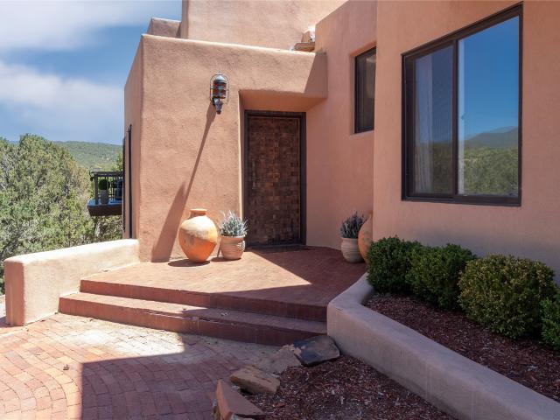
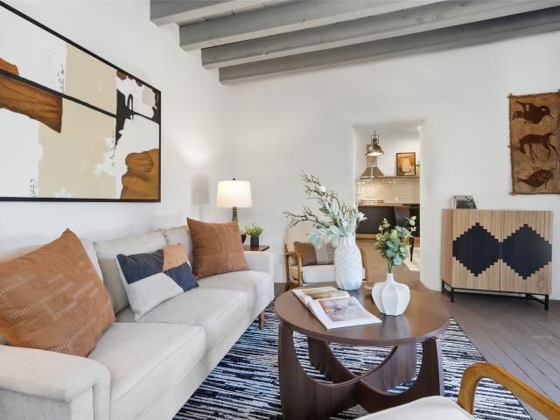
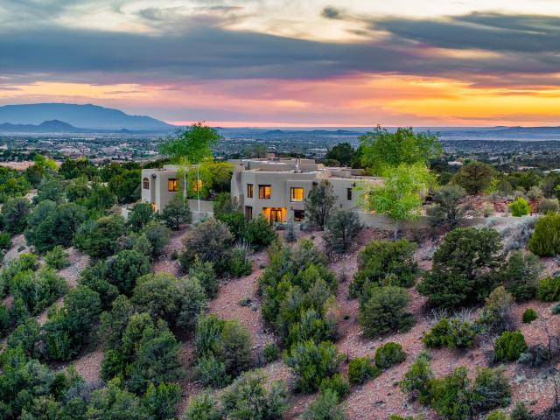
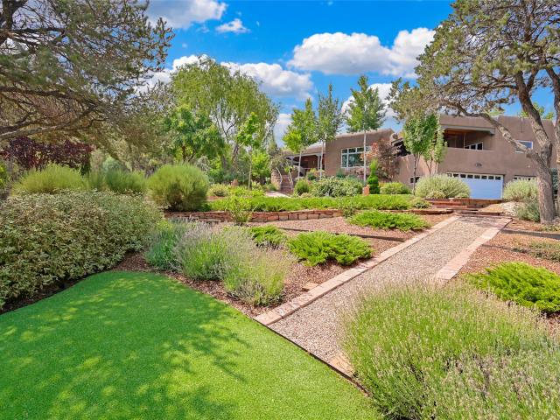
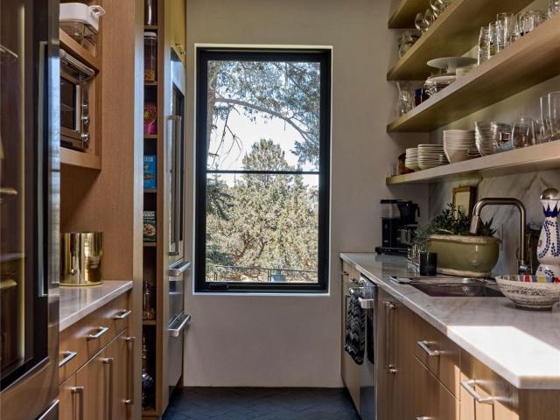
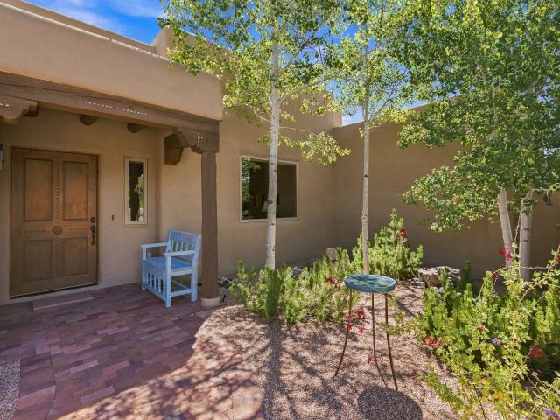
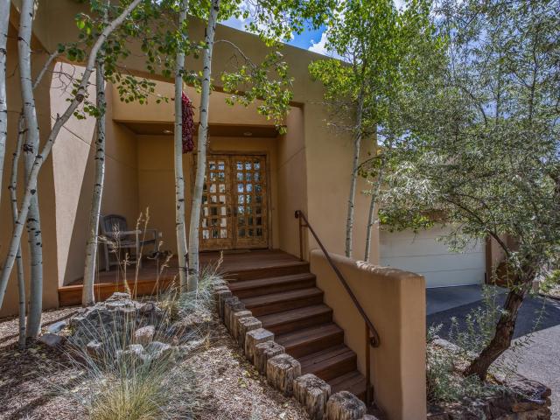
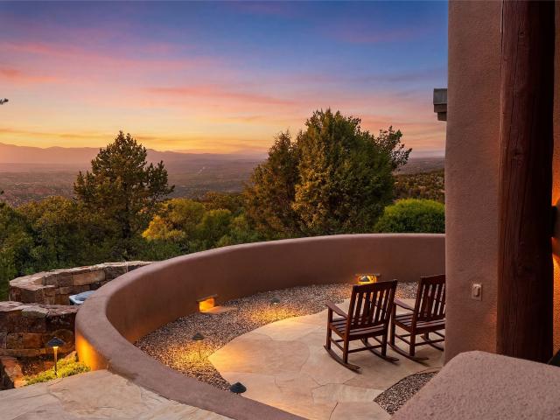
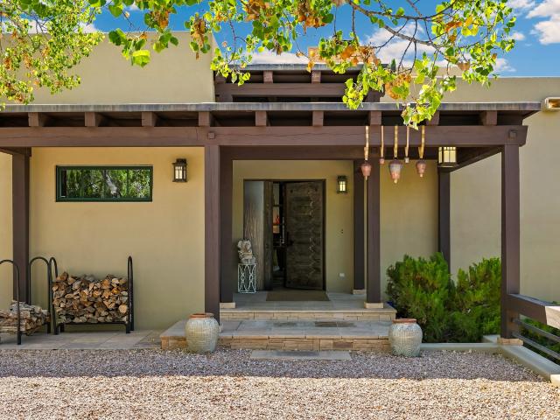
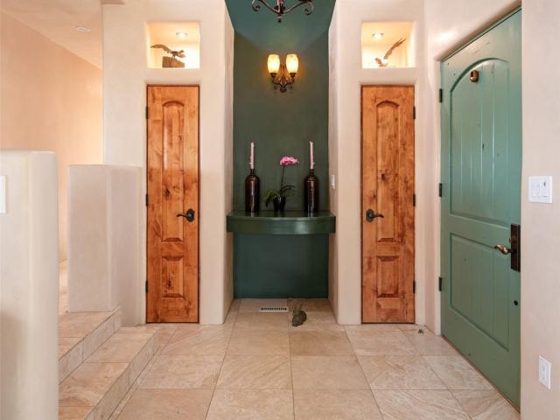
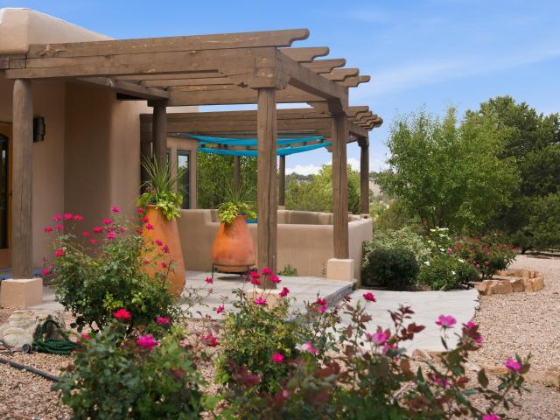
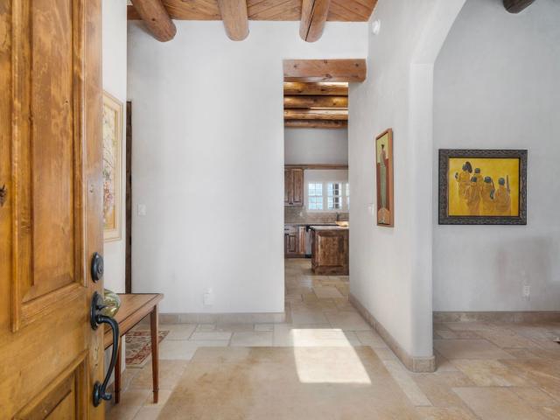
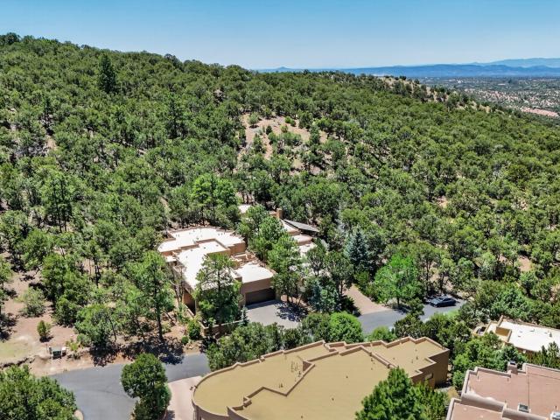
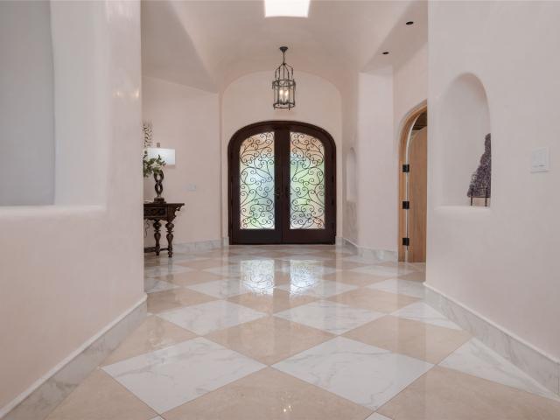
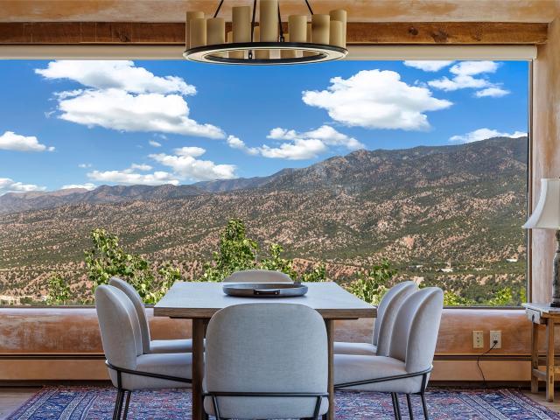
Perched high upon Circle Drive, a prestigious enclave off Bishop’s Lodge Road, this exceptional Pueblo-style gated estate delivers an unparalleled combination of sophisticated design and some of the finest panoramic views in Santa Fe. The main residence features carved wood doors, diamond plaster walls, and a seamless, light-filled open layout that connects a formal living room with soaring ceilings, picture windows, and a grand fireplace. An epicurean chef’s kitchen boasting granite countertops and professional-grade appliances offers unrivaled mountain views. Intimate dining is anchored by a traditional kiva fireplace and access to the aspen tree viewing deck. The upper-level primary sanctuary offers a spa-caliber bath, an expansive walk-in wardrobe, and outdoor decks, complemented by a spacious bedroom with its own fireplace and attached executive office or TV den. The main level offers a guest suite with its own study, while the lower level features a large entertainer’s den with a
USD 2,925,000
1058 Encantado Drive
View photo
House · for sale
USD 1,995,000
USD 402/sq.ft
1058 Encantado Drive
Circle Drive Compound
· 4,951 sq.ft · 3 Bedrooms · 3 Baths · House
· Fireplace · Equipped kitchen
Circle Drive Compound · 4,951 sq.ft · 3 Bedrooms · 3 Baths · House · Fireplace · Equipped kitchen
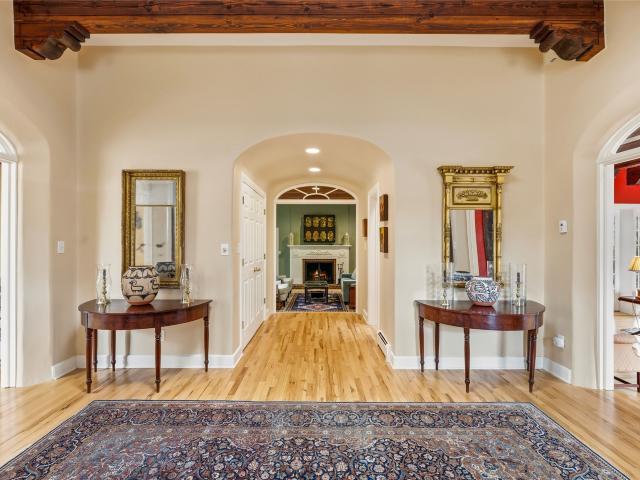
A rare opportunity to own this elegant 3-bedroon, 3.5-bath Territorial style residence on 1.31. Acres in Northwest city location. Designed after historic Fort Union, the home was constructed around a central courtyard with separation of public and private areas. Grand foyer opens to a formal living to the right and dining area to the left. Spacious living room with hardwood floors, stately fireplace, a large bay windows with banco, wood beams, and French doors to an outdoor brick portal. In addition, there is a secondary living area. Imposing formal dining room is prime space for proper dinners and holiday feasts. A classic white chef’s kitchen is appointed with hardwood floors, double oven, center island, plentiful storage, and a light filled breakfast area overlooking the courtyard. Spacious primary bedroom with fireplace, sitting area and opulent marble bathroom. Two guest bedrooms offer flex space as an office/studio. Additional features include brick portal, a large exercise room,
USD 1,995,000
119 Circle Drive
View photo
House · for sale
USD 1,895,000
USD 494/sq.ft
119 Circle Drive
Circle Drive Compound
· 3,832 sq.ft · 3 Bedrooms · 3 Baths · House
· Fireplace · Parking
Circle Drive Compound · 3,832 sq.ft · 3 Bedrooms · 3 Baths · House · Fireplace · Parking
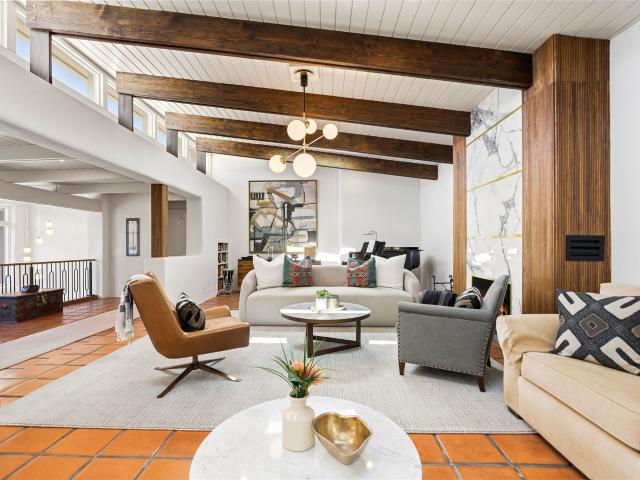
Perched to capture breathtaking panoramas, this exceptional 3-bedroom, 4-bath residence, originally designed by renowned architect John Midyette and built in 1972, offers a rare blend of timeless architecture and unforgettable scenery. Spanning 3,842 sq. ft. The home showcases sweeping 180-degree views of the Sangre de Cristo Mountains and sparkling city lights through expansive windows that fill the interiors with natural light. Designed for both comfort and entertaining, the spacious great room features soaring ceilings, dramatic beams, and a striking fireplace—an ideal setting for gatherings. The expansive primary suite occupies the top floor, creating a private retreat with elevated views, while the lower level offers two guest bedrooms and a den for added flexibility and privacy. Multiple outdoor living spaces provide abundant room for entertaining, dining, or simply enjoying Santa Fe’s breathtaking surroundings. Complete with a 2-car garage, this one-of-a-kind home offers archite
USD 1,895,000
814 Dunlap Street
View photo
House · for sale
USD 699,000
USD 503/sq.ft
814 Dunlap Street
Circle Drive Compound
· 1,389 sq.ft · 2 Bedrooms · 2 Baths · House
Circle Drive Compound · 1,389 sq.ft · 2 Bedrooms · 2 Baths · House
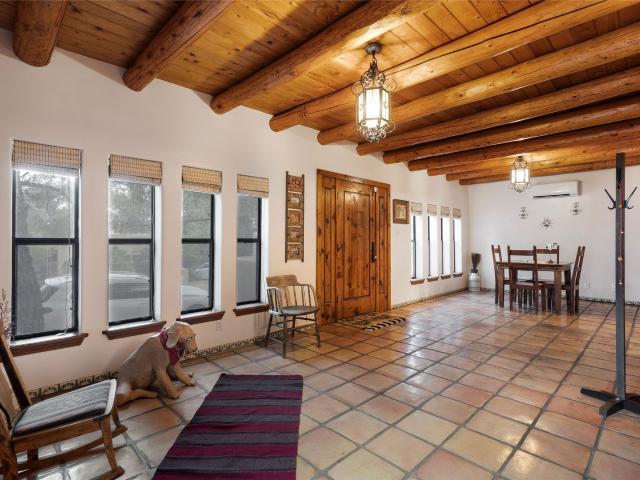
Beautifully updated 2-bedroom, 2-bathroom home offering the perfect blend of comfort, style, and convenience. Fresh updates complement the timeless charm of brick floors, creating a warm and inviting atmosphere throughout. In this ideal location near the the Santa Fe Railyard, you'll be just steps from restaurants, markets, shopping, entertainment, and scenic walking and biking trails. Enclosed private outdoor spaces provide the perfect setting for relaxing, entertaining, or enjoying Santa Fe's beautiful weather. Whether you're looking for a primary residence, second home, vacation getaway, or investment property, this home offers exceptional versatility and an unbeatable opportunity to experience the best of in-town living
USD 699,000
148 Barranca Road
View photo
House · for sale
USD 4,750,000
USD 927/sq.ft
148 Barranca Road
Circle Drive Compound
· 5,124 sq.ft · 6 Bedrooms · 6 Baths · House
· Equipped kitchen
Circle Drive Compound · 5,124 sq.ft · 6 Bedrooms · 6 Baths · House · Equipped kitchen
Perched in the highly desirable setting of Barranca Road's ridge properties, this exceptional 6-bedroom, 6.5-bathroom estate spans 2.8 acres of refined Santa Fe living. Timeless in character yet thoughtfully updated for modern comfort, the home captures sweeping 360-degree views of desert, sky, and mountain, just minutes from town. The main house offers an airy, open floor plan filled with natural light, where traditional adobe architecture meets contemporary sophistication. Exposed vigas, warm wood details, polished concrete floors, and generous windows create a striking sense of space, texture, and connection to the landscape. Recent improvements, including new stucco, a new roof, and updated mechanicals, enhance the home’s beauty, comfort, and long-term integrity. The chef’s kitchen brings color and personality to the heart of the home, flowing easily into the dining and living areas for effortless entertaining. The primary suite is a serene retreat, framed by warm wood floors, expo
USD 4,750,000
713 Garcia Street
View photo
House · for sale
USD 2,399,000
USD 721/sq.ft
713 Garcia Street
Circle Drive Compound
· 3,326 sq.ft · 3 Bedrooms · 3 Baths · House
· Office room · Equipped kitchen
Circle Drive Compound · 3,326 sq.ft · 3 Bedrooms · 3 Baths · House · Office room · Equipped kitchen
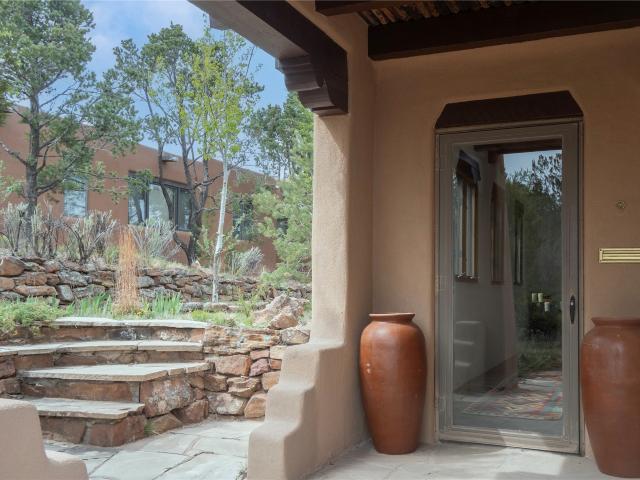
Step into a sanctuary where lush landscaping meets refined architectural finishes. A home designed for elegance, comfort & effortless living. From the perfectly placed flagstone to the sound of moving water & the heated portal, this classic pueblo style home has been meticulously renovated & seamlessly transitions from indoor comfort to outdoor paradise. Brick floors with radiant heat, massive vigas, coved ceilings, smooth plaster walls. This home is timeless, warm and turn key ready for Santa Fe living at its absolute best. The split-level floor plan offers the primary suite, office/ 2nd bedroom, chef's kitchen, formal dining, great room & laundry on the main level. Lower level offers an additional bedroom & media room. New roof with 10 year transferable warranty. All furniture, including art/decor were custom designed & are available for separate purchase. A true lock and leave opportunity awaits you at 713 Garcia Street!
USD 2,399,000
4010 Old Santa Fe Trail
View photo
House · for sale
USD 13,750,000
USD 3,618/sq.ft
4010 Old Santa Fe Trail
Circle Drive Compound
· 3,800 sq.ft · 8 Bedrooms · 8 Baths · House
· Office room · Equipped kitchen · Swimming pool
Circle Drive Compound · 3,800 sq.ft · 8 Bedrooms · 8 Baths · House · Office room · Equipped kitchen · Swimming pool
A rare legacy property of remarkable provenance, this 7.7-acre estate in the historic eastside has not been on the MLS in over 20 years. Neighboring Georgia O’Keeffe’s storied Sol y Sombra property, the estate was once owned by Juan Hamilton, O’Keeffe’s closest companion, artist, and confidant. Hamilton’s former art studio has been thoughtfully reimagined into one of the property’s two casitas, preserving the creative spirit and cultural history that define this exceptional place. The compound is anchored by a 3-bedroom, 3.5-bath main residence and includes six heated buildings, four additional support structures, and exceptional lifestyle amenities including a pool, pool house, and tennis court. In addition to the two casitas, the property features a private home office with its own kitchen, bathroom, and bedroom area, offering flexibility for guests, creative work, staff, or extended stays. Set against sweeping views of the Jemez Mountains, Sun and Moon Mountain, the estate offers a
USD 13,750,000
504 Corte De Pinon
View photo
House · for sale
USD 1,175,000
USD 502/sq.ft
504 Corte De Pinon
Circle Drive Compound
· 2,336 sq.ft · 4 Bedrooms · 3 Baths · House
· Office room · Swimming pool · Equipped kitchen
Circle Drive Compound · 2,336 sq.ft · 4 Bedrooms · 3 Baths · House · Office room · Swimming pool · Equipped kitchen
Nestled in a private, gated enclave of just five residences off Old Pecos Trail, this exceptionally maintained Pueblo-style home perfectly blends classic Southwestern warmth with crisp, clean modern lines. Step inside to an airy, open-concept floor plan illuminated by abundant natural light, where soaring ceilings and solid wood doors ground the home in quality craftsmanship. Designed for both seamless entertaining and effortless privacy, the intelligent split-bedroom layout positions the generous bedrooms as quiet retreats. At the heart of the home, the gourmet kitchen shines with premium granite countertops, flowing effortlessly into a spacious living area and a versatile bonus room—perfect for a home office, media room, or fitness studio. The primary suite includes an expansive bathroom with a Jacuzzi bathtub and 2 large walk-in closets. The property truly shines outdoors. Beyond the charming coyote fence, your expansive, heavily treed lot extends to the perimeter wire fence, creati
USD 1,175,000
46 Polaris Road
View photo
House · for sale
USD 3,150,000
USD 892/sq.ft
46 Polaris Road
Circle Drive Compound
· 3,531 sq.ft · 3 Bedrooms · 3 Baths · House
· Garden · Fireplace
Circle Drive Compound · 3,531 sq.ft · 3 Bedrooms · 3 Baths · House · Garden · Fireplace
Welcome to Casa de Vistas Infinitas, a stunning Santa Fe luxury home offering the rare combination of privacy, acreage, and breathtaking mountain views just 8 minutes from the historic Santa Fe Plaza. Perched atop 7+ acres, this custom Sharron Woods residence captures sweeping panoramas of the Jemez Mountains to the west, the Sangre de Cristo Mountains to the east, and badlands to the north. Thoughtfully designed to embrace its extraordinary setting, every room was carefully positioned to take in the spectacular surroundings. Exquisite craftsmanship is evident throughout, with beautiful vigas and beams, diamond plaster walls, Italian travertine floors, custom carved wood doors by Seret & Son, and timeless Santa Fe architectural details. Enter through double carved doors into a welcoming foyer framed by views of lush gardens and distant mountain ranges. The light-filled living room features expansive windows, a carved stone fireplace, and an east-facing portal with a wood-burning kiva f
USD 3,150,000
851 Magee Lane
View photo
House · for sale
USD 1,495,000
USD 625/sq.ft
851 Magee Lane
Circle Drive Compound
· 2,390 sq.ft · 3 Bedrooms · 2 Baths · House
· Patio · Deck · Fireplace · Equipped kitchen
Circle Drive Compound · 2,390 sq.ft · 3 Bedrooms · 2 Baths · House · Patio · Deck · Fireplace · Equipped kitchen
Just minutes from downtown Santa Fe on a quiet cul-de-sac, 851 Magee Lane is a distinctive hillside residence where thoughtful architecture, artistic details, and western Jemez Mountain views come together in perfect harmony. Perched on nearly an acre, this 3-bedroom, 2.5-bath home was designed to embrace the natural contours of the land, creating graceful curves and a seamless connection to the outdoors. The renovated kitchen features rich wood cabinetry, quartz countertops, and bar seating, flowing into the open-concept dining and living areas. A dramatic curved south wall fills the home with natural light, while handcrafted wood-carved fireplace mantels and artistic details create warmth and character throughout. Outdoor living is woven into the design. The west-facing patio captures beautiful Jemez Mountain views and provides the perfect setting for sunset dining and entertaining. A staircase leads to the rooftop deck, where expansive views, Santa Fe sunsets, and star-filled skies
USD 1,495,000
1236 N Summit Drive
View photo
House · for sale
USD 4,950,000
USD 917/sq.ft
1236 N Summit Drive
Circle Drive Compound
· 5,393 sq.ft · 4 Bedrooms · 4 Baths · House
· Office room · Gym · Equipped kitchen · Parking
Circle Drive Compound · 5,393 sq.ft · 4 Bedrooms · 4 Baths · House · Office room · Gym · Equipped kitchen · Parking
Morning light arrives over the Sangre de Cristo Mountains, while evening brings expansive sunsets that illuminate the city of Santa Fe below. Here lies an opportunity that exists because it cannot easily be recreated: a custom adobe estate on one of the premier homesites in Santa Fe Summit, quietly occupied by its original owners since its completion. Of impeccable quality befitting its Wolf Corp-built and Michael Bauer-designed pedigree, this house showcases the enduring Santa Fe design in its highest form. Set on a 2-acre lot in the gated Santa Fe Summit, the property comprises a 5,402-square-foot main residence with 3 bedrooms, 5 baths, private office, den, formal dining room, and an expansive primary suite with dual walk-in closets and adjoining fitness room. A detached 1-bedroom, 1-bath casita with full kitchen and living room provides exceptional guest accommodations. Completing the compound are an attached 3-car garage with work-area and a detached 2-car garage / studio with low
USD 4,950,000
8 Paseo De Aguila
View photo
House · for sale
USD 2,250,000
USD 473/sq.ft
8 Paseo De Aguila
Circle Drive Compound
· 4,747 sq.ft · 4 Bedrooms · 3 Baths · House
· Patio · Fireplace · Equipped kitchen
Circle Drive Compound · 4,747 sq.ft · 4 Bedrooms · 3 Baths · House · Patio · Fireplace · Equipped kitchen
A remarkable fusion of Japanese-inspired design and timeless Santa Fe style, this beautifully maintained 4-bedroom, 4-bath residence was designed by Tony Reynolds and constructed of adobe and energy-efficient Rastra block. From its Kyoto temple-inspired front door, crafted from ash and redwood with carved panels and iron studs, the home reveals exceptional craftsmanship, calm proportions, and a deep connection to its surroundings. Inside, Japanese shoji-inspired grid patterns, hand-finished plaster, and extraordinary woodwork create a warm, serene atmosphere. The dramatic living room features soaring ceilings with traditional mortise-and-tenon beams and a stacked-stone fireplace rising more than 15 feet. Cherrywood wall panels divided by dark-stained West African obeche continue the grid motif, while motorized clerestory windows bring in natural light. Sandstone flooring flows from the main living areas onto the patios, connecting the interior with the landscape. The kitchen features m
USD 2,250,000
1026 Stagecoach Road
View photo
House · for sale
USD 1,550,000
USD 512/sq.ft
1026 Stagecoach Road
Circle Drive Compound
· 3,025 sq.ft · 3 Bedrooms · 2 Baths · House
· Equipped kitchen · Cellar
Circle Drive Compound · 3,025 sq.ft · 3 Bedrooms · 2 Baths · House · Equipped kitchen · Cellar
Just minutes from the heart of Santa Fe, this beautifully updated property offers a rare blend of privacy, natural beauty, and modern comfort. Nestled on serene land frequented by deer, birds, bobcats, and other native wildlife, the setting feels like a peaceful retreat while remaining close to downtown, world-class dining, galleries, and everyday conveniences. Natural light fills the home throughout the day, highlighting warm finishes and inviting living spaces. The semi-open floor plan creates an easy flow for daily living and entertaining, while the recently renovated chef’s kitchen serves as the centerpiece of the home, combining thoughtful design with everyday functionality. A dedicated wine cellar adds another layer of refinement, offering a thoughtful space for collectors, entertainers, or anyone who appreciates having their favorite bottles beautifully stored and close at hand. A standout feature is the bright and versatile studio space, complete with end-cut wood tile flooring
USD 1,550,000
112 Sunrise Drive E
View photo
House · for sale
USD 995,000
USD 497/sq.ft
112 Sunrise Drive E
Circle Drive Compound
· 2,002 sq.ft · 3 Bedrooms · 3 Baths · House
· Office room
Circle Drive Compound · 2,002 sq.ft · 3 Bedrooms · 3 Baths · House · Office room
Major improvements, Santa Fe character, privacy, and 1.5 acres come together in this inviting Salva Tierra residence, just 15 minutes from the historic Plaza. Recent capital improvements include a new TPO roof (July 2026), complete electrical panel replacement and upgrade (July 2026), and a high-efficiency Navien on-demand natural gas heating and hot-water system with hot-water recirculation (2020) —offering peace of mind along with the beauty of its setting. Set on a gentle rise within this gated community, the 2,006-square-foot, three-bedroom, three-bath home is surrounded by mature piñon trees, with views toward the Sangre de Cristo Mountains. A separate office provides flexibility for work, guests, or additional living space, and two of the home's three baths have been beautifully renovated, including one with a private steam shower. Natural light and views connect the interiors to the surrounding landscape. At the heart of the living and dining spaces, a sculpted double-sided gas
USD 995,000
279 Loma Entrada
View photo
House · for sale
USD 714,000
USD 470/sq.ft
279 Loma Entrada
Circle Drive Compound
· 1,518 sq.ft · 2 Bedrooms · 2 Baths · House
· Patio · Fireplace · Equipped kitchen · Parking · Heating
Circle Drive Compound · 1,518 sq.ft · 2 Bedrooms · 2 Baths · House · Patio · Fireplace · Equipped kitchen · Parking · Heating
Beautifully refreshed, this two-bedroom, two-bath home is ideally located in the highly sought-after community of Valle del Sol just off Old Taos Highway and less than a mile from the historic Santa Fe Plaza. Recent updates throughout mean you can settle in immediately, with room to make it uniquely yours over time. Inside, tile flooring runs throughout, complemented by forced-air natural gas heat and refrigerated air conditioning for year-round comfort. A gas kiva fireplace adds warmth and character, while the updated kitchen brings both style and function to the heart of the home. Outdoor living is just as inviting, with thoughtfully designed patio spaces and retractable powered awnings that make relaxing or entertaining easy in any season. A detached two-car garage (such a luxury in this area of town) adds everyday convenience and extra storage. Major systems have already been taken care of: the stucco has just been restored to peak performance and carries a 7-year warranty, the roo
USD 714,000
18 Calle San Acacia
View photo
House · for sale
USD 1,557,000
USD 567/sq.ft
18 Calle San Acacia
Circle Drive Compound
· 2,745 sq.ft · 3 Bedrooms · 2 Baths · House
· Patio · Equipped kitchen
Circle Drive Compound · 2,745 sq.ft · 3 Bedrooms · 2 Baths · House · Patio · Equipped kitchen
Mountain views, timeless Santa Fe style, and effortless indoor-outdoor living come together in this beautifully maintained single-level home. Set on 2.5 elevated acres with panoramic vistas of the Sangre de Cristo and Jemez Mountains (Sunsets), this private retreat offers direct access to the extensive La Tierra trail system for hiking and mountain biking right from the property, creating a seamless connection to the surrounding landscape. The home's interior offers a versatile color palatte of warm earth tones creating an opportunity to furnish the home with Contemporary or Traditional furnishings to match your style. Inside, classic architecture designed by the renowned builder, Robert Frank, is expressed through high ceilings, hard-trowel plaster walls, vigas, tumbled travertine floors, divided-light windows, and exceptional craftsmanship throughout. The gracious living room opens through French doors to an east-facing patio, while the spacious kitchen and dining area, anchored by a
USD 1,557,000
918 Hickox
View photo
House · for sale
USD 395,000
USD 470/sq.ft
918 Hickox
Circle Drive Compound
· 840 sq.ft · 2 Bedrooms · 1 Bath · House
· Garden · Parking
Circle Drive Compound · 840 sq.ft · 2 Bedrooms · 1 Bath · House · Garden · Parking
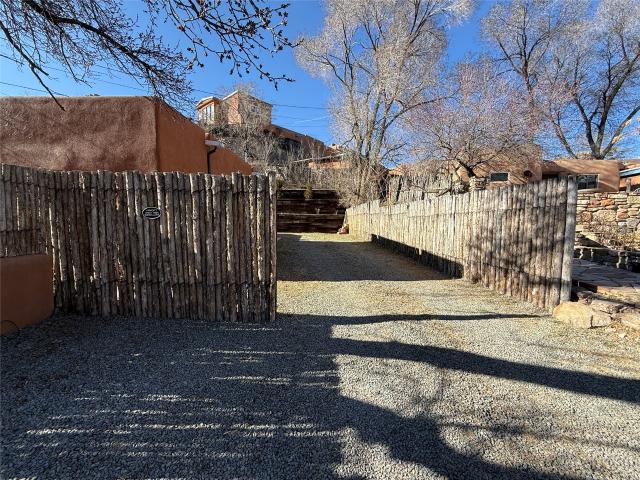
This charming two-bedroom, one-bath home has been in the same family since it was built in 1950 and is now being offered for sale for the very first time. Filled with history and memories of a large and happy family, this sweet property is ready for its next chapter. Located just a hop and a skip from Santa Fe’s vibrant Railyard District, the home sits on a generously sized, fully fenced lot with plenty of off-street parking at the rear. An older detached garage and studio offer additional possibilities for renovation, workshop or creative space. The house itself is being sold as-is and presents a wonderful opportunity for someone with vision to renovate and reimagine it for today. Whether restoring its original character or creating something entirely new, there is plenty of potential here. A wooden fence surrounds the property, giving the lot a sense of privacy and separation, while the larger-than-expected outdoor space provides room to create gardens, outdoor living areas, or simpl
USD 395,000
42 Sunflower Drive
View photo
House · for sale
USD 2,695,000
USD 480/sq.ft
42 Sunflower Drive
Circle Drive Compound
· 5,608 sq.ft · 5 Bedrooms · 4 Baths · House
· Fireplace · Equipped kitchen
Circle Drive Compound · 5,608 sq.ft · 5 Bedrooms · 4 Baths · House · Fireplace · Equipped kitchen
This extraordinary Buzz Bainbridge-built Southwest estate embodies timeless craftsmanship and gracious scale. Authentic double-adobe construction, hand-hewn beams and doors, custom millwork, and Saltillo tile create warmth and permanence throughout. A private entry courtyard is encircled by exposed adobe brick walls, evoking a true Southwest hacienda. Oversized solid-wood tongue-and-groove doors open to spacious interiors filled with natural light from abundant windows and skylights. The home offers three spacious bedrooms, each with an ensuite bath, plus nine wood-burning fireplaces. The primary suite features a semi-circular ceiling crafted with peeled cedar and vigas, a traditional Shepherd’s fireplace, and an oversized primary bathroom, vanity, and double-sided closet. The heart of the home is an inviting kitchen surrounded by warm wood architecture and equipped with upscale appliances, double dishwashers, and natural stone countertops. A roomy breakfast area with banco seating pro
USD 2,695,000
55 Calle San Martin
View photo
House · for sale
USD 3,995,000
USD 509/sq.ft
55 Calle San Martin
Circle Drive Compound
· 7,847 sq.ft · 5 Bedrooms · 5 Baths · House
· Patio
Circle Drive Compound · 7,847 sq.ft · 5 Bedrooms · 5 Baths · House · Patio
Have you dreamed of living in a true, classic Santa Fe Style Buzz Bainbridge ADOBE Hacienda? (If you know his work you have! )This 5 bedroom/7 bath masterpiece has had a facelift and is now totally reimagined with an updated floor plan and fresh new ambiance while honoring the great Bainbridge bones; extravagant ceiling finishes, generous rooms, thoughtful infrastructure and 30' DOUBLE ADOBE walls. Glamorous yet livable, this rambling estate with gorgeous architecture on 2.5 private, wooded view acres offers spectacular entertaining amid smashing mountain views and total, gated privacy! It has been home to many a sunset fiesta, Town & Country brunch, jaw dropping wedding, plus noteworthy spectacular parties. Brilliantly conceived by the legendary master builder Buzz Bainbridge this is the entertainers ultimate dream inside and out with oversized rooms, breezy wrap around covered flagstone portals with magnificent mountain views, romantic courtyards, airy patios out nearly every room, a
USD 3,995,000
227 Rosario B
View photo
House · for sale
USD 350,000
USD 664/sq.ft
227 Rosario B
Circle Drive Compound
· 527 sq.ft · 1 Bedroom · 1 Bath · House
Circle Drive Compound · 527 sq.ft · 1 Bedroom · 1 Bath · House
Welcome to your private Santa Fe sanctuary! Tucked away in a quiet, hidden pocket of downtown, this rare 534 sq. Ft. self-contained casita at 227 B Rosario Boulevard combines authentic Southwestern character with effortless living. Step inside to experience the timeless warmth of classic old-school adobe walls, creating an intimate, cozy atmosphere that feels serene and secluded. Designed as a self-contained retreat, this gem offers complete independence, low-maintenance living, and quintessential Santa Fe charm. The location is second to none. Enjoy walkable, immediate access to the heart of the city—stroll to the historic Santa Fe Plaza, marvel at the Cathedral Basilica of St. Francis of Assisi, and explore the world-class art galleries, celebrated dining, and vibrant museums that make Santa Fe world-famous. Whether you're seeking an efficient full-time residence, an artist’s sanctuary, or a low-maintenance downtown pied-à-terre, this casita is an extraordinary find in a highly sough
USD 350,000
1404 Tesuque Creek Road
View photo
House · for sale
USD 1,325,000
USD 482/sq.ft
1404 Tesuque Creek Road
Circle Drive Compound
· 2,745 sq.ft · 2 Bedrooms · 2 Baths · House
· Patio · Equipped kitchen
Circle Drive Compound · 2,745 sq.ft · 2 Bedrooms · 2 Baths · House · Patio · Equipped kitchen
Located in the coveted and gated Santa Fe Summit near Ten Thousand Waves and on the edge of hundreds of square miles of national forest yet only a few minutes drive to downtown Santa Fe and 12 miles on up to the ski basin (base elevation of 10,300ft) for all the alpine recreation you could want. Would be a perfect chalet for skiers and hikers. This interesting home, with many unusual architectural details (see attachment), built by the architect owner for himself steps up the wooded hillside in 4 giant strides alongside the seasonal creek. Enter the home in the middle of the house via a large, pitched roof, portal. The front door finds you in a grand entry foyer with 2 big columns with their heads bathed in light from the skylights above and usher you into the spacious living room. To the left of the foyer is an expansive combo kitchen and dining area with French doors to the back patio. Off the kitchen is the guest bedroom suite set up as an office. On the other side of the house is t
USD 1,325,000
102 Camino Santiago
View photo
House · for sale
USD 892,500
USD 528/sq.ft
102 Camino Santiago
Circle Drive Compound
· 1,690 sq.ft · 2 Bedrooms · 2 Baths · House
· Garden · Parking
Circle Drive Compound · 1,690 sq.ft · 2 Bedrooms · 2 Baths · House · Garden · Parking
Experience the lifestyle of Downtown Santa Fe at Plaza Del Monte, a gated community located within one of the Southwest’s most iconic destinations, just minutes from the historic Santa Fe Plaza. This rare offering presents a compelling opportunity for investors, second-home owners, and adventure travelers alike, with the added benefit of allowable short-term rentals. The community offers a unique and peaceful setting with nearby access to open space, hiking and biking trails, and outdoor recreation, while remaining close to Santa Fe’s celebrated galleries, restaurants, and cultural landmarks. A rare chance to own in a community that blends lifestyle, location, and strong investment potential. This charming 1,694 square foot residence offers 2 bedrooms, 2 baths, a light-filled sunroom, and a carport, all set within a spacious outdoor area with room to garden and create your own private oasis. The home captures the character and warmth that define classic Santa Fe style while offering an
USD 892,500
722 Gonzales Road
View photo
House · for sale
USD 1,650,000
USD 364/sq.ft
722 Gonzales Road
Circle Drive Compound
· 4,521 sq.ft · 5 Bedrooms · 3 Baths · House
· Office room · Equipped kitchen
Circle Drive Compound · 4,521 sq.ft · 5 Bedrooms · 3 Baths · House · Office room · Equipped kitchen
Completely renovated, Eastside, 5-bedroom, 3.5-bath single-family on a generous 1.13-acre elevated lot with expansive mountain and city light views. A ground-up renovation completed in 2025 — every major system was replaced. Distinctly redesigned with a clear vision to blend mid-century modern and Santa Fe Southwestern, designed to bring in natural light with an atrium, clerestory windows, and 14-ft. Ceilings. Open-concept main level floor plan with 3 bedrooms, 2 bathrooms, and office. The lower level features a sound-insulated media room, 2 guest bedrooms and bath. Exquisite new kitchen is appointed with Fisher & Paykel appliances, creamy Perlato Taj Satin quartzite from Brazil and wet bar with wine cooler, sink, and extra storage. In addition, there is a formal dining area for hosting special dinners. Primary bedroom features a broad picture window showcasing spectacular, sweeping views of the Jemez, Sandias, and Cerrillos Hills plus city lights of Santa Fe. Bathrooms have been newly
USD 1,650,000
909 Nicole Place
View photo
House · for sale
USD 765,000
USD 500/sq.ft
909 Nicole Place
Circle Drive Compound
· 1,528 sq.ft · 3 Bedrooms · 2 Baths · House
· Patio · Office room · Fireplace · Equipped kitchen
Circle Drive Compound · 1,528 sq.ft · 3 Bedrooms · 2 Baths · House · Patio · Office room · Fireplace · Equipped kitchen
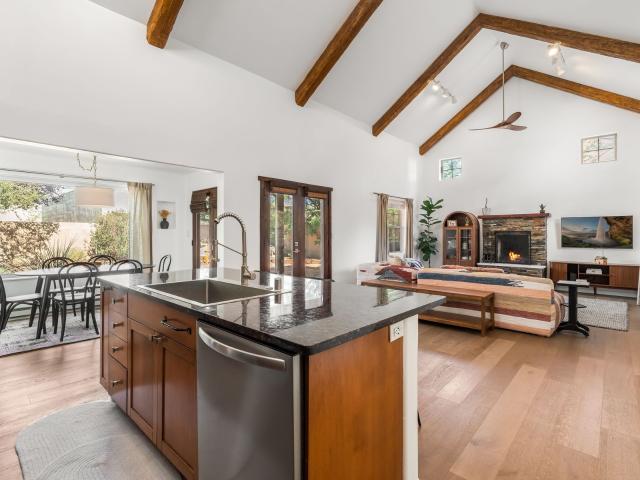
Beautifully updated, single-level, Northern New Mexico–style home offering modern comfort inside and out. The spacious open-concept living area with a vaulted ceiling is anchored by a stacked-stone fireplace opposite the chef’s kitchen, appointed with granite countertops, stainless steel appliances, a full-size pantry, and a center island with counter seating. The dining room addition and the living area both have access to the portal and flagstone patio surrounded by mature landscaping. Enhancements include mini-splits installed in 2024 for efficient zoned heating and cooling, a new washer and dryer, wood floors, and ceiling beams. The spacious primary suite includes two closets and an ensuite bath with a double vanity and walk-in shower, while the third bedroom offers versatile space for an office, studio, or guest room. Both bathrooms have been remodeled with classic, clean finishes. A pitched ProPanel metal roof and attic storage add durability and practicality, and an attached two
USD 765,000
110 Camino Santiago
View photo
House · for sale
USD 900,000
USD 539/sq.ft
110 Camino Santiago
Circle Drive Compound
· 1,668 sq.ft · 3 Bedrooms · 2 Baths · House
Circle Drive Compound · 1,668 sq.ft · 3 Bedrooms · 2 Baths · House
Experience the lifestyle of Downtown Santa Fe at Plaza Del Monte, a gated community located within one of the Southwest’s most iconic destinations, just minutes from the historic Santa Fe Plaza. This rare offering presents a compelling opportunity for investors, second-home owners, and adventure travelers alike, with the added benefit of allowable short-term rentals. The community offers a unique and peaceful setting with nearby access to open space, hiking and biking trails, and outdoor recreation, while remaining close to Santa Fe’s celebrated galleries, restaurants, and cultural landmarks. A rare chance to own in a community that blends lifestyle, location, and strong investment potential. A versatile duplex opportunity with strong investment potential. This property offers flexibility for investors seeking rental income, a multi-generational living option, or a Santa Fe retreat with built-in income potential. This versatile duplex floor plan offers a 2-bedroom, 1-bath unit (859 SF)
USD 900,000
1518 Calle Angelina
View photo
House · for sale
USD 474,999
USD 341/sq.ft
1518 Calle Angelina
Circle Drive Compound
· 1,389 sq.ft · 3 Bedrooms · 2 Baths · House
· Patio · Garden · Equipped kitchen · Parking
Circle Drive Compound · 1,389 sq.ft · 3 Bedrooms · 2 Baths · House · Patio · Garden · Equipped kitchen · Parking
Feel the ease of true single-level living, in this centrally located three-bedroom, two-bathroom Santa Fe home. Fresh from a recent re-stucco and thoughtful roof maintenance, the residence radiates a well-cared-for charm that greets you the moment you arrive. The upgraded kitchen steals the spotlight, dressed in gleaming granite countertops and crisp stainless steel appliances, ready for both weeknight meals and lively gatherings. Radiant in-floor heating and a mini-split system layers in modern comfort, keeping every season pleasant. Wander outside to a generous covered patio, with exposed beams and brick floors. An inviting stage for morning coffee or evening conversation beneath the vast desert sky. Also within the walled backyard, a detached, unheated studio offers flexible space for creativity, hobbies, or quiet focus. Abundant storage throughout the home as well as an attached one-car garage add everyday convenience. Come experience this welcoming retreat firsthand and imagine th
USD 474,999
237 Tano Road
View photo
House · for sale
USD 3,995,000
USD 596/sq.ft
237 Tano Road
Circle Drive Compound
· 6,695 sq.ft · 4 Bedrooms · 4 Baths · House
Circle Drive Compound · 6,695 sq.ft · 4 Bedrooms · 4 Baths · House
Grand Hacienda Winner and the unrivaled Belle of Tano Road redefines the essence of luxury living. Nestled behind exquisite handcrafted wrought iron gates, you are transported to a serene desert oasis, embraced by the splendor of nature, offering unparalleled privacy and sanctuary from the world. As you enter through handcrafted mahogany and wrought iron doors, the soaring ceilings and diamond plaster walls create an atmosphere of grandeur, while the Italian porcelain floors reflect a commitment to the highest standards of luxury and craftsmanship. Every detail has been meticulously curated for you. The great room, with its endless windows, invites you to bask in the breathtaking views of the sweeping mountains and the enchanting cityscape below, perfectly positioned above the exclusive enclave of Santa Fe. The sprawling estate houses two exquisite primary suites, each featuring spa-like bathrooms with soaking tubs, emperor showers, and ample space to have a powder room lounge, a medit
USD 3,995,000
535 Hillside Avenue
View photo
House · for sale
USD 725,000
USD 687/sq.ft
535 Hillside Avenue
Circle Drive Compound
· 1,055 sq.ft · 2 Bedrooms · 2 Baths · House
· Equipped kitchen
Circle Drive Compound · 1,055 sq.ft · 2 Bedrooms · 2 Baths · House · Equipped kitchen
Located in the highly desirable Hillside area on Santa Fe’s coveted Eastside, this beautifully renovated adobe home blends classic Santa Fe charm with modern comfort just minutes from downtown. Completely gutted and thoughtfully remodeled, the home showcases authentic Southwestern character with hard-troweled plaster walls, vigas, wood and tile floors, and abundant natural light throughout. The stunning kitchen features Viking appliances, while the beautifully designed bathrooms highlight impeccable finishes and craftsmanship. Skylights bring in natural light and enhance the fresh, updated feel of the home. Ductless mini-split systems provide efficient heating and cooling for year-round comfort. Situated on a large lot in an exceptional neighborhood, the property offers wonderful outdoor space with tasteful landscaping and classic stucco finishes that complement the timeless adobe architecture. Best of all, there is no HOA, giving you flexibility and freedom in one of Santa Fe’s most s
USD 725,000
1388 Camino Corto
View photo
House · for sale
USD 930,000
USD 472/sq.ft
1388 Camino Corto
Circle Drive Compound
· 1,970 sq.ft · 2 Bedrooms · 2 Baths · House
· Equipped kitchen
Circle Drive Compound · 1,970 sq.ft · 2 Bedrooms · 2 Baths · House · Equipped kitchen
Nestled in the desirable Las Barrancas subdivision, this charming 2-bedroom, 3-bath Pueblo-style home offers the perfect blend of character and convenience—just minutes from the Plaza, Canyon Road, and local amenities. Step inside to a warm and inviting living space highlighted by classic Santa Fe architectural details including exposed vigas, hand-crafted wood accents, and Saltillo tile floors. The light-filled living room features a cozy layout with large windows that bring the outdoors in, while providing tranquil views and abundant natural light. The spacious kitchen offers generous counter space, wood cabinetry, and a functional layout ideal for both everyday living and entertaining. Adjacent dining and living areas create a seamless flow throughout the home. The well-designed floor plan includes two comfortable bedroom ensuites and one powder room, offering flexibility for guests or work-from-home needs. With timeless charm, a serene setting, and close proximity to the heart of S
USD 930,000
703 Rio Grande Avenue
View photo
House · for sale
USD 805,000
USD 420/sq.ft
703 Rio Grande Avenue
Circle Drive Compound
· 1,916 sq.ft · 3 Bedrooms · 2 Baths · House
· Fireplace · Equipped kitchen
Circle Drive Compound · 1,916 sq.ft · 3 Bedrooms · 2 Baths · House · Fireplace · Equipped kitchen
Downtown Santa Fe 3 bedroom, 2 bath Pueblo-style residence on a corner lot just minutes from the Santa Fe Plaza, Railyard District, restaurants and galleries. Located in Santa Fe's historic Wilson Addition, this circa-1950 home has a documented connection to noted builder and developer Allen Stamm through the subdivision's original recorded documents. Authentic Santa Fe details include viga beams, a kiva fireplace, wood ceilings and traditional architectural character throughout. The living and dining areas flow into a remodeled kitchen appointed with custom cabinetry, updated appliances and new flooring. Flexible living spaces include a sunroom with fireplace and a studio that can serve as an office, hobby room or guest space. The primary and guest baths have been remodeled with new showers, tile, sinks and countertops. Recent improvements include new stucco, five Mitsubishi mini-split heating and cooling units, electrical upgrades, a new water heater, a replaced and repaired sewer li
USD 805,000

Get email alerts

Don't miss out: be the first to know about new properties

The alert was correctly created

On subscribing you accept the conditions of use and the privacy policy
Alert
Receive new ads in your inbox
Save this search
Receive alerts for new listings

We'll send you an email when we have new properties for: "Houses for sale in Circle Drive Compound"

The alert was correctly created

Rio en Medio
Aldea, Santa Fe South CCD Santa Fe County New Mexico
Get email alerts and be the first to see new listings
Required field
On subscribing I accept the terms of the privacy policy
Perfect! You'll soon start receiving new listings via email
Alert
Receive an email when we have new ads for Houses for sale in Circle Drive Compound
Save this search
Filters

Bedrooms

Size (sq.ft)

sq.ft
sq.ft

Price

USD
USD

Property type

Bathrooms

Clear all filters
Receive notifications when new entries are published.