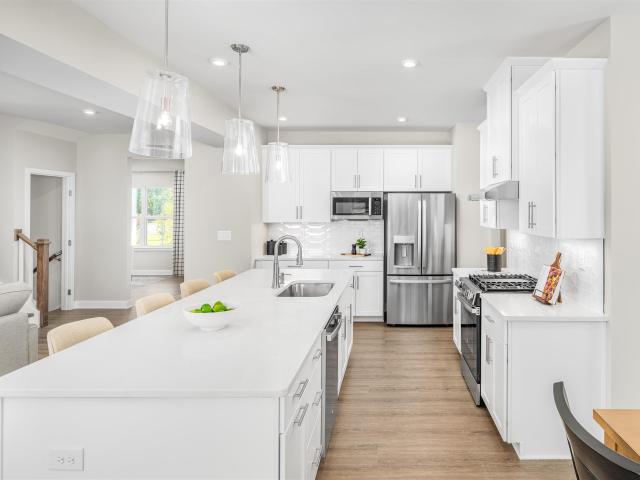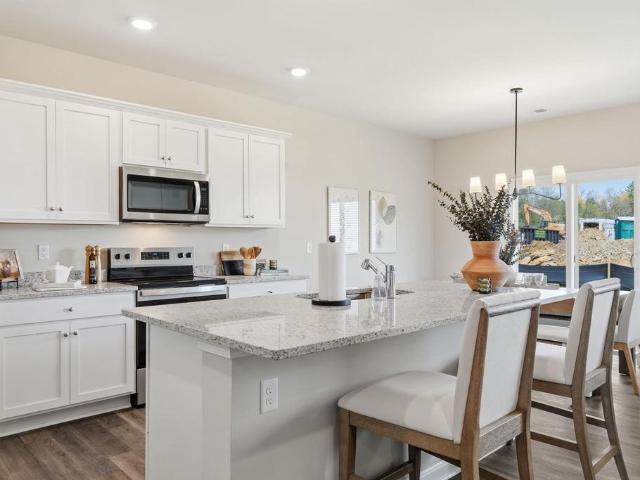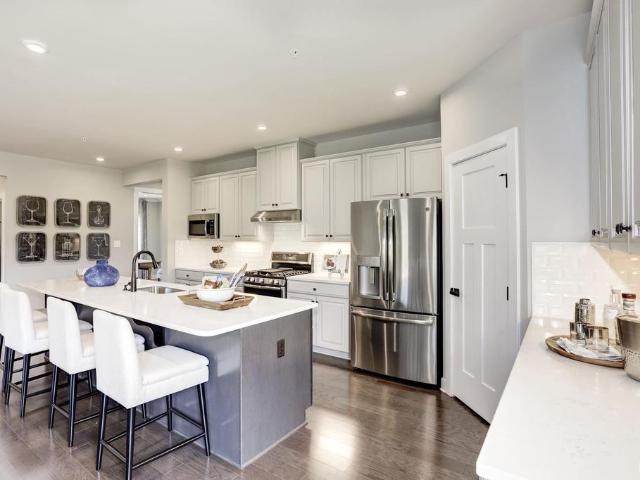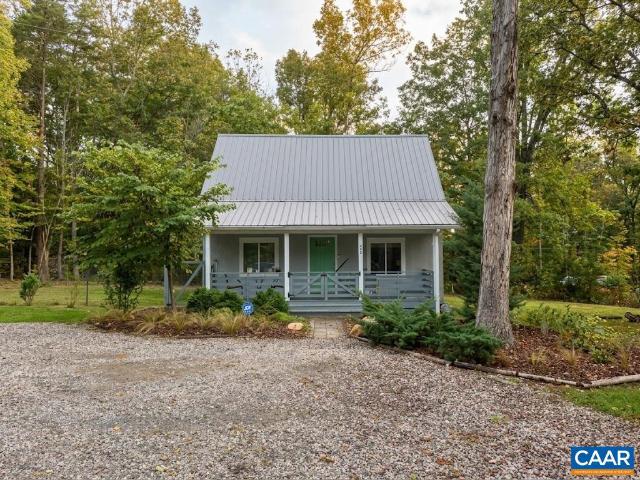
101 houses for sale in Cismont

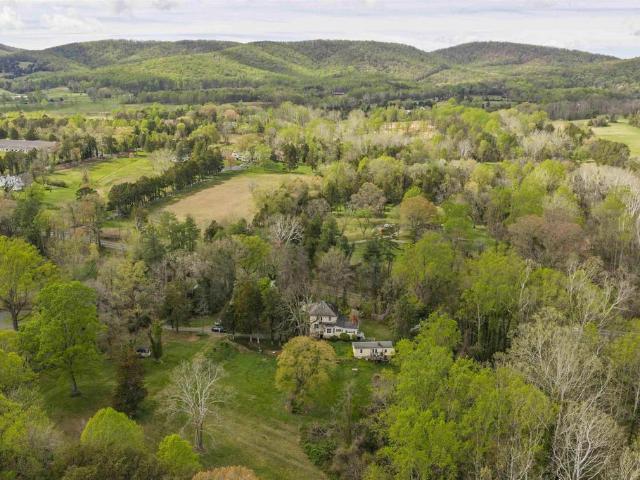
5515 Gordonsville Rd
View photo
House · for sale
USD 995,000
USD 400/sq.ft
5515 Gordonsville Rd
Cismont
· 2,486 sq.ft · 3 Bedrooms · 2 Baths · House
· Garden · Fireplace · Equipped kitchen
Cismont · 2,486 sq.ft · 3 Bedrooms · 2 Baths · House · Garden · Fireplace · Equipped kitchen
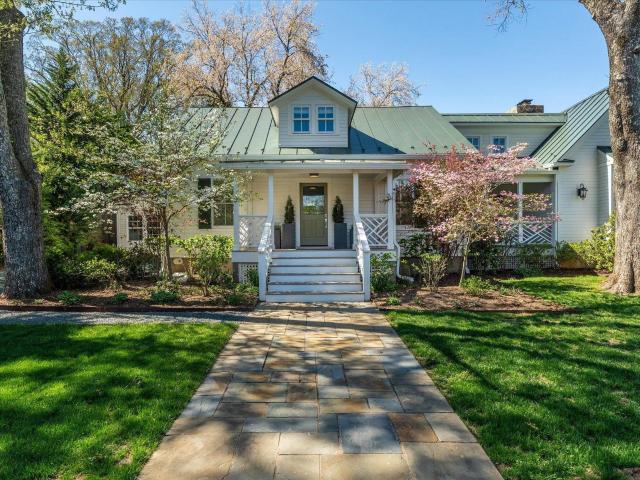
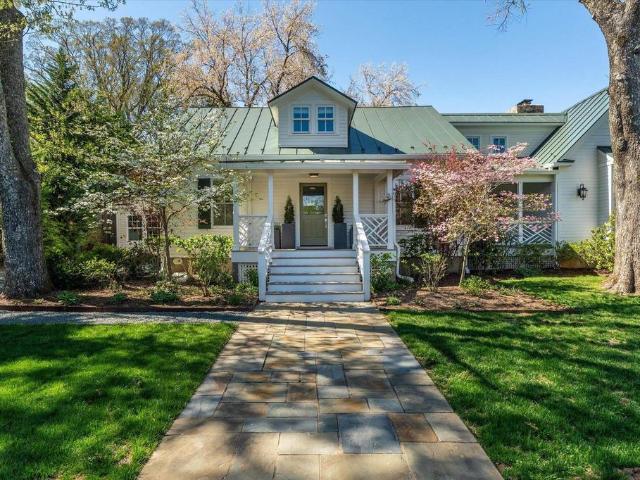
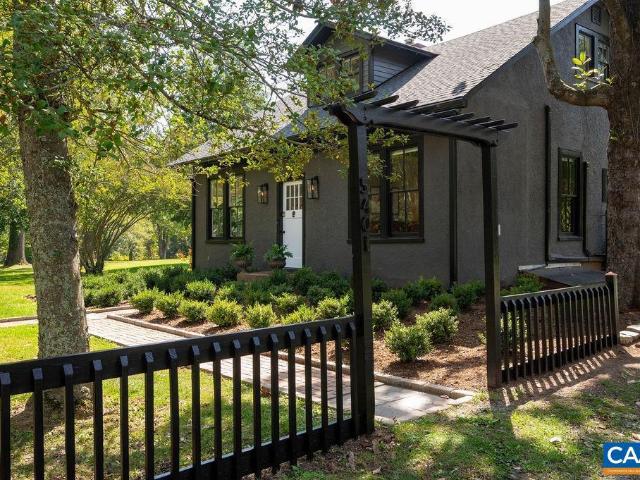
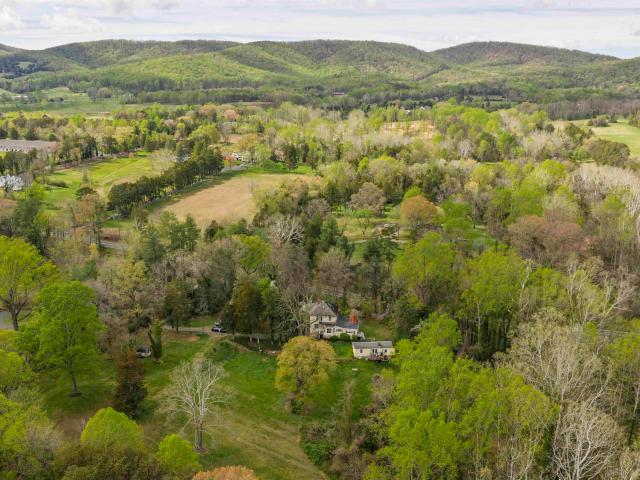
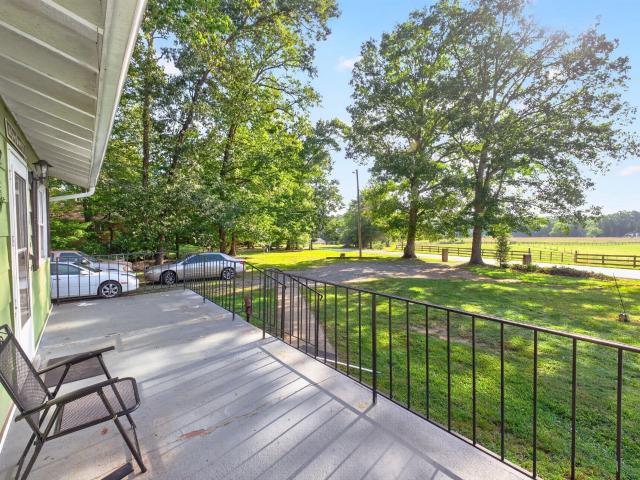
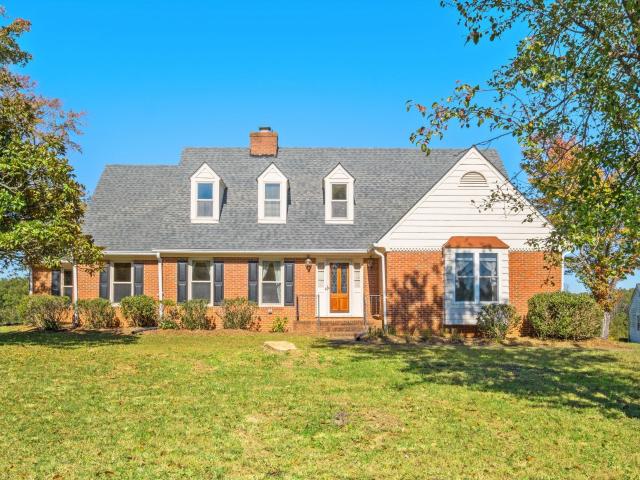
Mulberry Hill Circa 1900 in the heart of Keswick Hunt Country. Set on over 22 acres of beautiful land, offering the opportunity to build an estate home and stables, on the back portion of the property. The stately residence features a 11'x23' grand entry hall with 10' ceilings with an open staircase to the second floor landing. The original 2 over 2 home was added on to over the years. The light filled dining room and kitchen additions overlook the backyard. Wide cased openings with fine woodwork and trim lead to the parlor and living room. The one bedroom guest cottage is currently rented. Both residences qualify for historic renovation tax credits. Wonderful for gardening and has a bold stream. A charming county property. Solid Surface Counter, White Cabinets, Wood Cabinets, Fireplace in Family Room, Fireplace in Living Room
USD 995,000
5432 stony point pass
View photo
House · for sale
USD 2,395,000
USD 731/sq.ft
5432 stony point pass
Cismont
· 3,272 sq.ft · 3 Bedrooms · 3 Baths · House
· Fireplace · Equipped kitchen
Cismont · 3,272 sq.ft · 3 Bedrooms · 3 Baths · House · Fireplace · Equipped kitchen
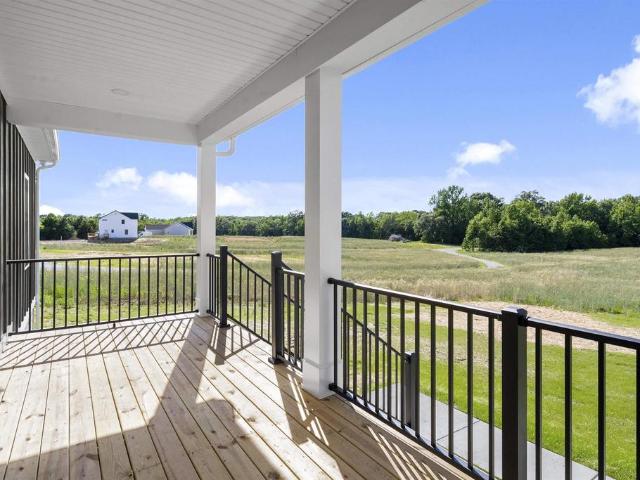
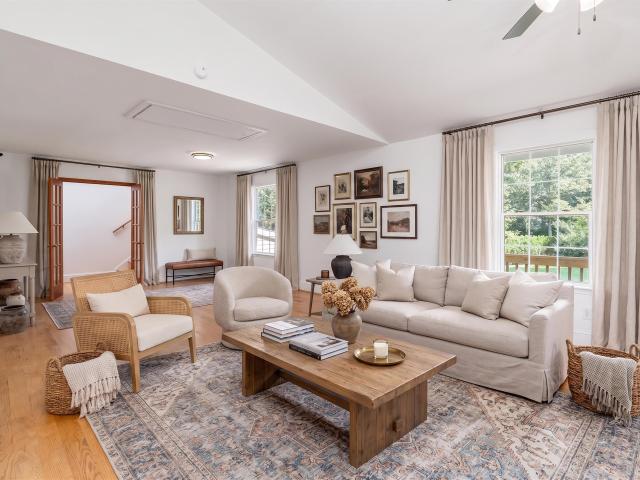
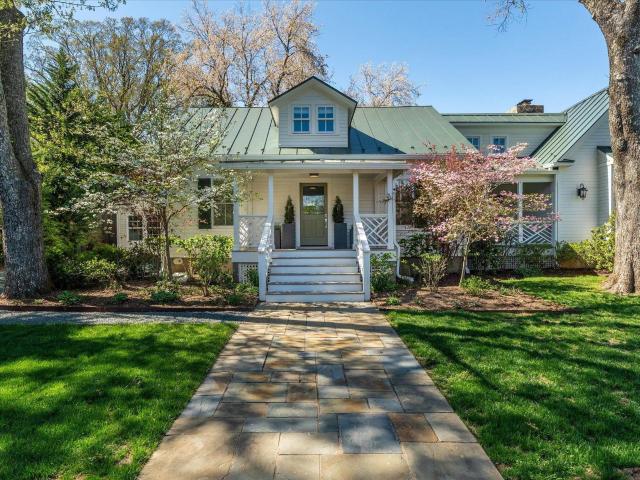
Like New Virginia Tidewater-style cottage in the heart of Keswick, less than 10 miles from Historic Downtown Charlottesville and minutes to Keswick Resort and Golf Course, and Chef Jean-Georges acclaimed restaurant Marigold. Comprehensively renovated in 2023 by a highly respected interior designer, the home is truly Architectural Digest-worthy, with a thoughtful blend of modern luxury and timeless character. Generously scaled rooms feature floor to ceiling windows, soaring ceilings, handsome built-ins, exquisite trim work, and rich architectural details. The stunning new kitchen features handmade custom cabinetry, thick marble countertops, heated floors and Wolf and Sub-Zero appliances. The great room centers around a woodburning fireplace and cozy spaces throughout the home offer warmth and intimacy. A first-floor primary suite with sitting room features a primary bath with walk in shower, soaking tub and Ann Sacks tile. A front porch welcomes guests, while the covered rear porch feat
USD 2,395,000
5432 Stony Point Pass
View photo
House · for sale
USD 2,395,000
USD 817/sq.ft
5432 Stony Point Pass
Cismont
· 2,928 sq.ft · 3 Bedrooms · 3 Baths · House
· Fireplace · Equipped kitchen
Cismont · 2,928 sq.ft · 3 Bedrooms · 3 Baths · House · Fireplace · Equipped kitchen
Like New Virginia Tidewater-style cottage in the heart of Keswick, less than 10 miles from Historic Downtown Charlottesville and minutes to Keswick Resort and Golf Course, and Chef Jean-Georges acclaimed restaurant Marigold. Comprehensively renovated in 2023 by a highly respected interior designer, the home is truly Architectural Digest-worthy, with a thoughtful blend of modern luxury and timeless character. Generously scaled rooms feature floor to ceiling windows, soaring ceilings, handsome built-ins, exquisite trim work, and rich architectural details. The stunning new kitchen features handmade custom cabinetry, thick marble countertops, heated floors and Wolf and Sub-Zero appliances. The great room centers around a woodburning fireplace and cozy spaces throughout the home offer warmth and intimacy. A first-floor primary suite with sitting room features a primary bath with walk in shower, soaking tub and Ann Sacks tile. A front porch welcomes guests, while the covered rear porch feat
USD 2,395,000
572 maxfield rd
View photo
House · for sale
USD 250,000
USD 151/sq.ft
572 maxfield rd
Cismont
· 1,647 sq.ft · 3 Bedrooms · 2 Baths · House
· Patio · Fireplace · Equipped kitchen · Parking
Cismont · 1,647 sq.ft · 3 Bedrooms · 2 Baths · House · Patio · Fireplace · Equipped kitchen · Parking
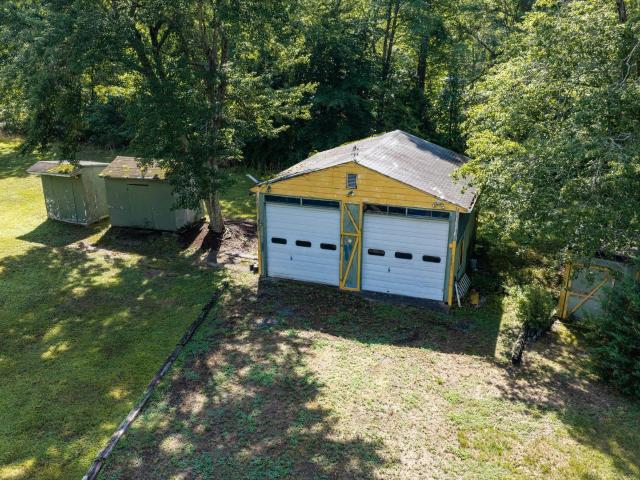
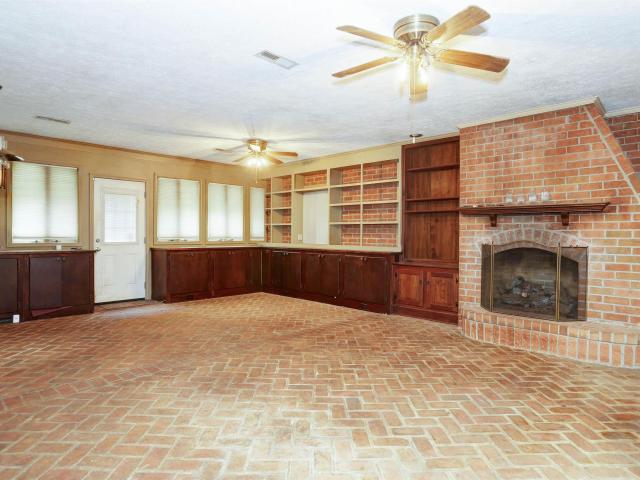
Close to Pantops and plenty of shopping. Priced under tax assessment. Discover the potential of 572 Maxfield Rd, on 2.64 acres in the Southwest Rural Mountains district in Keswick, situated amongst multiple million dollar farms and estates. Finally something affordable on the market! New roof in 2023. New well pump in 2025. This 1657sf home. 3 beds, 2 full baths, sizeable kitchen. Is equipped with an efficient dual fuel gas propane HVAC unit installed in 2025 and a beautiful brick gas fireplace in the living room. Step outside to find 1066sf of outbuildings. 3 sheds, one of which is equipped with electricity, and a detached two-car garage that also includes electricity, offering perfect spaces for workshops, hobbies, or collectible vehicle storage. No restrictive covenants, no HOA, this property is ready to accommodate your lifestyle needs. Covered front porch and rear patio, plenty of parking, great for entertaining. Don't miss the chance to make this home your own! Starlink, BrightSp
USD 250,000
5432 Stony Point Pass
View photo
House · for sale
USD 2,395,000
USD 797/sq.ft
5432 Stony Point Pass
Cismont
· 3,003 sq.ft · 3 Bedrooms · 3 Baths · House
· Fireplace · Equipped kitchen
Cismont · 3,003 sq.ft · 3 Bedrooms · 3 Baths · House · Fireplace · Equipped kitchen
Like New Virginia Tidewater-style cottage in the heart of Keswick, less than 10 miles from Historic Downtown Charlottesville and minutes to Keswick Resort and Golf Course, and Chef Jean-Georges acclaimed restaurant Marigold. Comprehensively renovated in 2023 by a highly respected interior designer, the home is truly Architectural Digest-worthy, with a thoughtful blend of modern luxury and timeless character. Generously scaled rooms feature floor to ceiling windows, soaring ceilings, handsome built-ins, exquisite trim work, and rich architectural details. The stunning new kitchen features handmade custom cabinetry, thick marble countertops, heated floors and Wolf and Sub-Zero appliances. The great room centers around a woodburning fireplace and cozy spaces throughout the home offer warmth and intimacy. A first-floor primary suite with sitting room features a primary bath with walk in shower, soaking tub and Ann Sacks tile. A front porch welcomes guests, while the covered rear porch feat
USD 2,395,000
5034 stony point pass
View photo
House · for sale
USD 795,000
USD 290/sq.ft
5034 stony point pass
Cismont
· 2,734 sq.ft · 4 Bedrooms · 3 Baths · House
· Equipped kitchen · Swimming pool
Cismont · 2,734 sq.ft · 4 Bedrooms · 3 Baths · House · Equipped kitchen · Swimming pool
WALNUT GROVE – In the heart of Keswick’s estate & wine country, this exceptional four-bedrm brick residence is beautifully set on nearly seven acres of parklike grounds, offering a rare combination of quality construction, gracious living spaces, privacy & amenities. A private pool, expansive screened porch & pole barn enhance the property’s appeal. The main level features a spacious family room w/ fp adjoining the kitchen, formal dining room, living room w/ fp, primary suite, two additional bedrms & full bath. The lower level provides a large recreation room w/ fp, fourth bedroom, full bath & laundry room. The impressive screened porch extends from the family room overlooking the pool—an idyllic setting for relaxed outdoor living & entertaining. A pole barn provides excellent space for storage, hobbies, or recreational use. Numerous improvements in recent years include new roof/guttering; pool liner/filter/pump; high-efficiency gas furnace; water heater; granite countertops, oven & re
USD 795,000
5401 Cismont Ln
View photo
House · for sale
USD 1,650,000
USD 706/sq.ft
New
5401 Cismont Ln
Cismont
· 2,336 sq.ft · 5 Bedrooms · 5 Baths · House
· Patio · Fireplace · Equipped kitchen
Cismont · 2,336 sq.ft · 5 Bedrooms · 5 Baths · House · Patio · Fireplace · Equipped kitchen
Twenty Gates is a storied Cismont estate, held by the same family for nearly a century & encompassing 10 separate parcels on 9.27 level acres. Set within a stunning landscape of mature trees, established plantings & sweeping Southwest Mountain views, the estate offers a unique blend of old Keswick history, beauty & possibility. The heart of the estate is the 4 BR / 4 bath c. 1930 stucco Manor Home comprehensively renovated in 2025?2026 w/ new roof, kitchen, electrical & plumbing systems, new baths, new boiler, fresh interior & exterior paint & refinished HW floors. Nestled nearby, the quaint stone cottage with its stone patio & exterior wood-burning fireplace is straight out of a storybook! An expansive stone-walled courtyard provides an enchanting setting for outdoor enjoyment, while numerous outbuildings add to the estate? S functionality & versatility. With 10 parcels & 10 theoretical division rights, Twenty Gates presents an exceptional opportunity for a private compound, legacy pr
USD 1,650,000
5515 gordonsville rd
View photo
House · for sale
USD 1,095,000
USD 358/sq.ft
5515 gordonsville rd
Cismont
· 3,057 sq.ft · 3 Bedrooms · 2 Baths · House
· Garden · Equipped kitchen
Cismont · 3,057 sq.ft · 3 Bedrooms · 2 Baths · House · Garden · Equipped kitchen
Mulberry Hill Circa 1900 in the heart of Keswick Hunt Country. Set on over 22 acres of beautiful land, offering the opportunity to build an estate home and stables, on the back portion of the property. The stately residence features a 11'x23' grand entry hall with 10' ceilings with an open staircase to the second floor landing. The original 2 over 2 home was added on to over the years. The light filled dining room and kitchen additions overlook the backyard. Wide cased openings with fine woodwork and trim lead to the parlor and living room. The one bedroom guest cottage is currently rented. Both residences qualify for historic renovation tax credits. Wonderful for gardening and has a bold stream. A charming county property
USD 1,095,000
Whitlock Rd
View photo
House · for sale
Request Details
Updated
Whitlock Rd
Cismont
· House
Cismont · House
This is a Real Estate-Owned (REO)/post-foreclosure home owned or managed by a bank. All offers are considered; however, the highest and best will most likely be accepted
Request Details
1360 Running Deer Dr
View photo
House · for sale
USD 250,000
USD 279/sq.ft
1360 Running Deer Dr
Cismont
· 893 sq.ft · 2 Bedrooms · 1 Bath · House
· Garden · Deck · Equipped kitchen · Parking
Cismont · 893 sq.ft · 2 Bedrooms · 1 Bath · House · Garden · Deck · Equipped kitchen · Parking
Enjoy the quiet side of Keswick without giving up everyday convenience. Set on 0.6 acres with pastoral views and a peaceful rural feel, this charming one-level home offers simple, comfortable living just minutes from Pantops, Charlottesville, Route 250, I-64, and area wineries. Inside, a warm living room flows to the kitchen, while a separate rear family room adds flexible space to relax, work, or gather. The functional kitchen features white wood cabinetry and modern stainless steel appliances. Two light-filled bedrooms share a full bath, and a dedicated laundry room adds everyday practicality. Outside, enjoy a welcoming front porch, rear deck, storage shed, ample driveway parking, and plenty of level yard space for gardening, play, or future possibilities. No HOA, plus Firefly fiber and Xfinity availability, make this an appealing blend of value, simplicity, and location. Formica Counter, White Cabinets
USD 250,000
3182 Wallingford Ln
View photo
House · for sale
USD 1,150,000
USD 295/sq.ft
3182 Wallingford Ln
Cismont
· 3,897 sq.ft · 4 Bedrooms · 3 Baths · House
· Fireplace · Cellar
Cismont · 3,897 sq.ft · 4 Bedrooms · 3 Baths · House · Fireplace · Cellar
Nestled at the end of a tranquil cul-de-sac in a private equestrian and golf community, this Georgian-style masterpiece boasts exquisite craftsmanship. With three primary suites plus an additional bedroom, the home offers both luxury and comfort. Experience spacious rooms and a floor plan that flows effortlessly throughout. With easy access to Charlottesville and I-64, and surrounded by the rich history of Charlottesville, the stunning Blue Ridge Mountains, and a wealth of nearby wineries, this home is a perfect blend of classic elegance, modern serenity, and a taste of Virginia? S finest. Granite Counter, Solid Surface Counter, Wood Cabinets, Fireplace in Basement, Fireplace in Great Room
USD 1,150,000
3161 prestwick pl
View photo
House · for sale
USD 1,295,000
USD 248/sq.ft
3161 prestwick pl
Cismont
· 5,210 sq.ft · 5 Bedrooms · 4 Baths · House
· Balcony · Equipped kitchen
Cismont · 5,210 sq.ft · 5 Bedrooms · 4 Baths · House · Balcony · Equipped kitchen
Prestwick Place is a home that embraces you from the moment you step onto its custom Brazilian Ipe front porch. Architecturally designed and built by Glenmore Select Builder Vito Cetta of WeatherHill Homes, this exceptional residence seamlessly blends timeless luxury with everyday functionality. Rich architectural details are showcased throughout all four levels, including graceful interior arches, soaring 10-foot ceilings, gleaming hardwood floors, extensive custom built-ins, and an abundance of oversized windows with plantation shutters that bathe the home in natural light. Each balcony provide spectacular vistas & mountain views! At the heart of the home is a magnificent chef's kitchen, thoughtfully designed to serve as both a culinary workspace and a gathering place. It flows effortlessly into the spacious breakfast room, inviting family room, & adjacent screened porch, making it ideal for everyday living & entertaining. One of WeatherHill Homes' signature design elements is the sp
USD 1,295,000
3210 prestwick pl
View photo
House · for sale
USD 2,000,000
USD 242/sq.ft
3210 prestwick pl
Cismont
· 8,256 sq.ft · 6 Bedrooms · 5 Baths · House
· Office room · Terrace · Fireplace · Equipped kitchen
Cismont · 8,256 sq.ft · 6 Bedrooms · 5 Baths · House · Office room · Terrace · Fireplace · Equipped kitchen
Custom brick estate home on a quiet corner lot in Glenmore. This thoughtfully and fully updated home offers gracious proportions and flexible living across three finished levels, including a main-level primary suite and remodeled walk-out terrace level. Inside, hardwood floors, coffered and vaulted ceilings, custom millwork and tilework, and designer wall coverings shine. Gourmet kitchen. Fully renovated in 2026. Features quartz counters and high-end appliances, including a 48-inch range, and opens to a vaulted great room with stunning fireplace, custom wet bar, and built-in shelving. Main-level primary suite includes a sitting room, huge walk-in closet and updated owners bath w/soaking tub. Impressive custom-designed office with coffered ceiling/ fireplace. Upstairs includes 4 bedrooms, two with en-suite baths (one recently remodeled). Terrace level includes a second kitchen, movie room, exercise room, and guest suite ideal for multigenerational living. Enjoy resort-style outdoor livi
USD 2,000,000
1546 Tavistock Pl
View photo
House · for sale
USD 764,900
USD 364/sq.ft
Updated
1546 Tavistock Pl
Cismont
· 2,099 sq.ft · 3 Bedrooms · 2 Baths · House
· Deck · Fireplace · Equipped kitchen
Cismont · 2,099 sq.ft · 3 Bedrooms · 2 Baths · House · Deck · Fireplace · Equipped kitchen
Sought-after BAXTER COTTAGE, thoughtfully updated and impeccably maintained. Recent improvements include a new GAF Timberline HDZ roof with a Velux skylight and new gutters and downspouts, professionally painted exterior wood, window and architectural trim, a new heat pump and water heater, a restored crawl space, and upgraded electrical and lighting throughout. The open floor plan offers 3 bedrooms on the MAIN LEVEL, with new red oak floors in the bedrooms and beautifully refinished hardwoods throughout. The home is freshly painted and finished with Hunter Douglas window treatments. The kitchen, with its recessed and under-cabinet LED lighting, flows effortlessly into an expansive 10' x 20' sunroom with a wall of windows and access to the back deck. A formal dining room with a bay window and a spacious family room with a wood-burning fireplace offer elegant spaces to entertain. Outside, a gracious brick-floored front porch welcomes guests, and both the back deck and the screened porch
USD 764,900
1360 running deer dr
View photo
House · for sale
USD 40,000,000
USD 44,792/sq.ft
1360 running deer dr
Cismont
· 893 sq.ft · 2 Bedrooms · 1 Bath · House
· Garden · Deck · Equipped kitchen · Parking
Cismont · 893 sq.ft · 2 Bedrooms · 1 Bath · House · Garden · Deck · Equipped kitchen · Parking
Enjoy the quiet side of Keswick without giving up everyday convenience. Set on 0.6 acres with pastoral views and a peaceful rural feel, this charming one-level home offers simple, comfortable living just minutes from Pantops, Charlottesville, Route 250, I-64, and area wineries. Inside, a warm living room flows to the kitchen, while a separate rear family room adds flexible space to relax, work, or gather. The functional kitchen features white wood cabinetry and modern stainless steel appliances. Two light-filled bedrooms share a full bath, and a dedicated laundry room adds everyday practicality. Outside, enjoy a welcoming front porch, rear deck, storage shed, ample driveway parking, and plenty of level yard space for gardening, play, or future possibilities. No HOA, plus Firefly fiber and Xfinity availability, make this an appealing blend of value, simplicity, and location
USD 40,000,000
9392 Louisa Rd
View photo
House · for sale
USD 464,950
USD 291/sq.ft
9392 Louisa Rd
Cismont
· 1,593 sq.ft · 3 Bedrooms · 2 Baths · House
· Parking · Deck · Equipped kitchen
Cismont · 1,593 sq.ft · 3 Bedrooms · 2 Baths · House · Parking · Deck · Equipped kitchen
Welcome to 9392 Louisa Road in Louisa county. Known as'The Dillwyn I' this home is currently being built and is nicely situated on a 1.873-acre wooded lot. The home has 1600 square feet with 3 bedrooms, 2 full bathrooms, and an attached 2 car garage, and has access to STARLINK HIGH SPEED INTERNET. The main living area includes an open floor plan with luxury vinyl-plank floors and flush mount LED lighting. Within the kitchen you'll notice a large island, granite counter tops, stainless steel appliances, pantry, & tons of storage space in the custom-built cabinetry. The primary suite is located on the opposite side of the home from the other 2 bedrooms and offers an attached full bath with a double vanity, large shower, as well as a 7' x 12' walk-in closet. Other quality features include double hung windows, dimensional shingles, and a conditioned crawl space to name a few. Outside the home you have a concrete sidewalk, covered front porch (8' x 22'), and a 12' x 12' rear deck. The land
USD 464,950
6 clear water ct
View photo
House · for sale
USD 635,000
USD 135/sq.ft
6 clear water ct
Cismont
· 4,693 sq.ft · 3 Bedrooms · 3 Baths · House
· Office room · Parking
Cismont · 4,693 sq.ft · 3 Bedrooms · 3 Baths · House · Office room · Parking
This stunning home, situated on 1.27 acres, offers 4,800 square feet of versatile living space. Enjoy the bright and airy sunroom, perfect for relaxation. The home features a large dining room, ideal for gatherings, and two spacious living rooms for added comfort. A dedicated office provides a quiet space for work or study. The separate primary suite is a private retreat with a generous walk-in closet. Additionally, the property includes an expansive 1,300 square-foot garage, providing ample space for vehicles and storage. This home is designed for both elegance and functionality, offering a wonderful living environment for everyone
USD 635,000
3077 watts passage
View photo
House · for sale
USD 825,000
USD 287/sq.ft
New
3077 watts passage
Cismont
· 2,874 sq.ft · 4 Bedrooms · 2 Baths · House
· Parking
Cismont · 2,874 sq.ft · 4 Bedrooms · 2 Baths · House · Parking
Welcome to Fallowfield Farm! 15 STUNNING ACRES located in one of the most desirable locations in Charlottesville. This 4 bedroom, nearly 3000 square foot brick home has amazing potential. The home also features a PRIVATE GATED entrance, 2 car detached garage and a work shop. The 15 acres offers a beautiful private setting with mountain views. Surrounded by beautiful properties. Located in the desirable Stony Point area within close distance to shopping, restaurants, wineries, breweries, hospitals, great schools, and the airport. The home needs some updating but the location and 15 acres make this property an OUTSTANDING VALUE!
USD 825,000
4813 mechunk rd
View photo
House · for sale
USD 350,000
USD 273/sq.ft
4813 mechunk rd
Cismont
· 1,281 sq.ft · 3 Bedrooms · 3 Baths · House
· Office room · Gym · Equipped kitchen
Cismont · 1,281 sq.ft · 3 Bedrooms · 3 Baths · House · Office room · Gym · Equipped kitchen
Amazing entry-level price point in Keswick. Discover the space, privacy, and peaceful setting you've been looking for in this 3-bedroom split-foyer home situated on 1.5 acres in Keswick, a perfect location with easy access to Charlottesville and Richmond. With generously sized rooms throughout, this home offers a comfortable layout with plenty of flexibility for everyday living, entertaining, and creating spaces that fit your lifestyle. The main level features a spacious living area, a well-sized kitchen and significant dining area, and three large bedrooms, providing plenty of room for family and guests. The lower level offers additional finished space with endless possibilities for a rec room, home office, bedroom, gym, workshop, or whatever your needs may be. Outside, enjoy the breathing room that comes with owning land, while still being conveniently located to C'Ville, I-64, and everything the surrounding area offers. Want large rooms, usable acreage, and the opportunity to make a
USD 350,000
1044 milton dr
View photo
House · for sale
USD 599,000
USD 246/sq.ft
1044 milton dr
Cismont
· 2,433 sq.ft · 3 Bedrooms · 2 Baths · House
Cismont · 2,433 sq.ft · 3 Bedrooms · 2 Baths · House
Wonderful opportunity in Keswick! Situated on two lots, this property offers a unique opportunity for buyers looking to make a home their own. Multiple living spaces include a spacious, light-filled great room at the rear of the home with abundant natural light and built-in shelving that adds both character and functionality. The newly renovated upstairs full bath features beautiful tilework and an attractive new vanity, lighting, and fixtures. With some updates already completed, this home offers plenty of potential for buyers looking to add their personal touches and make it their own. The inclusion of two lots adds to the appeal of this property in a desirable Keswick location. Bring your vision and explore the possibilities!
USD 599,000
3280 Darby Rd
View photo
House · for sale
USD 1,025,000
USD 202/sq.ft
3280 Darby Rd
Cismont
· 5,059 sq.ft · 6 Bedrooms · 5 Baths · House
Cismont · 5,059 sq.ft · 6 Bedrooms · 5 Baths · House
A Glenmore Original. Custom Built by select local builder Weather Hill Homes, this classic Virginia farmhouse-style residence offers six bedrooms and five-and-a-half baths on an oversized. 60-acre homesite. The location is truly special. One of the few Glenmore residences to back directly to the community? S impressive on-site Equestrian Center, the property enjoys a wooded rear setting that enhances its sense of privacy and space. From the front, distant golf course views add another dimension to this special setting? Offering a rare combination of privacy and openness in the heart of Glenmore. Inside, a contemporary layout brings a fresh, modern sensibility to the home? S classic Virginia architecture. A spacious main-level Primary Suite with its own sitting area creates a private retreat, while the wonderful covered wraparound front porch complement the authentic farmhouse-style character. Outdoor living offers two screened porches for relaxing and entertaining all 4 seasons. The fi
USD 1,025,000
Gilbert Station Rd
View photo
House · for sale
Request Details
Updated
Gilbert Station Rd
Cismont
· 818 sq.ft · 2 Bedrooms · 1 Bath · House
Cismont · 818 sq.ft · 2 Bedrooms · 1 Bath · House
This is a Real Estate-Owned (REO)/post-foreclosure home owned or managed by a bank. All offers are considered; however, the highest and best will most likely be accepted
Request Details
35 butterfield ln
View photo
House · for sale
USD 629,990
USD 156/sq.ft
New
35 butterfield ln
Cismont
· 4,026 sq.ft · 5 Bedrooms · 3 Baths · House
· Office room · Equipped kitchen
Cismont · 4,026 sq.ft · 5 Bedrooms · 3 Baths · House · Office room · Equipped kitchen
The Lehigh offers the space and flexibility of a thoughtfully designed open-concept layout. Located in Rivanna Village, one of Keswick's most sought-after communities, with estimated Spring 2027 delivery. The designer kitchen showcases quartz countertops, abundant cabinetry, and a large center island overlooking the spacious family room. A versatile flex room provides the perfect space for a home office, den, or formal dining room. Upstairs, a generous loft offers additional living space along with four spacious bedrooms, including a luxurious owner's suite designed as a private retreat. Complete with a welcoming front porch, James Hardie siding, and stone accents, this home combines a timeless style with modern comfort
USD 629,990
34 Butterfield Ln
View photo
House · for sale
USD 599,990
USD 156/sq.ft
New
34 Butterfield Ln
Cismont
· 3,843 sq.ft · 3 Bedrooms · 3 Baths · House
· Fireplace · Equipped kitchen
Cismont · 3,843 sq.ft · 3 Bedrooms · 3 Baths · House · Fireplace · Equipped kitchen
The Palladio 2-Story combines the convenience of a first-floor owner's suite with the space and flexibility of a thoughtfully designed open-concept layout. Located in Rivanna Village, one of Keswick's most sought-after communities, with estimated Spring 2027 delivery. The designer kitchen showcases quartz countertops, elegant cabinetry, and a large center island overlooking the dining area and spacious family room. A flex room, secondary bedroom, and full bath add versatility to the main level, while upstairs offers a loft, third bedroom, full bath, and abundant storage, Painted Cabinets, Quartz Counter, Wood Cabinets, Fireplace in Family Room
USD 599,990
3 Lazy Branch Ln
View photo
House · for sale
USD 669,990
USD 151/sq.ft
New
3 Lazy Branch Ln
Cismont
· 4,413 sq.ft · 5 Bedrooms · 3 Baths · House
· Office room · Fireplace · Equipped kitchen
Cismont · 4,413 sq.ft · 5 Bedrooms · 3 Baths · House · Office room · Fireplace · Equipped kitchen
Offering one of the largest floorplans in Rivanna Village, the Seneca combines space, flexibility, and modern design in one of Keswick's most desirable communities. The open-concept main level features a chef-inspired kitchen with quartz countertops, flowing seamlessly into the spacious family room and dining area. A private study provides the perfect space for a home office or quiet retreat. Upstairs, a versatile loft anchors the second level, along with four secondary bedrooms and a luxurious owner's suite featuring a spa-like bath and oversized walk-in closet. A welcoming front porch, James Hardie siding, and stone accents add timeless curb appeal. Estimated Spring 2027 delivery. Maple Cabinets, Quartz Counter, Fireplace in Family Room
USD 669,990
5106 Lazy Branch Ln
View photo
Townhouse · for sale
USD 399,000
USD 261/sq.ft
New
5106 Lazy Branch Ln
Cismont
· 1,528 sq.ft · 2 Bedrooms · 2 Baths · Townhouse
· Garden · Office room · Equipped kitchen · Parking
Cismont · 1,528 sq.ft · 2 Bedrooms · 2 Baths · Townhouse · Garden · Office room · Equipped kitchen · Parking
Quick move-in! Don't miss this rare opportunity to purchase the last available new home in Rivanna Village Villas. Enjoy low-maintenance, single-level living where comfort, style, and convenience come together in a thoughtfully designed home. This villa features a spacious 2-car garage and durable James Hardie plank siding with stone accents, creating timeless curb appeal. Included lawn maintenance means less time on yard work and more time enjoying your home and community. Inside, the open-concept kitchen and great room provide the perfect setting for entertaining guests or relaxing after a stroll along the nearby walking trails. The generously sized owner's suite and secondary bedroom offer comfortable retreats, while the flexible home office can easily adapt to your needs, whether for remote work, hobbies, or additional living space. Situated on a premium homesite backing to mature trees and extended driveway parking, Ready for November 2026 move in! Act now and receive $10,000 in s
USD 399,000
72 mossy rock rd
View photo
House · for sale
USD 569,990
USD 179/sq.ft
New
72 mossy rock rd
Cismont
· 3,175 sq.ft · 4 Bedrooms · 2 Baths · House
· Equipped kitchen
Cismont · 3,175 sq.ft · 4 Bedrooms · 2 Baths · House · Equipped kitchen
The Columbia offers spacious open-concept living designed for both everyday comfort and effortless entertaining. Located in Rivanna Village, one of Keswick's most sought-after communities, with estimated Spring 2027 delivery. The designer kitchen showcases quartz countertops, elegant cabinetry, and a large center island overlooking the spacious family room. A versatile flex space adds functionality on the main level, while upstairs the private owner's suite is complemented by three generously sized secondary bedrooms. Complete with a welcoming front porch, James Hardie siding, and stone accents, this home combines timeless curb appeal with modern design
USD 569,990
138 Liberty Ln
View photo
House · for sale
USD 564,990
USD 225/sq.ft
New
138 Liberty Ln
Cismont
· 2,508 sq.ft · 5 Bedrooms · 3 Baths · House
· Office room · Equipped kitchen · Parking
Cismont · 2,508 sq.ft · 5 Bedrooms · 3 Baths · House · Office room · Equipped kitchen · Parking
Welcome home to this beautifully appointed new construction home in Keswick! Nov. /Dec. Completion and move-in, this 2,511-square-foot Hayden floorplan offers a thoughtfully designed open-concept layout with space to live, work, and entertain. The main level features a gorgeous kitchen that flows seamlessly into the breakfast area and great room, plus a separate dining room, a full bath, and a bedroom ideal for guests or a home office. Upstairs, discover a sumptuous primary suite with two walk-in closets and spa-like bath, three additional bedrooms and an open loft offering flexible space for relaxing, studying, or gathering. A side-load two-car garage adds everyday convenience. Enjoy the best of Central Virginia living in a fantastic location just 10 minutes from Zion Crossroads and 20 minutes from downtown Charlottesville. Green Spring Estates blends modern comfort with timeless Virginia charm, surrounded by scenic countryside, wineries, and historic attractions. Everything you need
USD 564,990
I43 Meander Way
View photo
House · for sale
USD 666,030
USD 254/sq.ft
I43 Meander Way
Cismont
· 2,616 sq.ft · 3 Bedrooms · 3 Baths · House
· Office room · Equipped kitchen
Cismont · 2,616 sq.ft · 3 Bedrooms · 3 Baths · House · Office room · Equipped kitchen
Thoughtfully designed for effortless main level living, the Palladio combines the convenience of a 1st floor primary suite with the spaciousness, all located in one of Keswick? S most sought-after communities in Rivanna Village. A beautifully appointed kitchen anchors the open-concept layout, featuring quartz countertops, elegant cabinetry, a spacious island, and abundant prep space. The space flows naturally into the dining area and generous family room, creating a seamless environment for both everyday living and casual entertaining with the covered rear porch extending the living space outdoors for relaxed gatherings. A versatile flex room on the main level offers the ideal space for a home office or library, along with a second bedroom and full bathroom. The primary suite is thoughtfully positioned for comfort and privacy, featuring a spa-inspired bath and generous walk-in closet. Upstairs, a spacious loft provides additional living space, accompanied by a third bedroom and a full
USD 666,030
699 Black Cat Rd
View photo
House · for sale
USD 505,000
USD 375/sq.ft
699 Black Cat Rd
Cismont
· 1,345 sq.ft · 3 Bedrooms · 2 Baths · House
· Garden · Equipped kitchen · Parking
Cismont · 1,345 sq.ft · 3 Bedrooms · 2 Baths · House · Garden · Equipped kitchen · Parking
Renovated down to the studs, this delightful expanded Keswick bungalow offers modern updates and timeless charm. The main level features an open-concept living, dining, and kitchen area, along with a spacious primary bedroom. Upstairs, you'll find two additional bedrooms and a full bath. New metal roof, reclaimed wood custom cabinetry, new flooring, windows, paint, updated lighting, granite countertops, refrigerator, and dishwasher highlight the quality improvements and finishes throughout. Efficiently heated and cooled with a ducted mini-split system on main level and HVAC on second level. Security system. Outside, enjoy a level fenced yard, landscaping, and gravel driveway with ample parking. Situated across two parcels totaling nearly half an acre, this turn-key property is located just minutes from Interstate 64, Route 250, Downtown Charlottesville, and UVA. Granite Counter, Painted Cabinets, White Cabinets
USD 505,000

Get email alerts

Don't miss out: be the first to know about new properties

The alert was correctly created

On subscribing you accept the conditions of use and the privacy policy
Alert
Receive new ads in your inbox
Save this search
Receive alerts for new listings

We'll send you an email when we have new properties for: "Houses for sale in Cismont"

The alert was correctly created

Key West, Rivanna district Albemarle County Virginia
Ashcroft, Rivanna district Albemarle County Virginia
Get email alerts and be the first to see new listings
Required field
On subscribing I accept the terms of the privacy policy
Perfect! You'll soon start receiving new listings via email
Alert
Receive an email when we have new ads for Houses for sale in Cismont
Save this search
Filters

Bedrooms

Size (sq.ft)

sq.ft
sq.ft

Price

USD
USD

Property type

Bathrooms

Clear all filters
Receive notifications when new entries are published.