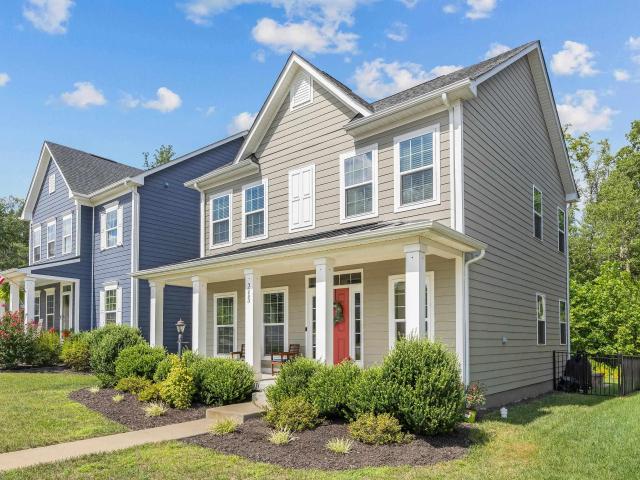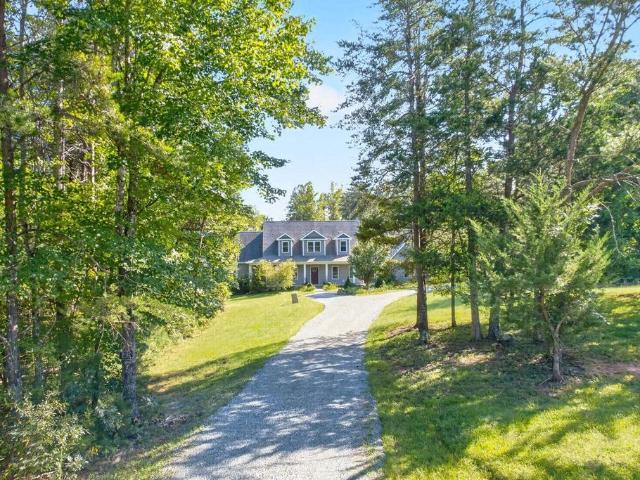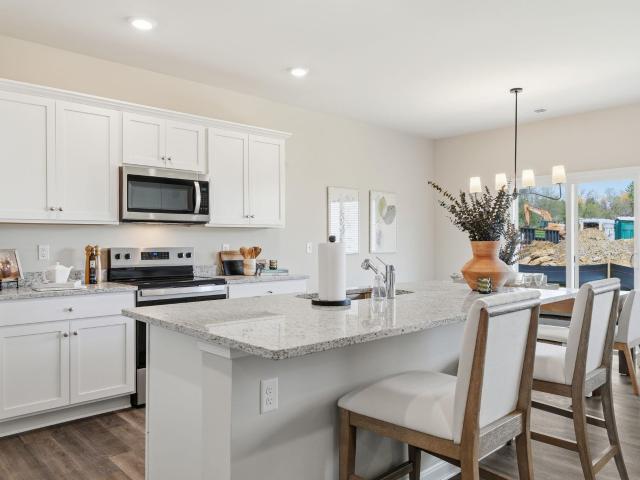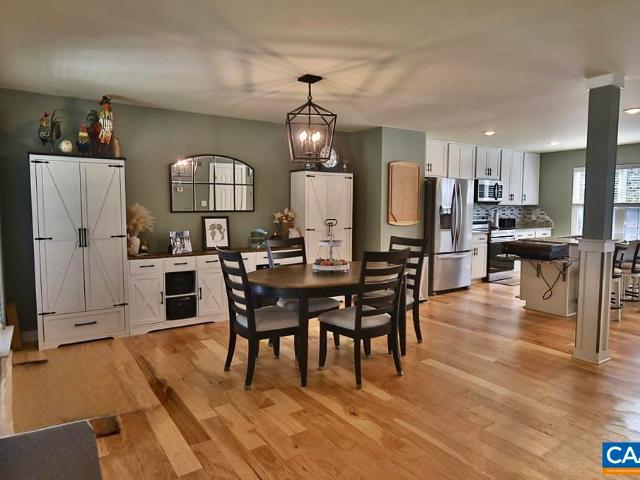
104 houses for sale in Cismont

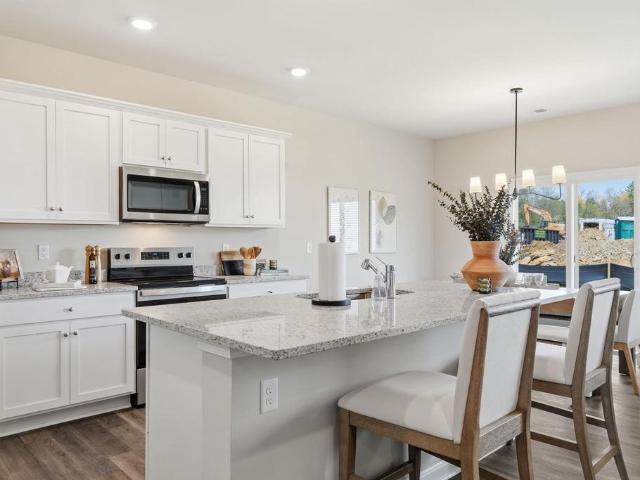
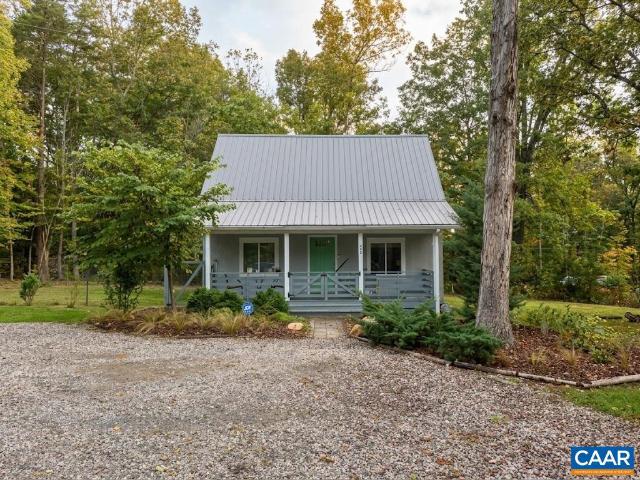
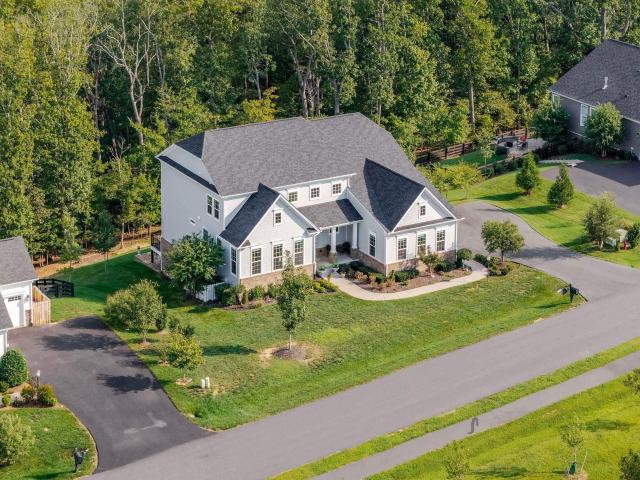
4878 Three Chopt Rd
View photo
House · for sale
USD 465,000
USD 191/sq.ft
New
4878 Three Chopt Rd
Cismont
· 2,422 sq.ft · 4 Bedrooms · 2 Baths · House
· Deck · Equipped kitchen · Cellar
Cismont · 2,422 sq.ft · 4 Bedrooms · 2 Baths · House · Deck · Equipped kitchen · Cellar
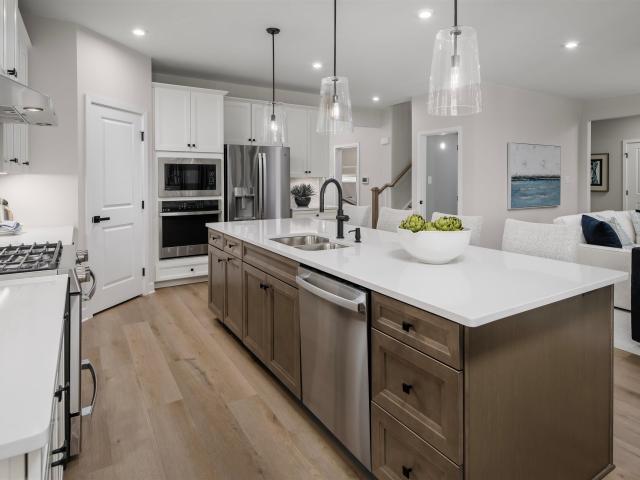
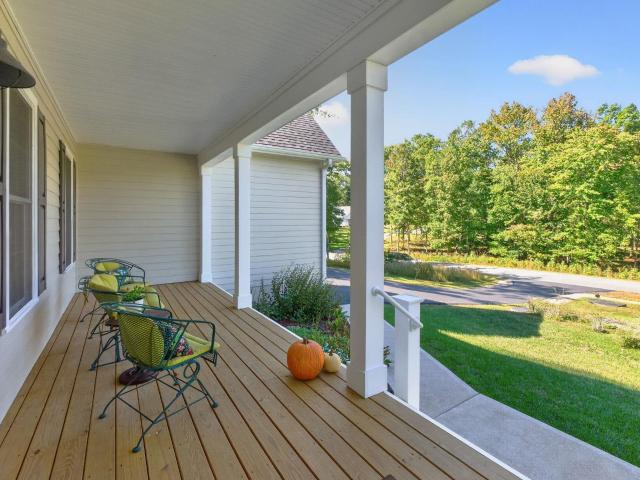
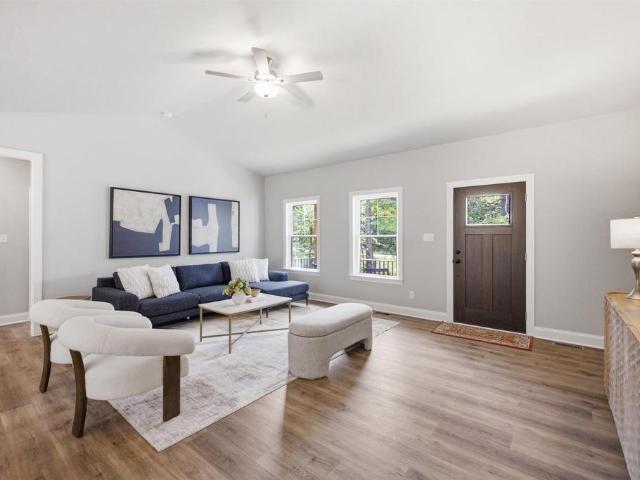
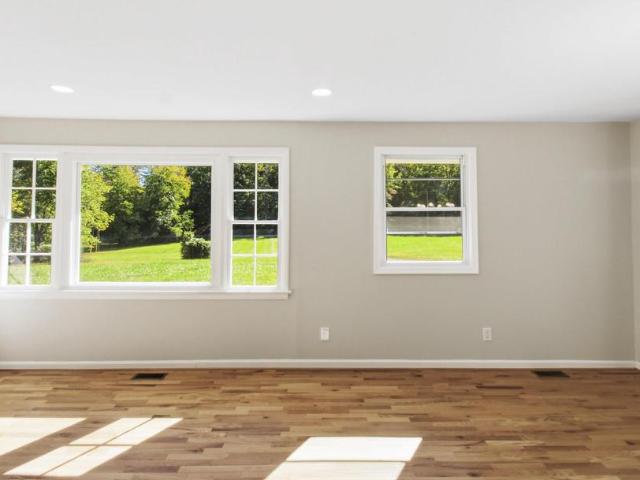
Welcome to this beautifully updated, light-filled 4-bedroom, 2-full-bath home in Troy, set on just over 4 acres and offering comfortable one-level living with additional space in the partially finished walkout basement. The open layout connects the living room, dining area, and kitchen, creating a natural flow for everyday living. The primary bedroom features a private en-suite bath, along with three additional bedrooms and a second full bathroom on the main level. Updates include a new roof, HVAC, water heater, all new windows, new hardwood flooring, new carpet, and an updated kitchen. The basement offers a recreation room, utility room, and convenient walkout access. Step outside to the back deck and enjoy the surrounding acreage. Conveniently located near Zion Crossroads and Charlottesville, this property offers updated living spaces, acreage, and versatility. Quartz Counter, White Cabinets
USD 465,000
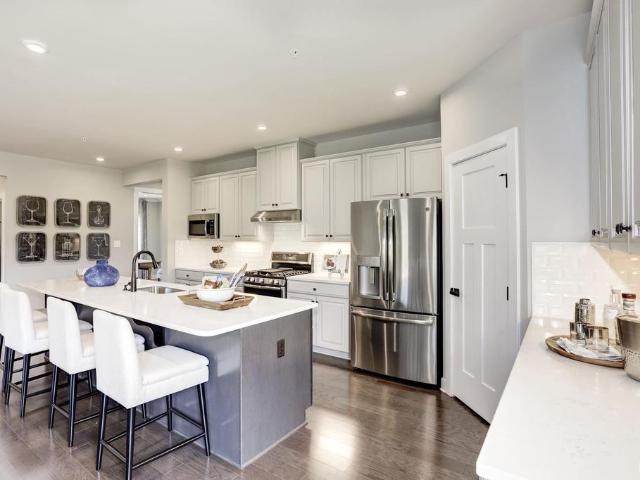
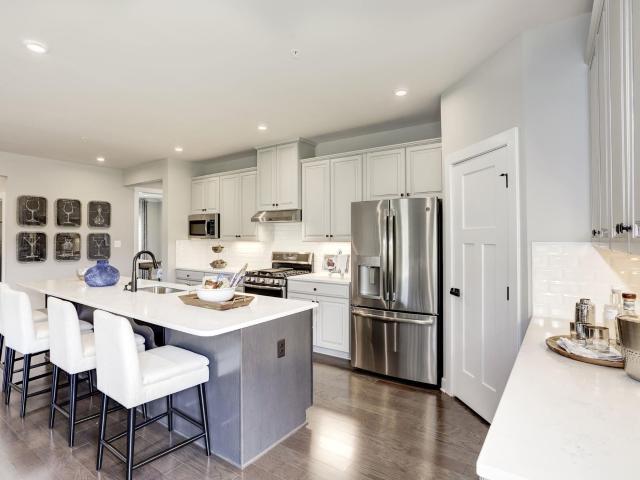
72 mossy rock rd
View photo
House · for sale
USD 569,990
USD 179/sq.ft
72 mossy rock rd
Cismont
· 3,175 sq.ft · 4 Bedrooms · 2 Baths · House
· Equipped kitchen
Cismont · 3,175 sq.ft · 4 Bedrooms · 2 Baths · House · Equipped kitchen
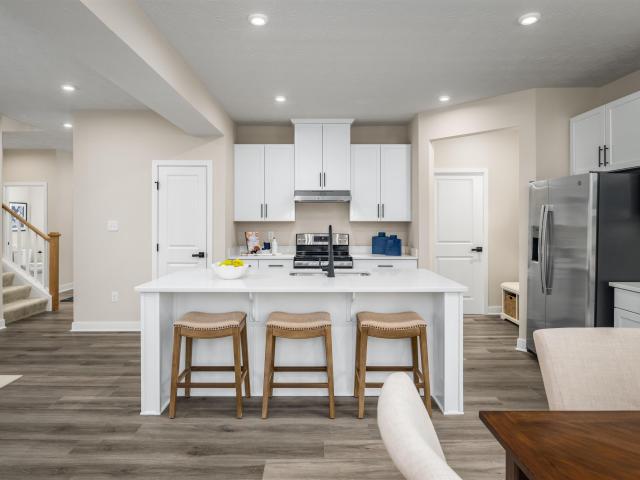
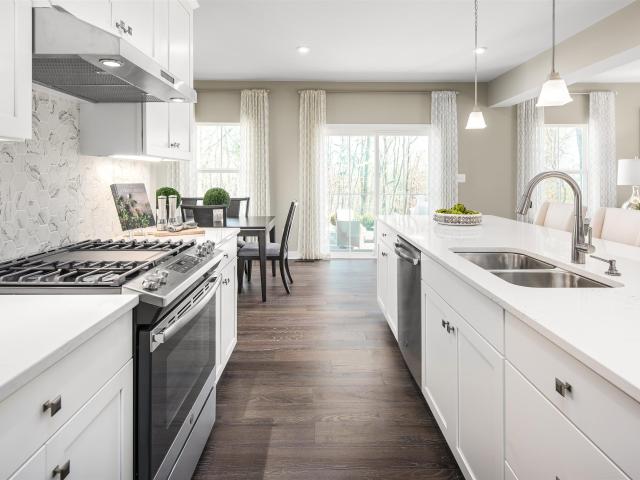
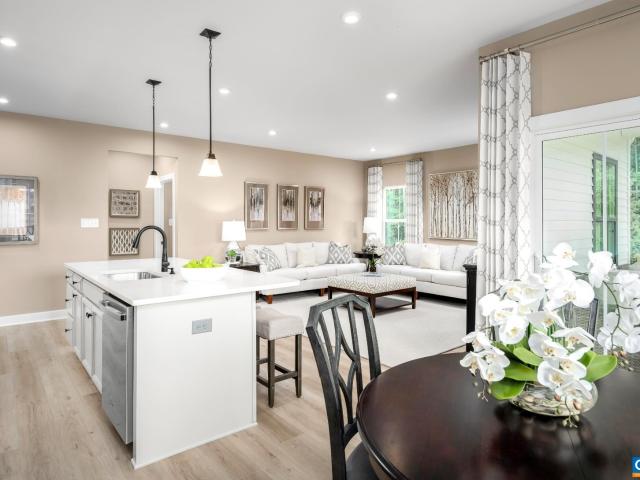
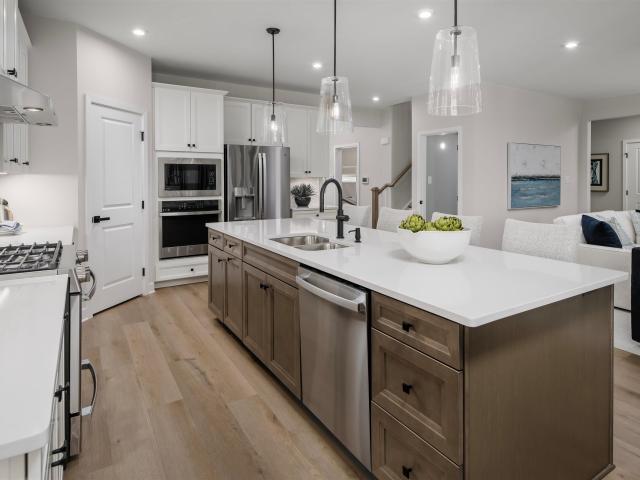
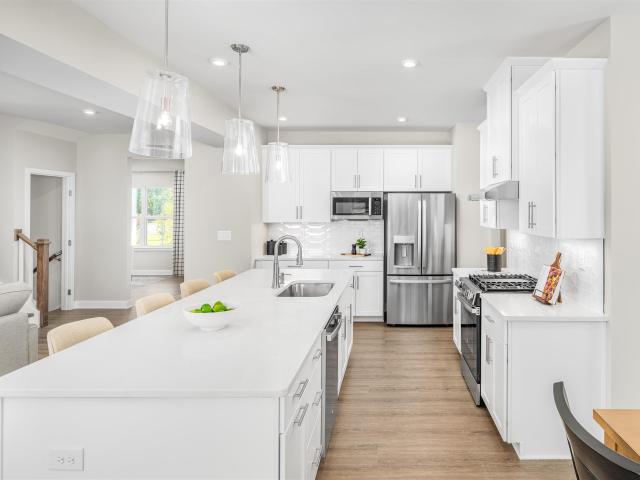
The Columbia offers spacious open-concept living designed for both everyday comfort and effortless entertaining. Located in Rivanna Village, one of Keswick's most sought-after communities, with estimated Spring 2027 delivery. The designer kitchen showcases quartz countertops, elegant cabinetry, and a large center island overlooking the spacious family room. A versatile flex space adds functionality on the main level, while upstairs the private owner's suite is complemented by three generously sized secondary bedrooms. Complete with a welcoming front porch, James Hardie siding, and stone accents, this home combines timeless curb appeal with modern design
USD 569,990
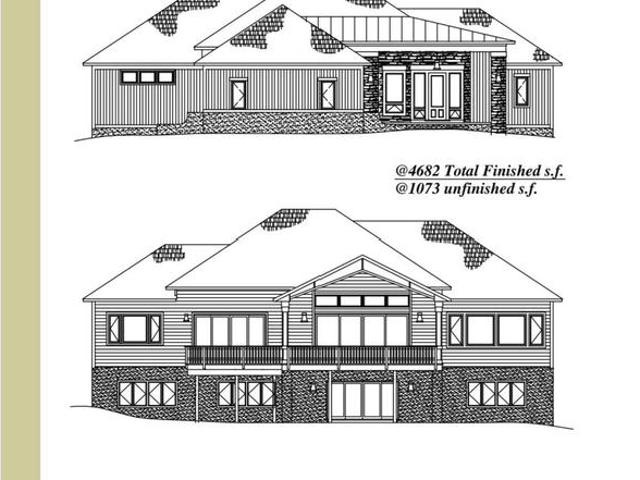
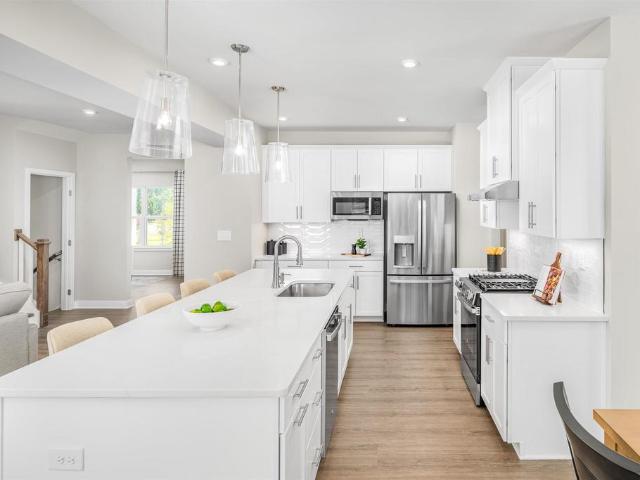
2477 Summit Ridge Trl
View photo
House · for sale
USD 2,595,000
USD 555/sq.ft
New
2477 Summit Ridge Trl
Cismont
· 4,672 sq.ft · 4 Bedrooms · 4 Baths · House
· Terrace · Deck · Equipped kitchen · Swimming pool
Cismont · 4,672 sq.ft · 4 Bedrooms · 4 Baths · House · Terrace · Deck · Equipped kitchen · Swimming pool
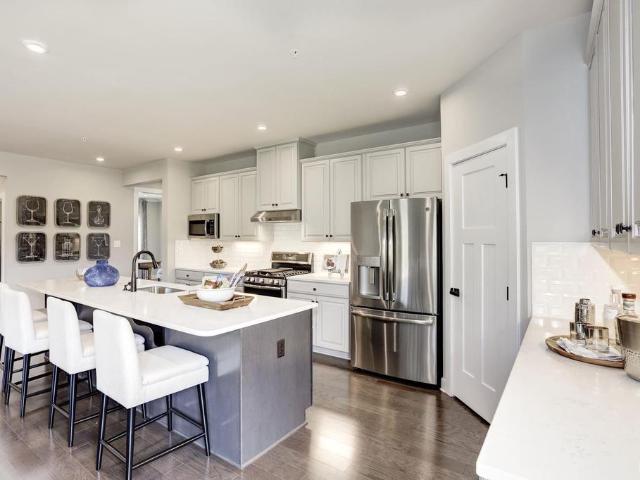
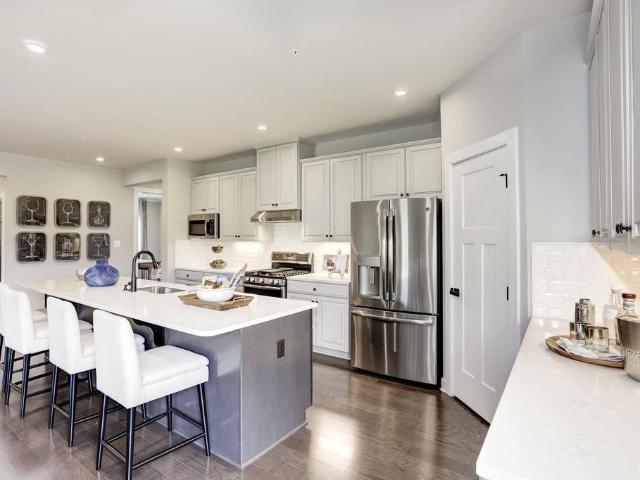
Spectacular mountain views, R. L. Beyer? S signature craftsmanship, and a coveted Summit Ridge setting come together in this new Ashcroft home. Enjoy the beauty of mountain living with convenient access to downtown Charlottesville, shopping, dining, UVA, and both Sentara Martha Jefferson Hospital and UVA Medical Center. The thoughtfully designed floor plan features a main-level primary suite, a second bedroom or study with an adjoining full bath, and an open kitchen, living, and dining area. A spacious covered porch and adjoining deck invite you to linger over the views. The terrace level offers a generous family room, two additional bedrooms, two full baths, and ample unfinished storage. Enjoy Ashcroft? S pool, tennis courts, clubhouse, and over 10 miles of trails. Currently under construction. Buyers who secure a contract early may have the opportunity to personalize select finishes, depending on construction progress. Anticipated delivery March 2027, subject to change. Plans and dim
USD 2,595,000
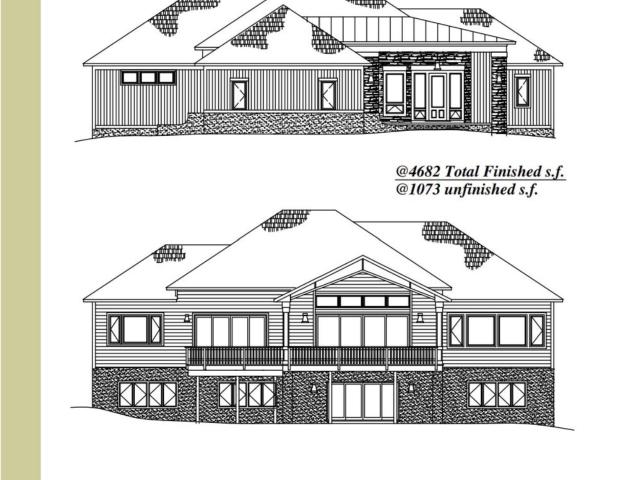
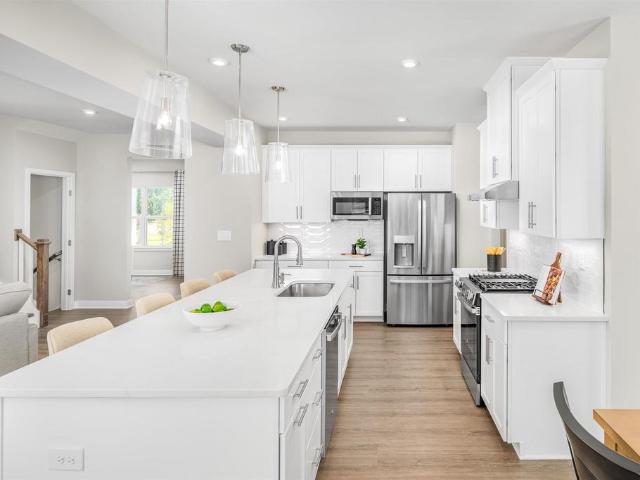
2477 summit ridge trl
View photo
House · for sale
USD 2,595,000
USD 1,545/sq.ft
New
2477 summit ridge trl
Cismont
· 1,679 sq.ft · 4 Bedrooms · 4 Baths · House
· Terrace · Deck · Equipped kitchen · Swimming pool
Cismont · 1,679 sq.ft · 4 Bedrooms · 4 Baths · House · Terrace · Deck · Equipped kitchen · Swimming pool
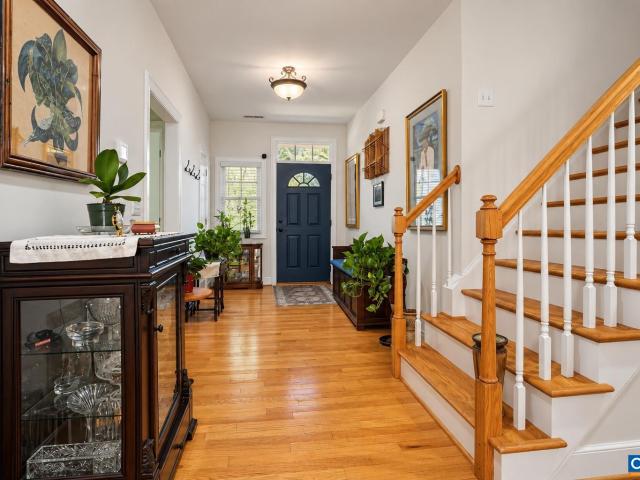
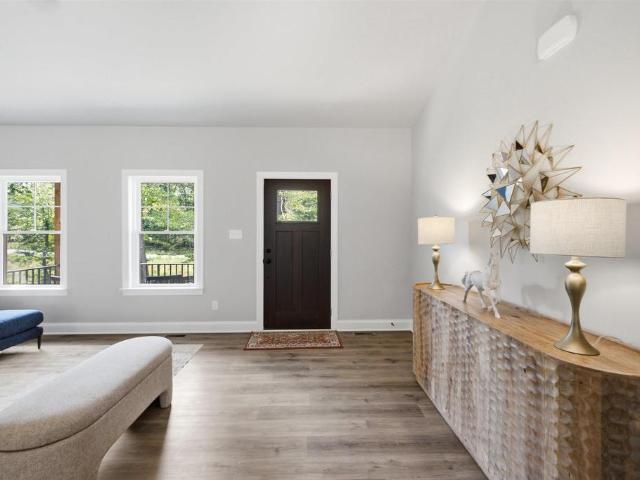
Spectacular mountain views, R. L. Beyer’s signature craftsmanship, and a coveted Summit Ridge setting come together in this new Ashcroft home. Enjoy the beauty of mountain living with convenient access to downtown Charlottesville, shopping, dining, UVA, and both Sentara Martha Jefferson Hospital and UVA Medical Center. The thoughtfully designed floor plan features a main-level primary suite, a second bedroom or study with an adjoining full bath, and an open kitchen, living, and dining area. A spacious covered porch and adjoining deck invite you to linger over the views. The terrace level offers a generous family room, two additional bedrooms, two full baths, and ample unfinished storage. Enjoy Ashcroft’s pool, tennis courts, clubhouse, and over 10 miles of trails. Currently under construction. Buyers who secure a contract early may have the opportunity to personalize select finishes, depending on construction progress. Anticipated delivery March 2027, subject to change. Plans and dimen
USD 2,595,000
138 Liberty Ln
View photo
House · for sale
USD 564,990
USD 225/sq.ft
138 Liberty Ln
Cismont
· 2,508 sq.ft · 5 Bedrooms · 3 Baths · House
· Office room · Equipped kitchen · Parking
Cismont · 2,508 sq.ft · 5 Bedrooms · 3 Baths · House · Office room · Equipped kitchen · Parking
Welcome home to this beautifully appointed new construction home in Keswick! Nov. /Dec. Completion and move-in, this 2,511-square-foot Hayden floorplan offers a thoughtfully designed open-concept layout with space to live, work, and entertain. The main level features a gorgeous kitchen that flows seamlessly into the breakfast area and great room, plus a separate dining room, a full bath, and a bedroom ideal for guests or a home office. Upstairs, discover a sumptuous primary suite with two walk-in closets and spa-like bath, three additional bedrooms and an open loft offering flexible space for relaxing, studying, or gathering. A side-load two-car garage adds everyday convenience. Enjoy the best of Central Virginia living in a fantastic location just 10 minutes from Zion Crossroads and 20 minutes from downtown Charlottesville. Green Spring Estates blends modern comfort with timeless Virginia charm, surrounded by scenic countryside, wineries, and historic attractions. Everything you need
USD 564,990
I43 Meander Way
View photo
House · for sale
USD 666,030
USD 254/sq.ft
I43 Meander Way
Cismont
· 2,616 sq.ft · 3 Bedrooms · 3 Baths · House
· Office room · Equipped kitchen
Cismont · 2,616 sq.ft · 3 Bedrooms · 3 Baths · House · Office room · Equipped kitchen
Thoughtfully designed for effortless main level living, the Palladio combines the convenience of a 1st floor primary suite with the spaciousness, all located in one of Keswick? S most sought-after communities in Rivanna Village. A beautifully appointed kitchen anchors the open-concept layout, featuring quartz countertops, elegant cabinetry, a spacious island, and abundant prep space. The space flows naturally into the dining area and generous family room, creating a seamless environment for both everyday living and casual entertaining with the covered rear porch extending the living space outdoors for relaxed gatherings. A versatile flex room on the main level offers the ideal space for a home office or library, along with a second bedroom and full bathroom. The primary suite is thoughtfully positioned for comfort and privacy, featuring a spa-inspired bath and generous walk-in closet. Upstairs, a spacious loft provides additional living space, accompanied by a third bedroom and a full
USD 666,030
699 Black Cat Rd
View photo
House · for sale
USD 505,000
USD 375/sq.ft
699 Black Cat Rd
Cismont
· 1,345 sq.ft · 3 Bedrooms · 2 Baths · House
· Garden · Equipped kitchen · Parking
Cismont · 1,345 sq.ft · 3 Bedrooms · 2 Baths · House · Garden · Equipped kitchen · Parking
Renovated down to the studs, this delightful expanded Keswick bungalow offers modern updates and timeless charm. The main level features an open-concept living, dining, and kitchen area, along with a spacious primary bedroom. Upstairs, you'll find two additional bedrooms and a full bath. New metal roof, reclaimed wood custom cabinetry, new flooring, windows, paint, updated lighting, granite countertops, refrigerator, and dishwasher highlight the quality improvements and finishes throughout. Efficiently heated and cooled with a ducted mini-split system on main level and HVAC on second level. Security system. Outside, enjoy a level fenced yard, landscaping, and gravel driveway with ample parking. Situated across two parcels totaling nearly half an acre, this turn-key property is located just minutes from Interstate 64, Route 250, Downtown Charlottesville, and UVA. Granite Counter, Painted Cabinets, White Cabinets
USD 505,000
4325 Bunker Hill Rd
View photo
House · for sale
USD 515,000
USD 308/sq.ft
4325 Bunker Hill Rd
Cismont
· 1,668 sq.ft · 3 Bedrooms · 2 Baths · House
· Deck · Equipped kitchen
Cismont · 1,668 sq.ft · 3 Bedrooms · 2 Baths · House · Deck · Equipped kitchen
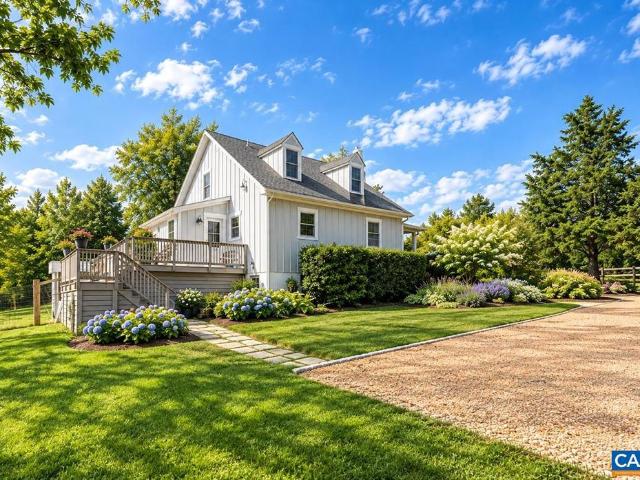
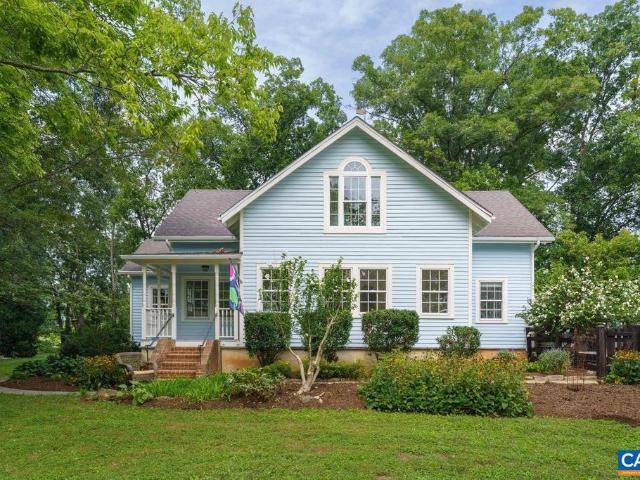
Professional interior photos are scheduled. This charming, move-in-ready 3-bedroom, 2.5-bath cottage blends storybook appeal with thoughtful modern updates. The open-concept main level features a primary suite, while the second floor offers two additional bedrooms and a beautifully renovated full bath. Enjoy pastoral and wooded views of neighboring farms from the full covered front porch, or relax on the spacious rear deck overlooking the two-acre property. The professionally designed landscape, featuring extensive plantings and custom hardscape, including a circular driveway, was installed by JW Townsend. A comprehensive list of improvements makes this home truly turnkey, including an updated kitchen with stainless steel appliances, renovated bathrooms, roof, HVAC, plumbing, electrical, deck, refinished original hardwood floors, whole-house generator, fencing, and much more. A special opportunity to enjoy the charm of a classic Keswick cottage with the comfort and convenience of exten
USD 515,000
3504 Gilbert Station Rd
View photo
House · for sale
USD 319,900
USD 396/sq.ft
3504 Gilbert Station Rd
Cismont
· 807 sq.ft · 2 Bedrooms · 1 Bath · House
· Garden · Deck · Equipped kitchen
Cismont · 807 sq.ft · 2 Bedrooms · 1 Bath · House · Garden · Deck · Equipped kitchen
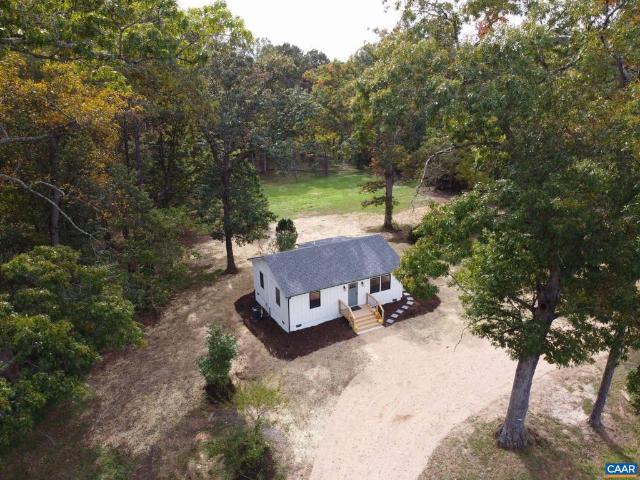
Totally Remodeled Cottage on a beautiful, cleared 2.57 Acre Lot. The home needs nothing? Just move in and enjoy. Highlights include: New Custom Kitchen with Shaker Cabinets, Crown Molding, Solid Surface Counters, Tiled Backsplash, an Island, and All New Stainless Appliances. The open floor plan is tied together nicely with Luxury Vinyl Plank Flooring throughout. The Bathroom has been updated with a new Custom Vanity, Fixtures, Tile and Hardware. The home also features all new Custom Lighting, a New Water Heater, a Brand New Heat Pump, a New Roof and much more! The Large Side Deck is great for Grilling and enjoying the Beautiful Yard. The land is cleared and ready for someone interested in boutique farming. Convenient to everything this wonderful area of northern Albemarle County has to offer! A Like-New House at this price point is a Rare Find. Don?t miss out!,Solid Surface Counter, White Cabinets
USD 319,900
13 Butterfield Ln
View photo
House · for sale
USD 709,990
USD 186/sq.ft
13 Butterfield Ln
Cismont
· 3,810 sq.ft · 5 Bedrooms · 4 Baths · House
· Fireplace · Equipped kitchen · Cellar
Cismont · 3,810 sq.ft · 5 Bedrooms · 4 Baths · House · Fireplace · Equipped kitchen · Cellar
The Greenwood, our newest floorplan release, offers highly sought-after main-level living with a finished basement for added space and flexibility. Located in Rivanna Village, one of Keswick's most desirable communities, with estimated Spring 2027 delivery, this home features an open-concept design with a chef-inspired kitchen showcasing quartz countertops, stylish cabinetry, and a large center island. Luxury vinyl plank flooring flows throughout the main living areas, while the included covered rear porch extends your living space outdoors. A private study provides added versatility, and upstairs bedrooms with flexible living space offer plenty of room for family and guests. Complete with a welcoming front porch, James Hardie siding, and stone accents, this home blends timeless style with modern comfort. For a limited time, take advantage of $20,000 toward closings costs!,Oak Cabinets, Painted Cabinets, Wood Cabinets, Fireplace in Family Room
USD 709,990
6 butterfield ln
View photo
House · for sale
USD 689,990
USD 171/sq.ft
6 butterfield ln
Cismont
· 4,026 sq.ft · 7 Bedrooms · 4 Baths · House
· Office room · Equipped kitchen · Cellar
Cismont · 4,026 sq.ft · 7 Bedrooms · 4 Baths · House · Office room · Equipped kitchen · Cellar
The Lehigh with finished basement offers the space and flexibility of a thoughtfully designed open-concept layout. Located in Rivanna Village, one of Keswick's most sought-after communities, with estimated Spring 2027 delivery, this home features luxury vinyl plank flooring throughout the main living areas and an included covered rear porch. The designer kitchen showcases quartz countertops, abundant cabinetry, and a large center island overlooking the spacious family room. A versatile flex room provides the perfect space for a home office, den, or formal dining room. Upstairs, a generous loft offers additional living space along with four spacious bedrooms, including a luxurious owner's suite designed as a private retreat. Complete with a welcoming front porch, James Hardie siding, and stone accents, this home combines a timeless style with modern comfort. For a limited time, take advantage of $20,000 toward closings costs!
USD 689,990
10 butterfield ln
View photo
House · for sale
USD 729,990
USD 165/sq.ft
10 butterfield ln
Cismont
· 4,413 sq.ft · 7 Bedrooms · 5 Baths · House
· Office room · Equipped kitchen · Cellar
Cismont · 4,413 sq.ft · 7 Bedrooms · 5 Baths · House · Office room · Equipped kitchen · Cellar
Offering one of the largest floorplans in Rivanna Village, the Seneca with a finished basement combines space, flexibility, and modern design in one of Keswick's most desirable communities. The open-concept main level features a chef-inspired kitchen with quartz countertops, upgraded cabinetry, a large center island, and luxury vinyl plank flooring throughout, flowing seamlessly into the spacious family room and dining area. A private study provides the perfect space for a home office or quiet retreat, while the included covered rear porch extends your living space outdoors. Upstairs, a versatile loft anchors the second level, along with four secondary bedrooms and a luxurious owner's suite featuring a spa-like bath and oversized walk-in closet. A welcoming front porch, James Hardie siding, and stone accents add timeless curb appeal. Estimated Spring 2027 delivery. For a limited time, take advantage of $20,000 toward closings costs!
USD 729,990
7 Butterfield Ln
View photo
House · for sale
USD 669,990
USD 174/sq.ft
7 Butterfield Ln
Cismont
· 3,843 sq.ft · 5 Bedrooms · 4 Baths · House
· Fireplace · Equipped kitchen · Cellar
Cismont · 3,843 sq.ft · 5 Bedrooms · 4 Baths · House · Fireplace · Equipped kitchen · Cellar
The Palladio with finished basement combines the convenience of a first-floor owner's suite with the space and flexibility of a thoughtfully designed open-concept layout. Located in Rivanna Village, one of Keswick's most sought-after communities, with estimated Spring 2027 delivery, this home features luxury vinyl plank flooring throughout the main living areas and an included covered rear porch. The designer kitchen showcases quartz countertops, elegant cabinetry, and a large center island overlooking the dining area and spacious family room. A flex room, secondary bedroom, and full bath add versatility to the main level, while upstairs offers a loft, third bedroom, full bath, and abundant storage. For a limited time, take advantage of $20,000 toward closings costs!,Painted Cabinets, Quartz Counter, Wood Cabinets, Fireplace in Family Room
USD 669,990
208 glen cir
View photo
House · for sale
USD 430,000
USD 239/sq.ft
208 glen cir
Cismont
· 1,798 sq.ft · 3 Bedrooms · 2 Baths · House
· Garden · Fireplace · Equipped kitchen · Parking
Cismont · 1,798 sq.ft · 3 Bedrooms · 2 Baths · House · Garden · Fireplace · Equipped kitchen · Parking
Beautiful One-Level Living in Desirable Fox Glen! Enjoy the best of both worlds in this lovely home nestled in the desirable Fox Glen neighborhood—convenient to Charlottesville yet surrounded by the peaceful charm of the countryside! Designed for comfortable first-floor living, this home features two bedrooms and two full bathrooms on the main level, a third bedroom on the 2nd floor and an attached two-car garage. The inviting kitchen and living area offer an open, welcoming feel with nine-foot ceilings, beautiful hardwood floors, a gas fireplace, and a kitchen island with a hardwood top—perfect for everyday living and entertaining. A convenient laundry room provides easy access to the finished two-car garage. Step outside to your own backyard oasis! With a garden shed, plenty of space to relax, and a private setting for outdoor gatherings, this backyard is ready for entertaining, gardening, or simply enjoying the peaceful surroundings. Come experience comfortable living, country charm
USD 430,000
96 zion manor rd
View photo
House · for sale
USD 689,900
USD 289/sq.ft
Updated
96 zion manor rd
Cismont
· 2,379 sq.ft · 3 Bedrooms · 2 Baths · House
· Garden · Deck · Fireplace · Equipped kitchen
Cismont · 2,379 sq.ft · 3 Bedrooms · 2 Baths · House · Garden · Deck · Fireplace · Equipped kitchen
Open Sunday 10/25 from 2-4! There's more time for what you love when you own this 4 year old custom built, one level home on 1.5 manageble acres. Morning coffee on the gorgeous screened porch, a lazy afternoon in the hammock, fresh vegetables from your garden—there’s room to enjoy it all. Set among similar homes in Zion Manor’s intimate 17-lot neighborhood (but no HOA! ), you’ll have neighbors nearby AND space to breathe. Inside, the modern open layout keeps conversation flowing from the kitchen’s generous island to the dining room and great room. White cabinetry, granite counters, a farmhouse sink, and wall oven complement the kitchen, while LVP flooring adds everyday ease. French doors flank the gas fireplace and lead outside to the expansive (19 x 15'7) screened porch and adjoining grilling deck. The private primary suite also opens out to the deck and the ensuite boasts a soaking tub, tiled shower, and double vanity. Two additional main-level bedrooms and a bonus room offer space f
USD 689,900
73 mossy rock rd
View photo
House · for sale
USD 504,990
USD 208/sq.ft
73 mossy rock rd
Cismont
· 2,422 sq.ft · 3 Bedrooms · 2 Baths · House
· Equipped kitchen
Cismont · 2,422 sq.ft · 3 Bedrooms · 2 Baths · House · Equipped kitchen
The Bramante Ranch combines the convenience of single level living with a first-floor owner's suite with the space and flexibility of a thoughtfully designed open-concept layout. Located in Rivanna Village, one of Keswick's most sought-after communities, with estimated Spring 2027 delivery. The designer kitchen showcases quartz countertops, elegant cabinetry, and a large center island overlooking the dining area and spacious family room. Two secondary bedrooms or an optional flex room, and full bath add versatility to the main level
USD 504,990
6090 Mossy Rock Rd
View photo
House · for sale
USD 763,750
USD 198/sq.ft
6090 Mossy Rock Rd
Cismont
· 3,843 sq.ft · 4 Bedrooms · 4 Baths · House
· Office room · Equipped kitchen
Cismont · 3,843 sq.ft · 4 Bedrooms · 4 Baths · House · Office room · Equipped kitchen
Thoughtfully designed for effortless main level living, the Palladio combines the convenience of a 1st floor primary suite with the spaciousness, all located in one of Keswick? S most sought-after communities in Rivanna Village. A beautifully appointed kitchen anchors the open-concept layout, featuring quartz countertops, elegant cabinetry, a spacious island, and abundant prep space. The space flows naturally into the dining area and generous family room, creating a seamless environment for both everyday living and casual entertaining with the covered rear porch extending the living space outdoors for relaxed gatherings. A versatile flex room on the main level offers the ideal space for a home office or library, along with a second bedroom and full bathroom. The primary suite is thoughtfully positioned for comfort and privacy, featuring a spa-inspired bath and generous walk-in closet. Upstairs, a spacious loft provides additional living space, accompanied by a third bedroom and a full
USD 763,750
371 Glenmore Ln # LOT 52A
View photo
House · for sale
USD 574,950
USD 413/sq.ft
371 Glenmore Ln # LOT 52A
Cismont
· 1,389 sq.ft · 3 Bedrooms · 2 Baths · House
· Deck · Equipped kitchen · Parking
Cismont · 1,389 sq.ft · 3 Bedrooms · 2 Baths · House · Deck · Equipped kitchen · Parking
Move in ready/1st floor primary/open concept fam, dining, kitchen with island/unfinished bonus room/2 car, side-load garage. Contact SALES AGENT for more information. Price includes structural and design features. See photos. Welcome to the MALLORY, a thoughtfully designed space on a 1.57 acre corner lot. A welcoming front porch is an idyllic platform for morning coffee. Inside, the home opens to a living area where the family room, dinette, and kitchen flow together seamlessly. The kitchen offers ample QUARTZ counter space, SS appliances, and a WALK-IN PANTRY. Sliding glass doors leading to the 12' X 12' deck from dining area. Off the family room, the second and third bedrooms, are separated by a full bathroom. Opposite from the secondary bedrooms is the generous primary bedroom with large walk-in closet. The ensuite bath includes a tile to the ceiling shower with frameless glass doors and a transom window, dual quartz vanity, and private water closet. Nearby is a laundry and mudroom
USD 574,950
354 Glenmore Ln # LOT 37
View photo
House · for sale
USD 654,999
USD 347/sq.ft
354 Glenmore Ln # LOT 37
Cismont
· 1,884 sq.ft · 3 Bedrooms · 2 Baths · House
· Deck · Equipped kitchen · Parking · Cellar
Cismont · 1,884 sq.ft · 3 Bedrooms · 2 Baths · House · Deck · Equipped kitchen · Parking · Cellar
Move in by christmas/1st floor living/unfinished full basement/open concept/private primary suite. Call our Sales Agent for information. Welcome to The MALLORY, a charming 1,893 sqft home on a 1.52-acre lot. The home features a side-load 2-car garage and an unfinished 1,893 sqft basement with rough-in plumbing for full bath. Stairs from inside to basement with door and windows. The front porch offers space for morning coffee. Inside, an open-concept living area seamlessly connects the family room (vaulted ceilings), kitchen, and dinette. The kitchen is equipped with stainless steel appliances, an island, and a walk-in pantry. Premium upgrades include quartz counters, tile backsplash, 42' cabinets, and a deep cabinet over the refrigerator. Sliding glass doors from dinette lead to the deck. On one side, two spacious bedrooms share a full bath. On the opposite side for privacy, the primary suite features a large walk-in closet and en-suite bath with an quartz counters, tiled to the ceilin
USD 654,999
5679 terrapin trce
View photo
House · for sale
USD 639,375
USD 212/sq.ft
5679 terrapin trce
Cismont
· 3,003 sq.ft · 5 Bedrooms · 3 Baths · House
· Office room · Fireplace · Equipped kitchen
Cismont · 3,003 sq.ft · 5 Bedrooms · 3 Baths · House · Office room · Fireplace · Equipped kitchen
Welcome to Rivanna Village! This to-be-built Lehigh floorplan offers a seamless blend of versatility and modern elegance, thoughtfully crafted for today’s lifestyle. The open-concept main level centers around a designer kitchen featuring quartz countertops, abundant cabinetry and an oversized island, and perfect gathering space that flows seamlessly into the family room. A flex room provides the perfect setting for a main level home office, den or formal dining room while the optional covered porch and gas fireplace create inviting spaces for year-round enjoyment. Upstairs, a generous loft offers additional room to unwind, complimented by four or five spacious bedrooms, including a luxurious primary suite designed as a private retreat. A welcoming front porch enhances curb appeal, while durable James Hardie siding with stone accents delivers lasting quality and low-maintenance living. Ideally situated just minutes from Charlottesville’s shopping, dining, and cultural attractions, as we
USD 639,375
7380 Gordonsville Rd
View photo
House · for sale
USD 829,000
USD 277/sq.ft
7380 Gordonsville Rd
Cismont
· 2,992 sq.ft · 5 Bedrooms · 3 Baths · House
Cismont · 2,992 sq.ft · 5 Bedrooms · 3 Baths · House
Old Edgewood School, circa 1917, has been thoughtfully transformed into a country retreat featuring a comfortable 3-bedroom, 2-bath home and a charming, self-contained 2-bedroom, 1-bath cottage. Ideal for extended family, guests, a home-based business or a combination of uses, this versatile property spans nearly three beautifully landscaped acres. The main home offers inviting living spaces, while the separate cottage provides flexibility for residential or professional use. Enjoy open views, privacy, outbuildings, fencing and room to spread out, with few neighbors and an abundant aquifer supplying water. Centrally located between Charlottesville, Culpeper and the Richmond area, the property is also near Gordonsville and its full range of services. Route 231, one of the Commonwealth? S most historic and beautiful drives, adds to the appeal of this peaceful country setting. A rare opportunity to enjoy historic character, modern comfort, exceptional versatility and the freedom of countr
USD 829,000
3059 hyde park pl
View photo
House · for sale
USD 1,495,000
USD 260/sq.ft
3059 hyde park pl
Cismont
· 5,737 sq.ft · 5 Bedrooms · 5 Baths · House
· Patio · Garden · Parking · Balcony · Equipped kitchen · Cellar
Cismont · 5,737 sq.ft · 5 Bedrooms · 5 Baths · House · Patio · Garden · Parking · Balcony · Equipped kitchen · Cellar
Tucked away on one of Glenmore’s most peaceful streets, this 5-bedroom Kingma-built brick home offers exceptional craftsmanship, privacy, and flexible living. Set on a beautifully landscaped, tree-filled lot of more than an acre with a long private driveway, it’s ideal for multigenerational living. Architectural details shine throughout, with soaring ceilings, a formal dining room, butler’s pantry, spacious kitchen, family room, and a main-level primary suite. A split-level design offers a guest suite and laundry on one level, while two additional bedrooms, two full baths, and a study with a private balcony occupy the upper level. The walkout basement features its own entrance, dedicated single car garage, family room, bedroom, full bath, and private patio, creating an ideal situation for multi-generational living or long term guest/caretaker space. Relax year-round in the four-season room or enjoy the peaceful backyard from the balcony. Enjoy peace of mind with a new roof installed 20
USD 1,495,000
3253 village park ave
View photo
House · for sale
USD 565,000
USD 239/sq.ft
Updated
3253 village park ave
Cismont
· 2,357 sq.ft · 3 Bedrooms · 2 Baths · House
· Patio · Garden · Office room · Equipped kitchen · Parking · Cellar
Cismont · 2,357 sq.ft · 3 Bedrooms · 2 Baths · House · Patio · Garden · Office room · Equipped kitchen · Parking · Cellar
Charming 3-bedroom, 2.5-bath home with a 2-car attached garage in Rivanna Village! This thoughtfully designed home offers an extremely livable floor plan and features a model that is no longer being built, making this a special opportunity! The spacious main level offers an inviting open-concept layout with a dining room or study, gourmet kitchen, large eat-in area, and generously sized living room—perfect for everyday living and entertaining. Step outside for morning coffee or evening relaxation on the paver patio, tucked into a fenced section of the backyard that offers a wonderful sense of privacy. The finished basement rec room provides flexible space for a playroom, media room, home office, or whatever best suits your needs. Upstairs, the nicely appointed primary suite features a walk-in shower, while two additional bedrooms provide plenty of space for family, guests, or hobbies. Rivanna Village is exceptionally walkable making evening strolls a pleasure. Conveniently located just
USD 565,000
236 Pointer Ln
View photo
House · for sale
USD 799,000
USD 257/sq.ft
236 Pointer Ln
Cismont
· 3,100 sq.ft · 4 Bedrooms · 3 Baths · House
· Garden · Office room · Parking · Deck · Equipped kitchen
Cismont · 3,100 sq.ft · 4 Bedrooms · 3 Baths · House · Garden · Office room · Parking · Deck · Equipped kitchen
Beautiful custom built country home with pond on a lush 6.52 acres with pond and NO HOA. Serene location close to shopping, hospitals and UVA. Convenient to both Charlottesville and Richmond this 4 bedroom, 3 bath, 3 car garage home, has a large home office with separate entrance, full house generator, green house, garden shed and a yard full of heirloom plants and fruit trees. The house is designed for indoor outdoor living in a country setting with wrap around front porch and a screened in back deck. The gourmet kitchen, living and eating areas are well designed for gatherings and holidays. A wet bar between living room and formal dining room complete the entertaining package. The main floor has a main bedroom with a sitting area, en suite bath. There is also an additional bed/bath combo on main floor. The upstairs has a sitting area, 2 bedrooms and a bath. This home was custom built in 2016 and is set back from road for maximum curb appeal. OPEN HOUSE 9/19 12-3 MUST see home and loc
USD 799,000
345 glenmore ln
View photo
House · for sale
USD 589,990
USD 235/sq.ft
345 glenmore ln
Cismont
· 2,508 sq.ft · 5 Bedrooms · 3 Baths · House
· Office room · Equipped kitchen · Parking
Cismont · 2,508 sq.ft · 5 Bedrooms · 3 Baths · House · Office room · Equipped kitchen · Parking
Quick move-in! Discover the spacious and beautifully designed Hayden model, offering 2,511 square feet of modern living on a private 1.6-acre homesite in desirable Keswick, VA. The open-concept main level features a large living room, dining area, and a stylish kitchen complete with granite countertops, shaker cabinetry, and a walk-in pantry. A main-level bedroom and full bath provide flexibility for guests or multigenerational living, while the additional flex room is perfect for a home office, playroom, or hobby space. Upstairs, enjoy a versatile loft-style living area, a luxurious primary suite with two oversized walk-in closets and a spa-inspired bath, plus three additional bedrooms, a full bath, and convenient second-floor laundry. Additional highlights include a side-load garage, home warranty, and exceptional savings when financing with the preferred lender. Located just minutes from Charlottesville, Green Spring Estates offers the perfect blend of modern comfort and Virginia ch
USD 589,990
429 ryan ln
View photo
House · for sale
USD 475,000
USD 234/sq.ft
429 ryan ln
Cismont
· 2,024 sq.ft · 4 Bedrooms · 2 Baths · House
· Deck · Equipped kitchen · Parking · Swimming pool
Cismont · 2,024 sq.ft · 4 Bedrooms · 2 Baths · House · Deck · Equipped kitchen · Parking · Swimming pool
Thoughtfully upgraded and set on 1.5 acres, this 2023 Liberty Homes, Staunton model offers an open kitchen and great room, dining room. Highlights include granite countertops, 42-inch cabinetry, engineered hardwood flooring, a covered front porch, rear deck and side-load two-car garage. An above-ground pool with cover and equipment, two swing sets and chicken coop convey. Convenient to Zion Crossroads, Routes 250 and I-64. No hoa. A private, low-density residential neighborhood comprising 25 homes. Enjoy the photos and attached documents
USD 475,000
2218 waterside wy
View photo
House · for sale
USD 1,695,000
USD 278/sq.ft
2218 waterside wy
Cismont
· 6,082 sq.ft · 4 Bedrooms · 4 Baths · House
· Office room · Equipped kitchen · Cellar
Cismont · 6,082 sq.ft · 4 Bedrooms · 4 Baths · House · Office room · Equipped kitchen · Cellar
Better than new and beautifully appointed, this exceptional Glenmore home offers sophisticated design and unforgettable spaces throughout. Completed in 2022, the 4-bedroom, 4.5-bath residence is filled with natural light and elevated by striking fixtures, coffered ceilings, and thoughtful architectural details. The main level features open, inviting living spaces, a cozy, private office, sun-filled dining area, and a separate suite with bedroom, full bath, living area/office, and private entrance, ideal for multigenerational living or guests. Upstairs, the luxurious primary suite features a showstopping bath, complemented by two additional bedrooms, a full bath, laundry room, and two versatile loft spaces. The basement is truly one of a kind, blending authentic 1920s light fixtures and tin ceiling tiles with a sophisticated speakeasy atmosphere and a Viking range, Bosch dishwasher, and Sub-Zero refrigerator. Purchaser qualifies for a 50% discount on initiation at The Club at Glenmore
USD 1,695,000
5860 meander way
View photo
House · for sale
USD 635,140
USD 242/sq.ft
5860 meander way
Cismont
· 2,616 sq.ft · 3 Bedrooms · 3 Baths · House
· Office room · Equipped kitchen
Cismont · 2,616 sq.ft · 3 Bedrooms · 3 Baths · House · Office room · Equipped kitchen
Thoughtfully designed for effortless main level living, the Palladio combines the convenience of a 1st floor primary suite with the spaciousness, all located in one of Keswick’s most sought-after communities in Rivanna Village. A beautifully appointed kitchen anchors the open-concept layout, featuring quartz countertops, elegant cabinetry, a spacious island, and abundant prep space. The space flows naturally into the dining area and generous family room, creating a seamless environment for both everyday living and casual entertaining with the covered rear porch extending the living space outdoors for relaxed gatherings. A versatile flex room on the main level offers the ideal space for a home office or library, along with a second bedroom and full bathroom. The primary suite is thoughtfully positioned for comfort and privacy, featuring a spa-inspired bath and generous walk-in closet. Upstairs, a spacious loft provides additional living space, accompanied by a third bedroom and a full b
USD 635,140
5720 Terrapin Trce
View photo
House · for sale
USD 660,665
USD 208/sq.ft
5720 Terrapin Trce
Cismont
· 3,175 sq.ft · 4 Bedrooms · 2 Baths · House
· Office room · Fireplace · Equipped kitchen
Cismont · 3,175 sq.ft · 4 Bedrooms · 2 Baths · House · Office room · Fireplace · Equipped kitchen
Welcome to refined living in one of Keswick? S most desirable communities, Rivanna Village, where thoughtful design meets the convenience of new construction. The Columbia offers a beautifully crafted open-concept layout, perfect for both everyday living and effortless entertaining. At the heart of the home is a stunning designer kitchen featuring an expansive island, quartz countertops, abundant prep space, and elegant cabinetry. The spacious great room creates a warm, inviting atmosphere that is ideal for gathering, and improved by the optional gas fireplace for additional charm. A main level flex space provides versatility for a home office or formal dining room. Upstairs, retreat to the serene owner? S suite, complemented by three generously sized secondary bedrooms designed for comfort and convenience. A welcoming front porch enhances curb appeal, while durable James Hardie siding with stone accents delivers lasting quality and low-maintenance living. Set in a community that offer
USD 660,665
25 Terrapin Trce
View photo
House · for sale
USD 627,724
USD 259/sq.ft
25 Terrapin Trce
Cismont
· 2,422 sq.ft · 4 Bedrooms · 2 Baths · House
· Office room · Fireplace · Equipped kitchen
Cismont · 2,422 sq.ft · 4 Bedrooms · 2 Baths · House · Office room · Fireplace · Equipped kitchen
Welcome to refined living in one of Keswick? S most desirable communities, Rivanna Village, where thoughtful design meets the convenience of new construction. The Columbia offers a beautifully crafted open-concept layout, perfect for both everyday living and effortless entertaining. At the heart of the home is a stunning designer kitchen featuring an expansive island, quartz countertops, abundant prep space, and elegant cabinetry. The spacious great room creates a warm, inviting atmosphere that is ideal for gathering, and improved by the optional gas fireplace for additional charm. A main level flex space provides versatility for a home office or formal dining room. Upstairs, retreat to the serene owner? S suite, complemented by three generously sized secondary bedrooms designed for comfort and convenience. A welcoming front porch enhances curb appeal, while durable James Hardie siding with stone accents delivers lasting quality and low-maintenance living. Set in a community that offer
USD 627,724

Get email alerts

Don't miss out: be the first to know about new properties

The alert was correctly created

On subscribing you accept the conditions of use and the privacy policy
Alert
Receive new ads in your inbox
Save this search
Receive alerts for new listings

We'll send you an email when we have new properties for: "Houses for sale in Cismont"

The alert was correctly created

Key West, Rivanna district Albemarle County Virginia
Ashcroft, Rivanna district Albemarle County Virginia
Get email alerts and be the first to see new listings
Required field
On subscribing I accept the terms of the privacy policy
Perfect! You'll soon start receiving new listings via email
Alert
Receive an email when we have new ads for Houses for sale in Cismont
Save this search
Filters

Bedrooms

Size (sq.ft)

sq.ft
sq.ft

Price

USD
USD

Property type

Bathrooms

Clear all filters
Receive notifications when new entries are published.