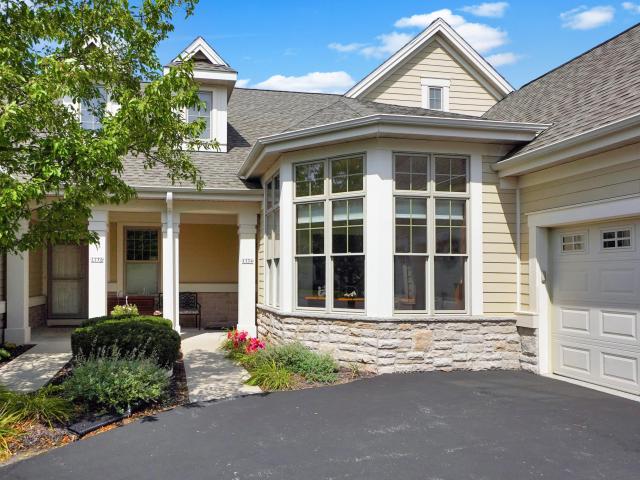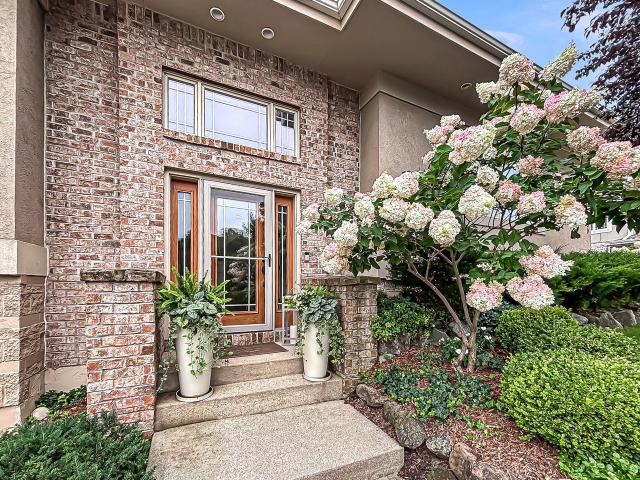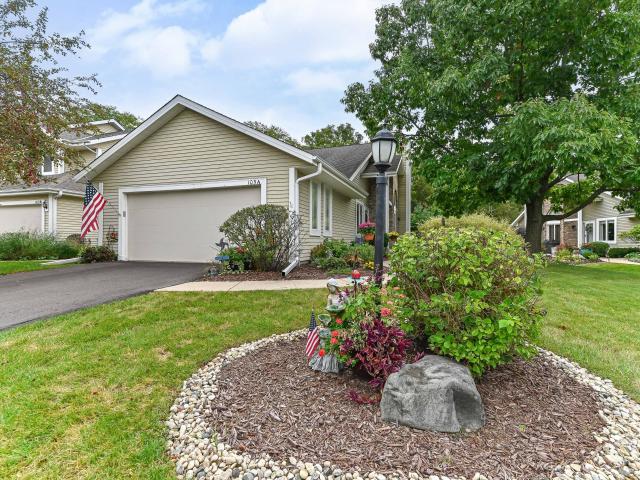
306 apartments for sale in City of Pewaukee

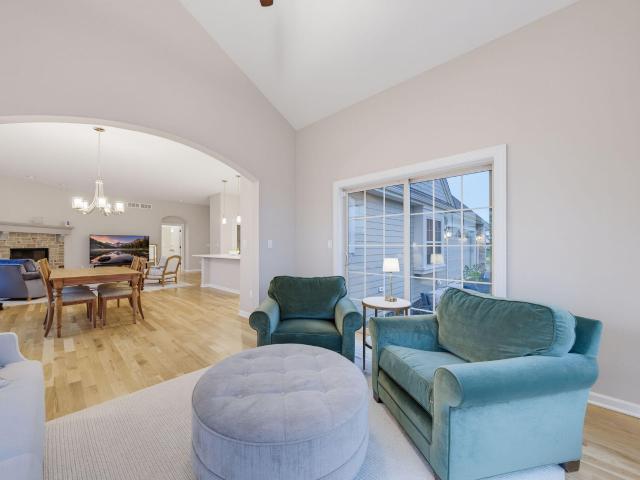
1620 Belmont Ln, Unit 26
View photo
Condo · for sale
USD 679,000
USD 352/sq.ft
1620 Belmont Ln, Unit 26
City of Pewaukee
· 1,927 sq.ft · 3 Bedrooms · 2 Baths · Condo
· Patio · Fireplace · Equipped kitchen
City of Pewaukee · 1,927 sq.ft · 3 Bedrooms · 2 Baths · Condo · Patio · Fireplace · Equipped kitchen
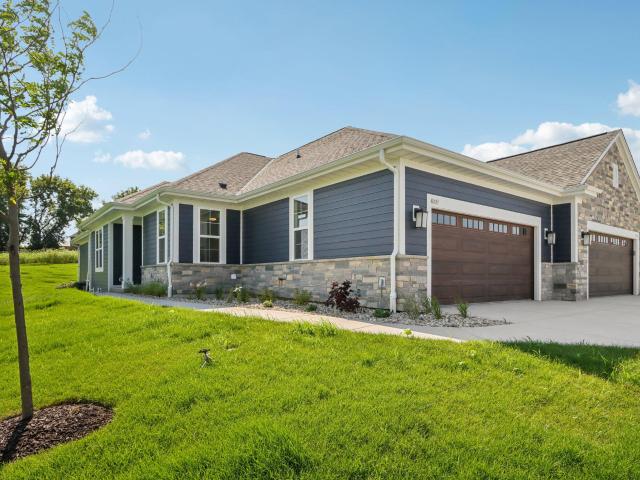
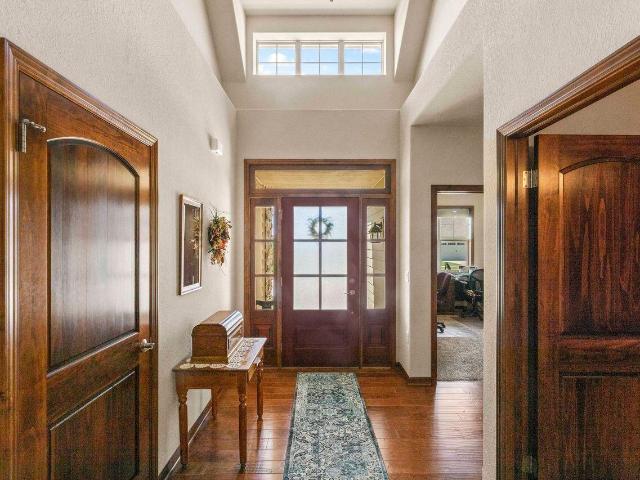
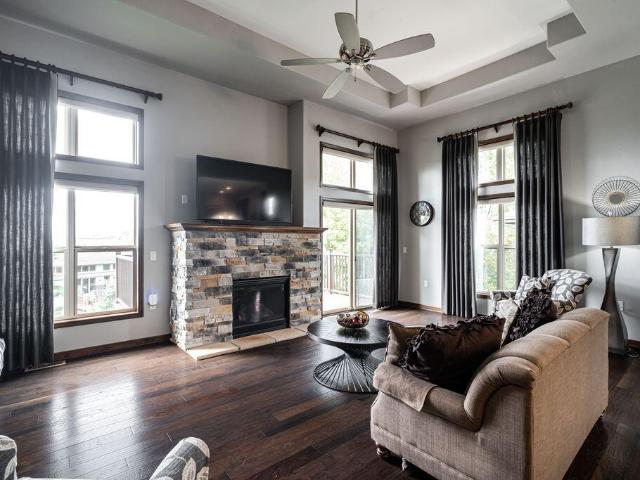
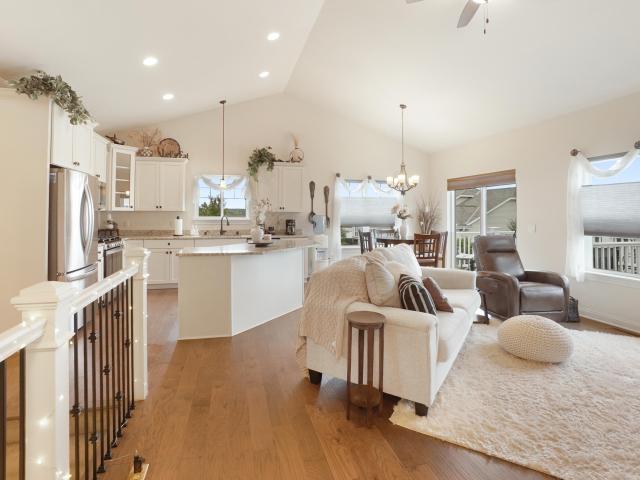
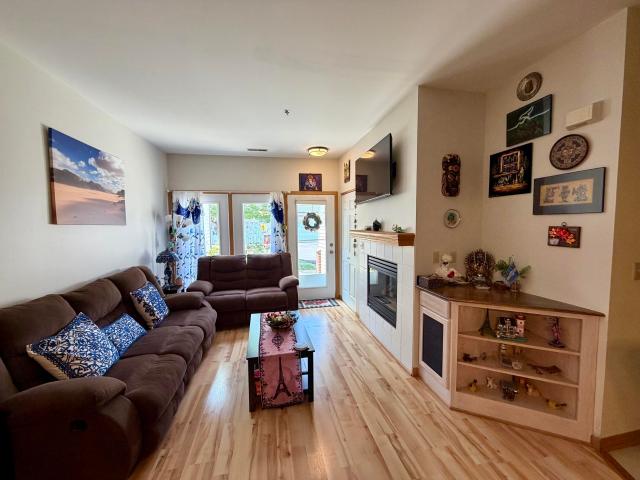
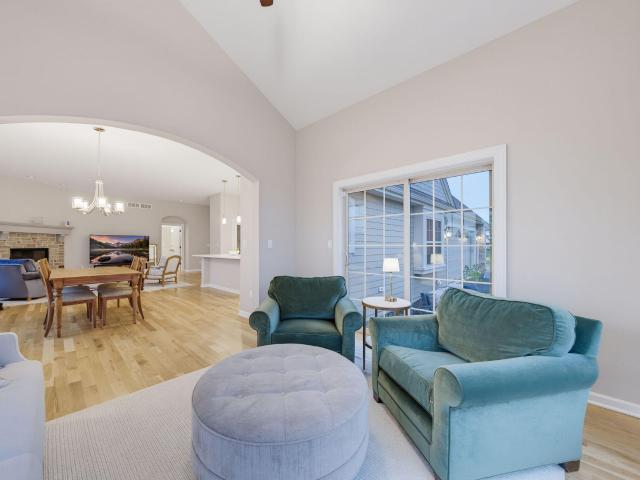
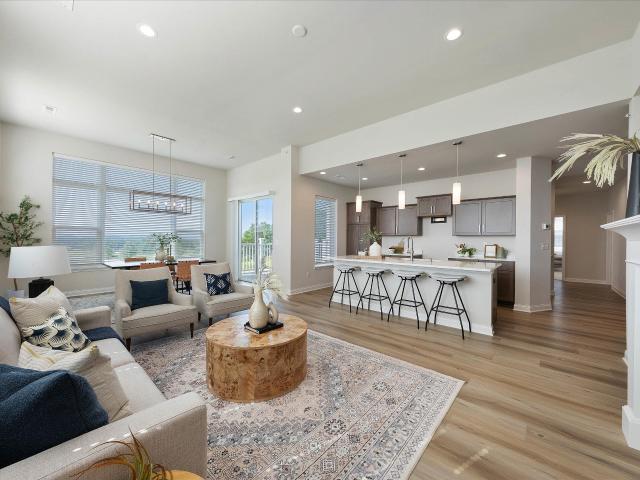
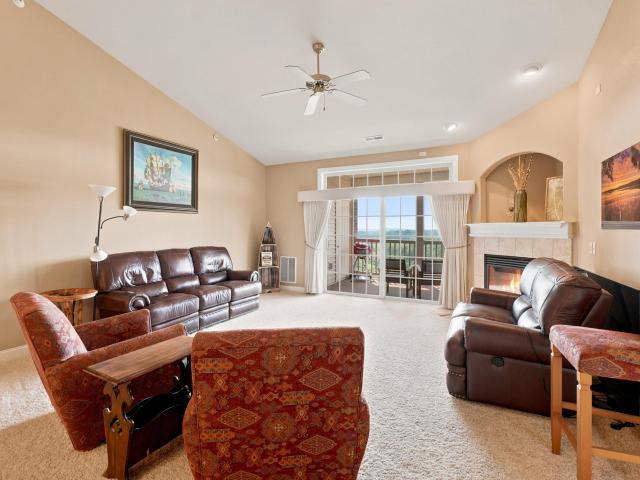
Looking for a high quality condo in the perfect location? You have found it! Conveniently located off 1-94 and Hwy B, this newly built condo is within a short drive to Costco, Fleet Farm, the YMCA, shopping, restaurants and recreation. There is also a nature-filled walking path just steps from the door! This three bedroom, two bathroom home is one of the best available, with a private patio and three seasons room offering incredible views of the sunrises and sunsets. The windows throughout have been finished with custom designed plantation shutters worth $13,000! Vaulted ceilings, arched doorways, granite countertops, an oversized kitchen island, stainless steel appliances, gas fireplace, and spacious primary ensuite make this home feel incredible. Ready for move-in late Oct. See it today!
USD 679,000
10278 W Whitnall Edge Cir, Unit 204
View photo
Condo · for sale
USD 179,000
USD 191/sq.ft
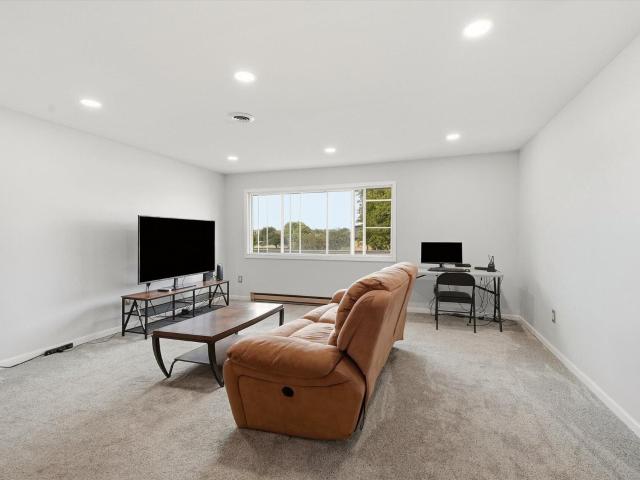
10278 W Whitnall Edge Cir, Unit 204
City of Pewaukee
· 936 sq.ft · 2 Bedrooms · 2 Baths · Condo
· Parking · Equipped kitchen · Swimming pool · Cellar
City of Pewaukee · 936 sq.ft · 2 Bedrooms · 2 Baths · Condo · Parking · Equipped kitchen · Swimming pool · Cellar
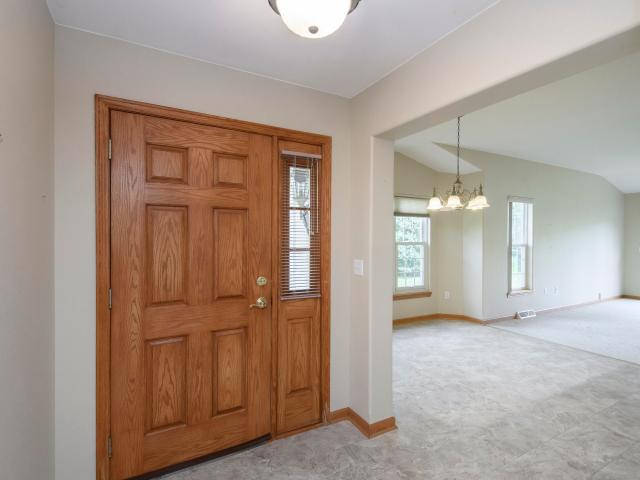
Welcome to Whitnall Edge Condominiums! This spacious 2-bedroom/2-bathroom second-floor unit is ready for you to move in! Updated baths, lighting, paint, and more. The kitchen offers stainless steel appliances, quartz countertops, a glass backsplash, and newer cherry cabinets. The master bedroom features a walk-in closet and master bath. The living room has plenty of light, and don't forget the dining room! Entertain or relax by the outdoor pool and clubhouse. Storage unit in the basement, one car garage, and outdoor parking space are included with the unit. Don't let this one pass you by; call today!
USD 179,000
2127 Bluestem Dr, Unit 0101
View photo
Condo · for sale
USD 587,900
USD 369/sq.ft
2127 Bluestem Dr, Unit 0101
City of Pewaukee
· 1,593 sq.ft · 2 Bedrooms · 2 Baths · Condo
· Equipped kitchen · Cellar
City of Pewaukee · 1,593 sq.ft · 2 Bedrooms · 2 Baths · Condo · Equipped kitchen · Cellar
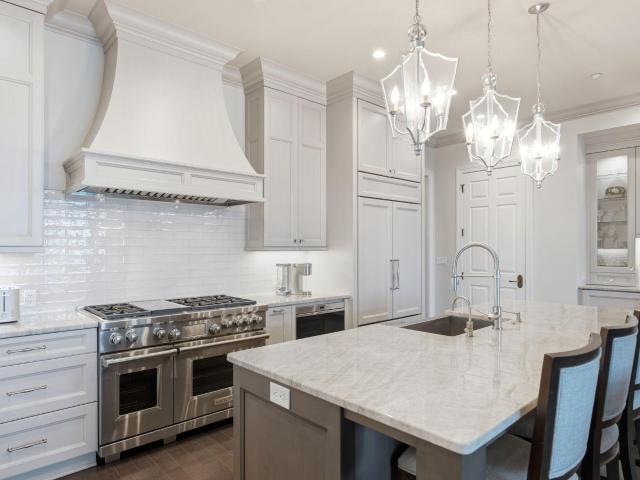
Located less than 5 minutes off I-94 this condo is MOVE-IN-READY. This ranch style condominium home offers a split bedroom design w/ accessible design features. This open concept layout includes the kitchen, dining area, & gathering room. The kitchen features quartz counters, kitchen appliances, tile backsplash, walk-in pantry & prep island w/ seating. The gathering room has a coffered ceiling & a cozy GFP. The primary bedroom has a coffered ceiling & leads to a private bathroom w/ a 5-ft stepless tile shower w/ bench & dual vanity w/ quartz counters & tile floors. The basement offers plenty of storage & the possibility for a future finished living area. A radon abatement system, egress window & plumbing for a full bathroom is included. Window treatments & washer/dryer now included
USD 587,900
255 Aerie Cir, Unit 101
View photo
Condo · for sale
USD 584,900
USD 418/sq.ft
255 Aerie Cir, Unit 101
City of Pewaukee
· 1,399 sq.ft · 2 Bedrooms · 2 Baths · Condo
· Patio · Parking
City of Pewaukee · 1,399 sq.ft · 2 Bedrooms · 2 Baths · Condo · Patio · Parking
New Construction Condos in Eagle's Nest! Estimated completion July 2027. New Ranch Style floor plans. Open Concept w/ Southern views! Units 101 and 103 are 1400 square feet with 2 Bedrooms, 2 full baths, main floor Laundry/Mudrooms, GFP and full walk out lower levels. Unit 101 has a finished Lower with 3rd BR, 3rd bath and Family Rm that has a walk out to patio adding approx 976 square feet totaling 2376! Unit 102 is a 2 story w/ 3BR's and 3.5 baths. Units 201 and 202 are Upper Penthouse Ranches with over 2100 square feet. 3 or 4 BR's bad 2 Baths. 2 car garages. High quality finishes and design by JBJ Companies. High ceilings, custom cabinets and millwork. Located in the heart of Brookfield. Closes to Parks, Trails, Shopping, Restaurants and more! Low Condo fees. Pictures are of model!
USD 584,900
2102 Bluestem Dr, Unit 12 02
View photo
Condo · for sale
USD 594,900
USD 373/sq.ft
2102 Bluestem Dr, Unit 12 02
City of Pewaukee
· 1,593 sq.ft · 2 Bedrooms · 2 Baths · Condo
· Equipped kitchen · Cellar
City of Pewaukee · 1,593 sq.ft · 2 Bedrooms · 2 Baths · Condo · Equipped kitchen · Cellar
Located less than 5 minutes off I-94, this condominium is under construction. This ranch style condominium home offers a split bedroom design w/ accessible design features. This open concept layout includes the kitchen, dining area, & gathering room. The kitchen features quartz counters, kitchen appliances, tile backsplash, walk-in pantry & prep island w/ seating. The gathering room has a coffered ceiling & a cozy GFP. The primary bedroom has a coffered ceiling and leads to a private bathroom featuring a 5-foot stepless ceramic tile shower w/ bench and dual vanity w/ quartz counters and tile flooring. The exposed walk-out basement offers plenty of storage & the possibility for a future finished living area. A radon abatement system, & plumbing for a full bathroom is also included
USD 594,900
3506 Hawthorn Hill Dr
View photo
Condo · for sale
USD 565,000
USD 326/sq.ft
3506 Hawthorn Hill Dr
City of Pewaukee
· 1,733 sq.ft · 2 Bedrooms · 2 Baths · Condo
· Deck · Equipped kitchen · Parking
City of Pewaukee · 1,733 sq.ft · 2 Bedrooms · 2 Baths · Condo · Deck · Equipped kitchen · Parking
Welcome home to this stunning ranch-style side-by-side condo, originally designed as a model home with exceptional upgrades. Soaring 10-12' ceilings and oversized windows create a bright, open atmosphere filled with natural light. The gourmet kitchen features high-end cabinetry, quartz countertops, and a walk-in pantry. Perfect for both everyday living and entertaining. The luxurious owner's suite offers custom closet built-ins and a private ensuite complete with tile flooring, dual vanities, generous cabinet storage, and an oversized walk-in shower. Enjoy maintenance-free outdoor living on the composite deck, plus an epoxy-coated garage floor. The lower level is already prepared for future expansion with an egress window and plumbing stubbed for a 3rd bathroom
USD 565,000
3417 Walnut Trl
View photo
Condo · for sale
USD 639,900
USD 232/sq.ft
3417 Walnut Trl
City of Pewaukee
· 2,756 sq.ft · 3 Bedrooms · 3 Baths · Condo
· Patio · Deck · Fireplace · Equipped kitchen · Parking
City of Pewaukee · 2,756 sq.ft · 3 Bedrooms · 3 Baths · Condo · Patio · Deck · Fireplace · Equipped kitchen · Parking
Stunning Ranch Condo w/private entry & attached garage. Welcome into your open concept living space with seamless wood flooring. Kitchen has rich wood cabinetry, designer backsplash, high end appliances & an expansive island for entertaining, cooking & seating. Formal DR area for your special occasions. 13 foot ceilings in your living room with gas fireplace & patio doors to your deck. Main level primary BR has remote blinds & large windows; primary bathroom has sleek subway tiled shower stall, double bowl Quartz vanity + excellent storage & a spacious walk in closet. 2nd bedroom has LVP flooring. Separate office area w/fabulous built ins. Main floor laundry mud room w/large storage closet. Finished LL has FR w/sliding doors to a walkout patio, 3rd BR & 3rd full Bath. Move in ready!
USD 639,900
855 Stirling Dr, Unit Bldg 21, 41
View photo
Condo · for sale
USD 559,900
USD 344/sq.ft
855 Stirling Dr, Unit Bldg 21, 41
City of Pewaukee
· 1,625 sq.ft · 2 Bedrooms · 2 Baths · Condo
· Fireplace · Equipped kitchen
City of Pewaukee · 1,625 sq.ft · 2 Bedrooms · 2 Baths · Condo · Fireplace · Equipped kitchen
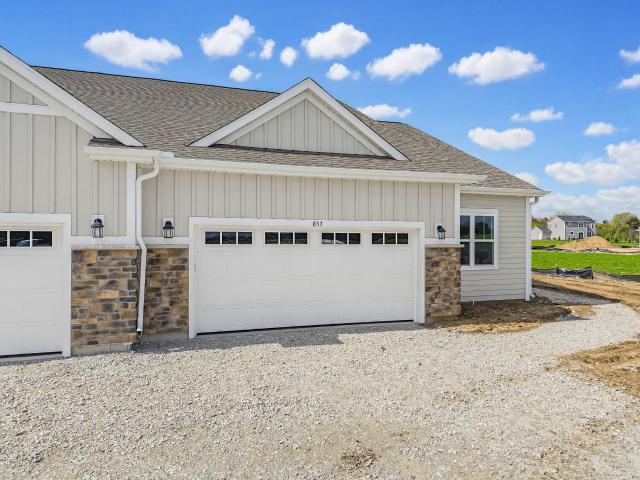
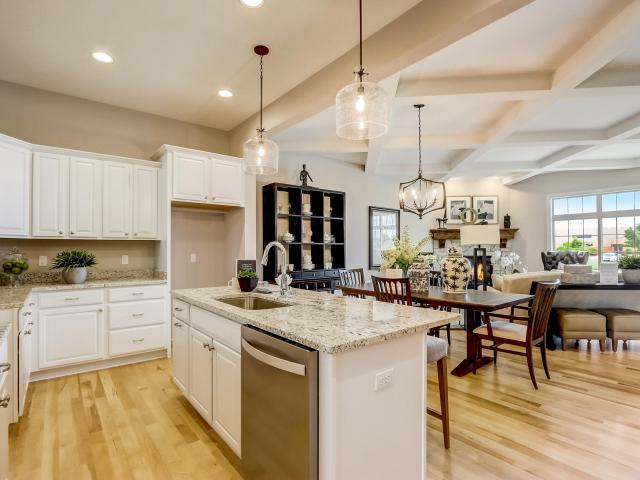
New construction caroline plan. Ready January 2027. Welcome to this luxury ranch-style condominium offering 2 bedrooms plus a versatile flex room, thoughtfully designed with an open-concept layout and 9' ceilings throughout. The stunning Gourmet kitchen with built in appliances is ideal for entertaining, featuring a large center island, soft-close cabinetry, and quartz countertops. The spacious great room showcases a dramatic floor-to-ceiling stone fireplace and a box tray ceiling, creating a warm yet upscale atmosphere
USD 559,900
18235 W Wisconsin Ave
View photo
Condo · for sale
USD 399,900
USD 213/sq.ft
18235 W Wisconsin Ave
City of Pewaukee
· 1,873 sq.ft · 2 Bedrooms · 2 Baths · Condo
· Equipped kitchen
City of Pewaukee · 1,873 sq.ft · 2 Bedrooms · 2 Baths · Condo · Equipped kitchen
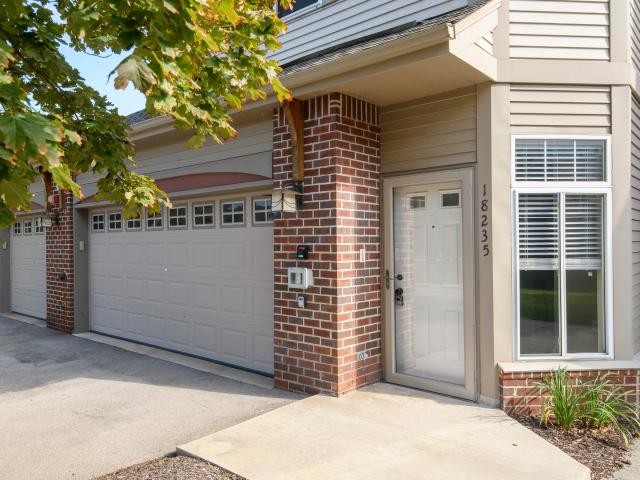
Stunning over 1800 sq ft unit with a wall of windows. Very versatile floor plan with options galore. Great location. Great room with formal dining and eat in kitchen area could be used for office or exercise area. Tons of open space. Newer engineered hardwood flooring. White kitchen with breakfast bar, SS appliances, and granite cuntertops. Primary bedroom with 1 walk in closet and an additional double closet. Private bath with double sinks and jet tub. Seperate shower stall. Full size washer in dryer in the laundry room. Many newer fixtures and new tiolet in hall bath. Great room with all new blinds. Move in ready. New roof and skylight 2023, water heater 2023, and furnace 2015
USD 399,900
1614 Belmont Ln, Unit 35B
View photo
Condo · for sale
USD 644,900
USD 413/sq.ft
1614 Belmont Ln, Unit 35B
City of Pewaukee
· 1,561 sq.ft · 2 Bedrooms · 2 Baths · Condo
· Equipped kitchen
City of Pewaukee · 1,561 sq.ft · 2 Bedrooms · 2 Baths · Condo · Equipped kitchen
Welcome to the charming Breton. *Under Construction. Occupancy Spring of'27! *. The Village Crossing II at Pabst Farms Condominiums-a maintenance-free community nestled in the Pabst Farms community. This thoughtfully designed 2-bedroom, 2-bathroom condo showcases timeless finishes: warm wood flooring, elegant ceramic tile in the bathrooms, and a luxurious spa-like tiled shower in the primary bath. The open-concept kitchen, dining, & great room area is perfect for entertaining, with 10' ceilings, coffer style ceilings treatment, large pantry, & an island ideal for gatherings. A one-year YMCA Pabst Farms membership is included. Schedule your showing today!
USD 644,900
2141 E Broadway, Unit B
View photo
Condo · for sale
USD 275,000
USD 228/sq.ft
2141 E Broadway, Unit B
City of Pewaukee
· 1,206 sq.ft · 2 Bedrooms · 1 Bath · Condo
· Equipped kitchen · Parking · Cellar
City of Pewaukee · 1,206 sq.ft · 2 Bedrooms · 1 Bath · Condo · Equipped kitchen · Parking · Cellar
Welcome home to this well-maintained 2-bedroom condominium in Woods Edge! The main level features a spacious living room and kitchen, along with a convenient half bathroom. Upstairs you'll find two generously sized bedrooms and a full bathroom. Enjoy in-unit laundry, a private entrance, attached garage, and a full basement offering plenty of storage and potential for future finishing. Conveniently located near shopping, dining, and everyday amenities. A great opportunity to make this condominium your own!
USD 275,000
1620 St Andrews Dr, Unit 13
View photo
Condo · for sale
USD 1,250,000
USD 320/sq.ft
1620 St Andrews Dr, Unit 13
City of Pewaukee
· 3,897 sq.ft · 4 Bedrooms · 3 Baths · Condo
· Fireplace · Equipped kitchen
City of Pewaukee · 3,897 sq.ft · 4 Bedrooms · 3 Baths · Condo · Fireplace · Equipped kitchen
Deeded boat slip! Private beach! Beautiful italian style villa! If you appreciate the look and feel of old world Italy you will absolutely adore this exquisite condo. This home has the look and feel of an authentic Italian Villa combined w/ superior quality, luxurious appointments & modern conveniences. This condo measures a tad under 4000 sq ft of living space w/ 4BR's and 3.5BA's. The large kitchen, great room, Primary BRM & dining room are simply fabulous & must be seen to fully appreciate. Some of the many special features are beautiful wood & tile floors, a butler's pantry, 2 built-in wine coolers and a private courtyard w/ fireplace. This unit is one of only 7, each having a deeded boat slip and exclusive use and enjoyment of a private sandy beach w/ over 650 feet of Lake frontage
USD 1,250,000
410 Cheviot Chase, Unit 2
View photo
Condo · for sale
USD 175,000
USD 178/sq.ft
410 Cheviot Chase, Unit 2
City of Pewaukee
· 980 sq.ft · 2 Bedrooms · 1 Bath · Condo
· Patio · Equipped kitchen · Parking
City of Pewaukee · 980 sq.ft · 2 Bedrooms · 1 Bath · Condo · Patio · Equipped kitchen · Parking
New price! Why rent when you can own this beautifully remodeled, move-in-ready condo? This lower-level 2-bedroom unit has been refreshed throughout with new flooring, fresh paint, refinished kitchen cabinets, and new kitchen appliances-including the stove, refrigerator, and dishwasher. The functional layout features two spacious bedrooms, ample closet space, a full bathroom with shower, and a sliding patio door. One garage space is included, and low condo dues help keep monthly costs affordable. Conveniently located near Carroll University, shopping, dining, and everyday amenities. Move right in and enjoy-schedule your showing today!
USD 175,000
731 Keystone Dr
View photo
Condo · for sale
USD 479,900
USD 250/sq.ft
731 Keystone Dr
City of Pewaukee
· 1,916 sq.ft · 3 Bedrooms · 3 Baths · Condo
· Deck · Fireplace · Equipped kitchen · Parking
City of Pewaukee · 1,916 sq.ft · 3 Bedrooms · 3 Baths · Condo · Deck · Fireplace · Equipped kitchen · Parking
Discover luxury living in this stunning end-unit ranch condo at The Villas at Timber Ridge in Waukesha! This newer-construction unit showcases an inviting open-concept design highlighted by hardwood floors and exceptional natural light. The chef-inspired kitchen features granite countertops, a center island breakfast bar, pantry, and stainless steel appliances, all flowing seamlessly into the dining area and great room with a cozy gas fireplace. Retreat to the primary suite offering a walk-in closet and spa-like bath with dual sink vanity and an oversized tile shower. The finished exposed lower level expands your living space with a family room, third bedroom, full bath, and abundant storage. Enjoy a composite deck, attached 2-car garage, community pool, and a convenient location!
USD 479,900
503 N Lake Rd, Unit 4
View photo
Condo · for sale
USD 3,091,000
USD 1,048/sq.ft
503 N Lake Rd, Unit 4
City of Pewaukee
· 2,949 sq.ft · 3 Bedrooms · 3 Baths · Condo
· Fireplace · Parking · Lift
City of Pewaukee · 2,949 sq.ft · 3 Bedrooms · 3 Baths · Condo · Fireplace · Parking · Lift
Lake-home living without the upkeep-or the stairs. Discover timeless elegance at Lavinia by the Lakes, one of only five new residences on Oconomowoc's historic isthmus. Lock-and-leave, single-level living that feels like a single-family lake home. Nestled between Fowler Lake and Lac La Belle, enjoy panoramic sunrise and sunset views. Includes sunroom, dual fireplaces, hydronic floor heating, butler's pantry, den, library, 3 private porches, boat dock with slips, elevator and 4-car heated garage. The designer shell lets you personalize finishes and technology for an additional $409,000-our designer makes it easy. Enjoy lakeside strolls and a short walk to downtown Oconomowoc for shops, dining, and events. Perfect when friends and family visit. Ready early 2027. Contact for a private tour
USD 3,091,000
3933 Willow Dr
View photo
Condo · for sale
USD 419,900
USD 239/sq.ft
3933 Willow Dr
City of Pewaukee
· 1,755 sq.ft · 3 Bedrooms · 2 Baths · Condo
· Patio · Office room · Parking
City of Pewaukee · 1,755 sq.ft · 3 Bedrooms · 2 Baths · Condo · Patio · Office room · Parking
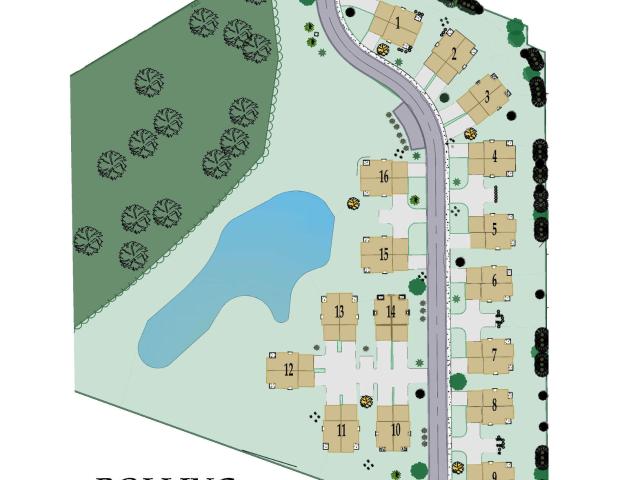
Labor day special! Brand New Unit with Framing underway! This Unit will be competed in January. Spacious 3 bedroom Condo in Waukesha's Newest Development, Rolling Meadows! Spacious 3 bedroom side-by-side townhouse with a 1st floor suite with private bath with dual sinks and dual closets. Plus two bedrooms and a den/office upstairs. 9' ceilings, high quality soft-close cabinetry, LVP flooring, double hung windows, 2x6 construction. Guest 1/2 bath on the main. Private Entrance, Private Patio, 2+ car attached garage. Next to Rivers Crossing Subdivision and blocks from Rivers Crossing Park with walking trails to the Fox River and Fox River Park!
USD 419,900
18755 Brookfield Lake Dr, Unit 15
View photo
Condo · for sale
USD 299,900
USD 242/sq.ft
18755 Brookfield Lake Dr, Unit 15
City of Pewaukee
· 1,238 sq.ft · 2 Bedrooms · 2 Baths · Condo
· Parking
City of Pewaukee · 1,238 sq.ft · 2 Bedrooms · 2 Baths · Condo · Parking
Don't miss your opportunity to see this well-appointed condo in sought-after Brookfield Lakes. The location can't be beat, with all the calm and quiet that you could want, while being only a few seconds drive from I-94, The Corners & so much more. This no-step entry, first floor unit is well positioned as the end unit of the building. This means an entire wall of windows in the LR & DR. So much natural light. Upon entering, you immediately notice high-end updates that make the space feel modern & move-in ready. LVP flooring throughout, updated lighting & fresh neutral paint. The KIT has tons of storage & counter space. Both spacious bedrooms offer ample closet space, w/ one ensuite bath. Convenient main floor laundry, and a private garage make this the perfect new home. Call Today
USD 299,900
1758 Bess Ct
View photo
Condo · for sale
USD 599,900
USD 242/sq.ft
1758 Bess Ct
City of Pewaukee
· 2,476 sq.ft · 3 Bedrooms · 3 Baths · Condo
· Patio · Equipped kitchen
City of Pewaukee · 2,476 sq.ft · 3 Bedrooms · 3 Baths · Condo · Patio · Equipped kitchen
Sophisticated Lake Country living awaits in this beautifully curated 3BDRM/3BATH ranch-style condo in PABST FARMS. Thoughtfully designed with an elevated aesthetic, the bright, open-concept interior features soaring ceilings, abundant natural light, custom woodwork, designer lighting, and refined finishes throughout. The kitchen showcases quartz countertops, a beautiful complementary backsplash, custom wall accents, and brand-new appliances. Step outside to the oversized private patio overlooking mature landscaping and peaceful green space-an exceptional setting for entertaining or enjoying beautiful sunset views. Ideally located in the heart of Lake Country, this exceptional residence offers comfort, privacy, style, and effortless maintenance-free living
USD 599,900
2412 Fox River Pkwy, Unit H
View photo
Condo · for sale
USD 309,900
USD 194/sq.ft
2412 Fox River Pkwy, Unit H
City of Pewaukee
· 1,593 sq.ft · 3 Bedrooms · 2 Baths · Condo
· Patio · Fireplace · Equipped kitchen · Parking · Air conditioning
City of Pewaukee · 1,593 sq.ft · 3 Bedrooms · 2 Baths · Condo · Patio · Fireplace · Equipped kitchen · Parking · Air conditioning
Welcome to this beautifully maintained 3-bedroom, 2.5-bath condo in desirable Fox River Condos, conveniently located near Fox River County Park and scenic walking and biking trails. This bright, move-in-ready home features a private entrance, and cozy gas fireplace. The spacious kitchen offers granite countertops, abundant cabinetry, pantry space, and a new range/oven. Upstairs offers 3 generously sized bedrooms, and 2 full baths. Additional highlights include a 2-car attached garage, private south-facing patio, and nearby guest parking. Recent improvements include a new AC system (2025), roof (2021), range/oven (2026), newly paved driveway (2026), refrigerator (2022), water softener (2021), and reverse osmosis system (2021). Schedule your showing today!
USD 309,900
2836 Raintree Ln
View photo
Condo · for sale
USD 389,900
USD 294/sq.ft
2836 Raintree Ln
City of Pewaukee
· 1,324 sq.ft · 2 Bedrooms · 2 Baths · Condo
· Garden · Parking · Deck · Cellar
City of Pewaukee · 1,324 sq.ft · 2 Bedrooms · 2 Baths · Condo · Garden · Parking · Deck · Cellar
Hate giving up the single family feel when moving to a condo? This is the one! Open spacious, ranch style condo is surrounded by open space, lovely landscaping and bathed in sunshine! Natural gas FP, nice deck for enjoying the lush yard. And. a FULL Basement so your downsize doesn't seem so harsh. Two car garage, main floor laundry. Just needs your name to call it'Home'! Some Photos are digitally altered
USD 389,900
2109 Bluestem Dr, Unit 0302
View photo
Condo · for sale
USD 589,900
USD 537/sq.ft
2109 Bluestem Dr, Unit 0302
City of Pewaukee
· 1,098 sq.ft · 2 Bedrooms · 2 Baths · Condo
· Equipped kitchen · Cellar
City of Pewaukee · 1,098 sq.ft · 2 Bedrooms · 2 Baths · Condo · Equipped kitchen · Cellar
Located less than 5 minutes off I-94 this condo is UNDER CONSTRUCTION. This ranch style condominium home offers a split bedroom design w/ accessible design features. This open concept layout includes the kitchen, dining area, & gathering room. The kitchen features quartz counters, kitchen appliances, tile backsplash, walk-in pantry & prep island w/ seating. The gathering room has a coffered ceiling & a cozy GFP. The primary bedroom has a coffered ceiling & leads to a private bathroom w/ a 5-ft stepless tile shower w/ bench & dual vanity w/ quartz counters & tile floors. The basement offers plenty of storage & the possibility for a future finished living area. A radon abatement system, egress window & plumbing for a full bathroom is included
USD 589,900
200 W Wisconsin Ave, Unit 202
View photo
Condo · for sale
USD 2,349,000
USD 832/sq.ft
200 W Wisconsin Ave, Unit 202
City of Pewaukee
· 2,820 sq.ft · 3 Bedrooms · 2 Baths · Condo
· Patio · Fireplace · Equipped kitchen · Parking
City of Pewaukee · 2,820 sq.ft · 3 Bedrooms · 2 Baths · Condo · Patio · Fireplace · Equipped kitchen · Parking
Enjoy the conveniences of downtown Oconomowoc and the pleasures of lake living without the maintenance of a house! This immaculate luxury 3-bedroom, 2.5-bath condo offers timeless style with an open-concept floor plan, high ceilings, 2 fireplaces, natural light, and two covered porches. The kitchen features Quartz countertops, Wolf & Subzero appliances and opens to the dining and living areas, where stunning views of Lac La Belle create the perfect backdrop for everyday living and entertaining. Residents of The Parc enjoy exceptional amenities, including two pontoon boats, a lakeside patio with grill and fire pit and private indoor parking. With downtown Oconomowoc out your door, you'll enjoy restaurants, shopping, coffee shops, the Farmers Market, and year-round community events
USD 2,349,000
1620 Belmont Ln, Unit 26
View photo
Condo · for sale
USD 690,000
USD 358/sq.ft
1620 Belmont Ln, Unit 26
City of Pewaukee
· 1,927 sq.ft · 3 Bedrooms · 2 Baths · Condo
City of Pewaukee · 1,927 sq.ft · 3 Bedrooms · 2 Baths · Condo
This newly developed private, luxurious condo is a show stopper! Thoughtfully designed gathering areas face south, east and west offering incredible views of the sunrises as they slowly turn into sunsets. It is not uncommon to be visited by cranes as they gracefully pass by. The vaulted ceilings, extra wide transition areas, and arched doorways encourage you to exhale. Complete with all of the high end finishes you come to expect, this community also offers the convenience of being near to schools, Cosco, the YMCA and other popular shopping and recreational options. The lower level has an egress and is stubbed for plumbing, to add value and finish to your liking. Walking trail and clubhouse available for your enjoyment. Make plans to see this one before it's gone! Your new home awaits
USD 690,000
2962 Madison St, Unit D
View photo
Condo · for sale
USD 269,900
USD 177/sq.ft
2962 Madison St, Unit D
City of Pewaukee
· 1,518 sq.ft · 2 Bedrooms · 2 Baths · Condo
· Balcony · Fireplace · Air conditioning
City of Pewaukee · 1,518 sq.ft · 2 Bedrooms · 2 Baths · Condo · Balcony · Fireplace · Air conditioning
Waukesha Ranch Condo in Somerset Ridge. Great location for this 2 bedroom, 2 bath unit. Open floor plan has Great Room with fireplace. Great views of a wooded backdrop from this end unit. Private Balcony off of dining area. Generous size bedrooms and both have walk-in closets and adjoining full baths. Walk-out lower level includes family room and storage area. Furnace is 2016, AC unit 2018, water heater installed in 2020. 1 cat allowed. No Dogs
USD 269,900
1430 Tenny Ave, Unit 201
View photo
Condo · for sale
USD 484,999
USD 253/sq.ft
1430 Tenny Ave, Unit 201
City of Pewaukee
· 1,916 sq.ft · 3 Bedrooms · 2 Baths · Condo
· Parking
City of Pewaukee · 1,916 sq.ft · 3 Bedrooms · 2 Baths · Condo · Parking
Welcome to Aspen Overlook. A rare chance to live above it all. This unique and spacious second level home offers sweeping views of the southern Waukesha landscape, paired with unbeatable convenience to shopping, restaurants, business hubs, and highway access. Step inside to soaring ceilings, abundant natural light, and a bright 3 bed / 2 bath layout with a private entry and attached 2car garage. Immediate occupancy means you can settle in just in time for summer. Opportunities like this don't wait
USD 484,999
853 Stirling Dr, Unit Bldg 21, 42
View photo
Condo · for sale
USD 549,900
USD 338/sq.ft
853 Stirling Dr, Unit Bldg 21, 42
City of Pewaukee
· 1,625 sq.ft · 2 Bedrooms · 2 Baths · Condo
· Fireplace · Equipped kitchen
City of Pewaukee · 1,625 sq.ft · 2 Bedrooms · 2 Baths · Condo · Fireplace · Equipped kitchen
New construction caroline plan. Ready January 2027. Welcome to this luxury ranch-style condominium offering 2 bedrooms plus a versatile flex room, thoughtfully designed with an open-concept layout and 9' ceilings throughout. The stunning kitchen is ideal for entertaining, featuring a large center island, soft-close cabinetry, and quartz countertops. The spacious great room showcases a dramatic floor-to-ceiling stone fireplace and a box tray ceiling, creating a warm yet upscale atmosphere. Retreat to the private primary suite, highlighted by a box tray ceiling and a spa-inspired ensuite with a ceramic tiled shower and bench, double-bowl vanity, and a generous walk-in closet
USD 549,900
1774 Regal Ct
View photo
Condo · for sale
USD 799,900
USD 262/sq.ft
1774 Regal Ct
City of Pewaukee
· 3,046 sq.ft · 3 Bedrooms · 3 Baths · Condo
· Patio · Fireplace · Equipped kitchen · Parking · Swimming pool
City of Pewaukee · 3,046 sq.ft · 3 Bedrooms · 3 Baths · Condo · Patio · Fireplace · Equipped kitchen · Parking · Swimming pool
This stunning side by side ranch condo in Village Crossing at Pabst Farms offers over 3,000 sq ft of refined living space with a private outside entrance and attached garage! Step into a grand foyer with open staircase leading to a finished lower level. The main level impresses with hardwood floors, a granite clad kitchen with island, and a soaring great room anchored by a gas fireplace. The primary suite is a true retreat with walk in closet and spa style bath featuring separate tub and shower. A den office, laundry, additional bedroom, and full bath round out the main level. The lower level is complete with second kitchen, family room, den, bedroom, and full bath. Outside, a covered patio overlooks lush green space, while the community clubhouse and pool elevate everyday living!
USD 799,900
3607 Oak Valley Ln
View photo
Condo · for sale
USD 574,900
USD 198/sq.ft
3607 Oak Valley Ln
City of Pewaukee
· 2,895 sq.ft · 2 Bedrooms · 3 Baths · Condo
· Patio · Garden · Fireplace · Equipped kitchen
City of Pewaukee · 2,895 sq.ft · 2 Bedrooms · 3 Baths · Condo · Patio · Garden · Fireplace · Equipped kitchen
Enjoy single-family-style living with a shared wall in this modern, multi-level condo home offering amazing views, privacy & tons of living space. The open family room features a gas fireplace and beautiful views. Updated kitchen boasts new cabinetry, quartz counters and lighting, while gorgeous maple hardwood floors elevate the main level. Relax in the 3-season sunroom with patio access. Upstairs offers 2 spacious bedrooms, including a primary suite with dual closets and large ensuite featuring a walk-in shower and jetted tub, plus 2nd full bath and laundry. Finished lower level offers a den, sitting area, full bath & second laundry. Beautiful gardens, wooded conservancy views and easy I-94 access complete the package
USD 574,900
173 N Lapham St, Unit 306
View photo
Condo · for sale
USD 429,900
USD 283/sq.ft
Updated
173 N Lapham St, Unit 306
City of Pewaukee
· 1,518 sq.ft · 2 Bedrooms · 2 Baths · Condo
· Gym · Balcony · Fireplace · Equipped kitchen · Air conditioning · Swimming pool · Lift · Parking
City of Pewaukee · 1,518 sq.ft · 2 Bedrooms · 2 Baths · Condo · Gym · Balcony · Fireplace · Equipped kitchen · Air conditioning · Swimming pool · Lift · Parking
A rare, corner-unit retreat in Pioneer Ridge. This 3rd floor condo pairs sweeping views of Oconomowoc with refined, easy living! New carpeting! Vaulted ceilings and an open concept layout frame the great room's gas fireplace, while the spacious balcony delivers unforgettable sunset views. The kitchen features granite counters, breakfast bar, and large walk-in pantry, flowing naturally into the dining area. The primary suite offers two closets and a bath with separate tub and shower. Enjoy in-unit laundry, newer appliances, two underground parking spaces, and two storage lockers. Furnace and AC replaced in 2026. Pet friendly. Amenities include green space, clubhouse, outdoor pool, gym. Secure building with elevator, plus a prime location near downtown Oconomowoc
USD 429,900
105 East Sutton Pl, Unit A
View photo
Condo · for sale
USD 325,000
USD 209/sq.ft
105 East Sutton Pl, Unit A
City of Pewaukee
· 1,550 sq.ft · 2 Bedrooms · 2 Baths · Condo
· Patio · Parking
City of Pewaukee · 1,550 sq.ft · 2 Bedrooms · 2 Baths · Condo · Patio · Parking
Enjoy peaceful condo living surrounded by mature trees, beautiful landscaping, and a picturesque pond in the desirable East Sutton community. This inviting 2-bedroom, 2-bath condo features a spacious, sun-filled great room with a vaulted ceiling, creating an open and airy feel. Sliding patio doors lead to a private patio surrounded by beautiful landscaping. The perfect spot to relax and enjoy the natural setting. The primary suite offers a walk-in shower, generous closet space, and a second closet ready for a future stackable washer and dryer. The lower level expands your living space with a comfortable family room, plus an unfinished area offering an abundance of storage and future possibilities. A 2-car attached garage completes this wonderful condo and its easy-living lifestyle
USD 325,000

Get email alerts

Don't miss out: be the first to know about new properties

The alert was correctly created

On subscribing you accept the conditions of use and the privacy policy
Alert
Receive new ads in your inbox
Save this search
Receive alerts for new listings

We'll send you an email when we have new properties for: "Apartments for sale in City of Pewaukee"

The alert was correctly created

Wauwatosa city
West Allis city
Get email alerts and be the first to see new listings
Required field
On subscribing I accept the terms of the privacy policy
Perfect! You'll soon start receiving new listings via email
Alert
Receive an email when we have new ads for Apartments for sale in City of Pewaukee
Save this search
Filters

Bedrooms

Size (sq.ft)

sq.ft
sq.ft

Price

USD
USD

Property type

Bathrooms

Clear all filters
Receive notifications when new entries are published.