103 apartments for sale in Tichigan

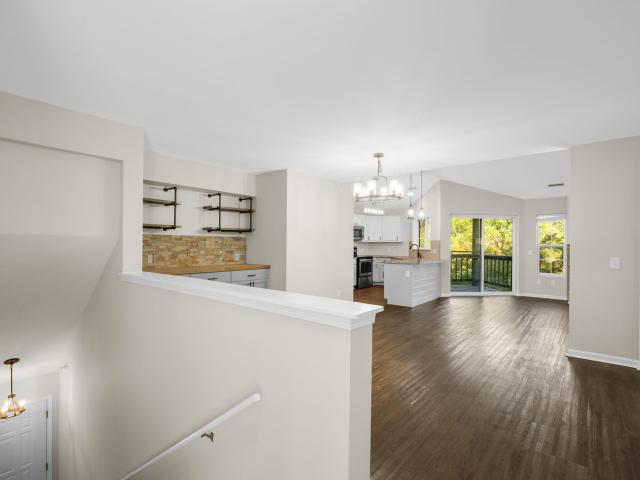
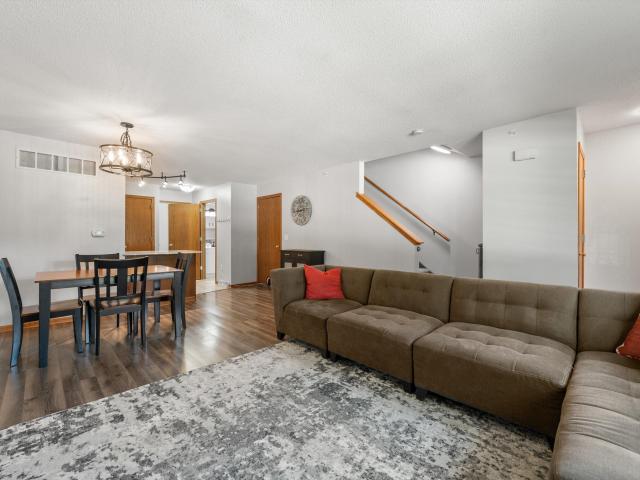
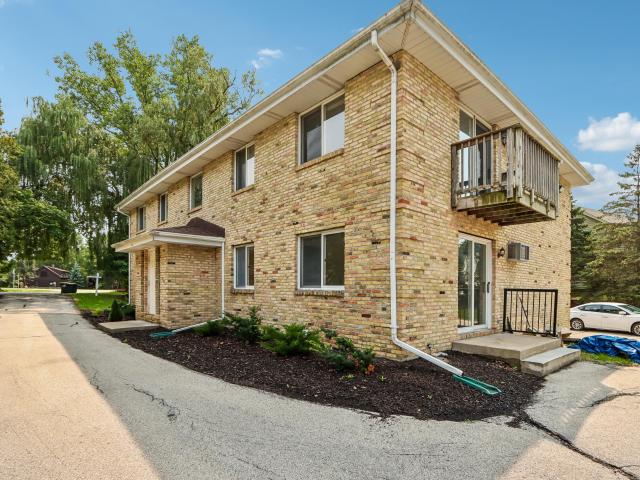
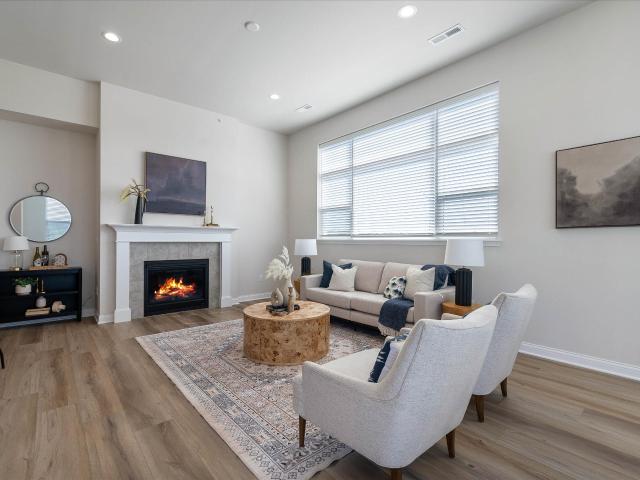
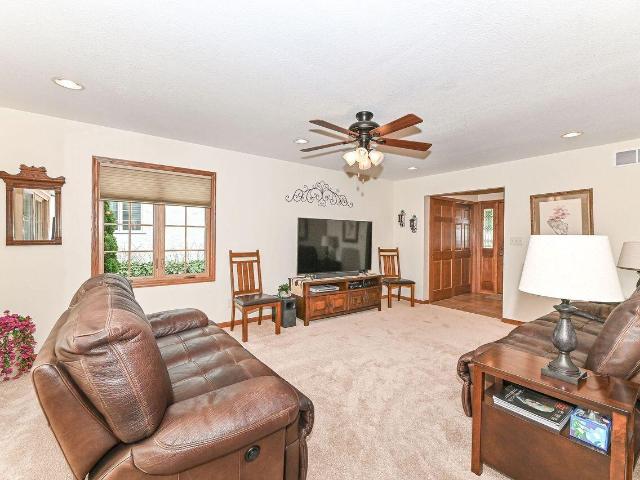
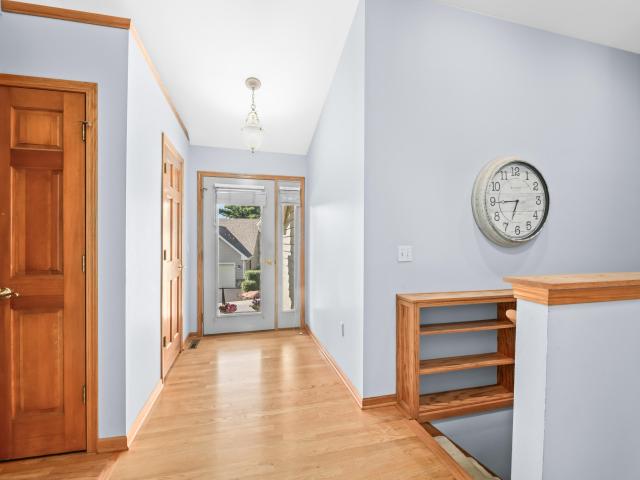
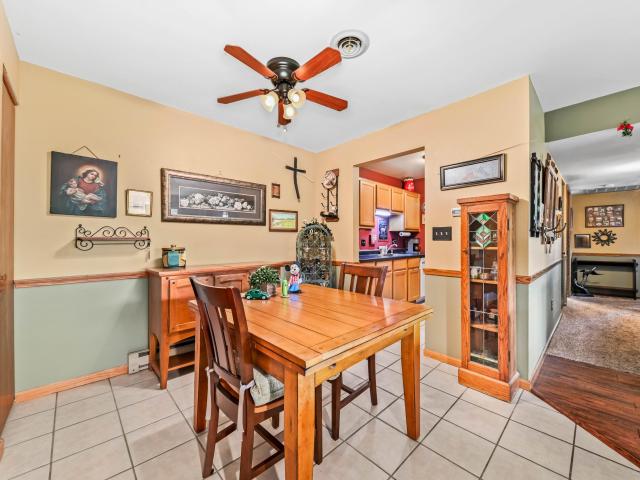
26602 Lilac Ln, Unit 16
View photo
Condo · for sale
USD 179,900
USD 206/sq.ft
26602 Lilac Ln, Unit 16
Tichigan
· 872 sq.ft · 2 Bedrooms · 1 Bath · Condo
· Parking
Tichigan · 872 sq.ft · 2 Bedrooms · 1 Bath · Condo · Parking
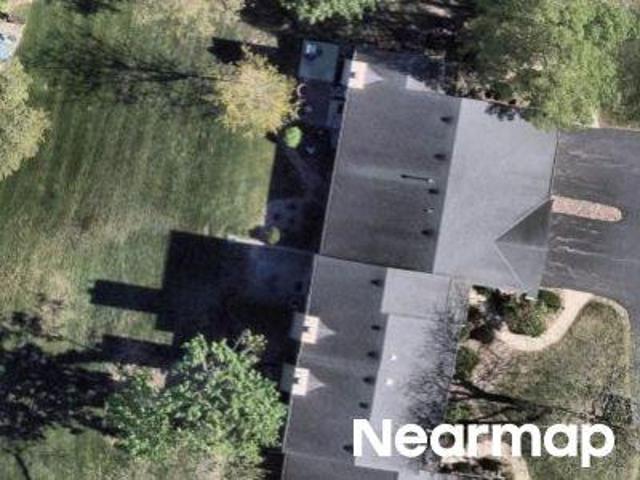
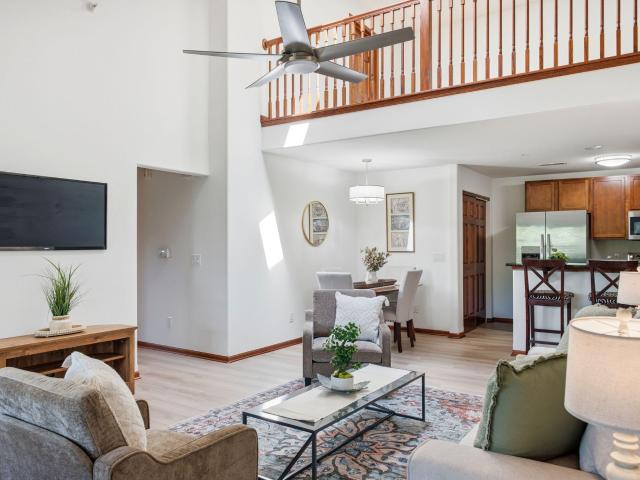
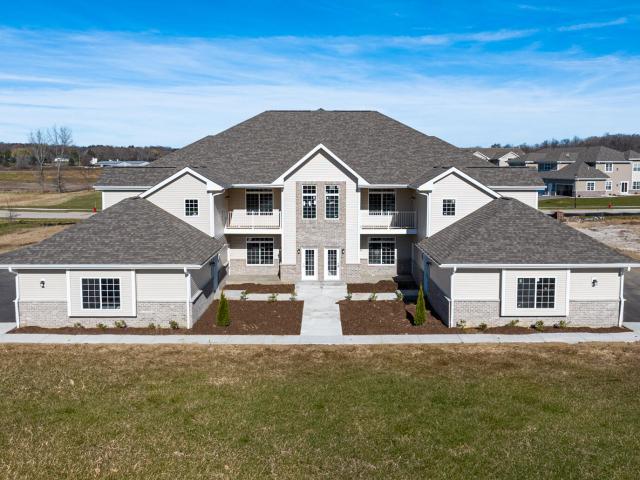
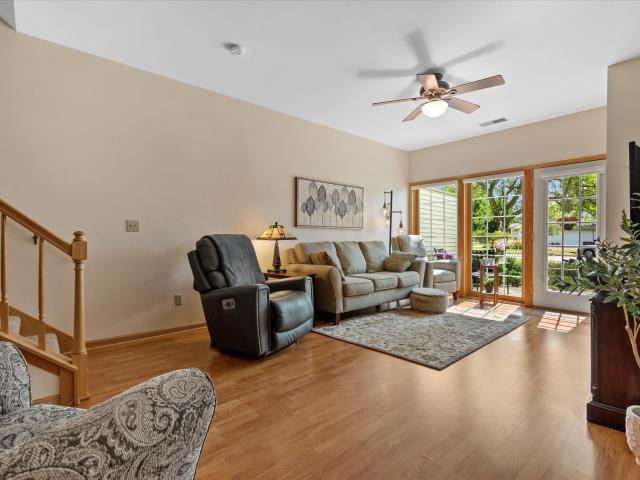
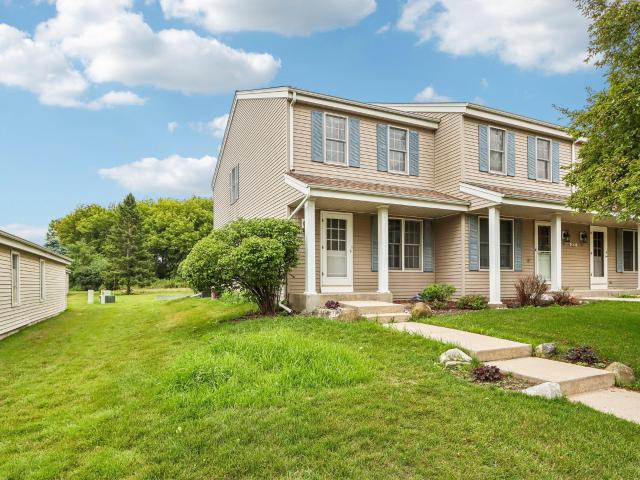
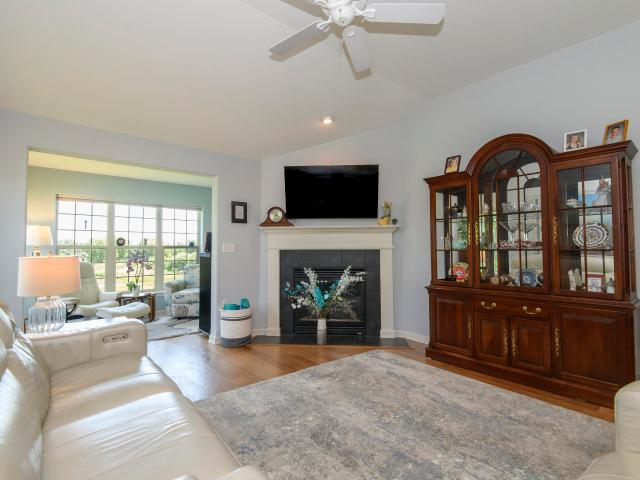
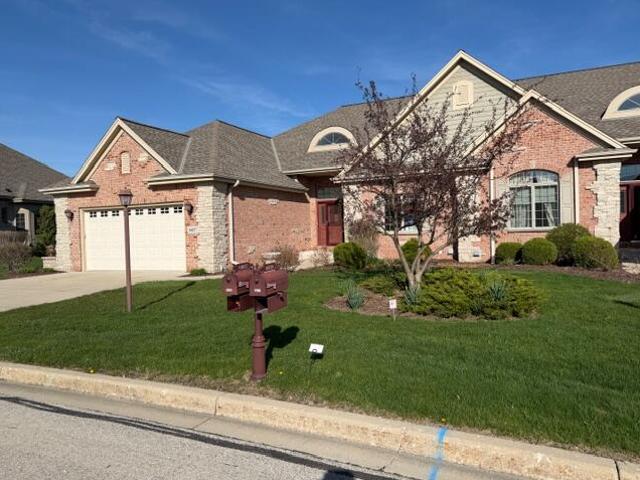
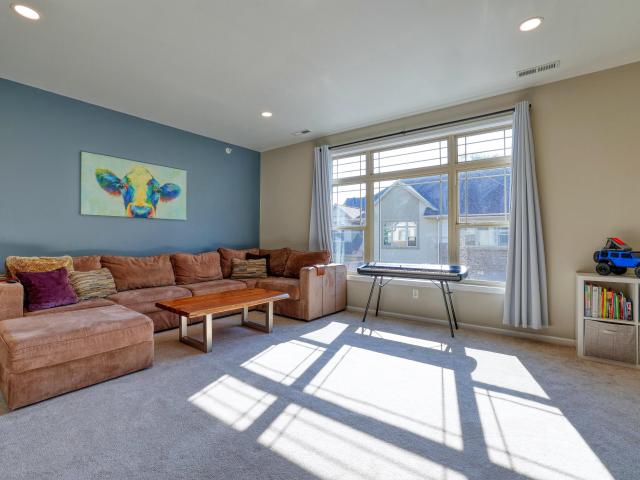
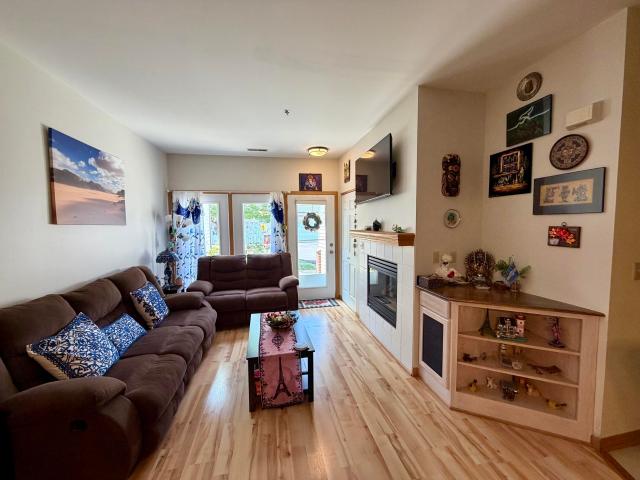
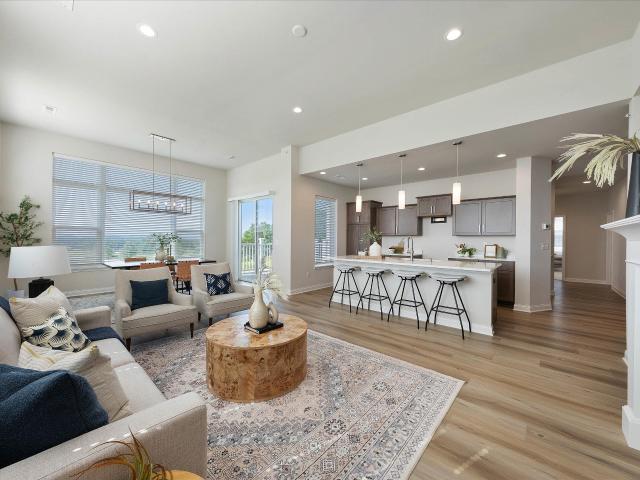
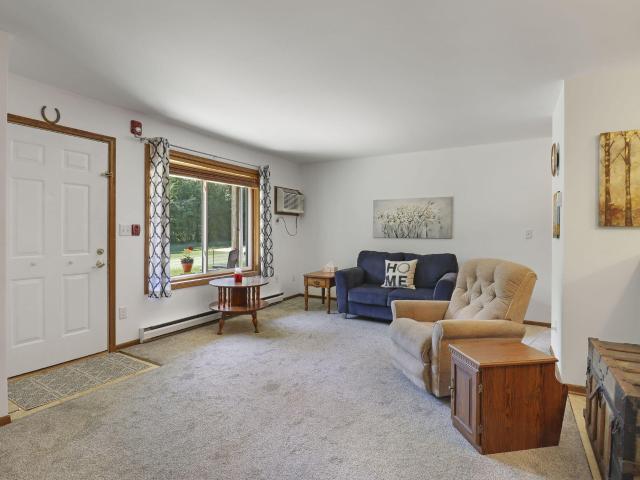
Welcome home to this beautifully maintained 2-bedroom, 1-bath condo that's truly move-in ready! Located in a quaint, well-kept community of just. *16 units*, this rare offering sits on the back side of the complex, providing added privacy and a peaceful setting. One of the only units featuring a highly desirable. *2-car detached garage*, this condo also includes a newer refrigerator plus newer washer and dryer. Whether you're a first-time buyer, downsizing, or looking for low-maintenance living, this home offers comfort, convenience, and a rare opportunity you won't want to miss!
USD 179,900
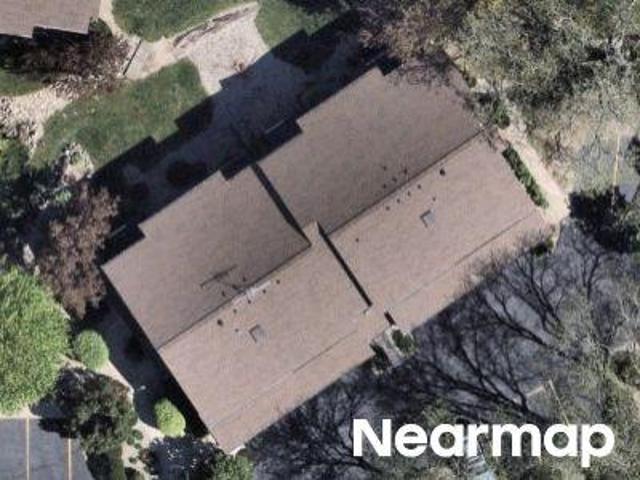
Sheffield Rd
View photo
Condo · for sale
Request Details
New
Sheffield Rd
Tichigan
· 1,109 sq.ft · 1 Bedroom · 1 Bath · Condo
Tichigan · 1,109 sq.ft · 1 Bedroom · 1 Bath · Condo
This home is in preforeclosure, which means the homeowner is in default (missed payments). Therefore, there could be an opportunity to strike a great deal with the owner and the bank
Request Details
Madison St Unit D
View photo
Condo · for sale
Request Details
Updated
Madison St Unit D
Tichigan
· 1,518 sq.ft · 2 Bedrooms · 2 Baths · Condo
Tichigan · 1,518 sq.ft · 2 Bedrooms · 2 Baths · Condo
This home is in preforeclosure, which means the homeowner is in default (missed payments). Therefore, there could be an opportunity to strike a great deal with the owner and the bank
Request Details
Lombardi Way
View photo
Condo · for sale
Request Details
Updated
Lombardi Way
Tichigan
· 1,066 sq.ft · 2 Bedrooms · 1 Bath · Condo
Tichigan · 1,066 sq.ft · 2 Bedrooms · 1 Bath · Condo
This is a Real Estate-Owned (REO)/post-foreclosure home owned or managed by a bank. All offers are considered; however, the highest and best will most likely be accepted
Request Details
Roxbury Way
View photo
Condo · for sale
Request Details
Updated
Roxbury Way
Tichigan
· 1,981 sq.ft · 2 Bedrooms · 2 Baths · Condo
Tichigan · 1,981 sq.ft · 2 Bedrooms · 2 Baths · Condo
This home is in preforeclosure, which means the homeowner is in default (missed payments). Therefore, there could be an opportunity to strike a great deal with the owner and the bank
Request Details
2987 W Drexel Ave, Unit 313
View photo
Condo · for sale
USD 315,000
USD 195/sq.ft
2987 W Drexel Ave, Unit 313
Tichigan
· 1,615 sq.ft · 2 Bedrooms · 2 Baths · Condo
· Patio · Fireplace · Equipped kitchen · Swimming pool · Parking
Tichigan · 1,615 sq.ft · 2 Bedrooms · 2 Baths · Condo · Patio · Fireplace · Equipped kitchen · Swimming pool · Parking
Enjoy effortless living in this beautifully maintained 2 bedroom, 2 bath condo in desirable Franklin Oaks. The open concept layout features soaring vaulted ceilings, a versatile den, dining area off of the kitchen, spacious loft with a cozy gas fireplace, and convenient in unit laundry. The primary suite offers a walk-in closet and private ensuite bath. Relax on your spacious patio overlooking a peaceful wooded setting for added privacy. Updates include new LVP flooring, carpet, light fixtures, kitchen appliances and paint! This unit includes two deeded underground parking spaces and a private storage unit. Enjoy outstanding amenities, including a clubhouse, fitness center, and in-ground pool, all in a fantastic location close to shopping, dining, parks, and more
USD 315,000
9140 W Elm Ct, Unit D
View photo
Condo · for sale
USD 339,000
USD 198/sq.ft
9140 W Elm Ct, Unit D
Tichigan
· 1,711 sq.ft · 3 Bedrooms · 2 Baths · Condo
· Office room · Balcony · Fireplace · Equipped kitchen
Tichigan · 1,711 sq.ft · 3 Bedrooms · 2 Baths · Condo · Office room · Balcony · Fireplace · Equipped kitchen
Nestled against a wooded backdrop, this 2nd-floor end unit lives larger than expected w/ vaulted ceilings, an open-concept layout & serene views. The renovated kitchen w/ granite counters & SS appliances opens to the living room w/ gas fireplace. The spacious dining area is perfect for hosting formal dinners & game nights. LVP flooring in the main living areas & updated lighting throughout add a fresh, modern touch. Step onto the private balcony & enjoy a front-row seat to nature. 2 bedrooms have direct access to a full bath, while the 3rd includes an adjoining flex room ideal for a home office, dream walk-in closet, or a combination of both. Walk-in closets in every bedroom, additional hallway storage & a 2-car attached garage-you've found a home that's as functional as it is beautiful!
USD 339,000
10154 W Whitnall Edge Dr, Unit E
View photo
Condo · for sale
USD 259,900
USD 191/sq.ft
10154 W Whitnall Edge Dr, Unit E
Tichigan
· 1,356 sq.ft · 2 Bedrooms · 2 Baths · Condo
· Parking · Air conditioning · Cellar
Tichigan · 1,356 sq.ft · 2 Bedrooms · 2 Baths · Condo · Parking · Air conditioning · Cellar
Turnkey doesn't even cover it. This Whitnall Edge II condo has been meticulously updated from top to bottom. Pella windows, new furnace and AC, quartz countertops, updated vanities, epoxy garage floor, and main floor laundry. The open concept main floor is flooded with natural light from south-facing windows, while upstairs you'll find two oversized bedrooms with soaring vaulted ceilings. Partially finished basement offers storage and potential. Two-car attached garage. Community pool and clubhouse included. Steps from Whitnall Park. Schedule your showing today before this one is gone! Any questions, please contact John Rozek (contact information in private remarks)
USD 259,900
410 Cheviot Chase, Unit 2
View photo
Condo · for sale
USD 180,000
USD 183/sq.ft
410 Cheviot Chase, Unit 2
Tichigan
· 980 sq.ft · 2 Bedrooms · 1 Bath · Condo
· Patio · Equipped kitchen · Parking
Tichigan · 980 sq.ft · 2 Bedrooms · 1 Bath · Condo · Patio · Equipped kitchen · Parking
Why rent when you can own a move-in ready condo? This fully remodeled lower-level 2-bedroom unit has been refreshed throughout and is ready for its new owner. Updates include new flooring, fresh paint, refinished kitchen cabinets, a new stove, new refrigerator, and new dishwasher. The layout offers two spacious bedrooms, ample closet space, a full bathroom with shower, and a sliding patio door. Includes a one-car garage space and low condo dues. Conveniently located near Carroll University, shopping, dining, and everyday amenities. Just move in and enjoy-schedule your showing today!
USD 180,000
2836 Fox Lake Cir, Unit 101 / 03
View photo
Condo · for sale
USD 499,900
USD 292/sq.ft
2836 Fox Lake Cir, Unit 101 / 03
Tichigan
· 1,711 sq.ft · 2 Bedrooms · 2 Baths · Condo
· Fireplace · Equipped kitchen · Parking · Cellar
Tichigan · 1,711 sq.ft · 2 Bedrooms · 2 Baths · Condo · Fireplace · Equipped kitchen · Parking · Cellar
Located next to the beautiful Fox Lake Village Subdivision, the spacious GRANDVIEW floor plan includes 2-bedrooms, & 2 baths and offers convenient no-step entry from both the front door porch and garage. This 1st floor condominium includes a gas fireplace, resilient flooring, quartz countertops, stainless steel kitchen appliances, generous cabinet space, and impressive 10' ceilings. An attached 2-car garage and private basement with active radon mitigation provide excellent convenience and added storage. Open and functional layout makes daily living and entertaining easy. Great location with nearby amenities including walking paths and a County Park. Under Construction and ready for occupancy early 2027
USD 499,900
1633 Grey Fox Trl, Unit B
View photo
Condo · for sale
USD 374,830
USD 283/sq.ft
1633 Grey Fox Trl, Unit B
Tichigan
· 1,324 sq.ft · 2 Bedrooms · 2 Baths · Condo
· Parking
Tichigan · 1,324 sq.ft · 2 Bedrooms · 2 Baths · Condo · Parking
Welcome home to Edgewood Meadows. This condominium home offers convenient, low-maintenance living with thoughtful design and quality craftsmanship throughout. Lower Level Floor plan features 2 bedrooms, 2 bathrooms, and 2 attached garage. Interior selections include quartz countertops, luxury flooring, open-concept living areas, and designer-inspired finishes per specifications. Exterior maintenance, association details, and community amenities to be determined by condominium documents. Features, room dimensions, finishes, and specifications subject to change without notice. Note: Marketing photos feature a staged sample unit for illustrative purposes. Actual property finishes, color selections, and specific fixtures will vary from the images shown
USD 374,830
2415 Fox River Pkwy, Unit B
View photo
Condo · for sale
USD 309,900
USD 201/sq.ft
2415 Fox River Pkwy, Unit B
Tichigan
· 1,539 sq.ft · 3 Bedrooms · 2 Baths · Condo
· Patio · Fireplace · Equipped kitchen
Tichigan · 1,539 sq.ft · 3 Bedrooms · 2 Baths · Condo · Patio · Fireplace · Equipped kitchen
Care-free condo living! Pride of ownership abounds in this single-owner 3 bedroom, 2.5 bath townhouse-style unit. Natural light fills the inviting living room-complete with wood laminate flooring and cozy gas fireplace. The functional kitchen features an abundance of cabinetry space, beautiful tile backsplash and walk-in pantry. All appliances included! Three spacious bedrooms and two full baths upstairs including the owner's suite complete with large full bath and walk-in closet. Convenient second-floor laundry! Additional features include nine-foot ceiling, private patio and private unit entry. Situated in a quiet and peaceful community close to parks, shopping and restaurants. Updates include: roof ('23), furnace/CA ('21), stove & refrigerator ('23), carpet ('19) & bedroom window ('24)
USD 309,900
2070 Cliff Alex S Ct, Unit A
View photo
Condo · for sale
USD 824,900
USD 137/sq.ft
2070 Cliff Alex S Ct, Unit A
Tichigan
· 6,017 sq.ft · 2 Bedrooms · 2 Baths · Condo
· Equipped kitchen · Parking · Air conditioning · Cellar
Tichigan · 6,017 sq.ft · 2 Bedrooms · 2 Baths · Condo · Equipped kitchen · Parking · Air conditioning · Cellar
Welcome home! This 2-bedroom, 2-bath condominium offers 1,224 square feet of comfortable living space. The inviting two-story layout features a spacious living room, large kitchen with pantry, and the convenience of main-level laundry. Upstairs, you'll find two generously sized bedrooms and a full bath. There is a large amount of closet space located throughout the home. The full basement provides excellent storage or future finishing potential. Enjoy the convenience of a private garage, central air, and low-maintenance condominium living with lawn care, snow removal, water, sewer, and common area maintenance included in the monthly condo fee. Ideally located in Waukesha with easy access to shopping, dining, parks, and everyday amenities
USD 824,900
3605 Sandpiper Cir
View photo
Condo · for sale
USD 534,900
USD 261/sq.ft
3605 Sandpiper Cir
Tichigan
· 2,045 sq.ft · 3 Bedrooms · 3 Baths · Condo
· Deck · Fireplace · Equipped kitchen
Tichigan · 2,045 sq.ft · 3 Bedrooms · 3 Baths · Condo · Deck · Fireplace · Equipped kitchen
Exquisitely updated 3 BR ranch condo in a prime Waukesha location! Enjoy peaceful views as this unit backs to a city greenspace with trails connecting to the Fox River Trail, parks, and playgrounds. Expanded floor plan with premium custom finishes! The stylish kitchen showcases professionally painted maple cabinets in striking white, complemented by elegant granite countertops, modern lighting, fixtures, and faucets, along with a customized pantry by Shelf Genie. The welcoming living areas feature hickory HWF, a gas fireplace in the living room, a sunroom, and a private covered deck overlooking tranquil park views. The primary suite includes a custom floor-to-ceiling armoire. Partially finished exposed lower level offers ADA-friendly wide hallways, doorways, and a spacious walk-in shower
USD 534,900
6837 W Greyhawk Ct
View photo
Condo · for sale
USD 699,000
USD 217/sq.ft
6837 W Greyhawk Ct
Tichigan
· 3,208 sq.ft · 3 Bedrooms · 3 Baths · Condo
· Deck · Fireplace · Equipped kitchen · Parking
Tichigan · 3,208 sq.ft · 3 Bedrooms · 3 Baths · Condo · Deck · Fireplace · Equipped kitchen · Parking
Hard to find, one owner, luxury 3212 sq/ft condominium in prestigious'avian at tuckaway' in franklin. 3 bedroom, 3 bath plus den. Open floor plan, Large Gourmet Kitchen with granite counters and island. 10' ceilings, wood and ceramic floors, two gas fireplaces, a finished lower level with full windows, and a large storage area. Main floor laundry and two-car garage. Large screened-in deck. Conveniently located near downtown Milwaukee and the airport. Built in 2005 by custom home builder Mark Charstensen. Quality not seen today
USD 699,000
8667 S Deerwood Ln
View photo
Condo · for sale
USD 379,900
USD 190/sq.ft
8667 S Deerwood Ln
Tichigan
· 1,991 sq.ft · 3 Bedrooms · 2 Baths · Condo
· Patio · Office room · Parking · Balcony · Fireplace · Air conditioning
Tichigan · 1,991 sq.ft · 3 Bedrooms · 2 Baths · Condo · Patio · Office room · Parking · Balcony · Fireplace · Air conditioning
Spacious and sun drenched 3 bedroom, 2 bath, open concept, condo in Franklin located in the popular Woodlake Village. This second floor end unit features a private entrance, attached 2 car garage and a versatile floor plan. Generous sized sunken living/family room, dining/living with fireplace, office area, primary ensuite with walk-in closet, soaking tub and walk-in shower. Second bedroom has 2 large closets. You will enjoy the natural sunlight in the breakfast nook area with patio doors leading to your covered balcony. Roof 3 years old, furnace & AC 2 years old, water heater 1 year old. All appliances included. Average utility cost $250/month. Low condo fee, only $295/month
USD 379,900
2412 Fox River Pkwy, Unit H
View photo
Condo · for sale
USD 309,900
USD 194/sq.ft
2412 Fox River Pkwy, Unit H
Tichigan
· 1,593 sq.ft · 3 Bedrooms · 2 Baths · Condo
· Patio · Fireplace · Equipped kitchen · Parking · Air conditioning
Tichigan · 1,593 sq.ft · 3 Bedrooms · 2 Baths · Condo · Patio · Fireplace · Equipped kitchen · Parking · Air conditioning
Welcome to this beautifully maintained 3-bedroom, 2.5-bath condo in desirable Fox River Condos, conveniently located near Fox River County Park and scenic walking and biking trails. This bright, move-in-ready home features a private entrance, southern exposure, and cozy gas fireplace. The spacious kitchen offers granite countertops, abundant cabinetry, pantry space, and a new range/oven. Upstairs offers 3 generously sized bedrooms, and 2 full baths. Additional highlights include a 2-car attached garage, private south-facing patio, and nearby guest parking. Recent improvements include a new AC system (2025), roof (2021), range/oven (2026), newly paved driveway (2026), refrigerator (2022), water softener (2021), and reverse osmosis system (2021). Schedule your showing today!
USD 309,900
1430 Tenny Ave, Unit 201
View photo
Condo · for sale
USD 136,000
USD 70/sq.ft
Updated
1430 Tenny Ave, Unit 201
Tichigan
· 1,916 sq.ft · 3 Bedrooms · 2 Baths · Condo
· Parking
Tichigan · 1,916 sq.ft · 3 Bedrooms · 2 Baths · Condo · Parking
Welcome to Aspen Overlook. A rare chance to live above it all. This unique and spacious second level home offers sweeping views of the southern Waukesha landscape, paired with unbeatable convenience to shopping, restaurants, business hubs, and highway access. Step inside to soaring ceilings, abundant natural light, and a bright 3 bed / 2 bath layout with a private entry and attached 2car garage. Immediate occupancy means you can settle in just in time for summer. Opportunities like this don't wait
USD 136,000
1436 Tenny Ave, Unit 201
View photo
Condo · for sale
USD 514,999
USD 268/sq.ft
1436 Tenny Ave, Unit 201
Tichigan
· 1,916 sq.ft · 3 Bedrooms · 2 Baths · Condo
· Parking · Deck · Fireplace · Equipped kitchen
Tichigan · 1,916 sq.ft · 3 Bedrooms · 2 Baths · Condo · Parking · Deck · Fireplace · Equipped kitchen
Welcome to the Sequoia at Aspen Overlook, target ready date fall 2026. This stunning new construction second floor 3 Bed, 2 Bath home features the open concept design you've dreamt of. 2 car garage w/ private entrance. Owner's suite w/ double vanity & huge windows. The center of the home features the Kitchen & Great Room w/ soaring 11' ceilings, gas fireplace, & a large quartz island. Spacious composite deck features a privacy wall and has access from both DR & Owner's bedroom. Nicely finished throughout including LVP flooring, maple cabinetry, expansive windows with blinds, & a separate Laundry room. Super convenient location for shopping. Welcome home!
USD 514,999
7436 W Tuckaway Creek Dr
View photo
Condo · for sale
USD 397,000
USD 222/sq.ft
7436 W Tuckaway Creek Dr
Tichigan
· 1,787 sq.ft · 2 Bedrooms · 2 Baths · Condo
· Patio · Garden · Balcony · Equipped kitchen · Parking · Swimming pool · Cellar
Tichigan · 1,787 sq.ft · 2 Bedrooms · 2 Baths · Condo · Patio · Garden · Balcony · Equipped kitchen · Parking · Swimming pool · Cellar
Beautifully updated 2 Bedroom 2.5 bath town-house style condo overlooking Tuckaway Country Club Golf Course! This side-by-side unit has an attached 2-car garage, separate private entry & boasts an updated kitchen and cabinets, counter tops and opens to a charming dining area w/custom built-in buffet, plus gorgeous hardwood floors. Also featuring updated bathrooms, a tile shower, updated lighting, a large primary bedroom suite w/balcony & stunning views of the golf course. Plus you'll find a finished basement w/ a full bathroom. Just off the living room is a large patio door that leads to a backyard patio for relaxing and entertaining, all w/direct views to the inviting & picturesque landscape of the golf course! All of this plus a pool for cooling off on those hot summer days
USD 397,000
208 Endfield Cir
View photo
Condo · for sale
USD 450,000
USD 199/sq.ft
208 Endfield Cir
Tichigan
· 2,260 sq.ft · 3 Bedrooms · 3 Baths · Condo
· Office room · Fireplace · Equipped kitchen
Tichigan · 2,260 sq.ft · 3 Bedrooms · 3 Baths · Condo · Office room · Fireplace · Equipped kitchen
Welcome to a lifestyle of refined comfort in this stunning, light-filled condominium. The dramatic living room features soaring vaulted ceilings and a stately gas fireplace. Culinary enthusiasts will appreciate the spacious kitchen, equipped with a full suite of appliances. The main level boasts a luxurious primary suite with a private bathroom, alongside a spacious second bedroom and a full guest bathroom. Downstairs, the finished lower level expands your living space with a large family room, a private third bedroom, a third full bathroom, and a cozy dedicated office. A brand-new roof (2024) offers absolute peace of mind. Combining high-end architectural details with a versatile floor plan, this property represents elegant, effortless living at its finest
USD 450,000
10376 W Whitnall Edge Ct, Unit 204
View photo
Condo · for sale
USD 160,000
USD 17/sq.ft
10376 W Whitnall Edge Ct, Unit 204
Tichigan
· 9,397 sq.ft · 2 Bedrooms · 1 Bath · Condo
· Office room · Parking · Swimming pool
Tichigan · 9,397 sq.ft · 2 Bedrooms · 1 Bath · Condo · Office room · Parking · Swimming pool
Welcome home to this cozy second floor condo offering comfort, convenience, and thoughtful updates throughout. The primary bedroom features a private ensuite with a walk in shower & walk in closet. The second bedroom has been converted into a versatile den/home office, complete with a large interior opening that overlooks the living room & creates an open, airy feel. The half bath also includes convenient in unit laundry with a state of the art all in one washer/dryer, making laundry day easier than ever. Additional features include a one car detached garage, low condo fees of just $310 per month, & access to the community clubhouse & pool. A wonderful opportunity to enjoy low maintenance condo living with great amenities!
USD 160,000
7513 W Tuckaway Pines Cir
View photo
Condo · for sale
USD 685,000
USD 175/sq.ft
7513 W Tuckaway Pines Cir
Tichigan
· 3,907 sq.ft · 4 Bedrooms · 4 Baths · Condo
· Fireplace · Equipped kitchen
Tichigan · 3,907 sq.ft · 4 Bedrooms · 4 Baths · Condo · Fireplace · Equipped kitchen
Step into refined elegance in this custom-designed 4-bedroom luxury condo perfectly positioned along the 7th fairway of Tuckaway Country Club. Vaulted & high ceilings crown sun-filled spaces where walls of windows frame sweeping golf course views, creating a seamless blend of indoor comfort & outdoor beauty. Rich Brazilian cherry inlay floors anchor the main living areas, setting the stage for both intimate evenings and upscale entertaining. The gourmet kitchen is outfitted w/high-end appliances, custom cabinetry, & premium finishes that invite culinary creativity. Three fireplaces add warmth and ambiance throughout. The walkout LL expands your living space with style and versatility, perfect for guests, recreation, or a private retreat, all while opening directly to lush fairway views
USD 685,000
410 Cheviot Chase, Unit 4
View photo
Condo · for sale
USD 159,900
USD 168/sq.ft
410 Cheviot Chase, Unit 4
Tichigan
· 947 sq.ft · 2 Bedrooms · 1 Bath · Condo
· Parking · Balcony · Equipped kitchen · Cellar
Tichigan · 947 sq.ft · 2 Bedrooms · 1 Bath · Condo · Parking · Balcony · Equipped kitchen · Cellar
Affordable Waukesha living at its best! This move-in ready, UPPER condo unit is a fantastic alternative to renting at an affortable price. Featuring 2 BR/1BA, it has a functional layout filled with an abundance of natural light and excellent storage throughout. Enjoy an updated kitchen, fresh finishes & a spacious living room leading to your private balcony. Includes some of the largest basement storage in the building, a 1-car detached garage + add'l parking space. Unbeatable location close to shopping, dining & amenities. Pets allowed w/ restrictions. Move right in! Some photos have been virtually staged
USD 159,900
7931 S 68th St, Unit 401
View photo
Condo · for sale
USD 225,000
USD 215/sq.ft
7931 S 68th St, Unit 401
Tichigan
· 1,044 sq.ft · 2 Bedrooms · 2 Baths · Condo
· Equipped kitchen · Parking
Tichigan · 1,044 sq.ft · 2 Bedrooms · 2 Baths · Condo · Equipped kitchen · Parking
Move right in to this beautifully updated first floor condo in desirable Franklin! Offering 2 bedrooms, 2 full baths and over 1,000 sq ft, this home features an updated kitchen with quartz countertops, tile backsplash, modern cabinetry, stainless steel appliances and in unit laundry. The spacious primary suite offers a walk in closet and private full bath. Enjoy year round natural light in the enclosed sunroom, providing additional living space for relaxing, working from home or enjoying your morning coffee. Secure entry, underground parking plus an additional assigned surface parking space make everyday living easy. Conveniently located near shopping, restaurants, parks and walking trails, this move in ready condo offers comfortable, low maintenance living in the Franklin School District
USD 225,000

Get email alerts

Don't miss out: be the first to know about new properties

The alert was correctly created

On subscribing you accept the conditions of use and the privacy policy
Alert
Receive new ads in your inbox
Save this search
Receive alerts for new listings

We'll send you an email when we have new properties for: "Apartments for sale in Tichigan"

The alert was correctly created

Wauwatosa city
West Allis city
Get email alerts and be the first to see new listings
Required field
On subscribing I accept the terms of the privacy policy
Perfect! You'll soon start receiving new listings via email
Alert
Receive an email when we have new ads for Apartments for sale in Tichigan
Save this search
Filters

Bedrooms

Size (sq.ft)

sq.ft
sq.ft

Price

USD
USD

Property type

Bathrooms

Clear all filters
Receive notifications when new entries are published.