103 apartments for sale in Tichigan

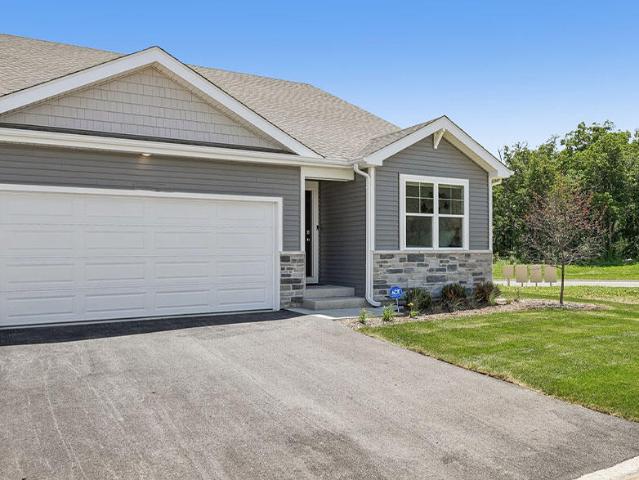
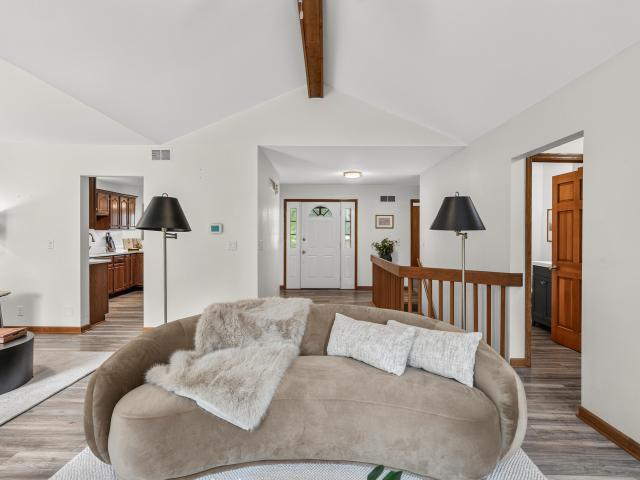
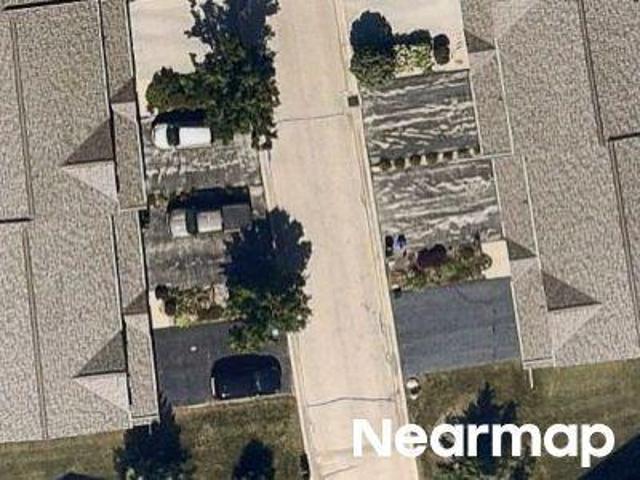
Mallard Pointe Cir Unit E
View photo
Condo · for sale
Request Details
Updated
Mallard Pointe Cir Unit E
Tichigan
· 2,207 sq.ft · 3 Bedrooms · 3 Baths · Condo
Tichigan · 2,207 sq.ft · 3 Bedrooms · 3 Baths · Condo
This home is in preforeclosure, which means the homeowner is in default (missed payments). Therefore, there could be an opportunity to strike a great deal with the owner and the bank
Request Details
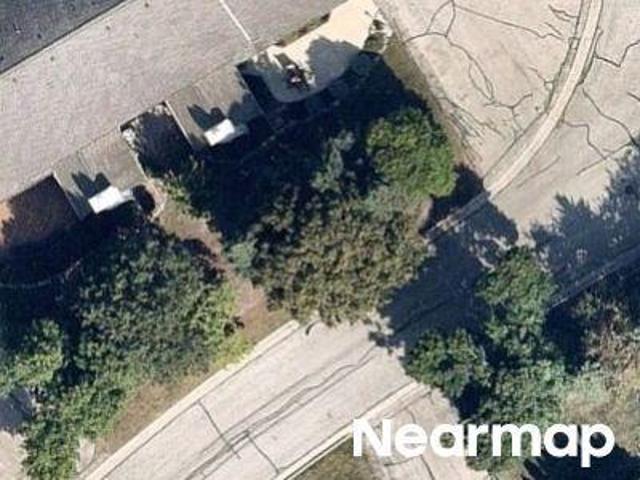
W Fountain Ct
View photo
Condo · for sale
Request Details
Updated
W Fountain Ct
Tichigan
· 1,335 sq.ft · 2 Bedrooms · 2 Baths · Condo
Tichigan · 1,335 sq.ft · 2 Bedrooms · 2 Baths · Condo
This home is in preforeclosure, which means the homeowner is in default (missed payments). Therefore, there could be an opportunity to strike a great deal with the owner and the bank
Request Details
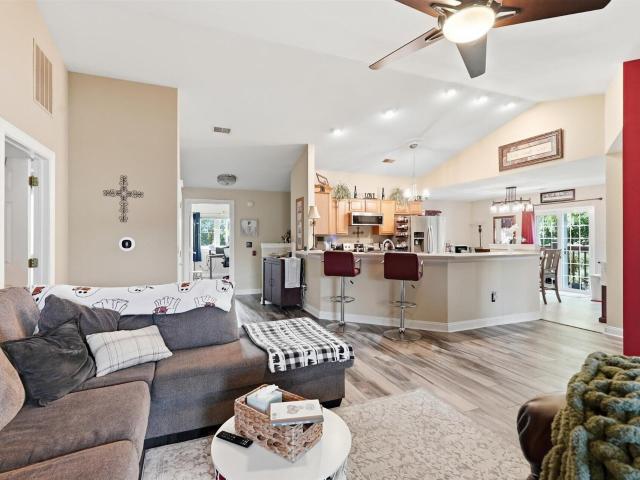
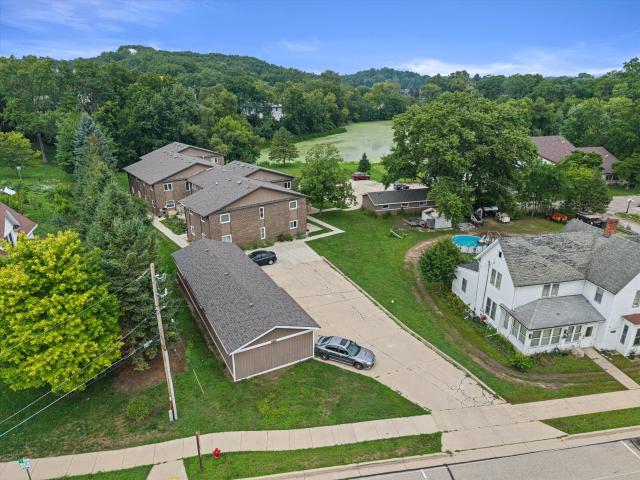
2794 Edwards St, Unit A
View photo
Condo · for sale
USD 315,900
USD 31/sq.ft
New
2794 Edwards St, Unit A
Tichigan
· 9,967 sq.ft · 3 Bedrooms · 2 Baths · Condo
· Deck · Fireplace · Equipped kitchen
Tichigan · 9,967 sq.ft · 3 Bedrooms · 2 Baths · Condo · Deck · Fireplace · Equipped kitchen
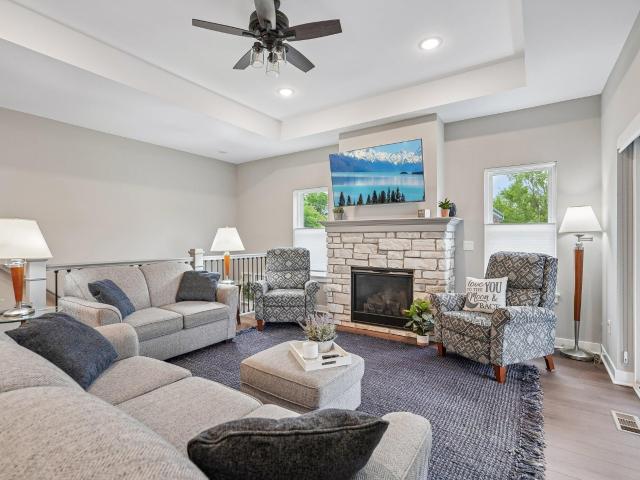
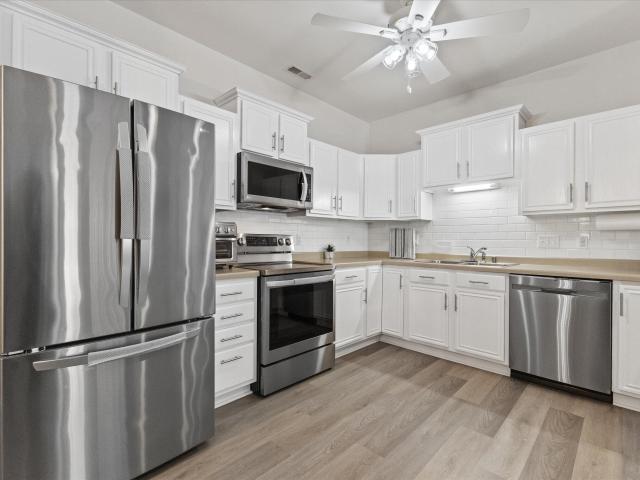
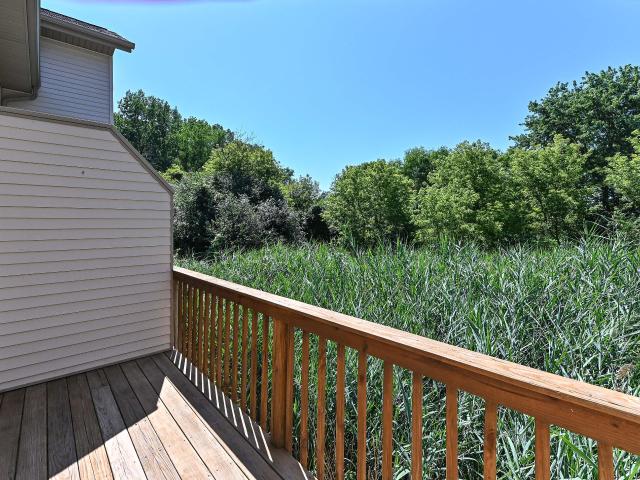
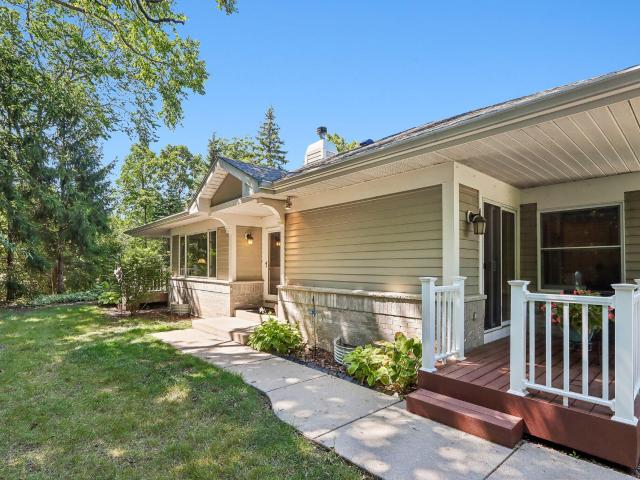
Welcome home to this charming end-unit upper condo, tucked beside a beautiful wooded, park-like setting! Featuring 3 spacious bedrooms and 2 full baths, this inviting home offers a cozy great room with fireplace, a huge dining area, and a generous breakfast bar that wraps beautifully from the great room into the kitchen. Step outside to enjoy two wonderful decks-the first with peaceful wooded views and the second deck that is a 20x7 screened-in retreat. The oversized primary suite features a large walk-in closet and ensuite bath. Bedroom 2 is a great size and bedroom 3 offers two walk-in closets! Recent updates include newly painted decks, tuck-pointed brick, Roof 2025 Windows 2024, Flooring 2021, and updated stainless-steel appliances
USD 315,900
420 Racine St, Unit 107
View photo
Condo · for sale
USD 178,000
USD 141/sq.ft
420 Racine St, Unit 107
Tichigan
· 1,259 sq.ft · 3 Bedrooms · 1 Bath · Condo
· Patio · Parking · Balcony · Equipped kitchen
Tichigan · 1,259 sq.ft · 3 Bedrooms · 1 Bath · Condo · Patio · Parking · Balcony · Equipped kitchen
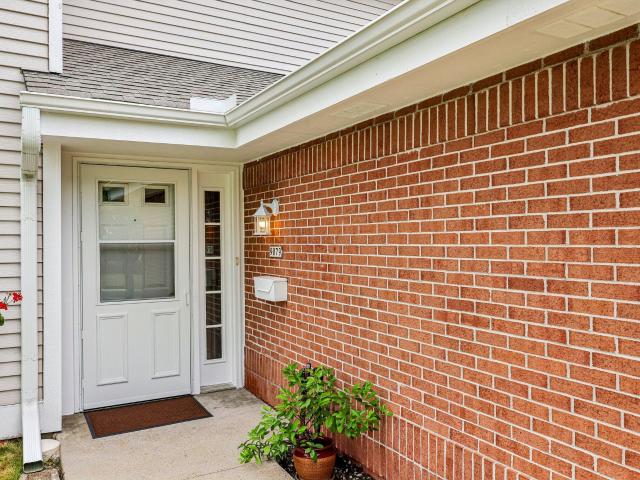
Beautiful 3 bedroom, 1.5 bath condo in the Village of Waterford. Perfectly positioned near parks, schools, the library & downtown amenities. This move-in ready unit includes updated windows, patio door & flooring plus custom kitchen cabinets, solid surface Corian counters, backsplash, & updated interior 6 panel doors. Generously sized bedrooms include a primary suite with a private half bath. And your personal balcony is the perfect cozy place to enjoy your morning coffee. Extra features: 1 car garage & in-unit laundry. 2 cats per unit are allowed
USD 178,000
240 Marina Ct, Unit 28
View photo
Condo · for sale
USD 390,000
USD 230/sq.ft
240 Marina Ct, Unit 28
Tichigan
· 1,690 sq.ft · 2 Bedrooms · 2 Baths · Condo
· Patio · Parking
Tichigan · 1,690 sq.ft · 2 Bedrooms · 2 Baths · Condo · Patio · Parking
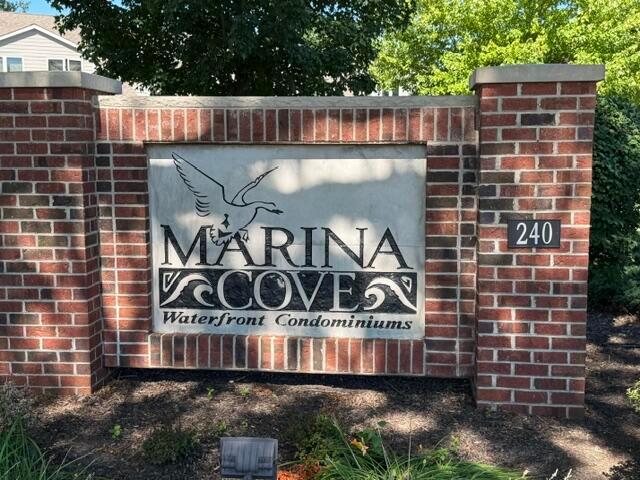
Experience a vacation lifestyle all year round at the sought-after Marina Cove Condominium Association! This beautiful 2-bdrm, 2.5-bath condominium features an attached 1 car garage, your very own boat slip on the Fox River, right in downtown Waterford. The unit has been fully updated with new flooring, countertops, bathrooms, paint, and appliances. Enjoy the outdoors from the main-floor patio and the second-floor screened-in porch, both offering views of the woods. The property boasts beautiful landscaping. A walkway from your back door leads directly to your boat, making it convenient to access Tichigan Lake. Plus, you're within walking distance to town and the grocery store. Modest monthly HOA fees cover snow removal, lawn care, upkeep of common areas, and exterior maintenance
USD 390,000
4050 S 124th St, Unit 201
View photo
Condo · for sale
USD 545,000
USD 209/sq.ft
4050 S 124th St, Unit 201
Tichigan
· 2,605 sq.ft · 3 Bedrooms · 3 Baths · Condo
· Fireplace · Equipped kitchen
Tichigan · 2,605 sq.ft · 3 Bedrooms · 3 Baths · Condo · Fireplace · Equipped kitchen
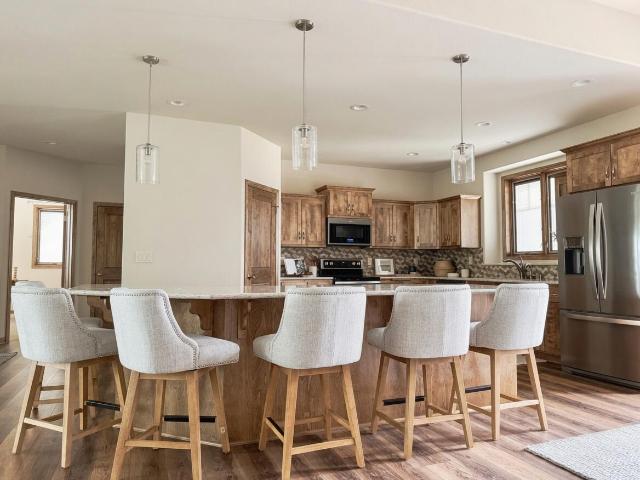
Beautifully maintained just 2-year-new 3 BR, 3 full-bath side-by-side ranch condo offers the perfect blend of comfort, style, & convenience. The open-concept design with partial exposure fills the home with natural light. Warm upgraded LVP flooring flows through the main living areas, while a cozy gas fireplace creates the perfect gathering space. The kitchen features a large center island, quartz countertops, glass tile backsplash & spacious walk-in pantry. Enjoy relaxing in the screened-in porch overlooking the subdivision's peaceful wooded tree line where deer & turkey are often seen. The finished lower level offers a sun-filled family room with plush carpet & a triple window, dedicated office with a LVP & a double window, a large 3rd bedroom with a WIC, egress window & full bath
USD 545,000
9079 Westlake Dr
View photo
Condo · for sale
USD 339,900
USD 222/sq.ft
9079 Westlake Dr
Tichigan
· 1,528 sq.ft · 2 Bedrooms · 2 Baths · Condo
· Office room · Fireplace · Equipped kitchen · Parking · Swimming pool
Tichigan · 1,528 sq.ft · 2 Bedrooms · 2 Baths · Condo · Office room · Fireplace · Equipped kitchen · Parking · Swimming pool
Welcome to this beautifully updated 2BD/2BA condo in the highly desired Overlook Lakes! The renovated kitchen shines with granite countertops, glass tile backsplash, cherry wood floors and all new Whirlpool appliances. The dinette off the kitchen offers great natural light, and open-concept dining and living room with vaulted ceilings. Additional den/home office with a fireplace and large closet for extra storage. The spacious primary suite includes a walk-in closet. Amenities include a clubhouse and outdoor pool/spa, plus all the perks of condo living! Lennox HVAC & water heater (2020), new garage door. Nestled between Whitnall Park and the Root River, you're just minutes from the Botanical Gardens, Greendale village, easy freeway access. Meticulously maintained, ready for its new owner
USD 339,900
8615 S Stratford Rd, Unit 102 16
View photo
Condo · for sale
USD 330,000
USD 276/sq.ft
8615 S Stratford Rd, Unit 102 16
Tichigan
· 1,195 sq.ft · 2 Bedrooms · 2 Baths · Condo
· Equipped kitchen · Parking
Tichigan · 1,195 sq.ft · 2 Bedrooms · 2 Baths · Condo · Equipped kitchen · Parking
Discover easy, low-maintenance living in this inviting, nicely updated first-floor 2-bedroom, 2-bath condo offering approximately 1,200 square feet of well-designed living space. The open-concept layout provides a comfortable flow between the living room, dining area, and kitchen, creating an ideal setting for everyday living and entertaining. The spacious primary suite features a private bath, while the attached 2-car garage adds convenience and extra storage. Enjoy the benefits of first-floor living in a well-maintained community with easy access to shopping, restaurants, parks, and everyday amenities. So many updates. Window treatments, blinds, shutters, repainted, new flooring/carpet, master bath remodel, dishwasher, Closets by Design, new fixtures, garage door button'26
USD 330,000
8407 S Cortland Dr
View photo
Condo · for sale
USD 399,900
USD 277/sq.ft
8407 S Cortland Dr
Tichigan
· 1,442 sq.ft · 2 Bedrooms · 2 Baths · Condo
· Garden · Deck · Fireplace · Equipped kitchen · Parking · Cellar
Tichigan · 1,442 sq.ft · 2 Bedrooms · 2 Baths · Condo · Garden · Deck · Fireplace · Equipped kitchen · Parking · Cellar
Stylish, updated, and truly move-in ready! This beautifully maintained Oak Creek ranch side by side condo offers easy, low-maintenance living with an open-concept layout, cathedral ceilings, and a cozy gas fireplace. The updated kitchen flows seamlessly into the spacious living and dining areas. Enjoy a private primary suite, first-floor laundry, full basement, attached 2.5-car garage, and private deck overlooking the yard. Ideally located near parks, shopping, dining, and everyday conveniences. A wonderful opportunity to enjoy comfortable, modern living in a desirable Oak Creek location!
USD 399,900
S54W25358 Pebble Brook Ct
View photo
Condo · for sale
USD 1,020,000
USD 288/sq.ft
S54W25358 Pebble Brook Ct
Tichigan
· 3,531 sq.ft · 2 Bedrooms · 5 Baths · Condo
· Fireplace · Equipped kitchen · Parking
Tichigan · 3,531 sq.ft · 2 Bedrooms · 5 Baths · Condo · Fireplace · Equipped kitchen · Parking
Rare dual-primary bed custom home on private cul-de-sac with conservancy privacy! Open split ranch features huge kitchen with quartz counters, handmade wood cabinets, wide plank floors, walk-in pantry & breakfast bar for 6. Entertain in bright 4-season sunroom + great room with stone fireplace & tray ceiling. Flexible study (or BR3) with big picture windows. Dual primaries offer oversized closets; one with accessible tile shower, dual sinks & private toilet. Mudroom + laundry with desk, extra fridge space & ample cabinets. Finished walk-out lower level: LVP floors, 9' ceilings & full bath. Epoxy garage with accessible ramp floor drain & cabinets. Triple-pane windows with blinds, backup generator, full appliances & amazing views. Low taxes, views and loaded. Truly one of a kind this is it!
USD 1,020,000
2230 W Vista Bella Dr
View photo
Condo · for sale
USD 289,900
USD 259/sq.ft
2230 W Vista Bella Dr
Tichigan
· 1,119 sq.ft · 2 Bedrooms · 2 Baths · Condo
· Patio · Fireplace · Equipped kitchen · Parking
Tichigan · 1,119 sq.ft · 2 Bedrooms · 2 Baths · Condo · Patio · Fireplace · Equipped kitchen · Parking
Move right in to this bright and beautifully updated condo in Oak Creek! This home has been lovingly maintained and cared for by the same owner for 24 years and it is evident as soon as you walk in. From the Stainless Steel appliances, to UPDATED FLOORING and neutral tones throughout you can settle right in. Updates throughout. From lighting to fixtures. Primary bedroom features WALK IN CLOSET, and walk in shower. In Unit Laundry. Private patio space outside PLUS attached garage. The Living Room offers lots of light and is open to the breakfast bar and open concept kitchen. Kept cozy in the evening with the fireplace. And you benefit from the NEW ROOF last year. This opportunity won't last long! Make it yours today
USD 289,900
4731 S Hunter Ln
View photo
Condo · for sale
USD 325,000
USD 205/sq.ft
4731 S Hunter Ln
Tichigan
· 1,582 sq.ft · 2 Bedrooms · 2 Baths · Condo
· Parking · Balcony · Fireplace · Equipped kitchen
Tichigan · 1,582 sq.ft · 2 Bedrooms · 2 Baths · Condo · Parking · Balcony · Fireplace · Equipped kitchen
One of the best locations in Forest Point at Westridge! This well-maintained end unit offers beautiful pond views from the private balcony. An open floor plan with vaulted ceilings boasts a bright living room, kitchen with dining area, and a versatile space for a dining room or office/den. The main floor also includes two bedrooms and two full bathrooms. Enjoy everyday convenience with a large two car attached garage, driveway parking and abundant closet space. The upper loft features a cozy gas fireplace and an additional flex room. Enjoy low HOA dues with freedom from lawn mowing and snow shoveling, all in a quiet private setting near shopping, dining and more
USD 325,000
4575 S 124th St
View photo
Condo · for sale
USD 334,900
USD 268/sq.ft
4575 S 124th St
Tichigan
· 1,249 sq.ft · 2 Bedrooms · 2 Baths · Condo
· Patio · Fireplace · Equipped kitchen · Parking
Tichigan · 1,249 sq.ft · 2 Bedrooms · 2 Baths · Condo · Patio · Fireplace · Equipped kitchen · Parking
Beautifully Updated Main Level Condo in Beloit Meadows of New Berlin! Condo opens to spacious Living Room w/gas fireplace, new sliding door to patio area and adjacent greenspace & Orchard. New LVP flooring & freshly painted throughout. Large Kitchen w/tons of cabinets & counter space. New hardware & fixtures throughout. Large primary suite w/full BA. Second spacious BR w/new window, more closet space w/updated carpentry. Large full bath w/new fixtures. New front door at private entry. In-Unit laundry, Spacious garage. Condo is tucked into association & conveniently located close to shopping, expressway & local amenities. Must See!
USD 334,900
786 Concord Cir, Unit A
View photo
Condo · for sale
USD 449,990
USD 300/sq.ft
786 Concord Cir, Unit A
Tichigan
· 1,496 sq.ft · 3 Bedrooms · 2 Baths · Condo
· Parking · Cellar
Tichigan · 1,496 sq.ft · 3 Bedrooms · 2 Baths · Condo · Parking · Cellar
Move-in this fall! Enjoy Ranch living at Schaefer Farm community in Burlington! Brand new construction open-concept ranch townhome boasts a walk-out basement, 3 bedrooms, 2 full baths, 2 car garage and backs to private conservancy. The great room offers an easy flow for everyday living and entertaining, and the covered porch is perfect for morning coffee or unwinding after a long day. The partial, unfinished walk-out basement provides abundant storage and the opportunity to add future living space. Enjoy the community walking trails and serene views, surrounded by protected wetlands. Homesite backs to tree line! All homes include a builder warranty and Smart Home Technology. Exterior and interior photos are of model home-photos for representational purposes only-finishes may vary per home
USD 449,990
786 Concord Cir, Unit B
View photo
Condo · for sale
USD 449,990
USD 300/sq.ft
786 Concord Cir, Unit B
Tichigan
· 1,496 sq.ft · 3 Bedrooms · 2 Baths · Condo
· Patio · Equipped kitchen · Parking · Cellar
Tichigan · 1,496 sq.ft · 3 Bedrooms · 2 Baths · Condo · Patio · Equipped kitchen · Parking · Cellar
Welcome to Schaefer Farm in Burlington, WI! This brand-new end-unit Taylor ranch townhome offers 3 bedrooms, 2 baths, a 2-car garage, and a partial walk-out basement, AND this home backs to a gorgeous private conservancy. Enjoy a fully sodded and landscaped homesite with a covered back patio, plus an open-concept layout featuring a bright great room, stylish kitchen with quartz countertops, stainless-steel appliances, designer cabinetry, and luxury vinyl plank flooring. The spacious primary suite includes a walk-in shower with clear glass doors and a raised-height dual-sink quartz vanity. All homes include builder warranty and America's Smart Home Technology. Ready for a Fall move-in! Photos of model home-for representation purposes only-actual home and inclusions may vary
USD 449,990
778 Concord Cir, Unit A
View photo
Condo · for sale
USD 450,990
USD 301/sq.ft
778 Concord Cir, Unit A
Tichigan
· 1,496 sq.ft · 3 Bedrooms · 2 Baths · Condo
· Patio · Equipped kitchen · Parking · Cellar
Tichigan · 1,496 sq.ft · 3 Bedrooms · 2 Baths · Condo · Patio · Equipped kitchen · Parking · Cellar
Brand-new end-unit ranch townhome at Schaefer Farm Community in Burlington offers 3 bedrooms, 2 baths, a 2-car garage, and a partial walk-out basement, AND this home backs to a gorgeous private conservancy. This home will be ready for a Fall move-in! Enjoy a fully sodded and landscaped homesite with a covered back patio, plus an open-concept layout featuring a bright great room, stylish kitchen with quartz countertops, stainless-steel appliances, designer cabinetry, and luxury vinyl plank flooring. The spacious primary suite includes a walk-in shower with clear glass doors and a raised-height dual-sink quartz vanity. All homes include builder warranty and America's Smart Home Technology. Photos of model home-for representation purposes only-actual home and inclusions may vary
USD 450,990
403 Park Villas Cir, Unit 2502
View photo
Condo · for sale
USD 424,900
USD 328/sq.ft
403 Park Villas Cir, Unit 2502
Tichigan
· 1,292 sq.ft · 2 Bedrooms · 2 Baths · Condo
· Deck · Fireplace · Equipped kitchen · Parking · Cellar
Tichigan · 1,292 sq.ft · 2 Bedrooms · 2 Baths · Condo · Deck · Fireplace · Equipped kitchen · Parking · Cellar
This NEW Construction Ranch side by side split-bedroom condominium incorporates accessible design elements to enhance ease of living. The main living spaces-including a fully appliance kitchen boasting maple cabinetry & quartz countertops with a walk-in pantry and snack bar, a dining area, and a gathering room-feature an open-concept layout with coffered ceiling and gas fireplace. The primary bedroom is situated at the rear of the unit and offers a coffered ceiling, walk-in closet and a private bathroom with a dual vanity and tiled low threshold five-foot shower. A spacious secondary bedroom and hall bath are positioned at the front of the condo. Full basement, egress window, rough-in for full bath & water softener. Drop zone in laundry, garage zero step entry! Composite Deck 14x10
USD 424,900
2111 W Vista Bella Dr
View photo
Condo · for sale
USD 270,000
USD 241/sq.ft
2111 W Vista Bella Dr
Tichigan
· 1,119 sq.ft · 2 Bedrooms · 2 Baths · Condo
· Patio · Parking · Equipped kitchen
Tichigan · 1,119 sq.ft · 2 Bedrooms · 2 Baths · Condo · Patio · Parking · Equipped kitchen
Amazing Location! Fantastic and Bright 1st floor 2 bedroom, 2 Bath First Floor end unit condo(Windows facing East & West) in Oak Creek with scenic views and close to everything! Private Entry and Patio along with an abundance of storage throughout. Second bedroom has built in Murphy bed to allow for ample room use! High ceilings, attached garage, and 2 full baths, this condo is sure to impress! Newer Updates include Garage Door, Microwave, Oven/Stove, Refrigerator, Luxury Vinyl Flooring, Kitchen Cabinets(Soft Close), and Water Heater! 1.5 Car Garage for extra storage Just move in
USD 270,000
14653 W Wilbur Dr
View photo
Condo · for sale
USD 495,000
USD 192/sq.ft
14653 W Wilbur Dr
Tichigan
· 2,573 sq.ft · 3 Bedrooms · 3 Baths · Condo
· Office room · Deck · Fireplace · Equipped kitchen
Tichigan · 2,573 sq.ft · 3 Bedrooms · 3 Baths · Condo · Office room · Deck · Fireplace · Equipped kitchen
Spacious open-concept condo with a functional kitchen that flows seamlessly into the great room, featuring cathedral ceilings, a gas fireplace, and sliding doors leading to a large deck overlooking peaceful greenspace and abundant wildlife. The main-floor primary suite offers beautiful outdoor views, a whirlpool tub, separate shower, and walk-in closet. Upstairs features a loft, second bedroom, updated full bath, and a den/office that can easily be converted into a fourth bedroom. The finished lower level includes a family room with a gas fireplace, third bedroom, and third full bath. Conveniently located within walking distance of shopping, dining, and entertainment!
USD 495,000
1463 Sunrise Trl
View photo
Condo · for sale
USD 164,900
USD 137/sq.ft
1463 Sunrise Trl
Tichigan
· 1,195 sq.ft · 2 Bedrooms · 1 Bath · Condo
· Garden · Swimming pool · Parking
Tichigan · 1,195 sq.ft · 2 Bedrooms · 1 Bath · Condo · Garden · Swimming pool · Parking
Welcome to easy country living in the friendly Country Estates community. This cozy 2-bedroom, 1-bath, and mud room, convenient in-home laundry, plus a 2-car garage, and an open backyard with room to enjoy the outdoors. You'll love the peaceful setting while still being just about 10 minutes from Burlington and Lake Geneva. Country Estates is a well-kept community with on-site management, a community storm shelter, and plenty of amenities to enjoy, including an indoor pool with hot tub, an outdoor pool, playgrounds, a tennis court, a garden area, RV parking, and a Gathering Place for social events. Home is being sold as is. Mechanics all within 7 years and roof less than 10 years
USD 164,900
314 S Jefferson St, Unit 11
View photo
Condo · for sale
USD 299,900
USD 176/sq.ft
314 S Jefferson St, Unit 11
Tichigan
· 1,701 sq.ft · 2 Bedrooms · 2 Baths · Condo
· Patio · Parking
Tichigan · 1,701 sq.ft · 2 Bedrooms · 2 Baths · Condo · Patio · Parking
Enjoy maintenance-free living in this beautiful end-unit condo filled with natural light! Skylights, just one year old, and an abundance of windows create a bright and inviting atmosphere throughout. The desirable main-floor primary suite offers convenience and comfort, featuring a newly remodeled bath with a stunning all-tile walk-in shower. Recent updates include a new building roof (2026), new garage doors (2025), newer windows (under 10 years old), new first-floor flooring, and a water heater (2020). Main-floor laundry adds everyday convenience. Step outside to the large concrete patio with a natural gas hookup for your grill-perfect for entertaining and relaxing outdoors. Move right in and enjoy easy, worry-free living!
USD 299,900
1581 Sandhill Ln, Unit 1801
View photo
Condo · for sale
USD 504,900
USD 352/sq.ft
1581 Sandhill Ln, Unit 1801
Tichigan
· 1,432 sq.ft · 2 Bedrooms · 2 Baths · Condo
· Fireplace · Equipped kitchen · Parking · Cellar
Tichigan · 1,432 sq.ft · 2 Bedrooms · 2 Baths · Condo · Fireplace · Equipped kitchen · Parking · Cellar
New Construction Ranch Condo at Chapman Villas. These split-bedroom homes feature an open-concept kitchen with quartz countertops and a walk-in pantry, dining area, and great room with fireplace. Designed with an inviting sunroom and covered outdoor living area. The primary bedroom with an attached deluxe bathroom has a walk-in closet and linen closet. The basement has a full bath rough-in. These units are no-step at the garage entry. You won't have to shovel snow or cut the lawn. Near school and minutes to shopping and restaurants. Very close to HWY 43 for an easy commute. Approx. 30 min. To mke
USD 504,900
3187 S Waterford Ct
View photo
Condo · for sale
USD 429,900
USD 273/sq.ft
3187 S Waterford Ct
Tichigan
· 1,572 sq.ft · 2 Bedrooms · 2 Baths · Condo
· Deck · Parking
Tichigan · 1,572 sq.ft · 2 Bedrooms · 2 Baths · Condo · Deck · Parking
Welcome to this beautifully maintained 2-bedroom, 2-bath open concept ranch-style end-unit condo in the highly sought-after Waterford Square community of New Berlin. Tucked away in a private setting this stand alone unit is surrounded by mature woods, this condo offers the perfect combination of comfort, convenience, and peaceful living. The spacious open-concept floor plan features abundant natural light, generous living spaces, and a seamless flow for everyday living and entertaining. Enjoy the tranquility of nature from two private newly updated composite outdoor decks, ideal for morning coffee or relaxing evenings. Other highlights include a 2-car attached garage, desirable single-level living, and the added privacy of an end-unit location w/ wooded views
USD 429,900
802 Concord Cir, Unit A
View photo
Condo · for sale
USD 409,990
USD 274/sq.ft
802 Concord Cir, Unit A
Tichigan
· 1,496 sq.ft · 3 Bedrooms · 2 Baths · Condo
· Parking · Cellar
Tichigan · 1,496 sq.ft · 3 Bedrooms · 2 Baths · Condo · Parking · Cellar
Brand new construction open-concept ranch townhome in Burlington at D. R. Horton's new Schaefer Farm Community! The Taylor Plan has 3 bedrooms, 2 full baths, 2 car garage and a partial basement. The great room offers an easy flow for everyday living and entertaining, and the covered porch is perfect for morning coffee or unwinding after a long day. The partial, unfinished basement provides abundant storage and the opportunity to add future living space. Schaefer Farm offers a a gorgeous setting with walking trails and serene views, surrounded by protected wetlands. All homes include a builder warranty and Smart Home Technology. Exterior rendering. Actual colors may vary. Interior photos are of model home. Photos for representational purposes only, finishes may vary per home
USD 409,990
846 Shoal Crk, Unit A
View photo
Condo · for sale
USD 335,000
USD 230/sq.ft
846 Shoal Crk, Unit A
Tichigan
· 1,453 sq.ft · 2 Bedrooms · 2 Baths · Condo
· Patio · Fireplace · Parking
Tichigan · 1,453 sq.ft · 2 Bedrooms · 2 Baths · Condo · Patio · Fireplace · Parking
Enjoy stunning views of Rivermoor Golf Course from this beautifully maintained 2-bedroom, 2-bathroom condo! Vaulted ceilings create an open, airy feel throughout the main living space, while the cozy fireplace adds warmth and character on cooler evenings. The convenient main-floor laundry makes everyday living a breeze. Step out from the dining area onto your private patio. The perfect spot to unwind and take in the golf course scenery. This home also features an attached 2-car garage with a freshly repaved driveway, offering both convenience and curb appeal. Don't miss your chance to own this move-in-ready gem with unbeatable views! Schedule your showing today. Water softener is rented, not owned. Buyer can choose to continue renting or have it removed
USD 335,000

Get email alerts

Don't miss out: be the first to know about new properties

The alert was correctly created

On subscribing you accept the conditions of use and the privacy policy
Alert
Receive new ads in your inbox
Save this search
Receive alerts for new listings

We'll send you an email when we have new properties for: "Apartments for sale in Tichigan"

The alert was correctly created

Wauwatosa city
West Allis city
Get email alerts and be the first to see new listings
Required field
On subscribing I accept the terms of the privacy policy
Perfect! You'll soon start receiving new listings via email
Alert
Receive an email when we have new ads for Apartments for sale in Tichigan
Save this search
Filters

Bedrooms

Size (sq.ft)

sq.ft
sq.ft

Price

USD
USD

Property type

Bathrooms

Clear all filters
Receive notifications when new entries are published.