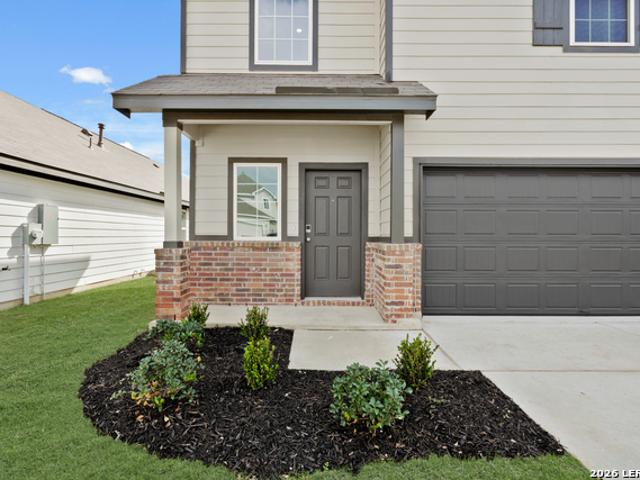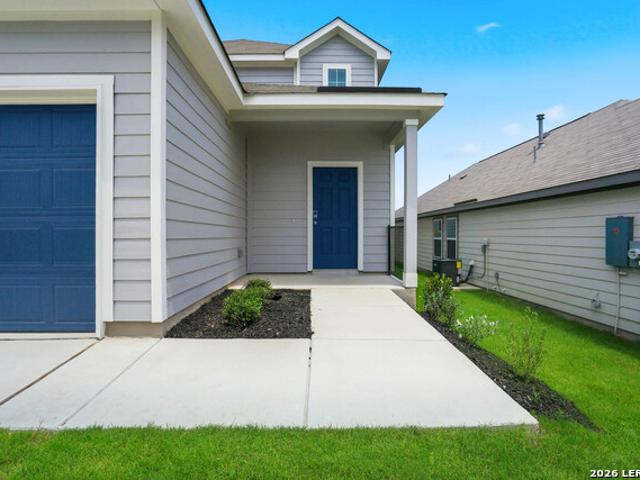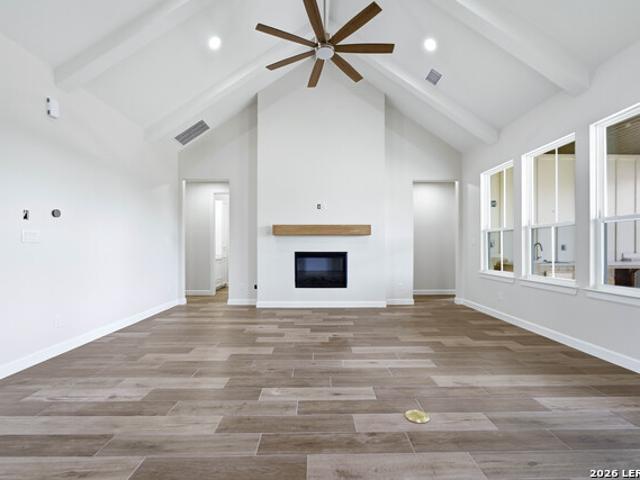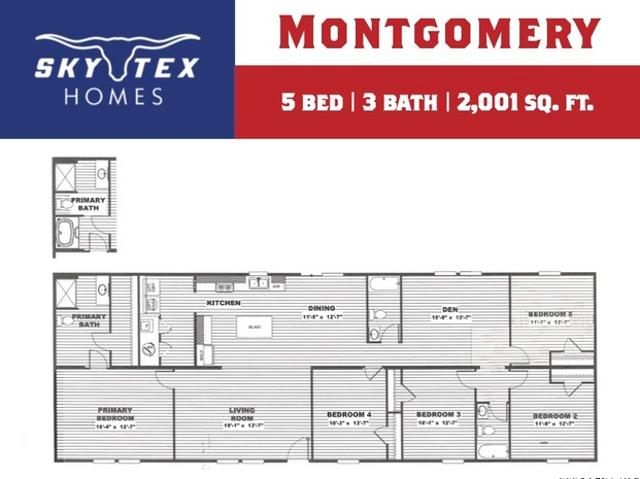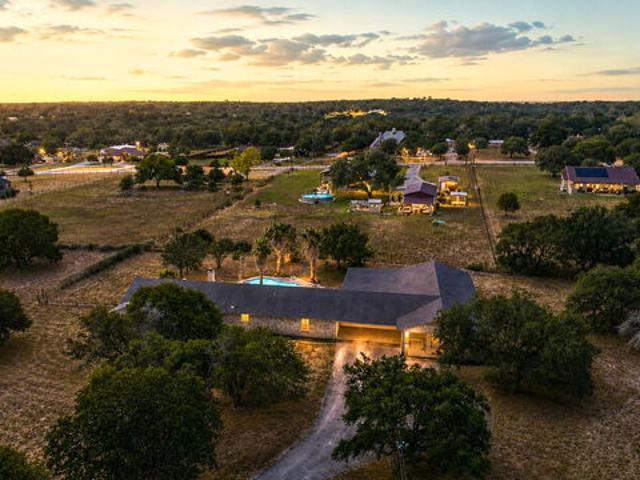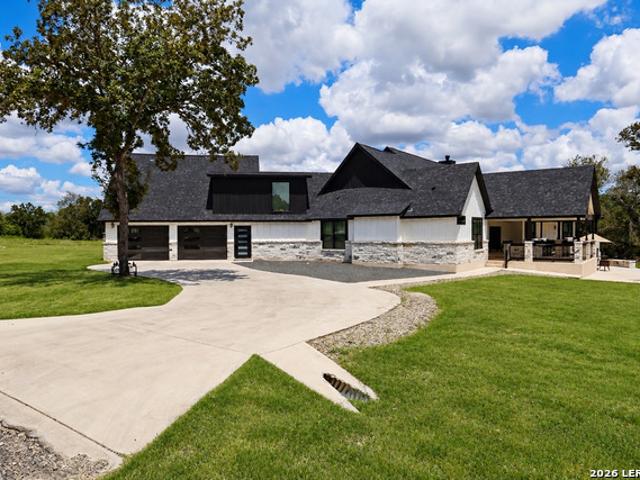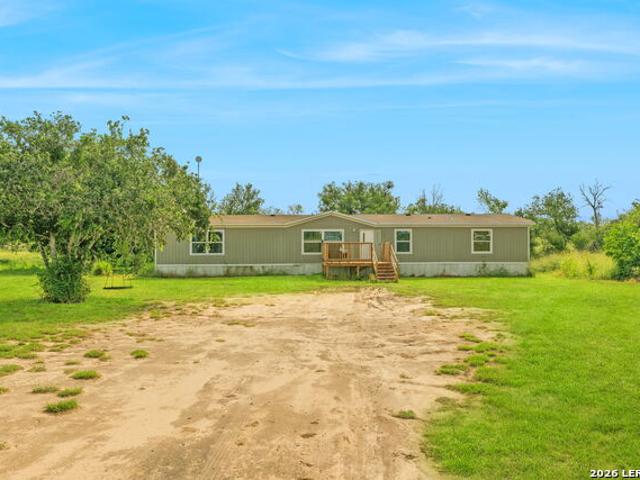
146 properties for sale in City View Estates

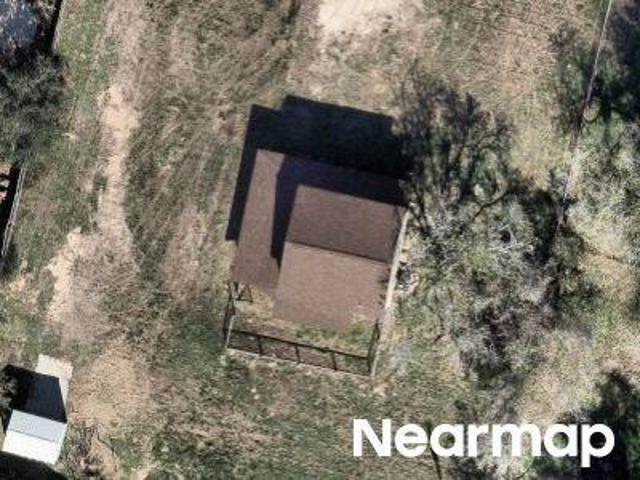
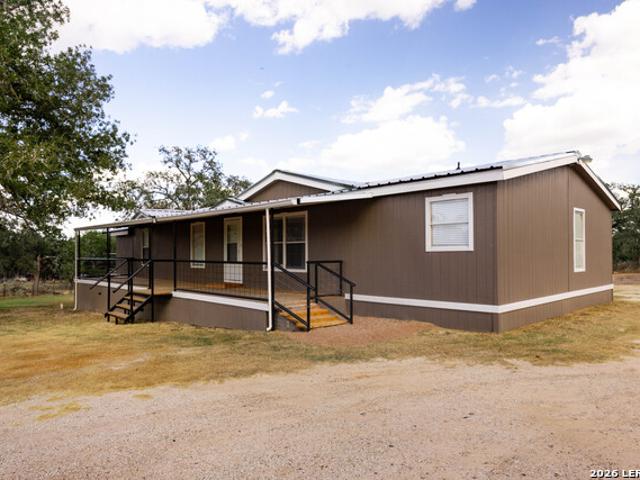
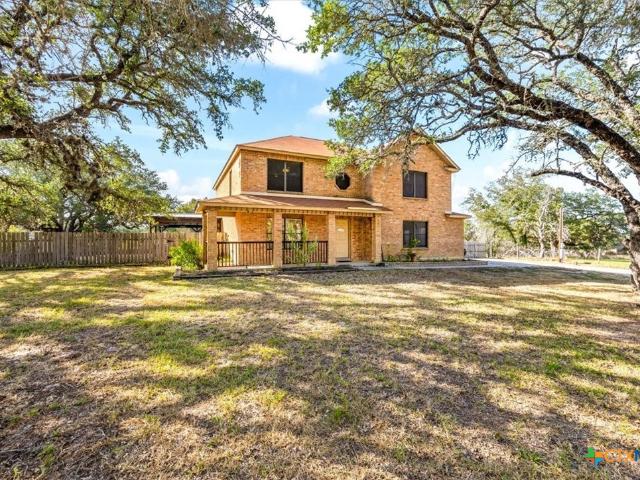
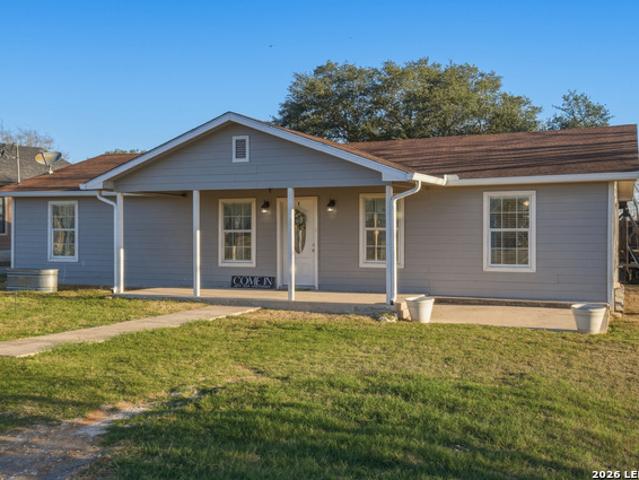
8954 County Road 128
View photo
House · for sale
USD 310,000
USD 146/sq.ft
8954 County Road 128
City View Estates
· 2,120 sq.ft · 5 Bedrooms · 3 Baths · House
· Deck
City View Estates · 2,120 sq.ft · 5 Bedrooms · 3 Baths · House · Deck
Looking for space, privacy, and modern comfort? This functional 5-bedroom, 3-bath manufactured home sits on 2.73 scenic acres, offering the perfect blend of peaceful country living and everyday convenience. Inside, you'll find a spacious, open floor plan with a large primary suite featuring an oversized walk-in closet, providing the perfect private retreat. Whether you're hosting family gatherings or simply enjoying the outdoors, you'll love the entertainment-sized front deck and the additional rear deck, ideal for morning coffee, grilling, or relaxing under the Texas sky. The property features flat, usable terrain with a heavily tree-lined easement that creates a natural buffer for added privacy and beauty. Enjoy the convenience of city water and electricity while still experiencing the tranquility of acreage living
USD 310,000
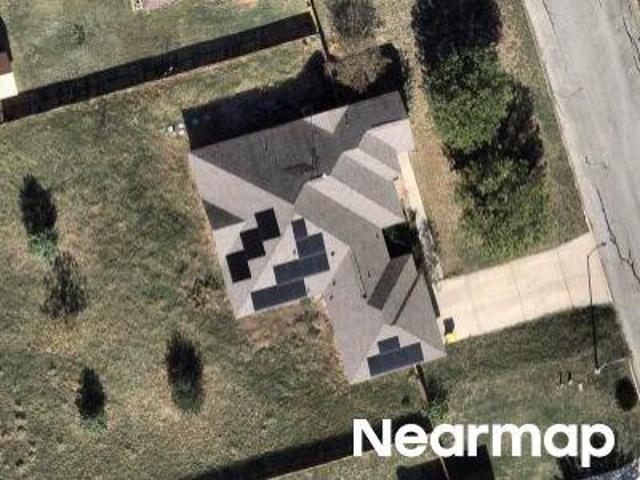
7924 County Road 128
View photo
House · for sale
USD 204,000
USD 140/sq.ft
7924 County Road 128
City View Estates
· 1,453 sq.ft · 3 Bedrooms · 1 Bath · House
· Garden · Deck · Equipped kitchen
City View Estates · 1,453 sq.ft · 3 Bedrooms · 1 Bath · House · Garden · Deck · Equipped kitchen
Enjoy peaceful country living just minutes from the heart of Floresville! Situated on. 46 of an acre along a quiet road, this charming three-bedroom, one-bath home offers space, privacy, and small-town warmth. The open kitchen, dining, and living areas create a natural gathering space, ideal for entertaining or cozy nights in. The split-bedroom arrangement places the primary suite separately from the additional bedrooms, providing added privacy and comfort. Generous storage throughout the home. Plus an outdoor storage building. Ensures plenty of room for tools, hobbies, and seasonal decor. Out back, a large mature oak tree stands proudly beyond the covered deck, offering shade and a picturesque backdrop to your outdoor living space. Whether hosting barbecues or simply enjoying the quiet Texas evenings, this backyard is ready for memories to be made. Lovingly maintained and move-in ready, this property is a rare find in a close-knit community
USD 204,000
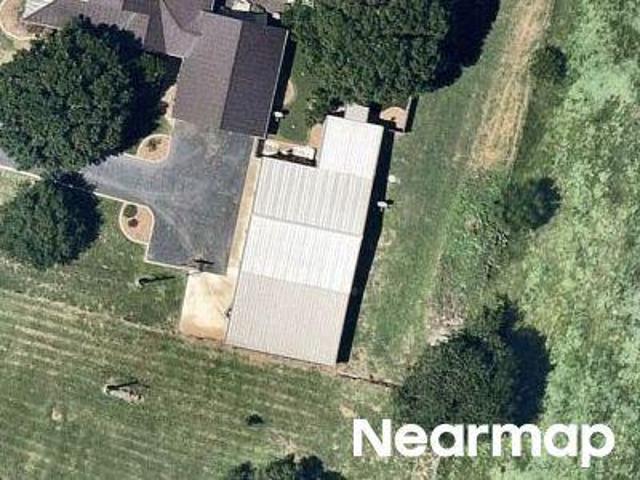
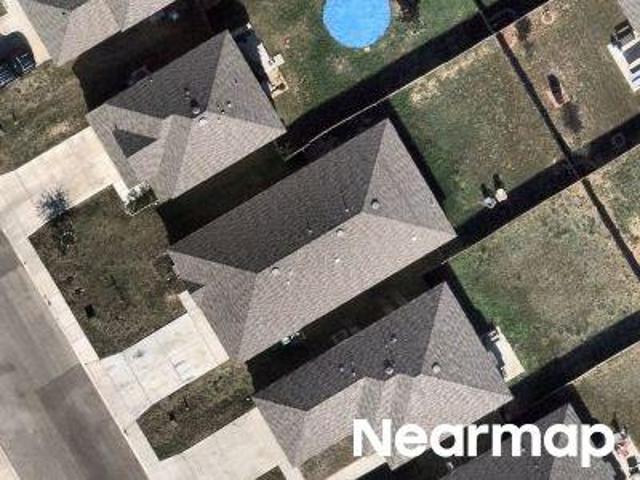
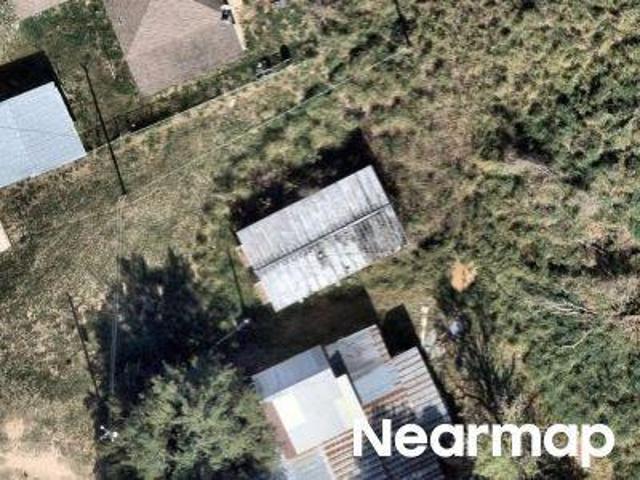
Home Place Dr
View photo
House · for sale
Request Details
Updated
Home Place Dr
City View Estates
· 3,132 sq.ft · House
City View Estates · 3,132 sq.ft · House
This home is in preforeclosure, which means the homeowner is in default (missed payments). Therefore, there could be an opportunity to strike a great deal with the owner and the bank
Request Details
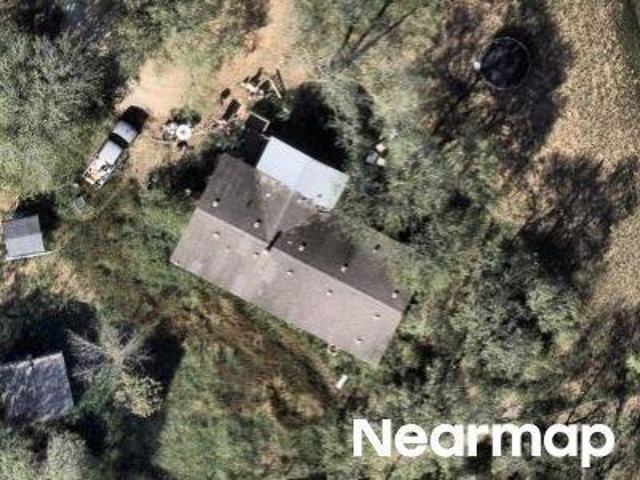
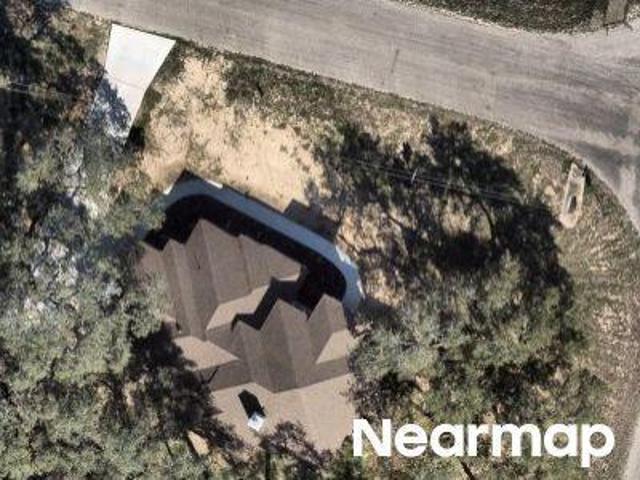
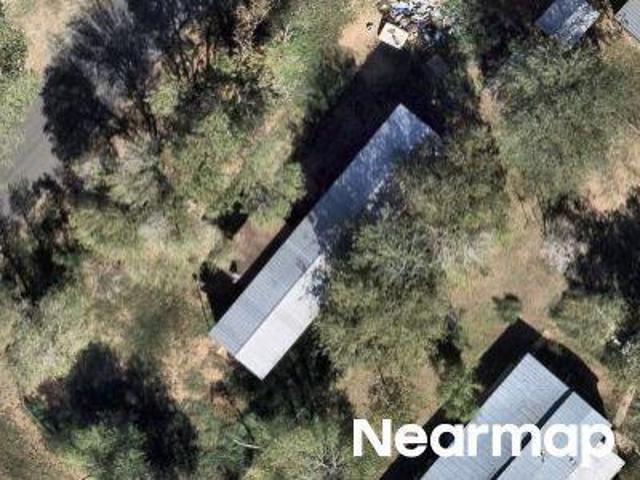
Juan Cantu Dr # 2
View photo
House · for sale
Request Details
Updated
Juan Cantu Dr # 2
City View Estates
· 1,916 sq.ft · House
City View Estates · 1,916 sq.ft · House
This home is in preforeclosure, which means the homeowner is in default (missed payments). Therefore, there could be an opportunity to strike a great deal with the owner and the bank
Request Details

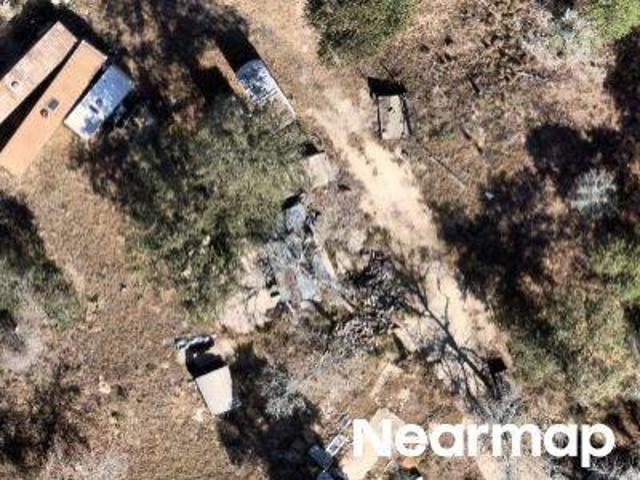
Rockhouse Rd
View photo
House · for sale
Request Details
Updated
Rockhouse Rd
City View Estates
· House
City View Estates · House
This is a Real Estate-Owned (REO)/post-foreclosure home owned or managed by a bank. All offers are considered; however, the highest and best will most likely be accepted
Request Details
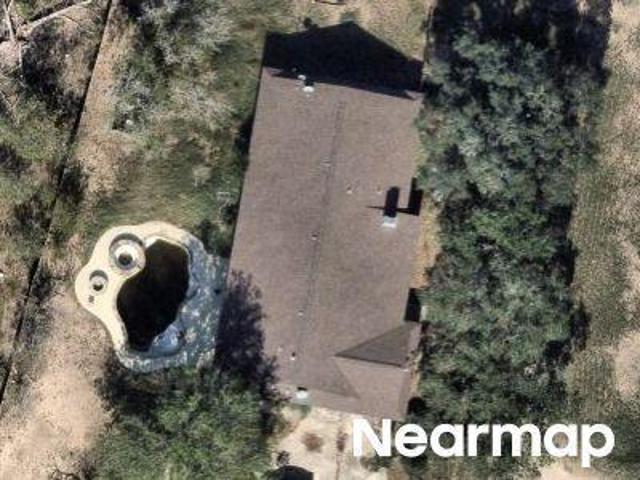
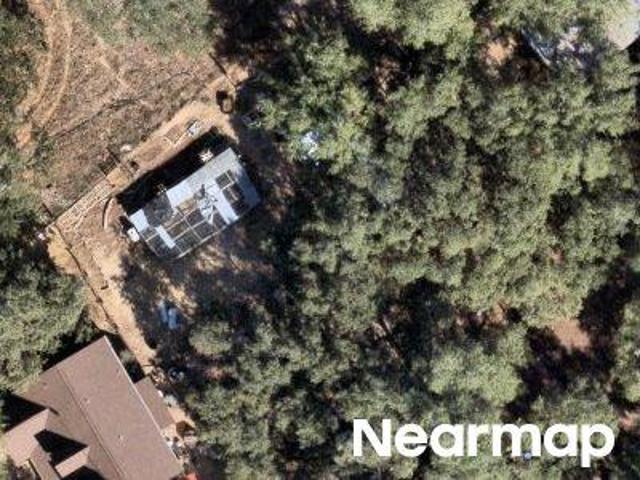
Cover Rd
View photo
House · for sale
Request Details
Updated
Cover Rd
City View Estates
· 2,497 sq.ft · 3 Bedrooms · 2 Baths · House
City View Estates · 2,497 sq.ft · 3 Bedrooms · 2 Baths · House
This is a Real Estate-Owned (REO)/post-foreclosure home owned or managed by a bank. All offers are considered; however, the highest and best will most likely be accepted
Request Details
Fm 3432
View photo
House · for sale
Request Details
Updated
Fm 3432
City View Estates
· 1,453 sq.ft · House
City View Estates · 1,453 sq.ft · House
This is a Real Estate-Owned (REO)/post-foreclosure home owned or managed by a bank. All offers are considered; however, the highest and best will most likely be accepted
Request Details
Compass Rose
View photo
House · for sale
Request Details
Updated
Compass Rose
City View Estates
· 4 Bedrooms · 3 Baths · House
City View Estates · 4 Bedrooms · 3 Baths · House
This is a Real Estate-Owned (REO)/post-foreclosure home owned or managed by a bank. All offers are considered; however, the highest and best will most likely be accepted
Request Details
Stable Spgs
View photo
House · for sale
Request Details
Updated
Stable Spgs
City View Estates
· House
City View Estates · House
This is a Real Estate-Owned (REO)/post-foreclosure home owned or managed by a bank. All offers are considered; however, the highest and best will most likely be accepted
Request Details
Vintage Run
View photo
House · for sale
Request Details
Updated
Vintage Run
City View Estates
· House
City View Estates · House
This is a Real Estate-Owned (REO)/post-foreclosure home owned or managed by a bank. All offers are considered; however, the highest and best will most likely be accepted
Request Details
Trinidad Rd
View photo
House · for sale
Request Details
Updated
Trinidad Rd
City View Estates
· House
City View Estates · House
This is a Real Estate-Owned (REO)/post-foreclosure home owned or managed by a bank. All offers are considered; however, the highest and best will most likely be accepted
Request Details
Pheasant
View photo
House · for sale
Request Details
Updated
Pheasant
City View Estates
· 1,055 sq.ft · House
City View Estates · 1,055 sq.ft · House
This is a Real Estate-Owned (REO)/post-foreclosure home owned or managed by a bank. All offers are considered; however, the highest and best will most likely be accepted
Request Details
Flores Oaks Dr
View photo
House · for sale
Request Details
Updated
Flores Oaks Dr
City View Estates
· 980 sq.ft · House
City View Estates · 980 sq.ft · House
This is a Real Estate-Owned (REO)/post-foreclosure home owned or managed by a bank. All offers are considered; however, the highest and best will most likely be accepted
Request Details
County Road 320
View photo
House · for sale
Request Details
Updated
County Road 320
City View Estates
· 2,293 sq.ft · 2 Baths · House
City View Estates · 2,293 sq.ft · 2 Baths · House
This is a Real Estate-Owned (REO)/post-foreclosure home owned or managed by a bank. All offers are considered; however, the highest and best will most likely be accepted
Request Details
215 Shady Oaks
View photo
House · for sale
USD 247,000
USD 131/sq.ft
New
215 Shady Oaks
City View Estates
· 1,884 sq.ft · 3 Bedrooms · 2 Baths · House
· Office room · Equipped kitchen
City View Estates · 1,884 sq.ft · 3 Bedrooms · 2 Baths · House · Office room · Equipped kitchen
Set on approximately two acres, 215 Shady Oaks in Floresville combines a beautifully remodeled home with the kind of usable space and amenities that are hard to find. Offering 1,890 sq. ft. The home is exceptionally clean, move-in ready, and designed with plenty of room for everyday living as well as hosting holiday gatherings, game days, and get-togethers with family and friends. A dedicated home office with built-in shelving provides the perfect place for a personal library of books, collectibles, craft supplies, or an organized workspace. The kitchen is currently equipped for an electric range, with the option to easily convert to gas if preferred. Out back, a custom shop with its own office and bathroom adds even more possibilities-whether you're looking for a home-based business setup, hobby or project space, equipment storage, or simply a great workshop. With a recently refreshed interior, generous acreage, and an impressive shop, this property brings together comfort, function,
USD 247,000
129 Vintage Ranch
View photo
House · for sale
USD 699,000
USD 237/sq.ft
New
129 Vintage Ranch
City View Estates
· 2,949 sq.ft · 3 Bedrooms · 3 Baths · House
· Fireplace · Equipped kitchen · Parking
City View Estates · 2,949 sq.ft · 3 Bedrooms · 3 Baths · House · Fireplace · Equipped kitchen · Parking
Vintage Oaks Ranch one-story beauty on a 1.11 acre lot with no neighbors behind. Located in desirable LVISD, this 2956 sq ft home offers 3 large bedrooms and 3 full baths plus a study that could be used as a 4th bedroom/guest room. Enjoy the huge living room with soaring ceilings, hardwood floors & wood-burning fireplace. There is a sizable laundry room, drop zone & an oversized 2 car side-load garage. The gourmet kitchen offers granite countertops, custom 42' white cabinets, extra large island, stainless s
USD 699,000
197 Vintage Ranch Cir
View photo
House · for sale
USD 585,000
USD 213/sq.ft
197 Vintage Ranch Cir
City View Estates
· 2,745 sq.ft · 3 Bedrooms · 2 Baths · House
· Patio · Fireplace · Equipped kitchen · Parking
City View Estates · 2,745 sq.ft · 3 Bedrooms · 2 Baths · House · Patio · Fireplace · Equipped kitchen · Parking
197 Vintage Ranch Cir is a 1-story La Vernia home built in 2010 on a large lot with room to spread out. The kitchen combines wood cabinetry, stainless steel appliances, a stone-tile backsplash, and generous counter space for meal preparation. A stone fireplace anchors the main living area beneath a tray ceiling, adding warmth and definition to the room. The primary bathroom includes a soaking tub for relaxation, a separate glass-enclosed shower, and a dual-sink vanity that eases the daily routine. A covered rear patio extends usable living space outdoors, and an attached two-car garage adds secure parking and storage, completing a well-maintained residence with practical amenities throughout. This home has been virtually staged to illustrate its potential. Included 100-Day Home Warranty with buyer activation
USD 585,000
144 Woodlands
View photo
House · for sale
USD 729,999
USD 238/sq.ft
144 Woodlands
City View Estates
· 3,057 sq.ft · 4 Bedrooms · 2 Baths · House
· Patio · Garden · Office room · Swimming pool · Fireplace · Equipped kitchen
City View Estates · 3,057 sq.ft · 4 Bedrooms · 2 Baths · House · Patio · Garden · Office room · Swimming pool · Fireplace · Equipped kitchen
Welcome to your dream home! This spacious 4-bedroom, 2.5-bath residence offers comfort, character, and all the extras you've been looking for. Step inside to find oversized bedrooms, elegant custom shutters, and a warm, inviting living area with a wood-burning fireplace. Perfect for cozy evenings at home. The gourmet kitchen is built for both everyday living and entertaining, featuring a double oven, plenty of counter space, and an open layout that flows seamlessly into the dining and living areas. A versatile bonus room provides endless options. Ideal for a home office, playroom, or media space. The primary suite is a true retreat, complete with dual walk-in closets, separate vanities, a soaking tub, and a walk-in shower. Step outside to your private backyard oasis! Enjoy the sparkling inground swimming pool and attached hot tub, which can be heated by propane for year-round relaxation. A covered patio, mature trees, and a full sprinkler system to keep your landscaping lush and green.
USD 729,999
8554 Catnip Pass
View photo
House · for sale
USD 247,990
USD 153/sq.ft
8554 Catnip Pass
City View Estates
· 1,615 sq.ft · 3 Bedrooms · 2 Baths · House
· Patio · Equipped kitchen · Parking
City View Estates · 1,615 sq.ft · 3 Bedrooms · 2 Baths · House · Patio · Equipped kitchen · Parking
Love where you live in Hickory Ridge in Elmendorf, TX! The Lakeland floor plan is an open concept 2-story home, with soaring ceilings in the entry, and features 3 bedrooms, 2.5 bathrooms, and a 2-car garage. This home has it all, including vinyl plank flooring throughout the common areas! The gourmet kitchen is sure to please with 42' gray cabinets, granite countertops, and stainless-steel appliances! Retreat to the first-floor Owner's Suite featuring granite countertops, a sizable shower and a walk-in closet. Secondary bedrooms have walk-in closets, too! Enjoy the great outdoors with a sprinkler system and a covered patio! Don't miss your opportunity to call Hickory Ridge home, schedule a visit today!
USD 247,990
8543 Catnip Pass
View photo
House · for sale
USD 297,990
USD 113/sq.ft
Updated
8543 Catnip Pass
City View Estates
· 2,616 sq.ft · 5 Bedrooms · 2 Baths · House
· Equipped kitchen · Parking
City View Estates · 2,616 sq.ft · 5 Bedrooms · 2 Baths · House · Equipped kitchen · Parking
Love where you live in Hickory Ridge in Elmendorf, TX! The Redbud floor plan is a spacious two-story home with 5 bedrooms, 2.5 baths, a game room, and 2-car garage. This home has it all, including vinyl plank flooring throughout the common areas! The gourmet kitchen is sure to please with 42' cabinets, granite countertops, and stainless-steel appliances! Retreat to the first-floor Owner's Suite featuring granite countertops, a sizable shower, and a walk-in closet! Don't miss your opportunity to call Hickory Ridge home, schedule a visit today!
USD 297,990
314 Firewheel Loop
View photo
House · for sale
USD 624,840
USD 254/sq.ft
314 Firewheel Loop
City View Estates
· 2,454 sq.ft · 4 Bedrooms · 3 Baths · House
· Office room · Fireplace · Equipped kitchen
City View Estates · 2,454 sq.ft · 4 Bedrooms · 3 Baths · House · Office room · Fireplace · Equipped kitchen
Brand New Custom Home on 1 Acre in the Floresville Countryside*. Experience country living at its finest in this stunning newly built 4-bedroom, 3 1/2-bath home with an office, perfectly located just 25 miles from San Antonio. Set on a spacious 1-acre lot, this 2,460 sq. Ft. residence offers modern comfort, thoughtful design, and timeless craftsmanship. Step inside to find a bright, open-concept layout with a cathedral ceiling, fireplace, and large windows that fill the family room with natural light. French doors on the left take you to the home office, while the dining room is on the right and features builtin cabinets, floating shelves and a beverage refrigerator. The gourmet kitchen features a large sit-at island, custom cabinetry, quartz countertops, and a walk-in pantry-ideal for both everyday living and entertaining. The large primary suite is a true retreat with a coffered ceiling and spa-like ensuite boasting dual vanities, a large walk-in shower with a soaking tub, and a spac
USD 624,840
797 Killarney Road
View photo
House · for sale
USD 475,000
USD 135/sq.ft
797 Killarney Road
City View Estates
· 3,498 sq.ft · 3 Bedrooms · 2 Baths · House
· Patio · Garden · Swimming pool · Equipped kitchen · Parking
City View Estates · 3,498 sq.ft · 3 Bedrooms · 2 Baths · House · Patio · Garden · Swimming pool · Equipped kitchen · Parking
Pool + 2 acres! Enjoy space, privacy, and outdoor living in this beautiful 3-bedroom, 2.5-bath home situated on 2 acres with gorgeous mature trees and an incredible backyard retreat. The spacious floor plan offers two living areas, including a front living room and a second living space that opens to the kitchen and dining area. The kitchen features a large eat-at island and an oversized walk-in pantry/laundry room with plenty of storage. Upstairs, you'll find a game room, two generously sized secondary bedrooms, and a spacious primary suite complete with its own sitting area, en-suite bath, and walk-in closet. A convenient half bath is located downstairs. Step through the French doors to the true highlight of this property-a massive covered patio overlooking the in-ground pool and hot tub, creating the perfect setting for entertaining, relaxing, and enjoying the peaceful acreage. The converted garage is fully finished with both a private exterior entrance and French doors connecting i
USD 475,000
136 Parkview
View photo
House · for sale
USD 299,900
136 Parkview
City View Estates
· 5 Bedrooms · 3 Baths · House
City View Estates · 5 Bedrooms · 3 Baths · House
To be built, estimated completion August 2026. Discover peaceful country living at 136 Parkview in Floresville, Texas! Situated on just over an acre, this beautiful property offers the perfect blend of space, privacy, and convenience. A brand-new manufactured home is to be built, with multiple floorplans available, giving buyers the opportunity to choose the layout that best fits their needs and style. The property provides plenty of room to spread out, entertain, or simply enjoy the quiet surroundings. Horse lovers will appreciate that the lot allows for a horse, making it an ideal setup for those seeking a little extra freedom and country charm. Even better, there are no city taxes, helping keep ownership more affordable while still enjoying convenient access to Floresville, San Antonio, and surrounding areas. Don't miss your chance to own a new home on acreage in growing Wilson County!
USD 299,900
446 Quail Hollow Dr
View photo
House · for sale
USD 765,000
USD 264/sq.ft
446 Quail Hollow Dr
City View Estates
· 2,895 sq.ft · 3 Bedrooms · 2 Baths · House
· Patio · Garden · Parking · Swimming pool
City View Estates · 2,895 sq.ft · 3 Bedrooms · 2 Baths · House · Patio · Garden · Parking · Swimming pool
Three lots. 5.70 acres. Pool. huge shop. La vernia isd! This property checks boxes that are hard to find all in one place! The approximately 2,898 sq ft home offers 3 bedrooms, 2 baths, and a large game room with plenty of space to gather and entertain. Outside, spend your summers around the swimming pool or relaxing under the spacious covered patio overlooking the backyard. Bring the vehicles, tools, toys, and projects-the nearly 1,500 sq ft garage/workshop offers an additional room plus a bathroom area with vanity, sink, and toilet, and is already plumbed for a future shower. An attached 1,000+ sq ft covered carport provides even more usable covered space. What truly sets this property apart is the land! The home sits on approximately 1.855 acres and TWO adjoining 1.927 acre parcels are included in the sale, totaling approximately 5.70 acres. All three are individual parcels, giving the next owner options-enjoy the entire property as your own private retreat, explore multi-generation
USD 765,000
100 Timber Rdg
View photo
House · for sale
USD 930,000
USD 222/sq.ft
100 Timber Rdg
City View Estates
· 4,187 sq.ft · 4 Bedrooms · 3 Baths · House
· Office room · Fireplace · Equipped kitchen · Parking
City View Estates · 4,187 sq.ft · 4 Bedrooms · 3 Baths · House · Office room · Fireplace · Equipped kitchen · Parking
Welcome to 100 Timber Ridge in La Vernia Texas! This spacious 3,828 sq. Ft. home offers 4 bedrooms, 3 full baths, and 2 half baths with a thoughtfully designed open-concept layout. The main living area features a cathedral ceiling and fireplace and flows into a chef-inspired kitchen with an oversized island, butler's pantry, walk-in pantry, and adjoining dining area. The private primary suite includes a spa-like bath with a walk-in shower, two spacious closets, and private toilet room. A secluded study offers flexibility for a home office or additional living space, while generously sized secondary bedrooms provide plenty of room for family and guests. Enjoy outdoor entertaining on the sizable covered rear porch with outdoor kitchen. Additional features include a 2-car rear-entry garage, combined mud and laundry room, and stairs leading to a 397 sq. Ft. bonus room. A beautiful home with generous living spaces, thoughtful design, and plenty of room inside and out
USD 930,000

Get email alerts

Don't miss out: be the first to know about new properties

The alert was correctly created

On subscribing you accept the conditions of use and the privacy policy
Alert
Receive new ads in your inbox
Save this search
Receive alerts for new listings

We'll send you an email when we have new properties for: "Properties for sale in City View Estates"

The alert was correctly created

Eastgate, San Antonio city San Antonio Central CCD Bexar County Texas
Sunny Slope, San Antonio city San Antonio Central CCD Bexar County Texas
Get email alerts and be the first to see new listings
Required field
On subscribing I accept the terms of the privacy policy
Perfect! You'll soon start receiving new listings via email
Alert
Receive an email when we have new ads for Properties for sale in City View Estates
Save this search
Filters

Bedrooms

Size (sq.ft)

sq.ft
sq.ft

Price

USD
USD

Property type

Bathrooms

Clear all filters
Receive notifications when new entries are published.