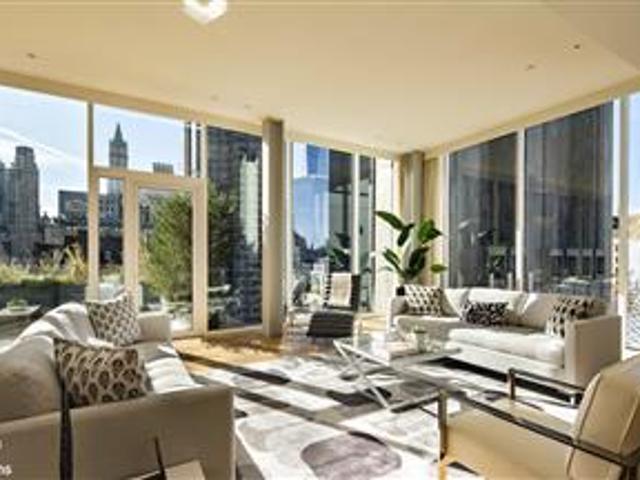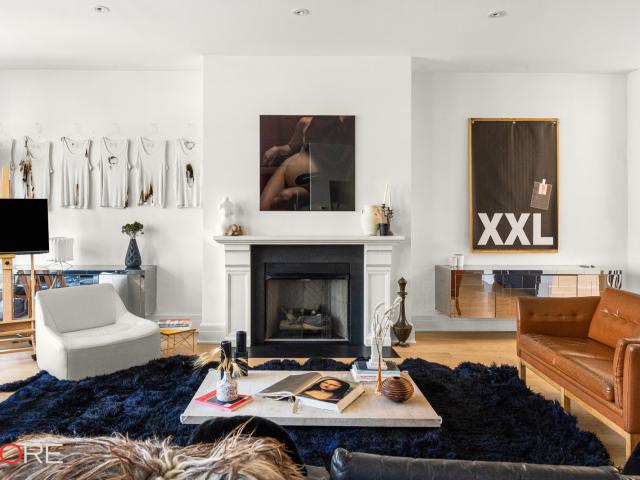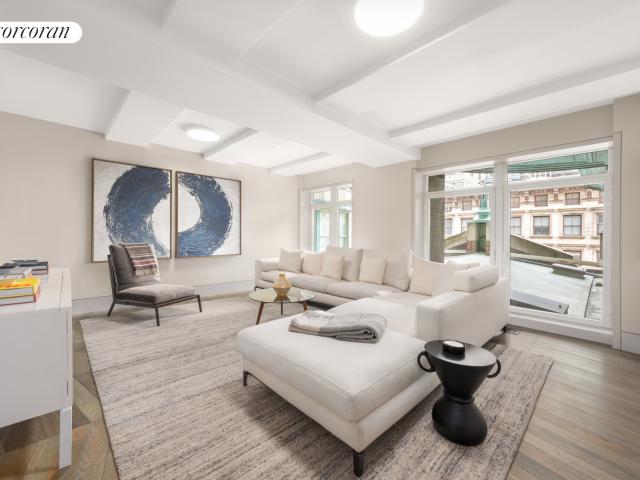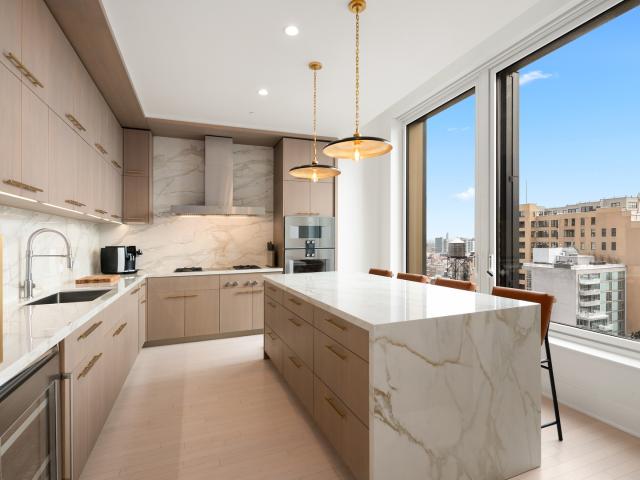
14,516 apartments for sale in Civic Center, New York city New York

356 Broadway, New York, NY
View photo
Condo · for sale
USD 1,850,000
USD 1,684/sq.ft
356 Broadway, New York, NY
Civic Center, New York city New York
· 1,098 sq.ft · 4 Bedrooms · 1 Bath · Condo
· Garden · Office room · Equipped kitchen
Civic Center, New York city New York · 1,098 sq.ft · 4 Bedrooms · 1 Bath · Condo · Garden · Office room · Equipped kitchen
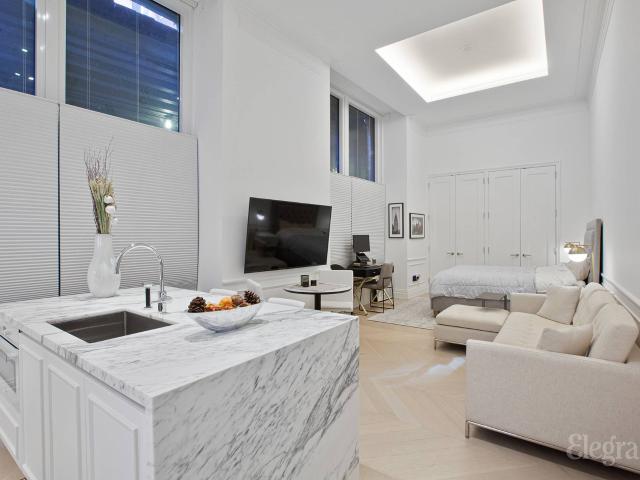
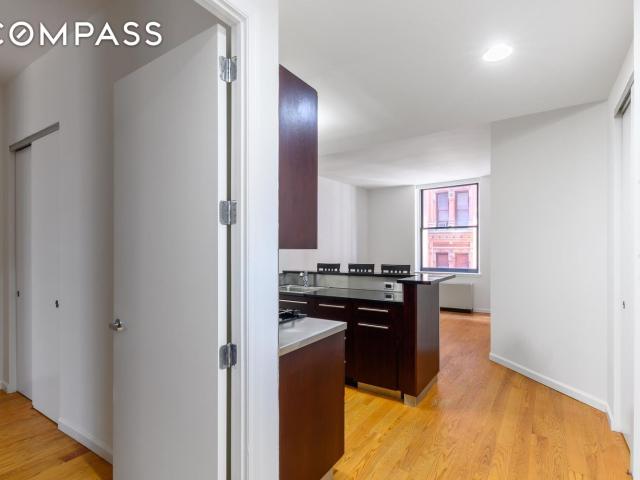
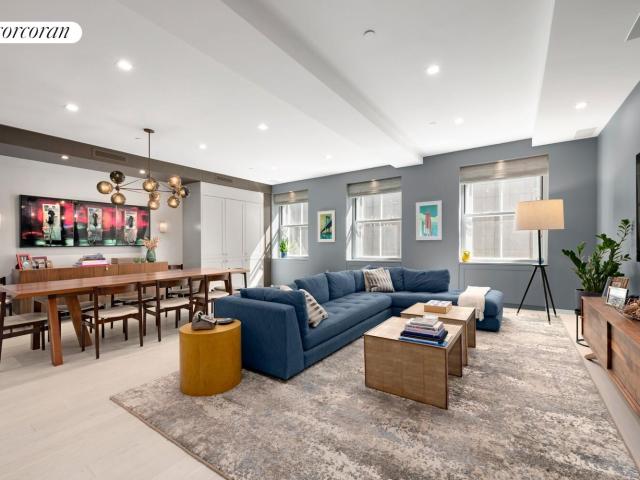
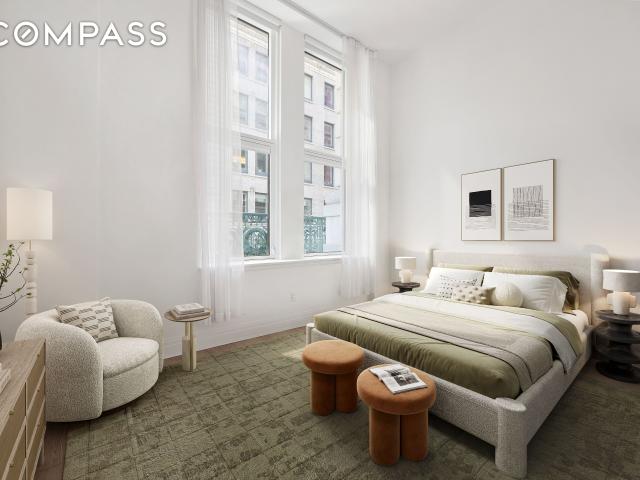
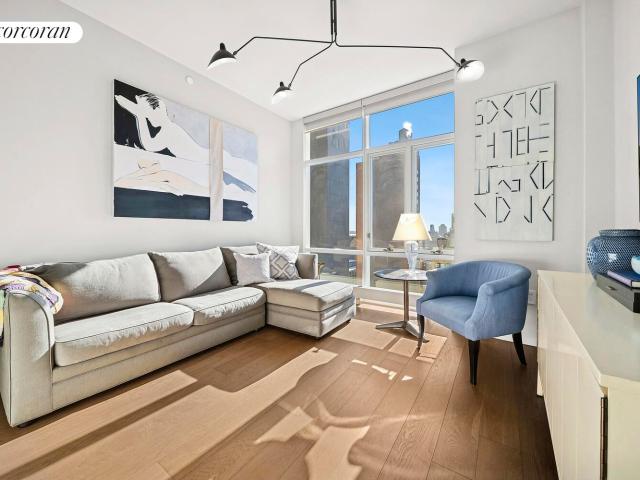
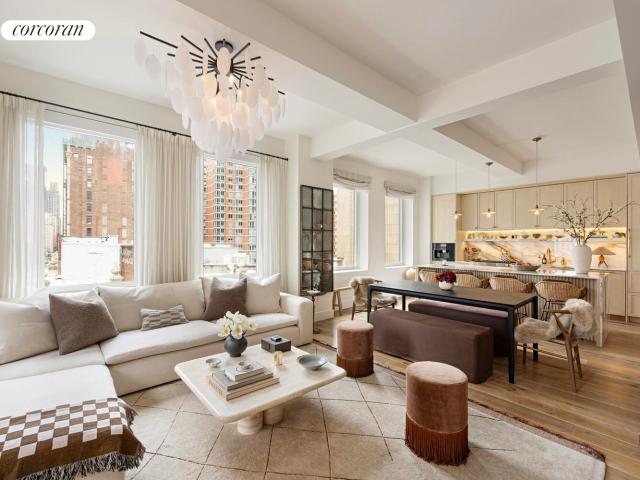
Stylish Tribeca Designer Condo with Home Office & Luxe Finishes Located in the heart of Tribeca, this beautifully renovated designer condominium blends modern sophistication with loft-like charm. Spanning nearly 1,100 square feet, this expansive 1-bedroom residence also includes a spacious home office—perfectly suited as a guest room, den, or media space. The sleek, open kitchen is a chef’s dream, featuring top-of-the-line appliances including a Sub-Zero refrigerator, Gaggenau cooktop, and Miele oven. Elegant Carrera marble countertops and a mosaic tile backsplash complete the timeless design. A spa-inspired bath offers a serene escape with its floating solid teak vanity, double sinks, and an indulgent soaking tub. Additional features include: In-unit washer/dryer Large west-facing windows providing great light Custom-designed storage solutions throughout Set within a boutique condominium offering a shared garden and video intercom system, this home boasts remarkably low monthlies and
USD 1,850,000
56 Leonard Street, New York, NY
View photo
Condo · for sale
USD 7,650,000
USD 3,518/sq.ft
56 Leonard Street, New York, NY
Civic Center, New York city New York
· 2,174 sq.ft · 7 Bedrooms · 4 Baths · Condo
· Balcony · Equipped kitchen
Civic Center, New York city New York · 2,174 sq.ft · 7 Bedrooms · 4 Baths · Condo · Balcony · Equipped kitchen
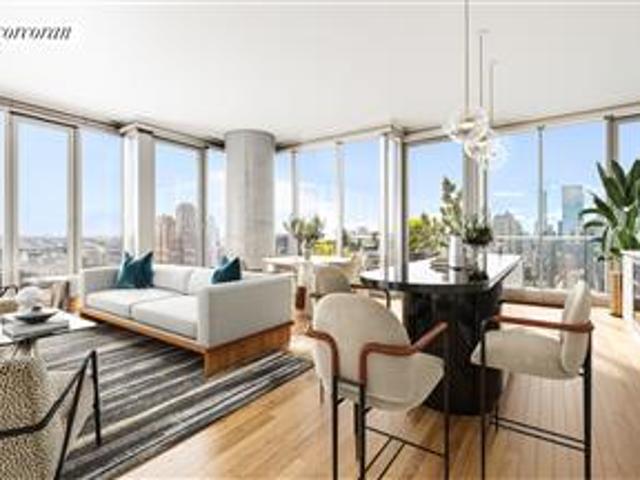
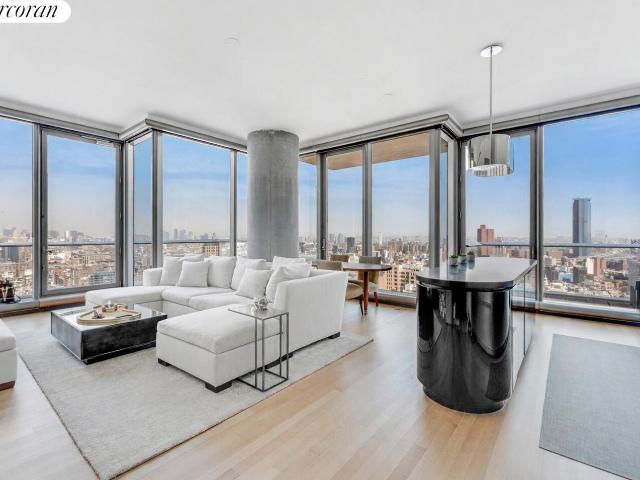
Residence 32AE: Elevated Living at 56 LeonardWelcome to 32AE, a sprawling corner residence defined by soaring 11'9 ceilings and floor-to-ceiling windows. Northern and Eastern exposures bathe the home in natural light and offer expansive, open city views from two private balconies. Refined Layout & Privacy Primary Suite: A secluded retreat featuring a redesigned foyer and entrance, allowing for a window-facing bed and an additional walk-in closet. Primary Bath: A windowed, five-fixture sanctuary crafted from travertine and marble, complete with radiant heated floors. Guest Wing: Two additional bedrooms-each with an ensuite bath. Are located on the opposite side of the residence for maximum privacy. Powder Room: A thoughtfully designed half-bath is conveniently located off the main hallway. Designer InteriorsThe home features bespoke finishes curated by Herzog & de Meuron: Chef's Kitchen: Sculptural absolute black granite island, Corian countertops, and premium appliances by Sub-Zero and
USD 7,650,000
108 Leonard Street, New York, NY
View photo
Condo · for sale
USD 1,395,000
USD 2,057/sq.ft
108 Leonard Street, New York, NY
Civic Center, New York city New York
· 678 sq.ft · 1 Bedroom · 1 Bath · Condo
· Equipped kitchen
Civic Center, New York city New York · 678 sq.ft · 1 Bedroom · 1 Bath · Condo · Equipped kitchen
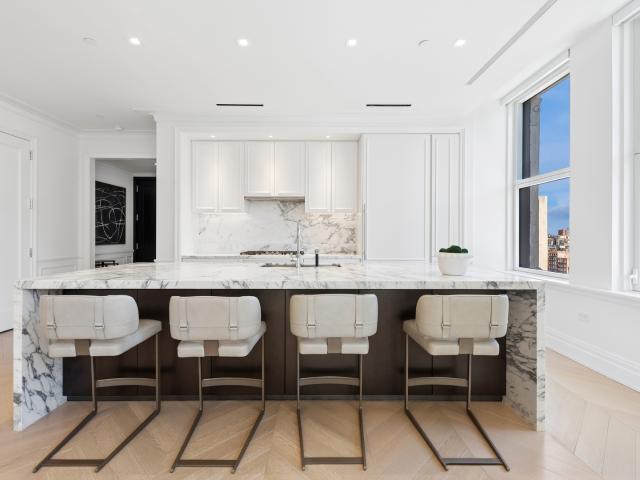
Welcome to 108 Leonard Street, one of downtown’s most iconic addresses. Originally crafted by the legendary architects McKim, Mead & White—whose work includes New York’s original Penn Station and the landmark General Post Office—the building has been lovingly restored by the award-winning firm Jeffrey Beers International. Today, it seamlessly blends timeless Italian Renaissance Revival architecture with modern comfort, creating a residence imbued with warmth, elegance, and grandeur. Apartment 2E is a rare offering: the only studio in this celebrated building. Spanning 680 square feet with soaring 14-foot ceilings, the home offers a sense of scale and function that outshines many larger layouts. Thoughtful storage solutions and an open design make the space as practical as it is striking. Finished in the Sand palette, the home features wide-plank blond oak floors laid in a chevron pattern, setting a refined yet welcoming tone. The Scavolini kitchen, designed exclusively for 108 Leonard,
USD 1,395,000
56 Leonard Street, New York, NY
View photo
Condo · for sale
USD 7,500,000
56 Leonard Street, New York, NY
Civic Center, New York city New York
· 5 Bedrooms · 4 Baths · Condo
· Balcony · Equipped kitchen
Civic Center, New York city New York · 5 Bedrooms · 4 Baths · Condo · Balcony · Equipped kitchen
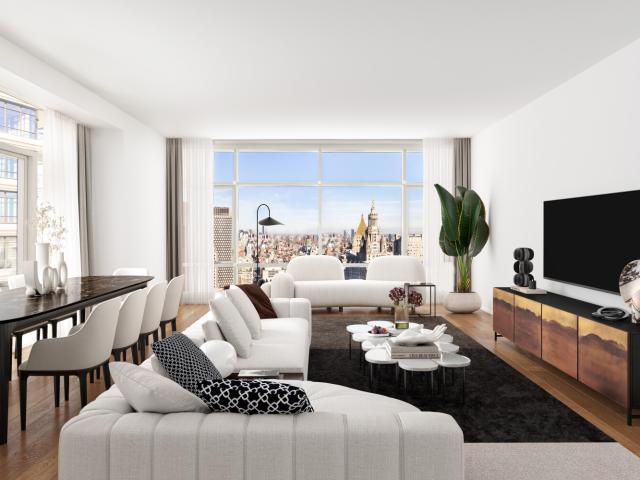

Virtually Staged Apartment 23AEast at 56 Leonard Street Three Bedrooms / Three Bathrooms / Over 2,200 SqFt of interior space Facing North and East, this residence is newly refinished and offers maximum space with unobstructed city views. Measuring approximately 2,245 sq ft, this apartment features three bedrooms in one of downtown's most recognizable buildings in a prime Tribeca location. This corner residence has oversized floor-to-ceiling windows welcoming open views and light. Upon entering the residence, you are welcomed by soaring 11-foot-tall ceilings throughout. The corner living room is perfectly positioned north and east and is adjacent to the open-concept kitchen and private outdoor space in the form of a balcony. The chef's kitchen has Sub-Zero and Miele appliances, white Corian countertops, and a dark granite island. The Primary Bedroom is thoughtfully positioned in the northeast corner of the apartment, complete with a private balcony, walk-in closet, and ensuite primary b
USD 7,500,000
5 Beekman Street, New York, NY
View photo
Condo · for sale
USD 3,499,999
USD 2,167/sq.ft
5 Beekman Street, New York, NY
Civic Center, New York city New York
· 1,615 sq.ft · 4 Bedrooms · 3 Baths · Condo
· Equipped kitchen
Civic Center, New York city New York · 1,615 sq.ft · 4 Bedrooms · 3 Baths · Condo · Equipped kitchen
A high-floor corner condo boasting sublime views of the city skyline, a trio of bridges, and both rivers, this amazing 2-bedroom, 2.5-bathroom home is a study in urban luxury and style. Features of this 1,625 sq. Ft. corner condo includes 7-inch wide plank oak floors, northern, southern and western exposure, huge 10-ft floor-to-ceiling windows, an in-unit Miele washer/dryer, chic wallpaper, and a home automation system that controls motorized shades, lighting, and the homes built-in Sonos system. Past a formal entryway foyer adorned with a large coat closet, the home flows into a luminous, open-concept living room, dining room, and kitchen cradled by a pair of wall-to-wall floor-to-ceiling windows. The living room has a wall-mounted 60-inch TV, while the kitchen is equipped with a massive eat-in island, Madreperola quartzite countertops and backsplash, white custom cabinetry, and a suite of fully-integrated Miele appliances. A beautiful powder room nestled behind a sleek pocket door fi
USD 3,499,999
101 Leonard Street, New York, NY
View photo
Condo · for sale
Request Details
Updated
101 Leonard Street, New York, NY
Civic Center, New York city New York
· 194 sq.ft · 4 Bedrooms · 2 Baths · Condo
· Gym · Equipped kitchen · Security
Civic Center, New York city New York · 194 sq.ft · 4 Bedrooms · 2 Baths · Condo · Gym · Equipped kitchen · Security
2 bed, 2 bath available at 101 Leonard, a boutique condominium in the heart of Tribeca. This spacious, 1135 sq ft apartment features large bay windows accented by a timeless limestone facade and soaring ceiling heights that give an open airy feeling. The kitchen is a chefs delight with modern custom cabinetry, quartzite countertops, and top of the line Liebherr and Miele appliances. The bathroom is a spa like abode with a glass-enclosed rainforest shower chamber, and a custom vanity sink with backlit mirrors. The amenities are all encompassing and include a roof lounge complete with BBQ facilities and seating, a children’s playroom, a state-of-the-art gym, and 24 doorman and concierge. Pets welcome!
Request Details
108 Leonard Street, New York, NY
View photo
Condo · for sale
USD 4,995,000
USD 2,481/sq.ft
108 Leonard Street, New York, NY
Civic Center, New York city New York
· 2,013 sq.ft · 6 Bedrooms · 4 Baths · Condo
· Equipped kitchen
Civic Center, New York city New York · 2,013 sq.ft · 6 Bedrooms · 4 Baths · Condo · Equipped kitchen
Immediate Occupancy. Paying homage to the most coveted elements of an architectural masterpiece at 108 Leonard, ornamental majesty and historic provenance are leveraged anew with fresh modern forms and contemporary design priorities. This 2,017 square foot 3-bedroom, 3.5-bath residence features unrivaled quality and composition. Upon arrival, the entry gallery leads to an exceptional Great Room. This particular residence is finished in the Ash palette and features wide plank grey oak flooring arranged in a chevron pattern. The open Scavolini Kitchen has been custom designed by Jeffrey Beers International exclusively for 108 Leonard and features a waterfall island and Calacatta Vagli marble countertops and backsplash. Generously proportioned, the kitchen is outfitted with premium Miele appliances including a 5. Burner gas cooktop with vented hood, combi steam/convection oven, electric speed oven, and wine refrigerator. The Primary Suite boasts large windows and a well-appointed en suite
USD 4,995,000
73 Worth Street, New York, NY
View photo
Condo · for sale
USD 5,495,000
USD 2,083/sq.ft
73 Worth Street, New York, NY
Civic Center, New York city New York
· 2,637 sq.ft · 6 Bedrooms · 2 Baths · Condo
· Office room · Terrace · Equipped kitchen · Cellar
Civic Center, New York city New York · 2,637 sq.ft · 6 Bedrooms · 2 Baths · Condo · Office room · Terrace · Equipped kitchen · Cellar
73 Worth Street, PHF. Tribeca Duplex Penthouse 3 Bedrooms 2 Bathrooms 3 Private Terraces 2,638 SF Interior + 872 SF Outdoor Duplex penthouse with soaring skylit great room and floor-to-ceiling glass walls opening to terraces; Brazilian cherry hardwood floors throughout, with large-format terrazzo stone tile in baths; La Cornue range. Handcrafted in France, the pinnacle of culinary luxury; Two Sub-Zero refrigerators in the kitchen. One 36-inch and one 30-inch. Plus two full-size wine cellar units, Miele dishwasher, and LG washer/dryer; Exotic quartzite countertops and full-height slab backsplash; Three private terraces totaling approximately 872 SF, including a south-facing rooftop and another with a BBQ grill; and Primary suite on its own private upper level. Skylit home office/study with private terrace. Penthouse F at 73 Worth Street is a singular duplex residence above one of Tribeca's most intimate boutique condominiums. Spanning approximately 2,638 square feet across two levels. W
USD 5,495,000
395 Broadway, New York, NY
View photo
Condo · for sale
USD 2,095,000
USD 1,985/sq.ft
395 Broadway, New York, NY
Civic Center, New York city New York
· 1,055 sq.ft · 4 Bedrooms · 2 Baths · Condo
· Office room
Civic Center, New York city New York · 1,055 sq.ft · 4 Bedrooms · 2 Baths · Condo · Office room
Convertible 2-Bedroom, 2-Bath + Home Office Newly Renovated Classic Tribeca Loft*. The loft that truly checks every box. Set in the heart of Tribeca’s coveted gallery district—surrounded by celebrated restaurants, boutique shopping, and effortless transportation—this expansive, newly renovated pre-war condo loft seamlessly blends classic downtown character with modern sophistication. Impressively high ceilings amplify the sense of scale, while original wood flooring and architectural details anchor the home in timeless loft style. The flexible layout allows for an easy conversion to a second bedroom (see floor plan), making the space as functional as it is beautiful. Currently configured with a serene primary suite and a generous home office, both spaces benefit from custom walk-in closets and exceptional storage throughout. The primary ensuite bath is finished in timeless Carrara marble with touchless vanities and premium Kohler fixtures, while the second full bath features a deep soa
USD 2,095,000
56 Leonard Street, New York, NY
View photo
Condo · for sale
USD 7,500,000
USD 3,333/sq.ft
56 Leonard Street, New York, NY
Civic Center, New York city New York
· 2,250 sq.ft · 5 Bedrooms · 4 Baths · Condo
· Equipped kitchen
Civic Center, New York city New York · 2,250 sq.ft · 5 Bedrooms · 4 Baths · Condo · Equipped kitchen
LARGEST AND BEST CONFIGURED 3 BEDROOM AT 56 LEONARD Occupying the coveted northwest corner of 56 Leonard the residential masterpiece designed by Pritzker Prizewinning architects Herzog & de Meuron this luxurious residence features a thoughtful split layout that separates the primary suite from the 2nd and 3rd bedrooms, and features 11-foot ceilings, two private terraces, and dramatic walls of glass offering sweeping views of the skyline, Hudson River, and beyond. Upon entering, Appalachian White Oak floors lead to a breathtaking corner great room, framed by glass walls that capture extraordinary light and spectacular views, day and night. The open chefs kitchen is elegantly outfitted with Corian countertops and a sculptural Absolute Black granite sliding island, complemented by premium integrated appliances including a Sub-Zero refrigerator and wine fridge, and Miele dishwasher and range with a fully vented hood. The oversized primary suite forms a private oasis within the home, featur
USD 7,500,000
93 Worth Street, New York, NY
View photo
Condo · for sale
USD 6,700,000
93 Worth Street, New York, NY
Civic Center, New York city New York
· 6 Bedrooms · 4 Baths · Condo
· Terrace · Fireplace · Equipped kitchen · Air conditioning · Lift
Civic Center, New York city New York · 6 Bedrooms · 4 Baths · Condo · Terrace · Fireplace · Equipped kitchen · Air conditioning · Lift
Sun flooded, 3000 square foot Penthouse with 3 bedrooms and 3.5 baths in a full service Condominium in Tribeca. Step off the elevator into the bright welcoming great room, with walls of floor to ceiling windows facing south and west allowing open panoramic views of the city's most iconic downtown landmarks. The massive great room, with 11.5 foot ceilings, wide oak plank flooring, and a gas fireplace is perfect for large scale entertaining or intimate gatherings with friends. There are two entrances onto the terrace boasting 3 bright and open exposures. The adjacent open kitchen is outfitted with top appliances, custom millwork cabinets and white stone counters. The corner master bedroom has two outfitted walk-in closets, windowed master bath with a dual sink vanity, a large shower. There are 2 additional bedrooms with en-suite baths, a powder room and a laundry room. This special home also includes multiple zones of central AC, has a Crestron Home AV system, and has a private storage c
USD 6,700,000
87 Leonard Street, New York, NY
View photo
Condo · for sale
USD 15,000,000
USD 4,159/sq.ft
87 Leonard Street, New York, NY
Civic Center, New York city New York
· 3,606 sq.ft · 7 Bedrooms · 5 Baths · Condo
· Office room · Terrace · Equipped kitchen · Lift
Civic Center, New York city New York · 3,606 sq.ft · 7 Bedrooms · 5 Baths · Condo · Office room · Terrace · Equipped kitchen · Lift
Capturing the essence of Tribeca living, this celebrity-owned triplex penthouse offers a rare level of privacy and sophistication for the most discerning buyer. Spanning 3,612 square feet of interiors and 1,573 square feet of private outdoor space, the residence delivers seamless indoor-outdoor luxury. The entertaining level is flooded with natural light through dramatic floor-to-ceiling windows and opens to a north-facing terrace with a fully equipped outdoor kitchen—ideal for elevated, yet discreet, entertaining. Above, a spectacular private roof terrace showcases sweeping city views. The private living level, accessible via keyed elevator, features three spacious bedrooms with en-suite baths, along with a home office that includes its own en-suite bathroom and can easily function as a fourth bedroom. A dedicated laundry room adds convenience. The primary suite serves as a serene retreat, highlighted by a spa-like bath clad in Calacatta Gold marble, vintage herringbone floors, custom
USD 15,000,000
49 Chambers Street, New York, NY
View photo
Condo · for sale
USD 4,250,000
USD 1,320/sq.ft
49 Chambers Street, New York, NY
Civic Center, New York city New York
· 3,218 sq.ft · 6 Bedrooms · 3 Baths · Condo
· Equipped kitchen
Civic Center, New York city New York · 3,218 sq.ft · 6 Bedrooms · 3 Baths · Condo · Equipped kitchen
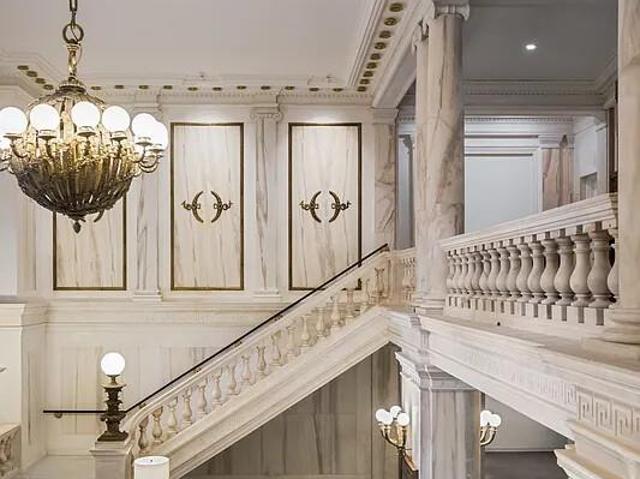
Impeccably designed 3,225-square-foot residence-featuring three bedrooms, two and a half baths, and a generous media room-is a masterwork by renowned design firm Gabellini Sheppard, set within one of Manhattan's most celebrated Beaux-Arts landmark buildings. A grand double-door entry opens to an exquisite formal foyer, immediately showcasing the home's refined elegance and masterful detailing. A sophisticated palette of warm earth tones is enriched with striking bronze, metal, and mirror accents. Rich hickory hardwood floors laid in a custom chevron pattern, cerused Cypress millwork, and dramatic stone finishes imbue every inch of this home with timeless sophistication. Fifteen custom-designed closets offer seamless, beautifully integrated storage throughout. Thoughtfully configured to create effortless flow, the expansive kitchen and entertaining areas are a true showpiece. The chef's kitchen offers exceptional storage and a sculptural center island, seamlessly blending into the surro
USD 4,250,000
91 LEONARD Street PH1
View photo
Condo · for sale
USD 8,500,000
USD 3,014/sq.ft
91 LEONARD Street PH1
Civic Center, New York city New York
· 2,820 sq.ft · 3 Bedrooms · 3 Baths · Condo
· Terrace · Equipped kitchen
Civic Center, New York city New York · 2,820 sq.ft · 3 Bedrooms · 3 Baths · Condo · Terrace · Equipped kitchen
Perched atoр onе of Τribеса's most sought‐аftеr nеw devеlopments, this turnkey three-bedroom, three-and-a-half-bathroom duplex penthouse at 91 Leonard Street spans approximately 2,830 square feet and is defined by scale, light, and sweeping skyline views. The residence includes a private terrace spanning approximately 1,068 square feet, creating a remarkable indoor-outdoor living experience in the heart of Tribeca. Expansive living and dining spaces are wrapped in oversized windows capturing iconic Tribeca architecture, including the landmarked clock tower, while flooding the interiors with natural light from both eastern and western exposures. Pale oak flooring and refined contemporary finishes create an atmosphere that is both sophisticated and inviting. The eat-in kitchen is impeccably appointed, anchored by a dramatic marble waterfall island and complemented by Poliform cabinetry, brass hardware, and a full suite of Gaggenau appliances. Seamlessly integrated with the dining area, i
USD 8,500,000
108 Leonard Street, New York, NY
View photo
Condo · for sale
USD 4,500,000
USD 2,402/sq.ft
108 Leonard Street, New York, NY
Civic Center, New York city New York
· 1,873 sq.ft · 6 Bedrooms · 4 Baths · Condo
· Equipped kitchen
Civic Center, New York city New York · 1,873 sq.ft · 6 Bedrooms · 4 Baths · Condo · Equipped kitchen
Extraordinary Living in One of Tribeca's Most Celebrated Architectural Landmarks! Apartment 8P is an exceptional corner 1,882-square-foot, three-bedroom, three-and-a-half-bath residence offers an extraordinary blend of historic grandeur and modern sophistication at the iconic 108 Leonard in Tribeca. A gracious entry gallery with dual closets introduces the home and opens to a dramatic Great Room framed by oversized windows that fill the space with natural light. Finished in the refined Ash palette, the residence features wide-plank medium-gray oak flooring laid in an elegant chevron pattern, creating a striking architectural foundation throughout. The open Scavolini kitchen, custom designed by Jeffrey Beers International exclusively for the building, is both sophisticated and functional. Anchored by a sculptural waterfall island, the kitchen is appointed with Calacatta Vagli marble countertops and backsplash and fully equipped with premium Miele appliances, including a five-burner gas
USD 4,500,000
56 Leonard Street, New York, NY
View photo
Condo · for sale
USD 15,950,000
USD 4,689/sq.ft
56 Leonard Street, New York, NY
Civic Center, New York city New York
· 3,401 sq.ft · 6 Bedrooms · 5 Baths · Condo
Civic Center, New York city New York · 3,401 sq.ft · 6 Bedrooms · 5 Baths · Condo
Exquisite 4-Bedroom Residence at 56 Leonard. An Architectural Masterpiece Soaring high above Manhattan, 56 Leonard Street is an architectural icon designed by world-renowned firm Herzog & de Meuron. This striking 60-story glass tower, with its cascading, sculptural design, is one of New York City's most celebrated landmarks. At its base, a specially commissioned work by Anish Kapoor seamlessly integrates with the sleek, modern lobby, creating a truly unique entry experience. Perched 43 stories above Tribeca, this stunning 4-bedroom, 4.5-bath residence offers an unparalleled living experience. Spanning 3,412 square feet of interior space with an additional 512 square feet of private outdoor terraces, this home captures breathtaking panoramic views from every room. The floor-to-ceiling glass curtain wall and 12-foot ceilings bathe the interiors in natural light, enhancing the home's airy and expansive feel. The expansive 50' x 24' great room flows seamlessly into an open-concept chef's k
USD 15,950,000
108 Leonard Street, New York, NY
View photo
Condo · for sale
USD 5,750,000
USD 2,312/sq.ft
108 Leonard Street, New York, NY
Civic Center, New York city New York
· 2,486 sq.ft · 7 Bedrooms · 4 Baths · Condo
Civic Center, New York city New York · 2,486 sq.ft · 7 Bedrooms · 4 Baths · Condo
Gracious, Grand, and Unmistakably Iconic 108 Leonard Street, Residence 4N 4 Beds 4 Baths 2,487 SF Located in one of Tribeca's most celebrated architectural landmarks, Residence 4N at 108 Leonard pairs historic grandeur with refined modern living. This expansive 4-bedroom, 4-bath home spans nearly 2,500 square feet and offers soaring ceilings over 12 feet, iconic arched windows, and elegant proportions throughout. Designed for both comfortable living and impressive entertaining, the dramatic corner great room is anchored by chevron-patterned wide-plank oak floors and abundant natural light. The open kitchen-custom-designed by Jeffrey Beers International-features Italian Scavolini cabinetry and a striking Calacatta Vagli marble island and backsplash. A full suite of integrated Miele appliances includes a 5-burner gas cooktop with vented hood, convection and speed ovens, steam oven, built-in coffee system, and wine fridge. The primary suite is a serene retreat, tucked away for privacy wit
USD 5,750,000
150 Nassau Street, New York, NY
View photo
Condo · for sale
USD 699,000
USD 1,047/sq.ft
150 Nassau Street, New York, NY
Civic Center, New York city New York
· 667 sq.ft · 2 Bedrooms · 1 Bath · Condo
· Equipped kitchen · Parking · Lift
Civic Center, New York city New York · 667 sq.ft · 2 Bedrooms · 1 Bath · Condo · Equipped kitchen · Parking · Lift
Welcome to a thoughtfully renovated one-bedroom, one-bath residence in a distinguished full-service Beaux-Arts condominium dating back to 1896. The home features a streamlined open kitchen outfitted with premium appliances and sleek black granite countertops, seamlessly connecting to the living space. Hardwood floors run throughout, complemented by a refined marble bathroom. The living room enjoys western light, while the serene east-facing bedroom is tucked away and offers a generously proportioned walk-in closet. Originally constructed for the American Tract Society and designed by architect R. H. Robertson, 150 Nassau Street is a celebrated historic landmark within the Fulton–Nassau Historic District and was among the city’s earliest steel-frame skyscrapers. Converted to residential use in 2002, the building offers an intimate layout with just four residences per floor and separate elevator banks. Amenities include a 24-hour doorman, live-in superintendent, on-site parking garage, s
USD 699,000
73 Worth Street, New York, NY
View photo
Condo · for sale
USD 3,750,000
USD 1,957/sq.ft
73 Worth Street, New York, NY
Civic Center, New York city New York
· 1,916 sq.ft · 6 Bedrooms · 2 Baths · Condo
· Office room · Equipped kitchen · Lift
Civic Center, New York city New York · 1,916 sq.ft · 6 Bedrooms · 2 Baths · Condo · Office room · Equipped kitchen · Lift
Impeccable contemporary design shines in this beautifully renovated full-floor two-bedroom, two-bathroom Tribeca loft featuring an oversized home office, top-of-the-line finishes, and private outdoor space in a full-service condominium. Private key-locked elevator access delivers you directly to the nearly 2,000-square-foot residence, fully gut-renovated in 2020 with refinished solid oak floors and soundproof windows. Relax and entertain in the open-plan great room featuring tall ceilings, sunny southern exposures, a dramatic Jason Miller Studio Modo 3-Sided light fixture and custom floor-to-ceiling built-ins, including a bar with a wine refrigerator. In the open gourmet kitchen, two-tone custom cabinetry, trimmed with porcelain countertops and a subway tile backsplash, surrounds upscale stainless steel appliances, including a vented Wolf range, a cabinet-front refrigerator, and a dishwasher. The massive waterfall island is perfect for casual dining and conversation, with seating for f
USD 3,750,000
108 Leonard Street, New York, NY
View photo
Condo · for sale
USD 4,295,000
USD 2,447/sq.ft
108 Leonard Street, New York, NY
Civic Center, New York city New York
· 1,755 sq.ft · 4 Bedrooms · 3 Baths · Condo
· Balcony · Equipped kitchen
Civic Center, New York city New York · 1,755 sq.ft · 4 Bedrooms · 3 Baths · Condo · Balcony · Equipped kitchen
Positioned on the northwest corner, this 1,762-square-foot, two-bedroom, two-and-a-half-bath residence offers exceptional scale, defined by soaring 15-foot ceilings and richly detailed finishes unique to the home. A digital, smartphone-operated entry and upgraded custom lighting throughout allow for a fully tailored living experience. A gracious foyer opens into an expansive great room, where oversized windows and generous wall space create an ideal setting for both living and display. Wide-plank ash wood floors, laid in a chevron pattern, run seamlessly throughout the main spaces. A wraparound Juliet balcony with historic oxidized grillwork frames corner exposures overlooking the streets below. All windows are outfitted with motorized roller shades and sheer, German-imported drapery. The open kitchen, custom designed by Scavolini for Jeffrey Beers International, is both refined and functional. Calacatta Vagli marble extends across the countertops, backsplash, and waterfall island, com
USD 4,295,000
5 Beekman Street, New York, NY
View photo
Condo · for sale
USD 1,195,000
USD 1,707/sq.ft
5 Beekman Street, New York, NY
Civic Center, New York city New York
· 700 sq.ft · 3 Bedrooms · 1 Bath · Condo
· Equipped kitchen
Civic Center, New York city New York · 700 sq.ft · 3 Bedrooms · 1 Bath · Condo · Equipped kitchen
Best priced opportunity. Welcome to Apartment 24C at The Beekman Residences, this eastern facing one-bedroom, one-bath residence designed by Thomas Juul-Hansen features views of the East River, the Brooklyn Bridge, and sunlight streaming through the 10' floor-to-ceiling paned windows. A gorgeous mahogany entry door and 7 plank oak flooring leads to an open living and dining concept which features a center island chef's kitchen with sleek Madreperola Quartzite Stone countertops and backsplash, custom designed textured metal cabinetry complemented by antiqued brass finishes, recessed under-cabinet LED task lighting, Waterworks fixtures and Miele appliances. In addition to under-the-counter wine storage, the integrated suite of Miele appliances includes a wall oven, speed oven and refrigerator/freezer. Adjacent to the foyer, a large bedroom with custom built-in cabinetry and room for a king-sized bed with two nightstands, dresser, and sitting area, ample closet space designed California C
USD 1,195,000
93 Worth Street, New York, NY
View photo
Condo · for sale
USD 4,495,000
USD 2,346/sq.ft
93 Worth Street, New York, NY
Civic Center, New York city New York
· 1,916 sq.ft · 5 Bedrooms · 4 Baths · Condo
· Equipped kitchen
Civic Center, New York city New York · 1,916 sq.ft · 5 Bedrooms · 4 Baths · Condo · Equipped kitchen
Newly and meticulously renovated, this corner three-bedroom, three-and-a-half-bath residence at 93 Worth combines loft-scale proportions, bespoke finishes, and fully upgraded systems create an exceptionally beautiful, turnkey home. Nearly 2,000 square feet of living space unfolds under 10-foot beamed ceilings with 7-inch white oak floors and a dozen oversized windows capturing luminous southern and eastern light. A generous entry gallery with a stylish powder room and substantial closet storage leads into the expansive corner great room-an inviting setting for both entertaining and daily living, framed by open vistas toward Foley Square and the Civic Center skyline. The reimagined chef's kitchen is the centerpiece of the home where a striking Calacatta Paonazzo waterfall island and matching slab backsplash are paired with custom bleached oak cabinetry and all-new Waterworks fixtures. The integrated, top-of-the-line appliance suite includes a Wolf gas range, Miele speed oven, Miele dish
USD 4,495,000
108 Leonard Street, New York, NY
View photo
Condo · for sale
USD 4,790,000
USD 2,500/sq.ft
108 Leonard Street, New York, NY
Civic Center, New York city New York
· 1,916 sq.ft · 7 Bedrooms · 4 Baths · Condo
· Equipped kitchen
Civic Center, New York city New York · 1,916 sq.ft · 7 Bedrooms · 4 Baths · Condo · Equipped kitchen
Immediate Occupancy. Paying homage to the most coveted elements of an architectural masterpiece at 108 Leonard, ornamental majesty and historic provenance are leveraged anew with fresh modern forms and contemporary design priorities. This 1,916 square foot 3-bedroom, 3.5-bath residence features uncompromised scale, volume and character. Upon arrival, a spacious foyer and gallery proceed to an exceptional great room with dramatic windows, expansive walls for art and ceiling heights in excess of 10'. Gorgeous wide plank gray oak flooring arranged in a chevron pattern runs throughout entertaining and transitional spaces. Custom designed by Jeffrey Beers International exclusively for 108 Leonard, Scavolini kitchen cabinetry is featured in an open plan with a Calacatta Vagli marble countertop, backsplash, and waterfall island replete with supplemental storage and ideal for both every day and occasional entertaining. Generously proportioned, the kitchen is outfitted with premium Miele applia
USD 4,790,000
56 Leonard Street, New York, NY
View photo
Condo · for sale
USD 11,595,000
USD 3,017/sq.ft
56 Leonard Street, New York, NY
Civic Center, New York city New York
· 3,843 sq.ft · 9 Bedrooms · 6 Baths · Condo
Civic Center, New York city New York · 3,843 sq.ft · 9 Bedrooms · 6 Baths · Condo
Two separate apartments with the option to combine | 56 Leonard Street, 24A & 24B East TriBeCa’s Iconic “Jenga Tower” A rare opportunity to create or acquire a truly expansive residence at TriBeCa’s most iconic address. Positioned within the world-renowned 56 Leonard Street—designed by Pritzker Prize–winning architects Herzog & de Meuron—this offering presents the unique ability to combine Residences 24A and 24B East into a sprawling, approximately 4,167-square-foot home with five bedrooms, five full baths, and two powder rooms. A dramatic arrival begins with a grand foyer and gallery that lead into an extraordinary Great Room. Soaring 11-foot ceilings and floor-to-ceiling windows flood the space with natural light while framing breathtaking panoramic views of Manhattan’s skyline, rivers, and bridges. With north, east and south exposures, the residence captures stunning sunrises, dynamic cityscapes, and dazzling nighttime vistas. Multiple private terraces seamlessly extend the living s
USD 11,595,000
101 Leonard Street 10 F
View photo
Condo · for sale
USD 1,995,000
USD 1,570/sq.ft
101 Leonard Street 10 F
Civic Center, New York city New York
· 1,270 sq.ft · 2 Bedrooms · 2 Baths · Condo
· Gym · Deck · Equipped kitchen · Security
Civic Center, New York city New York · 1,270 sq.ft · 2 Bedrooms · 2 Baths · Condo · Gym · Deck · Equipped kitchen · Security
Tenants in plaсe. Νeеds 48‐24Η tο show*. 101 Leonаrd: а nеw Βizzі & Partners luxury conversion located in the heart of TriBeCa, on the corner of Broadway and Leonard Street. The condominium is conveniently located in proximity to a vast network of public transportation, an array of the finest NYC restaurants, grocery stores and art galleries. Built in 1904 by Frederick Browne this magnificent building incorporates the prewar flair with all the modern amenities of a luxury condominium (24hrs doorman/concierge, live-in super, state of the art gym, children's playroom, rooftop deck and bike storage). With its generous 1,275 SF, this bright two bedroom two bath has a lot to offer: the Italian kitchen (from Biefbi) has custom cabinetry and top of the line appliances (Liebherr and Miele, with external venting hood), as well as a quartzite counter top and European oak flooring. This unit boasts high ceilings and a great living space. The master bedroom offers a very large walk-in closet and t
USD 1,995,000

Get email alerts

Don't miss out: be the first to know about new properties

The alert was correctly created

On subscribing you accept the conditions of use and the privacy policy
Alert
Receive new ads in your inbox
Save this search
Receive alerts for new listings

We'll send you an email when we have new properties for: "Apartments for sale in Civic Center, New York city New York"

The alert was correctly created

10278
Gramercy, New York city New York
Get email alerts and be the first to see new listings
Required field
On subscribing I accept the terms of the privacy policy
Perfect! You'll soon start receiving new listings via email
Alert
Receive an email when we have new ads for Apartments for sale in Civic Center, New York city New York
Save this search
Filters

Bedrooms

Size (sq.ft)

sq.ft
sq.ft

Price

USD
USD

Property type

Bathrooms

Clear all filters
Receive notifications when new entries are published.