Clackamas Heights
· 2,917 sq.ft · 4 Bedrooms · 2 Baths · House
· Office room · Equipped kitchen
Clackamas Heights · 2,917 sq.ft · 4 Bedrooms · 2 Baths · House · Office room · Equipped kitchen
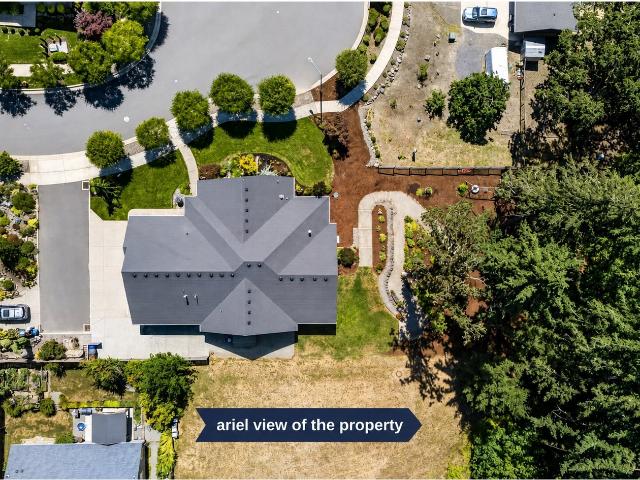
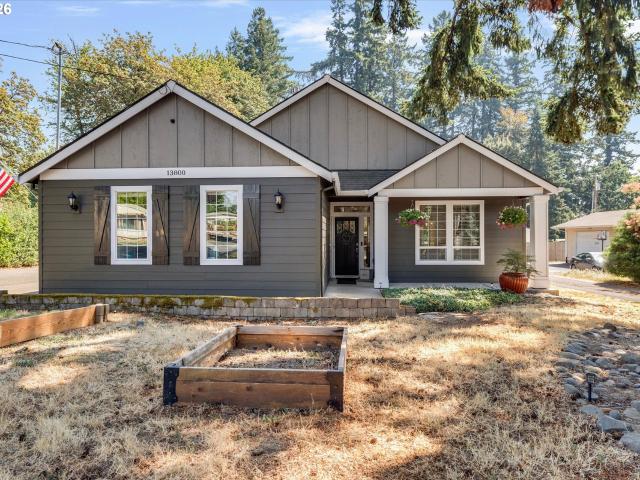
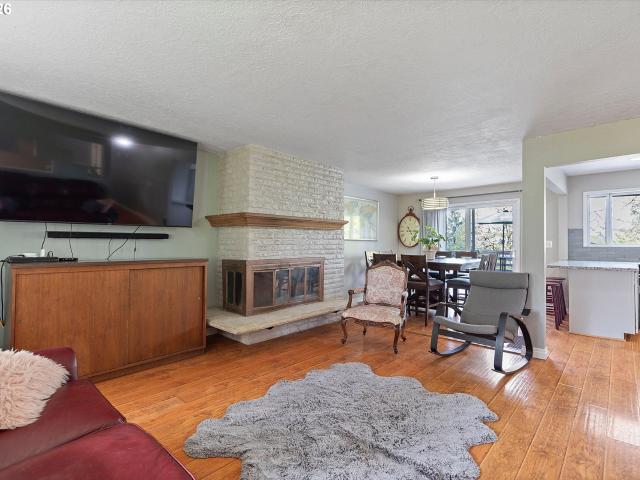
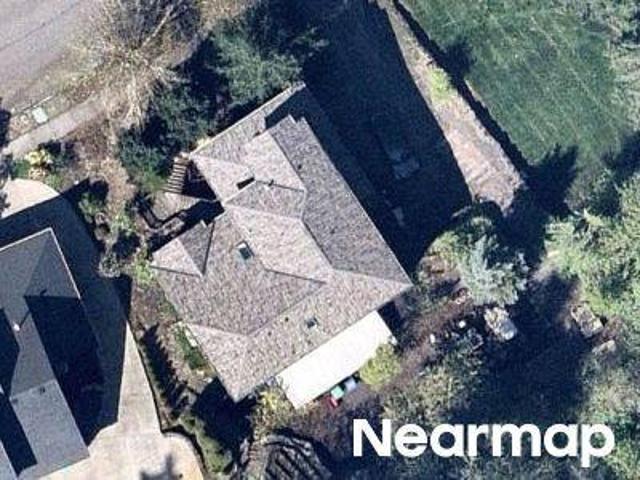
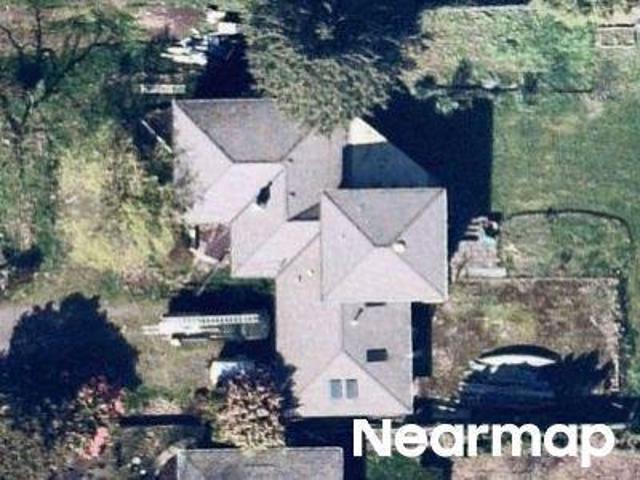
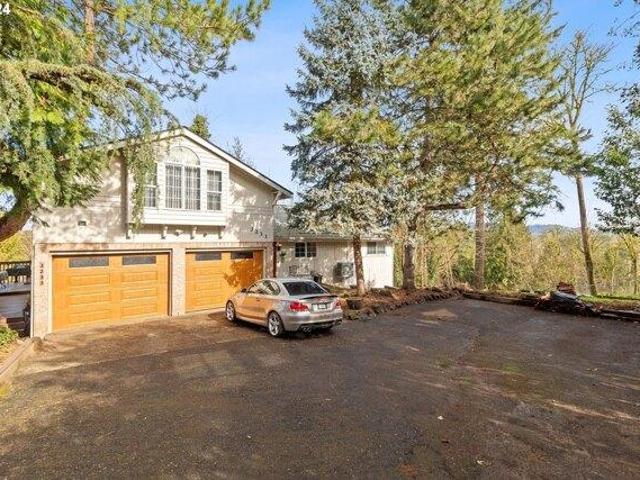
The jewel of the neighborhood! This stunning Craftsman-style home sits on a private. 65-acre cul-de-sac lot with quality construction by Icon Construction & Development. From the living room, enjoy sweeping views of downtown Oregon City, the falls, and up the Willamette River. The meticulously maintained 2-story, 2,922 sq ft floor plan features vaulted ceilings and an open living, dining, and kitchen area, all surrounded by large windows to capture the views. The gourmet kitchen is outfitted with Thermador appliances, soft-close cabinetry, roll-out shelving, glass showcase cabinet, filtered InstaHot at the sink, pot filler, slide-out waste baskets, spice drawer, and closed shelving behind the massive 4.5' x 8' island, plus added outlets above and below cabinets. Sliding glass doors lead to the outdoor living space with piped gas, speakers, ceiling fan, and lighting. The spacious primary suite offers a walk-in closet and private bath, while two additional bedrooms plus a bedroom/office
The jewel of the neighborhood! This stunning Craftsman-style home sits on a private. 65-acre cul-de-sac lot with quality construction by Icon Construction & Development. From the living room, enjoy sweeping views of downtown Oregon City, the falls, and up the Willamette River. The meticulously maintained 2-story, 2,922 sq ft floor plan features vaulted ceilings and an open living, dining, and kitchen area, all surrounded by large windows to capture the views. The gourmet kitchen is outfitted with Thermador appliances, soft-close cabinetry, roll-out shelving, glass showcase cabinet, filtered InstaHot at the sink, pot filler, slide-out waste baskets, spice drawer, and closed shelving behind the massive 4.5' x 8' island, plus added outlets above and below cabinets. Sliding glass doors lead to the outdoor living space with piped gas, speakers, ceiling fan, and lighting. The spacious primary suite offers a walk-in closet and private bath, while two additional bedrooms plus a bedroom/office