115 properties for sale in Clairmont Manor

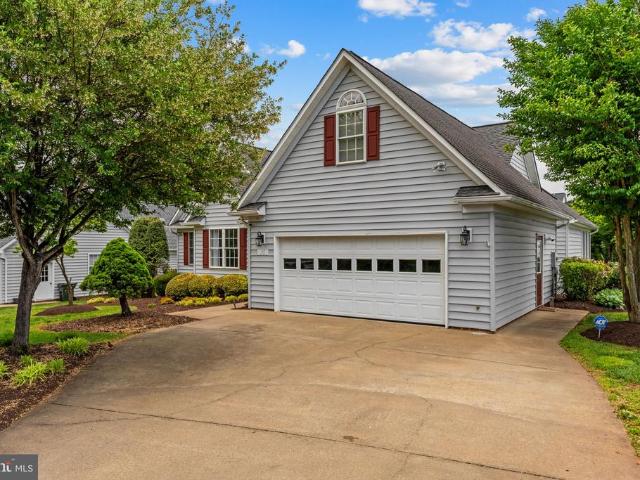
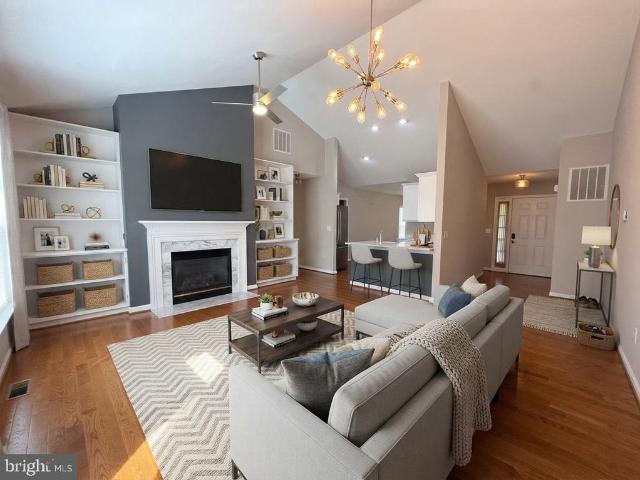
18131 Scenic Creek Lane
View photo
House · for sale
USD 525,000
USD 234/sq.ft
18131 Scenic Creek Lane
Clairmont Manor
· 2,239 sq.ft · 5 Bedrooms · 2 Baths · House
· Equipped kitchen
Clairmont Manor · 2,239 sq.ft · 5 Bedrooms · 2 Baths · House · Equipped kitchen
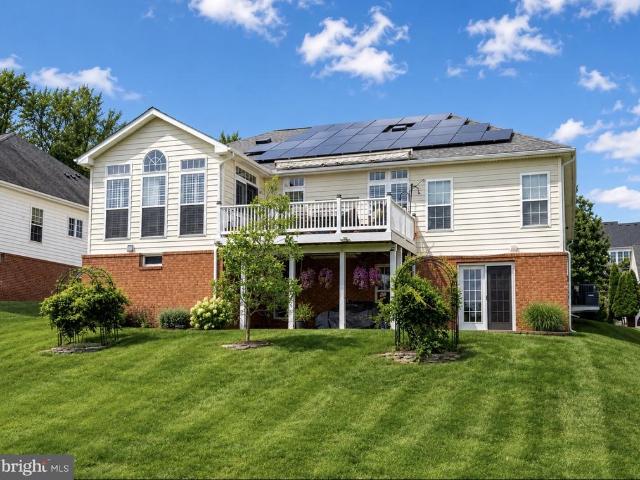
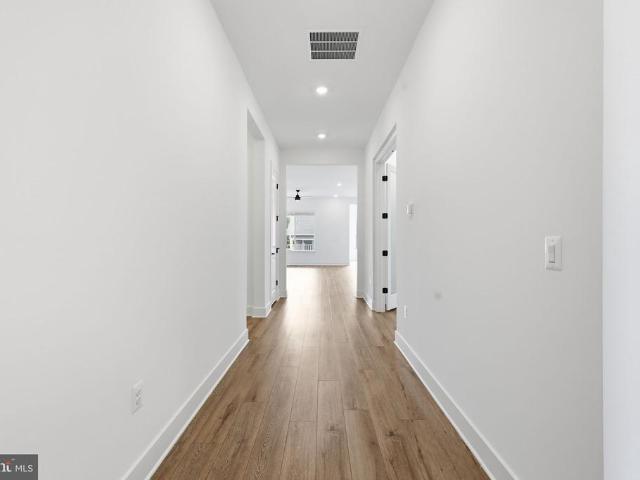
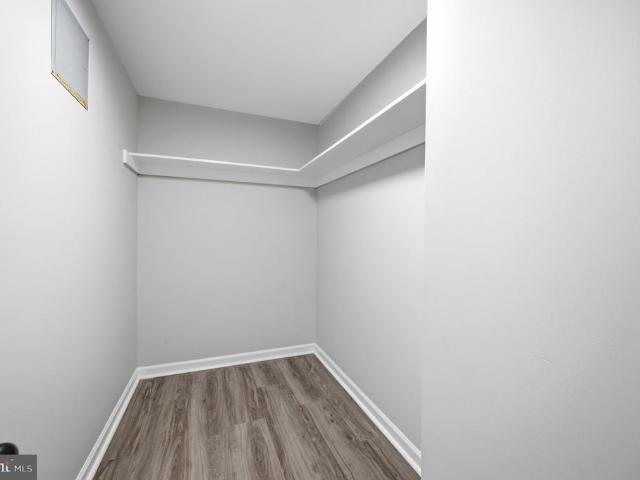
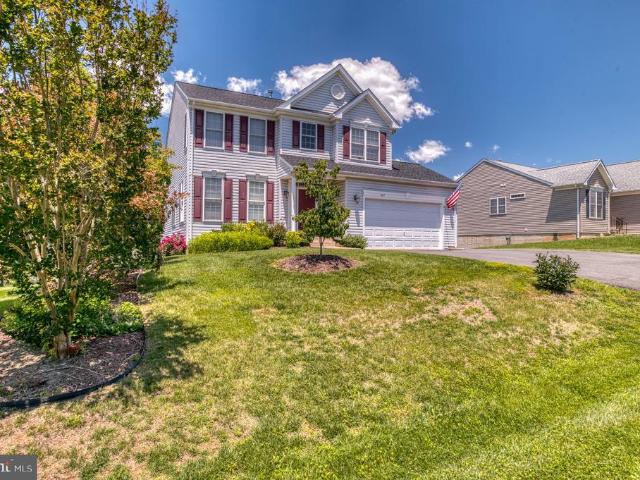
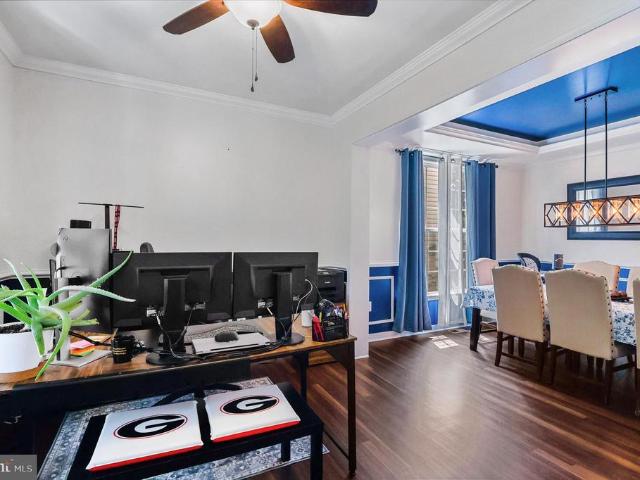
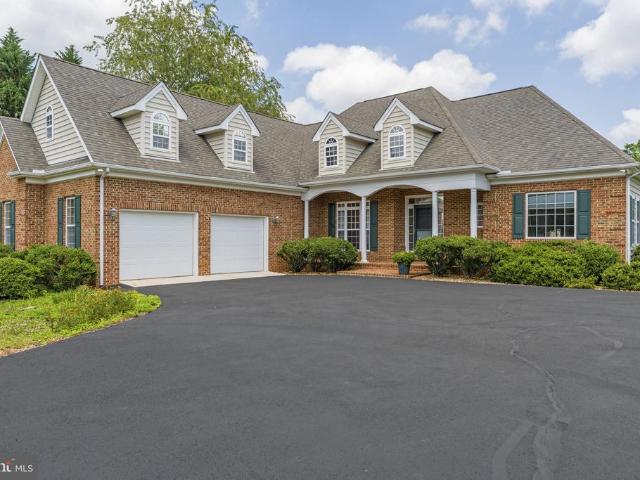
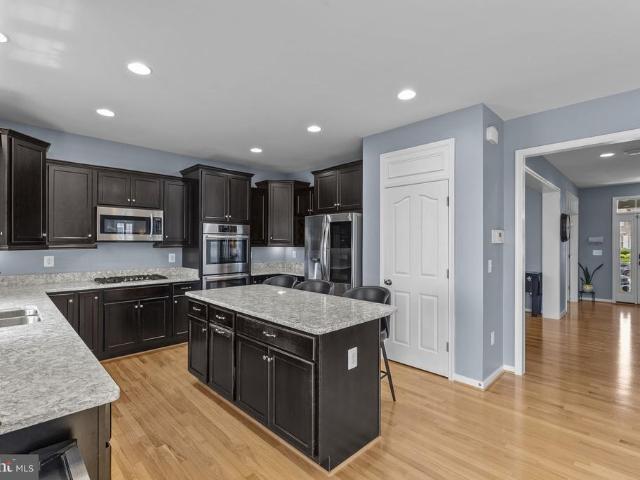
Open house saturday the 29th of august from 2-4pm! Welcome to Three-Flags! Enjoy virtually FREE electric bills! Thanks to 18 fully paid-off solar panels with a 25-year guarantee! This well-maintained 5-bedroom home also features a fully replaced interior HVAC system (approximately 2 years ago) with dual-climate control, newer tankless hot water on demand for unlimited hot water, plus a generator panel that keeps your furnace, hot water, refrigerator, and select outlets running during outages. The primary suite offers a private bathroom with double sinks and a very large walk-in closet. All bedrooms are freshly painted and move-in ready, with a convenient upper-level laundry room featuring a utility sink. Beautiful ceramic tile flows through the main living area, with porcelain tile in the kitchen. All appliances are stainless steel, including a newer refrigerator and newer gas stove, and the kitchen boasts spacious cabinetry plus a large island with ample storage. Just off the kitchen,
USD 525,000
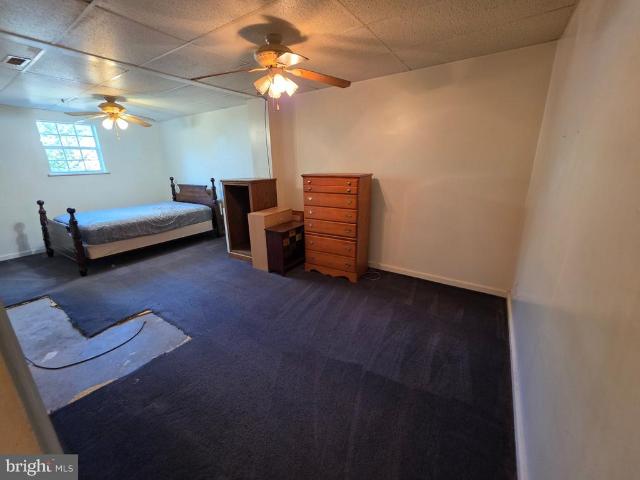
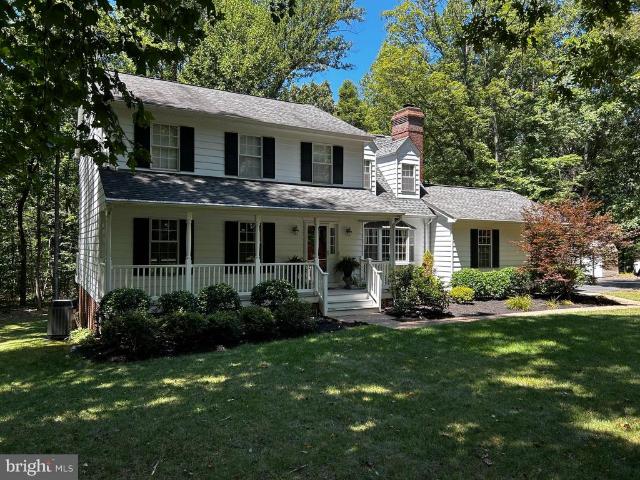
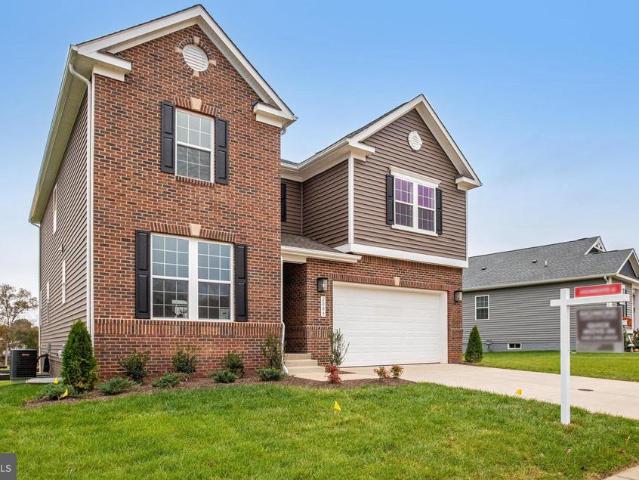
1860 Picadilly Circle
View photo
Townhouse · for sale
USD 249,900
USD 158/sq.ft
1860 Picadilly Circle
Clairmont Manor
· 1,572 sq.ft · 3 Bedrooms · 2 Baths · Townhouse
· Office room · Gym · Cellar
Clairmont Manor · 1,572 sq.ft · 3 Bedrooms · 2 Baths · Townhouse · Office room · Gym · Cellar
Priced To Sell! Spacious 3 Level Townhouse Offering Functional Floor Plan and Excellent Potential. This Home Features Generously Sized Bedrooms, Finished Walk Out Basement Providing Flexible Space for Recreation, Home Office, Gym, or Additional Living Area, and Storage Shed for Extra Storage. Property Needs Updating and Cosmetic Improvements but Presents Outstanding Opportunity for Homeowners or Investors Looking to Build Equity and Customize to Their Personal Style. Conveniently Located Near Shopping, Dining, Schools, Parks, and Major Commuter Routes. Don't Miss This Fantastic Opportunity! Sold As-Is
USD 249,900
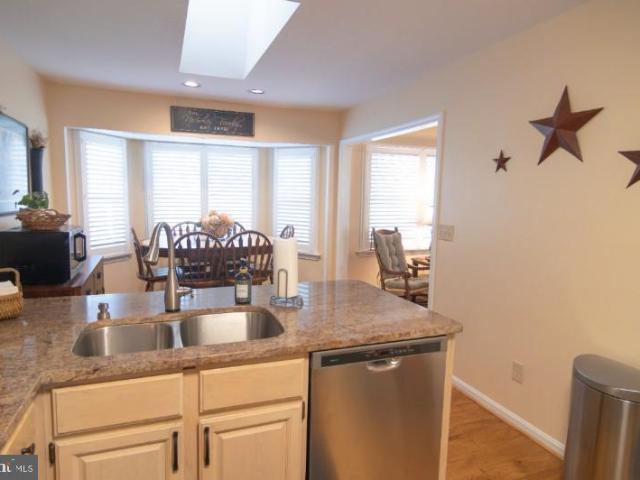
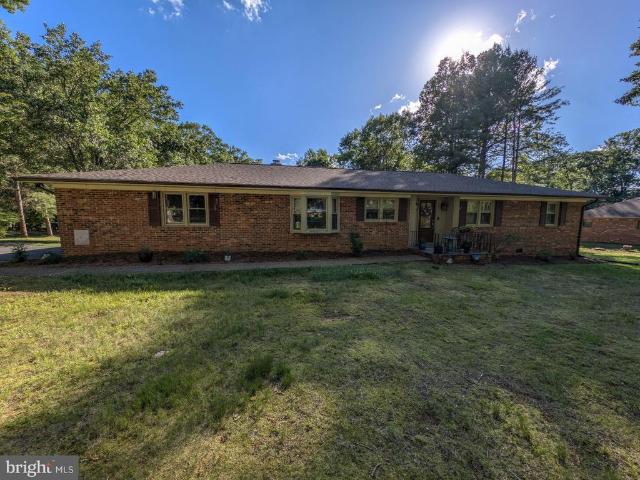
16219 Bellevue Drive
View photo
House · for sale
USD 799,000
USD 239/sq.ft
16219 Bellevue Drive
Clairmont Manor
· 3,337 sq.ft · 5 Bedrooms · 3 Baths · House
· Garden · Fireplace · Equipped kitchen
Clairmont Manor · 3,337 sq.ft · 5 Bedrooms · 3 Baths · House · Garden · Fireplace · Equipped kitchen
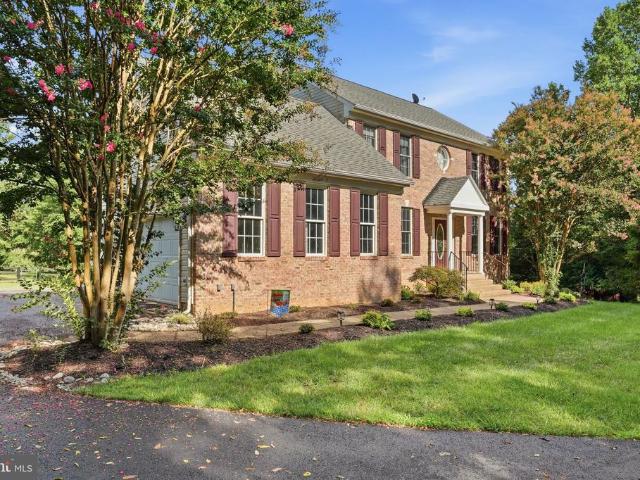
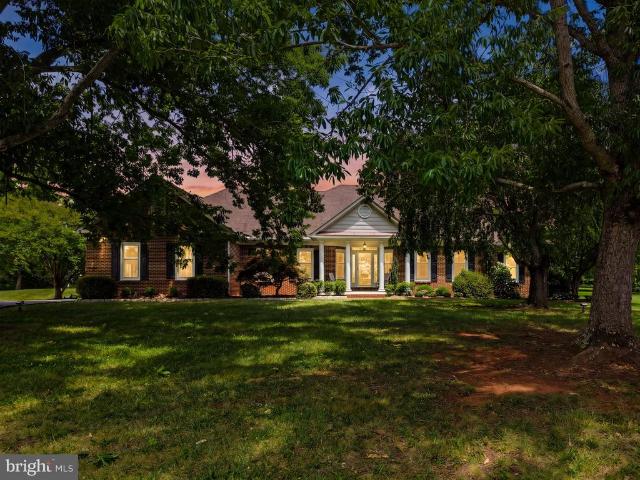
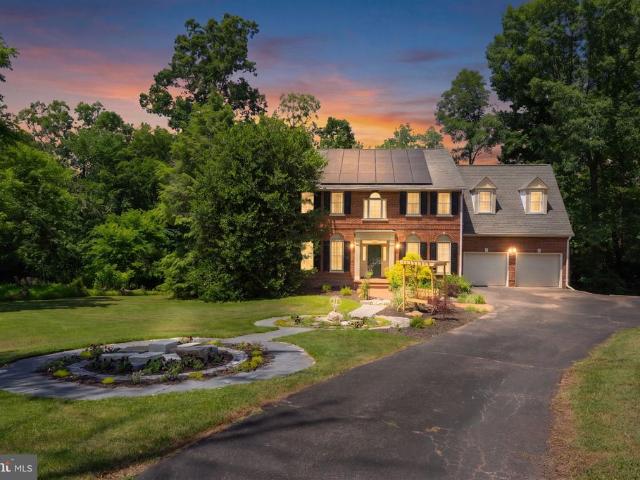
Welcome to this beautifully maintained brick-front Colonial tucked away in the peaceful setting of Culpeper Lakes. This 5+ acre property offers a great combination of wooded privacy around the home and flat open pasture. Ideal for equestrian living. Step inside and instantly feel at home. Appreciate the recently updated gourmet kitchen featuring stainless steel appliances, a farm sink, elegant quartz countertops, oversized cabinetry, and a generous pantry. The inviting family room centers around a cozy gas fireplace, while a separate dining room provides the perfect space for gatherings. Enjoy year-round outdoor living on the screened-in porch, and have peace of mind about your pup, with the fenced in yard space off the back of the house. Make your way to the primary suite upstairs, offering a vaulted ceiling and spa-like updated bath, complete with eye catching vessel sinks and freestanding tub. You'll find three additional bedrooms and a full bath on that level as well. The walk-out
USD 799,000
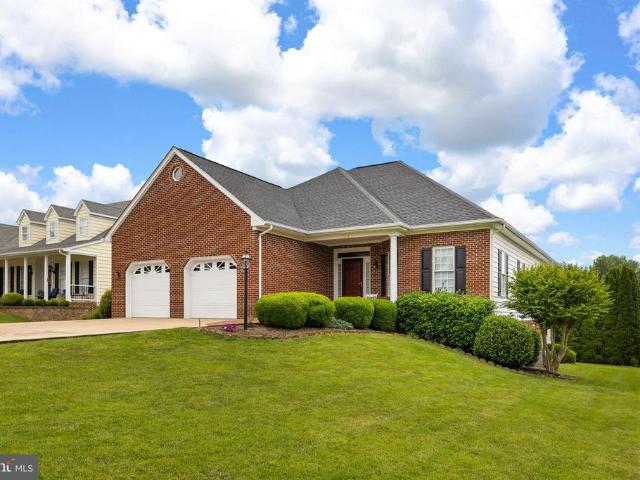
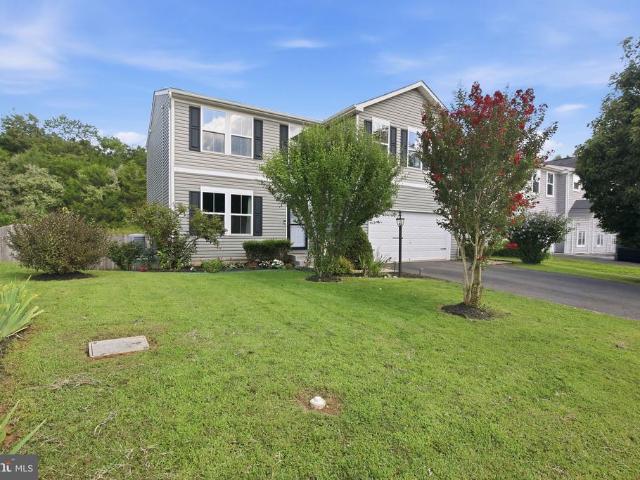
14484 Alphin Lane
View photo
House · for sale
USD 869,900
USD 292/sq.ft
14484 Alphin Lane
Clairmont Manor
· 2,971 sq.ft · 4 Bedrooms · 3 Baths · House
· Fireplace
Clairmont Manor · 2,971 sq.ft · 4 Bedrooms · 3 Baths · House · Fireplace
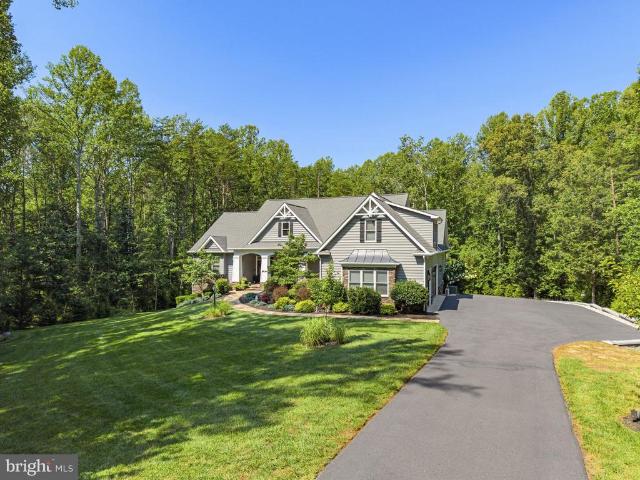
When a Realtor calls a home one of their personal favorites, you know its time to sit up and pay attention! This one-of-a-kind, custom-built masterpiece stands in a class of its ownoffering bespoke craftsmanship, elevated architectural details, and everyday comforts you simply won't find in a standard new spec build. Situated on a sprawling 2.6-acre lot in Phase 3 of desirable Rillhurst Estates, this home also comes with rare perks: exclusive Phase 3 privileges giving you direct access to lake Rillhurst and tot playground! From the moment you arrive, incredible curb appeal welcomes you with dramatic stonework, tailored landscaping, eye-catching rooflines, a stone retaining wall, and an expansive paved driveway. Step inside the large, inviting foyer to experience an open floor plan bathed in natural light and built for effortless entertaining. The focal point of the main living area features a magnificent stone fireplace flanked by custom built-in bookcases, with double glass French doo
USD 869,900
12304 Osprey Lane
View photo
House · for sale
USD 535,000
USD 140/sq.ft
12304 Osprey Lane
Clairmont Manor
· 3,800 sq.ft · 5 Bedrooms · 3 Baths · House
· Fireplace · Equipped kitchen
Clairmont Manor · 3,800 sq.ft · 5 Bedrooms · 3 Baths · House · Fireplace · Equipped kitchen
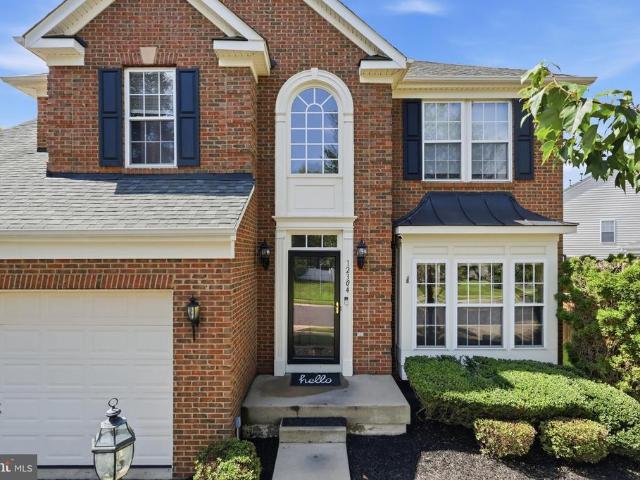
Welcome to 12304 Osprey Lane, a beautifully maintained 4-bedroom, 3.5-bath Colonial in the highly sought-after Three Flags community in Culpeper. Offering 3,802 square feet of living space across three finished levels, this home combines generous living areas, thoughtful updates, and an ideal location. A grand two-story foyer welcomes you inside, where hardwood flooring extends throughout the main level. The spacious open floor plan features formal living and dining rooms, and an open-concept kitchen complete with a center island, breakfast nook that flows into the sunroom and newer stainless steel appliances (2022). The adjoining family room is filled with natural light from large rear-facing windows and is anchored by a cozy gas fireplace, creating the perfect gathering space. Upstairs, the expansive primary suite offers a walk-in closet and a luxurious en-suite bath featuring a soaking tub, dual vanities, and a separate shower. A second bedroom enjoys its own private en-suite bath,
USD 535,000
2059 Golf Drive
View photo
House · for sale
USD 699,900
USD 135/sq.ft
2059 Golf Drive
Clairmont Manor
· 5,177 sq.ft · 3 Bedrooms · 2 Baths · House
· Garden · Office room · Deck · Fireplace · Equipped kitchen
Clairmont Manor · 5,177 sq.ft · 3 Bedrooms · 2 Baths · House · Garden · Office room · Deck · Fireplace · Equipped kitchen
Coming soon! Welcome home to this beautifully maintained brick rambler in the highly desirable Country Club Estates, perfectly positioned on a premium lot overlooking the 10th tee of the golf course. Lovely curb appeal begins with the beautifully landscaped front yard. Step inside to an open, light-filled floor plan featuring Brazilian Cherry hardwood floors, soaring vaulted ceilings, oversized windows with custom plantation shutters, and a spacious great room with a fireplace. The beautifully remodeled kitchen overlooks both the great room and the sunroom with easy access to the gorgeous formal dining room, creating the perfect space for everyday living and entertaining. The sunroom leads to the composite deck with peaceful views of the backyard and the 10th tee on the golf course. Main level also includes a spacious office, a primary bedroom with an ensuite bathroom, 2 additional bedrooms and a guest bathroom. Upstairs, a large bonus room offers flexible space for a home office, gues
USD 699,900
15033 Passion Lane
View photo
House · for sale
USD 769,990
USD 240/sq.ft
15033 Passion Lane
Clairmont Manor
· 3,208 sq.ft · 4 Bedrooms · 4 Baths · House
· Garden · Gym · Fireplace · Swimming pool
Clairmont Manor · 3,208 sq.ft · 4 Bedrooms · 4 Baths · House · Garden · Gym · Fireplace · Swimming pool
Open House visitors: Please first come to 15169 Montanus Drive, Culpeper VA 22701 before going to the Open House for access. Discover the ThreeOaks 55+ community with this well appointed Vantage model from Shea Homes with 4 bedrooms, 4 full baths, and over 3,200 sqft across two levels including a finished walkout lower level. Featuring more than $259,000 in builder upgrades and options, this home has it all. Options include a finished rec room on the walkout lower level, sunroom on the main level, upgraded KitchenAid appliances, upgraded cabinets throughout, gas fireplace in the great room, LVP on the main level, laundry package, Smart Home package, irrigation system for the yard, and much more. Discover this new 55+ community from Shea Homes with ThreeOaks, a Trilogy Boutique Community in Culpeper, VA with just the right sized community and amazing amenities including an outdoor resort style pool, pickleball and fitness lawn, gym, wellness & social club by BlueStar, and walking trails
USD 769,990
13298 Scotts Mill Road
View photo
House · for sale
USD 324,000
USD 240/sq.ft
13298 Scotts Mill Road
Clairmont Manor
· 1,345 sq.ft · 3 Bedrooms · 2 Baths · House
· Fireplace · Cellar
Clairmont Manor · 1,345 sq.ft · 3 Bedrooms · 2 Baths · House · Fireplace · Cellar
Tremendous opportunity for instant equity. All the costly items, such as a new roof, heating system, central air-conditioning, electrical panel box, water system and water heater have all been recently done. Needs interior paint, cleaning and TLC, what is referred to as'Sweat Equity'. Exterior is brick front and aluminum siding. Situated on one full acre that backs up to hardwoods. Fronting 140 feet on a paved state-maintained road. Basement walks out to grade level, with windows and expansion potential. Large sun room on the main floor with lots of windows and a propane gas free-standing fireplace. This property is NOT for rent, for sale only. Don't let this one slip through your fingers
USD 324,000
672 Ripplebrook Drive
View photo
Townhouse · for sale
USD 349,726
USD 208/sq.ft
672 Ripplebrook Drive
Clairmont Manor
· 1,679 sq.ft · 3 Bedrooms · 3 Baths · Townhouse
· Equipped kitchen · Cellar
Clairmont Manor · 1,679 sq.ft · 3 Bedrooms · 3 Baths · Townhouse · Equipped kitchen · Cellar
Nestled in the charming Southridge Townhouses, this beautifully renovated bi-level townhouse offers a perfect blend of comfort and modern living. With a total of 1,686 square feet, this home features three spacious bedrooms and three and a half bathrooms and a walk out basement, making it an ideal retreat for those seeking both space and style. 2 master suites upstairs, 1 half bath on the main level and a bedroom and full bathroom in the basement. Step inside to discover a warm and inviting interior, highlighted by luxurious vinyl plank flooring and plush carpeting that create a cozy atmosphere throughout. The traditional floor plan flows seamlessly from room to room, ensuring that every corner of the home feels connected and welcoming. The family room, conveniently located off the kitchen, is perfect for gatherings and everyday living, while the dining area provides an intimate space for meals and celebrations. The heart of the home is the well-appointed kitchen, featuring upgraded co
USD 349,726
471 Kearns Drive
View photo
House · for sale
USD 549,000
USD 159/sq.ft
471 Kearns Drive
Clairmont Manor
· 3,444 sq.ft · 4 Bedrooms · 3 Baths · House
· Patio · Garden · Deck · Fireplace · Equipped kitchen · Cellar
Clairmont Manor · 3,444 sq.ft · 4 Bedrooms · 3 Baths · House · Patio · Garden · Deck · Fireplace · Equipped kitchen · Cellar
Welcome home to this beautifully maintained Colonial in the Redwood Lakes community, where spacious living, thoughtful updates, and exceptional indoor and outdoor entertaining come together. The heart of the home is the open-concept kitchen, thoughtfully designed with granite countertops, abundant cabinetry, a pantry, center island with breakfast bar, and a flexible stove connection wired for either gas or electric. The kitchen flows seamlessly into the inviting family room featuring a cozy gas fireplace, creating the perfect gathering space for everyday living and entertaining. Step outside and enjoy your own private backyard. The expansive 20' x 22' deck is ideal for cookouts, outdoor dining, or relaxing with friends and family, while the lower-level patio provides direct access to the finished walkout basement. The huge fenced rear yard offers plenty of room for pets, gardening, or simply enjoying the outdoors. Upstairs, the primary suite provides a large walk-in closet and an attac
USD 549,000
129 Standpipe Road
View photo
House · for sale
USD 575,000
USD 122/sq.ft
129 Standpipe Road
Clairmont Manor
· 4,704 sq.ft · 5 Bedrooms · 4 Baths · House
· Garden · Office room · Fireplace · Equipped kitchen
Clairmont Manor · 4,704 sq.ft · 5 Bedrooms · 4 Baths · House · Garden · Office room · Fireplace · Equipped kitchen
Welcome to Magnolia Green, where space, comfort, and thoughtful upgrades come together on one of the largest lots in the community. Backing to agricultural land and featuring a fully fenced backyard, this exceptional home offers the privacy and peaceful views of country living while remaining just minutes from Route 29 and Route 3 for an easy commute. Boasting 5 bedrooms, 4.5 bathrooms, and multiple finished living areas, this one-owner home has been maintained and enhanced throughout. The main level features new flooring, complemented by updated lighting in the dining room, foyer, and office. The inviting family room showcases a gas fireplace, while the kitchen offers granite countertops, stainless steel appliances, a double oven, recessed lighting, and abundant space for entertaining. Retreat to the spacious primary suite featuring tray ceiling, luxurious tiled walk-in shower with built-in seating, soaking tub, and generous walk-in closet. An upper-level laundry room adds convenience
USD 575,000
19507 Clair Manor Drive
View photo
House · for sale
USD 699,900
USD 257/sq.ft
19507 Clair Manor Drive
Clairmont Manor
· 2,713 sq.ft · 4 Bedrooms · 2 Baths · House
· Office room · Fireplace · Equipped kitchen · Parking
Clairmont Manor · 2,713 sq.ft · 4 Bedrooms · 2 Baths · House · Office room · Fireplace · Equipped kitchen · Parking
Major renovation in 2022 inside with continuous improvements outside! The original model home of Clairmont Manor and built by Ken Alphin (Yes the Ken from Big & Rich! )Own a piece of cool history with a fun story! The garage area was the sales center for Clairmont and was never a garage, but makes a perfect storage area. Workout area. Office space and there is a separate room for a 4th bedroom. Endless possibilities with this space! Welcome to turn-key perfection in the highly sought-after Clairmont Manor. This meticulously remodeled 2,800 sq. Ft. rancher offers a rare combination of modern elegance and effortless flow. Nestled on a private lot framed by mature shade trees, this home has been reimagined from the studs up with no detail overlooked. The heart of the home is a bright, white chefs kitchen featuring a massive island, incredible storage, and top-of-the-line appliances. Enjoy the ambiance of the see-through gas fireplace that connects the living spaces, all tied together with
USD 699,900
19375 Woods Road
View photo
House · for sale
USD 675,000
USD 168/sq.ft
19375 Woods Road
Clairmont Manor
· 4,015 sq.ft · 4 Bedrooms · 3 Baths · House
· Office room · Deck · Fireplace · Equipped kitchen · Parking · Cellar
Clairmont Manor · 4,015 sq.ft · 4 Bedrooms · 3 Baths · House · Office room · Deck · Fireplace · Equipped kitchen · Parking · Cellar
Welcome home to this charming Cape Cod nestled on a picturesque, tree lined cul-de-sac. This beautifully maintained 4 bedroom, 3.5 bath home exudes warmth and character at every turn. The spacious kitchen features granite counters, an island and a sunny breakfast area that flows seamlessly out to a screened deck, ideal for morning coffee or evening entertaining. 9 foot ceilings add an airy, open feel throughout, while the elegant dining room and cozy family room each features their own wood burning fireplace. The fully finished walkout basement expands your living space, offering an additional bedroom, full bathroom, office, and living area complete with a wood burning stove. All bedrooms are generously sized, offering the comfort and space every buyer dreams of. Updates include a brand new roof (2026) and a newer HVAC system, giving you peace of mind for years to come. The garage features its own mini split for year round comfort, and the extra large driveway accommodates up to 7 cars
USD 675,000
19067 Brandy Fizz Court
View photo
House · for sale
USD 739,900
USD 206/sq.ft
19067 Brandy Fizz Court
Clairmont Manor
· 3,584 sq.ft · 4 Bedrooms · 4 Baths · House
· Fireplace · Equipped kitchen
Clairmont Manor · 3,584 sq.ft · 4 Bedrooms · 4 Baths · House · Fireplace · Equipped kitchen
Stunning Main-Level Living with Breathtaking Pond Views in Cedarbrook! Welcome home to the highly sought-after Cedarbrook community! Perfectly situated on a beautifully manicured 1.2-acre lot, this immaculately cared-for, move-in-ready residence offers the ultimate blend of elegance, functionality, and multi-generational flexibility. From the moment you step onto the covered brick front porch and through the door, you are greeted by an expansive open-concept floor plan designed for effortless flow. The main level is a showcase of fine craftsmanship, featuring gorgeous hardwood flooring, vaulted and tray ceilings, beautiful custom built-in cabinetry, and a cozy gas fireplace. A wealth of oversized windows and recessed lighting flood the space with natural light, seamlessly connecting the family room to the gourmet kitchen and a bright, airy sunroom. Best of all, stunning pond views can be enjoyed from the entire back of the house! Designed for easy, everyday convenience, the main floor
USD 739,900
1705 Magnolia Circle
View photo
House · for sale
USD 549,000
USD 156/sq.ft
1705 Magnolia Circle
Clairmont Manor
· 3,498 sq.ft · 5 Bedrooms · 3 Baths · House
· Office room · Fireplace · Equipped kitchen
Clairmont Manor · 3,498 sq.ft · 5 Bedrooms · 3 Baths · House · Office room · Fireplace · Equipped kitchen
Deceptively large space meets cul-de-sac perfection in Magnolia Green! Minutes from historic downtown Culpeper and to Route 29 for commuters, this hidden gem delivers the ideal blend of quiet neighborhood living and convenient location. Don't let the exterior fool youthis home boasts an incredibly expansive footprint, offering far more square footage and living space than it appears from the street! The main level features hardwood floors throughout and showcases a highly functional layout, including a dedicated main-level room ideal for a private home office, as well as a separate formal dining room ready for holiday gatherings. The heart of the home is the kitchen, anchoring the space with a large central island perfect for meal prep and casual seating, with quartz countertops, rich cabinetry, and stainless steel appliances. The large living room offers a cozy space to hang out by the fireplace on those chilly winter nights. Speaking of winter. There is a whole house generator instal
USD 549,000
863 Fox Den Road
View photo
House · for sale
USD 549,900
USD 225/sq.ft
863 Fox Den Road
Clairmont Manor
· 2,443 sq.ft · 4 Bedrooms · 2 Baths · House
· Deck · Cellar
Clairmont Manor · 2,443 sq.ft · 4 Bedrooms · 2 Baths · House · Deck · Cellar
Home is ready for you to move right in. Make it yours with a $10,000 home refresh credit. Seller would like to help you make it your own by giving you a credit of $10,000 at closing to give you the flexibility to personalize and refresh the home to fit your style and priorities. Use the credit toward new flooring, landscaping, tree work, cosmetic updates, or other improvements you have in mind, instead of paying for updates chosen by someone else, you get to decide where the investment matters most to you. Bring your ideas and create the home you envision. Has been professionally cleaned and made it ready for turn key. Only needs your touch. Perfect House for the whole Family. Located in town of Culpeper, yet the feel of the country. Close to shops and Yowell Park*large 3 story colonial with 4 bedrooms and 2.5 baths*Large Main Bedroom with his and hers closets*full unfinished basement with RI bath to finish to your taste*enjoy your cup of coffee on the large deck in the back*large kitc
USD 549,900
770 Zeuswyn Drive
View photo
House · for sale
USD 1,150,000
USD 241/sq.ft
770 Zeuswyn Drive
Clairmont Manor
· 4,758 sq.ft · 5 Bedrooms · 5 Baths · House
· Deck · Fireplace · Parking
Clairmont Manor · 4,758 sq.ft · 5 Bedrooms · 5 Baths · House · Deck · Fireplace · Parking
Welcome to 770 Zeuswyn Dr, a stately brick residence set on 5 acres with 450 feet of lake frontage, mature trees, and exceptional indoor-outdoor living. Designed with space, privacy, and everyday comfort in mind, this home offers 5 bedrooms, 5.5 baths, multiple living areas, an attached 2-car garage, lake access, lake views, and a finished walk-out lower level. Read to end for rate buydown offer. The main level features hardwood floors, classic trim details, and a traditional floor plan with flexible spaces for gathering, entertaining, and quiet retreat. The front living room offers crown molding, recessed lighting, and a wood-burning fireplace with a brick surround and wood mantle. The dining room adds elegance with hardwood floors, crown molding, chair rail, chandelier, and a distinctive mural. Toward the rear of the home, a second living room provides built-in shelving, recessed lighting, and direct access to the deck. The sunroom adds another inviting space with tile flooring, rece
USD 1,150,000
16008 Bruces Lane
View photo
House · for sale
USD 430,000
USD 218/sq.ft
16008 Bruces Lane
Clairmont Manor
· 1,970 sq.ft · 4 Bedrooms · 3 Baths · House
· Office room · Equipped kitchen · Cellar
Clairmont Manor · 1,970 sq.ft · 4 Bedrooms · 3 Baths · House · Office room · Equipped kitchen · Cellar
Completely remodeled and showing like new, this beautifully updated home is tucked away at the end of the street on a private, wooded lot. Offering desirable single-level living with a finished basement, the home welcomes you with an inviting front porch and quality hardwood flooring throughout most the main level. The family room features cathedral ceilings and a ceiling fan, creating a bright and open living space. The kitchen is equipped with stainless steel appliances and offers ample room for a dining table, with direct access to a spacious rear deckperfect for enjoying the peaceful, private setting. The primary bedroom includes an en suite bath, while generously sized secondary bedrooms provide flexibility. One main-level room features custom built-ins, ideal for a home office. Both full baths on the main level have been recently remodeled with brand-new flooring, vanities, fixtures, and lighting. All electrical outlets throughout the home have been replaced. The finished basemen
USD 430,000
1012 Golf Drive
View photo
House · for sale
USD 555,000
USD 260/sq.ft
1012 Golf Drive
Clairmont Manor
· 2,131 sq.ft · 4 Bedrooms · 2 Baths · House
· Deck · Fireplace · Equipped kitchen
Clairmont Manor · 2,131 sq.ft · 4 Bedrooms · 2 Baths · House · Deck · Fireplace · Equipped kitchen
Welcome to single-level perfection in coveted Country Club Estates! Redesigned for modern living, this open-concept ranch pairs timeless charm with standout architectural upgrades. Main-Level Living & Sunlit Spaces At the center of the home, a vast great room features soaring vaulted ceilings, recessed lighting, and solar tubes that flood the layout with light. The centerpiece is a custom stone-mantel fireplace that anchors the open dining and living areas. Double sliding glass doors open directly into an expansive, year-round Florida Roomideal for relaxing or entertaining in any season. Updated Kitchen & Flexible Bonus Room The open kitchen boasts newly painted cabinetry, sleek granite countertops, and stainless steel appliances. Beyond three spacious main-level bedrooms and two full baths, a private finished bonus room sits above the garageready to serve as a fourth bedroom, home office, or hobby room. Outdoor Retreat & Key Upgrades Step outside to a low-maintenance vinyl Trex deck o
USD 555,000
15234 Rillhurst Drive
View photo
House · for sale
USD 650,000
USD 295/sq.ft
15234 Rillhurst Drive
Clairmont Manor
· 2,196 sq.ft · 4 Bedrooms · 2 Baths · House
· Fireplace · Equipped kitchen
Clairmont Manor · 2,196 sq.ft · 4 Bedrooms · 2 Baths · House · Fireplace · Equipped kitchen
New to rillhurst and priced to sell! Gorgeous, elegant & timeless describe this 2 story colonial home. Beautifully set on 3.63 acres in sought after Rillhurst subdivision of Culpeper County, this home offers your family four bedrooms and two full baths upstairs to include laundry for ease of daily life. Entry level welcomes you with formal living room and dining room for entertaining friends and family including a stylish private powder room. Luxury vinyl tile flooring leads you to the professional redesigned kitchen featuring Wellborn Premier Rose Hall Square Maple cabinetry in the color of Sienna. Counters are Ornamental White Granite offset by a Tundra Gray Tile backsplash. Stainless appliances with a gourmet island, coffee bar, and walk in pantry add to this room while a step down into the warm and charming family room allows you to unwind and relax. Custom built shelving & cabinetry surround the gas log stone stacked fireplace are easily the show stopper in this room. Lovely bay w
USD 650,000
841 Mulberry Lane
View photo
Townhouse · for sale
USD 599,900
USD 361/sq.ft
841 Mulberry Lane
Clairmont Manor
· 1,658 sq.ft · 3 Bedrooms · 2 Baths · Townhouse
· Patio · Garden · Fireplace · Equipped kitchen · Parking
Clairmont Manor · 1,658 sq.ft · 3 Bedrooms · 2 Baths · Townhouse · Patio · Garden · Fireplace · Equipped kitchen · Parking
Stunning Cape Cod in the highly desirable Mulberry Greens community-homes here rarely come available! Beautifully maintained and recently updated, including a fully remodeled primary bath, this 3-bedroom, 2.5-bath home offers an open-concept layout with a vaulted ceiling and cozy fireplace in the family room. The main level features updated flooring throughout, a kitchen with granite countertops and stainless steel appliances, and a bright breakfast area with a bay window. A main-level bedroom with full bath and laundry adds convenience and flexibility. Upstairs includes two additional bedrooms and a spacious full bath. The oversized two-car garage offers attic storage. Enjoy the enclosed porch, accessible from both the family room and main-level bedroom, plus a patio and backyard perfect for relaxing or gardening. The home is in exceptional shape both inside and out! Convenient to Route 29, shopping, hospital, schools, and more. Priced in line with a recent professional appraisal
USD 599,900
621 Country Club Road
View photo
House · for sale
USD 599,000
USD 343/sq.ft
621 Country Club Road
Clairmont Manor
· 1,744 sq.ft · 3 Bedrooms · 2 Baths · House
· Parking · Cellar
Clairmont Manor · 1,744 sq.ft · 3 Bedrooms · 2 Baths · House · Parking · Cellar
New price $599,000! *. Dont miss this opportunity in the highly desirable Country Club Estates community! Ideally located within the Town of Culpeper, this exceptionally well-maintained home offers comfortable one-level living with additional space and potential to make it your own. The main level features beautiful hardwood floors, three spacious bedrooms, two full bathrooms, and a bright, inviting sunroom perfect for morning coffee or enjoying the changing seasons. The full unfinished basement offers outstanding storage and plenty of potential for future finished living space. A half bath is already in place, with plumbing for a shower, giving you a great head start on future improvements. Additional highlights include an attached two-car garage, meticulous maintenance throughout, and pride of ownership that is evident from the moment you arrive. Located in sought-after Country Club Estates, youll enjoy the convenience of being just minutes from shopping, dining, schools, parks, golf
USD 599,000
1808 Stoneybrook Lane
View photo
House · for sale
USD 559,000
USD 344/sq.ft
1808 Stoneybrook Lane
Clairmont Manor
· 1,625 sq.ft · 3 Bedrooms · 2 Baths · House
· Parking · Deck · Fireplace · Equipped kitchen
Clairmont Manor · 1,625 sq.ft · 3 Bedrooms · 2 Baths · House · Parking · Deck · Fireplace · Equipped kitchen
Well maintained home in sought after neighborhood of Country Club Estates. Located on a quiet street and set back off the road, with nice landscaping. The home has 3BR and 2BA split floor plan with gas fireplace and built in accent shelves. The set up is perfect for those looking to move to Town with all of the conveniences it provides. Brick front, new roof, totally updated with new kitchen, quartz countertops, new light fixtures, stainless appliances, hardwood floors, tankless hot water heater, composite deck with vinyl rails, renovated primary bath, and insulated crawl space. Two car garage offers shelving and cabinet storage plus people door access. In addition, it is easy access to walk over to the Culpeper Country Club or Powell Wellness plus it's close to the hospital and downtown amenities
USD 559,000
2009 Divot Drive
View photo
House · for sale
USD 634,999
USD 167/sq.ft
2009 Divot Drive
Clairmont Manor
· 3,789 sq.ft · 3 Bedrooms · 2 Baths · House
· Equipped kitchen
Clairmont Manor · 3,789 sq.ft · 3 Bedrooms · 2 Baths · House · Equipped kitchen
This Coronado by Richmond American Homes is move-in ready! Greet your guests on an inviting covered entry, then let the two-story foyer speak for itself! Make your way past a study and powder room to a spacious great room with a gourmet kitchen with a large island, quartz countertops, stainless-steel appliances, adjacent sunroom, and mudroom with a walk-in pantry to round out the main level. The upper level features a versatile loft, a primary bedroom complete with a luxurious bath with a large shower and walk-in closet, two secondary bedrooms, a full bath, and a convenient laundry room. The lower level boasts a recreation room with space for a bedroom and bathroom! Come see what living on a golf course is all about with having the Country Club of Culpeper within walking distance and the Powell Wellness Center and Downtown Culpeper just a short drive away! Call today to come see your new home! Our Model is open, but visitors are encouraged to call ahead to be guaranteed a dedicated app
USD 634,999
16490 Mountain Run Lane
View photo
House · for sale
USD 519,000
USD 253/sq.ft
16490 Mountain Run Lane
Clairmont Manor
· 2,045 sq.ft · 3 Bedrooms · 2 Baths · House
· Deck · Equipped kitchen · Parking
Clairmont Manor · 2,045 sq.ft · 3 Bedrooms · 2 Baths · House · Deck · Equipped kitchen · Parking
Well-maintained brick rambler situated on just over an acre in Culpeper County. This 3-bedroom, 2-bath home features a spacious living area with an open feel, hardwood floors, and an updated kitchen. The enclosed sun porch provides additional living space and connects to the rear deck, making it easy to enjoy the outdoors. An attached garage offers added convenience and storage. Major updates include a roof that is only 2 years old and an HVAC system that is 3 years old. Conveniently located near Route 29 and just minutes from Mountain Run Lake Park, which offers pickleball courts, playgrounds, a dog park, athletic fields, shelters, and a boat launch. This property combines a peaceful setting with easy access to recreation, shopping, dining, and everyday conveniences
USD 519,000

Get email alerts

Don't miss out: be the first to know about new properties

The alert was correctly created

On subscribing you accept the conditions of use and the privacy policy
Alert
Receive new ads in your inbox
Save this search
Receive alerts for new listings

We'll send you an email when we have new properties for: "Properties for sale in Clairmont Manor"

The alert was correctly created

West Lakes, Catalpa district Culpeper County Virginia
Cardova, Catalpa district Culpeper County Virginia
Get email alerts and be the first to see new listings
Required field
On subscribing I accept the terms of the privacy policy
Perfect! You'll soon start receiving new listings via email
Alert
Receive an email when we have new ads for Properties for sale in Clairmont Manor
Save this search
Filters

Bedrooms

Size (sq.ft)

sq.ft
sq.ft

Price

USD
USD

Property type

Bathrooms

Clear all filters
Receive notifications when new entries are published.