1,338 properties for sale in Claremont Overlook

7141 Millstone Road
View photo
Townhouse · for sale
USD 584,900
USD 218/sq.ft
7141 Millstone Road
Claremont Overlook
· 2,680 sq.ft · 3 Bedrooms · 2 Baths · Townhouse
· Office room · Equipped kitchen · Parking
Claremont Overlook · 2,680 sq.ft · 3 Bedrooms · 2 Baths · Townhouse · Office room · Equipped kitchen · Parking
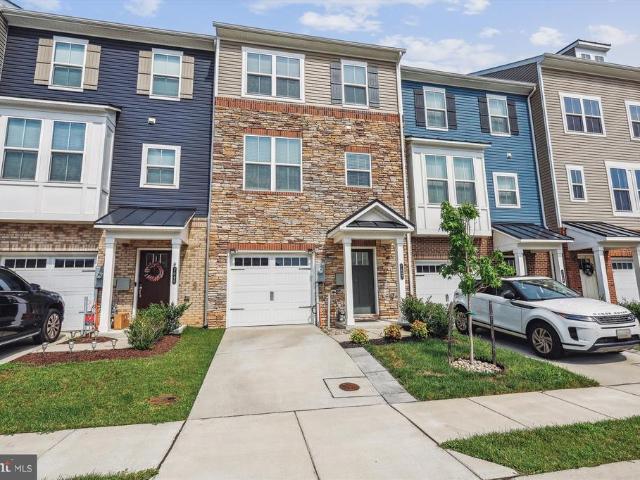
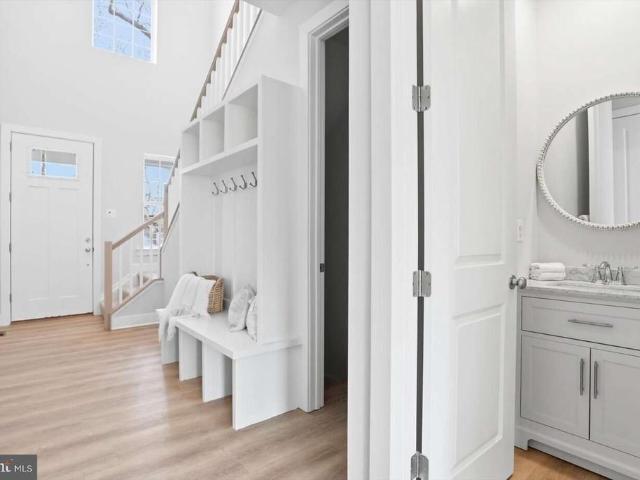
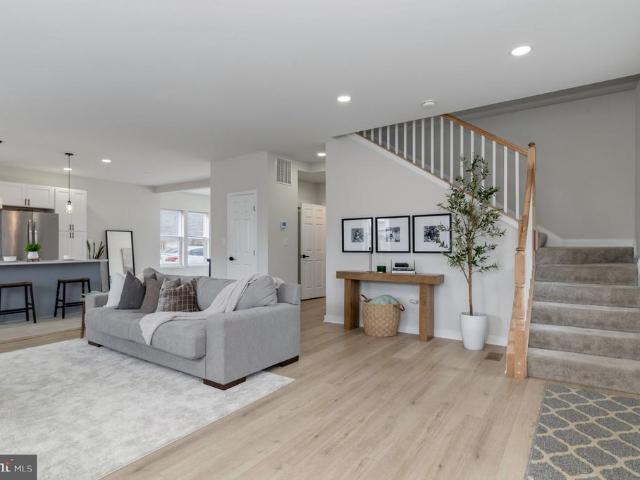
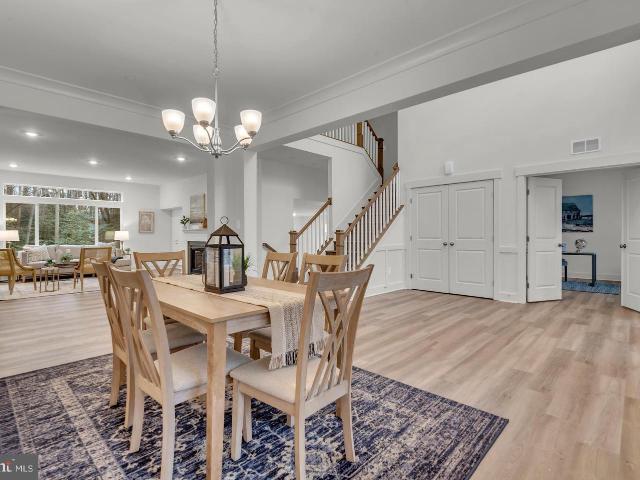
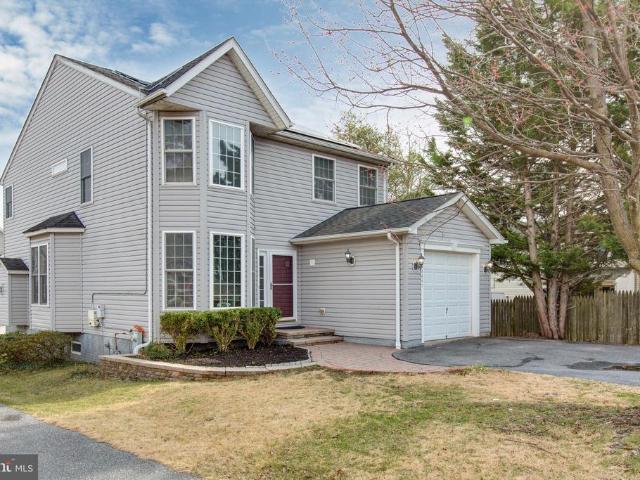
Welcome to 7141 Millstone Rd in Hanover, a beautifully maintained three level townhome offering modern style and comfortable living in a convenient location. This spacious home features an open concept main level filled with natural light, a gourmet kitchen with ample cabinetry, sleek countertops, and a large island perfect for entertaining. The upper level offers generously sized bedrooms including a spacious primary suite with a walk in closet and private bath. The finished lower level provides additional flexible living space ideal for a family room, home office, or recreation area, and includes a rough in for a full bathroom, providing an easy and convenient opportunity to add an additional bath if desired. Enjoy the convenience of an attached garage and low maintenance living. Ideally located near major commuter routes, shopping, dining, and entertainment including Arundel Mills and BWI Airport. Select furniture may be available for purchase
USD 584,900
7219 Barry Lane
View photo
Townhouse · for sale
USD 535,000
USD 294/sq.ft
7219 Barry Lane
Claremont Overlook
· 1,819 sq.ft · 4 Bedrooms · 2 Baths · Townhouse
· Office room · Equipped kitchen · Parking
Claremont Overlook · 1,819 sq.ft · 4 Bedrooms · 2 Baths · Townhouse · Office room · Equipped kitchen · Parking
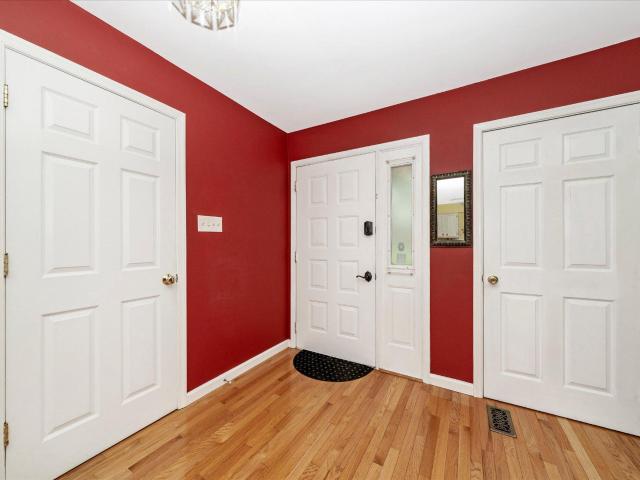
Beautifully maintained townhouse residence offering 4 bedrooms, 2.5 bathrooms, and 1,820 finished square feet in desirable Elkridge Crossing. Step inside the welcoming entry-level foyer, where rich hardwood floors create a warm first impression. This level also provides convenient access to the attached two-car garage and features a comfortable carpeted bedroom that also serves as a versatile bonus space, ideal for a private home office, fitness area, or guest retreat. Ascend to the bright, open-concept main level, where hardwood floors extend throughout the thoughtfully designed living spaces. The spacious living room is accented by a sparkling chandelier, while a conveniently located powder room adds everyday functionality. Continue into the gorgeous eat-in kitchen, beautifully appointed with upgraded countertops, stainless steel appliances, a custom tile backsplash, pendant lighting, a pantry, and an oversized center island with breakfast bar seating. The adjacent dining area create
USD 535,000
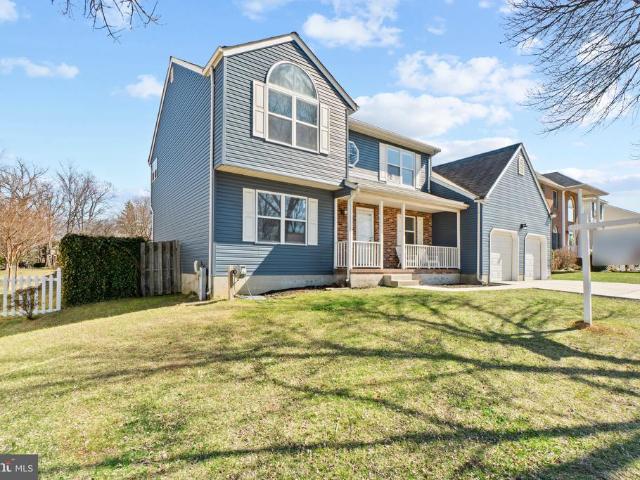
408 Hammonds Ferry
View photo
House · for sale
USD 474,900
USD 180/sq.ft
408 Hammonds Ferry
Claremont Overlook
· 2,626 sq.ft · 4 Bedrooms · 2 Baths · House
· Garden · Equipped kitchen · Parking
Claremont Overlook · 2,626 sq.ft · 4 Bedrooms · 2 Baths · House · Garden · Equipped kitchen · Parking
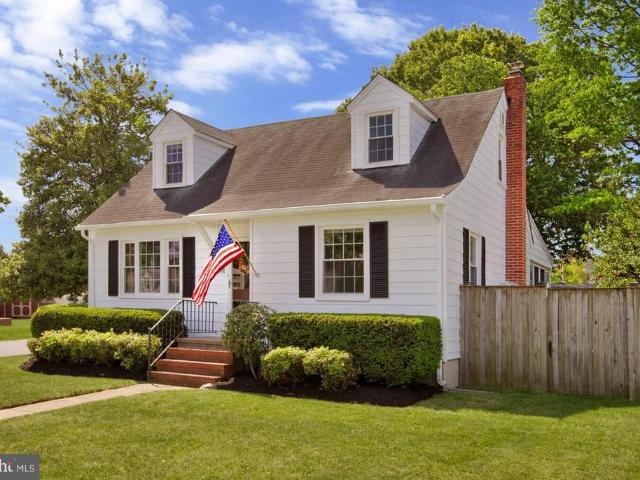
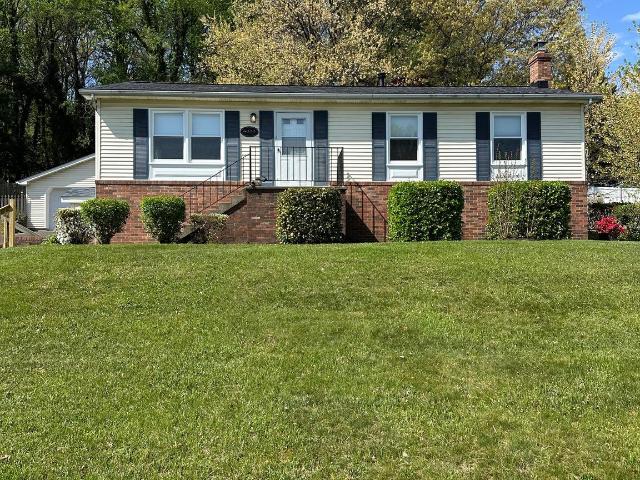
Great large cape cod on oversize lot in Linthicum Heights. A home with true character, from the amazing front porch with exposed wood ceiling, to hardwood floors, and custom touches throughout. Large living room with pellet stove, and hardwoods leads to kitchen and dining room. Two bedrooms and a full bath complete the first level. The second level has an additional full bath, and a versatile floor plan that can be a large primary suite with nursery or sitting room, or can be used as two smaller bedrooms with large open space. The finished lower level features an open ceiling, and amazing woodwork throughout, and a powder room. The laundry area is there as well, and features a new washer and dryer. The large fenced yard features multiple living areas including uncovered and covered living spaces, and three storage sheds. There is a large driveway, and also a carport for two cars. New architectural shingle roof in 2025. This is a must see, not your cookie cutter renovation here! Conting
USD 474,900
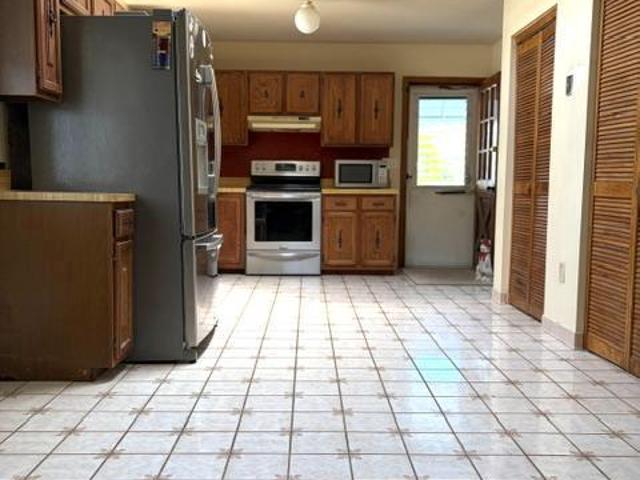
510 Shipley Road
View photo
House · for sale
USD 350,000
USD 369/sq.ft
510 Shipley Road
Claremont Overlook
· 947 sq.ft · 3 Bedrooms · 1 Bath · House
· Garden · Equipped kitchen
Claremont Overlook · 947 sq.ft · 3 Bedrooms · 1 Bath · House · Garden · Equipped kitchen
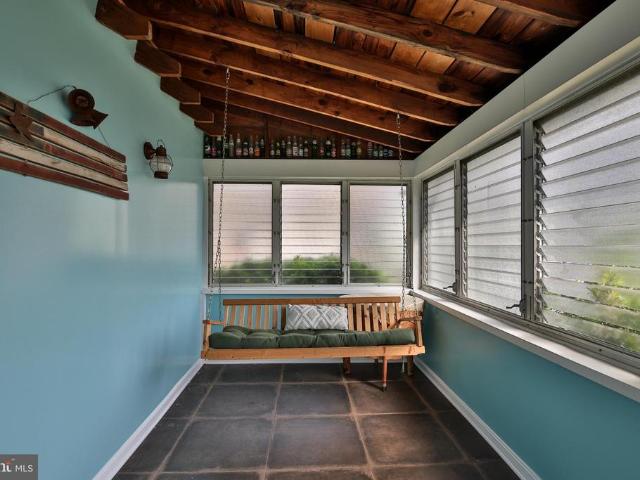
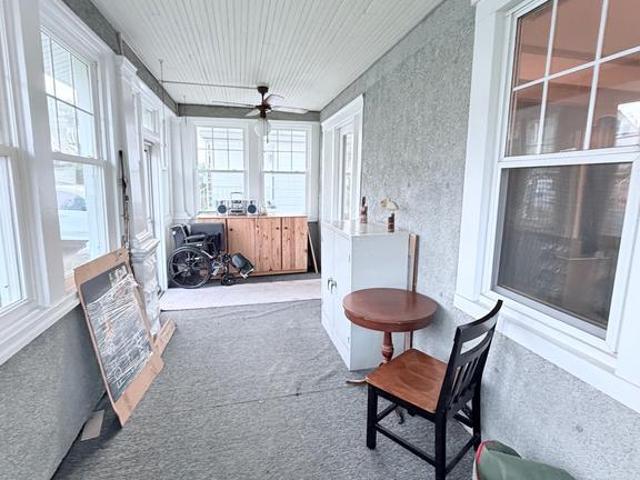
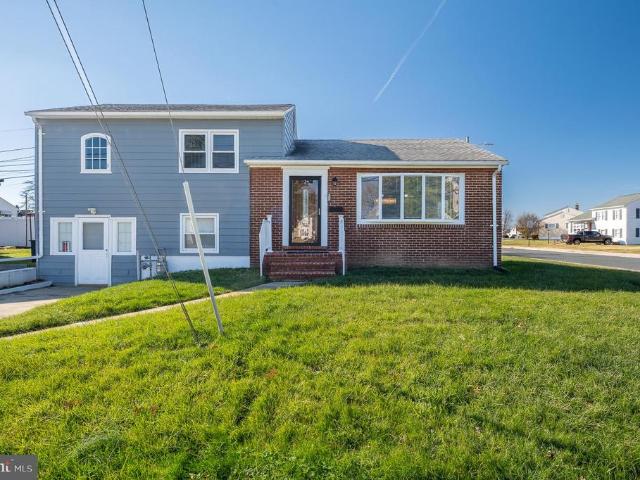
Well-maintained Craftsman-style home featuring an enclosed front porch, original woodwork, decorative columns, built-ins, and other classic architectural details. The updated kitchen offers modern finishes and a breakfast bar, while the upstairs bathroom has also been renovated. This home has been lovingly cared for and is move-in ready, with opportunities for additional cosmetic updates to make it your own. Spacious living areas, ample storage, and timeless character throughout make this a unique opportunity for buyers who appreciate historic charm and quality craftsmanship. Outside, enjoy your backyard from the porch or tinker away in one of the two sheds the property has to offer
USD 350,000
1620 Aster Ln, Hanover, MD 21076 | MLS #MDAA2143
View photo
Townhouse · for sale
USD 534,900
USD 257/sq.ft
1620 Aster Ln, Hanover, MD 21076 | MLS #MDAA2143
Claremont Overlook
· 2,077 sq.ft · 4 Bedrooms · 4 Baths · Townhouse
· Office room · Deck · Equipped kitchen · Parking
Claremont Overlook · 2,077 sq.ft · 4 Bedrooms · 4 Baths · Townhouse · Office room · Deck · Equipped kitchen · Parking
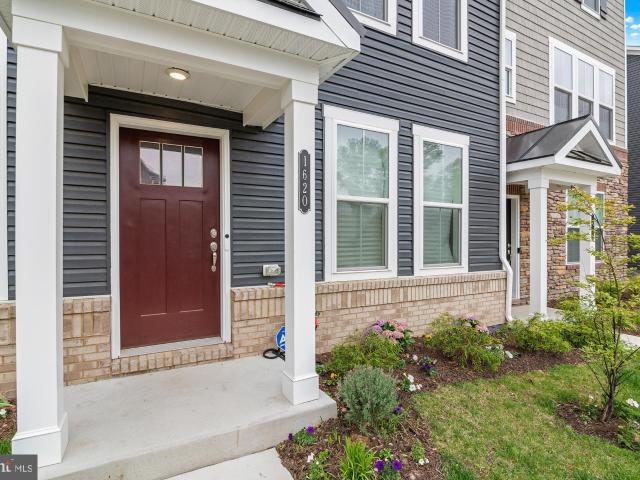
One of the few homes in the community offering 4 bedrooms, 3.5 bathrooms, a two-car garage, and over 2,000 square feet of thoughtfully designed living space! Built in 2024, this move-in-ready home combines modern style with everyday functionality in a prime Hanover location. The heart of the home is the gourmet kitchen featuring granite countertops, stainless steel appliances, abundant cabinetry, a large center island, and luxury vinyl plank flooring. The kitchen opens seamlessly to the spacious family room, creating the perfect space for entertaining or everyday living. A versatile first-floor bedroom offers the flexibility for guests, a home office, workout space, or multigenerational living. Upstairs, the spacious primary suite provides a relaxing retreat with a beautifully appointed bath and generous closet space. Enjoy your private rear deck for morning coffee or evening relaxation, plus the convenience of a two-car garage and low-maintenance living in a newer community. Ideally l
USD 534,900
601 Forest View Road
View photo
House · for sale
USD 400,000
USD 334/sq.ft
601 Forest View Road
Claremont Overlook
· 1,195 sq.ft · 4 Bedrooms · 1 Bath · House
· Garden · Equipped kitchen · Cellar
Claremont Overlook · 1,195 sq.ft · 4 Bedrooms · 1 Bath · House · Garden · Equipped kitchen · Cellar
Charming 4-bedroom, 1-bath Cape Cod in the heart of Linthicum with an unbeatable location! Just minutes from the BWI Traila scenic 12-mile paved loop perfect for biking, jogging, and walkingthis home offers both convenience and lifestyle. Inside, a bright sunroom just off the kitchen features its own heating and air conditioning, making it perfect year-round. Sliding doors across the back of the home bring in natural light and provide easy access to the yard. An unfinished basement offers excellent potentialready for your creative ideas, whether you envision a rec room, workshop, or additional living space. Step outside to a true gardeners paradise! The backyard is filled with a wide variety of mature plantings, including arborvitae, azalea, butterfly bush, clematis vine, crape myrtle, daffodils, day lilies, English ivy, evergreens, holly trees, hosta, hydrangea, lily of the valley, Manhattan euonymus, nandina, rhododendron, and rose of Sharoncreating a lush, colorful retreat through t
USD 400,000
312 Hammonds Ferry
View photo
House · for sale
USD 455,990
USD 276/sq.ft
312 Hammonds Ferry
Claremont Overlook
· 1,647 sq.ft · 4 Bedrooms · 2 Baths · House
· Office room · Swimming pool · Equipped kitchen · Parking
Claremont Overlook · 1,647 sq.ft · 4 Bedrooms · 2 Baths · House · Office room · Swimming pool · Equipped kitchen · Parking
This stunning four-bedroom, two-bath split-level in desirable Linthicum offers a spacious open-concept layout defined by custom cedar ceilings, matching walls, and hardwood floors throughout. The gourmet kitchen serves as the home's centerpiece, featuring a massive eight-person island, granite countertops, 42' soft-close maple cabinetry, and a commercial-grade KitchenAid range. The primary suite provides a private retreat with a large walk-in closet and an open en-suite bath equipped with a jacuzzi tub and custom tile shower. Fully updated for 2026, the home features a dual-zoned HVAC system, an energy-efficient tankless water heater, a newer roof, and replaced windowsincluding a picturesque bay window in the living room. The versatile floor plan includes two rooms with their own separate entrances, providing excellent potential for a home office or guest suite. Complete with two separate driveways for ample off-street parking, this move-in-ready property is a must-see
USD 455,990
7047 Fox Glove Lane
View photo
Townhouse · for sale
USD 550,000
USD 239/sq.ft
7047 Fox Glove Lane
Claremont Overlook
· 2,293 sq.ft · 3 Bedrooms · 2 Baths · Townhouse
· Garden · Deck · Equipped kitchen
Claremont Overlook · 2,293 sq.ft · 3 Bedrooms · 2 Baths · Townhouse · Garden · Deck · Equipped kitchen
Motivated Sellers and Value Priced. All reasonable offers considered. Discover this Quality Built like-new townhouse located in The Ridges, a sought-after community in Hanover. This home is move-in ready with modern finishes. You'll love all of the upgrades such as hardwood floors, custom paint, and chic decorative finishes for comfortable living and entertaining. The main living area features hardwood floors, a bright and spacious living area, and an upgraded kitchen package with quartz countertops, breakfast bar, custom backsplash and lighting, a center island, stainless steel appliances, and ample cabinet and pantry space. The dining area flows seamlessly onto a PRIVATE East facing 16' x 8' deck, perfect for morning coffee or evening relaxation. The additional living space on the entry level has a spacious foyer and family room, hardwood floors, storage, and walkout access to a fully FENCED backyard. Ideal for pets, gardening, or hosting summer gatherings! Upstairs, the primary suit
USD 550,000
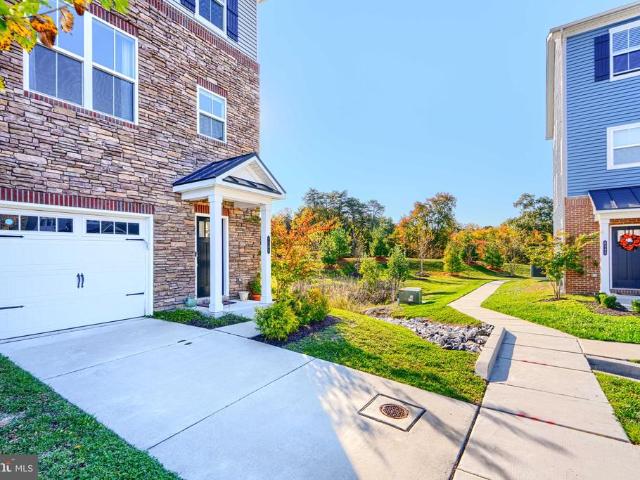
7298 Elkridge Crossing Way
View photo
Townhouse · for sale
USD 559,900
USD 245/sq.ft
7298 Elkridge Crossing Way
Claremont Overlook
· 2,282 sq.ft · 3 Bedrooms · 2 Baths · Townhouse
· Office room · Gym · Equipped kitchen · Parking
Claremont Overlook · 2,282 sq.ft · 3 Bedrooms · 2 Baths · Townhouse · Office room · Gym · Equipped kitchen · Parking
Welcome to effortless luxury in this stunning 4-level, end-of-group stone-front townhome, where sophisticated design meets modern comfort. From the elegant neutral palette to the upgraded fixtures, flooring, and thoughtful touches throughout, this home offers a truly turnkey lifestyle with 3 bedrooms, 2 full baths, 2 half baths, and an attached 2-car garage. Step inside to a welcoming entry level featuring a spacious family roomperfect for a playroom, home office, gym, or additional gathering spacealong with convenient access to the oversized two-car garage. Rich wood staircase throughout this home leads to each level and first stop is the beautiful main living level, an entertainers dream. The centerpiece is a spectacular kitchen featuring an oversized quartz island with seating for a crowd, undermount sink, gas cooktop, 42-inch cabinetry, pantry, and an abundance of quartz countertop and storage space. The adjoining dining area flows seamlessly into the living room full of natural li
USD 559,900
6420 Green Field Road # 802
View photo
Condo · for sale
USD 249,999
USD 290/sq.ft
6420 Green Field Road # 802
Claremont Overlook
· 861 sq.ft · 2 Bedrooms · 2 Baths · Condo
· Patio · Fireplace · Equipped kitchen
Claremont Overlook · 861 sq.ft · 2 Bedrooms · 2 Baths · Condo · Patio · Fireplace · Equipped kitchen
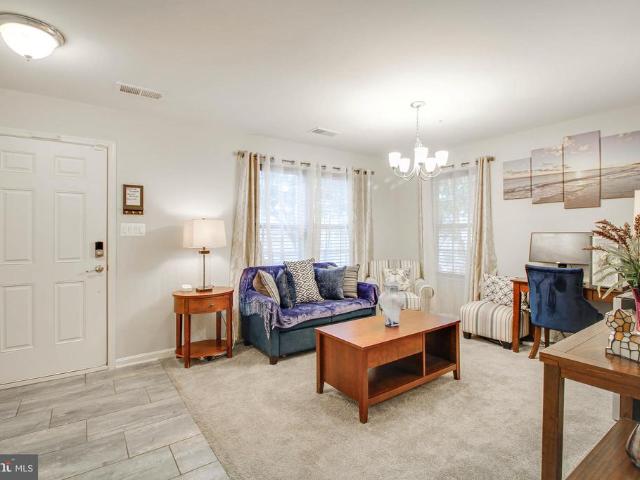
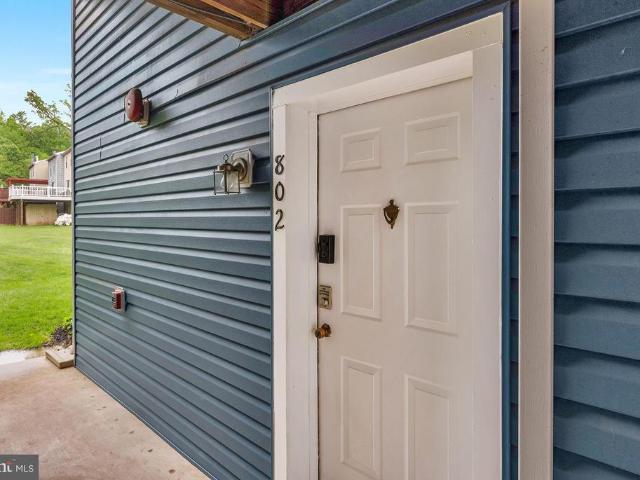
This is the one you have been waiting for! Move-in ready and freshly updated throughout, this 2 bedroom, 2 bath ground-floor condo in Elkridge offers a rare combination of modern updates, smart layout, and a personal outdoor space. Step through your private walkout patio to a wide open grassy field that backs to the woods, a peaceful setting you won't find in other condos. Inside, brand new luxury vinyl plank flooring runs throughout, paired with fresh paint, updated light fixtures and ceiling fans, custom cordless blinds, and a smart thermostat. The large living room features a cozy wood-burning fireplace with a hand-crafted custom mantle. Next to the fireplace you will find your brand new sliding French doors that open up to the patio. A granite countertop breakfast bar with a large pass-through opens to the beautifully upgraded kitchen, featuring stainless steel appliances, a ceramic cooktop, tiled backsplash, and warm wood cabinetry. Both full bathrooms have been thoughtfully updat
USD 249,999
6020 Hanover Rd, Hanover, MD 21076 | MLS #MDHW2067
View photo
House · for sale
USD 495,000
USD 252/sq.ft
6020 Hanover Rd, Hanover, MD 21076 | MLS #MDHW2067
Claremont Overlook
· 1,959 sq.ft · 4 Bedrooms · 2 Baths · House
· Garden · Cellar
Claremont Overlook · 1,959 sq.ft · 4 Bedrooms · 2 Baths · House · Garden · Cellar
Welcome to 6020 Hanover Road, a well-maintained and inviting home that offers comfort, flexibility, and plenty of outdoor space to enjoy. This charming residence features 4 spacious bedrooms and 2 full bathrooms, thoughtfully laid out to accommodate a variety of living arrangements. The main level offers three bedrooms along with a full bath, complemented by 1,092 square feet of bright and functional living space. The lower level adds an additional 875 square feet of finished basement, complete with a fourth bedroom and full bathroom—perfect for guests, extended family, or a private retreat. The home has been well cared for and provides a warm, welcoming atmosphere throughout. Step outside to a huge backyard, ideal for entertaining, relaxing, or creating your own outdoor oasis. The beautiful setting offers both privacy and space, making it a standout feature of the property. Located in a desirable and established area, this home combines peaceful surroundings with convenient access to
USD 495,000
6811 Morning Glory Trail, Hanover, MD 21076 | MLS #MDAA2067
View photo
House · for sale
USD 949,000
USD 307/sq.ft
6811 Morning Glory Trail, Hanover, MD 21076 | MLS #MDAA2067
Claremont Overlook
· 3,089 sq.ft · 5 Bedrooms · 4 Baths · House
Claremont Overlook · 3,089 sq.ft · 5 Bedrooms · 4 Baths · House
Model house located at 6504 whitetail crossing way. This floorplan is not yet built. Come check out our model home and see yourself living at the Ridge at Patapsco Valley! Model Open Saturday-Sunday 12-4 PM. The Westover Model features 5 bedrooms on the upper level with 3 full baths. Great open layout on the main level. See documents for plans. This home is a to be built home and is not yet under construction. Opportunities exist for adding options and choosing finishes. (This could change the house price). Photos and video are examples of the builder's Westover model constructed elsewhere and show upgrades and options not included in the base price offered
USD 949,000
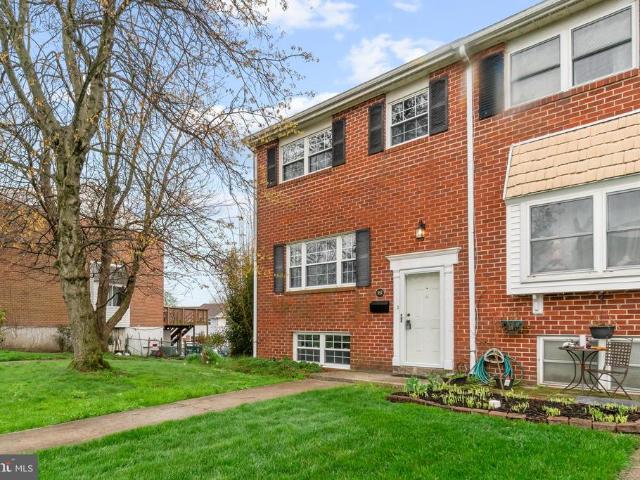
927 Grovehill Road
View photo
Townhouse · for sale
USD 320,000
USD 182/sq.ft
927 Grovehill Road
Claremont Overlook
· 1,755 sq.ft · 3 Bedrooms · 2 Baths · Townhouse
· Garden · Equipped kitchen · Cellar
Claremont Overlook · 1,755 sq.ft · 3 Bedrooms · 2 Baths · Townhouse · Garden · Equipped kitchen · Cellar
Welcome to this beautifully maintained 3-bedroom, 2 full bath, 1 half bath semi-detached townhome in the highly desirable Huntsmoor Community. This home offers a warm and inviting feel with gleaming hardwood floors throughout and an updated kitchen with granite countertops. Step outside to a large, private backyard, perfect for gardening, outdoor activities, pets, or creating your own outdoor retreat. Theres plenty of room to grow vegetables, plant flowers, or design a beautiful garden space. The roof was replaced in 2012, and the HVAC was updated in 2012. The upper level features a spacious primary bedroom with a private half bath, as well as additional well-sized bedrooms. The versatile basement features a laundry/utility space, a workshop area, and an open layout that can easily serve as a second living room, lounge, bonus room, or any other space that suits your needs. Located close to fantastic community amenities, including the Arbutus Library, CCBC soccer fields, Arbutus Town Ce
USD 320,000
526 Hawthorne Road
View photo
House · for sale
USD 445,000
USD 275/sq.ft
526 Hawthorne Road
Claremont Overlook
· 1,615 sq.ft · 3 Bedrooms · 3 Baths · House
Claremont Overlook · 1,615 sq.ft · 3 Bedrooms · 3 Baths · House
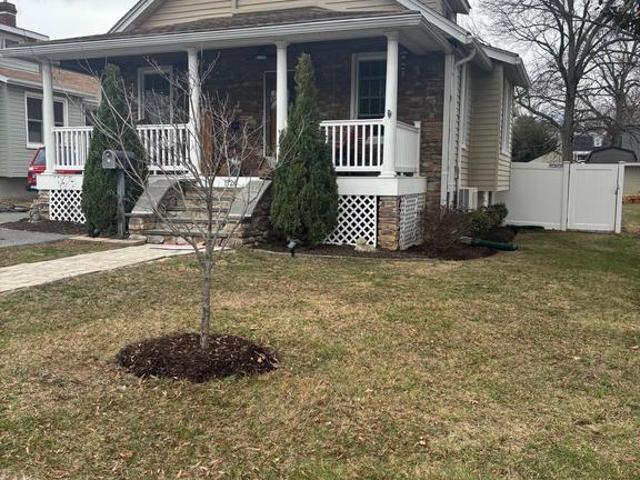
Beautifully Renovated Cape Cod in Linthicum Heights Built in 1924 and thoughtfully renovated for modern living, this charming Cape Cod blends historic character with the comfort and convenience todays homeowners appreciate. As you approach the home, wide stone steps rise gently from the paver walkway, leading to a welcoming covered front porch that stretches across the front of the house. Supported by Craftsman-style columns and framed by a striking stone faade, the porch creates the perfect place to relax with a morning coffee or greet neighbors passing by. Dormer windows and a steeply pitched roof preserve the homes classic Cape Cod charm while updated siding provides durability and easy maintenance. Step inside and you are greeted by bright, open living spaces with 9-foot ceilings, recessed lighting, and elegant decorative moldings that give the home both warmth and architectural character. White plantation shutters filter natural light throughout the living areas, while hardwood fl
USD 445,000
533 Forest View Road
View photo
House · for sale
USD 649,888
USD 260/sq.ft
533 Forest View Road
Claremont Overlook
· 2,497 sq.ft · 4 Bedrooms · 2 Baths · House
· Equipped kitchen
Claremont Overlook · 2,497 sq.ft · 4 Bedrooms · 2 Baths · House · Equipped kitchen
House back on market and ready to go! Run! This one will never last. To find new construction on a secluded private lot in Linthicum, with Linthicum address and not Glen Burnie, (which is a big difference) and is on a beautiful street is super RARE! Also this house has 9,959 sq. Foot lot compared to other new homes nearby with only 2,500 sq. Foot lots. This house is amazing with all the upgrades you could want. The gourmet chef's kitchen has a gorgeous tile backsplash, stunning quartzite countertop, double oven, state of the art INDUCTION cooktop with hood, oversized island with a workstation sink with drain, cutting board, or other accessories. The kitchen has a convenient pot filler over cooktop. For entertaining be sure to check out the wine refrigerator! In addition to this WOW kitchen the house offers 9' ceilings throughout with 8' interior doors. When you walk in the front door you are impressed with the 2 story foyer and the built in drop zone area for families who are always on
USD 649,888
211 N Hammonds Ferry Road
View photo
House · for sale
USD 570,000
USD 182/sq.ft
211 N Hammonds Ferry Road
Claremont Overlook
· 3,122 sq.ft · 5 Bedrooms · 3 Baths · House
· Office room · Gym · Equipped kitchen · Parking · Cellar
Claremont Overlook · 3,122 sq.ft · 5 Bedrooms · 3 Baths · House · Office room · Gym · Equipped kitchen · Parking · Cellar
Priced to sell! Completely renovated in 2024 with permits, this beautifully updated Colonial offers modern living with major system upgrades already done for you. Improvements include a new roof, plumbing, electrical, HVAC, drywall, windows, siding, gutters, and stainless steel appliances, along with a brand new sewer line and main water line providing true peace of mind and long-term value. Inside, the home features a bright, open layout with updated flooring and a renovated kitchen with newly installed tile. The main level also offers a bedroom and full bath, ideal for guests, a home office, or flexible living. Upstairs, youll find four generously sized bedrooms including a spacious primary suite with 2 spacious walk-in closets, while the fully finished basement provides additional space perfect for entertaining, a gym, or a rec room. Outside, enjoy a detached 2-car garage plus an extended driveway allowing for additional side-by-side parking. Conveniently located near major commuter
USD 570,000
6607 Lost Fox Ln, Hanover, MD 21076 | MLS #MDAA2144
View photo
House · for sale
USD 1,009,000
USD 207/sq.ft
6607 Lost Fox Ln, Hanover, MD 21076 | MLS #MDAA2144
Claremont Overlook
· 4,855 sq.ft · 5 Bedrooms · 4 Baths · House
· Office room · Equipped kitchen · Parking · Cellar
Claremont Overlook · 4,855 sq.ft · 5 Bedrooms · 4 Baths · House · Office room · Equipped kitchen · Parking · Cellar
Model house located at 6504 whitetail crossing way. Come check out our model home and see yourself living at the Ridge at Patapsco Valley! Model Open Saturday-Sunday 12-4 PM. Welcome to the newest award-winning Baldwin Homes subdivision, The Ridge at Patapsco Valley. Fifteen spacious lots are available. The William Model boasts a spacious, two-story foyer, formal dining room, great room, and kitchen located across the back of the home. It also features a home office, powder room, and drop zoneu002Fmud room accessible from the garage on the first floor. Descending a few steps, you will find a large living room. On the second floor, the primary bedroom suite includes two walk-in closets and an en-suite luxury bathroom. There are four additional bedrooms with two full baths and a laundry room. The basement provides the potential for further living space to be finished. As this subdivision is still in development, you have the opportunity to select flooring choices, kitchen cabinetry, and
USD 1,009,000
6334 Euclid Avenue
View photo
House · for sale
USD 574,900
USD 259/sq.ft
6334 Euclid Avenue
Claremont Overlook
· 2,217 sq.ft · 4 Bedrooms · 3 Baths · House
· Garden · Fireplace · Swimming pool · Parking
Claremont Overlook · 2,217 sq.ft · 4 Bedrooms · 3 Baths · House · Garden · Fireplace · Swimming pool · Parking
Tucked away on a quiet dead-end street, this spacious 4-bedroom, 3 full bath split-level home offers comfort, versatility, and a private retreat-like setting. Beautiful hardwood floors enhance the main living areas, and the sun-filled living room features a charming bay window that welcomes natural light. Designed for year-round enjoyment, the enclosed sunroom showcases skylights and a cozy gas fireplace. The perfect space to relax or entertain in any season. Step outside to your own fenced backyard oasis featuring a heated in-ground salt water pool and spa, all set within a private setting ideal for gatherings or peaceful evenings at home. Additional highlights include efficient gas heat with heat pump backup, generous paved parking areas on both sides of the home, ChargePoint EVSE Level 2 charging station and three storage sheds providing ample space for tools, hobbies or seasonal items. With solid features, great space, and endless potential to personalize, this home is ready for it
USD 574,900
6447 Loudon Avenue
View photo
House · for sale
USD 585,000
USD 238/sq.ft
6447 Loudon Avenue
Claremont Overlook
· 2,454 sq.ft · 4 Bedrooms · 3 Baths · House
· Fireplace · Equipped kitchen · Parking
Claremont Overlook · 2,454 sq.ft · 4 Bedrooms · 3 Baths · House · Fireplace · Equipped kitchen · Parking
Welcome to 6447 Loudon Ave! This lovely, well-maintained single-family home with a one-car garage offers abundant natural light and a warm, comfortable atmosphere from the moment you enter. The home features hardwood floors throughout the main level and staircase, a formal living room and dining room, and two-piece crown molding that adds an elegant touch. The family room includes a cozy gas fireplace, perfect for relaxing evenings. The kitchen is equipped with granite countertops and a center island, ideal for cooking and entertaining. The spacious primary suite offers a super bath and walk-in closet, along with two additional bedrooms and a full hall bath on the upper level. The fully finished lower level provides a large clubroom, additional bedroom, full bath, and plenty of storage space, making it perfect for guests or entertaining. Conveniently located with easy access to Rt 1, Rt 100, and I-95, offering quick commutes to Baltimore and Washington, DC. Just minutes from Fort Meade
USD 585,000
6469 Lawyers Hill Road
View photo
House · for sale
USD 625,000
USD 258/sq.ft
Updated
6469 Lawyers Hill Road
Claremont Overlook
· 2,422 sq.ft · 4 Bedrooms · 3 Baths · House
· Garden · Office room · Fireplace · Equipped kitchen
Claremont Overlook · 2,422 sq.ft · 4 Bedrooms · 3 Baths · House · Garden · Office room · Fireplace · Equipped kitchen
Welcome to 6469 Lawyers Hill Road, a spacious four-level home perfectly situated on a private, level, tree-lined lot in sought-after Elkridge. Combining timeless charm, flexible living spaces, and recent updates, this home offers the perfect blend of comfort and convenience. Step inside to discover gleaming hardwood floors, elegant crown molding, and sun-filled living and dining rooms designed for both everyday living and entertaining. The inviting living room is highlighted by a cozy fireplace and expansive windows that fill the space with natural light. The kitchen features sleek stainless-steel appliances, ample cabinetry, granite countertops, and picturesque views of the backyard, making meal preparation a pleasure. The main level also offers a home office, or den, perfect for those working from home. Upstairs, the spacious primary suite serves as a private retreat with two closets and an attached full bath. Two additional generously sized bedrooms and a full hall bath complete the
USD 625,000
618 Fairmount Road
View photo
House · for sale
USD 445,000
USD 265/sq.ft
618 Fairmount Road
Claremont Overlook
· 1,679 sq.ft · 3 Bedrooms · 2 Baths · House
· Garden · Office room · Gym · Fireplace · Equipped kitchen · Cellar
Claremont Overlook · 1,679 sq.ft · 3 Bedrooms · 2 Baths · House · Garden · Office room · Gym · Fireplace · Equipped kitchen · Cellar
Offer Deadline Saturday May 9th @ 7pm-. Welcome to 618 Fairmount Rd a well-maintained ranch-style home located in Linthicum Heights. This 3-bedroom, 2-bath residence features a main floor layout with multiple living spaces, including two separate living room areasperfect for entertaining, relaxing, or creating a dedicated family room. A cozy wood-burning fireplace adds warmth and character, while hardwood floors run throughout much of the home. The large eat-in kitchen provides plenty of room for dining and gathering, and a separate home office offers an ideal setup for remote work or a quiet retreat. A wonderful screened in porch that over looks the backyard really puts an exclamation point on an exquisite main level. Downstairs, a massive unfinished basement, with a dedicated workshop and full bathroom presents endless possibilitieswhether you envision additional bedrooms, home gym, additional storage, or future finished living space. A whole-house generator adds peace of mind and ye
USD 445,000
18 Franklin Tree
View photo
House · for sale
USD 765,000
USD 314/sq.ft
18 Franklin Tree
Claremont Overlook
· 2,433 sq.ft · 4 Bedrooms · 3 Baths · House
· Office room · Equipped kitchen
Claremont Overlook · 2,433 sq.ft · 4 Bedrooms · 3 Baths · House · Office room · Equipped kitchen
Sellers have set an offer deadline for 4/20 at 12pm. Welcome to this beautifully maintained colonial situated on a quiet cul-de-sac in the desirable Patapsco Woods community of Catonsville. This home features three finished levels of living space including a versatile in-law suite, brand new hardwood flooring in the kitchen (April 2026), refinished hardwoods in the foyer (April 2026), fresh paint (April 2026), and new carpeting throughout the main and upper levels (April 2026). The main level offers a traditional layout including a family room just off the spacious kitchen and a convenient half bathroom. Ideal for everyday living and entertaining. The upper level includes four bedrooms, highlighted by a primary suite with a private full bath. The finished walk-out lower level offers an in-law suite complete with a kitchen, full bathroom, living room area, and two additional rooms providing flexible space for guests, home office use, or extended living, along with ample storage space. E
USD 765,000
607 Brentwood Road
View photo
House · for sale
USD 585,000
USD 218/sq.ft
607 Brentwood Road
Claremont Overlook
· 2,680 sq.ft · 5 Bedrooms · 2 Baths · House
· Equipped kitchen · Cellar
Claremont Overlook · 2,680 sq.ft · 5 Bedrooms · 2 Baths · House · Equipped kitchen · Cellar
Welcome Home to 607 Brentwood Rd, Linthicum Heights, MD 21090. Discover the perfect blend of space and style in this stunning 5-bedroom, 2.5-bathroom home offering an impressive 3,344 square feet of thoughtfully designed living space. Freshly updated and move-in ready, this residence is poised to impress from the moment you step inside. Upstairs, four generously sized bedrooms await, anchored by a master suite featuring a completely renovated bathroom that exudes modern sophistication. Brand new luxury vinyl flooring flows seamlessly throughout the home, complemented by updated lighting fixtures and a fresh coat of paint that gives every room a crisp, inviting feel. The main level boasts soaring vaulted ceilings and a second living area, creating an atmosphere of openness and versatility. A dedicated dining room and eat-in kitchen provide ample space for both everyday meals and memorable gatherings. The finished basement adds even more flexibility with an additional bedroom and a bonus
USD 585,000
108 Kingbrook Road
View photo
House · for sale
USD 419,000
USD 120/sq.ft
108 Kingbrook Road
Claremont Overlook
· 3,466 sq.ft · 3 Bedrooms · 2 Baths · House
· Office room · Fireplace · Cellar
Claremont Overlook · 3,466 sq.ft · 3 Bedrooms · 2 Baths · House · Office room · Fireplace · Cellar
Opportunity awaits in this spacious single-family home in Linthicum! With over 2,100 sq ft, this home features a solid structure and classic layout, ready for your personal updates. Enjoy a cozy fireplace with a wood-burning insert, along with a partially finished basement that offers additional flexible space for storage, recreation, or a home office. The lower level also includes a separate room that could serve as a potential bedroom or private guest space. With plenty of room for entertaining, its ideal for gatherings and everyday living. Nestled in a highly desirable neighborhood just minutes from Baltimore/Washington International Thurgood Marshall Airport, the National Security Agency, and the Baltimore Light Rail, this property offers exceptional convenience and endless potentialperfect for homeowners or investors alike
USD 419,000
957 Stormont Circle
View photo
Townhouse · for sale
USD 349,900
USD 197/sq.ft
957 Stormont Circle
Claremont Overlook
· 1,776 sq.ft · 3 Bedrooms · 1 Bath · Townhouse
· Garden · Equipped kitchen · Cellar
Claremont Overlook · 1,776 sq.ft · 3 Bedrooms · 1 Bath · Townhouse · Garden · Equipped kitchen · Cellar
Welcome to 957 Stormont Circle! This beautiful home is ideally located close to entertainment, shopping, and major commuter routes, and is less than 10 miles from BWI Airportperfect for convenient travel. If you're looking for upgrades, this home has them all. As you enter, you're greeted by stunning hardwood floors that flow throughout the main level. The kitchen features ample counter space, elegant quartz countertops, and brand-new stainless steel appliances and Luxury vinyl plank title flooring. Just off the kitchen, youll find access to a covered patioperfect for relaxing outdoorsor head downstairs to the finished basement, an ideal space for entertaining. Upstairs, you'll find three spacious bedrooms, including a primary suite with its own private bath. Situated on an end-unit lot, this home also offers a fully fenced rear yard for added privacy and outdoor enjoyment. Schedule your showing todaythis gem wont last long!
USD 349,900

Get email alerts

Don't miss out: be the first to know about new properties

The alert was correctly created

On subscribing you accept the conditions of use and the privacy policy
Alert
Receive new ads in your inbox
Save this search
Receive alerts for new listings

We'll send you an email when we have new properties for: "Properties for sale in Claremont Overlook"

The alert was correctly created

Wynnewood, Arbutus District 13 Baltimore County Maryland
Huntsmoor South
Get email alerts and be the first to see new listings
Required field
On subscribing I accept the terms of the privacy policy
Perfect! You'll soon start receiving new listings via email
Alert
Receive an email when we have new ads for Properties for sale in Claremont Overlook
Save this search
Filters

Bedrooms

Size (sq.ft)

sq.ft
sq.ft

Price

USD
USD

Property type

Bathrooms

Clear all filters
Receive notifications when new entries are published.