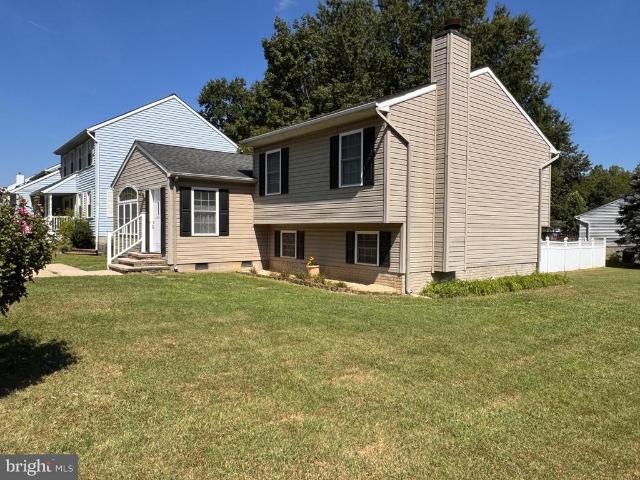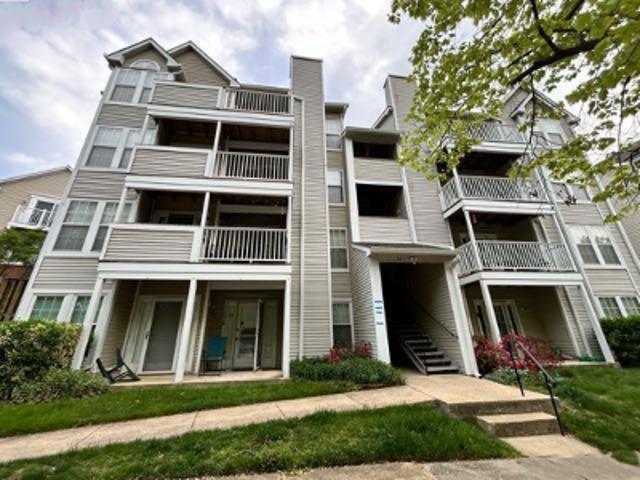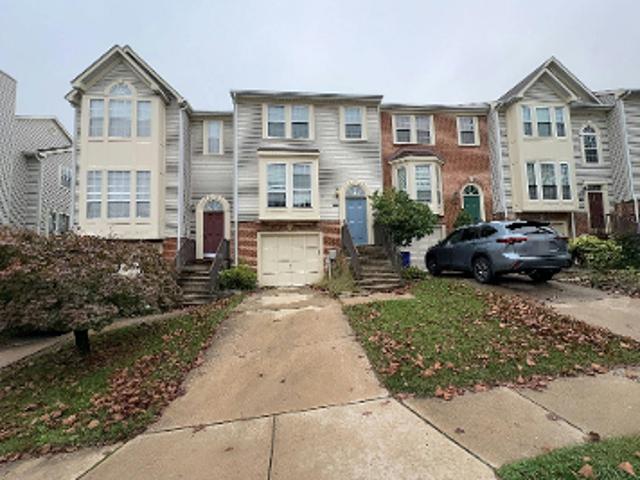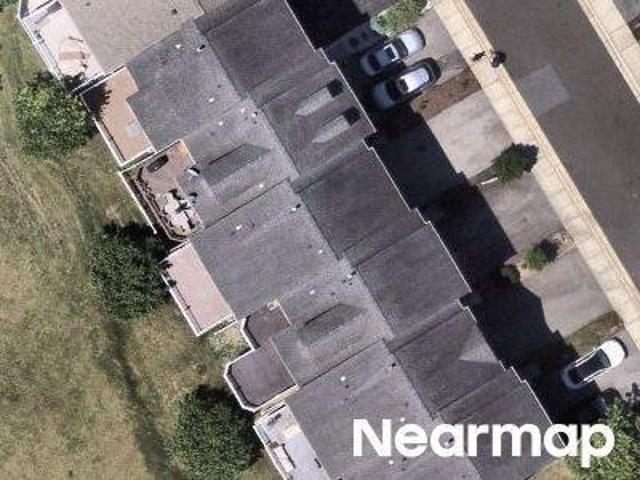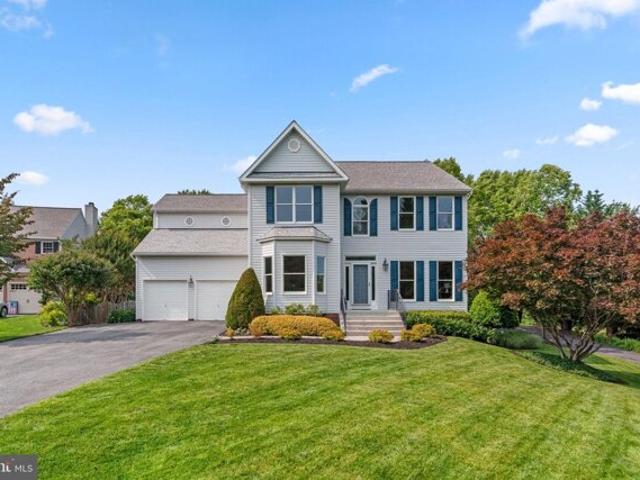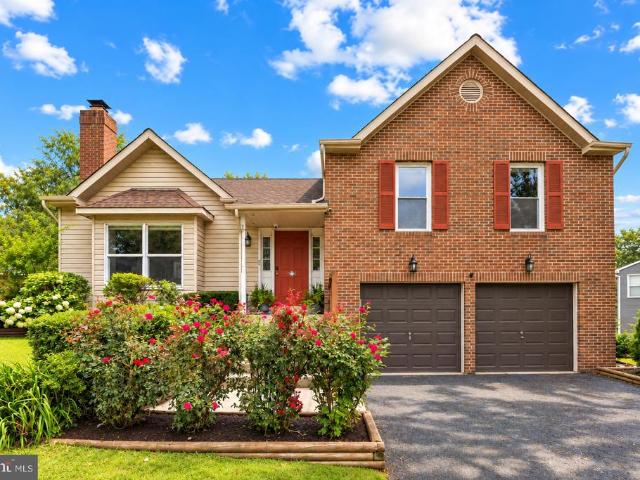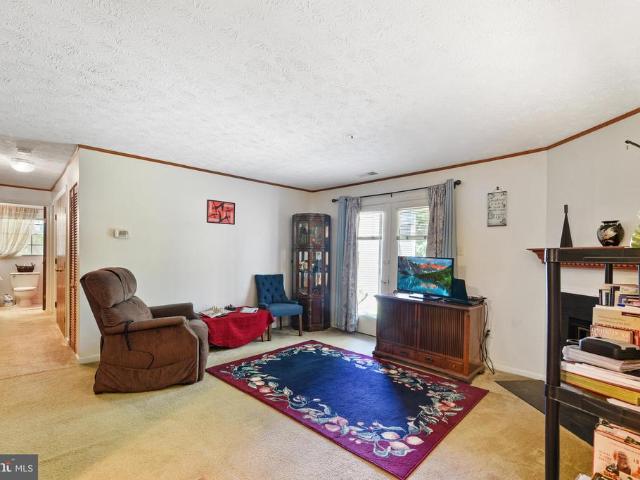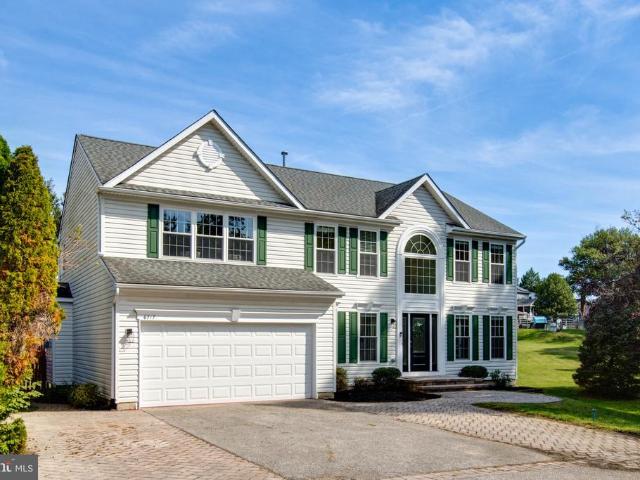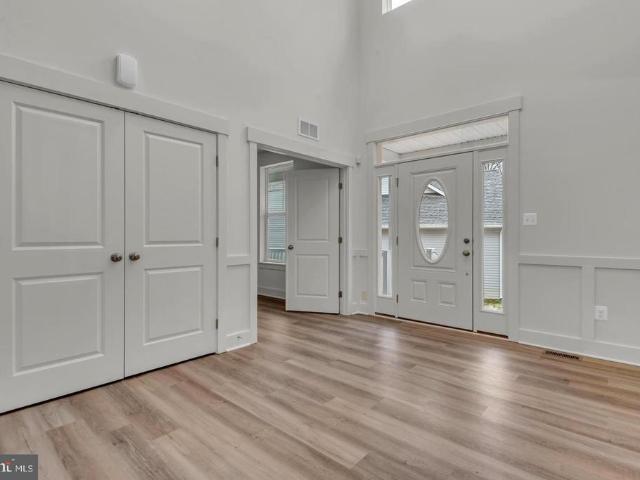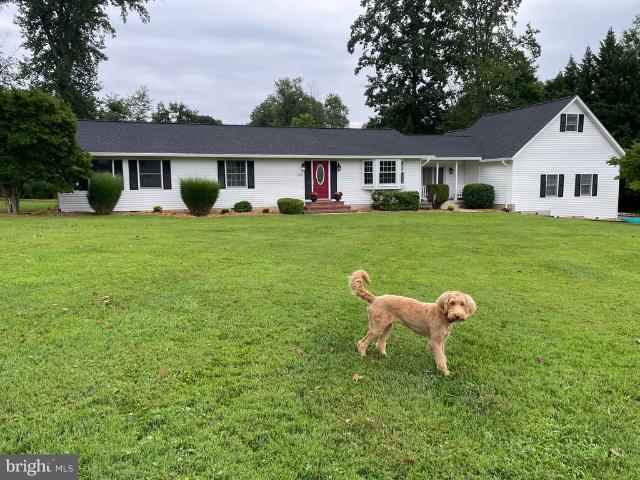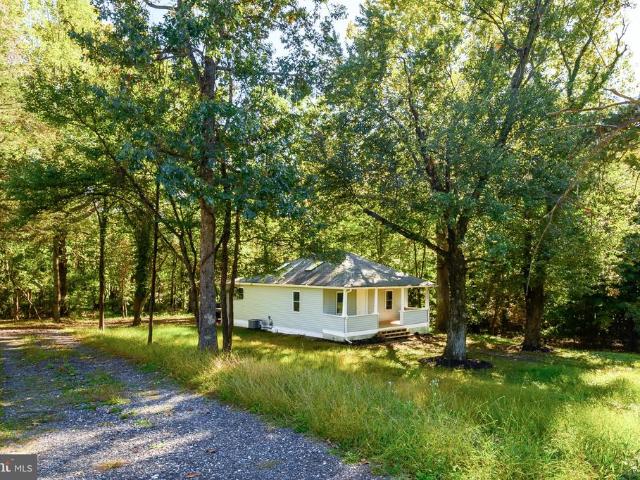
606 properties for sale in Glen Cove Estates

6636 Washington Boulevard # LOT 93
View photo
House · for sale
USD 117,900
USD 82/sq.ft
6636 Washington Boulevard # LOT 93
Glen Cove Estates
· 1,432 sq.ft · 4 Bedrooms · 2 Baths · House
· Office room · Parking
Glen Cove Estates · 1,432 sq.ft · 4 Bedrooms · 2 Baths · House · Office room · Parking
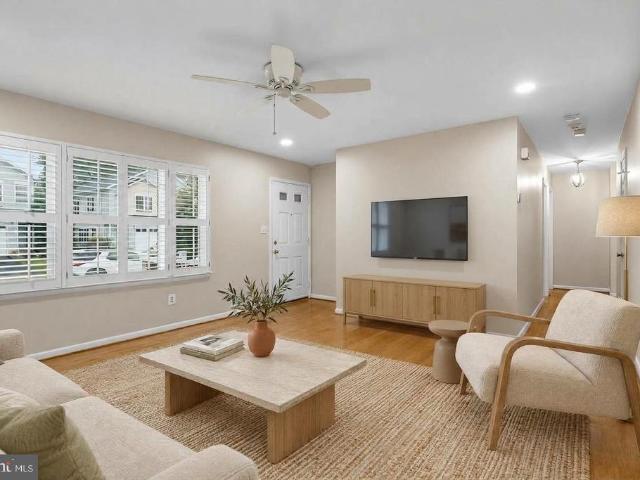
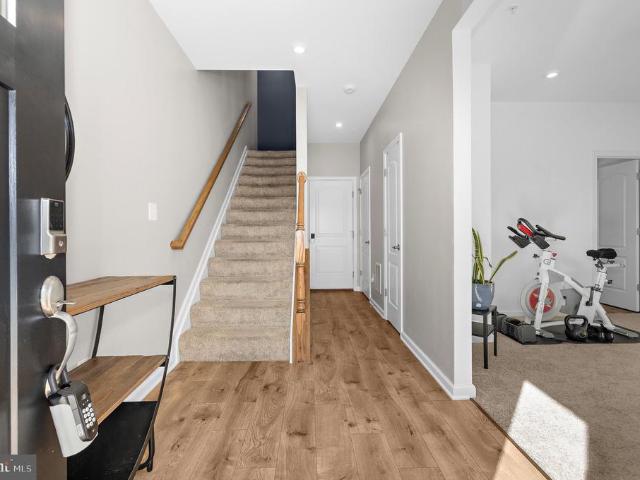
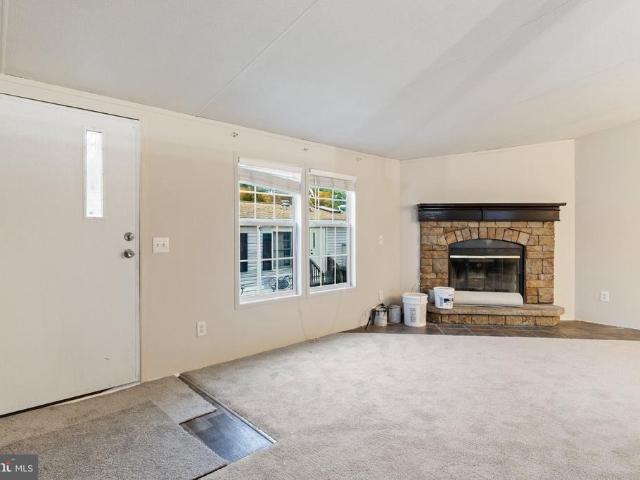
Welcome to this freshly updated 4-bedroom, 2-full-bath mobile home in Howard County! Featuring fresh interior paint and new carpeting, this home offers a refreshed, welcoming feel and an opportunity to make the space your own. The four-bedroom layout provides flexibility to suit a variety of needs. Use the additional bedrooms for a home office, guest accommodations, a hobby room, or extra storage. With two full bathrooms, the home offers added convenience for everyday routines and hosting overnight guests. Outside, your own driveway provides convenient parking close to home, while the storage shed offers additional space for tools, seasonal decorations, outdoor equipment, and other belongings. These practical features help keep your living spaces organized and make day-to-day living easier. With Flexible bedroom layout, and convenient outdoor storage, this home has plenty to offer its next owner. Bring your personal touches and explore the possibilities of this Howard County property.
USD 117,900
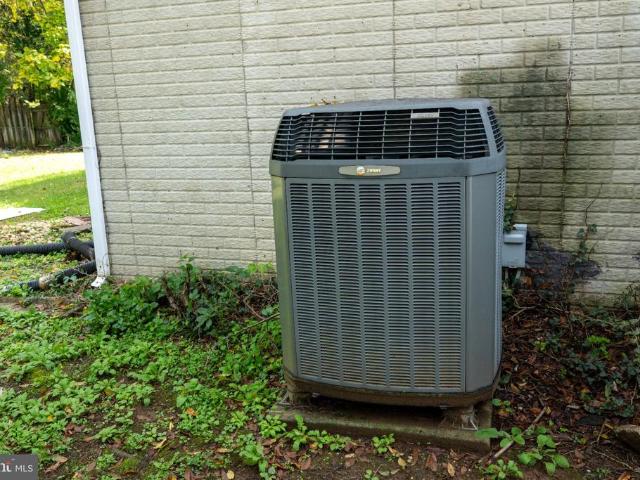
6135 Lori Lane
View photo
House · for sale
USD 409,900
USD 225/sq.ft
6135 Lori Lane
Glen Cove Estates
· 1,819 sq.ft · 4 Bedrooms · 2 Baths · House
· Garden
Glen Cove Estates · 1,819 sq.ft · 4 Bedrooms · 2 Baths · House · Garden
Agents. Please read agent remarks! Welcome to 6135 Lori Ln. In Elkridge MD. What an OPPORTUNITY this could be for motivated buyers that desire a quiet neighborhood minutes away from schools, shopping, restaurants and tons of activities for all and don't mind a fixer-upper. The home is NOT in move-in condition, it needs a makeover. The home sits on. 19 Acres, it has a fenced in yard and plenty of room to enjoy indoor or outdoor activities. The bones of this home are in great shape, the foundation is solid. The roof is original and will eventually need to be replaced but there are no knowns leaks. The vinyl siding is in good condition and the windows appear to be in working order. The interior of the home will need remodeling. The drywall is in good shape and the floors appear to be solid throughout. This house could be a flip project but if a buyer wants to remodel and make this home into their dream home it would be the perfect opportunity. Showings require 2 Hours Notice and Listing A
USD 409,900
6129 Ducketts Lane
View photo
House · for sale
USD 535,000
USD 212/sq.ft
Updated
6129 Ducketts Lane
Glen Cove Estates
· 2,519 sq.ft · 3 Bedrooms · 2 Baths · House
· Patio · Garden · Deck · Equipped kitchen
Glen Cove Estates · 2,519 sq.ft · 3 Bedrooms · 2 Baths · House · Patio · Garden · Deck · Equipped kitchen
Showing for backup contracts. FOUR FINISHED LEVELS EXPANSIVE OUTDOOR LIVING FLEXIBLE LOWER-LEVEL SPACE Welcome to 6129 Ducketts Lane, where thoughtful updates, versatile living space, and exceptional outdoor amenities come together in this well-maintained Elkridge home. With four finished levels, three bedrooms, two full baths, a concrete driveway, 6 panel doors, recessed lighting and an expansive fenced yard on a corner lot, this home offers an abundance of space and flexibility. Step inside to a stylish designer tile foyer that leads into the main living areas. The kitchen features 42-inch cabinetry, table space, new LVP flooring, and a black appliance package, including a brand-new microwave. A sliding glass door leads to the large deck overlooking the spacious fenced yard and expansive paver patio. Perfect for outdoor entertaining, relaxing and gatherings. Upstairs all three bedrooms feature new carpeting. The primary bedroom includes a walk-in closet and, along with Bedroom 1, has
USD 535,000
Bayberry Ct Apt 805
View photo
Condo · for sale
Request Details
Updated
Bayberry Ct Apt 805
Glen Cove Estates
· 872 sq.ft · 2 Bedrooms · 2 Baths · Condo
Glen Cove Estates · 872 sq.ft · 2 Bedrooms · 2 Baths · Condo
This is a Real Estate-Owned (REO)/post-foreclosure home owned or managed by a bank. All offers are considered; however, the highest and best will most likely be accepted
Request Details
Blueberry Hill Ln
View photo
House · for sale
Request Details
Updated
Blueberry Hill Ln
Glen Cove Estates
· 1,830 sq.ft · 3 Bedrooms · 2 Baths · House
Glen Cove Estates · 1,830 sq.ft · 3 Bedrooms · 2 Baths · House
This home is in preforeclosure, which means the homeowner is in default (missed payments). Therefore, there could be an opportunity to strike a great deal with the owner and the bank
Request Details
Hurley Ct
View photo
Townhouse · for sale
Request Details
Updated
Hurley Ct
Glen Cove Estates
· 2,540 sq.ft · 2 Baths · Townhouse
Glen Cove Estates · 2,540 sq.ft · 2 Baths · Townhouse
This is a Real Estate-Owned (REO)/post-foreclosure home owned or managed by a bank. All offers are considered; however, the highest and best will most likely be accepted
Request Details
Gatehouse Way, Ellicott City, Home For Sale
View photo
House · for sale
USD 900,000
USD 311/sq.ft
Gatehouse Way, Ellicott City, Home For Sale
Glen Cove Estates
· 2,885 sq.ft · 4 Bedrooms · 3 Baths · House
· Fireplace · Equipped kitchen · Parking
Glen Cove Estates · 2,885 sq.ft · 4 Bedrooms · 3 Baths · House · Fireplace · Equipped kitchen · Parking
Stunning Colonial residence offering 2, 894 square feet, 4 bedrooms, 2 full baths, 1 half bath, and a 2-car garage lovingly cared for by the original owners in highly sought-after Gordons Gate. The main level welcomes you with a bright and spacious grand foyer, leading to a formal living room and an elegant dining room featuring hardwood floors, wainscoting detail, and charming bay windows. A stylishly updated powder room (2025) adds a touch of modern convenience. The eat-in kitchen, thoughtfully renovated in 2025, showcases sleek quartz countertops, recently installed stainless steel appliances, a pantry, breakfast bar, and a sunlit breakfast area. Adjacent to the kitchen, the inviting family room offers a cozy gas fireplace. Upstairs, youll find four generously sized bedrooms with Berber carpeting and two full bathrooms. The luxurious primary suite impresses with vaulted ceilings, a spa-like en suite bathroom featuring dual vanities, a soaking tub, a separate water closet, a frameles
USD 900,000
6669 Hunter Road
View photo
House · for sale
USD 549,000
USD 272/sq.ft
6669 Hunter Road
Glen Cove Estates
· 2,013 sq.ft · 3 Bedrooms · 2 Baths · House
· Deck · Equipped kitchen · Parking
Glen Cove Estates · 2,013 sq.ft · 3 Bedrooms · 2 Baths · House · Deck · Equipped kitchen · Parking
New Price! Welcome to this beautifully updated 3-bedroom, 2-bath home in the sought-after Hunt Club Estates community! Offering nearly 2,200 square feet of living space, this home features a newly redesigned kitchen, new bedroom carpeting, a new HVAC system (2026), and numerous thoughtful updates throughout. The unique open-concept kitchen and dining area features vaulted ceilings that overlooks the spacious family room, creating a bright, open layout thats perfect for everyday living and entertaining. Upstairs, youll find two generously sized bedrooms along with a spacious primary suite featuring a walk-in closet and private en suite bath. The lower level provides more versatile living space with a recreation room, laundry area, storage, and direct access to the two-car garage. Step outside onto the large rear deck overlooking a fully fenced corner lotplenty of space to relax, entertain, play, or enjoy the outdoors. Conveniently located with easy access to Routes 100, 295, 695, I-95,
USD 549,000
1734 Copperleaf Boulevard # 14
View photo
House · for sale
USD 1,092,269
USD 282/sq.ft
1734 Copperleaf Boulevard # 14
Glen Cove Estates
· 3,864 sq.ft · 4 Bedrooms · 3 Baths · House
· Equipped kitchen · Parking
Glen Cove Estates · 3,864 sq.ft · 4 Bedrooms · 3 Baths · House · Equipped kitchen · Parking
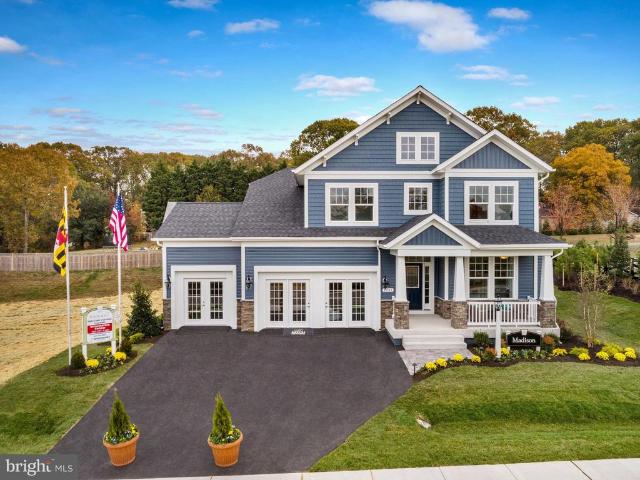
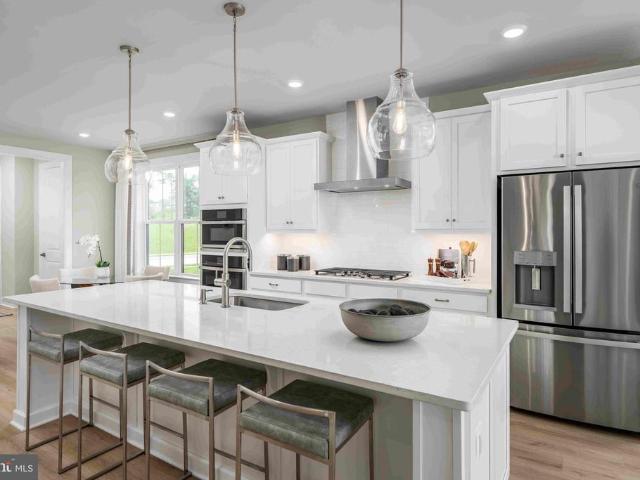
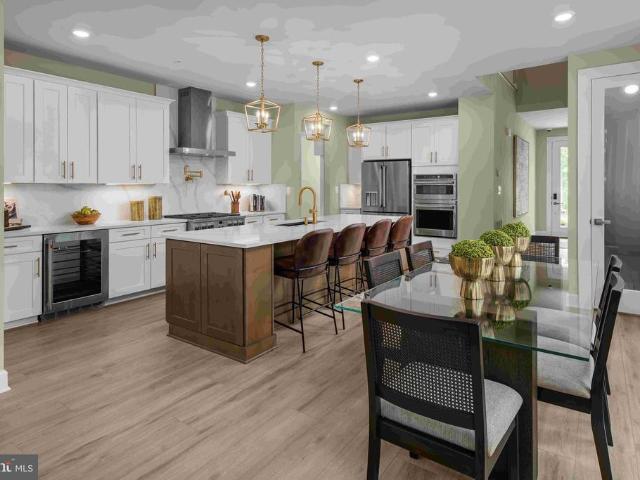
Finished Rec Room with full bath are now included! For GPS to community, please use: 1727 Maple Ave. Hanover, MD 21076. *Koch Homes presents our ever-popular Madison design. This is a to-be-built home. This home can be constructed on any lot within the community with 2 or 3-car garage availability. 20,000 cash towards closing with use of Preferred Lender and Title Agency. Photos are from a previously constructed model. Off site. This gorgeous open-floorplan home features a fantastic eat-in kitchen loaded with cabinetry, a convenient planning station, and spacious walk-in pantry. Gourmet kitchens are standard issue in this community with GE (Profile Series) 5-burner gas cooktops, double wall ovens, and French-door refrigerators. Upstairs you will find four nicely sized bedrooms, a hall bath with double sinks, and owner's suite with separate soaking tub and shower. Bedroom level laundry saves time and energy. Stop by our new on-site model home and get more information about this amazing
USD 1,092,269
6025 Rock Glen Drive # 506
View photo
Condo · for sale
USD 184,995
USD 226/sq.ft
6025 Rock Glen Drive # 506
Glen Cove Estates
· 818 sq.ft · 2 Bedrooms · 1 Bath · Condo
· Lift · Parking
Glen Cove Estates · 818 sq.ft · 2 Bedrooms · 1 Bath · Condo · Lift · Parking
Welcome to 6025 Rock Glen Dr #506, a bright and spacious condo filled with abundant natural light from its large windows, creating a warm and inviting atmosphere throughout. The generously sized bedrooms provide plenty of space for relaxation, working from home, or accommodating guests. Enjoy the convenience of. *two assigned parking spaces*, making daily living effortless. The building offers excellent accessibility with elevator access and a prime location close to shopping, dining, major commuter routes, and public transportation, providing an easy commute to Washington, DC, and surrounding areas. *Buyer Incentive: *. Receive a. *$1,000 lender credit*. Toward your closing costs when using the seller's preferred lender. Contact the listing agent for details and eligibility
USD 184,995
6404 Woodburn Avenue
View photo
House · for sale
USD 585,000
USD 192/sq.ft
6404 Woodburn Avenue
Glen Cove Estates
· 3,035 sq.ft · 5 Bedrooms · 3 Baths · House
· Equipped kitchen
Glen Cove Estates · 3,035 sq.ft · 5 Bedrooms · 3 Baths · House · Equipped kitchen
There is much more to this Elkridge rancher than its classic brick-front exterior suggests. With five bedrooms, three full baths, a half bath, and generous spaces for gathering and getting away, 6404 Woodburn Avenue offers flexibility well beyond the everyday. Hardwood floors and a broad front window welcome you into the living room, where natural light and an easy connection to the kitchen make the main level feel inviting from the moment you arrive. The kitchen pairs warm wood cabinetry with stainless-steel appliances, gas cooking, a decorative tile backsplash, and plenty of room to prep, serve, and tuck things away. A separate dining room stretches the possibilities beyond a quick weeknight meal, with space for a long table, holiday dinners, and evenings when no one is quite ready to leave. Set toward the rear of the home, the oversized primary suite gives you room to create a retreat rather than simply a place to sleep. A generous walk-in closet keeps your wardrobe organized, while
USD 585,000
5434 Kerger Road
View photo
House · for sale
USD 750,000
USD 279/sq.ft
5434 Kerger Road
Glen Cove Estates
· 2,680 sq.ft · 5 Bedrooms · 2 Baths · House
· Deck · Swimming pool · Cellar
Glen Cove Estates · 2,680 sq.ft · 5 Bedrooms · 2 Baths · House · Deck · Swimming pool · Cellar
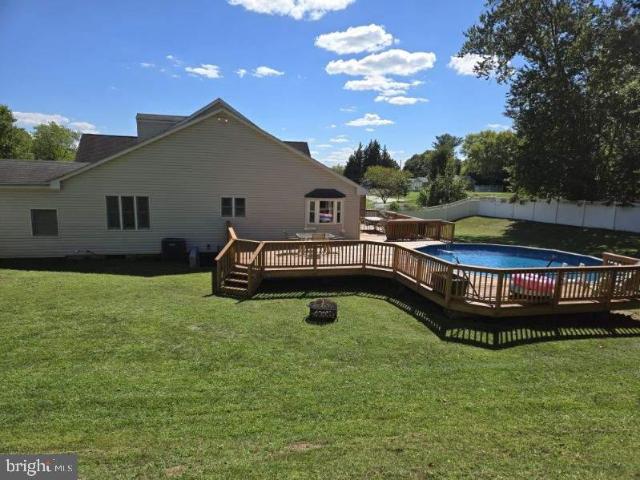
Welcome to 5434 Kerger Rd, a private Ellicott City retreat built for everyday living and summer entertaining. The spacious open floor plan flows from room to room, with updates and upgrades throughout, so it's ready for you to move right in. Outside, a large, flat lot in a private setting features a custom deck and sparkling pool, perfect for summer cookouts and weekend gatherings. Upstairs, the owner's suite is a true escape, with vaulted ceilings, a walk-in closet, and a spa-style bath with a whirlpool tub, separate shower, and custom ceramic tile. The fully finished basement with a bar gives you a ready-made space for game nights and hosting friends. Homes with this kind of outdoor space don't last long. Schedule your showing today!
USD 750,000
house with 4 bedroom, Ellicott City MD ELS103500942
View photo
House · for sale
USD 900,000
USD 311/sq.ft
house with 4 bedroom, Ellicott City MD ELS103500942
Glen Cove Estates
· 2,885 sq.ft · 4 Bedrooms · House
· Fireplace · Equipped kitchen · Parking
Glen Cove Estates · 2,885 sq.ft · 4 Bedrooms · House · Fireplace · Equipped kitchen · Parking
Stunning Colonial residence offering 2, 894 square feet, 4 bedrooms, 2 full baths, 1 half bath, and a 2-car garage lovingly cared for by the original owners in highly sought-after Gordons Gate. The main level welcomes you with a bright and spacious grand foyer, leading to a formal living room and an elegant dining room featuring hardwood floors, wainscoting detail, and charming bay windows. A stylishly updated powder room (2025) adds a touch of modern convenience. The eat-in kitchen, thoughtfully renovated in 2025, showcases sleek quartz countertops, recently installed stainless steel appliances, a pantry, breakfast bar, and a sunlit breakfast area. Adjacent to the kitchen, the inviting family room offers a cozy gas fireplace. Upstairs, youll find four generously sized bedrooms with Berber carpeting and two full bathrooms. The luxurious primary suite impresses with vaulted ceilings, a spa-like en suite bathroom featuring dual vanities, a soaking tub, a separate water closet, a frameles
USD 900,000
6400 Frothingham Court
View photo
Townhouse · for sale
USD 519,000
USD 303/sq.ft
6400 Frothingham Court
Glen Cove Estates
· 1,711 sq.ft · 3 Bedrooms · 2 Baths · Townhouse
· Garden · Deck · Equipped kitchen · Parking
Glen Cove Estates · 1,711 sq.ft · 3 Bedrooms · 2 Baths · Townhouse · Garden · Deck · Equipped kitchen · Parking
End-unit Willowood townhome with hardwood on two levels, vaulted primary suite, garage, and a private walk-out garden. 3 br / 2.5 BA Bellows Spring / Mayfield Woods / Long Reach Ideally located off of Routes 95 and 100. The three beautifully finished levels in this home combine space, natural light, thoughtful updates, and an exceptional location. The brick-front exterior and end-unit setting create an inviting first impression, while the abundance of windows fills the interior with incredible natural light. Step inside to a spacious, open main level featuring gleaming hardwood floors, an airy living and dining area, and an attractive open staircase that adds character and architectural interest. The updated eat-in kitchen offers ample white cabinetry, beautiful countertops, a tiled backsplash, stainless steel appliances, generous storage, and plenty of room for casual dining. Sliding glass doors provide easy access to the large rear deck, creating a seamless transition for grilling, e
USD 519,000
6717 Lowes Lane
View photo
House · for sale
USD 769,900
USD 224/sq.ft
6717 Lowes Lane
Glen Cove Estates
· 3,434 sq.ft · 4 Bedrooms · 3 Baths · House
· Office room · Equipped kitchen
Glen Cove Estates · 3,434 sq.ft · 4 Bedrooms · 3 Baths · House · Office room · Equipped kitchen
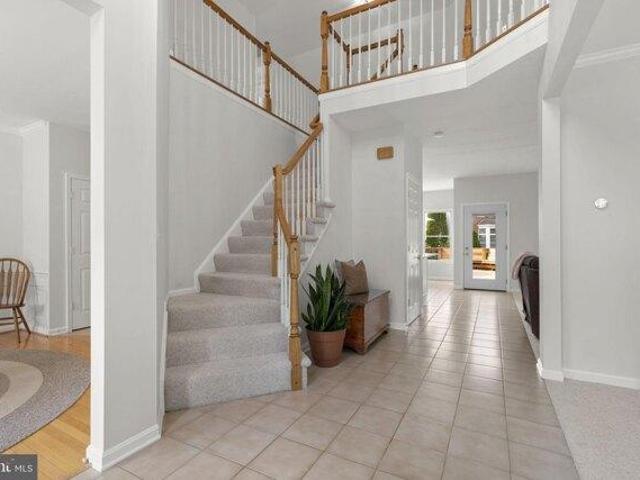
Welcome to 6717 Lowes Ln, a beautifully renovated, move-in-ready 4-bedroom, 3.5-bath single-family home. From the moment you step inside the spacious two-story foyer, you'll find an open, welcoming feel of this thoughtfully updated home. A versatile home office or flex space on the main level offers the perfect spot for working from home, studying, or creating a space tailored to your needs. The heart of the home is the beautifully updated kitchen, featuring quartz countertops, stainless steel appliances, and updated cabinetry. The open layout flows effortlessly into the family room, making it easy to cook, gather, and entertain. Just off the main living area, the sunroom offers a wonderful extension of the living space perfect for morning coffee, relaxing with a good book, or hosting guests. Upstairs, retreat to the spacious primary suite, complete with vaulted ceilings and a beautiful primary bathroom featuring a soaking tub and roman shower. Three additional generously sized bedroom
USD 769,900
6607 Lost Fox Lane
View photo
House · for sale
USD 1,009,000
USD 207/sq.ft
6607 Lost Fox Lane
Glen Cove Estates
· 4,855 sq.ft · 5 Bedrooms · 3 Baths · House
· Office room · Equipped kitchen · Parking · Cellar
Glen Cove Estates · 4,855 sq.ft · 5 Bedrooms · 3 Baths · House · Office room · Equipped kitchen · Parking · Cellar
Model house located at 6504 whitetail crossing way. Come check out our model home and see yourself living at the Ridge at Patapsco Valley! Model Open Saturday-Sunday 12-4 PM. Welcome to the newest award-winning Baldwin Homes subdivision, The Ridge at Patapsco Valley. Fifteen spacious lots are available. The William Model boasts a spacious, two-story foyer, formal dining room, great room, and kitchen located across the back of the home. It also features a home office, powder room, and drop zone/mud room accessible from the garage on the first floor. Descending a few steps, you will find a large living room. On the second floor, the primary bedroom suite includes two walk-in closets and an en-suite luxury bathroom. There are four additional bedrooms with two full baths and a laundry room. The basement provides the potential for further living space to be finished. As this subdivision is still in development, you have the opportunity to select flooring choices, kitchen cabinetry, and coun
USD 1,009,000
5111 Marlo Austin Way
View photo
House · for sale
USD 799,000
USD 340/sq.ft
5111 Marlo Austin Way
Glen Cove Estates
· 2,347 sq.ft · 4 Bedrooms · 3 Baths · House
· Fireplace · Equipped kitchen
Glen Cove Estates · 2,347 sq.ft · 4 Bedrooms · 3 Baths · House · Fireplace · Equipped kitchen
This charming ranch-style home offers a perfect blend of a country style home but in the suburbs. Nestled on a serene 1.25-acre lot that backs to lush trees and a gentle stream protected by Howard County. With 4 spacious bedrooms and 3 full bathrooms, this residence is designed for both relaxation and entertaining. The open floor plan invites you into a warm family room that flows seamlessly into a cozy dining area, perfect for gatherings. The kitchen, featuring ample table space, is equipped with new appliances including a dishwasher, microwave, and electric oven/range, making meal prep a delight. Enjoy the beauty of nature from your porch, where you can unwind and take in the tranquil views of the wooded surroundings. The home boasts wood floors throughout, enhancing its inviting atmosphere, while the new roof and gutters (2026) provide energy efficiency and comfort year-round. A fireplace adds a touch of warmth, making it an ideal spot for cozy evenings. The property includes a conv
USD 799,000
7187 Ohio Avenue
View photo
House · for sale
USD 449,900
USD 454/sq.ft
7187 Ohio Avenue
Glen Cove Estates
· 990 sq.ft · 2 Bedrooms · 1 Bath · House
· Garden · Equipped kitchen · Cellar
Glen Cove Estates · 990 sq.ft · 2 Bedrooms · 1 Bath · House · Garden · Equipped kitchen · Cellar
Originally built in 1930, this beautifully renovated home is full of charm and has been thoughtfully updated throughout! Step inside to discover gorgeous luxury vinyl flooring, a spacious living and dining room combination, and a beautifully remodeled kitchen featuring white cabinetry, stainless steel appliances, and a delightful breakfast nook overlooking the picturesque backyard. The home offers 2 comfortable bedrooms and a completely renovated bathroom with attractive finishes. Adding a touch of whimsy is a small loft area accessed by a ladder, a charming little hideaway with possibilities for extra storage or an imaginative play space! The unfinished basement, accessed from the side of the home, provides plenty of storage and houses the home's mechanical systems. Outside, the gorgeous. 68-acre property is truly something special, with beautiful mature trees and plenty of room to enjoy the outdoors. The inviting covered front porch is a wonderful spot to sit back and take in the sur
USD 449,900
7816 Whistling Pines Court
View photo
Townhouse · for sale
USD 465,000
USD 313/sq.ft
7816 Whistling Pines Court
Glen Cove Estates
· 1,485 sq.ft · 4 Bedrooms · 3 Baths · Townhouse
· Deck · Fireplace · Equipped kitchen
Glen Cove Estates · 1,485 sq.ft · 4 Bedrooms · 3 Baths · Townhouse · Deck · Fireplace · Equipped kitchen
Schedule to see this Brick Front Colonial townhome located in lovely Woodland Park. Showcasing 3 Levels, with a with a fireplace, 4 bedrooms, and 3.5 Bathrooms. This refreshed interior unit showcases contemporary finishes and a thoughtful layout that maximizes both style and functionality. The custom kitchen with quartz countertops, and stainless-steel appliances will enhance your cooking experience. Complete with a main level open floor plan that spills out onto a spacious deck overlooking scenic views. Soak in the modern finishes that will WOW you the moment you walk through the door. The bathrooms have been tastefully refreshed adding elegance to this classic Colonial style townhome, New Laminate flooring, and carpet installed throughout. Close to fine dining restaurants, shopping, and nightlife entertainment. Move in ready, professionally cleaned and freshly painted, Schedule to see this amazing home today
USD 465,000
6420 Green Field Road N # 805
View photo
Condo · for sale
USD 250,000
USD 290/sq.ft
6420 Green Field Road N # 805
Glen Cove Estates
· 861 sq.ft · 2 Bedrooms · 2 Baths · Condo
· Patio · Fireplace · Equipped kitchen
Glen Cove Estates · 861 sq.ft · 2 Bedrooms · 2 Baths · Condo · Patio · Fireplace · Equipped kitchen
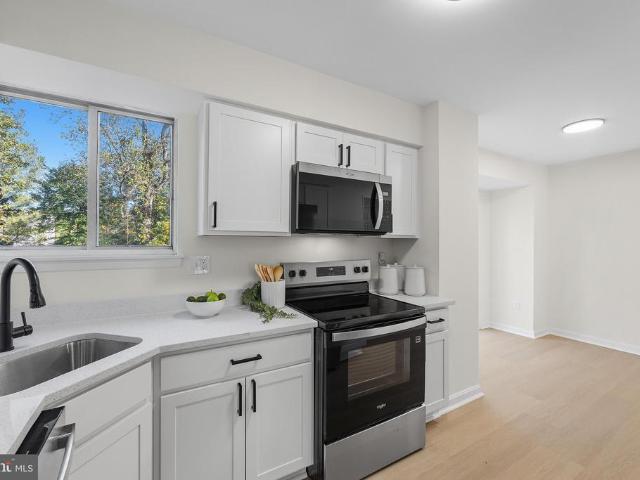
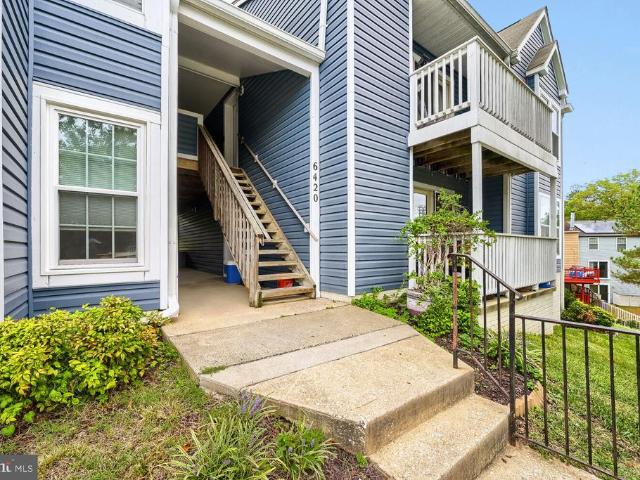
This is the one you have been waiting for! Completely remodeled in 2026, this move-in-ready sought after 2 bedroom, 2 bath ground-floor condo in Elkridge is brand new and is ready for its new owner. Located on the first floor, this unit offers some of the easiest access in the building, with fewer stairs and convenient ground-level entry. Inside, the entire unit has been beautifully updated from top to bottom with brand-new luxury vinyl plank flooring throughout, fresh paint, updated light fixtures, and ceiling fans. The spacious living room features a cozy wood-burning fireplace, creating the perfect focal point for the space. Just beside the fireplace, brand-new sliding French doors open directly to the private patio. A granite countertop breakfast bar with a large pass-through opens to the beautifully remodeled kitchen, featuring stainless steel appliances, a ceramic cooktop, tiled backsplash, new shaker cabinetry, and plenty of space for everyday living and entertaining. Both full
USD 250,000
7277 Darby Downs
View photo
Condo · for sale
USD 415,000
USD 159/sq.ft
7277 Darby Downs
Glen Cove Estates
· 2,594 sq.ft · 3 Bedrooms · 2 Baths · Condo
· Parking · Balcony · Equipped kitchen
Glen Cove Estates · 2,594 sq.ft · 3 Bedrooms · 2 Baths · Condo · Parking · Balcony · Equipped kitchen
Welcome to this spacious 3-bedroom, 2.5. Bathroom townhouse in Elkridge Crossing. The open floor plan features a bright living and dining area, a gourmet kitchen with ample pantry storage, and a kitchen that opens to a private balcony. The primary suite offers a walk-in shower, 2 walk-in closets, and a dual vanity. The oversized one car garage provides storage and parking for 1 car. Roof was recently added and seller will pay the last $550 of the special assessment with ratified contract! Conveniently located near shopping, dining, parks, BWI Airport, the MARC station, Fort Meade, and major commuter routes. Freshly painted and new carpet installed for a turn-key solution for any buyer!
USD 415,000
1152 Kelfield Drive # 1152
View photo
Condo · for sale
USD 315,000
USD 188/sq.ft
1152 Kelfield Drive # 1152
Glen Cove Estates
· 1,668 sq.ft · 3 Bedrooms · 2 Baths · Condo
· Patio · Deck · Equipped kitchen · Cellar · Parking
Glen Cove Estates · 1,668 sq.ft · 3 Bedrooms · 2 Baths · Condo · Patio · Deck · Equipped kitchen · Cellar · Parking
Just Listed! *Welcome to 1152 Kelfield Dr! This rarely available home in the quiet, sought after neighborhood of Riverchase is ready for it's new people! 2 car assigned parking right out front, you are welcomed to this lovely home by it's covered front porch. The open floor plan on the main level, with brand new carpet(2026) has a bright, roomy kitchen with room for a table as well as plenty of prep and storage space, refrigerator(2020) dishwasher(2021) and a brand new stove and hood(2026) The living room/dining room combination flows to the slider to the back deck that overlooks woods, streams and wildlife. The 2nd floor boasts a large primary bedroom with a full bath. There is a second full bath for guests as well as 2 nicely sized bedrooms. The basement is fully finished with plenty of room for a family room or workout space! It also features a new slider on to the back patio. There is a convienient 1/2 bath as well as a laundry room with tons of storage! The roof, which is taken ca
USD 315,000
1608 Aster Lane
View photo
Townhouse · for sale
USD 530,000
USD 255/sq.ft
1608 Aster Lane
Glen Cove Estates
· 2,077 sq.ft · 3 Bedrooms · 2 Baths · Townhouse
· Office room · Deck · Equipped kitchen · Parking
Glen Cove Estates · 2,077 sq.ft · 3 Bedrooms · 2 Baths · Townhouse · Office room · Deck · Equipped kitchen · Parking
Welcome home to 1608 Aster Lane a beautifully finished 3 bedroom, 4 bathroom townhome offering 2,080 square feet of thoughtfully designed living space with soaring 10-ft ceilings throughout. Enter through the front door into a welcoming main hallway leading to a versatile family room, complete with a half bath and coat closet ideal as a home office, playroom, or additional lounge space. Continue down the hall to the rear entrance and attached 2-car garage, where you'll find some impressive behind-the-scenes upgrades: a SPAN smart electrical panel for whole-home energy management, an EV charging plug, an A. O. Smith hybrid hot water heater, and even more storage space. Head up to the second level, where an open-concept kitchen and living room create the perfect space for everyday living and entertaining. The kitchen features a large island and breakfast area, plus sliding doors leading out to the rear deck a great spot for morning coffee or evening get-togethers. A convenient half bath
USD 530,000
6320 Bayberry Court # 903
View photo
Condo · for sale
USD 260,000
USD 268/sq.ft
6320 Bayberry Court # 903
Glen Cove Estates
· 969 sq.ft · 2 Bedrooms · 2 Baths · Condo
· Garden · Equipped kitchen · Parking
Glen Cove Estates · 969 sq.ft · 2 Bedrooms · 2 Baths · Condo · Garden · Equipped kitchen · Parking
This charming 2-bedroom, 2-bathroom garden apartment in the desirable Orchard Club community offers a perfect blend of comfort and convenience. This well maintained home offers a cozy living space featuring a sunlit sunroom, a galley kitchen open to the living room creating an open and airy atmosphere. With an in-unit washer and dryer, plush carpet, and a primary bedroom that offers a large walk in closet and private bathroom. Take advantage of the community pool and nearby play area, perfect for leisurely afternoons. Orchard Club is not just a home; it's a vibrant community with easy access to local parks, schools, and essential public services. With assigned parking and a secure entrance featuring intercom access, peace of mind is paramount. Experience the warmth of this inviting neighborhood, where comfort meets convenience
USD 260,000
7210 Darby Downs # L
View photo
Condo · for sale
USD 335,000
USD 239/sq.ft
Updated
7210 Darby Downs # L
Glen Cove Estates
· 1,399 sq.ft · 2 Bedrooms · 2 Baths · Condo
· Office room · Balcony · Equipped kitchen · Parking
Glen Cove Estates · 1,399 sq.ft · 2 Bedrooms · 2 Baths · Condo · Office room · Balcony · Equipped kitchen · Parking
Welcome to this. *bright and spacious third-floor, end-unit condo*, featuring 2 bedrooms, 2 full bathrooms, an assigned parking space, and a thoughtfully designed open floor plan. With abundant natural light, versatile living spaces, and recent updates, this well-maintained home offers comfort, convenience, and easy living. The inviting living space flows seamlessly from the cozy dining area to the spacious living room and into a versatile multipurpose area that can serve as a home office, den, or formal dining room. Step outside onto your. *private balcony*, the perfect spot to enjoy your morning coffee or unwind with a glass of wine after a long day. The modern kitchen features sleek appliances, ample cabinet space, and a convenient breakfast bar, making everyday living and entertaining a breeze. The spacious primary suite offers two closets, including a walk-in closet, providing plenty of storage space. Enjoy the added convenience of. *in-unit laundry*. Recent updates include. *fres
USD 335,000
5409 Pondview Lane
View photo
Condo · for sale
USD 818,000
USD 246/sq.ft
5409 Pondview Lane
Glen Cove Estates
· 3,315 sq.ft · 4 Bedrooms · 4 Baths · Condo
· Equipped kitchen · Cellar
Glen Cove Estates · 3,315 sq.ft · 4 Bedrooms · 4 Baths · Condo · Equipped kitchen · Cellar
Model Home available for sale at Kerger Pond by NVHomes. This brand-new community offers lowmaintenance 55+ living in a private enclave of all endunit villas, ideally located in Ellicott City. This thoughtfully designed Kensington home features zerostep entry, a mainlevel owners suite with a spainspired bath and walkin closet, and included outdoor living. The home also showcases a stunning kitchen, perfect for everyday living and entertaining. The upper level includes a 2nd Owner's Suite, loft sitting area, and two additional bedrooms, providing flexible space for guests or extended living. The finished basement features an expansive wet bar that is perfect for entertaining and ample storage space. Enjoy the ease of maintenancefree living in an intimate community setting. Do not miss this unique opportunity to purchase a Model Home and enjoy a home that has selections coordinated by design experts
USD 818,000
5424 Pondview Lane
View photo
Condo · for sale
USD 799,990
USD 348/sq.ft
5424 Pondview Lane
Glen Cove Estates
· 2,293 sq.ft · 3 Bedrooms · 2 Baths · Condo
· Equipped kitchen
Glen Cove Estates · 2,293 sq.ft · 3 Bedrooms · 2 Baths · Condo · Equipped kitchen
Kerger Pond by NVHomes offers lowmaintenance 55+ living in a private enclave of all endunit villas, ideally located in Ellicott City. The Lowell floorplan is thoughtfully designed with a zerostep entry, a mainlevel owners suite featuring a spainspired bath and walkin closet, and included covered outdoor living. The home showcases an expansive, stunning kitchen with a walkin pantry, perfect for everyday living and entertaining. The upper level includes a loft, two additional bedrooms, and the option for a second owners suite, providing flexible space for guests or extended living. Experience luxury, maintenancefree living in a beautifully crafted community designed for comfort and convenience
USD 799,990
6450 Green Field Road # 3 307
View photo
Condo · for sale
USD 190,000
USD 223/sq.ft
6450 Green Field Road # 3 307
Glen Cove Estates
· 850 sq.ft · 2 Bedrooms · 2 Baths · Condo
· Equipped kitchen
Glen Cove Estates · 850 sq.ft · 2 Bedrooms · 2 Baths · Condo · Equipped kitchen
Major price improvement! Perched on the top floor of the well-managed Rockburn Commons II, a Howard County community, this stunning penthouse offers a rare duality of modern comfort and immediate financial upside. Priced competitively to reflect its original kitchen, this home is an incredible opportunity to secure instant equity and customize your dream space in a competitive market. As you step inside, you're greeted by a bright, open-concept living room where soaring vaulted ceilings maximize the sense of space. Sunlight pours into the room, drawing you toward the peaceful, newly finished balconyyour private oasis for fresh air and relaxation. The entire home feels remarkably fresh, thanks to a brand-new coat of contemporary neutral paint and pristine new carpeting underfoot. The thoughtful layout features two generous bedrooms and two full baths, providing privacy for occupants or guests. While the kitchen is fully functional and ready to use, it serves as the perfect blank canvas
USD 190,000
6353 Euclid Avenue
View photo
House · for sale
USD 399,900
USD 323/sq.ft
6353 Euclid Avenue
Glen Cove Estates
· 1,238 sq.ft · 3 Bedrooms · 2 Baths · House
· Garden · Parking · Equipped kitchen
Glen Cove Estates · 1,238 sq.ft · 3 Bedrooms · 2 Baths · House · Garden · Parking · Equipped kitchen
Looking for that affordable starter home that has all you need, is move in ready, in the right location for work and schools and fits your budget? That's a tall order. But, your search is over, here it is! This fully updated and move in ready Rancher on a quite street in Elkridge has all you need! Freshly Painted, Updated Kitchen, LVP Vinyl Plank Flooring, 2 Baths, Nice Yard, Off Street Parking and More! Come see this Charmer and make it your own before it gets away!
USD 399,900
5875 Rowanberry Drive # BR 35
View photo
Condo · for sale
USD 325,000
USD 253/sq.ft
5875 Rowanberry Drive # BR 35
Glen Cove Estates
· 1,281 sq.ft · 3 Bedrooms · 2 Baths · Condo
· Garden · Office room · Deck · Equipped kitchen · Parking
Glen Cove Estates · 1,281 sq.ft · 3 Bedrooms · 2 Baths · Condo · Garden · Office room · Deck · Equipped kitchen · Parking
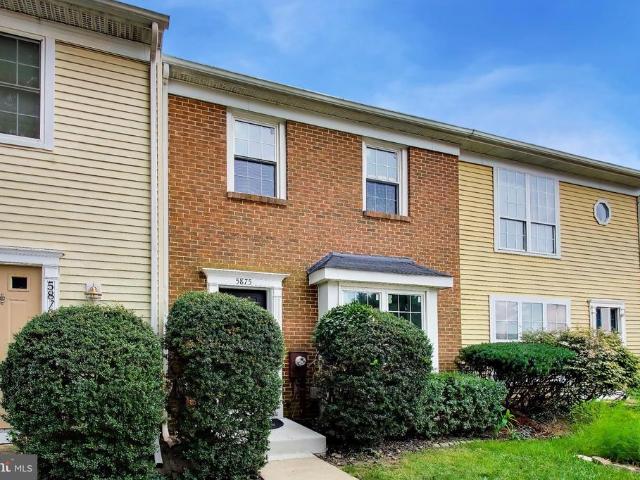
Great location! Welcome to this spacious brick-front condo/townhouse offering 1,288 square feet of comfortable living space, featuring 3 bedrooms and 2.5 updated bathrooms, ideal for both relaxation and entertaining. The property's excellent condition ensures a move. In ready experience, allowing you to focus on creating lasting memories. Freshly painted, beautifully renovated kitchen includes granite countertops, and a stylish backsplash. Vinyl flooring flows throughout the main and upper levels. The third bedroom is ideal for a home office, guest room, or flexible living space. Step outside to the large deck and enjoy peaceful wooded views. One assigned parking space is included, and visitor parking is available. Enjoy the benefits of a community that covers road maintenance, snow removal, trash, water, and lawn care for the front and back yards Located in a great school district, this well-maintained, thoughtfully updated home is ready for its next owner
USD 325,000

Get email alerts

Don't miss out: be the first to know about new properties

The alert was correctly created

On subscribing you accept the conditions of use and the privacy policy
Alert
Receive new ads in your inbox
Save this search
Receive alerts for new listings

We'll send you an email when we have new properties for: "Properties for sale in Glen Cove Estates"

The alert was correctly created

Huntsmoor South
Saint Denis, Arbutus District 13 Baltimore County Maryland
Get email alerts and be the first to see new listings
Required field
On subscribing I accept the terms of the privacy policy
Perfect! You'll soon start receiving new listings via email
Alert
Receive an email when we have new ads for Properties for sale in Glen Cove Estates
Save this search
Filters

Bedrooms

Size (sq.ft)

sq.ft
sq.ft

Price

USD
USD

Property type

Bathrooms

Clear all filters
Receive notifications when new entries are published.