704 properties for sale in Lennox Park

1734 Copperleaf Boulevard # 14
View photo
House · for sale
USD 1,092,269
USD 282/sq.ft
1734 Copperleaf Boulevard # 14
Lennox Park
· 3,864 sq.ft · 4 Bedrooms · 3 Baths · House
· Equipped kitchen · Parking
Lennox Park · 3,864 sq.ft · 4 Bedrooms · 3 Baths · House · Equipped kitchen · Parking
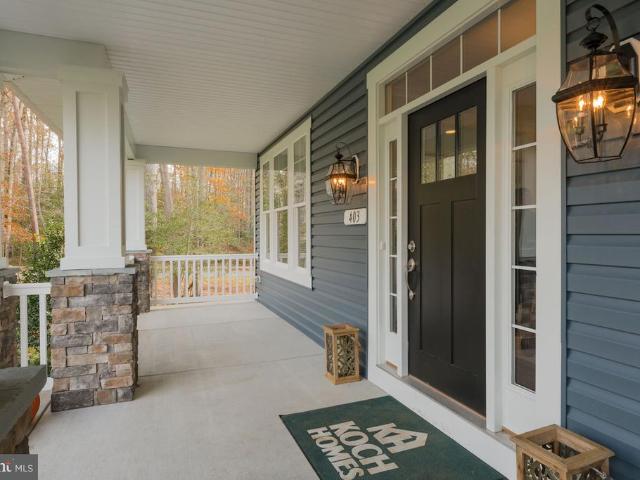
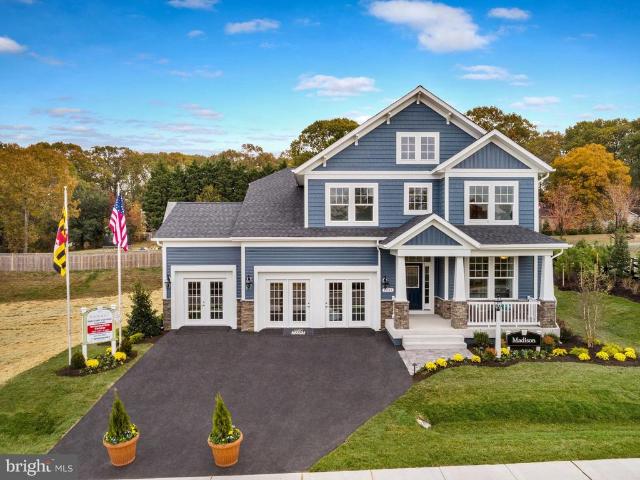
Finished Rec Room with full bath are now included! For GPS to community, please use: 1727 Maple Ave. Hanover, MD 21076. *Koch Homes presents our ever-popular Madison design. This is a to-be-built home. This home can be constructed on any lot within the community with 2 or 3-car garage availability. 20,000 cash towards closing with use of Preferred Lender and Title Agency. Photos are from a previously constructed model. Off site. This gorgeous open-floorplan home features a fantastic eat-in kitchen loaded with cabinetry, a convenient planning station, and spacious walk-in pantry. Gourmet kitchens are standard issue in this community with GE (Profile Series) 5-burner gas cooktops, double wall ovens, and French-door refrigerators. Upstairs you will find four nicely sized bedrooms, a hall bath with double sinks, and owner's suite with separate soaking tub and shower. Bedroom level laundry saves time and energy. Stop by our new on-site model home and get more information about this amazing
USD 1,092,269
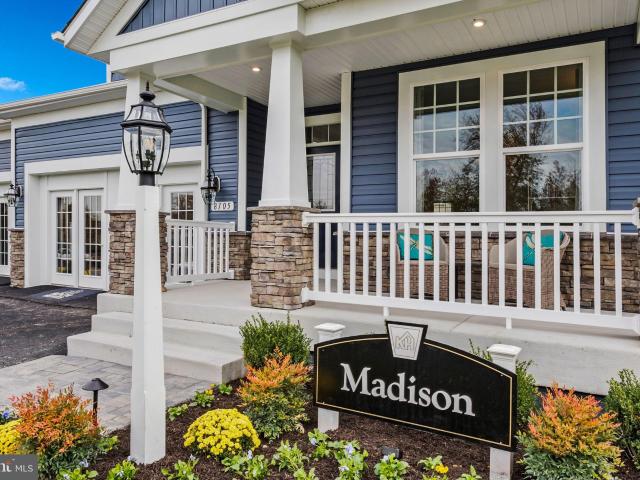
1 Copperleaf Blvd, Hanover, MD 21076 | MLS #MDAA2109
View photo
House · for sale
USD 902,990
USD 257/sq.ft
1 Copperleaf Blvd, Hanover, MD 21076 | MLS #MDAA2109
Lennox Park
· 3,509 sq.ft · 4 Bedrooms · 4 Baths · House
· Equipped kitchen · Parking
Lennox Park · 3,509 sq.ft · 4 Bedrooms · 4 Baths · House · Equipped kitchen · Parking
Finished Rec Room with full bath are now included! For GPS to community, please use: 1727 Maple Ave. Hanover, MD 21076 Koch Homes presents our ever-popular Madison design. This is a to-be-built home. This home can be constructed on any lot within the community with 2 or 3-car garage availability. This home can be constructed on any lot within the community with 2 or 3-car garage availability $20,000 cash towards closing with use of Preferred Lender and Title Agency. Photos are from a previously constructed model. Off site. This gorgeous open-floorplan home features a fantastic eat-in kitchen loaded with cabinetry, a convenient planning station, and spacious walk-in pantry. Gourmet kitchens are standard issue in this community with GE (Profile Series) 5-burner gas cooktops, double wall ovens, and French-door refrigerators. Upstairs you will find four nicely sized bedrooms, a hall bath with double sinks, and owner's suite with separate soaking tub and shower. Bedroom level laundry saves
USD 902,990
7326 Wisteria Point Drive # 37
12 pictures
House · for sale
USD 1,304,632
USD 332/sq.ft
7326 Wisteria Point Drive # 37
Lennox Park
· 3,918 sq.ft · 6 Bedrooms · 5 Baths · House
· Cellar
Lennox Park · 3,918 sq.ft · 6 Bedrooms · 5 Baths · House · Cellar
Koch Homes presents our ever-popular Dover model. This is a build-to-order home. 5 BR's and 3 full baths are standard on the 2nd floor. The optional sun room has been selected for this home, which adds the ability to have a lower-level media room. 1st floor in-law suite. Basement rec room, media room, exercise room, bedroom & bull bathroom. In all, this is a 7 BR/5 Bath home with nearly 6,000 finished square feet of luxury
USD 1,304,632
Bayberry Ct Apt 805
View photo
Condo · for sale
Request Details
Updated
Bayberry Ct Apt 805
Lennox Park
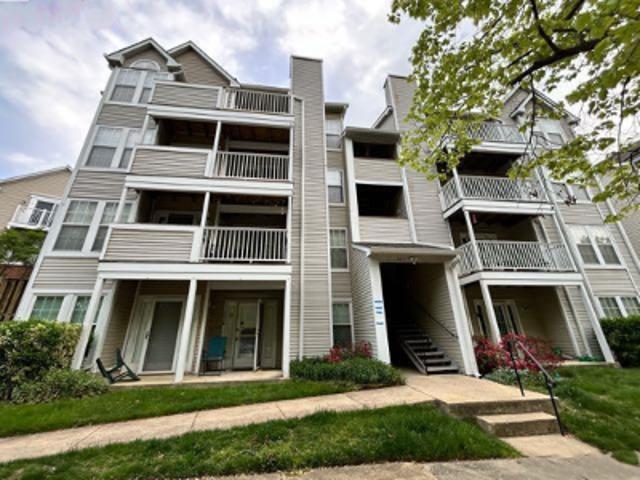
· 872 sq.ft · 2 Bedrooms · 2 Baths · Condo
Lennox Park · 872 sq.ft · 2 Bedrooms · 2 Baths · Condo
This is a Real Estate-Owned (REO)/post-foreclosure home owned or managed by a bank. All offers are considered; however, the highest and best will most likely be accepted
Request Details
Downs Ridge Ct
View photo
House · for sale
Request Details
Updated
Downs Ridge Ct
Lennox Park
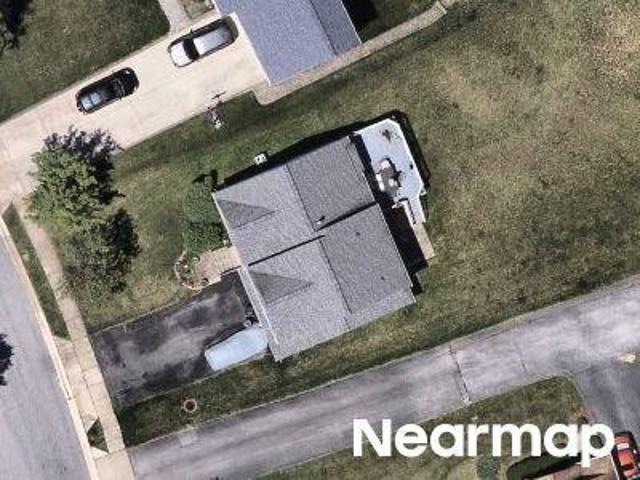
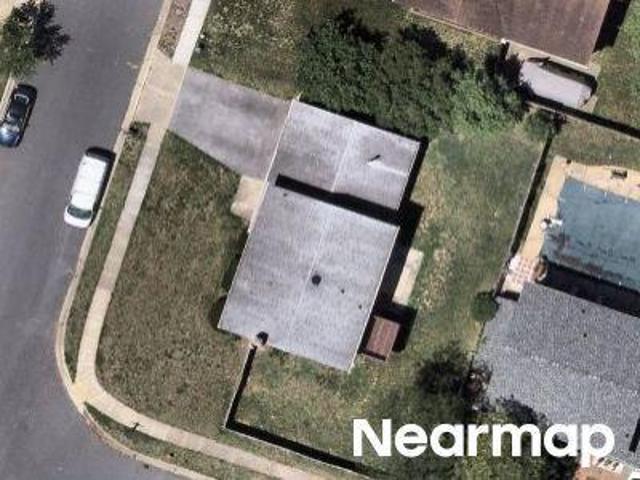
· 1,507 sq.ft · 2 Baths · House
Lennox Park · 1,507 sq.ft · 2 Baths · House
This is a Real Estate-Owned (REO)/post-foreclosure home owned or managed by a bank. All offers are considered; however, the highest and best will most likely be accepted
Request Details
Chalice Rd
View photo
House · for sale
USD 454,900
USD 216/sq.ft
Updated
Chalice Rd
Lennox Park
· 2,099 sq.ft · 4 Bedrooms · 3 Baths · House
Lennox Park · 2,099 sq.ft · 4 Bedrooms · 3 Baths · House
This is a Real Estate-Owned (REO)/post-foreclosure home owned or managed by a bank. All offers are considered; however, the highest and best will most likely be accepted
USD 454,900
Hurley Ct
View photo
Townhouse · for sale
Request Details
Updated
Hurley Ct
Lennox Park
· 2,540 sq.ft · 2 Baths · Townhouse
Lennox Park · 2,540 sq.ft · 2 Baths · Townhouse
This is a Real Estate-Owned (REO)/post-foreclosure home owned or managed by a bank. All offers are considered; however, the highest and best will most likely be accepted
Request Details
Euclid Ave
View photo
House · for sale
Request Details
Updated
Euclid Ave
Lennox Park
· 3,746 sq.ft · 4 Bedrooms · 2 Baths · House
Lennox Park · 3,746 sq.ft · 4 Bedrooms · 2 Baths · House
This home is in preforeclosure, which means the homeowner is in default (missed payments). Therefore, there could be an opportunity to strike a great deal with the owner and the bank
Request Details
Quebec St
View photo
House · for sale
Request Details
Updated
Quebec St
Lennox Park
· 2,379 sq.ft · 2 Baths · House
Lennox Park · 2,379 sq.ft · 2 Baths · House
This is a Real Estate-Owned (REO)/post-foreclosure home owned or managed by a bank. All offers are considered; however, the highest and best will most likely be accepted
Request Details
6371 Euclid Avenue # A
12 pictures
Townhouse · for sale
USD 465,000
USD 183/sq.ft
6371 Euclid Avenue # A
Lennox Park
· 2,540 sq.ft · 4 Bedrooms · 3 Baths · Townhouse
· Garden · Office room · Deck · Equipped kitchen
Lennox Park · 2,540 sq.ft · 4 Bedrooms · 3 Baths · Townhouse · Garden · Office room · Deck · Equipped kitchen
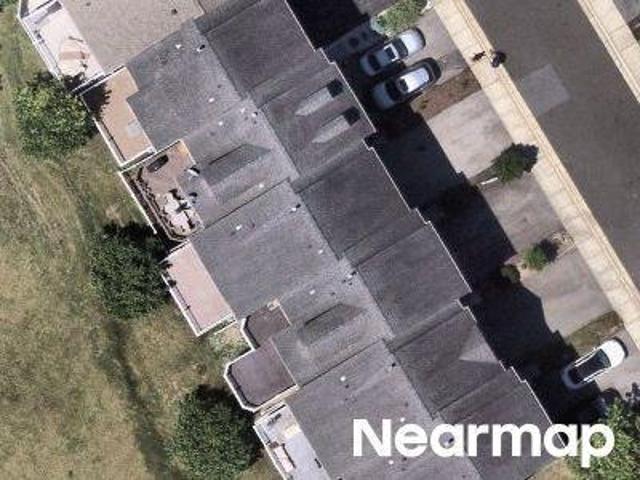
Spacious 4-bedroom, 3.5-bath home located in sought-after Howard County, offering generous living space and a convenient commuter location between Baltimore and Washington, D. C. High ceilings on all three levels create an open, airy feel throughout the home. The main level features hardwood floors, a dedicated den/office, and a convenient half bath. The kitchen is equipped with granite countertops and stainless steel appliances, with easy access to the rear deck and fully fenced backyard, ideal for outdoor dining, entertaining, or relaxing evenings. Upstairs, the primary suite includes a private ensuite bath with a soaking tub, dual showers, and a separate water closet. Two additional bedrooms offer spacious closets and abundant natural light. The finished lower level adds flexibility with a fourth bedroom, full bathroom, and recreation room, making it well suited for guests, extended living space, or a private suite. Additional highlights include a rear deck, fenced backyard, hardwoo
USD 465,000
6149 Downs Ridge Court
View photo
House · for sale
USD 699,990
USD 227/sq.ft
6149 Downs Ridge Court
Lennox Park
· 3,078 sq.ft · 5 Bedrooms · 4 Baths · House
· Equipped kitchen
Lennox Park · 3,078 sq.ft · 5 Bedrooms · 4 Baths · House · Equipped kitchen
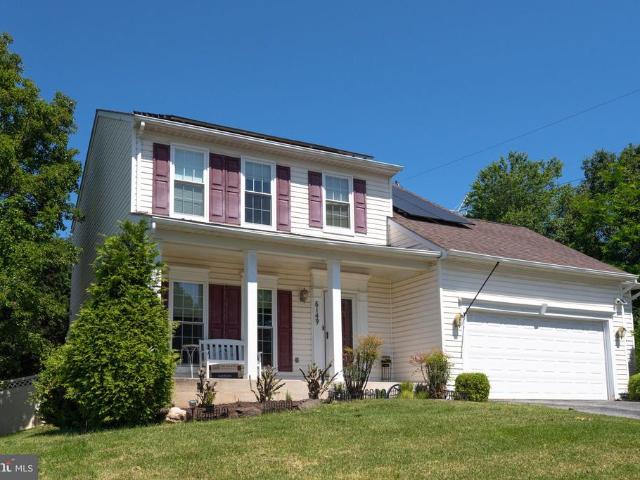
Beautifully maintained Colonial offering nearly 3,000 sq ft of finished living space, featuring a fully separate main-level in-law suite with private entrance, full kitchen, and in-unit washer/dryercurrently generating over $2,200/month in rental income. Situated on a wooded lot in the quiet Williams Knoll community of Elkridge, this 5-bedroom, 3 full and 2 half-bath home showcases an open floor plan with 9 ceilings, hardwood floors, and abundant natural light throughout. The main level features a spacious dining and living area that flows into the updated gourmet kitchen with 42 oak cabinetry, granite countertops, stainless steel appliances, center island, and breakfast peninsula. The sun-filled family room with vaulted ceilings opens to a large, fenced backyardperfect for entertaining. The private in-law/rental suite is a standout, offering full-size stainless steel appliances, granite counters, and separate laundryideal for multi-generational living or consistent rental income (shor
USD 699,990
6707 Potomac Hunt Court
12 pictures
House · for sale
USD 675,000
USD 265/sq.ft
6707 Potomac Hunt Court
Lennox Park
· 2,540 sq.ft · 4 Bedrooms · 2 Baths · House
· Deck · Equipped kitchen
Lennox Park · 2,540 sq.ft · 4 Bedrooms · 2 Baths · House · Deck · Equipped kitchen
Final & Best offer deadline is 12N Weds (5/6). This beautiful 4-bedroom, 2 full and 1 half bath Colonial, tucked away on a quiet cul-de-sac in the desirable Hunt Club Estates, offers over 2,500 finished square feet and combines classic charm with thoughtful updates throughout. Major system updates include HVAC, roof, and windows (2015). The kitchen features granite countertops and stainless steel appliances, all bathrooms have been updated as well. Vinyl siding (2021) adds to the homes long-term value and curb appeal. Fresh paint on the main and upper levels (2026), new carpet (2026), and a freshly painted deck (2026) make this home truly move-in ready. The main level offers a functional layout with hardwood floors, spacious living and dining areas, and a kitchen that opens to the family roomperfect for everyday living and entertaining. Custom molding accents throughout, including crown molding, chair rail, and wainscoting, add a refined touch. Upstairs, youll find four well-sized bedr
USD 675,000
7740 Rotherham Drive
12 pictures
House · for sale
USD 699,000
USD 334/sq.ft
7740 Rotherham Drive
Lennox Park
· 2,088 sq.ft · 4 Bedrooms · 3 Baths · House
· Equipped kitchen
Lennox Park · 2,088 sq.ft · 4 Bedrooms · 3 Baths · House · Equipped kitchen
This turnkey, move in ready colonial home in a desirable Villages of Dorchester offers the perfect blend of comfort & modern living. Walking inside a neutral palette with a sunlit foyer with a chandelier and gleaming hardwood floors on one side & graceful hardwood stairs on the other side. This home features 4-bedrooms with hardwood floors generously sized, 3.5 bath offering plenty of room to live, work & entertain. This residence boasts an inviting layout that includes a family room off the kitchen. The main level features a powder room with tile flooring; the heart of the house features a spacious kitchen with a center island with tiled flooring updated LG stainless steel appliances & LG gas range in the kitchen. And a convenient main level laundry with tiled flooring with updated Kenmore Elite washer & dryer. Hardwood floors throughout the home on the main floor & upstairs. Both the formal living & dining room has hardwood floors. Sunlight pours in throughout the house with the over
USD 699,000
6025 Rock Glen Drive # 506
View photo
Condo · for sale
USD 194,995
USD 238/sq.ft
6025 Rock Glen Drive # 506
Lennox Park
· 818 sq.ft · 2 Bedrooms · 1 Bath · Condo
· Lift · Parking
Lennox Park · 818 sq.ft · 2 Bedrooms · 1 Bath · Condo · Lift · Parking
Welcome to 6025 Rock Glen Dr #506, a bright and spacious condo filled with abundant natural light from its large windows, creating a warm and inviting atmosphere throughout. The generously sized bedrooms provide plenty of space for relaxation, working from home, or accommodating guests. Enjoy the convenience of. *two assigned parking spaces*, making daily living effortless. The building offers excellent accessibility with elevator access and a prime location close to shopping, dining, major commuter routes, and public transportation, providing an easy commute to Washington, DC, and surrounding areas. *Buyer Incentive: *. Receive a. *$1,000 lender credit*. Toward your closing costs when using the seller's preferred lender. Contact the listing agent for details and eligibility
USD 194,995
5952 Old Washington Road
12 pictures
House · for sale
USD 525,000
USD 253/sq.ft
5952 Old Washington Road
Lennox Park
· 2,067 sq.ft · 4 Bedrooms · 2 Baths · House
· Parking · Deck · Fireplace · Equipped kitchen
Lennox Park · 2,067 sq.ft · 4 Bedrooms · 2 Baths · House · Parking · Deck · Fireplace · Equipped kitchen
This charming Toomey home, originally built in 1935, blends timeless character with modern updates. Offering over 2,000 square feet of well-designed living space, the home features four generously sized bedrooms and two and a half bathrooms, ideal for both everyday living and entertaining. Inside, youll find beautiful hardwood floors and classic built-ins that add warmth and personality throughout. The dining area flows effortlessly into a cozy living room with a fireplace, creating an inviting space for gatherings. The kitchen is thoughtfully equipped with quality appliances, including a downdraft cooktop and wall oven, making cooking both functional and enjoyable. Outdoor living is just as appealing, with an expansive deck and screened porch perfect for relaxing or hosting guests. Situated on a spacious 0.41-acre lot, the property offers plenty of room for outdoor activities. A two-car detached garage and asphalt driveway provide ample parking and convenience. Recent updates add peac
USD 525,000
2284 Brimstone Place
12 pictures
Townhouse · for sale
USD 619,900
USD 224/sq.ft
2284 Brimstone Place
Lennox Park
· 2,756 sq.ft · 4 Bedrooms · 2 Baths · Townhouse
· Patio · Garden · Office room · Equipped kitchen · Cellar
Lennox Park · 2,756 sq.ft · 4 Bedrooms · 2 Baths · Townhouse · Patio · Garden · Office room · Equipped kitchen · Cellar
Pending signed release by the seller*Welcome to 2284 Brimstone Pl, a well-maintained four-story 2762sqft home above grade with a walk-out basement, offering generous space, natural light, and a flexible layout designed for todays lifestyle. The main level features an open floor plan filled with sunlight and anchored by a spacious kitchen with stainless steel appliances. The kitchen opens to a family room, making it ideal for entertaining and daily living. On the second floor, the primary suite offers a true retreat with a large ensuite bathroom and a walk-in closet. Two additional bedrooms share a well-appointed hallway full bath, providing comfortable accommodations for family or guests. The top level bonus room is a standout feature. An expansive open space with endless versatility, perfect for a home office, media room, playroom, or additional living area. The walk-out basement offers even more potential and opens to a patio overlooking the fenced-in backyard, ideal for outdoor enjo
USD 619,900
6517 Abel Street
12 pictures
House · for sale
USD 665,000
USD 231/sq.ft
6517 Abel Street
Lennox Park
· 2,874 sq.ft · 4 Bedrooms · 2 Baths · House
· Patio · Garden · Office room · Deck · Fireplace · Equipped kitchen · Parking
Lennox Park · 2,874 sq.ft · 4 Bedrooms · 2 Baths · House · Patio · Garden · Office room · Deck · Fireplace · Equipped kitchen · Parking
Welcome to this beautifully updated 4-bedroom, 2.5-bath home with a 2-car garage, ideally situated on a quiet cul-de-sac in Elkridge. The main level offers a spacious family room with a cozy gas fireplace, a bright sunroom filled with natural light, a formal living room, dining room, and a convenient half bath. The stunning kitchen features brand-new quartz countertops, stainless steel appliances, and a center islandperfect for both everyday living and entertaining. Upstairs, the primary suite includes a walk-in closet and an en-suite bath with double sinks. Three additional generously sized bedrooms and a full hall bath complete the upper level. The finished lower level provides exceptional flexibility with multiple bonus roomsideal for potential guest rooms, a home office, fitness space, or hobby areasalong with a large laundry room. Enjoy outdoor living with a charming front porch with swing, a composite deck, a paver patio, and a fully fenced backyard that backs to trees for added
USD 665,000
7250 Darby Downs # C
12 pictures
Condo · for sale
USD 325,000
USD 232/sq.ft
7250 Darby Downs # C
Lennox Park
· 1,399 sq.ft · 2 Bedrooms · 2 Baths · Condo
· Patio · Swimming pool · Equipped kitchen
Lennox Park · 1,399 sq.ft · 2 Bedrooms · 2 Baths · Condo · Patio · Swimming pool · Equipped kitchen
Don't Miss This Gorgeous Main Level Condo! Freshly painted throughout! Spacious kitchen with Lots of Cabinet & Counter Space & New Stainless Appliances (Gas Stove, Dishwasher Microwave, Refrigerator is only a couple of years old). Large open concept Dining Room & Living Room with Private rear entrance that leads out to charming rear patio (great for pets). In-wall surround sound speakers, which include speakers outside on the patio. Screen pocket door for patio that is perfect for fresh air and a nice breeze. Large Bonus Room with French Doors can be used as an Office, Guest room, Den, or Nursery & Could be easily converted into a third bedroom. Wood floors in open living area, ceramic tile in kitchen and bathrooms, carpet in bedrooms. Primary Suite with abundant natural light, walk-in Closet, large En Suite with Double Vanity w/ Large Linen closet, Stand up shower, and Jacuzzi tub. New HVAC in 2022. 2nd Bedroom has it's own full Bath with Tub/Shower & Linen Closet. Full Size Washer &
USD 325,000
2517 Cherry Tree Rd, Hanover, MD 21076 | MLS #MDAA2141
View photo
Townhouse · for sale
USD 625,000
USD 192/sq.ft
2517 Cherry Tree Rd, Hanover, MD 21076 | MLS #MDAA2141
Lennox Park
· 3,240 sq.ft · 4 Bedrooms · 4 Baths · Townhouse
· Equipped kitchen
Lennox Park · 3,240 sq.ft · 4 Bedrooms · 4 Baths · Townhouse · Equipped kitchen
This exquisite end-of-row townhouse, located in the prestigious community of The Enclave at Arundel Preserve, offers a sophisticated blend of luxury and comfort. Built in 2017, this Colonial-style residence showcases impeccable craftsmanship and high-end finishes throughout its 3,000 square feet of meticulously designed living space. The real headline: owned solar panels (installed by Green Brilliance with an M-Phase Inverter) paired with a new high-efficiency HVAC system deliver ultimate energy savings. Panels are owned outright, not leased — full value transfers to the buyer at settlement. Maryland SRECs generate passive income, plus an annual BGE net metering buyback. Upon entering, one is greeted by an open floor plan that seamlessly integrates the living, dining, and gourmet kitchen areas, creating an inviting atmosphere ideal for both entertaining and everyday living. The interior features are thoughtfully curated, including elegant crown moldings and chair railings that enhance
USD 625,000
7802 Bastille Road
View photo
House · for sale
USD 449,900
USD 302/sq.ft
7802 Bastille Road
Lennox Park
· 1,485 sq.ft · 3 Bedrooms · 2 Baths · House
· Fireplace · Equipped kitchen
Lennox Park · 1,485 sq.ft · 3 Bedrooms · 2 Baths · House · Fireplace · Equipped kitchen
Very competitive price! Nestled in the charming community of The Provinces, this delightful split foyer home offers a perfect blend of comfort and functionality. Built in 1977, this well-maintained residence boasts 1,488 square feet of living space, featuring three spacious bedrooms and two full bathrooms, making it an ideal retreat for those seeking a cozy yet functional environment. Step inside to discover a warm and inviting interior, highlighted by beautiful wood floors that flow seamlessly throughout the main living areas. The traditional floor plan is designed for both relaxation and entertaining, with a combination kitchen and dining area that encourages gatherings. The kitchen features an island, perfect for casual meals or meal prep, while the breakfast area invites morning sunshine to brighten your day. The living room is anchored by a charming heatilator fireplace, creating a cozy ambiance for chilly evenings. Large windows adorned with tasteful treatments allow natural ligh
USD 449,900
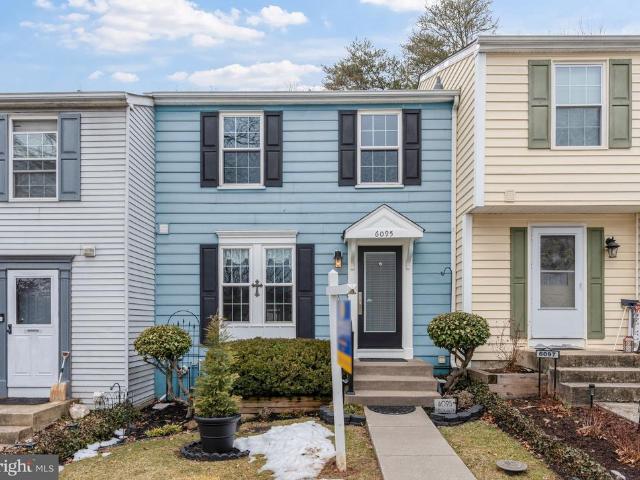
6095 Rock Glen Drive
12 pictures
Townhouse · for sale
USD 365,900
USD 217/sq.ft
6095 Rock Glen Drive
Lennox Park
· 1,679 sq.ft · 3 Bedrooms · 2 Baths · Townhouse
· Equipped kitchen · Parking
Lennox Park · 1,679 sq.ft · 3 Bedrooms · 2 Baths · Townhouse · Equipped kitchen · Parking
Step into a gorgeous, move-in ready home that effortlessly blends comfort and style. Sun-filled spaces with an inviting layout create an atmosphere the feels both refined and relaxed! This home is strategically situated near major commuter routes including I-95, Route 100, and Route 1. The location also provides convenient access to Howard Countys Rapid Ride service, making daily travel easy and efficient. Additionally, community parks are nearby, offering a great space for recreation and relaxation. The new Elkridge Community and 50+ Center will offer many family-oriented activities. From your two assigned parking spaces, step inside and discover a meticulously maintained, clean, and completely move-in, do absolutely nothing, home! You will love the bright, well-appointed kitchen featuring upgraded granite countertops, elegant backsplash, pull out drawers in lower cabinetry, and modern stainless-steel appliances. This space is perfect for preparing meals and entertaining guests. Escap
USD 365,900
7825 Crystal Brook Way
12 pictures
Townhouse · for sale
USD 600,000
USD 196/sq.ft
7825 Crystal Brook Way
Lennox Park
· 3,057 sq.ft · 4 Bedrooms · 3 Baths · Townhouse
· Equipped kitchen
Lennox Park · 3,057 sq.ft · 4 Bedrooms · 3 Baths · Townhouse · Equipped kitchen
Update*. Multiple offer received. Deadline set for 10 pm sunday, 4/12. Welcome to 7825 Crystal Brook Way, a stunning, freshly painted end-of-group townhome that perfectly blends modern style, spacious living, and everyday convenience. With 4 bedrooms and 3.5 bathrooms, this beautifully maintained home offers the space and flexibility todays buyers are searching for, paired with the added privacy and natural light that only an end unit can provide. Step inside to find a bright and inviting interior filled with natural light and an open, functional layout designed for both comfortable living and effortless entertaining. The main level features generous living and dining spaces that flow seamlessly, creating the perfect setting for everything from quiet nights in to hosting guests. The well-appointed kitchen serves as the heart of the home, offering ample cabinetry, counter space, and a layout that keeps you connected to it all. A convenient half bath completes this level. Upstairs, retre
USD 600,000
6162 Downs Ridge Court
View photo
House · for sale
USD 560,000
USD 371/sq.ft
6162 Downs Ridge Court
Lennox Park
· 1,507 sq.ft · 3 Bedrooms · 2 Baths · House
Lennox Park · 1,507 sq.ft · 3 Bedrooms · 2 Baths · House
Prime location with exceptional convenience just 0.5 miles to Elkridge Elementary, under 2 miles to Route 100 and 895, around 3 miles to Patapsco Valley State Park, I-95, and the Dorsey MARC Station, and less than 6 miles to BWI Airport. Auction! Occupied property and inspections NOT available. Sold as-is. No for sale sign. Contact with occupants is prohibited. No financed offers/bids as there is NO access. Property is being sold occupied with any and all occupants in AS IS/WHERE IS condition. Neither the seller nor the listing broker can verify the existence of any lease agreement, either written or verbal, nor any rental amount being paid, due or owing. Please DO NOT disturb the occupants. Access for inspections or other purposes is NOT available. Buyer is assuming ALL responsibility for any necessary eviction action. Do not email any offers as the property is being sold via auction and all bids are to be submitted online during auction period. The sale will be subject to a 5% buyers
USD 560,000
7541 Moraine Drive
2 pictures
Townhouse · for sale
USD 360,000
USD 196/sq.ft
7541 Moraine Drive
Lennox Park
· 1,830 sq.ft · 3 Bedrooms · 2 Baths · Townhouse
· Equipped kitchen · Air conditioning · Cellar · Parking
Lennox Park · 1,830 sq.ft · 3 Bedrooms · 2 Baths · Townhouse · Equipped kitchen · Air conditioning · Cellar · Parking
Welcome to 7541 Moraine Drive Comfort, Space, and Convenience in Hanover Discover this 4-bedroom, 2.5-bath townhouse nestled in the sought-after Ridge Commons community. With 1,840 sqft of living space across three finished levels and a fully finished basement, this home offers the flexibility you need to grow, work, or entertain with ease. Home needs some TLC & repairs. Step inside to find bright, open living areas, and flow right out to your private deckperfect for outdoor dining, morning coffee, or weekend relaxation. The well-equipped kitchen and generous living spaces make everyday living effortless. Enjoy year-round comfort with central A/C and efficient heat pump heating, plus the convenience of two assigned parking spaces. The home is part of a well-maintained community with low HOA dues, providing a peaceful, neighborly setting. This property is currently listed as a short sale, offering a rare opportunity to purchase below market value in a prime location. Close to major comm
USD 360,000
2517 Cherry Tree Road
12 pictures
Townhouse · for sale
USD 614,900
USD 189/sq.ft
2517 Cherry Tree Road
Lennox Park
· 3,240 sq.ft · 4 Bedrooms · 3 Baths · Townhouse
· Equipped kitchen
Lennox Park · 3,240 sq.ft · 4 Bedrooms · 3 Baths · Townhouse · Equipped kitchen
This exquisite end-of-row townhouse, located in the prestigious community of The Enclave at Arundel Preserve, offers a sophisticated blend of luxury and comfort. Built in 2017, this Colonial-style residence showcases impeccable craftsmanship and high-end finishes throughout its 3,000 square feet of meticulously designed living space. The real headline: owned solar panels (installed by Green Brilliance with an M-Phase Inverter) paired with a new high-efficiency HVAC system deliver ultimate energy savings. Panels are owned outright, not leased full value transfers to the buyer at settlement. Maryland SRECs generate passive income, plus an annual BGE net metering buyback. Upon entering, one is greeted by an open floor plan that seamlessly integrates the living, dining, and gourmet kitchen areas, creating an inviting atmosphere ideal for both entertaining and everyday living. The interior features are thoughtfully curated, including elegant crown moldings and chair railings that enhance th
USD 614,900

Get email alerts

Don't miss out: be the first to know about new properties

The alert was correctly created

On subscribing you accept the conditions of use and the privacy policy
Alert
Receive new ads in your inbox
Save this search
Receive alerts for new listings

We'll send you an email when we have new properties for: "Properties for sale in Lennox Park"

The alert was correctly created

West Elkridge
Rockburn Commons
Get email alerts and be the first to see new listings
Required field
On subscribing I accept the terms of the privacy policy
Perfect! You'll soon start receiving new listings via email
Alert
Receive an email when we have new ads for Properties for sale in Lennox Park
Save this search
Filters

Bedrooms

Size (sq.ft)

sq.ft
sq.ft

Price

USD
USD

Property type

Bathrooms

Clear all filters
Receive notifications when new entries are published.