704 properties for sale in Lennox Park

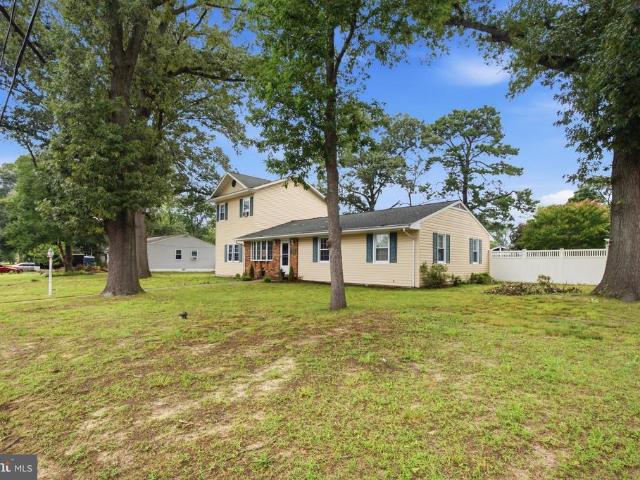
157 Bragg Boulevard
View photo
House · for sale
USD 725,000
USD 227/sq.ft
157 Bragg Boulevard
Lennox Park
· 3,186 sq.ft · 6 Bedrooms · 3 Baths · House
· Equipped kitchen
Lennox Park · 3,186 sq.ft · 6 Bedrooms · 3 Baths · House · Equipped kitchen
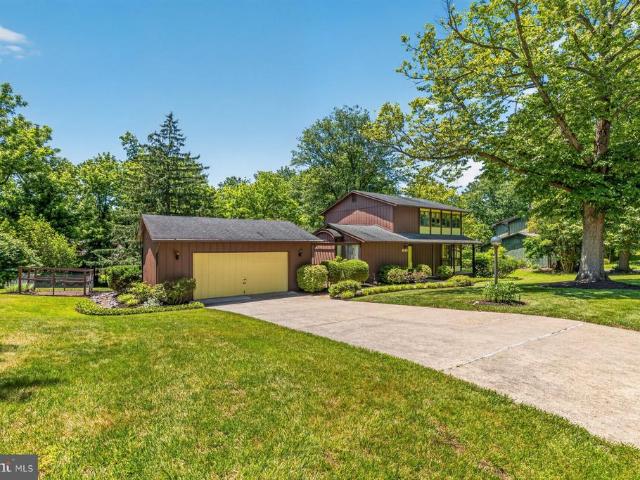
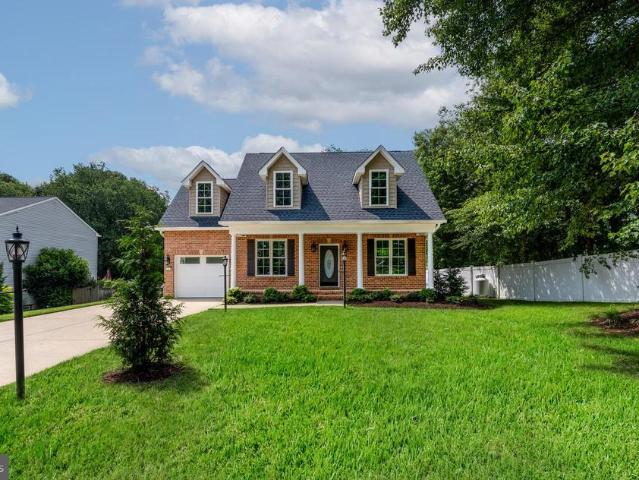
Owned Solar Panels, EV charger, minutes from Fort Meade, Odenton MARC train station and NSA. These are just the start of what this home has to offer. This exquisite colonial home offers exceptional space and thoughtful updates across three beautifully finished levels. The main level features generous natural light and hardwood floors throughout. The layout includes a family room, dining room, kitchen, wet bar and living room ideal for daily living and entertaining. The kitchen features updated stainless steel appliances, ample cabinet storage, a large pantry and an island with a breakfast bar. Upstairs, you'll find four bedrooms, including an impressive primary suite featuring an updated bathroom offering stylish finishes, a freestanding soaking tub and a spacious walk-in closet. The additional bedrooms are equally inviting and share a full updated bathroom. The finished lower level is equipped with two bedrooms, a laundry room with updated washer and dryer, a fully updated bathroom an
USD 725,000
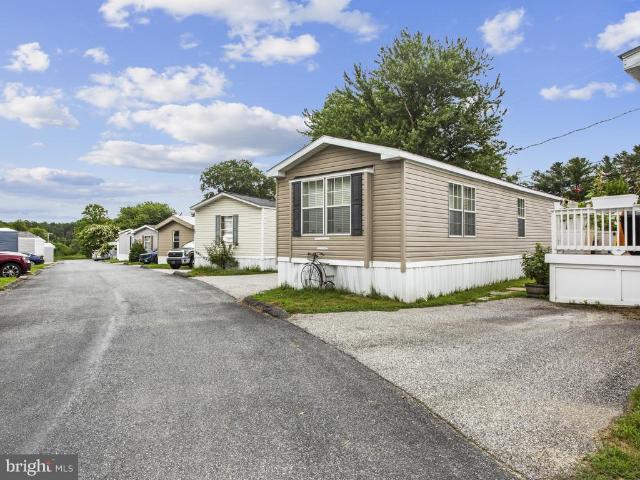
30 Chesapeake Mobile Ct
View photo
House · for sale
USD 65,000
USD 65/sq.ft
30 Chesapeake Mobile Ct
Lennox Park
· 990 sq.ft · 2 Bedrooms · 2 Baths · House
Lennox Park · 990 sq.ft · 2 Bedrooms · 2 Baths · House
Seller will pay 6 months of buyers initial ground rent! Great Value. Beautifully updated 2 bed, 2 bath home in Chesapeake Mobile Court! Enjoy a freshly renovated bathroom, generous living space, and a movein ready interior. Affordable, updated, and ready for its next owner
USD 65,000
6145 Forty Winks Way
View photo
House · for sale
USD 599,000
USD 337/sq.ft
6145 Forty Winks Way
Lennox Park
· 1,776 sq.ft · 3 Bedrooms · 2 Baths · House
· Parking · Fireplace
Lennox Park · 1,776 sq.ft · 3 Bedrooms · 2 Baths · House · Parking · Fireplace
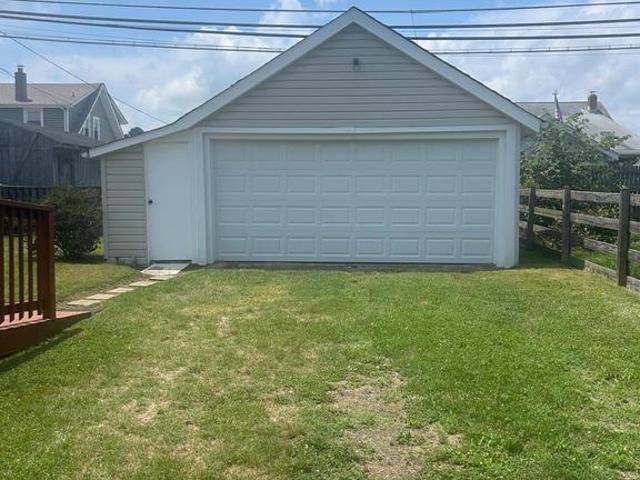
Welcome to this well-sited Columbia single-family home offering space, privacy, and opportunity on a generous 0.45-acre lot. With approximately 1,780 square feet of living space, this home features 2.5 bathrooms, a detached garage, and a partially finished basementideal for additional living, recreation, or storage. A cozy fireplace adds warmth and character to the main living area. Built in 1971 and located in a desirable Columbia community with HOA amenities, this property provides a solid foundation for customization and value enhancement. The expansive lot offers room for outdoor enjoyment, gardening, or future improvements. Conveniently located near major commuter routes, shopping, dining, and Columbias extensive trail system, this home presents a fantastic opportunity to create your ideal living space in a sought-after location
USD 599,000
3753 Valley Ford Way
View photo
Townhouse · for sale
USD 475,000
USD 298/sq.ft
3753 Valley Ford Way
Lennox Park
· 1,593 sq.ft · 3 Bedrooms · 3 Baths · Townhouse
· Parking
Lennox Park · 1,593 sq.ft · 3 Bedrooms · 3 Baths · Townhouse · Parking
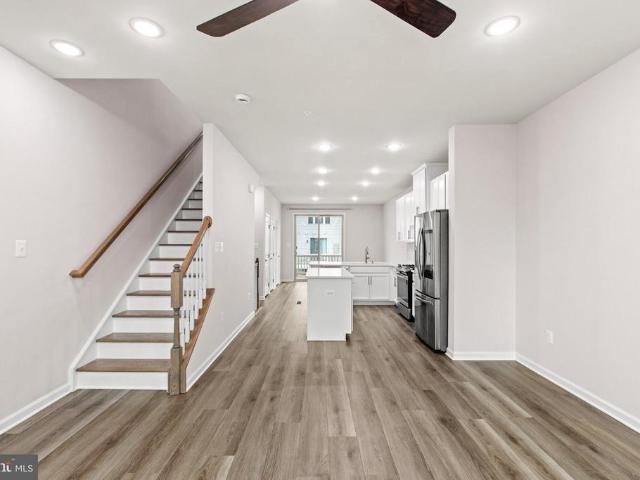
Welcome to 3753 Valley Ford Way. Built in 2022, this Parkside townhome offers three finished levels and low-maintenance living. Bright main living space, spacious bedrooms, and a private primary suite, plus a built-in garage. Easy access to shopping, dining, and major commuter routes in a sought-after Hanover location
USD 475,000
4 Hampton Road
View photo
House · for sale
USD 590,625
USD 222/sq.ft
4 Hampton Road
Lennox Park
· 2,659 sq.ft · 5 Bedrooms · 4 Baths · House
· Fireplace · Equipped kitchen · Cellar
Lennox Park · 2,659 sq.ft · 5 Bedrooms · 4 Baths · House · Fireplace · Equipped kitchen · Cellar
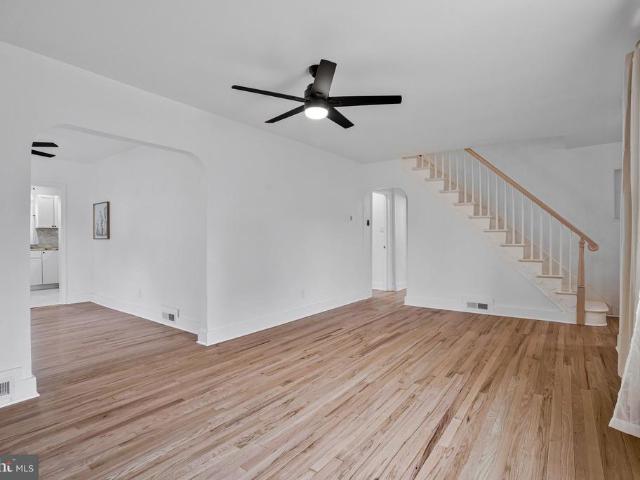
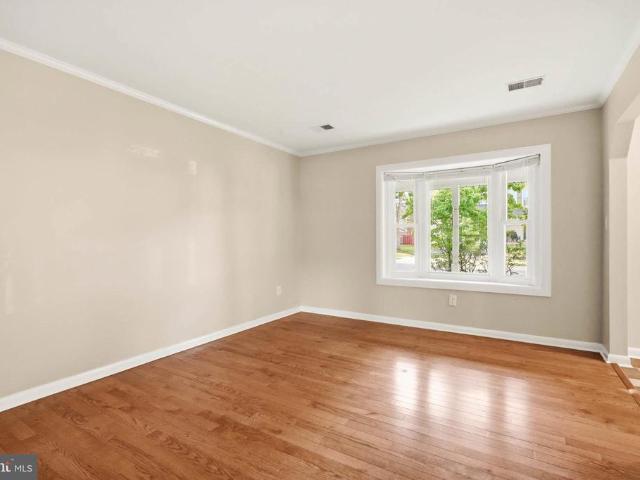
Welcome to this beautifully updated home where timeless character meets modern convenience. From the moment you step inside, youll appreciate the inviting floor plan featuring separate living and dining rooms, elegant rounded archways, and a cozy fireplace with custom reclaimed wood shelving that creates the perfect gathering space. Rich oak hardwood floors, brand-new doors, and energy-efficient windows add style and peace of mind throughout. The thoughtfully updated kitchen is designed for everyday living and entertaining, featuring butcher block countertops, a deep black sink, quality stainless steel appliances, a double gas range, and a built-in microwave. A convenient main-level laundry area adds everyday ease. All four bathrooms have been completely renovated with modern finishes, while the spacious, fully finished basement expands your living space with an additional bedroom, a kitchenette, and its own washer and dryermaking it ideal for guests, multigenerational living, a privat
USD 590,625
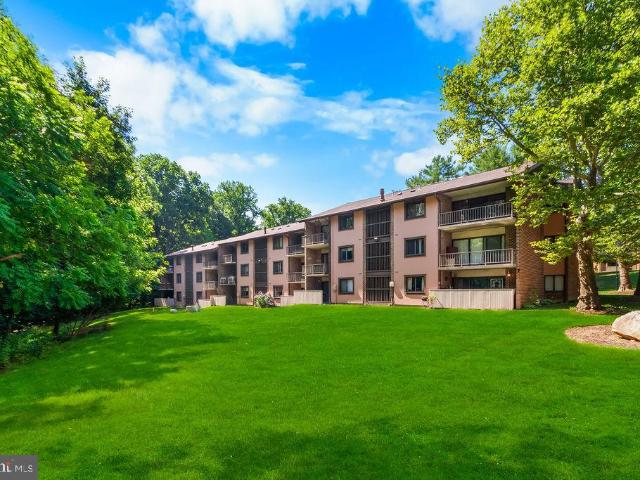
6081 Majors Lane # 12
View photo
Condo · for sale
USD 210,000
USD 232/sq.ft
6081 Majors Lane # 12
Lennox Park
· 904 sq.ft · 2 Bedrooms · 1 Bath · Condo
· Balcony · Fireplace · Swimming pool · Equipped kitchen
Lennox Park · 904 sq.ft · 2 Bedrooms · 1 Bath · Condo · Balcony · Fireplace · Swimming pool · Equipped kitchen
Excellent opportunity for investors or owner-occupants seeking value in the heart of Columbia! This top-floor condo has been thoughtfully updated with brand-new refrigerator and dishwasher, new LED recessed lighting throughout the main living areas & bedrooms, fresh paint, granite countertops, stainless steel appliances, and a new HVAC system (2024). The addition of recessed lighting is a rare upgrade in this community, where many units were originally designed to rely primarily on lamps. The spacious floor plan offers two walk-in closets, gas cooking, a cozy wood-burning fireplace, and sliding glass doors leading to a private balcony. Gated community access provides added privacy and security. Monthly condo fee includes water and gas heat. Annual Columbia Association membership provides access to Columbia's renowned walking trails, parks, lakes, and community amenities, with optional membership to multiple Columbia Association pools, including nearby Jeffers Hill Pool. Columbia contin
USD 210,000
729 Mesquite Road
View photo
House · for sale
USD 449,000
USD 604/sq.ft
729 Mesquite Road
Lennox Park
· 743 sq.ft · 2 Bedrooms · 1 Bath · House
· Patio · Garden · Equipped kitchen · Parking
Lennox Park · 743 sq.ft · 2 Bedrooms · 1 Bath · House · Patio · Garden · Equipped kitchen · Parking
Unique, completely renovated, and move-in ready! Tucked away at the end of a quiet street in Severn, this like-new home has been beautifully updated from top to bottom and offers the perfect combination of modern comfort and low-maintenance living. Situated on a spacious 12,000-square-foot lot, the home welcomes you with a charming brick front, covered front porch, refreshed landscaping, and an oversized one-car garage with a two-car driveway. Inside, you'll find a bright, open living area, a beautifully updated kitchen with like-new appliances, two spacious bedrooms, and a fully renovated bathroom. Nearly every major component of the home has been replaced, including the roof, siding, windows, garage door and opener, plumbing, electrical system, HVAC, insulation, drywall, interior doors, flooring, tankless propane water heater, kitchen cabinets, bathroom fixtures, well tank, and water treatment system. The large rear patio overlooks an expansive backyard, creating the perfect setting
USD 449,000
9101 Gracious End Court # 303
View photo
Condo · for sale
USD 329,900
USD 190/sq.ft
9101 Gracious End Court # 303
Lennox Park
· 1,733 sq.ft · 2 Bedrooms · 2 Baths · Condo
· Office room · Balcony
Lennox Park · 1,733 sq.ft · 2 Bedrooms · 2 Baths · Condo · Office room · Balcony
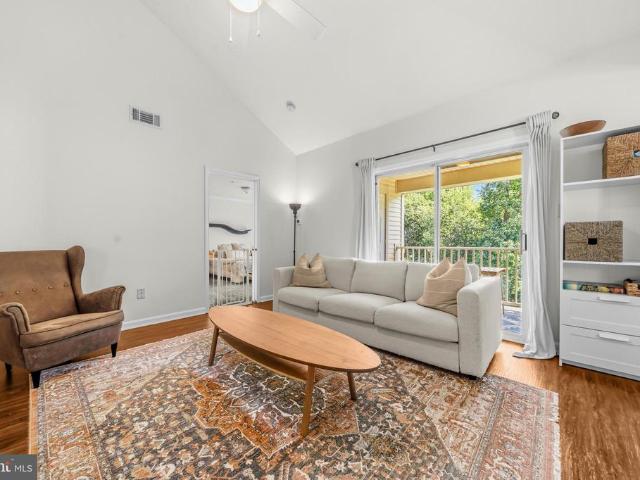
Welcome to 9101 Gracious End Ct #303! This inviting 2-bedroom, 2.5-bath home offers comfort, convenience, and low-maintenance living in a desirable location. An open-concept layout with vaulted ceilings creates a bright, airy feel. The spacious loft offers flexible space for a home office, media room, or guest area. The primary suite includes a walk-in closet, while the in-unit washer and dryer add everyday convenience. Relax on the private balcony overlooking wooded views and a walking trail, with easy access to I-95 for commuting to Baltimore and DC
USD 329,900
318 Wild Willow Way
View photo
House · for sale
USD 775,000
USD 200/sq.ft
318 Wild Willow Way
Lennox Park
· 3,864 sq.ft · 5 Bedrooms · 4 Baths · House
· Fireplace · Equipped kitchen
Lennox Park · 3,864 sq.ft · 5 Bedrooms · 4 Baths · House · Fireplace · Equipped kitchen
Welcome to 318 Wild Willow Way, a beautifully refreshed Ryan Homes Bainbridge model tucked away on a private 0.56-acre wooded lot in the Willow Woods community of Severn. Offering over 3,800 square feet of finished living space, this move-in ready home combines timeless design, generous living spaces, and a peaceful wooded setting in an intimate neighborhood. Freshly painted with brand-new carpeting and a recently installed water heater, this home is truly move-in ready. Rich hardwood flooring, 9-foot ceilings, abundant natural light, crown molding, chair rail detailing, and thoughtful architectural features create a warm and inviting atmosphere throughout the main level. At the heart of the home, the gourmet kitchen offers granite countertops, upgraded cabinetry, stainless steel appliances, a large center island, and an open layout that flows seamlessly into the spacious family room with a gas fireplace. Just beyond, the dramatic vaulted sunroom fills with natural light and overlooks
USD 775,000
6717 Sewells Orchard Drive
View photo
House · for sale
USD 599,900
USD 316/sq.ft
6717 Sewells Orchard Drive
Lennox Park
· 1,894 sq.ft · 4 Bedrooms · 2 Baths · House
· Equipped kitchen
Lennox Park · 1,894 sq.ft · 4 Bedrooms · 2 Baths · House · Equipped kitchen
Update: freshly painted interior! Welcome to 6717 Sewells Orchard Drive, a beautifully maintained colonial-style home located in the highly desirable Sewells Orchard community of Columbia (NO CPRA FEE). This spacious residence offers approximately 1,900 square feet of finished living space with 3 bedrooms, 2 full bathrooms, and 1 half bath, all thoughtfully designed for comfortable everyday living. Situated on a generous 0.20-acre lot with easy access to walking trails & nature, the home combines classic charm with modern updates in one of Howard County's most sought-after neighborhoods. Inside, you'll find beautiful oak hardwood flooring throughout the main level, creating a warm and inviting atmosphere. The functional floor plan flows seamlessly from room to room, featuring a bright living area, a convenient powder room, and a spacious kitchen complete with granite countertops, stainless steel appliances, and an eat-in dining area that opens directly to the family room with access to
USD 599,900
776 Evergreen Road
View photo
House · for sale
USD 500,000
USD 231/sq.ft
776 Evergreen Road
Lennox Park
· 2,164 sq.ft · 4 Bedrooms · 2 Baths · House
· Equipped kitchen
Lennox Park · 2,164 sq.ft · 4 Bedrooms · 2 Baths · House · Equipped kitchen
Open House. Sun, Jul 12 @ 11:00 AM. 2:00 PM! Welcome to this lovely property situated on a premium corner lot spanning nearly half an acre, offering a great blend of convenience, comfort, and freedom with no HOA. Location is everything, and this home places you just a mile away from Severn-Danza Park, highly rated Quarterfield Elementary School, and the bustling Quarterfield Crossing Shopping Center, featuring Walmart, Sam's Club etc. Commuters will appreciate the effortless access to routes 97 and 100, as well as being less than a 10-minute drive from BWI Airport. Discover an inviting interior boasting wood floors throughout and a seamless main-level layout. The heart of the home features an open eat-in kitchen that flows into the living and dining areas, complemented by a roomy family room as you enter the home. The washer/dryer and powder room are also located on the main level alongside generous-sized secondary bedrooms. Upstairs, retreat to your private and spacious primary bedroo
USD 500,000
6065 Majors Lane # UNIT 1
View photo
Condo · for sale
USD 180,000
USD 223/sq.ft
6065 Majors Lane # UNIT 1
Lennox Park
· 807 sq.ft · 1 Bedroom · 1 Bath · Condo
· Patio
Lennox Park · 807 sq.ft · 1 Bedroom · 1 Bath · Condo · Patio
Attention investors and savvy buyers! This 1-bedroom, 1-bath condominium offers tremendous potential for renovation and future returns. Whether youre looking to add to your rental portfolio, complete your next flip project, or purchase your first investment property, this condo presents an excellent opportunity. The unit features a functional floor plan with a spacious living area, private bedroom, full bath, and a private patio perfect for enjoying outdoor space. Updated HVAC system, allowing you to focus your renovation budget on cosmetic improvements. The property is being sold strictly AS-IS, and the seller will make no repairs. Bring your vision and transform this condo into a desirable residence or income-producing asset. Highlights: 1 Bedroom | 1 Full Bathroom. Private patio. Updated HVAC system. Great investment opportunity. Ideal for rental portfolio or first-time investor. Sold as-is. Bring all offers! Dont miss this chance to unlock the potential of this affordable investmen
USD 180,000
5542 Carville Avenue
View photo
House · for sale
USD 364,900
USD 253/sq.ft
5542 Carville Avenue
Lennox Park
· 1,442 sq.ft · 4 Bedrooms · 1 Bath · House
· Gym · Equipped kitchen · Parking · Cellar
Lennox Park · 1,442 sq.ft · 4 Bedrooms · 1 Bath · House · Gym · Equipped kitchen · Parking · Cellar
Welcome home to this beautifully maintained 4-bedroom Cape Cod style home that has been lovingly cared for by the same family for many years. From the moment you arrive, youll appreciate the long private driveway leading to a detached 2-car garage and the inviting curb appeal. Step inside through the welcoming enclosed front porch and discover original hardwood floors throughout, spacious living and dining room, an updated kitchen with ample cabinet and counter space, and a bright rear sunroom thats perfect for relaxing, entertaining, or enjoying your morning coffee. The traditional floor plan includes two bedrooms on the main level and two additional bedrooms upstairs, along with bonus unfinished space that offers excellent storage or the potential for a walk-in closet or future expansion. The expansive unfinished walk-up basement provides endless possibilities for additional living space, a home gym, workshop, recreation room, or whatever best suits your lifestyle. Additional highlig
USD 364,900
5006 Amber Meadow Vista
View photo
House · for sale
USD 1,149,000
USD 259/sq.ft
5006 Amber Meadow Vista
Lennox Park
· 4,435 sq.ft · 4 Bedrooms · 4 Baths · House
· Office room · Fireplace · Equipped kitchen
Lennox Park · 4,435 sq.ft · 4 Bedrooms · 4 Baths · House · Office room · Fireplace · Equipped kitchen
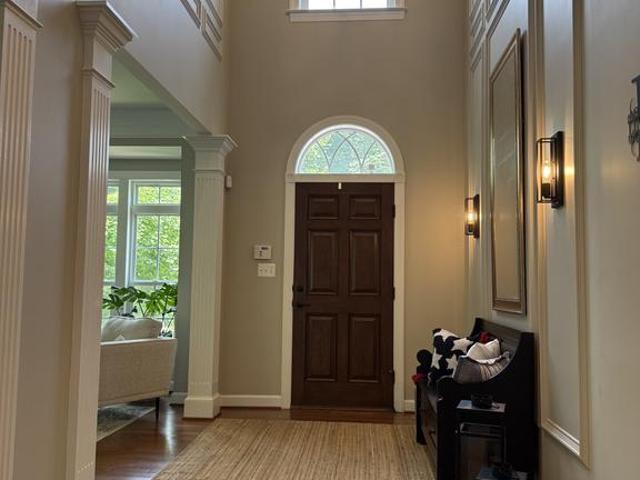
Former NV Homes Model | Premium 0.35-Acre Lot | Blue Ribbon School DistrictNestled on a quiet street in the highly sought-after Amber Meadows community, this beautifully maintained former NV Homes model offers the perfect combination of luxury, comfort, and convenience. Set on a private 0.35-acre lot surrounded by mature trees and professional landscaping, this exceptional colonial provides a peaceful retreat just minutes from everything Ellicott City has to offer. Step inside to a stunning two-story foyer featuring a dramatic waterfall staircase, custom molding, hardwood floors, and 9-foot ceilings throughout. The gourmet kitchen is designed for both everyday living and entertaining with quartz countertops, 42-inch cabinetry, dual wall ovens, a gas cooktop, and two oversized islands. The kitchen flows seamlessly into the sun-filled breakfast room and spacious family room with a cozy gas fireplace. A private home office, elegant formal living and dining rooms, and abundant natural ligh
USD 1,149,000
306 Regency Circle
View photo
House · for sale
USD 340,000
USD 219/sq.ft
306 Regency Circle
Lennox Park
· 1,550 sq.ft · 4 Bedrooms · 1 Bath · House
· Garden · Equipped kitchen · Air conditioning · Parking
Lennox Park · 1,550 sq.ft · 4 Bedrooms · 1 Bath · House · Garden · Equipped kitchen · Air conditioning · Parking
Welcome to 306 Regency Circle, a classic two-level rancher offering a functional floor plan, generous living space, and an excellent opportunity. Positioned high on a hill with excellent visibility, off-street parking, and convenient to major commuter routes, shopping, dining, and employment centers, this home combines everyday convenience with exciting future potential. The main level welcomes you with original hardwood flooring and a bright living room filled with natural light. The open kitchen and dining layout creates an easy flow for everyday living and entertaining. Stainless steel appliances, including the dishwasher, gas range, and refrigerator, were replaced. 21. The dining area overlooks and provides direct access to the three-season screened porch, extending the living space outdoors while offering elevated views of the fenced backyard. Three bedrooms are conveniently located on the main level, including the owners bedroom and a second bedroom, both of which offer direct ac
USD 340,000
8803 Stonebrook Lane
View photo
Townhouse · for sale
USD 480,000
USD 265/sq.ft
8803 Stonebrook Lane
Lennox Park
· 1,808 sq.ft · 4 Bedrooms · 3 Baths · Townhouse
· Patio · Deck · Equipped kitchen
Lennox Park · 1,808 sq.ft · 4 Bedrooms · 3 Baths · Townhouse · Patio · Deck · Equipped kitchen
Welcome to The Wellfleet, a spectacular former Troutman model townhome that has been beautifully maintained from top to bottom! Offering 3 spacious bedrooms and 3.5 bathrooms, this sun-drenched home is flooded with natural light. Cook and entertain with ease in a kitchen equipped with stainless steel appliances, then step outside to enjoy your choice of a private upper-level deck or a cozy lower-level patio. The home has extensive storage also. Boasting newer windows and model-home upgrades throughout, this absolute gem is ready for you to move right in! Walking trail to nearby children's park
USD 480,000
209 Otis Drive
View photo
House · for sale
USD 475,000
USD 317/sq.ft
209 Otis Drive
Lennox Park
· 1,496 sq.ft · 3 Bedrooms · 1 Bath · House
· Equipped kitchen · Parking
Lennox Park · 1,496 sq.ft · 3 Bedrooms · 1 Bath · House · Equipped kitchen · Parking
Welcome to 209 Otis Drive, a fully renovated single-family home nestled on a spacious lot in Severn. Set in a peaceful neighborhood setting, this property offers the perfect combination of modern updates, comfort, privacy, and convenience. Step inside to discover a beautifully refreshed interior featuring luxury vinyl flooring, fresh paint throughout, and a welcoming layout designed for todays lifestyle. The updated kitchen is a standout feature, showcasing elegant quartz countertops, stainless steel appliances, and a stylish backsplash that blends functionality with modern design. The inviting living space provides a cozy atmosphere, perfect for relaxing or entertaining. Outside, enjoy the expansive lot offering endless possibilities for outdoor activities, gardening, gatherings, or simply taking in the peaceful surroundings. The property features an oversized two-car garage providing ample parking and storage, along with a massive two-level barn offering incredible versatility for ho
USD 475,000
7639 Stemhart Lane
View photo
Condo · for sale
USD 500,000
USD 204/sq.ft
7639 Stemhart Lane
Lennox Park
· 2,443 sq.ft · 3 Bedrooms · 2 Baths · Condo
· Balcony · Equipped kitchen · Parking
Lennox Park · 2,443 sq.ft · 3 Bedrooms · 2 Baths · Condo · Balcony · Equipped kitchen · Parking
Welcome home to this bright and airy, beautifully designed two-level townhome-style condo offering the perfect blend of comfort, convenience, and low-maintenance living! The open-concept main level is ideal for everyday living and entertaining, featuring a spacious kitchen with a large center island, stainless steel appliances, ample cabinetry, and seamless flow into the dining area. Step outside to the private balcony for your morning coffee or evening relaxation, while a convenient half bath completes the main level. Upstairs, you'll find three generously sized bedrooms, including a spacious primary suite with a private ensuite bath featuring a walk-in shower, plus a full hall bath to accommodate family and guests. A rear-entry one-car attached garage, private driveway, and additional parking alongside the building provide plenty of parking options. Enjoy an unbeatable location just minutes from Fort Meade, Jessup Elementary School, shopping, restaurants, grocery stores, pet stores,
USD 500,000
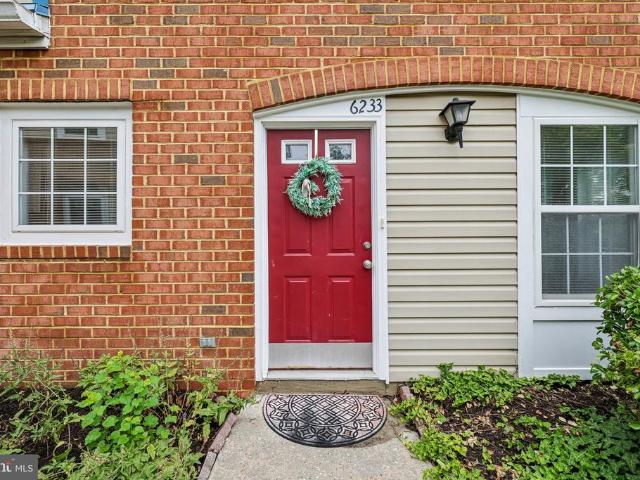
6233 Sandpiper Court # 1
View photo
Condo · for sale
Request Details
Updated
6233 Sandpiper Court # 1
Lennox Park
· 6,189 sq.ft · 3 Bedrooms · 2 Baths · Condo
· Equipped kitchen · Swimming pool
Lennox Park · 6,189 sq.ft · 3 Bedrooms · 2 Baths · Condo · Equipped kitchen · Swimming pool
Move right into this well-maintained end-unit townhome in the heart of Elkridge, offering 3 bedrooms, 2 full baths, and 1 half bath across a thoughtfully designed layout. The main level features luxury vinyl flooring, an open living and dining area filled with natural light, a convenient powder room, and a beautiful kitchen with granite countertops, gas cooking, and ample cabinet space. Upstairs, the second level offers two spacious bedrooms and a full hall bath with a tub/shower combination, while the third floor is dedicated to the private primary suite, complete with a generous walk-in closet, an en-suite bath, and a conveniently located laundry area. Enjoy all the benefits of the community HOA, including a pool, playground, snow removal, common area maintenance, and more. Ideally situated with quick access to Route 1, I-95, and just minutes from BWI Airport, this location makes commuting and travel a breeze. Additionally, this home is close to shopping, dining, grocery stores, etc.
Request Details
8024 Watermill Court
View photo
Townhouse · for sale
USD 440,000
USD 244/sq.ft
8024 Watermill Court
Lennox Park
· 1,798 sq.ft · 3 Bedrooms · 2 Baths · Townhouse
· Deck · Equipped kitchen
Lennox Park · 1,798 sq.ft · 3 Bedrooms · 2 Baths · Townhouse · Deck · Equipped kitchen
With over $100,000 upgrades, don't look any further this is one of the most TURNKEY, MOVE-IN READY townhomes in Elkridge, where modern updates, timeless style, and everyday convenience come together seamlessly. Meticulously maintained and thoughtfully updated with top selections, this home has been beautifully refreshed from top to bottom creating a bright, cohesive living experience that's ready for its next chapter. At the heart of the home, a fully renovated 2025 kitchen paired with a Stainless Steel Appliances, fresh interior paint, and brand-new flooring throughout (2025) sets an elevated, light-filled tone. The main and upper bathrooms were fully updated in 2025 with new vanities, mirrors, faucets, and shower fixtures, while additional bathrooms were refreshed in 2022 delivering a truly comprehensive top-to-bottom refresh. Extensive improvements completed between 2020 and 2026 provide both style and lasting peace of mind: Landscaping, faade, New Deck Stained (2026) Fully renovate
USD 440,000
2601 Rainy Spring Court
View photo
Townhouse · for sale
USD 519,000
USD 249/sq.ft
2601 Rainy Spring Court
Lennox Park
· 2,077 sq.ft · 3 Bedrooms · 3 Baths · Townhouse
· Office room · Deck · Equipped kitchen · Parking
Lennox Park · 2,077 sq.ft · 3 Bedrooms · 3 Baths · Townhouse · Office room · Deck · Equipped kitchen · Parking
Welcome to 2601 Rainy Spring Court, a beautifully maintained 2-car garage townhome in the highly sought-after Seven Oaks community. Offering over 2,500 square feet of living space, this is one of the largest townhomes in the neighborhood. Upon entry, you'll be greeted by a spacious lower-level recreation room, perfect for a family room, home office, or entertainment space. The main level features an expansive living room, convenient powder room, and a bright, open kitchen with stainless steel appliances and ample dining space. Step outside to the rear deck, ideal for relaxing or entertaining guests. The upper level boasts a spacious primary suite with a private en-suite bath, along with two additional bedrooms and a full hall bathroom. Prior to hitting the market, the home will be freshly painted and receive brand-new carpeting, making it truly move-in ready. Conveniently located near Fort Meade, NSA, the Odenton MARC Train Station, Annapolis, BWI Airport, shopping, dining, and major c
USD 519,000
2418 Kanawha Lane
View photo
House · for sale
USD 739,900
USD 238/sq.ft
2418 Kanawha Lane
Lennox Park
· 3,100 sq.ft · 3 Bedrooms · 3 Baths · House
· Fireplace · Equipped kitchen
Lennox Park · 3,100 sq.ft · 3 Bedrooms · 3 Baths · House · Fireplace · Equipped kitchen
Welcome to this beautifully upgraded detached home offering the ease and convenience of main-level living in the highly sought-after Shipley Homestead community. Situated on a premium corner lot and built in 2019, this exceptional 3-bedroom, 3-bath residence offers approximately 3,100 square feet across two finished levels, combining modern style, thoughtful upgrades, and an outstanding location. The open-concept main level is filled with natural light and showcases gorgeous wood flooring throughout the living areas. At the heart of the home is a stunning kitchen featuring white shaker-style cabinetry, stainless steel appliances, gas cooking, generous counter space, and a layout designed for both everyday living and effortless entertaining. Just beyond the kitchen, the spacious family room is anchored by a cozy gas fireplace, creating a warm and inviting gathering space. The primary suite serves as a true retreat, highlighted by an elegant tray ceiling, a custom California Closet syste
USD 739,900
6329 Tamar Drive
View photo
House · for sale
USD 550,000
USD 283/sq.ft
6329 Tamar Drive
Lennox Park
· 1,938 sq.ft · 3 Bedrooms · 3 Baths · House
· Garden · Office room · Deck · Fireplace · Equipped kitchen · Parking · Cellar
Lennox Park · 1,938 sq.ft · 3 Bedrooms · 3 Baths · House · Garden · Office room · Deck · Fireplace · Equipped kitchen · Parking · Cellar
Open and modern four level split-level home in Long Reach. Enter into the open main level which includes the dining area, updated kitchen, and living room with vaulted ceilings and wood burning fireplace with stone surround and mantel. Kitchen updated with granite counters, stone backsplash, premium touch kitchen faucet, center island, and new GE Profile refrigerator, new GE Profile range microwave, and new KitchenAid dishwasher. The upper level includes laminate flooring, three bedrooms, and two full baths. The hall bathroom has been refreshed and the primary bath has been updated with heated built-in bench and floors and a spa-like shower. The lower level includes a garage and family room with a slider stepping out to the rear yard. The finished basement includes LVP flooring, another spacious family room with electric fireplace and wet bar with granite top and stone backsplash, laundry/utility room, and a bonus den/office. The exterior includes a deck off the dining room overlooking
USD 550,000
6323 Early Glow Court
View photo
Townhouse · for sale
USD 459,900
USD 344/sq.ft
Updated
6323 Early Glow Court
Lennox Park
· 1,335 sq.ft · 3 Bedrooms · 2 Baths · Townhouse
· Garden · Deck · Balcony · Equipped kitchen · Cellar
Lennox Park · 1,335 sq.ft · 3 Bedrooms · 2 Baths · Townhouse · Garden · Deck · Balcony · Equipped kitchen · Cellar
Stunning mid-century modern home in Oakland Mills, tucked on a quiet cul-de-sac corner lot. Owned and thoughtfully reimagined by an art gallerist, this fully renovated home features custom designer finishes and curated details throughout that make it truly one of a kind. Engineered and hardwood floors run throughout living spaces. Main level offers a light-filled living room with vaulted ceilings, dining area, and versatile office/den. The designer kitchen boasts quality appliances, including a range with air-fry setting, and overlooks the deck and expansive flat yard. Powder room and laundry complete the main level. Upstairs, the primary suite includes an en-suite bath and private balcony with unobstructed views, plus two bedrooms and a hall bath with Italian shower. No basement. Set on one of the communitys largest corner lots offering exceptional privacy. Unbeatable location: 1/2 mile to community lake with wildlife, Blandair Park, and Columbias finest shopping district
USD 459,900
8624 Savannah River Road
View photo
Townhouse · for sale
USD 455,000
USD 227/sq.ft
8624 Savannah River Road
Lennox Park
· 2,002 sq.ft · 3 Bedrooms · 2 Baths · Townhouse
· Patio · Deck · Fireplace · Equipped kitchen · Parking · Swimming pool
Lennox Park · 2,002 sq.ft · 3 Bedrooms · 2 Baths · Townhouse · Patio · Deck · Fireplace · Equipped kitchen · Parking · Swimming pool
Coming soon! Be sure to check back and save this one to your favorites you don't want to miss it! Full description and professional photography forthcoming. Updates and upgrades you ask? You bet! Brand new carpeting & paint) July 2026), Water heater (2025), hvac (2016), Roof (2015), Replacement windows & doors (2014) just to name a few. Modern eat-in kitchen with stainless-steel appliances, snack bar, and table space. Dining/Living room combination; gas fireplace and slider to deck. Primary bedroom suite with vaulted ceiling, walk-in closet, full bath with deep soaking tub, dual sinks, separate shower. Bedrooms 2 & 3 share the hall full bath. The main/entry level has the foyer entry with access to garage, recreation room, half bath, and laundry closet with storage. A slider opens to the rear paver patio. All this plus. Residents enjoy an active homeowners association with outstanding amenities, including multiple swimming pools, tennis and pickleball courts, bike, jog, and walking path
USD 455,000

Get email alerts

Don't miss out: be the first to know about new properties

The alert was correctly created

On subscribing you accept the conditions of use and the privacy policy
Alert
Receive new ads in your inbox
Save this search
Receive alerts for new listings

We'll send you an email when we have new properties for: "Properties for sale in Lennox Park"

The alert was correctly created

West Elkridge
Rockburn Commons
Get email alerts and be the first to see new listings
Required field
On subscribing I accept the terms of the privacy policy
Perfect! You'll soon start receiving new listings via email
Alert
Receive an email when we have new ads for Properties for sale in Lennox Park
Save this search
Filters

Bedrooms

Size (sq.ft)

sq.ft
sq.ft

Price

USD
USD

Property type

Bathrooms

Clear all filters
Receive notifications when new entries are published.