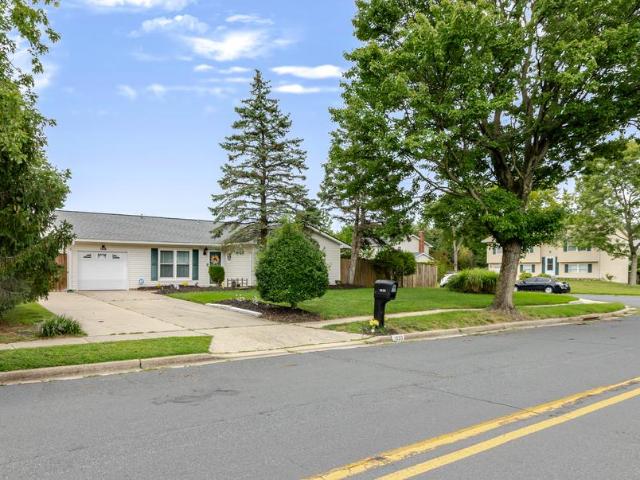
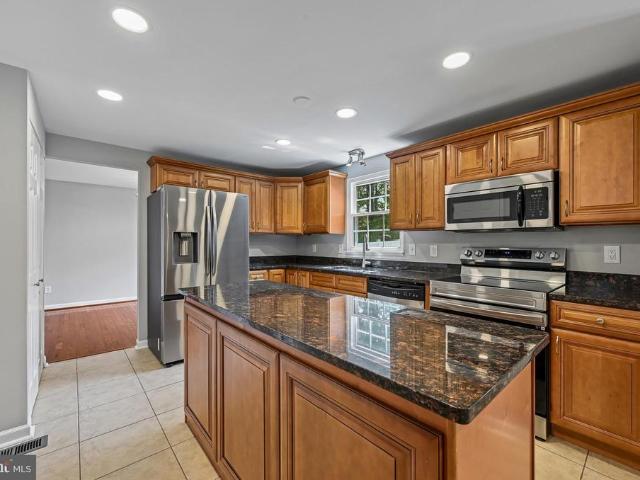
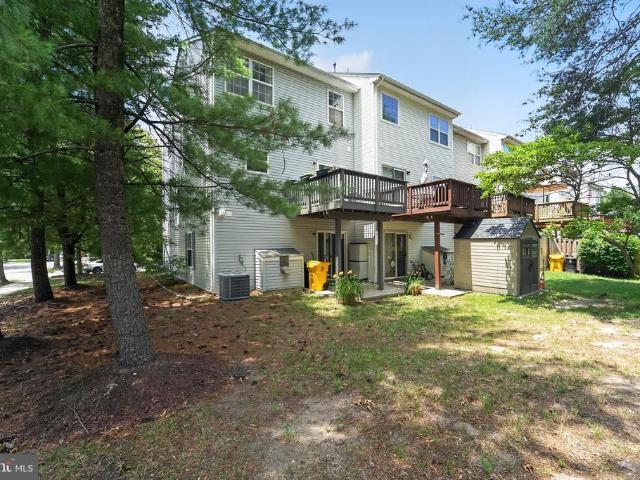
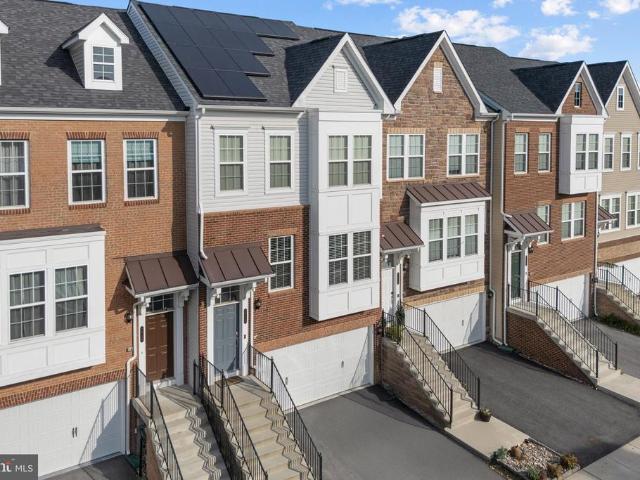
516 properties for sale in Arundel Preserve

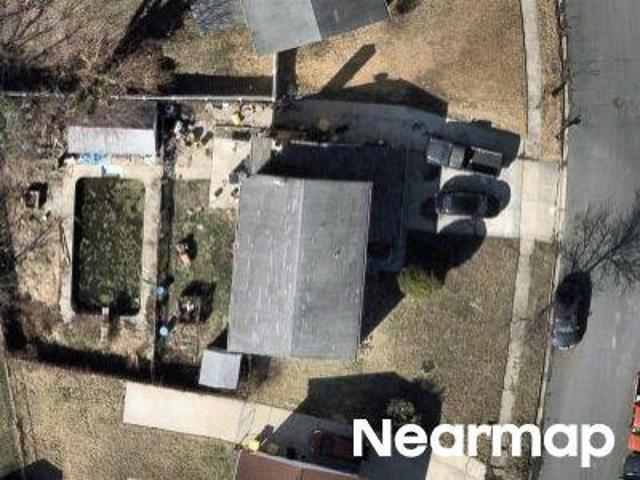
Chalice Rd
View photo
House · for sale
USD 454,900
USD 216/sq.ft
Updated
Chalice Rd
Arundel Preserve
· 2,099 sq.ft · 4 Bedrooms · 3 Baths · House
Arundel Preserve · 2,099 sq.ft · 4 Bedrooms · 3 Baths · House
This is a Real Estate-Owned (REO)/post-foreclosure home owned or managed by a bank. All offers are considered; however, the highest and best will most likely be accepted
USD 454,900
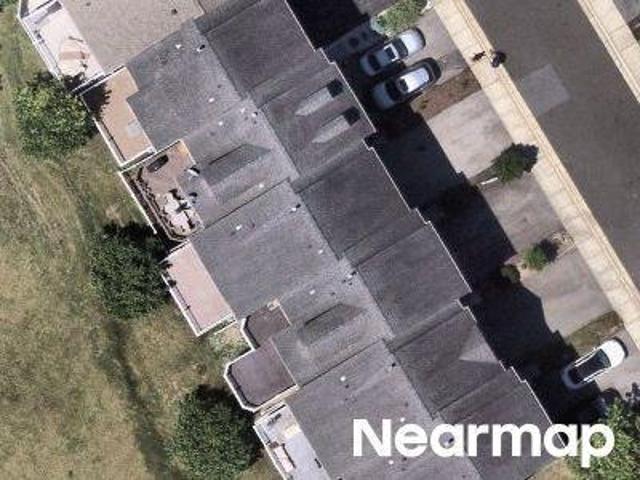
Hurley Ct
View photo
Townhouse · for sale
Request Details
Updated
Hurley Ct
Arundel Preserve
· 2,540 sq.ft · 2 Baths · Townhouse
Arundel Preserve · 2,540 sq.ft · 2 Baths · Townhouse
This is a Real Estate-Owned (REO)/post-foreclosure home owned or managed by a bank. All offers are considered; however, the highest and best will most likely be accepted
Request Details
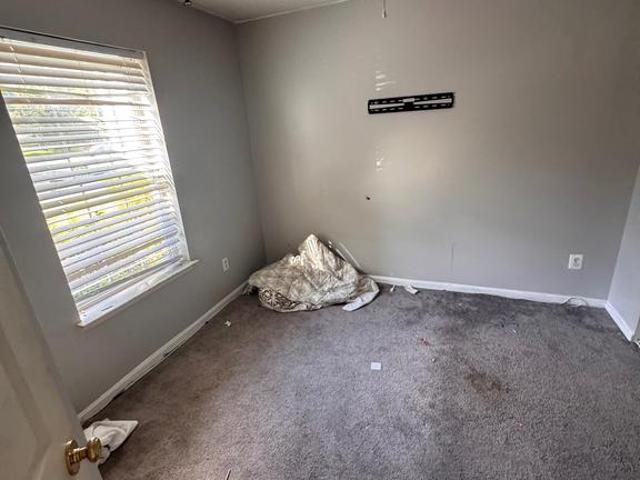
Quebec St
View photo
House · for sale
Request Details
Updated
Quebec St
Arundel Preserve
· 2,379 sq.ft · 2 Baths · House
Arundel Preserve · 2,379 sq.ft · 2 Baths · House
This is a Real Estate-Owned (REO)/post-foreclosure home owned or managed by a bank. All offers are considered; however, the highest and best will most likely be accepted
Request Details
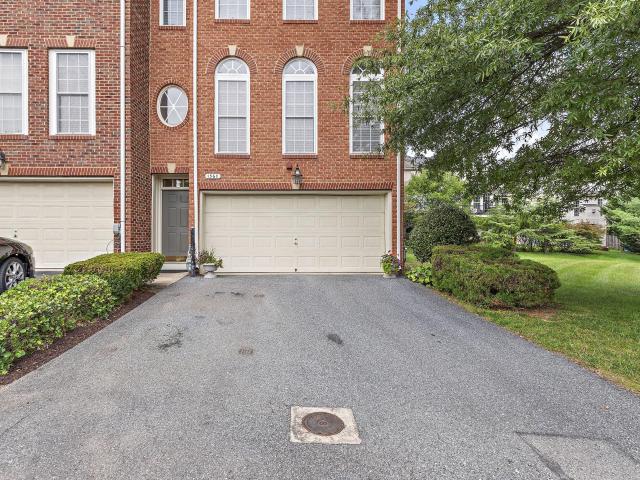
7541 Moraine Drive
View photo
Townhouse · for sale
USD 369,900
USD 202/sq.ft
7541 Moraine Drive
Arundel Preserve
· 1,830 sq.ft · 3 Bedrooms · 2 Baths · Townhouse
Arundel Preserve · 1,830 sq.ft · 3 Bedrooms · 2 Baths · Townhouse
Investor Alert! 3 bedroom 2.5 Bath Townhome in great location! Priced below market value. Will not qualify for traditional financing. Cash or Hard Money. Buyer to pay ALL closing costs
USD 369,900
1560 Penzance Way
View photo
Townhouse · for sale
USD 539,900
USD 195/sq.ft
1560 Penzance Way
Arundel Preserve
· 2,766 sq.ft · 3 Bedrooms · 2 Baths · Townhouse
· Office room · Gym · Parking
Arundel Preserve · 2,766 sq.ft · 3 Bedrooms · 2 Baths · Townhouse · Office room · Gym · Parking
Welcome to this spacious end-unit townhome in the desirable Villages of Dorchester! Offering approximately 2,774 square feet of living space, this home features an eight-foot bump-out, three bedrooms, two full bathrooms, and two half bathrooms. Beautiful hardwood floors flow throughout the main living areas, complemented by new carpet for a fresh, updated feel. The fully finished lower level provides flexible space for a recreation room, home office, gym, or additional living area. Additional highlights include an attached two-car garage, driveway parking, water heater replaced in 2021, and an HVAC system replaced in 2022. Conveniently located near Routes 295, 95, and 100, as well as shopping, dining, and entertainment at Arundel Mills. This home offers the space, updates, and location you have been looking for!
USD 539,900
1734 Copperleaf Boulevard # 14
View photo
House · for sale
USD 1,092,269
USD 282/sq.ft
1734 Copperleaf Boulevard # 14
Arundel Preserve
· 3,864 sq.ft · 4 Bedrooms · 3 Baths · House
· Equipped kitchen · Parking
Arundel Preserve · 3,864 sq.ft · 4 Bedrooms · 3 Baths · House · Equipped kitchen · Parking
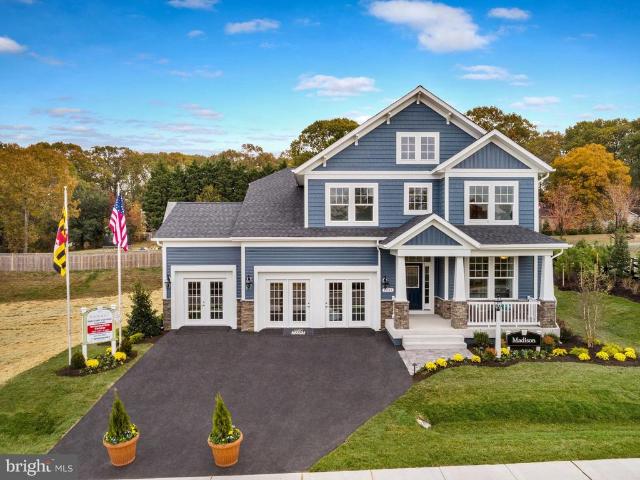
Finished Rec Room with full bath are now included! For GPS to community, please use: 1727 Maple Ave. Hanover, MD 21076. *Koch Homes presents our ever-popular Madison design. This is a to-be-built home. This home can be constructed on any lot within the community with 2 or 3-car garage availability. 20,000 cash towards closing with use of Preferred Lender and Title Agency. Photos are from a previously constructed model. Off site. This gorgeous open-floorplan home features a fantastic eat-in kitchen loaded with cabinetry, a convenient planning station, and spacious walk-in pantry. Gourmet kitchens are standard issue in this community with GE (Profile Series) 5-burner gas cooktops, double wall ovens, and French-door refrigerators. Upstairs you will find four nicely sized bedrooms, a hall bath with double sinks, and owner's suite with separate soaking tub and shower. Bedroom level laundry saves time and energy. Stop by our new on-site model home and get more information about this amazing
USD 1,092,269
7608 Bear Forest Road
View photo
House · for sale
USD 899,000
USD 303/sq.ft
New
7608 Bear Forest Road
Arundel Preserve
· 2,960 sq.ft · 5 Bedrooms · 3 Baths · House
· Office room · Equipped kitchen
Arundel Preserve · 2,960 sq.ft · 5 Bedrooms · 3 Baths · House · Office room · Equipped kitchen
Welcome to 7608 Bear Forest Road in Hanover, Maryland! This inviting home offers a wonderful opportunity to enjoy comfortable living in a desirable Hanover location, with convenient access to shopping, dining, entertainment, major commuter routes, and everything the surrounding area has to offer. Step inside and discover a welcoming layout designed for everyday living and entertaining. House has 5 bedrooms and 3.5 bathrooms, the main living spaces provide a comfortable setting for relaxing, gathering with family and friends, and creating lasting memories. The chef kitchen offers high end cabinets, cashmere quartz countertop, 8 ft quartz island with waterfall for the perfect hub for preparing meals and enjoying casual time together, while the dining and living areas provide flexibility for both everyday routines and special occasions. The bedrooms offer comfortable retreats at the end of the day, with ample potential for bedrooms, guests, a home office, or additional living space depend
USD 899,000
8279 Meadowood Drive
View photo
Townhouse · for sale
USD 634,900
USD 245/sq.ft
8279 Meadowood Drive
Arundel Preserve
· 2,583 sq.ft · 3 Bedrooms · 4 Baths · Townhouse
· Office room · Gym · Deck · Equipped kitchen · Parking
Arundel Preserve · 2,583 sq.ft · 3 Bedrooms · 4 Baths · Townhouse · Office room · Gym · Deck · Equipped kitchen · Parking
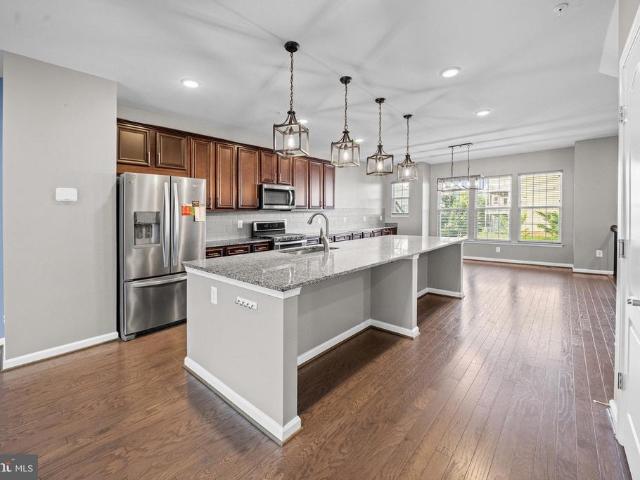
PRICE REDUCTION-Shipley Homestead by Pulte Homes featuring the sought-after Parsons model with an abundance of builder upgrades throughout! The gourmet kitchen is a standout, showcasing an exquisite granite island with seating for many, ample countertop space, pantry, top-of-the-line stainless steel appliances, high end washer/dryer, extra cabinetry, matching luxury plank flooring, and high-end decorative lighting. Additional upgraded features include iron spindles, wet bar, a 3-level bump-out for added living space, and baths on every level. Main deck has gas plumbing installed for a gas grille. This spacious home offers wall-to-wall carpet, custom closet systems, recessed lighting, ceiling fans, closet lighting, extra outlets, central vacuum, and an office/den with walk-out access. The garage features epoxy flooring and a fitness room and a EV charging station. Television wall mounts convey, and three televisions will remain. With 3 bedrooms, 4 full baths, and 1 half bath, this home
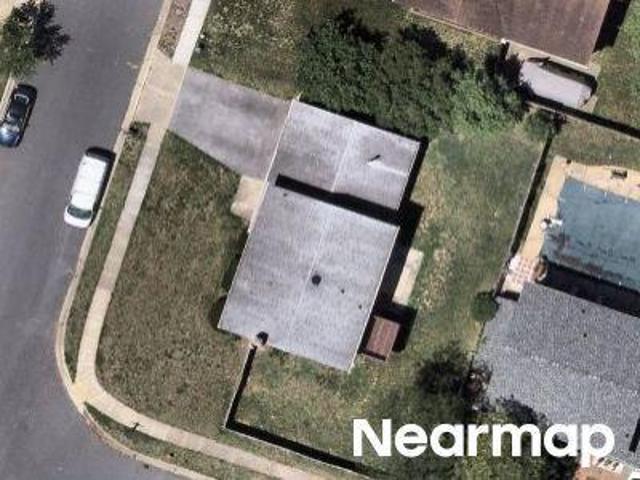
USD 634,900
7800 Citadel Drive
View photo
House · for sale
USD 549,900
USD 261/sq.ft
New
7800 Citadel Drive
Arundel Preserve
· 2,099 sq.ft · 4 Bedrooms · 2 Baths · House
· Equipped kitchen
Arundel Preserve · 2,099 sq.ft · 4 Bedrooms · 2 Baths · House · Equipped kitchen
Welcome Home to 7800 Citadel Drive! This Stunning home features the space you need to create a life you desire! This beautifully updated 4-bedroom, 2.5-bath home offering 2,100 square feet above grade and situated on a desirable corner lot in the Provinces community! Freshly painted throughout and filled with thoughtful updates, this home is truly move-in ready. Step inside to find new vinyl flooring throughout the main level and extending into the second-floor hallway, with comfortable carpeting in all four bedrooms. The updated kitchen is the heart of the home, featuring all-new cabinetry, a spacious center island, stainless steel appliances, quartz countertops and a coordinating backsplash. All bathrooms have been beautifully updated with new tile, flooring, vanities, toilets and tub/shower finishes. Upstairs youll find an updated hall bath with a tub, along with a private primary suite featuring its own full bath with a walk-in shower. Outside, enjoy a welcoming front porch, rear p
USD 549,900
2708 Wessex Circle
View photo
Townhouse · for sale
USD 580,000
USD 264/sq.ft
2708 Wessex Circle
Arundel Preserve
· 2,196 sq.ft · 3 Bedrooms · 2 Baths · Townhouse
· Parking · Swimming pool
Arundel Preserve · 2,196 sq.ft · 3 Bedrooms · 2 Baths · Townhouse · Parking · Swimming pool
Motivated Seller offering concessions! *. Skip the construction delays, the endless waiting, and the stress of buildingyour dream home is completely finished, beautifully upgraded, and ready for you to turn the key right now! Welcome to this spectacular, sun-drenched 3-bedroom, 2-full, and 2-half bath luxury townhome that truly has it all. This home is assumable VA loan for qualified buyers at a 3.1% interest rate. This incredible community boasts an unparalleled amenity package that you get to enjoy on day one: outdoor pool, fitness center, exercise room, & jog/walk paths to crush your wellness goals, clubhouse & party room ready to host your next big milestone celebration, tot lots, playgrounds for endless outdoor fun! From the moment you step inside, you will fall in love with the seamless blend of modern elegance and everyday functionality. The spacious layout is perfect for both entertaining and busy daily life, featuring a coveted attached garage to keep your vehicle protected fr
USD 580,000
1511 Martock Lane
View photo
Townhouse · for sale
USD 500,000
USD 245/sq.ft
1511 Martock Lane
Arundel Preserve
· 2,034 sq.ft · 4 Bedrooms · 2 Baths · Townhouse
· Parking · Equipped kitchen
Arundel Preserve · 2,034 sq.ft · 4 Bedrooms · 2 Baths · Townhouse · Parking · Equipped kitchen
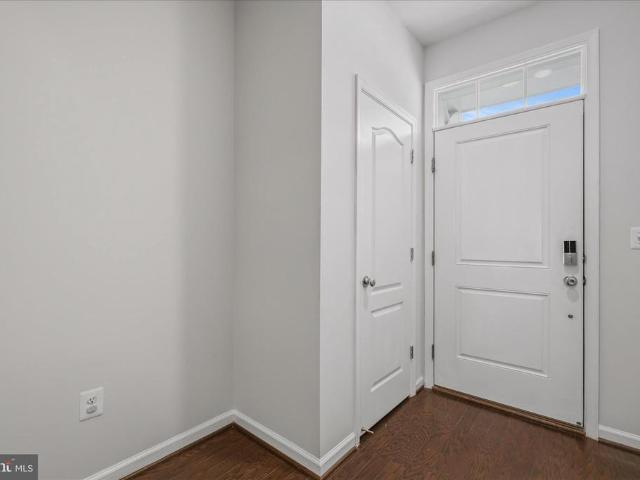
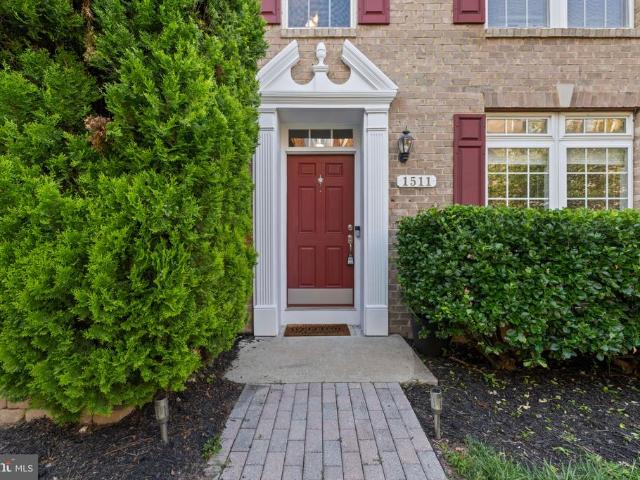
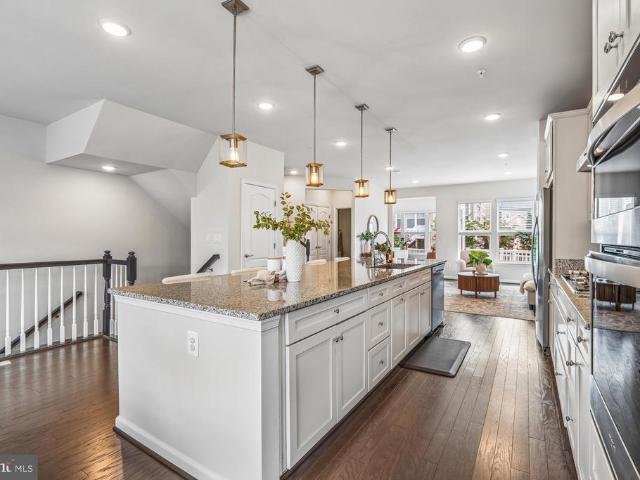
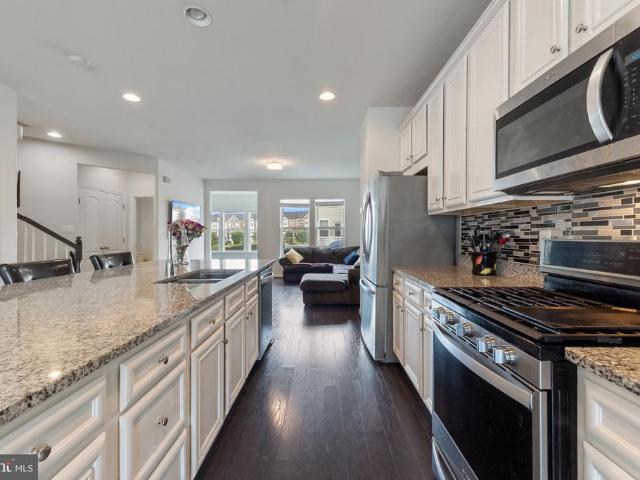
Pending release-buyer could not obtain mortgage Best price for a 2 car garage unit in Villages of Dorchester! VA assumable loan @2.75%! Roof and HVAC less than 5 years old! Stunning hardwood floors on main level! Nestled in the charming Villages of Dorchester, this exquisite townhouse offers a harmonious blend of luxury and comfort, perfect for those seeking an elevated lifestyle. Built in 2005, this residence boasts a timeless Federal and Traditional architectural style, featuring a stunning brick front and elegant vinyl siding that enhances its curb appeal. Step inside to discover a spacious interior that spans 2,040 square feet, thoughtfully designed with an open floor plan that invites natural light to dance across the hardwood and ceramic tile flooring. The heart of the home is the combination kitchen and dining area, where culinary dreams come to life. Equipped with stainless steel appliances, including a six-burner stove and built-in microwave, this kitchen is a chef's paradise.
USD 500,000
8275 Meadowood Drive
View photo
Townhouse · for sale
USD 639,000
USD 213/sq.ft
8275 Meadowood Drive
Arundel Preserve
· 2,992 sq.ft · 3 Bedrooms · 2 Baths · Townhouse
· Office room · Deck · Equipped kitchen
Arundel Preserve · 2,992 sq.ft · 3 Bedrooms · 2 Baths · Townhouse · Office room · Deck · Equipped kitchen
From the moment you step inside, this 4-level townhome, built in 2019 and meticulously maintained, makes an unforgettable first impression. The main level is designed for open-concept living, seamlessly blending the dining room, kitchen, and living room into one bright, connected space. The kitchen is a true centerpiece: 42' white shaker cabinets with soft-close drawers and doors, granite countertops, a decorative backsplash, and stainless-steel appliances, including an oversized gas range, a built-in wall oven, and a built-in wall microwave. A 12.5' island and a large pantry round out this entertainer's dream. Just off the kitchen, the living room offers large windows and abundant natural light an easy space to relax and unwind. Nearby, a dedicated home office features a built-in desk and shelving, creating the ideal work-from-home setup, with direct access to one of the home's two decks. Upstairs, you'll find three bedrooms, including a spacious primary suite with a spa-like en suite
USD 639,000
7813 Bakers Creek Lane
View photo
Townhouse · for sale
USD 585,000
USD 234/sq.ft
7813 Bakers Creek Lane
Arundel Preserve
· 2,497 sq.ft · 3 Bedrooms · 2 Baths · Townhouse
· Deck · Equipped kitchen · Parking
Arundel Preserve · 2,497 sq.ft · 3 Bedrooms · 2 Baths · Townhouse · Deck · Equipped kitchen · Parking
Incredible townhome located in the sought-after Shipley Homestead community! This beautifully maintained home offers 3 bedrooms, 2 full bathrooms, 2 half bathrooms, and a large 2-car garage with additional storage space, along with a spacious, open-concept floor plan designed for modern living and entertaining. The main level welcomes you with hardwood flooring, high ceilings, and abundant natural light. At the heart of the home is the impressive gourmet eat-in kitchen featuring beautiful cabinetry, granite countertops, an expansive center island with breakfast-bar seating, stainless steel appliances, a gas range, recessed lighting, and a generous pantry. The kitchen flows seamlessly into the dining area and bright living room, creating the perfect space for everyday living and gatherings. Step directly from the kitchen onto the deck, making outdoor entertaining effortless. A conveniently located powder room completes the main level. Upstairs, retreat to the spacious primary suite feat
USD 585,000
1830 Montreal Road
View photo
House · for sale
USD 475,000
USD 364/sq.ft
New
1830 Montreal Road
Arundel Preserve
· 1,302 sq.ft · 3 Bedrooms · 2 Baths · House
· Garden · Deck · Fireplace · Air conditioning
Arundel Preserve · 1,302 sq.ft · 3 Bedrooms · 2 Baths · House · Garden · Deck · Fireplace · Air conditioning
Warm and inviting 3Br, 2Bth Rancher situated on a desirable corner Lot in The Provinces. Pride of ownership shines throughout this Beautifully cared for Home, Stainless-Steel appliances, a Formal Living rm, Separate Formal Dining rm. The spacious Family Room offers a Wood Burning Fireplace and a Sliding Glass Door leading to the Deck, creating the perfect space for relaxing or entertaining. The inviting Owner's Suite features a Full private bath/walk in closet. Enjoy the convenience of central air/Trane System, and handicap accessibility. The Large yard is enclosed by wood privacy fencing and offers plenty of room for outdoor enjoyment. Home warranty included for added peace of mind. A wonderful opportunity to own a comfortable, well-appointed home with space, privacy and functionality
USD 475,000
1475 Mordor Lane
View photo
House · for sale
USD 550,000
USD 170/sq.ft
1475 Mordor Lane
Arundel Preserve
· 3,218 sq.ft · 4 Bedrooms · 2 Baths · House
· Office room · Gym · Cellar
Arundel Preserve · 3,218 sq.ft · 4 Bedrooms · 2 Baths · House · Office room · Gym · Cellar
Welcome to 1475 Mordor Lane, a well-maintained home offering 4 bedrooms, 2.5 baths, and a variety of thoughtful updates throughout. The home features custom closets, an updated primary bathroom, and a convenient laundry chute. Recent improvements include newer carpet (2024), a new refrigerator (2025), new washer and dryer, and a new HVAC system (2026). Additional updates include a newer water heater (2021) and windows updated in 2015. The basement adds valuable flexibility with a separate room that can be used as a home office, gym, hobby room, or additional flex space to suit a variety of needs. Exterior improvements include a new roof, gutters, and leaf guards installed in 2021. With four bedrooms, flexible living space, and numerous updates throughout, 1475 Mordor Lane offers a great combination of space, function, and convenience. Schedule your showing today!
USD 550,000
7901 Bent Bough Road
View photo
Condo · for sale
USD 419,900
USD 195/sq.ft
7901 Bent Bough Road
Arundel Preserve
· 2,153 sq.ft · 4 Bedrooms · 3 Baths · Condo
· Patio · Garden · Office room · Swimming pool · Equipped kitchen · Parking
Arundel Preserve · 2,153 sq.ft · 4 Bedrooms · 3 Baths · Condo · Patio · Garden · Office room · Swimming pool · Equipped kitchen · Parking
Significant price reduction. Motivated seller. Write an offer before it's gone. This updated end-unit townhome offers advantages buyers are looking for. The corner unit offers lots of natural light, extra outdoor space, and convenient street parking with 2 assigned parking spots in front of the unit. Freshly painted and offering 2,156 finished square feet, this 4-bedroom, 3.5-bath home features solid hardwood flooring throughout, brand-new carpet in the family room on entry level, and an updated kitchen with stainless steel appliances. The spacious primary suite includes a spa-inspired bath with a Jacuzzi tub, floating dual vanity, and separate shower. The entry level offers a private bedroom, family room, and Jack-and-Jill bathideal for guests, multi-generational living, or a home office. Outside, an additional 10-foot extension beyond the patio provides extra space for a fenced backyard. A prime location just minutes from Fort Meade, NSA, I-295, BWI Airport, Lockheed Martin, Arundel
USD 419,900
7713 Cresap Lane
View photo
Townhouse · for sale
USD 599,900
USD 218/sq.ft
7713 Cresap Lane
Arundel Preserve
· 2,745 sq.ft · 5 Bedrooms · 4 Baths · Townhouse
· Patio · Terrace · Equipped kitchen
Arundel Preserve · 2,745 sq.ft · 5 Bedrooms · 4 Baths · Townhouse · Patio · Terrace · Equipped kitchen
Welcome to 7713 Cresap Lane, a beautifully maintained townhome in the highly desirable Shipley Homestead community. Offering over 3,000 square feet of living space, this spacious residence features 5 bedrooms, 4.5 bathrooms, and a versatile floor plan designed to accommodate a variety of lifestyles. The light-filled main level showcases an open-concept layout, creating a seamless flow between the living, dining, and kitchen areasperfect for both everyday living and entertaining. Fresh paint throughout provides a crisp, modern feel, making this home truly move-in ready. Thoughtfully upgraded, this home features owned solar panels for enhanced energy efficiency, a central vacuum system throughout the home for added convenience, and exceptional outdoor living spaces. Relax or entertain on the full rooftop terrace, enjoy the main-level half patio, or unwind on the lower-level patio, offering multiple outdoor retreats for every occasion. Multiple levels provide flexibility for guest accommo
USD 599,900
1525 Fair Oak Drive
View photo
Townhouse · for sale
USD 519,988
USD 156/sq.ft
1525 Fair Oak Drive
Arundel Preserve
· 3,326 sq.ft · 3 Bedrooms · 3 Baths · Townhouse
· Deck · Fireplace · Equipped kitchen
Arundel Preserve · 3,326 sq.ft · 3 Bedrooms · 3 Baths · Townhouse · Deck · Fireplace · Equipped kitchen
This HOME stands apart because it has been exceptionally cared for from the very beginning. Welcome to 1525 Fair Oak Drive, a meticulously maintained end-unit townhome offered by its original owners in the Villages of Dorchester. Natural light fills the home across all three finished levels. The main living area feels open and inviting with a vaulted ceiling, fireplace, and an easy connection to the kitchen and breakfast area. A bump-out of windows creates a bright place to begin the morning, while the nearby deck spans the width of the home and offers abundant sunlight throughout the morning and early afternoon. Recently refreshed and surrounded by views of mature greenery, it is ready for outdoor dining, quiet mornings, or an afternoon in the sun. One of the homes most distinctive features is the main-level primary suite. A tray ceiling and window-filled sitting area add dimension and natural light, while the private en suite bathroom, walk-in closet, and main-level laundry bring eve
USD 519,988
2035 Twisted Oak Place
View photo
Townhouse · for sale
USD 628,290
USD 278/sq.ft
2035 Twisted Oak Place
Arundel Preserve
· 2,260 sq.ft · 3 Bedrooms · 2 Baths · Townhouse
· Office room · Terrace · Equipped kitchen
Arundel Preserve · 2,260 sq.ft · 3 Bedrooms · 2 Baths · Townhouse · Office room · Terrace · Equipped kitchen
Discover modern townhome living in the Stanley Martin Maguire floorplan. A beautifully designed residence offering 3 levels of thoughtfully crafted living space with an upgraded 4th level loft and private terrace. This popular floorplan blends style, comfort and flexibility, making it ideal for both everyday living and entertaining. The open concept main level features a spacious kitchen that flows seamlessly into the dining and living areas. Creating a welcoming environment for gatherings and relaxation. Large windows throughout the home provide abundant natural light and enhance the bright, airy feel of the living spaces. A standout feature of this home is the upgraded 4th level loft and rooftop terrace. Offerning a versatile bonus space perfect for a home office, media room or guest retreat. The private rooftop terrace provides the perfect setting for outdoor entertaining, relaxing evenings or enjoying fresh air with scenic community views. Designed with both functionality and moder
USD 628,290
1504 Rutland Way
View photo
Townhouse · for sale
USD 560,000
USD 205/sq.ft
1504 Rutland Way
Arundel Preserve
· 2,723 sq.ft · 3 Bedrooms · 3 Baths · Townhouse
· Office room · Deck · Fireplace · Equipped kitchen · Parking · Swimming pool
Arundel Preserve · 2,723 sq.ft · 3 Bedrooms · 3 Baths · Townhouse · Office room · Deck · Fireplace · Equipped kitchen · Parking · Swimming pool
Welcome to this updated home in highly sought hanover community in aa county*. One of largest models in neighborhood w/nearly 3,000 total sqft*. Fresh paint, brand new carpet & beautiful hardwood floors create a crisp, move-in ready feel*. Kitchen features granite counters, ss appliances & functional flow to main living areas & easy access to updated deck*versatile floorplan with fully finished lower level featuring walkout, rec/family area, gas fireplace, full bath & flexible living space for guests, home office & storage*. Abundant natural light throughout incl upper level featuring dramatic vaulted ceilings & primary suite w/soaking tub, shower, double vanity & large walk-in closet. *attached two-car garage*. Enjoy the resort-style villages of dorchester amenities incl. Community center, pool, playgrounds & scenic walking paths*everyday conveniences are just minutes away including costco, starbucks, urgent care, fitness centers & popular restaurants*prime commuter location with quic
USD 560,000
1866 Disney Estates Circle
View photo
House · for sale
USD 645,000
USD 184/sq.ft
1866 Disney Estates Circle
Arundel Preserve
· 3,488 sq.ft · 4 Bedrooms · 3 Baths · House
· Equipped kitchen · Cellar
Arundel Preserve · 3,488 sq.ft · 4 Bedrooms · 3 Baths · House · Equipped kitchen · Cellar
Welcome to this beautifully updated 4-bedroom, 3.5-bath home offering a thoughtful layout and numerous improvements throughout. The main level features updated kitchen countertops, a renovated powder room with a new vanity, and abundant natural light. Remote-controlled shades in the front-facing living room and bedrooms add everyday convenience. The spacious finished lower level expands the home's versatility with a full bathroom, new porcelain tile flooring in the mudroom and basement bathroom, luxury vinyl plank flooring on the basement stairs and throughout the basement, recessed lighting, and a water heater that is less than one year old. Upstairs, the primary bathroom has been extensively updated with porcelain plank flooring, a new vanity, and new tile in the stall shower and surrounding the soaking tub. The additional full bathroom also features a new vanity, porcelain plank flooring, and updated shower/tub tile. Additional improvements include upgraded electrical with a 50-amp
USD 645,000
1408 Boulder Court
View photo
House · for sale
USD 495,000
USD 314/sq.ft
New
1408 Boulder Court
Arundel Preserve
· 1,572 sq.ft · 4 Bedrooms · 2 Baths · House
· Deck · Equipped kitchen
Arundel Preserve · 1,572 sq.ft · 4 Bedrooms · 2 Baths · House · Deck · Equipped kitchen
Renovated, spacious, and perfectly positioned on a quiet cul-de-sacthis Harmans Woods gem is the one youve been waiting for! This spacious home offers 4 bedrooms and 2 full bathrooms, with numerous updates throughout, including a renovated kitchen and bathrooms, updated flooring, new closet doors, and newer plumbing. Enjoy peace of mind with an HVAC system installed in 2017, a newer water heater, and a roof approximately 9 years old. The home also features a generous 16x20 deck/porch, perfect for relaxing or entertaining, along with a newer spacious shed for additional storage. Washer and dryer convey. Conveniently located near major roads, dining, schools, and parks, this move-in-ready home combines comfort, style, and convenience in a beautiful and peaceful setting. Dont miss the opportunity to make this wonderful home yours! Show and sell!
USD 495,000
1608 Severn Road
View photo
House · for sale
USD 415,000
USD 341/sq.ft
1608 Severn Road
Arundel Preserve
· 1,216 sq.ft · 3 Bedrooms · 2 Baths · House
· Garden · Office room · Parking · Gym · Deck · Equipped kitchen · Cellar
Arundel Preserve · 1,216 sq.ft · 3 Bedrooms · 2 Baths · House · Garden · Office room · Parking · Gym · Deck · Equipped kitchen · Cellar
If privacy is at the top of your wish list, this charming Cape Cod is the perfect place to call home! Nestled on an expansive lot, this inviting property offers a peaceful setting with plenty of outdoor space to relax, entertain, or garden. A spacious 2.5-car detached garage provides ample room for vehicles, storage, or a workshop. Step inside to a bright, sun-filled living room that welcomes you with abundant natural light. The adorable eat-in kitchen offers a warm and functional space for everyday meals and flows seamlessly to the rear deck, making indoor-outdoor entertaining effortless. The main level also features a comfortable bedroom and a full bathroom, providing flexible living options for guests, a home office, or convenient one-level living. Upstairs, you'll find generously sized bedrooms with excellent closet space and an updated full bathroom. The oversized basement offers abundant storage and endless potential for a recreation room, home gym, workshop, or future finished l
USD 415,000
1608 Durham Way
View photo
Townhouse · for sale
USD 549,000
USD 250/sq.ft
1608 Durham Way
Arundel Preserve
· 2,196 sq.ft · 4 Bedrooms · 3 Baths · Townhouse
· Patio · Garden · Equipped kitchen
Arundel Preserve · 2,196 sq.ft · 4 Bedrooms · 3 Baths · Townhouse · Patio · Garden · Equipped kitchen
Villages of Dorchester's finest 4Bed/3.5Bath end of row is finally here and ready to impress! 2,199 sqft freshly painted neutral + new carpet/padding + 2025 furnace + Tricorn Black front door + pressure washed lead sidewalk/rear patio + garbage disposal on the way + whole home in-ceiling audio system + fenced in backyard + 2023 window treatments throughout! Party starts in the warm and welcoming entry with gorgeous hardwood floors and the perfect Living/coat closet/Powder in place! Celebrate some more in the sunlit Kitchen/Dining/Keeping trio over meals prepared in the gas powered Kitchen, featuring granite countertops, cabinets galore, stainless steel appliances, 2025 refrigerator, built-in microwave, organized pantry, recessed lights, and access to the private patio oasis for fab entertaining! Also on this floor is a sweet Mudroom with side by side Laundry! Rest and recharge in your very own Primary Suite with vaulted ceiling + walk-in closet + 5-piece bath! Down the hall are two gen
USD 549,000
1614 Colesbury Place
View photo
House · for sale
USD 174,999
USD 109/sq.ft
1614 Colesbury Place
Arundel Preserve
· 1,593 sq.ft · 3 Bedrooms · 2 Baths · House
· Garden · Fireplace · Equipped kitchen
Arundel Preserve · 1,593 sq.ft · 3 Bedrooms · 2 Baths · House · Garden · Fireplace · Equipped kitchen
Motivated seller! Beautifully Updated 3 Bedroom, 2 Bathroom Manufactured Home with a Spacious front and backyard is Move-In Ready! Don't miss this well-maintained 1999 Clayton Royal Crest double-wide located in Holiday Mobile Estates in Jessup, Maryland. This spacious home offers a comfortable open layout with plenty of room for everyday living. Recent updates include: New energy-efficient windows. Remodeled kitchen. Updated bathroom. New sidewalk. Newly painted outside trim and shutters. New ceiling fan. White washed brick fireplace. Window coverings can stay with the home. Well cared for and move-in ready The home features three bedrooms, two full bathrooms, generous living areas, and a functional floor plan that's perfect for relaxing or entertaining. *. Lot rent is paid through December 2026. *. Conveniently located near shopping, restaurants, major highways, and commuter routes, you'll enjoy easy access to everything you need while living in a welcoming community. Schedule a showi
USD 174,999

Get email alerts

Don't miss out: be the first to know about new properties

The alert was correctly created

On subscribing you accept the conditions of use and the privacy policy
Alert
Receive new ads in your inbox
Save this search
Receive alerts for new listings

We'll send you an email when we have new properties for: "Properties for sale in Arundel Preserve"

The alert was correctly created

Waterloo, Jessup District 1 Anne Arundel County Maryland
Lennox Park
Get email alerts and be the first to see new listings
Required field
On subscribing I accept the terms of the privacy policy
Perfect! You'll soon start receiving new listings via email
Alert
Receive an email when we have new ads for Properties for sale in Arundel Preserve
Save this search
Filters

Bedrooms

Size (sq.ft)

sq.ft
sq.ft

Price

USD
USD

Property type

Bathrooms

Clear all filters
Receive notifications when new entries are published.