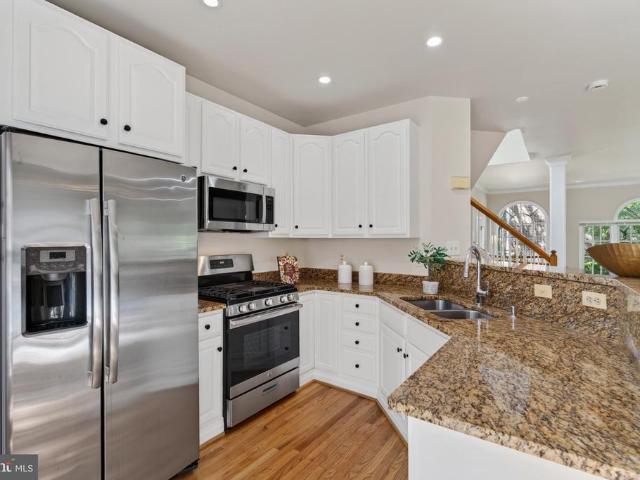
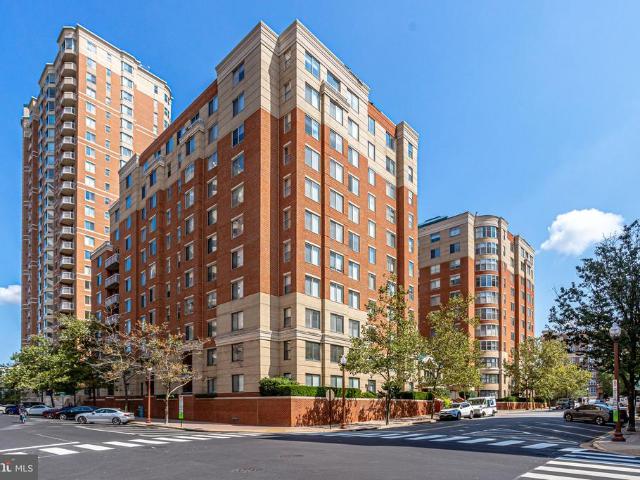
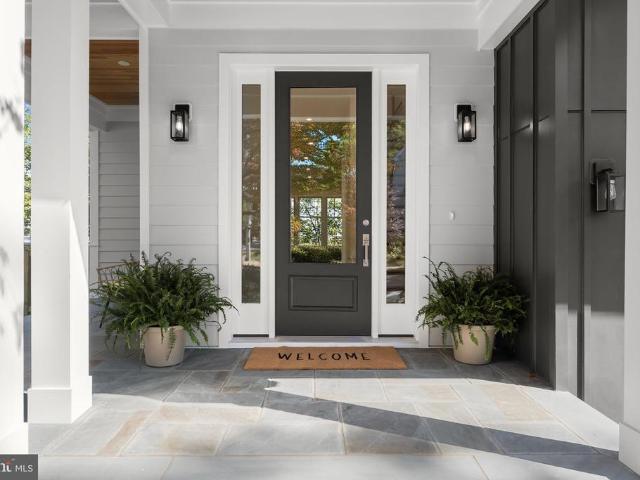
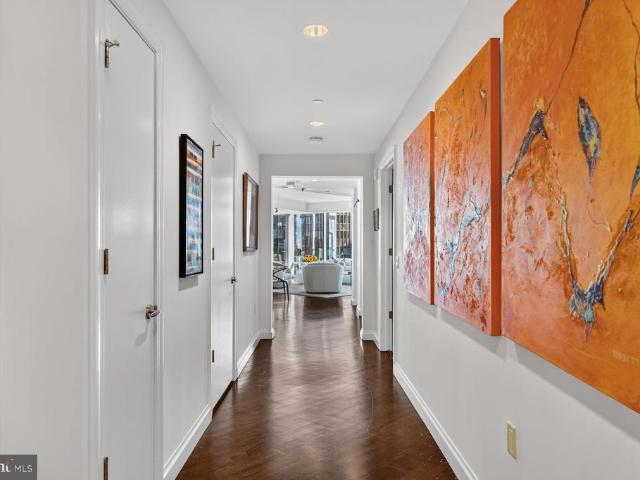
1,701 properties for sale in Clarendon-Courthouse

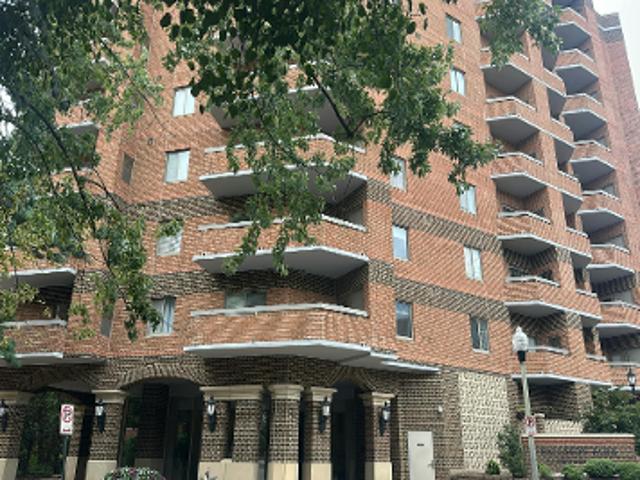
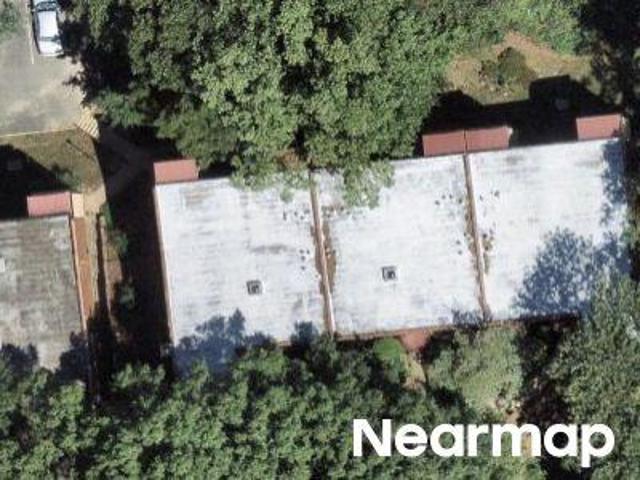
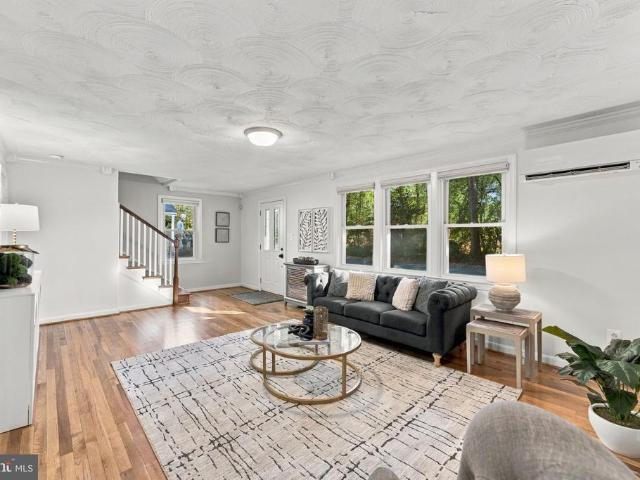
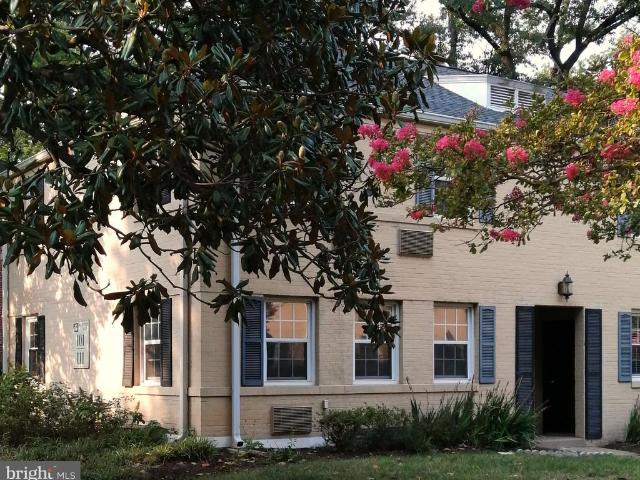
N Pollard St
View photo
Condo · for sale
Request Details
Updated
N Pollard St
Clarendon-Courthouse
· Condo
Clarendon-Courthouse · Condo
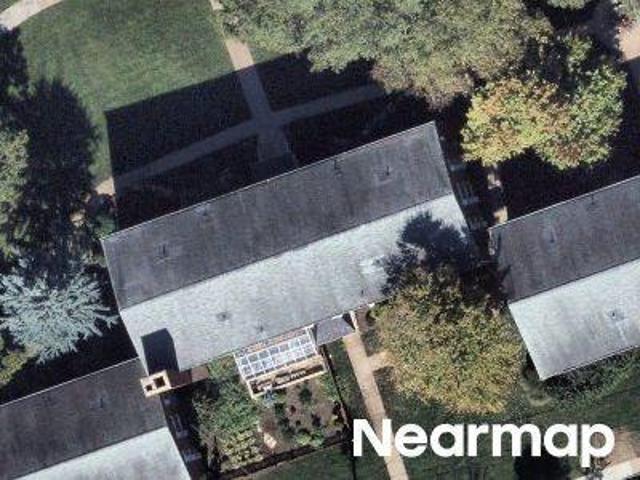
This is a Real Estate-Owned (REO)/post-foreclosure home owned or managed by a bank. All offers are considered; however, the highest and best will most likely be accepted
Request Details
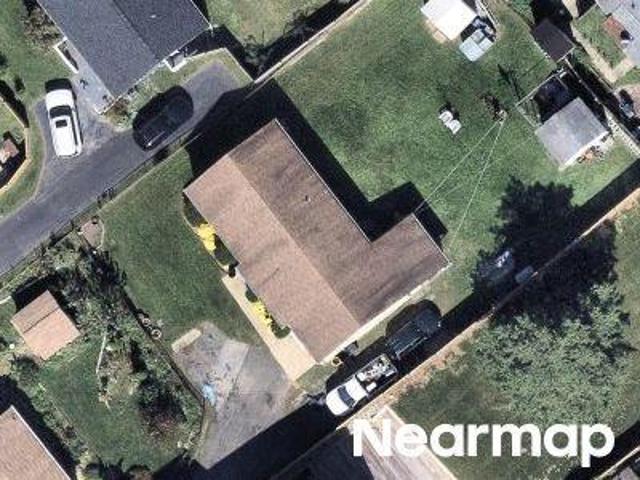
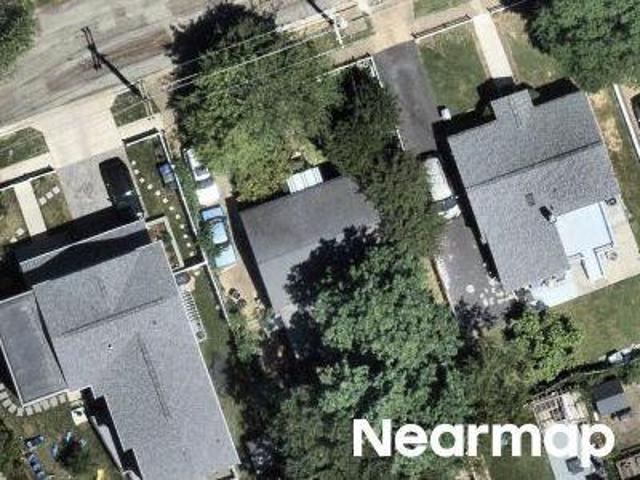
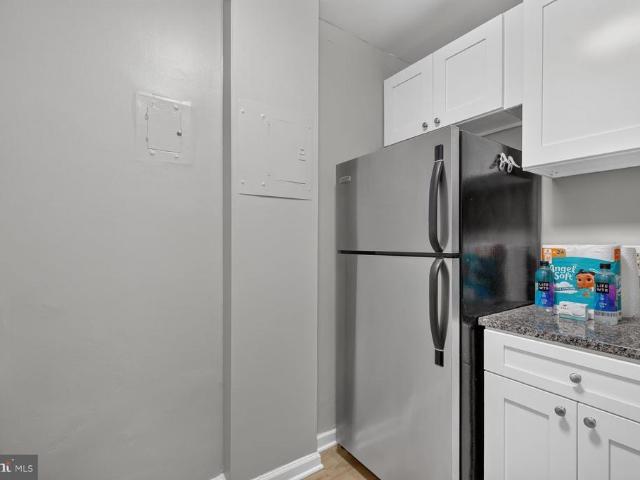
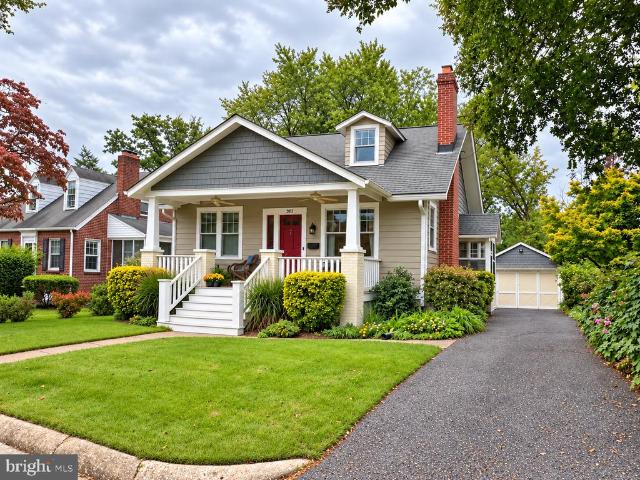
N Cameron St
View photo
House · for sale
Request Details
Updated
N Cameron St
Clarendon-Courthouse
· 1,292 sq.ft · 4 Bedrooms · 2 Baths · House
Clarendon-Courthouse · 1,292 sq.ft · 4 Bedrooms · 2 Baths · House
This home is in preforeclosure, which means the homeowner is in default (missed payments). Therefore, there could be an opportunity to strike a great deal with the owner and the bank
Request Details
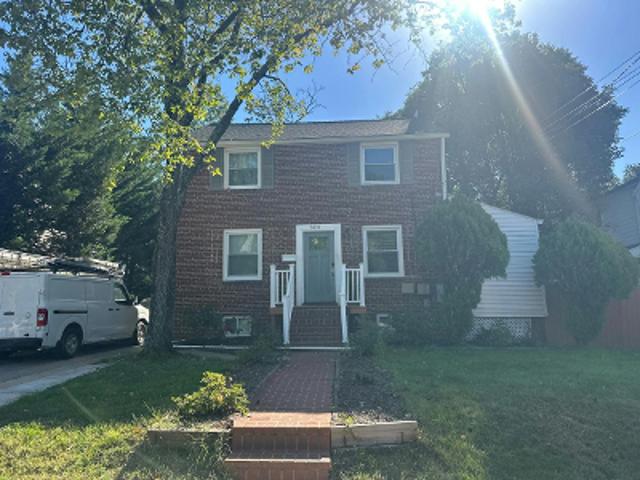
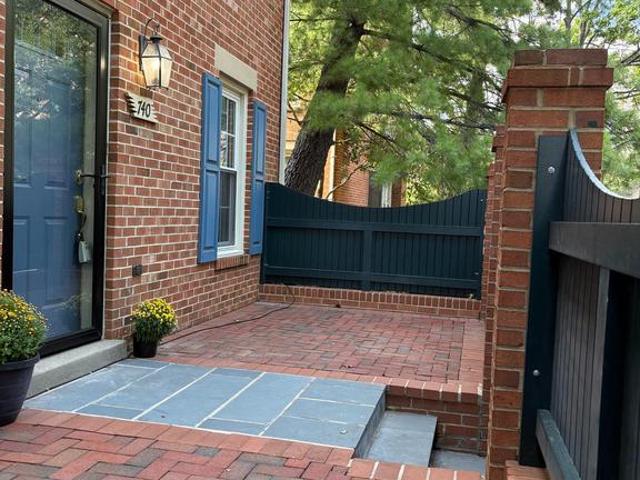
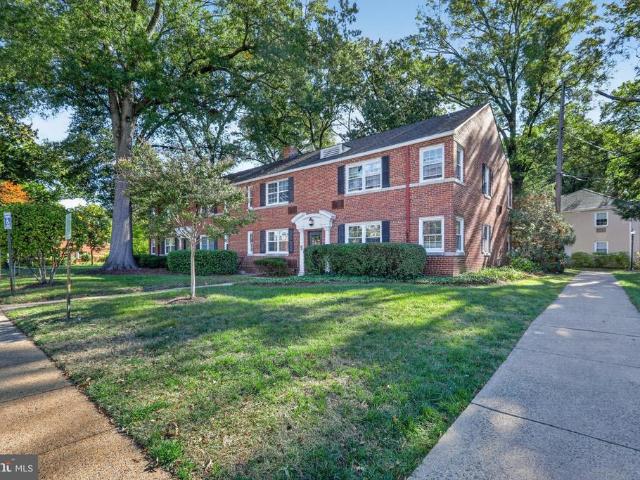
N Stuart St
View photo
Condo · for sale
Request Details
Updated
N Stuart St
Clarendon-Courthouse
· 614 sq.ft · 1 Bedroom · 1 Bath · Condo
Clarendon-Courthouse · 614 sq.ft · 1 Bedroom · 1 Bath · Condo
This home is in preforeclosure, which means the homeowner is in default (missed payments). Therefore, there could be an opportunity to strike a great deal with the owner and the bank
Request Details
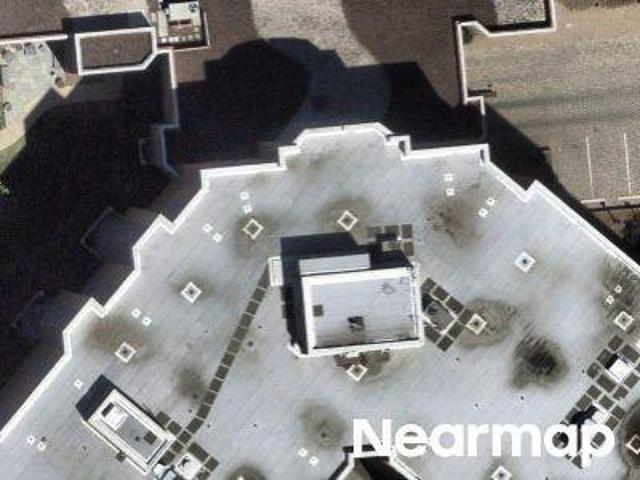
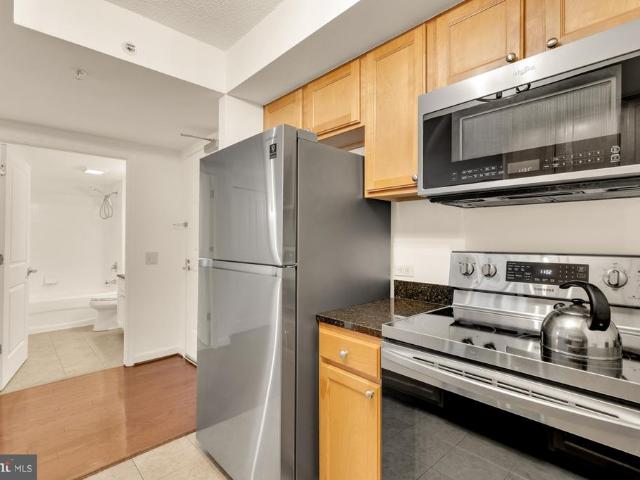
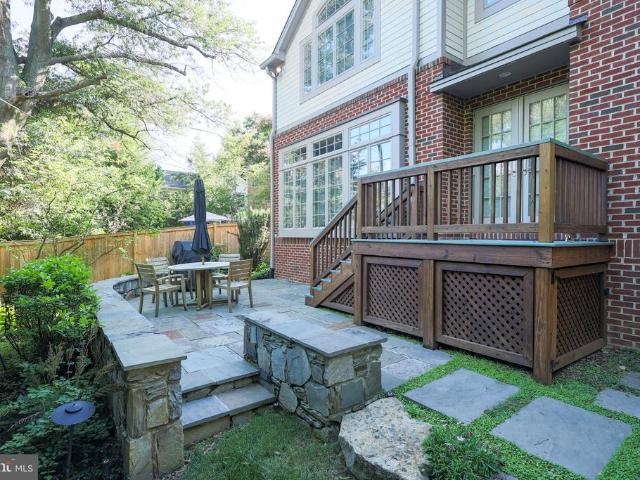
N Carlin Springs Rd
View photo
House · for sale
Request Details
Updated
N Carlin Springs Rd
Clarendon-Courthouse
· 1,195 sq.ft · 3 Bedrooms · 3 Baths · House
Clarendon-Courthouse · 1,195 sq.ft · 3 Bedrooms · 3 Baths · House
This home is in preforeclosure, which means the homeowner is in default (missed payments). Therefore, there could be an opportunity to strike a great deal with the owner and the bank
Request Details
N Colonial Ter Apt 103 Y
View photo
Condo · for sale
Request Details
Updated
N Colonial Ter Apt 103 Y
Clarendon-Courthouse
· 614 sq.ft · 1 Bedroom · 1 Bath · Condo
Clarendon-Courthouse · 614 sq.ft · 1 Bedroom · 1 Bath · Condo
This home is in preforeclosure, which means the homeowner is in default (missed payments). Therefore, there could be an opportunity to strike a great deal with the owner and the bank
Request Details
N Colonial Ter
View photo
Condo · for sale
Request Details
Updated
N Colonial Ter
Clarendon-Courthouse
· 1 Bedroom · 1 Bath · Condo
Clarendon-Courthouse · 1 Bedroom · 1 Bath · Condo
This home is in preforeclosure, which means the homeowner is in default (missed payments). Therefore, there could be an opportunity to strike a great deal with the owner and the bank
Request Details
13th St S
View photo
House · for sale
Request Details
Updated
13th St S
Clarendon-Courthouse
· 1,464 sq.ft · 2 Bedrooms · 2 Baths · House
Clarendon-Courthouse · 1,464 sq.ft · 2 Bedrooms · 2 Baths · House
This is a Real Estate-Owned (REO)/post-foreclosure home owned or managed by a bank. All offers are considered; however, the highest and best will most likely be accepted
Request Details
N Pierce St
View photo
House · for sale
Request Details
Updated
N Pierce St
Clarendon-Courthouse
· 1,755 sq.ft · 3 Bedrooms · 1 Bath · House
Clarendon-Courthouse · 1,755 sq.ft · 3 Bedrooms · 1 Bath · House
This home is in preforeclosure, which means the homeowner is in default (missed payments). Therefore, there could be an opportunity to strike a great deal with the owner and the bank
Request Details
N Stuart St Apt 128
View photo
Condo · for sale
Request Details
Updated
N Stuart St Apt 128
Clarendon-Courthouse
· 1,033 sq.ft · 2 Bedrooms · 2 Baths · Condo
Clarendon-Courthouse · 1,033 sq.ft · 2 Bedrooms · 2 Baths · Condo
This home is in preforeclosure, which means the homeowner is in default (missed payments). Therefore, there could be an opportunity to strike a great deal with the owner and the bank
Request Details
9th Rd S
View photo
Condo · for sale
Request Details
Updated
9th Rd S
Clarendon-Courthouse
· 1,625 sq.ft · 2 Bedrooms · 3 Baths · Condo
Clarendon-Courthouse · 1,625 sq.ft · 2 Bedrooms · 3 Baths · Condo
This home is in preforeclosure, which means the homeowner is in default (missed payments). Therefore, there could be an opportunity to strike a great deal with the owner and the bank
Request Details
27 N Fenwick Street N
View photo
House · for sale
USD 1,249,000
USD 417/sq.ft
27 N Fenwick Street N
Clarendon-Courthouse
· 2,992 sq.ft · 5 Bedrooms · 3 Baths · House
· Fireplace · Equipped kitchen
Clarendon-Courthouse · 2,992 sq.ft · 5 Bedrooms · 3 Baths · House · Fireplace · Equipped kitchen
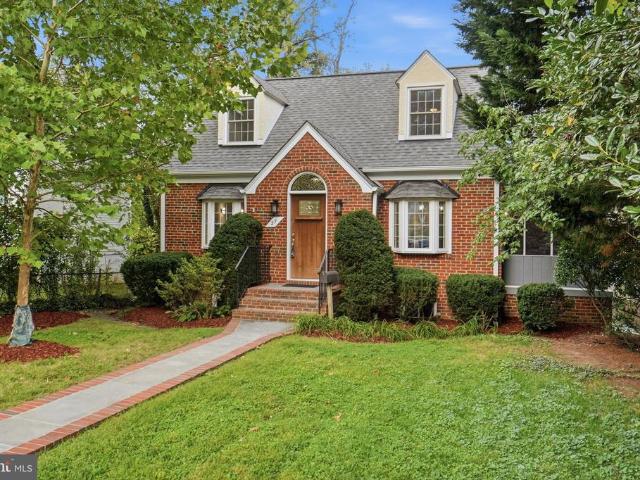
Now Offered for $1,249,000 + Seller-Paid One-Year Mortgage Rate Buydown. Open house Sunday, October 25th from 1-3pm. Timeless, expanded Cape Cod in historic Ashton Heights near Lyon Park and ideally located across from Long Branch Elementary School. Rich in character and accented with lovely architectural details, including vaulted ceilings, bay windows, a skylight and architectural archways, this 5 bedroom, 3 full bath home offers three finished levels and a versatile floor plan. The main level includes a bedroom that can also serve as an office or den, while the lower level offers flexible in-law or au pair space with a new kitchenette, mudroom/back entrance and separate walk-out entrance from the lower level bedroom. Oak hardwood floors are featured on the main and upper levels. Freshly painted in neutral, decorator wall color and updated lighting throughout. The main level includes a living room with wood-burning fireplace, an eat-in kitchen with stainless steel appliances, gas coo
USD 1,249,000
2611 9Th Street N
View photo
House · for sale
USD 2,264,900
USD 812/sq.ft
2611 9Th Street N
Clarendon-Courthouse
· 2,788 sq.ft · 4 Bedrooms · 3 Baths · House
· Balcony · Fireplace · Equipped kitchen
Clarendon-Courthouse · 2,788 sq.ft · 4 Bedrooms · 3 Baths · House · Balcony · Fireplace · Equipped kitchen
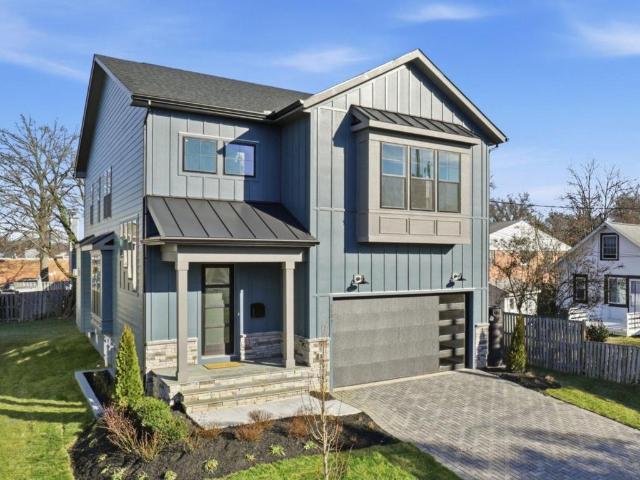
Photos are from a Previous Build*. TO BE BUILT HOME COMPLETION FORECAST: Winter 2027 INCLUDED FEATURES: The Nottingham II showcases our exclusive Diamond Finishes Package, 10-foot ceilings on the main level, a Designer Kitchen, and so much more! The kitchen flows seamlessly into the expansive family room, highlighted by 10 ft ceilings, and a cozy gas fireplace. A formal dining room provides elegant space for entertaining, while the mudroom adds everyday convenience. Upstairs, hardwood flooring extends through the hallway into a luxurious Owners Suite, and three secondary Bedrooms one with a private en-suite bath, and two that share a convenient buddy bath. CUSTOMIZATION OPPORTUNITIES: Further personalize your home with additional options: like a morning room, a covered outdoor living space, an exceptional 3rd floor loft space that includes a spacious covered balcony and a finished lower level with a recreation room, media room, an additional bedroom, and full bath. Arlington North: Exp
USD 2,264,900
1220 N Fillmore Street # 507
View photo
Condo · for sale
USD 719,000
USD 710/sq.ft
Updated
1220 N Fillmore Street # 507
Clarendon-Courthouse
· 1,012 sq.ft · 2 Bedrooms · 2 Baths · Condo
· Balcony · Parking · Swimming pool
Clarendon-Courthouse · 1,012 sq.ft · 2 Bedrooms · 2 Baths · Condo · Balcony · Parking · Swimming pool
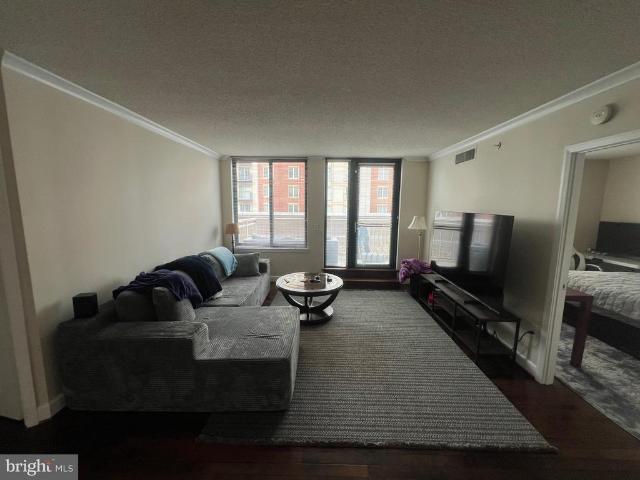
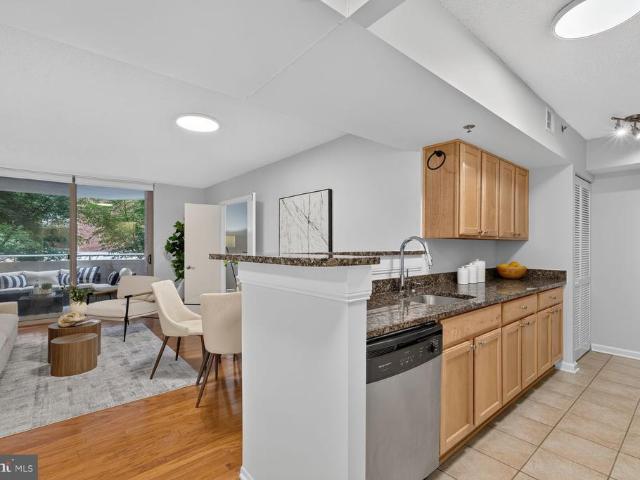
Attention New $31,000 Price Reduction Bring Your Buyers Now $ Welcome to The Residences at Station Square a luxury high-rise condominium in the heart of Clarendon. Conveniently located within minutes of Washington D. C. The Pentagon, Ronald Reagan Airport, Rt 66 & Rt 395, walking distance to the Clarendon Metro, restaurants, shopping schools and public parks. With approximately 1022 square feet this recently remodeled Garfield II model featuring 2, bedrooms, 2 full bathrooms, stainless steel appliances, granite counter tops, beautiful hardwood floors, breakfast bar, washer/dryer, built-in microwave oven, side-by-side refrigerator with ice & water in the door. There is also a balcony with panoramic views, fitness center, pool, 1 garage parking space, and extra storage space
USD 719,000
5529 Fairfax Drive
View photo
House · for sale
USD 1,295,000
USD 393/sq.ft
New
5529 Fairfax Drive
Clarendon-Courthouse
· 3,294 sq.ft · 5 Bedrooms · 4 Baths · House
· Patio · Garden · Deck · Equipped kitchen
Clarendon-Courthouse · 3,294 sq.ft · 5 Bedrooms · 4 Baths · House · Patio · Garden · Deck · Equipped kitchen
Assumable VA loan with balance of $500k at 3.25%. Pro photos will go up Friday, house will be active Friday 10/30! Directly across from the Custis Trail Trail and minutes to Westover and Ballston, this updated Arlington home offers rare layout versatility. From the redone driveway, step inside to a main floor with a south facing living room with electronic shades, full dining room, bedroom, full bath, and a chefs kitchen with floor-to-ceiling windows overlooking a flat, fenced yard, deck, and patio. A perfect spot for fall entertaining, even outdoor movie nights! Highlights include solid cherry cabinetry with tons of storage, quartz counters, Bosch induction cook top, Miele ovens, warming drawer, and dishwasher. Upstairs offers 3 bedrooms plus a primary suite with attached office/nursery plus upstairs laundry! Primary bath also has a deluxe remodeled bath with private water closet, jetted tub and walk in shower with gorgeous custom tile, plus a dual sink quartz vanity. The rebuilt lowe
USD 1,295,000
1121 Arlington Boulevard # 620
View photo
Condo · for sale
USD 134,995
USD 245/sq.ft
1121 Arlington Boulevard # 620
Clarendon-Courthouse
· 549 sq.ft · 1 Bedroom · 1 Bath · Condo
· Equipped kitchen · Parking
Clarendon-Courthouse · 549 sq.ft · 1 Bedroom · 1 Bath · Condo · Equipped kitchen · Parking
Tenant-occupied one-bedroom co-op with garage parking space river place, rosslyn*. This 559-square-foot, one-bedroom, one-bathroom co-op at River Place includes a separately leased garage parking space. Both the apartment and parking space are tenant-occupied, providing immediate rental income. *apartment n620*. The apartment features two large picture windows providing abundant natural light, a remodeled kitchen, and generous closet space. New kitchen cabinets and countertops were installed in 2025, and the apartment received new flooring and fresh paint in June 2026. The apartment is leased through June 24, 2027, at $1,900 per month. Monthly financials: Rental income: $1,900. Co-op fee: $518 (includes electricity, gas, and water). Property taxes: $137.75. Estimated insurance: $20. Total anticipated expenses: $675.75. *Anticipated net monthly income: $1,224.25*.*garage parking mp-316*. Included in the offering is MP-316, a garage parking space in the North-East Garage, with an estimat
USD 134,995
740 N Vermont Street
View photo
Condo · for sale
USD 675,000
USD 597/sq.ft
740 N Vermont Street
Clarendon-Courthouse
· 1,130 sq.ft · 2 Bedrooms · 2 Baths · Condo
· Patio · Office room · Equipped kitchen · Parking
Clarendon-Courthouse · 1,130 sq.ft · 2 Bedrooms · 2 Baths · Condo · Patio · Office room · Equipped kitchen · Parking
Welcome to 740 N Vermont St, a thoughtfully updated, one-level condo in Arlingtons Ballston area. This 2-bedroom, 2-bath home offers 1,131 square feet of comfortable living space, with wood flooring and fresh interior paint creating a bright, cohesive setting throughout. The renovated kitchen features crisp white cabinetry and a clean, contemporary design that fits seamlessly into the main living areas. Both bathrooms have been updated, and the two bedrooms provide flexible space for everyday living, guests, or a home office. Step outside to the private front patio, an inviting extension of the home with room for morning coffee, outdoor dining, or relaxing at the end of the day. Recent improvements include a new HVAC system and dryer. An assigned parking space and ample visitor parking add everyday convenience. Set within a small community, this home offers a residential setting just one block from Ballston Quarter and close to the Ballston Metro, Target, Total Wine, restaurants, shopp
USD 675,000
880 N Pollard Street # 801
View photo
Condo · for sale
USD 575,000
USD 593/sq.ft
880 N Pollard Street # 801
Clarendon-Courthouse
· 969 sq.ft · 2 Bedrooms · 2 Baths · Condo
· Balcony · Equipped kitchen · Parking
Clarendon-Courthouse · 969 sq.ft · 2 Bedrooms · 2 Baths · Condo · Balcony · Equipped kitchen · Parking
Welcome to Ballston 880, where convenience, comfort, and location come together in the heart of Arlington. This beautifully maintained 2-bedroom, 2-bath condo includes two deeded garage parking spaces, a rare and highly sought-after feature in Ballston. Freshly painted and move-in ready, the home offers a bright, open-concept layout with spacious living and dining areas designed for both everyday living and entertaining. Large windows fill the home with natural light, while the private balcony provides the perfect spot to enjoy your morning coffee or unwind at the end of the day. The well-appointed kitchen features granite countertops, stainless steel appliances, and ample cabinet space. Both bedrooms are generously sized, including a primary suite with a private bath and excellent closet space. A brand-new washer and dryer add everyday convenience, and the home has been exceptionally well cared for by its owners. Residents of Ballston 880 enjoy an impressive collection of amenities, i
USD 575,000
22 N Garfield Street
View photo
House · for sale
USD 2,500,000
USD 502/sq.ft
22 N Garfield Street
Clarendon-Courthouse
· 4,973 sq.ft · 4 Bedrooms · 4 Baths · House
· Equipped kitchen
Clarendon-Courthouse · 4,973 sq.ft · 4 Bedrooms · 4 Baths · House · Equipped kitchen
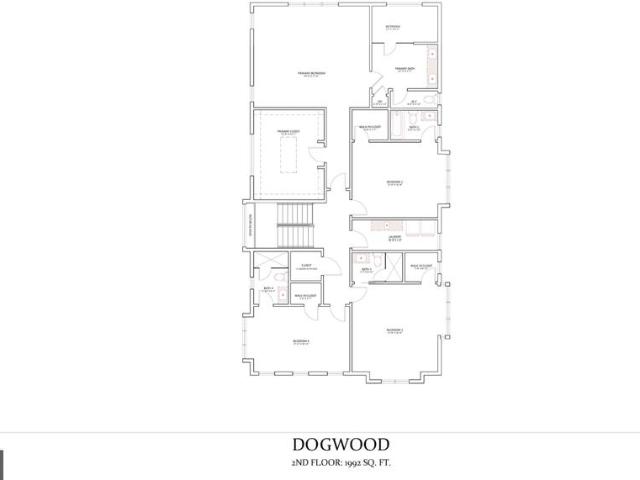
An extraordinary opportunity to create a new residence in the heart of North Arlington. Ideally positioned at 22 N Garfield Street, this to-be-built home by BDR Homes pairs sophisticated new construction with an exceptional location moments from Clarendon, Virginia Square, and Ballston. Enjoy effortless access to acclaimed dining, shopping, Metro, parks, and Washington, D. C. while returning home to the charm and tranquility of an established Arlington neighborhood. The Dogwood has been thoughtfully conceived for modern living, with gracious proportions and beautifully connected spaces throughout. The main level unfolds from a welcoming entry to a private study and an expansive open-concept kitchen, family room, and morning room, creating a natural setting for both intimate gatherings and larger-scale entertaining. A walk-in pantry and mudroom add function without compromising the homes refined aesthetic. A screened-in porch, extending the living space outdoors and creating an inviting
USD 2,500,000
1588 N Colonial Terrace
View photo
Townhouse · for sale
USD 1,799,900
USD 534/sq.ft
1588 N Colonial Terrace
Clarendon-Courthouse
· 3,369 sq.ft · 3 Bedrooms · 3 Baths · Townhouse
· Patio · Terrace · Fireplace · Equipped kitchen
Clarendon-Courthouse · 3,369 sq.ft · 3 Bedrooms · 3 Baths · Townhouse · Patio · Terrace · Fireplace · Equipped kitchen
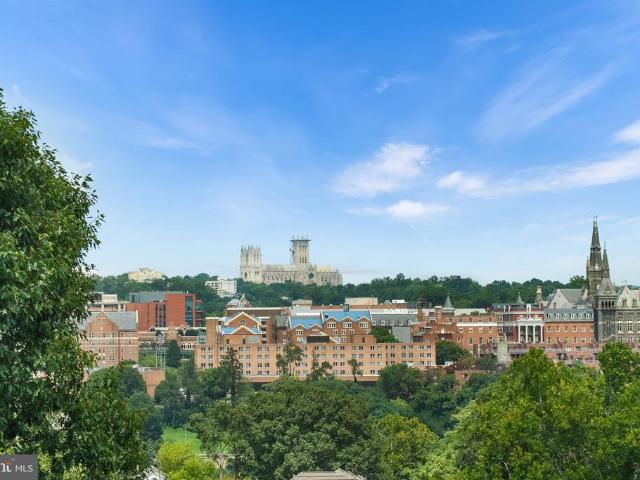
Brick townhome in Arlington's Highgate community, offered as one of the community's larger floor plans, with three bedrooms, three full and one half bathrooms across four finished levels and featuring unobstructed views of downtown Georgetown throughout the home. The main level features an open living and dining layout with hardwood flooring, a gas fireplace, and French doors leading to the fenced rear patio. The adjoining kitchen includes granite countertops, cherry-toned cabinetry, a tumbled stone tile backsplash, and stainless steel appliances, including a JennAir double wall oven and a Samsung french-door refrigerator, along with a breakfast nook. The third level is dedicated entirely to the primary suite, set apart from the other bedrooms. The suite includes a ceiling fan and built-in bookshelves, an adjoining sitting room with a gas fireplace, two walk-in closets, and a primary bathroom with a soaking tub, a separate glass-enclosed shower, and a dual-sink vanity topped in granite
USD 1,799,900
4350 N Pershing Drive # 43501
View photo
Condo · for sale
USD 299,999
USD 323/sq.ft
4350 N Pershing Drive # 43501
Clarendon-Courthouse
· 926 sq.ft · 2 Bedrooms · 1 Bath · Condo
· Equipped kitchen
Clarendon-Courthouse · 926 sq.ft · 2 Bedrooms · 1 Bath · Condo · Equipped kitchen
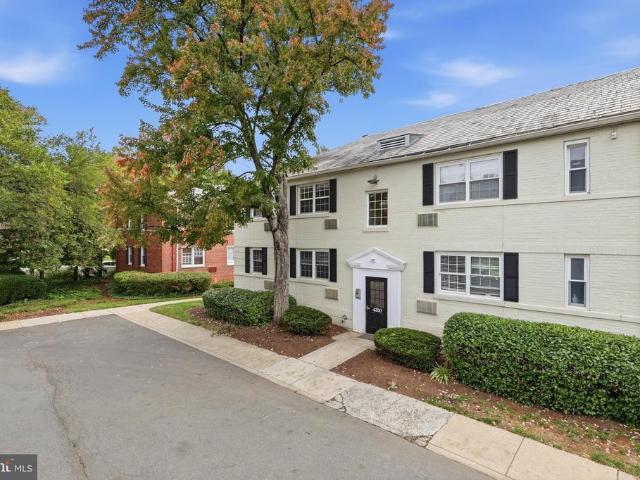
Love Where You Live! Beautifully Updated Condo in the Heart of North Arlington! Looking for the perfect combination of location, comfort, and convenience? You've found it! Welcome to this beautifully updated, exceptionally well-maintained two-bedroom condominium in charming Arlington Oaks, where everything you love about Arlington is at your doorstep! Discover 936 square feet of inviting living space that's in excellent condition and ready for you to enjoy! Attractive luxury vinyl plank flooring flows through the living room, kitchen, and bathroom, creating a fresh, modern feel. The living room is perfect for relaxing after a busy day or gathering with friends, while the separate dining area provides a cozy spot for everyday meals and morning coffee. The updated kitchen features beautiful granite countertops, stainless steel appliances, and a practical layout that makes meal prep easy. Both bedrooms are generously sized and feature brand new carpeting. The beautifully renovated bathroo
USD 299,999
1001 N Vermont Street # 214
View photo
Condo · for sale
USD 439,000
USD 529/sq.ft
1001 N Vermont Street # 214
Clarendon-Courthouse
· 829 sq.ft · 2 Bedrooms · 1 Bath · Condo
· Balcony · Equipped kitchen · Parking
Clarendon-Courthouse · 829 sq.ft · 2 Bedrooms · 1 Bath · Condo · Balcony · Equipped kitchen · Parking
The Best Buy in Ballston! Wonderful open floor plan with a large gourmet kitchen with loads of counter space and breakfast bar seating overlooking the living/dining room. Flanking bedrooms offer separation for privacy and the bathroom was literally just renovated this week! There is a room sized balcony off the living room which offers 3 season enjoyment with green treed views. The Best Buy in Ballston! Wonderful open floor plan with a large gourmet kitchen with loads of counter space and breakfast bar seating overlooking the living/dining room. Flanking bedrooms offer separation for privacy and the bathroom has been freshly renovated. A room-sized balcony off the living room offers 3 season enjoyment with green treed views. Fine features include warm hardwood floors, w/d, good closet space, your own private parking space, and a location that cant be beat: nestled on a quiet side street with easy access to I-66, with the Metro, Ballston Quarter, and a multitude of shops, restaurants, a
USD 439,000
1146 N Vernon Street
View photo
Townhouse · for sale
USD 1,150,000
USD 506/sq.ft
1146 N Vernon Street
Clarendon-Courthouse
· 2,271 sq.ft · 4 Bedrooms · 3 Baths · Townhouse
· Office room · Deck · Fireplace
Clarendon-Courthouse · 2,271 sq.ft · 4 Bedrooms · 3 Baths · Townhouse · Office room · Deck · Fireplace
Open house: oct 4th 2-4pm*. Exceptional end-unit townhome offering refined living, expansive outdoor spaces, and a premier location just blocks from Ballston Metro and the Orange and Silver Lines. Ideally positioned in the heart of Ballston, the residence provides convenient access to Washington, D. C. major commuter routes, Ballston Quarter, acclaimed dining, cafs, shopping, fitness, and entertainmentcombining the privacy and space of a townhome with the conveniences of one of North Arlingtons most dynamic neighborhoods. The entry level welcomes you with a private bedroom and full bath, providing exceptional flexibility for guests, a home office, or additional living space. Beyond, a light-filled living area is anchored by a gas fireplace and opens to the expansive lower outdoor space, featuring a deck replaced in 2026 and generous room for grilling, dining, and entertaining. The main level is distinguished by beautiful hardwood floors refinished in 2026, Palladian windows, abundant n
USD 1,150,000
3830 9Th Street N # 602W
View photo
Condo · for sale
USD 449,000
USD 613/sq.ft
3830 9Th Street N # 602W
Clarendon-Courthouse
· 732 sq.ft · 1 Bedroom · 1 Bath · Condo
· Swimming pool · Fireplace · Equipped kitchen · Parking
Clarendon-Courthouse · 732 sq.ft · 1 Bedroom · 1 Bath · Condo · Swimming pool · Fireplace · Equipped kitchen · Parking
Experience the best of Arlington living in this light-filled 6th-floor, 1-bedroom, 1-bath condo with 739 finished square feet at Lexington Square! This beautifully maintained home features gleaming hardwood floors throughout, elegant crown molding, and a cozy gas fireplace in the living room. The kitchen offers stainless steel appliances, including a brand-new refrigerator (2026), new recessed lights, and a convenient breakfast bar that opens to the dining and living areas. The spacious bedroom features a generous walk-in closet. Enjoy an impressive array of Lexington Square amenities, including on-site management, daily custodial service, a secure package room now in the 3830 building too, fitness center, party room, landscaped courtyard with gas grills, outdoor pool and jacuzzi, EV charging station, and even a car wash area. The unit also includes garage parking space #341 in the West Building and a private storage unit on B2. Storage room 3. Pets allowed in this building. The locati
USD 449,000
409 N Jackson Street
View photo
House · for sale
USD 2,499,000
USD 506/sq.ft
409 N Jackson Street
Clarendon-Courthouse
· 4,930 sq.ft · 6 Bedrooms · 5 Baths · House
· Garden · Office room · Gym · Parking
Clarendon-Courthouse · 4,930 sq.ft · 6 Bedrooms · 5 Baths · House · Garden · Office room · Gym · Parking
Just Listed. Open Saturday 1-3PM Prominently sited on a corner lot at Jackson Street & N. Pershing Drive, 409 N Jackson Street offers an exceptional combination of new construction, generous living space, & a prime Ashton Heights location. Just 0.7 miles from Clarendon & the Virginia Square Metro, the home provides convenient access to some of Arlingtons best dining, shopping, parks, & amenities. *buyer incentive: *. Qualified buyers may be eligible for a mortgage interest rate as low as 6.39%. Located on sought-after Jackson Street in the heart of Ashton Heights, this approximately 5,000-square-foot home was thoughtfully designed for modern living. Featuring five bedrooms, five-and-a-half baths, two home offices, a spacious fitness room, oversized two-car garage, large mudroom, bedroom-level laundry, & a fully fenced rear yard, the home offers exceptional space & flexibility across four finished levels. A welcoming foyer introduces the main level, where a private home office and discr
USD 2,499,000
1881 N Nash Street # 711
View photo
Condo · for sale
USD 2,100,000
USD 942/sq.ft
1881 N Nash Street # 711
Clarendon-Courthouse
· 2,228 sq.ft · 2 Bedrooms · 2 Baths · Condo
· Equipped kitchen · Lift
Clarendon-Courthouse · 2,228 sq.ft · 2 Bedrooms · 2 Baths · Condo · Equipped kitchen · Lift
Private elevator opens to the foyer serving as a stunning introduction, draped in bronze grasscloth and anchored by a custom tray ceiling. A Chihuly-inspired chandelier casts a glow that highlights the meticulous attention to detail found throughout the residence. Nearby, the powder roomenvisioned by the painting of Cindy Mastersonshowcases the brilliance of Onyx flooring paired with refined brass accents, offering a boutique aesthetic for guests. Grand living & dining for the host who appreciates scale, the expansive dining room has been thoughtfully enlarged to accommodate gatherings of up to sixteen guests under the light of a statement chandelier. The living room and den transition seamlessly, unified by rich, ebony-stained walnut floors and floor-to-ceiling windows. The entire residence is an auditory and visual masterpiece, featuring integrated sound speakers and a custom lighting scheme designed by Illuminations. The Culinary Atelier The kitchen is a triumph of form and function
USD 2,100,000
3113 2Nd Road N
View photo
House · for sale
USD 1,395,000
USD 611/sq.ft
3113 2Nd Road N
Clarendon-Courthouse
· 2,282 sq.ft · 4 Bedrooms · 2 Baths · House
· Fireplace · Equipped kitchen · Parking
Clarendon-Courthouse · 2,282 sq.ft · 4 Bedrooms · 2 Baths · House · Fireplace · Equipped kitchen · Parking
Nestled on a quiet, neighborhood street in the heart of Lyon Park, this is the charmer you have been waiting for. Homes like this rarely hit the market. It is the perfect blend of classic design and modern convenience in an A+ location. Meticulously cared for and continuously renovated and updated over the years, every single corner reflects a sophisticated attention to detail, high-end upgrades, and a commitment to quality. Features include an inviting front porch, 4 generous sized bedrooms (2 on the main level and 2 on the upper), a gracious living room with built-ins and a cozy wood burning fireplace, a central dining room with a stunning crystal chandelier, gleaming hardwood floors (oak and heart of pine), two cedar closets, and a detached and oversized one-car garage. The heart of the home is a chefs dream kitchen. Outfitted with custom-built cabinetry and a stylish backsplash, this kitchen leaves nothing to be desired. Premium appliances include a Viking cooktop with a dedicated
USD 1,395,000
111 N George Mason Drive N # 1
View photo
Condo · for sale
USD 689,000
USD 363/sq.ft
111 N George Mason Drive N # 1
Clarendon-Courthouse
· 1,894 sq.ft · 3 Bedrooms · 2 Baths · Condo
· Equipped kitchen · Cellar
Clarendon-Courthouse · 1,894 sq.ft · 3 Bedrooms · 2 Baths · Condo · Equipped kitchen · Cellar
Nestled in the charming Arlington Oaks community, this exquisite end-of-row townhouse seamlessly blends classic Colonial architecture with contemporary elegance. With a major renovation completed in 2026, it includes a new waterproof floor on the entry level, as well as an upgraded floor in the basement with a 5-step epoxy surface. This residence promises to elevate your lifestyle while offering a warm and inviting atmosphere. Step inside to discover an open floor plan that radiates comfort and sophistication. The gourmet kitchen is a culinary enthusiast's dream, featuring upgraded countertops and high-end appliances, including a gas oven/range a sleek dishwasher and a refrigerator. The kitchen flows effortlessly into the dining area, perfect for hosting intimate gatherings or enjoying quiet meals at home. Crown moldings and wood floors throughout add a touch of luxury, while double-pane windows bathe the space in natural light, creating a serene ambiance. The fully finished basement p
USD 689,000
4326 N Pershing Drive # 43261
View photo
Condo · for sale
USD 215,000
USD 327/sq.ft
4326 N Pershing Drive # 43261
Clarendon-Courthouse
· 657 sq.ft · 1 Bedroom · 1 Bath · Condo
· Equipped kitchen
Clarendon-Courthouse · 657 sq.ft · 1 Bedroom · 1 Bath · Condo · Equipped kitchen
Tree-lined surroundings, spacious interiors, and community amenities near Ballston and Arlington's favorite destinations! Set among mature trees and landscaped grounds, this 1-bedroom, 1-bath condo in Arlington offers a welcoming place to call home! Well-maintained and filled with natural light, the home features a practical layout with inviting living spaces and plenty of potential to add your personal style. Inside, you'll find a living room with a large window overlooking the community grounds, a pleasant setting for movie nights, reading, or spending time at home. The adjoining dining area provides a dedicated spot for meals, while the kitchen features wood cabinetry, counter space, and essential appliances. The spacious bedroom offers room for your furnishings along with closet storage, and a full bathroom completes the interior. Beyond your front door, you'll enjoy the community's expansive green spaces that create a park-like atmosphere. Additional storage and dedicated bicycle
USD 215,000
525 N Oxford Street
View photo
House · for sale
USD 1,655,000
USD 464/sq.ft
525 N Oxford Street
Clarendon-Courthouse
· 3,563 sq.ft · 3 Bedrooms · 3 Baths · House
· Office room · Fireplace · Equipped kitchen
Clarendon-Courthouse · 3,563 sq.ft · 3 Bedrooms · 3 Baths · House · Office room · Fireplace · Equipped kitchen
Freshly listed, this Colonial showstopper on a quiet neighborhood street in the heart of Ashton Heights, checks all the boxes. This classic charmer is in an A+ location, blocks from Metro, coffee shops, restaurants and the bustling orange line corridor. It underwent a major renovation and remodeling in 2005 that transformed the kitchen into a chef's delight, featuring tiled flooring, granite countertops, Thermador cooktop, warming drawer, range hood, double oven (GE profile), a built-in microwave, a side by side refrigerator (Whirlpool), wine fridge, prepping island, new sink faucet, and a Bosch dishwasher. There is a darling breakfast area in the kitchen which flows into a spacious family room with gas fireplace, built-ins, vaulted ceiling, and hardwood flooring. A gracious living room with a wood burning fireplace (being sold as-is), and an elegant dining room welcome you to the home. A spacious side office with built in desks and office shelving, is the perfect work from home space.
USD 1,655,000
1050 N Taylor Street # 1 203
View photo
Condo · for sale
USD 399,900
USD 608/sq.ft
1050 N Taylor Street # 1 203
Clarendon-Courthouse
· 657 sq.ft · 1 Bedroom · 1 Bath · Condo
· Office room · Equipped kitchen · Parking · Swimming pool · Lift
Clarendon-Courthouse · 657 sq.ft · 1 Bedroom · 1 Bath · Condo · Office room · Equipped kitchen · Parking · Swimming pool · Lift
This is the Ballston condo youve been waiting for! Beautiful, sun-filled, and truly move-in ready, and just one block from the Metro. This bright one-bedroom at Windsor Plaza features an open living and dining area with updated flooring, a well-appointed kitchen with stainless steel appliances, an updated full bath, and the everyday convenience of an in-unit washer and dryer. The enclosed sunroom is the real showstopper a light-filled extension of the living space that works perfectly as a home office, reading nook, dining area, or quiet retreat. The spacious bedroom offers excellent natural light and ample closet space. A private assigned garage parking space completes the package. Windsor Plaza is a beautifully maintained, pet-friendly community with a swimming pool, landscaped courtyard, grilling areas, secure access, elevators, and on-site management. Youre steps from Ballston Commons, restaurants, shopping, fitness centers, neighborhood parks, and everything that makes Ballston on
USD 399,900

Get email alerts

Don't miss out: be the first to know about new properties

The alert was correctly created

On subscribing you accept the conditions of use and the privacy policy
Alert
Receive new ads in your inbox
Save this search
Receive alerts for new listings

We'll send you an email when we have new properties for: "Properties for sale in Clarendon-Courthouse"

The alert was correctly created

Ashton Heights
Lyon Park, Arlington County Virginia
Get email alerts and be the first to see new listings
Required field
On subscribing I accept the terms of the privacy policy
Perfect! You'll soon start receiving new listings via email
Alert
Receive an email when we have new ads for Properties for sale in Clarendon-Courthouse
Save this search
Filters

Bedrooms

Size (sq.ft)

sq.ft
sq.ft

Price

USD
USD

Property type

Bathrooms

Clear all filters
Receive notifications when new entries are published.