Clarkrange
· 2,239 sq.ft · 3 Bedrooms · 2 Baths · House
· Garden · Fireplace · Equipped kitchen
Clarkrange · 2,239 sq.ft · 3 Bedrooms · 2 Baths · House · Garden · Fireplace · Equipped kitchen
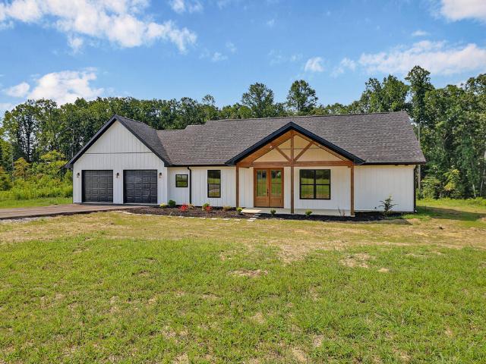
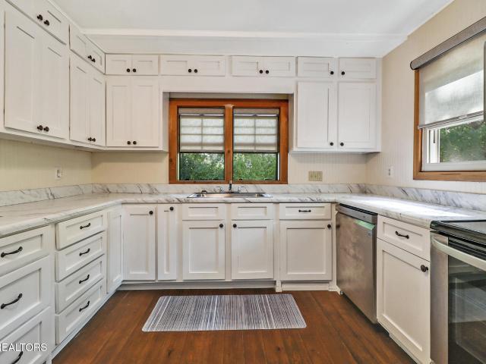
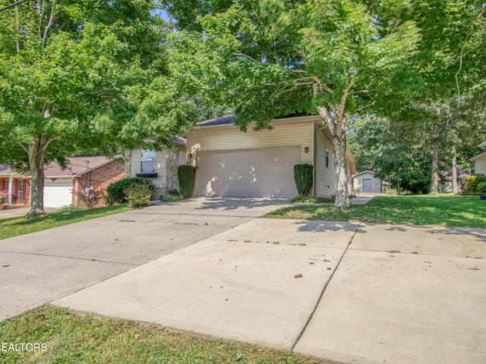
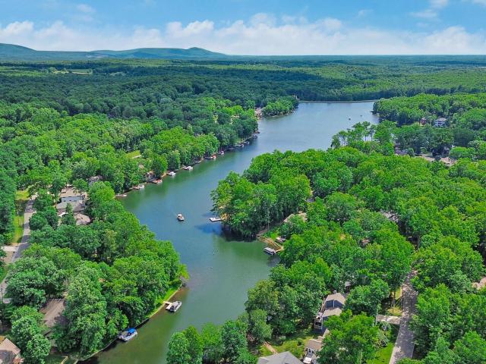
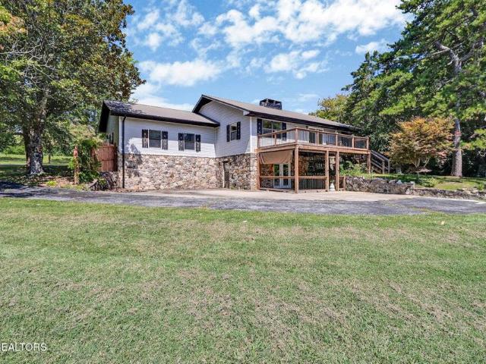
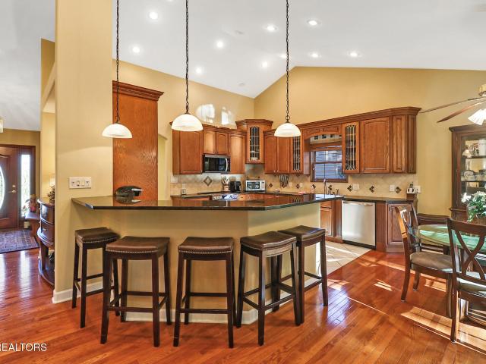
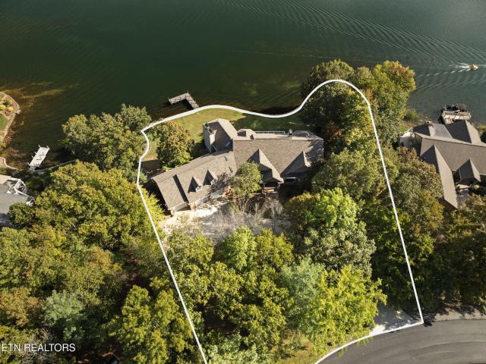
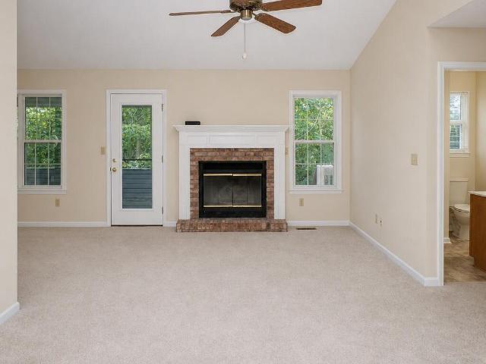
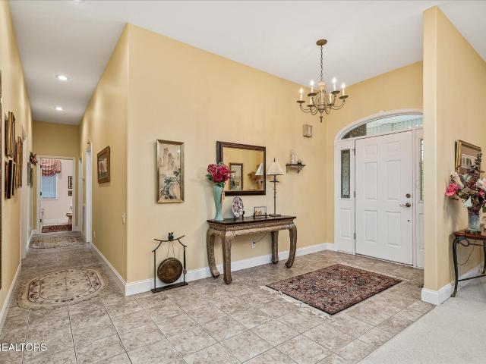
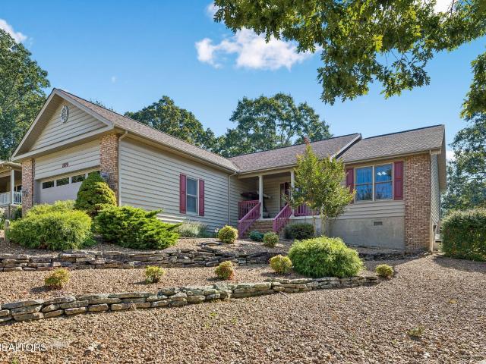
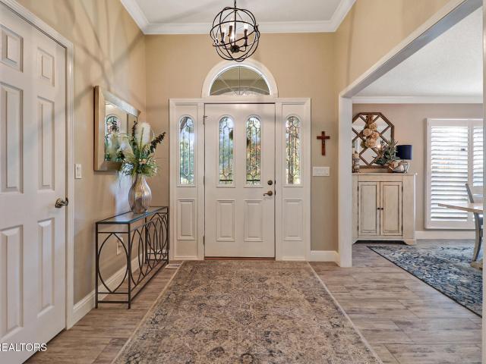
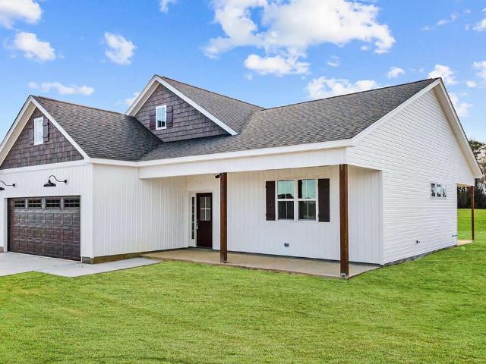
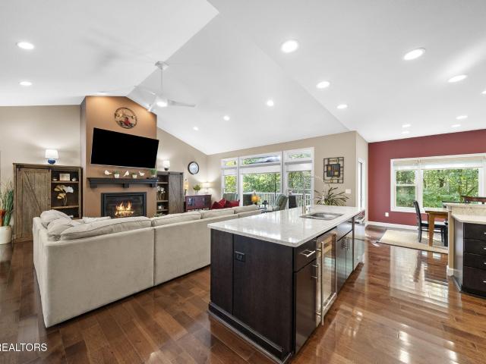
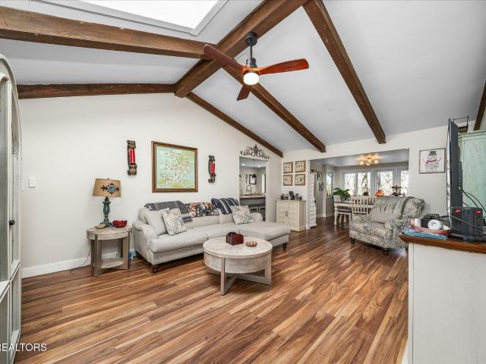
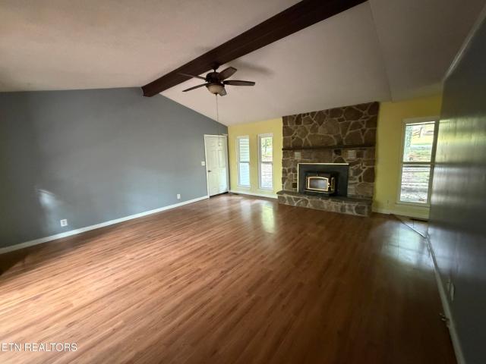
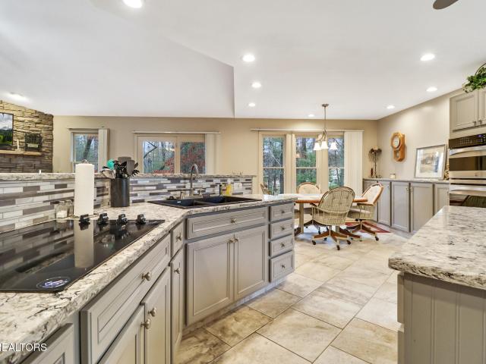
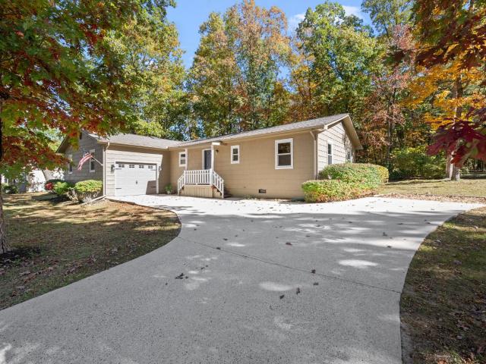
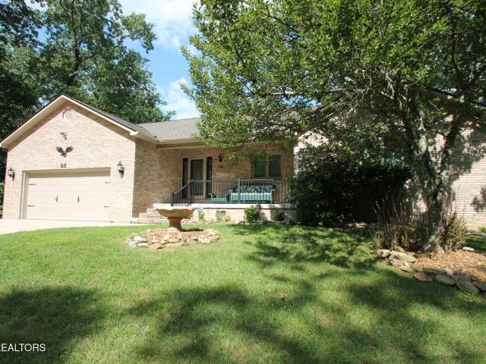
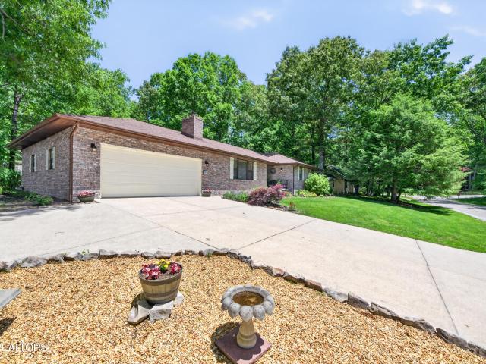
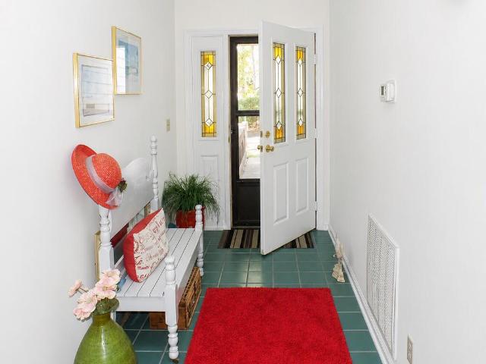
Located in Fairfield Glade North, this well-maintained home offers an expansive 0.70-acre lot with underground utilities, curbed streets, and natural gas. A distinctive Southwestern influence, rich interior tones, and beautiful hardwood flooring give the home a warm, inviting feel. The great room features vaulted ceilings, expansive windows, and a gas fireplace. The kitchen combines timeless function with modern updates, including quartz countertops, soft-close cabinetry throughout the kitchen and bathrooms, a gas range, pot-filler, walk-in pantry, under-cabinet lighting, and under-counter beverage cooler. The eat-in kitchen is complemented by a separate formal dining area. The split-bedroom floor plan provides privacy, with two guest bedrooms connected by a Jack-and-Jill bath featuring a separate shower room, tiled shower, and garden tub. The spacious primary suite includes dual vanities, a 48' x 64' tiled walk-in shower, oversized linen storage, and a custom-built walk-in closet. Out
Located in Fairfield Glade North, this well-maintained home offers an expansive 0.70-acre lot with underground utilities, curbed streets, and natural gas. A distinctive Southwestern influence, rich interior tones, and beautiful hardwood flooring give the home a warm, inviting feel. The great room features vaulted ceilings, expansive windows, and a gas fireplace. The kitchen combines timeless function with modern updates, including quartz countertops, soft-close cabinetry throughout the kitchen and bathrooms, a gas range, pot-filler, walk-in pantry, under-cabinet lighting, and under-counter beverage cooler. The eat-in kitchen is complemented by a separate formal dining area. The split-bedroom floor plan provides privacy, with two guest bedrooms connected by a Jack-and-Jill bath featuring a separate shower room, tiled shower, and garden tub. The spacious primary suite includes dual vanities, a 48' x 64' tiled walk-in shower, oversized linen storage, and a custom-built walk-in closet. Out