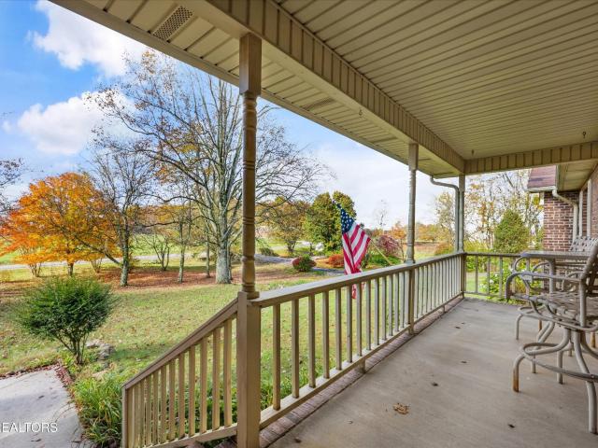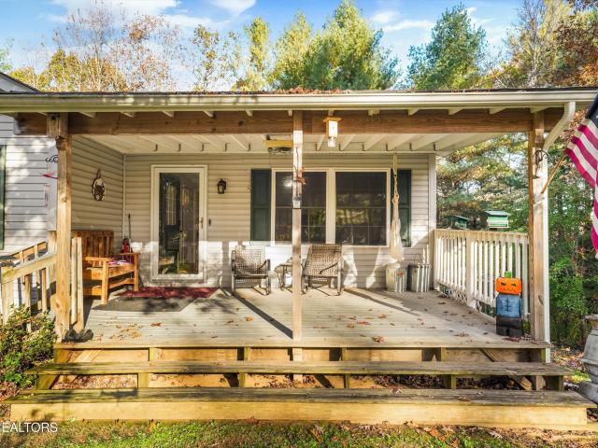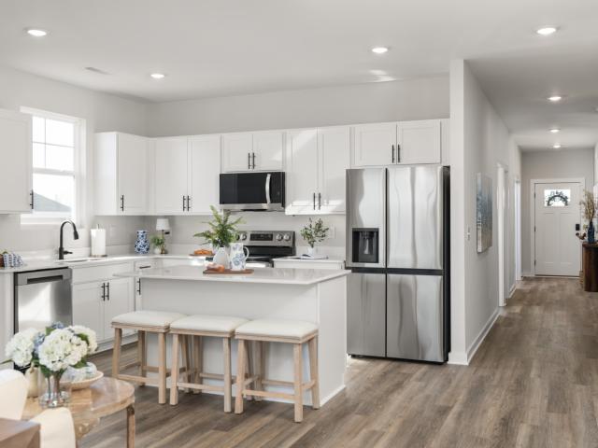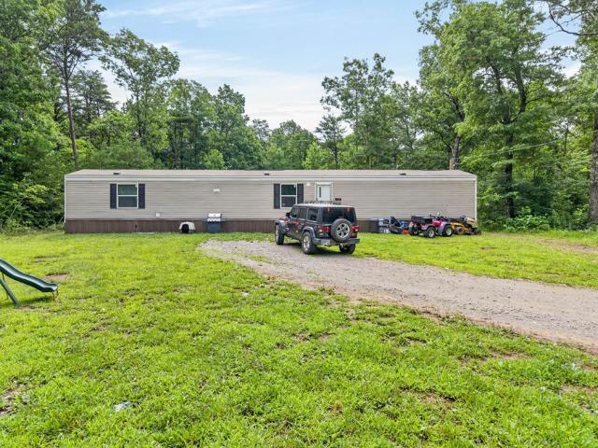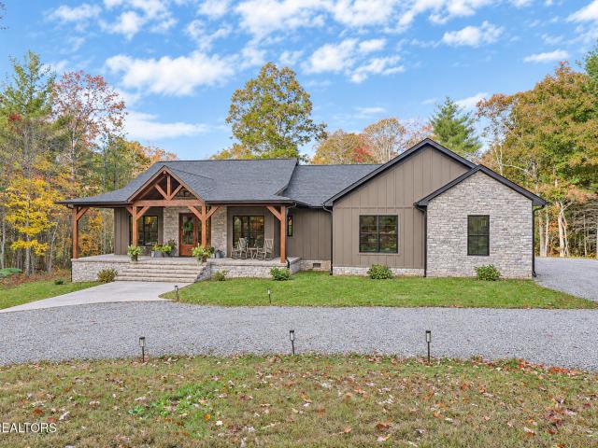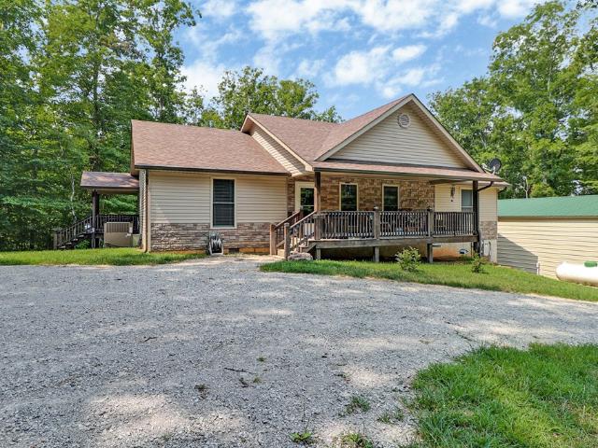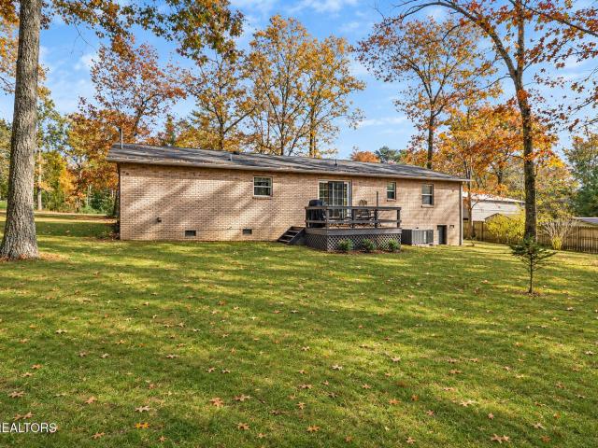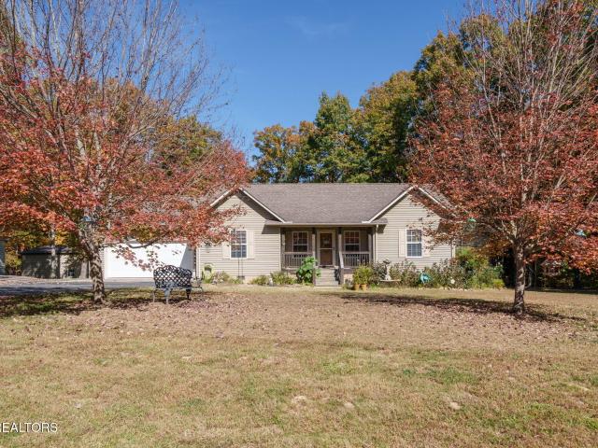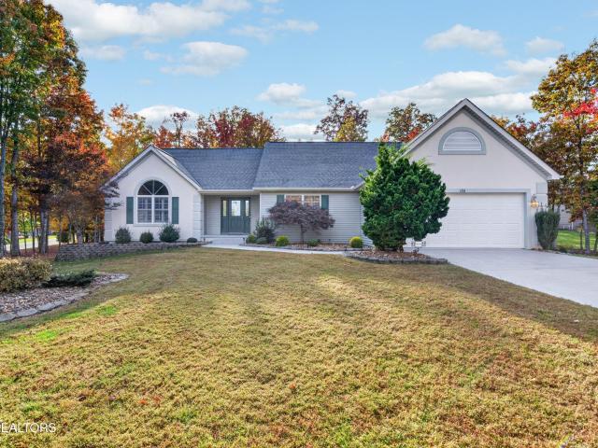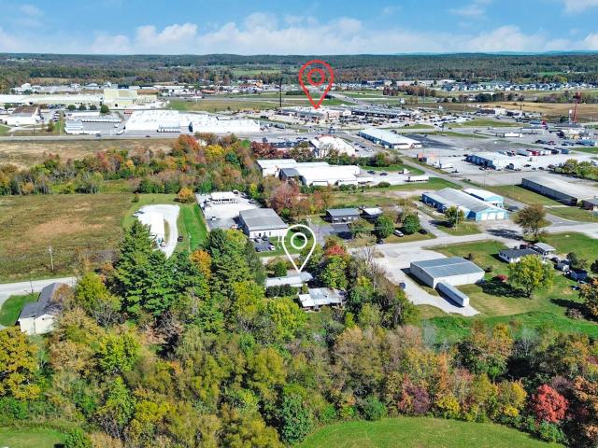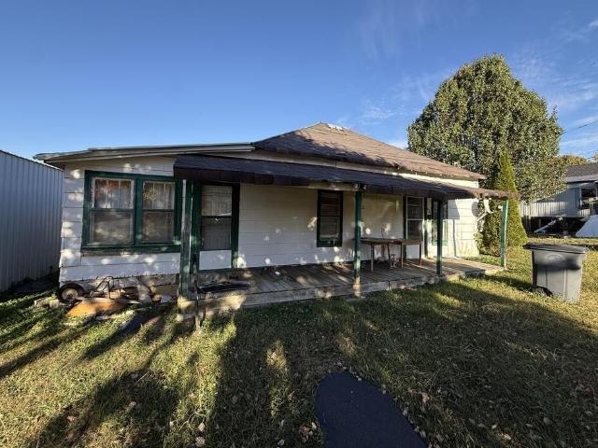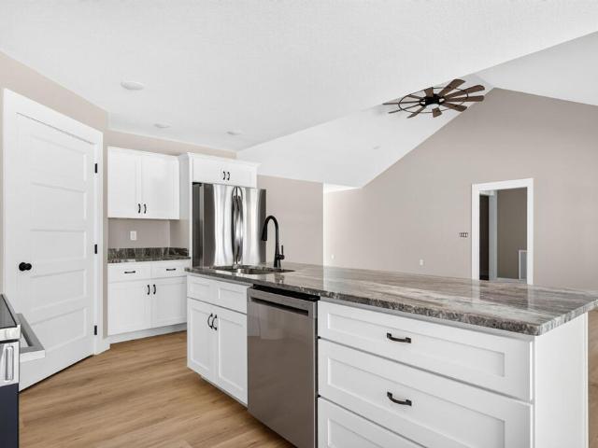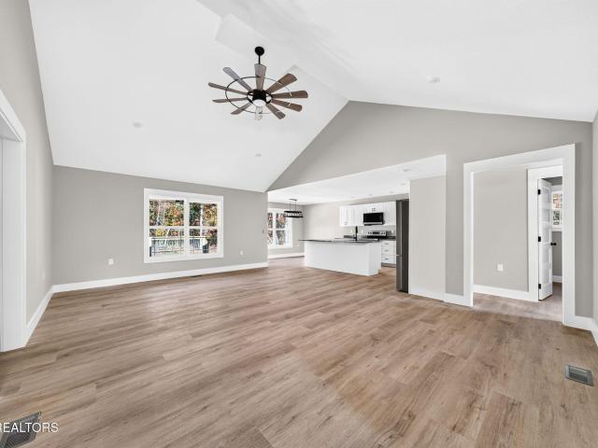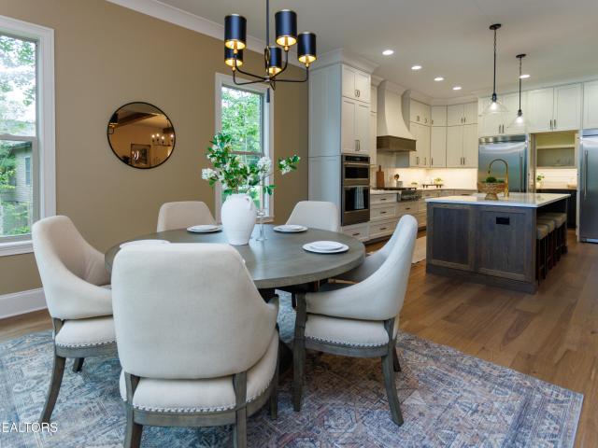
460 houses for sale in Clarkrange

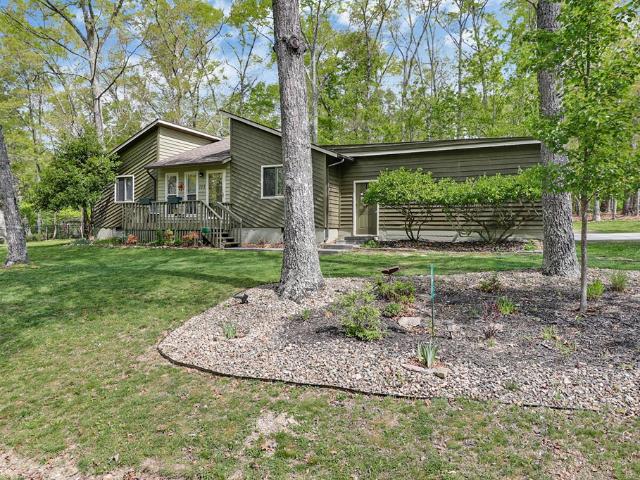
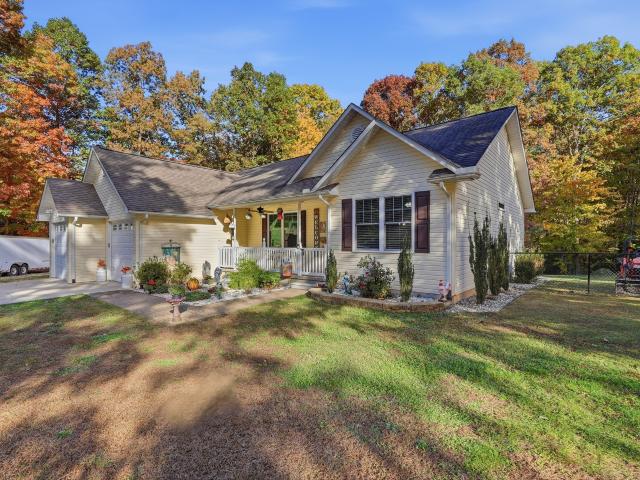
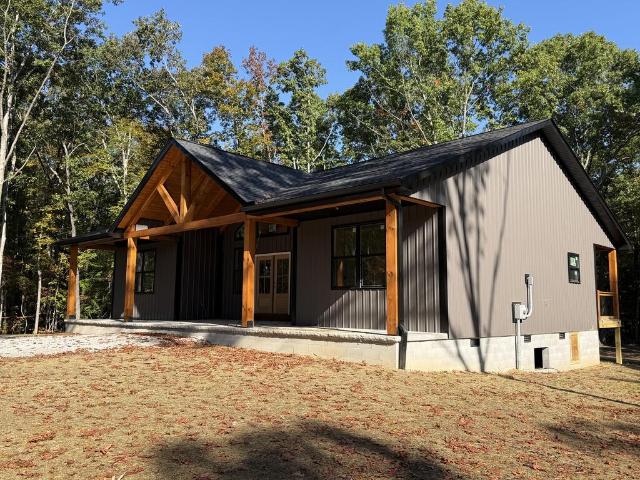
535 Rusty Spur
View photo
House · for sale
USD 499,900
USD 299/sq.ft
Updated
535 Rusty Spur
Clarkrange
· 1,668 sq.ft · 3 Bedrooms · 2 Baths · House
Clarkrange · 1,668 sq.ft · 3 Bedrooms · 2 Baths · House
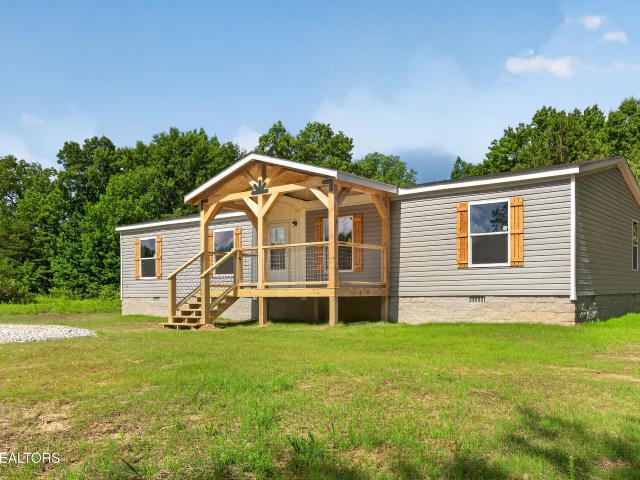
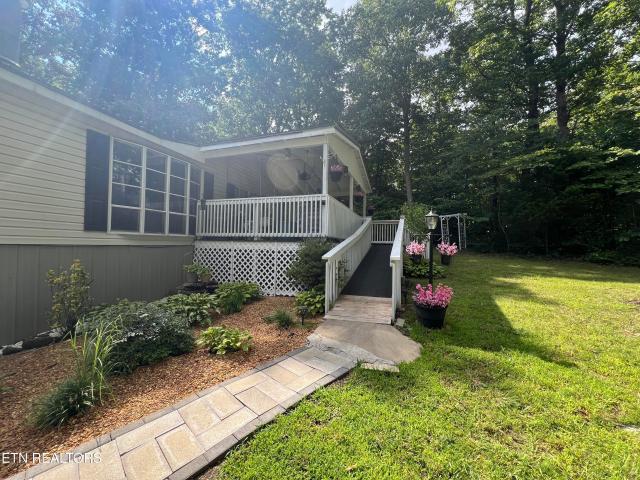
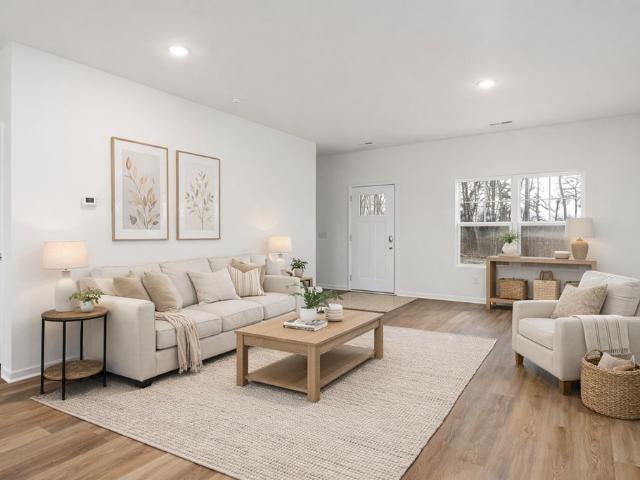
New Construction, Beautiful custom built 3 bedroom 2 bath home located in the heart of horse country! Horse trail located right next to the property, so you can saddle up and ride from home! Large open floor plan, with split bedrooms, large master suite, custom cabinets, granite countertops throughout, high grade vinly floors, large front and back timber framed porches perfect for just enjoying nature, possible additional acreage available, located just down the road from Big South Fork National Park and Pickett State Park! Buyer to verify all information and measurements in order to make an informed offer
USD 499,900
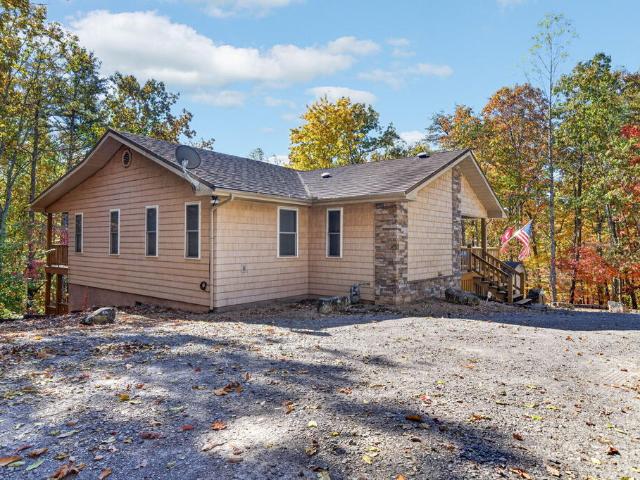
29 Mountain Ash Drive
View photo
House · for sale
USD 349,000
USD 238/sq.ft
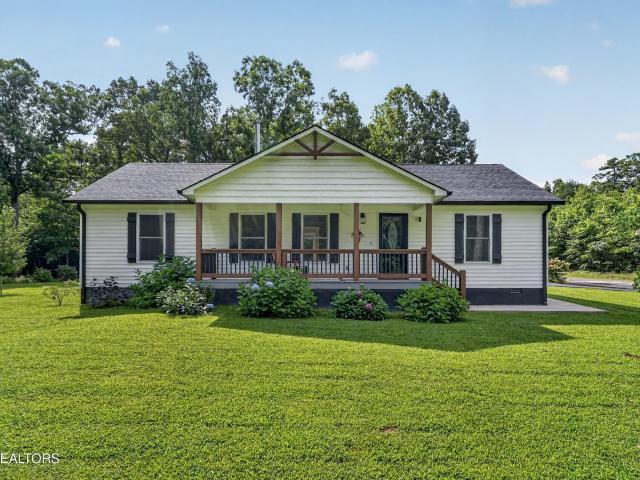
29 Mountain Ash Drive
Clarkrange
· 1,464 sq.ft · 3 Bedrooms · 2 Baths · House
· Office room · Equipped kitchen · Parking
Clarkrange · 1,464 sq.ft · 3 Bedrooms · 2 Baths · House · Office room · Equipped kitchen · Parking
Welcome to 29 Mountain Ash Dr. Monterey, TN! Built in 2023, this meticulously maintained 3-bedroom, 2-bath home offers modern comfort, thoughtful features, and a peaceful setting on. 82 of an acre. From the inviting interior to the beautifully cared-for property, this home is ready for its next owner to enjoy. The kitchen is designed for both everyday living and entertaining, featuring granite countertops, stainless steel appliances, and a convenient walk-in pantry. The open, comfortable feel of the home is complemented by an EPA-certified cast iron hybrid wood-burning stove with a heat shield and blower, providing an excellent additional heating option. The primary bedroom is accompanied by two additional bedrooms and a full guest bathroom, offering a practical layout for family, guests, or a home office. A dedicated laundry room adds everyday convenience, while the attached two-car garage provides ample space for parking and storage. The home also features a private well water source
USD 349,000
31 Chestnut Oak Rd
View photo
House · for sale
USD 430,000
USD 146/sq.ft
New
31 Chestnut Oak Rd
Clarkrange
· 2,928 sq.ft · 4 Bedrooms · 2 Baths · House
· Office room · Gym · Equipped kitchen
Clarkrange · 2,928 sq.ft · 4 Bedrooms · 2 Baths · House · Office room · Gym · Equipped kitchen
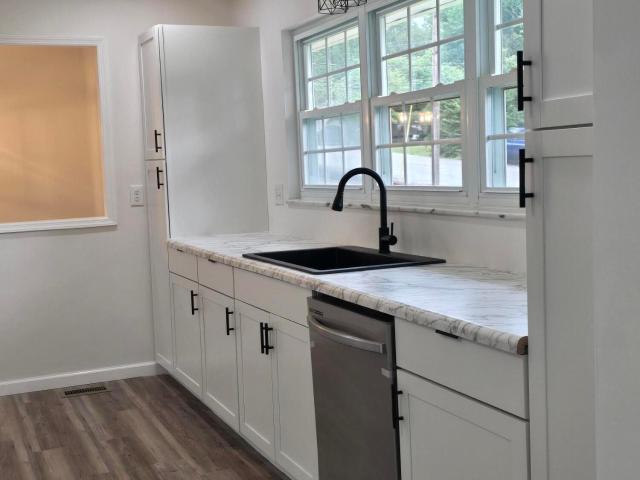
Seller is offering a $20,000 credit toward a new roof. So the biggest item on the list is already handled before you ever unpack a box. Set outside city limits with no HOA on a large lot, this 4-bedroom, 2-bath residence offers nearly 3,000 sqft of comfortable living space ready to enjoy. Original hardwood floors in the kitchen and dining room bring warmth and character you can't recreate, anchored by a large eat-in kitchen made for gathering. A dedicated office keeps work-from-home life easy, while the large bonus room flexes to fit your lifestyle. Media room, gym, studio, or playroom. The primary suite is a true retreat, complete with trayed ceilings, a walk-in closet, and a private ensuite bath. Move in now, settle in slowly, and make it your own over time. Update at your own pace, or simply enjoy it as-is while you plan. All just 10 minutes from the shopping, dining, and golf Crossville has to offer. Schedule your showing today!
USD 430,000
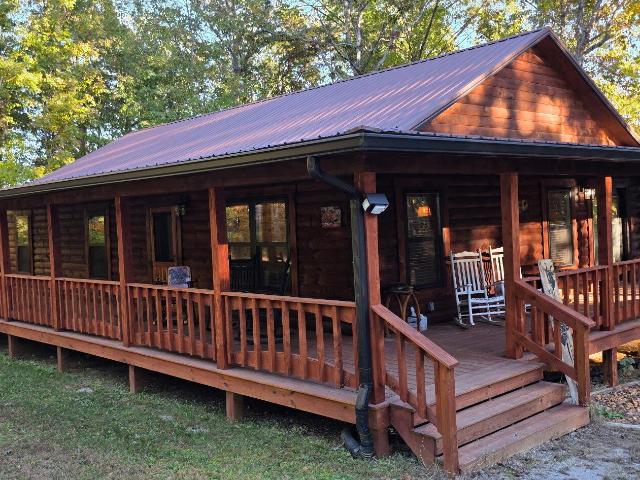
1090 Bill Black Rd
View photo
House · for sale
USD 299,850
USD 192/sq.ft
1090 Bill Black Rd
Clarkrange
· 1,561 sq.ft · 3 Bedrooms · 2 Baths · House
· Office room · Deck · Fireplace · Equipped kitchen
Clarkrange · 1,561 sq.ft · 3 Bedrooms · 2 Baths · House · Office room · Deck · Fireplace · Equipped kitchen
New Home! Beautiful 3-bedroom, 2-bath home located on 4.42 acres of land with a creek. The land has marketable timber. The home has a covered front porch and deck. This gorgeous home features a living-room fireplace, an open floor plan, and split bedrooms for privacy. The home has a large primary suite with a primary bathroom, walk-in tile shower, and his-and-hers walk-in closet. The kitchen has lots of cabinets with new stainless steel appliances. Low-energy value windows, OSB-wrapped, drywall, heat pump, and awesome mudroom/laundry and office combo. This home has a lot of bells and whistles. This home qualifies for cash, conventional, FHA, and VA! 100% financing for eligible buyers. Home Warranty transferable. Call Today!
USD 299,850
614 W Creston Rd
View photo
House · for sale
USD 550,000
USD 304/sq.ft
New
614 W Creston Rd
Clarkrange
· 1,808 sq.ft · 2 Bedrooms · 3 Baths · House
· Patio · Deck · Fireplace · Equipped kitchen · Cellar
Clarkrange · 1,808 sq.ft · 2 Bedrooms · 3 Baths · House · Patio · Deck · Fireplace · Equipped kitchen · Cellar
Motivated seller discover this 18.8-acre retreat just minutes from Crossville, built for anyone who wants room to hunt, explore, and unwind. The land is the star here. Wooded trails wind through the property to a stocked pond, a dedicated hunting field, and dramatic rock bluffs overlooking the acreage, with a picnic area at the top. A covered deck tucked into the woods, a large equipment barn, and multiple outbuildings add even more to enjoy and use. The home offers 2 bedrooms and 3 full baths, with potential a third bedroom that was converted into a laundry room, which was originally a bedroom. Inside you'll find beautiful hardwood floors, a spacious kitchen with plenty of cabinet space, and a large bonus room with a fireplace and walls of windows that bring the outdoors in. The 1,400 sq ft basement includes a full bath and walks out to a covered patio, ready for a workshop, storage, or future finishing. A covered front porch is the perfect place to take it all in. Peace, privacy, and
USD 550,000
108 Shotgun Annie Rd
View photo
House · for sale
Request Details
Updated
108 Shotgun Annie Rd
Clarkrange
· 990 sq.ft · 3 Bedrooms · 2 Baths · House
· Garden
Clarkrange · 990 sq.ft · 3 Bedrooms · 2 Baths · House · Garden
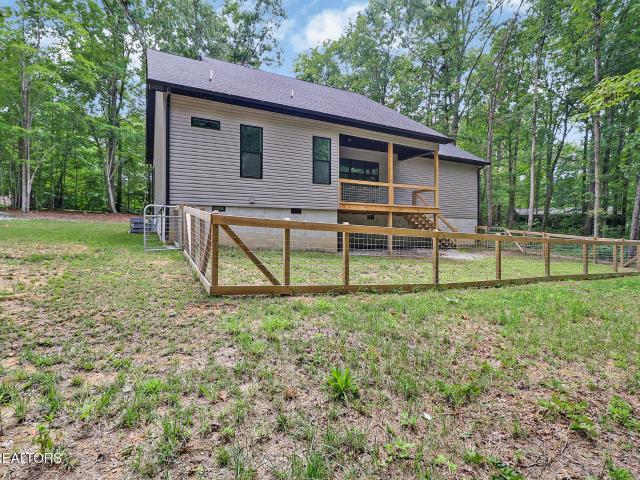
Beautiful Newer Home sets on a very nice private wooded lot! This 3BR/2BA home offers 1,516± sq. Ft. with an open split-bedroom floor plan, cathedral ceiling, and quality finishes throughout. Outside you'll find a fenced backyard for pets, a small horse barn with a fenced pasture, and a short wooded riding trail, just down the road from East Fork Stables and Big South Fork National Park. Enjoy peaceful country living just minutes from Jamestown. Buyer to verify all information and measurements in order to make an informed offer
Request Details
11 Stoneview Dr
View photo
House · for sale
USD 324,900
USD 179/sq.ft
11 Stoneview Dr
Clarkrange
· 1,808 sq.ft · 4 Bedrooms · 2 Baths · House
· Office room · Equipped kitchen · Parking
Clarkrange · 1,808 sq.ft · 4 Bedrooms · 2 Baths · House · Office room · Equipped kitchen · Parking
Create the perfect place to call home in a welcoming NO HOA community! The to-be-built Thornton floor plan in Crossville offers an open, easy-flow layout where the kitchen, dining, and living areas come together-perfect for family time and making memories. Choose from 3 bedrooms plus a home office or a 4-bedroom layout to fit your family's needs. Enjoy a private primary suite, walk-in closet, and options like a 3-car garage for extra space. Homes can be completed in 6 months or less, giving you the chance to personalize the details. Conveniently located near Buc-ee's, I-40, shopping, dining, and outdoor fun at Cumberland Mountain State Park. Come tour our model and start building your family's next chapter today!
USD 324,900
460 Jim Garrett Rd
View photo
House · for sale
USD 265,000
USD 236/sq.ft
460 Jim Garrett Rd
Clarkrange
· 1,119 sq.ft · 3 Bedrooms · 2 Baths · House
· Parking
Clarkrange · 1,119 sq.ft · 3 Bedrooms · 2 Baths · House · Parking
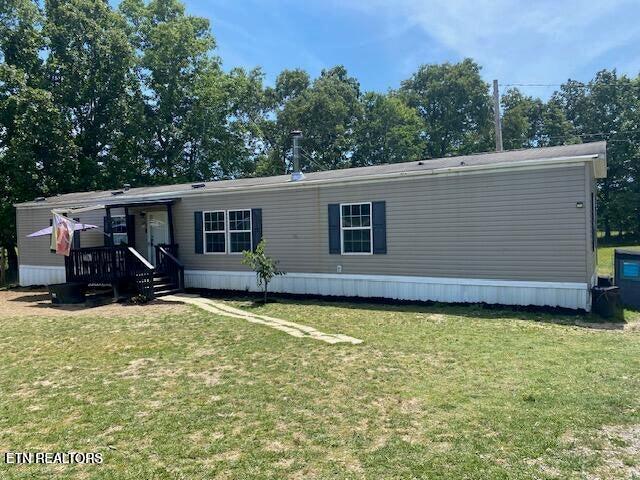
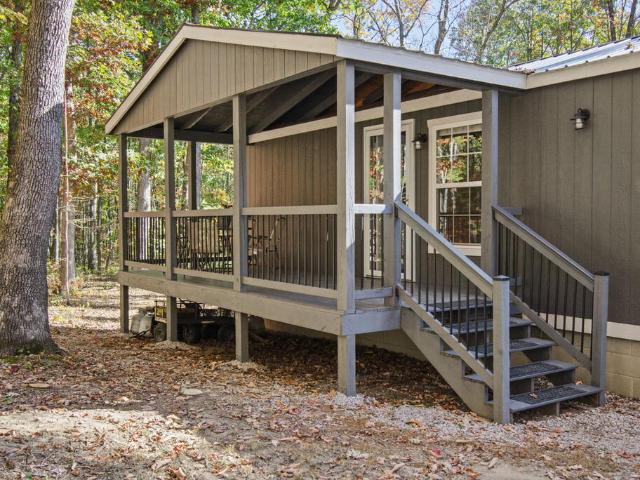
Welcome to 460 Jim Garrett Road in Monterey, Tennessee! Nestled on 5.2 beautiful, mostly level acres, this 2023, 3-bedroom, 2-bath manufactured home offers the perfect combination of modern living, privacy, and room to enjoy the outdoors. Step inside to an inviting open-concept floor plan designed for comfortable everyday living. Whether you're looking for your primary residence, a weekend retreat, or a place to enjoy the peaceful Tennessee countryside, this move-in-ready home is ready for its next owner. Outside, you'll find plenty of space to spread out and make the property your own. The acreage is ideal for gardening, outdoor recreation, or simply enjoying the quiet surroundings. The property also includes a 6' x 8' metal storage shed and a 36' x 36' concrete pad behind the home, offering excellent potential for a future garage, workshop, RV parking, or additional outdoor living space. A standout feature of this property is its location, backing up to approximately 1,000 acres of w
USD 265,000
1148 Bill Black Rd
View photo
House · for sale
USD 849,900
USD 415/sq.ft
1148 Bill Black Rd
Clarkrange
· 2,045 sq.ft · 3 Bedrooms · 2 Baths · House
· Fireplace · Equipped kitchen
Clarkrange · 2,045 sq.ft · 3 Bedrooms · 2 Baths · House · Fireplace · Equipped kitchen
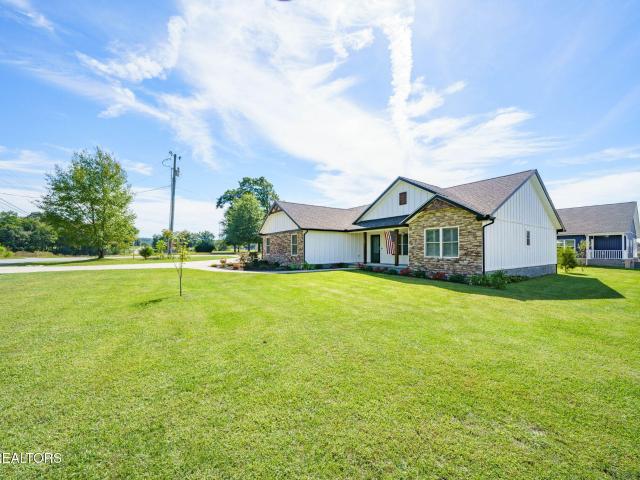
Welcome home to peaceful country living! Tucked away at the end of a long driveway, this beautiful home offers approximately 10 acres of privacy, room to roam, and the perfect setting to make lasting memories. Featuring an attractive stone and vinyl exterior with durable 30-year composite shingles, this property combines quality construction with inviting style. Inside, you'll find gleaming floors, 9-foot ceilings accented by exposed beams, and a stunning stacked-stone fireplace that creates a warm focal point in the spacious living room. The open-concept design flows seamlessly into the chef-inspired kitchen, complete with granite countertops, stainless steel appliances, a pantry, center island, and a separate formal dining area. The spacious primary suite offers a dream walk-in closet, double corner vanity, and beautiful tiled walk-in shower. Two additional generously sized bedrooms and a full bath provide comfortable accommodations, while the convenient one-level floor plan makes ev
USD 849,900
68 Buffalo Cove Lane
View photo
House · for sale
USD 469,000
USD 151/sq.ft
68 Buffalo Cove Lane
Clarkrange
· 3,100 sq.ft · 3 Bedrooms · 3 Baths · House
· Gym · Parking · Cellar
Clarkrange · 3,100 sq.ft · 3 Bedrooms · 3 Baths · House · Gym · Parking · Cellar
Escape to your own private retreat nestled among the trees on 5.37 acres, offering the perfect blend of privacy and convenience just minutes from town and everyday amenities. This spacious 3-bedroom, 3-bath home features an open-concept floor plan with soaring cathedral ceilings, gleaming floors, and beautiful custom cabinetry accented with stone. The large island provides the perfect gathering space for family and friends. The primary suite offers a peaceful retreat with a walk-in closet, double vanities, and a tiled walk-in shower. Two additional bedrooms and a full bath are conveniently located on the main level. The finished walk-out basement adds even more living space with a full bath, a large bonus/game room, and an additional flex room that can be used as an office, home gym, hobby room, or whatever best suits your needs. Step outside to enjoy the covered front and back porches, where you can relax and watch the abundant wildlife pass by. A detached 2-car garage/workshop provid
USD 469,000
58 Wallop Drive
View photo
House · for sale
USD 269,500
USD 166/sq.ft
58 Wallop Drive
Clarkrange
· 1,615 sq.ft · 3 Bedrooms · 2 Baths · House
· Deck · Fireplace · Equipped kitchen
Clarkrange · 1,615 sq.ft · 3 Bedrooms · 2 Baths · House · Deck · Fireplace · Equipped kitchen
Beautifully Remodeled Country Home on a 1.49 acre with NO Restrictions, offering 1,620 square feet of comfortable living space in a peaceful country setting. The spacious split-bedroom floor plan provides excellent privacy and functionality, while the fresh paint throughout gives the home a bright, updated feel. The inviting covered front porch creates a welcoming entrance and provides a great shady spot to relax and enjoy the surrounding country atmosphere. Inside, you'll find an open living room and kitchen, with stainless appliances, a built-in bar island with bar stools, along with a separate dining room for entertaining or family dinners. There is also a spacious pantry and a utility room with extra storage leading outside to a private large back deck. The spacious primary bedroom has a walk-in closet and the bathroom features separate vanities and a step-in shower, creating a comfortable and functional retreat. The living room opens to the kitchen and has a cozy stone fireplace w
USD 269,500
408 E Williams Ave
View photo
House · for sale
USD 179,929
USD 170/sq.ft
408 E Williams Ave
Clarkrange
· 1,055 sq.ft · 3 Bedrooms · 1 Bath · House
· Garden · Deck · Equipped kitchen
Clarkrange · 1,055 sq.ft · 3 Bedrooms · 1 Bath · House · Garden · Deck · Equipped kitchen
Tucked away at the end of a dead-end street within Monterey city limits, this charming home offers the character of an older home paired with thoughtful updates and comfortable living spaces. Hardwood floors run throughout the home, adding warmth and character, while large windows flow from room to room and bring in an abundance of natural light. The remodeled kitchen brings a fresh, modern touch with butcher block countertops, painted cabinetry, and stainless steel appliances approximately one year old. The functional floorplan offers distinct living spaces that can flex to fit the way you live and entertain. The centrally located full bath is exceptionally spacious, and all three bedrooms offer plenty of room along with great closet space. Outside, the newly constructed covered front porch and open side deck extend your living space and create inviting spots to relax, entertain, or enjoy the outdoors. The large backyard offers plenty of room to garden, play, gather, or simply enjoy t
USD 179,929
76 Ed Houston Road
View photo
House · for sale
USD 335,000
USD 225/sq.ft
76 Ed Houston Road
Clarkrange
· 1,485 sq.ft · 3 Bedrooms · 2 Baths · House
· Garden · Deck
Clarkrange · 1,485 sq.ft · 3 Bedrooms · 2 Baths · House · Garden · Deck
Beautifully remodeled 3BR/2BA home on a quiet street in Crossville! Features include new flooring throughout, updated cabinetry, a spacious primary suite with a tiled walk-in shower and large walk-in closet, plus a new deck overlooking the large yard. Enjoy mature trees, a stunning Japanese maple, and a partial privacy fence that creates a peaceful outdoor retreat. Move-in ready and conveniently located near local amenities. *Seller is willing to owner finance with reasonable down payment. (Information is deemed reliable but not guaranteed. Buyer should verify any information of concern, including but not limited to schools and square footage)
USD 335,000
174 Claude Howard Rd
View photo
House · for sale
USD 153,900
USD 133/sq.ft
174 Claude Howard Rd
Clarkrange
· 1,152 sq.ft · 3 Bedrooms · 2 Baths · House
· Equipped kitchen
Clarkrange · 1,152 sq.ft · 3 Bedrooms · 2 Baths · House · Equipped kitchen
Welcome to 174 Claude Howard Rd in Deer Lodge, Tennessee. An acre property fully fenced, level, and waiting to be your own mini-farm! If country living is what you are looking for, this fits the bill. This 3 bedroom, 2 bath home features an open concept living area and kitchen island. Exterior features include a chicken run, compost bin, and firewood. No restrictions. Work from home with fiber optic broadband available. Within minutes of Obed Wild and Scenic River and Big South Fork National River and Recreational Area. Buyer to verify all information and measurements to make an informed offer
USD 153,900
828 Woodlands Circle
View photo
House · for sale
USD 209,000
USD 173/sq.ft
828 Woodlands Circle
Clarkrange
· 1,206 sq.ft · 3 Bedrooms · 1 Bath · House
· Deck · Equipped kitchen
Clarkrange · 1,206 sq.ft · 3 Bedrooms · 1 Bath · House · Deck · Equipped kitchen
Discover the charm of this well-maintained all-brick home nestled on 1.1 beautiful acres in a peaceful, wooded setting. Offering 3 bedrooms, 1 bath, a spacious kitchen with plenty of room for cooking and gathering, a comfortable eating area, and a welcoming great room, this home has plenty of potential to make it your own. Step outside and enjoy the natural surroundings from the good-sized deck, perfect for morning coffee, relaxing evenings, or entertaining friends and family. A new storage shed provides extra space for all your outdoor needs. Conveniently located near Fairfield Glade, you'll enjoy easy access to grocery shopping, churches, banks, and everyday conveniences while still enjoying the privacy and beauty of a country setting. And there's so much to enjoy nearby! Fairfield Glade is known for its beautiful lakes, scenic walking and hiking trails, peaceful wooded landscapes, and an active community lifestyle. Enjoy outdoor concerts, community events, golf, pickleball, and the
USD 209,000
274 Laurens Lane
View photo
House · for sale
USD 349,900
USD 211/sq.ft
274 Laurens Lane
Clarkrange
· 1,658 sq.ft · 3 Bedrooms · 3 Baths · House
· Garden · Office room · Parking · Fireplace
Clarkrange · 1,658 sq.ft · 3 Bedrooms · 3 Baths · House · Garden · Office room · Parking · Fireplace
Welcome to 274 Laurens Lane in Grimsley, TN, a location beautifully designed and tucked away in a cul-de-sac. This 3 bedroom, 3 bath home with hardwood and tile floors throughout, provides room for everyone, along with a flexible office/guest room that's perfect for working from home (fiber optic broadband up to 8 GIG available), hosting visitors, or creating a quiet retreat. The main bath has been updated with smart LED mirror and bidet toilet for added convenience and comfort. The formal dining room is ideal for gatherings and special meals, while the spacious living room with a gas fireplace creates a warm and welcoming atmosphere for relaxing or entertaining. Outside, the 1.46 acre property shines with a covered back porch, fenced area, storage building, and a large detached garage, perfect for vehicles, hobbies, or workshop space. A scenic rock garden accented with mountain laurel adds a touch of natural beauty and curb appeal, creating a peaceful oasis right in your own back yard
USD 349,900
126 Hickory Ridge Lane
View photo
House · for sale
USD 525,000
USD 231/sq.ft
126 Hickory Ridge Lane
Clarkrange
· 2,271 sq.ft · 3 Bedrooms · 2 Baths · House
· Garden · Equipped kitchen · Parking
Clarkrange · 2,271 sq.ft · 3 Bedrooms · 2 Baths · House · Garden · Equipped kitchen · Parking
Turn-key furnished with accepted offer | full generac generator | epoxy driveway, garage floor, and front steps | level corner lot nestled on a generous 0.69-acre corner lot in the highly desirable Hickory Ridge Subdivision of Fairfield Glade, this 2,281 sq ft single-level home offers the perfect blend of comfort, quality, and East Tennessee charm. Designed for easy living, the split bedroom floor plan ensures maximum primary suite privacy while offering light-filled open living spaces, 3 bedrooms, 2 full baths, and a dedicated formal dining room. The kitchen includes a double oven, custom slide-out cabinetry, and a cozy eat-in breakfast nook overlooking a beautiful, private backyard. Premium functional highlights include a fully epoxy-coated driveway, walkway, front porch, and garage floor, plus a full-home Generac generator and a 2019 50-gallon gas water heater. Outdoors, the expansive tree-lined yard provides a peaceful setting to relax or entertain. Enjoy resort-style living with a
USD 525,000
357 Woodlawn Rd
View photo
House · for sale
USD 275,000
USD 319/sq.ft
357 Woodlawn Rd
Clarkrange
· 861 sq.ft · 2 Bedrooms · 1 Bath · House
· Office room · Equipped kitchen · Parking
Clarkrange · 861 sq.ft · 2 Bedrooms · 1 Bath · House · Office room · Equipped kitchen · Parking
Unrestricted 0.79 ACRES OF LAND IN IDEAL DEVELOPMENT LOCATION IN THE UP-AND-COMING AREA OF CROSSVILLE with well taken care of 2 bedroom, one bath charming cottage like home with covered carport, and lovely screened in front porch with a swing. Though this home sits in a prime location for business, it is tucked away beautifully by thoughtfully placed landscaping, trees, and plants. For video of this property including drone footage of how the property lies in relation to the greater Crossville/Bucee's/Upcoming Shopping Development search'Crossville TN Real Estate Agent' on YouTube. In addition to the 863 Sq Ft main cottage, the 2-bay garage building has even more square footage of SEPARATE LIVING QUARTERS with a separate entrance that could be an on site business location or mother in law suite or extra living space-it has a small kitchenette and bathroom with shower that also has backporch with swing. The office on the other end of garage would be great for working from home or runnin
USD 275,000
129 Norcross Road
View photo
House · for sale
USD 277,500
USD 236/sq.ft
129 Norcross Road
Clarkrange
· 1,173 sq.ft · 2 Bedrooms · 2 Baths · House
· Garden · Deck · Equipped kitchen · Parking
Clarkrange · 1,173 sq.ft · 2 Bedrooms · 2 Baths · House · Garden · Deck · Equipped kitchen · Parking
Charming cottage-style home nestled in a quiet area of Fairfield Glade Community! This unique property features two primary bedrooms, each with its own adjoining bathroom-perfect for comfort and privacy. The inviting living area offers a warm, cozy feel, highlighted by a beautiful wood beam across the vaulted ceiling and clerestory windows that fill the space with natural light. From the dining area, a glass sliding door leads outdoors, where you can relax and take in the peaceful surroundings. Enjoy your morning coffee on the front deck while watching deer roam the wooded area across the street. The kitchen is equipped with new appliances, including a refrigerator, dishwasher, and stove plus a beautiful new backsplash. The spacious laundry room has two storage closets and is conveniently located just off the oversized 23' x 23' garage. Outside, the landscaped yard creates a park-like setting you're sure to love-perfect for unwinding or entertaining
USD 277,500
201 Stoneview Drive
View photo
House · for sale
USD 250,030
USD 175/sq.ft
201 Stoneview Drive
Clarkrange
· 1,421 sq.ft · 3 Bedrooms · 2 Baths · House
· Equipped kitchen
Clarkrange · 1,421 sq.ft · 3 Bedrooms · 2 Baths · House · Equipped kitchen
Under construction ii no hoa. Buy this home with ONLY $2,500 down! 100% financing options available! Home (lot 42) estimated to be finished early November. The Walton floorplan offers a bright, open two-story layout with a spacious living area and a kitchen and dining space that flows to the back yard-perfect for everyday living and family gatherings. Upstairs features 3 bedrooms, including a private primary suite with walk-in closet and bath, plus a second full bath and a large loft for added flexibility. Great location near Buc-ee's, I-40, shopping, dining, golf, and Cumberland Mountain State Park. Schedule your visit and tour our model home at 332 Stoneview Dr
USD 250,030
210 Laurel Way
View photo
House · for sale
USD 247,000
USD 273/sq.ft
210 Laurel Way
Clarkrange
· 904 sq.ft · 1 Bedroom · 1 Bath · House
· Deck
Clarkrange · 904 sq.ft · 1 Bedroom · 1 Bath · House · Deck
Solid construction and most comfortable and cozy! Mennonite-built with addition and finishes completed on site, this light-filled, cozy home reflects thoughtful attention to the details that matter most. Set on more than 5 acres with extensive road frontage, the home enjoys privacy provided by the natural lay of the land and views of the surrounding hardwood forest. Inside, you'll find solid wood cabinets, pine flooring throughout, a wood-burning stove, Bead board walls and ceilings (no sheetrock) solid wood dovetail cabinets. Additional construction features include a concrete block foundation with footers and 20-amp wiring throughout, using metal-clad cable and metal covers all tucked under metal roof, french drains and concrete footers for porch columns. Details too many to list that set this home apart. Enjoy the peaceful setting from the covered front porch or open back deck. A greenhouse, a 336 square foot building under heat and air. Bring your rv! Please note: The washer, dryer
USD 247,000
2643 Cook Rd
View photo
House · for sale
USD 329,000
USD 203/sq.ft
2643 Cook Rd
Clarkrange
· 1,615 sq.ft · 3 Bedrooms · 2 Baths · House
· Patio · Equipped kitchen · Parking
Clarkrange · 1,615 sq.ft · 3 Bedrooms · 2 Baths · House · Patio · Equipped kitchen · Parking
Like-New Home Loaded with Upgrades. Corner Lot. Oversized Garage. No hoa! Built in 2021, this beautifully maintained 3-bedroom, 2-bath home offers 1,622sf of living space, thoughtful upgrades, and a super convenient location in one of Crossville's newest, well-kept subdivisions! EXTERIOR & OUTDOOR LIVING: Attractive Hardie board-and-batten exterior with stone accents. Corner lot with a circular concrete driveway and true side-entry garage. Covered concrete front porch and rear patio, both featuring wood tongue-and-groove ceilings. Additional open hardscape patio for outdoor seating and entertaining. Nice landscaping and planted trees. Full-view storm doors at the front and rear for natural light and fresh air SPACIOUS LIVING & KITCHEN: Open living, dining, and kitchen area with a vaulted ceiling and exposed beam. Spacious living room with plenty of room to relax. White shaker cabinets with soft-close doors and drawers. Granite countertops, tile backsplash, and stainless steel double-bo
USD 329,000
308 W Stewart Ave
View photo
House · for sale
USD 79,900
USD 57/sq.ft
308 W Stewart Ave
Clarkrange
· 1,399 sq.ft · 3 Bedrooms · 1 Bath · House
· Parking
Clarkrange · 1,399 sq.ft · 3 Bedrooms · 1 Bath · House · Parking
Opportunity awaits in monterey city limits! Situated on approximately 0.46 acres, this property offers endless possibilities for investors, builders, and those looking to bring their vision to life! The standout feature is the impressive 30x40 detached garage, complete with metal siding, a concrete slab foundation, three garage doors, and space to accommodate four or more vehicles. Whether you’re envisioning a workshop, additional storage, or a space for your hobbies, this versatile structure offers tremendous potential! The property also includes an existing residence in need of extensive repairs and improvements. With access to city water and public sewer, this property presents an exciting opportunity in a convenient location within Monterey city limits. Bring your imagination and explore the possibilities! Buyer to verify ALL information
USD 79,900
164 Pine Breeze
View photo
House · for sale
USD 369,900
USD 226/sq.ft
164 Pine Breeze
Clarkrange
· 1,636 sq.ft · 3 Bedrooms · 2 Baths · House
· Garden · Equipped kitchen · Swimming pool
Clarkrange · 1,636 sq.ft · 3 Bedrooms · 2 Baths · House · Garden · Equipped kitchen · Swimming pool
Morning walks down a quiet road. Evenings on the porch with supper on the grill. This brand-new home with a one year Builders Warranty offers a country feel yet close to everyday needs. Sitting on almost 2 acres, this 3-bedroom, 2-bath home features 1,643 square feet with a vaulted living room ceiling and an open kitchen and dining area. White cabinetry, granite countertops, a large island with seating, stainless steel appliances, and a walk-in pantry make the kitchen shine. The primary suite offers a spacious bedroom with room for your king-size bed, a walk-in closet, and a bathroom with double sinks and a walk-in shower and lighted mirrors. Enjoy covered and uncovered back porch space, plus a lovely backyard with room for gardening, a gazebo, or exploring plans for a future pool. Approximately 30 minutes to Cookeville, between Nashville and Knoxville, and about two hours to Chattanooga. Buyer to verify all information to make an informed offer
USD 369,900
164 Pine Breeze Drive
View photo
House · for sale
USD 369,900
USD 226/sq.ft
164 Pine Breeze Drive
Clarkrange
· 1,636 sq.ft · 3 Bedrooms · 2 Baths · House
· Garden · Equipped kitchen · Swimming pool
Clarkrange · 1,636 sq.ft · 3 Bedrooms · 2 Baths · House · Garden · Equipped kitchen · Swimming pool
Morning walks down a quiet road. Evenings on the porch with supper on the grill. This brand-new home with a one year Builders Warranty offers a country feel yet close to everyday needs. Sitting on one acre, this 3-bedroom, 2-bath home features 1,643 square feet with a vaulted living room ceiling and an open kitchen and dining area. White cabinetry, granite countertops, a large island with seating, stainless steel appliances, and a walk-in pantry make the kitchen shine. The primary suite offers a spacious bedroom with room for your king-size bed, a walk-in closet, and a bathroom with double sinks and a walk-in shower and lighted mirrors. Enjoy covered and uncovered back porch space, plus a lovely backyard with room for gardening, a gazebo, or exploring plans for a future pool. Approximately 30 minutes to Cookeville, between Nashville and Knoxville, and about two hours to Chattanooga. Buyer to verify all information to make an informed offer
USD 369,900
232 Forest Hill Drive
View photo
House · for sale
USD 967,400
USD 334/sq.ft
232 Forest Hill Drive
Clarkrange
· 2,895 sq.ft · 3 Bedrooms · 3 Baths · House
· Office room · Fireplace · Equipped kitchen
Clarkrange · 2,895 sq.ft · 3 Bedrooms · 3 Baths · House · Office room · Fireplace · Equipped kitchen
Welcome to 232 Forest Hill Drive, a newly constructed Orleans with Bonus Room overlooking the #8 fairway of The Brae Golf Course. Built by Fairfield Glade's premier builder, this home pairs distinctive finishes with a floor plan designed for comfortable everyday living and entertaining. A mahogany front door opens to a bright, inviting interior with solid-core eight-foot doors and beautiful Amish cabinetry extending to the ceiling. The kitchen features quartz countertops, a generous island, a hidden walk-in pantry, and a top-of-the-line appliance package. It flows into the dining area and great room, where a fireplace creates a warm gathering space. A Western multi-slide glass door opens to the screened porch and brings the golf course view into the heart of the home. The main-level owner's suite features a spa-inspired bath with a curbless shower. Also on the main level are a home office and a guest bedroom with a private ensuite bath. Upstairs, the bonus room offers a custom built-in
USD 967,400
226 Frontier Dr
View photo
House · for sale
USD 324,999
USD 225/sq.ft
226 Frontier Dr
Clarkrange
· 1,442 sq.ft · 3 Bedrooms · 2 Baths · House
· Garden
Clarkrange · 1,442 sq.ft · 3 Bedrooms · 2 Baths · House · Garden
Enjoy peaceful living and a scenic, wooded setting on 1.6 acres at the end of a cul-de-sac! This 3-bedroom, 2-bath home offers 1,452 square feet of functional living space, featuring oak hardwood floors in the main living areas and a renovated rain-style shower. The screened three-season sunroom at the back of the home provides a relaxing place to unwind while enjoying the wooded view. With recent updates completed in 2024 and gutter guards added, the home has fresh appeal, while the spacious, six-foot privacy-fenced yard offers room to enjoy the outdoors. Two detached storage sheds, including a 14x34 shed and a 10x10 shed, provide plenty of additional storage. With its practical layout, inviting outdoor spaces, and peaceful setting, this property offers a wonderful opportunity to enjoy comfortable country living
USD 324,999
221 Cumberland Cove Rd
View photo
House · for sale
USD 534,998
USD 215/sq.ft
221 Cumberland Cove Rd
Clarkrange
· 2,486 sq.ft · 3 Bedrooms · 3 Baths · House
· Fireplace · Equipped kitchen · Cellar
Clarkrange · 2,486 sq.ft · 3 Bedrooms · 3 Baths · House · Fireplace · Equipped kitchen · Cellar
Five acres, a move-in-ready home, and the Cumberland Cove lifestyleâthis is the kind of opportunity that deserves a closer look! Set in the sought-after Cumberland Cove subdivision, this well-kept property gives you room to spread out while enjoying the comfort and character of a home designed for everyday living. Inside, you'll find 3 bedrooms and 3 full bathrooms arranged across two levels, offering flexibility for daily routines, guests, hobbies, or a little extra breathing room. The mostly finished basement adds valuable space to make your own, whether you envision a recreation area, workout zone, hobby room, or relaxed hangout; only the furnace room remains unfinished. Thoughtful details bring warmth throughout, including custom-made drapes and curtain rods that add a distinctive finishing touch. When temperatures drop, settle in beside the gas fireplace and enjoy the cozy atmosphere. The kitchen features a gas stove/oven, while a tankless water heater adds everyday convenience. O
USD 534,998
186 Stone Drive
View photo
House · for sale
USD 359,900
USD 133/sq.ft
186 Stone Drive
Clarkrange
· 2,702 sq.ft · 3 Bedrooms · 2 Baths · House
· Equipped kitchen
Clarkrange · 2,702 sq.ft · 3 Bedrooms · 2 Baths · House · Equipped kitchen
Note: This listing includes the adjoining parcel: The home occupies the first parcel, and the 40x60 Utility Building occupies the second parcel (166 Stone Drive). This home offers the opportunity for an in-home business or ample storage for hobby enthusiasts, with a large utility building that can store recreational vehicles, boats, ATVs, and similar items. This turn-key home is renovated in a convenient Crossville location and features a 40x60 utility building ideal for a home business or storage. The home has a fully updated kitchen with new cabinets, countertops, and Samsung stainless-steel smart appliances. Perfect for everyday living or entertaining. The remodeled bathrooms feature fresh finishes and timeless design, giving the home a clean, inviting feel. The upper level offers 3 bedrooms, 2 baths, a spacious kitchen, living room, and dining room. Complementing the main living area, this property offers a multi-functional walkout lower level with French doors leading out to a cov
USD 359,900
1292 Terry Lane
View photo
House · for sale
USD 575,000
USD 381/sq.ft
1292 Terry Lane
Clarkrange
· 1,507 sq.ft · 3 Bedrooms · 2 Baths · House
· Garden · Parking · Fireplace · Equipped kitchen
Clarkrange · 1,507 sq.ft · 3 Bedrooms · 2 Baths · House · Garden · Parking · Fireplace · Equipped kitchen
Rustic Log Home on 4.97 Acres with Detached Garage & Living Quarters! *. If you've been dreaming of country living with room to roam, this beautiful log home, built in 2024, is a must-see! Nestled on 4.97 acres at the end of a cul-de-sac, this property offers privacy, charm, and plenty of space for your animals, hobbies, and outdoor adventures. A large fenced yard and gated driveway provide added privacy and a great space for pets, children, or outdoor enjoyment. The 3-bedroom, 2-bath home features vaulted ceilings with exposed wood beams and beautiful wood interior walls and ceilings throughout, creating a warm, rustic cabin atmosphere. Laminate flooring complements the natural wood finishes, while the inviting living room showcases a stunning manufactured stone veneer electric fireplace, perfect for relaxing. The kitchen offers rich walnut cabinetry, a unique log island, and Whirlpool appliances, blending rustic character with everyday functionality. Laundry area with Maytag washer a
USD 575,000

Get email alerts

Don't miss out: be the first to know about new properties

The alert was correctly created

On subscribing you accept the conditions of use and the privacy policy
Alert
Receive new ads in your inbox
Save this search
Receive alerts for new listings

We'll send you an email when we have new properties for: "Houses for sale in Clarkrange"

The alert was correctly created

Bowman, District 7 Cumberland County Tennessee
Cookeville city
Get email alerts and be the first to see new listings
Required field
On subscribing I accept the terms of the privacy policy
Perfect! You'll soon start receiving new listings via email
Alert
Receive an email when we have new ads for Houses for sale in Clarkrange
Save this search
Filters

Bedrooms

Size (sq.ft)

sq.ft
sq.ft

Price

USD
USD

Property type

Bathrooms

Clear all filters
Receive notifications when new entries are published.