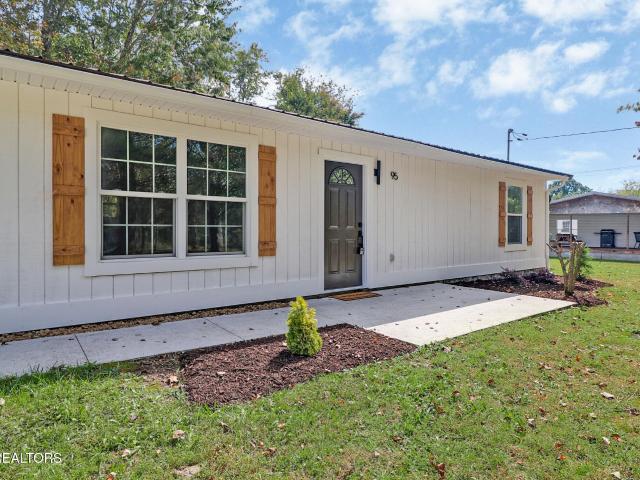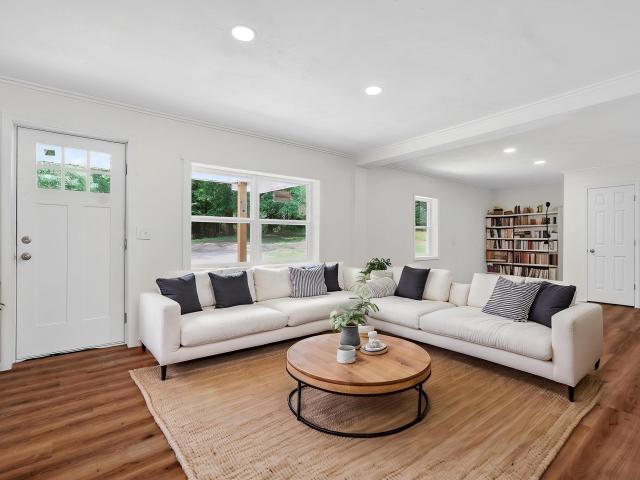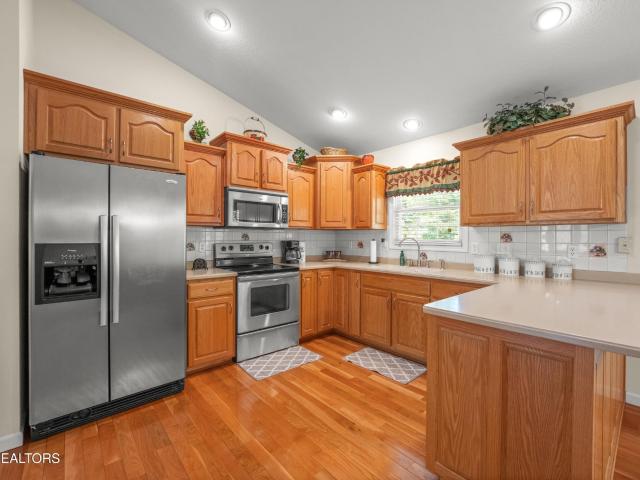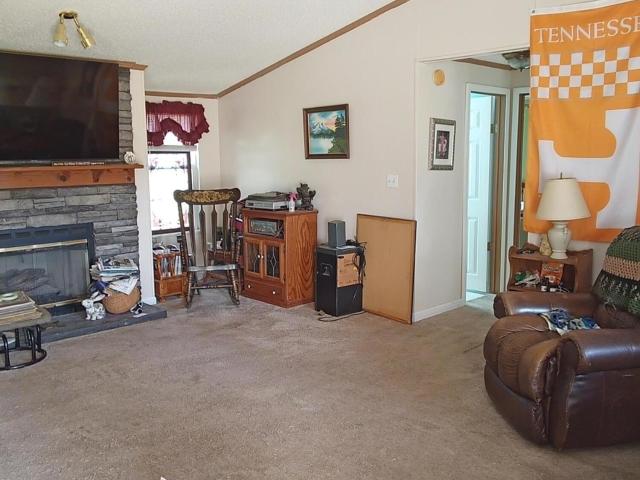
465 houses for sale in Clarkrange

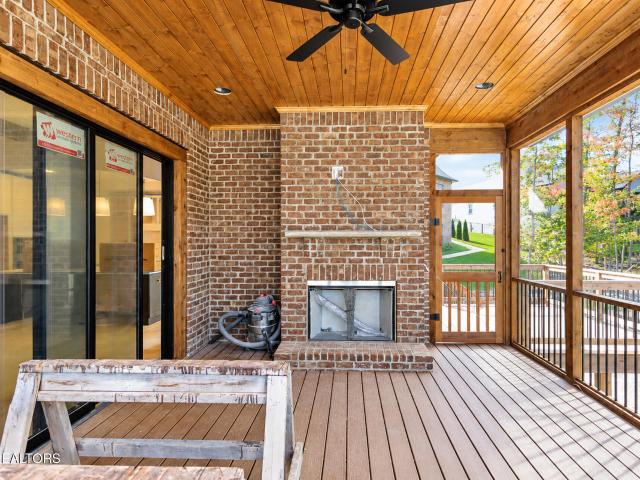
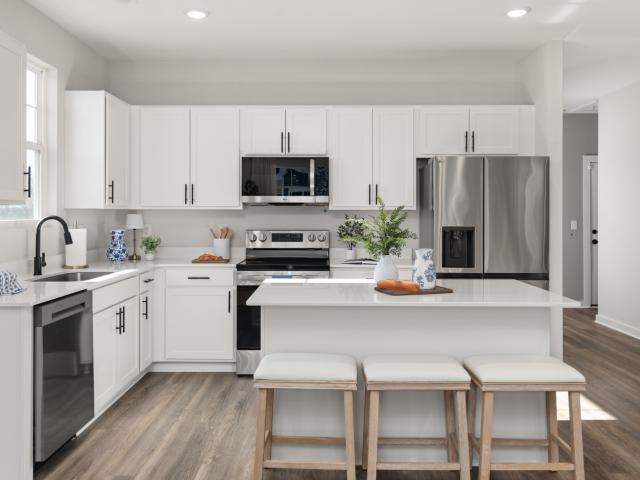
4282 Standing Rock Rd
View photo
House · for sale
USD 549,900
USD 271/sq.ft
4282 Standing Rock Rd
Clarkrange
· 2,024 sq.ft · 3 Bedrooms · 2 Baths · House
· Fireplace · Equipped kitchen · Parking
Clarkrange · 2,024 sq.ft · 3 Bedrooms · 2 Baths · House · Fireplace · Equipped kitchen · Parking
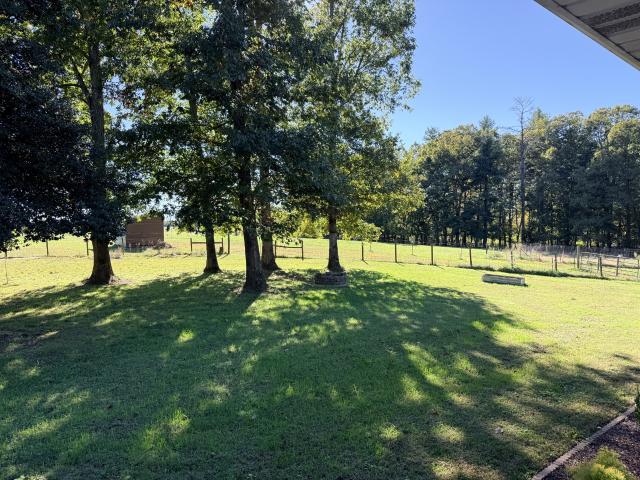
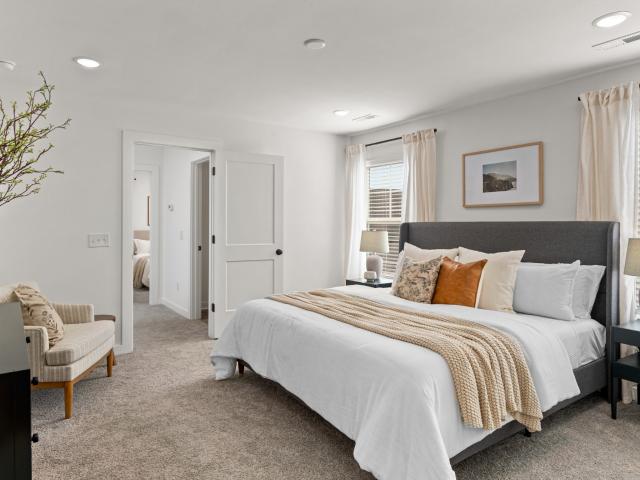
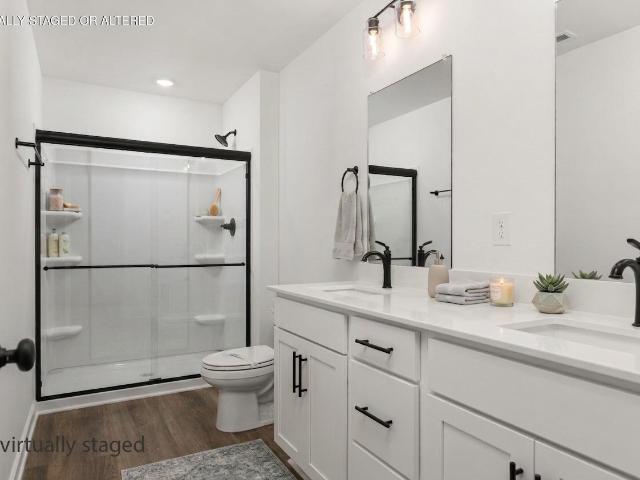
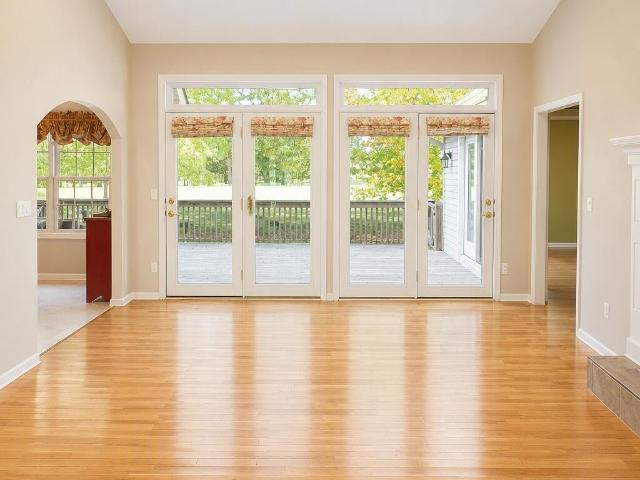
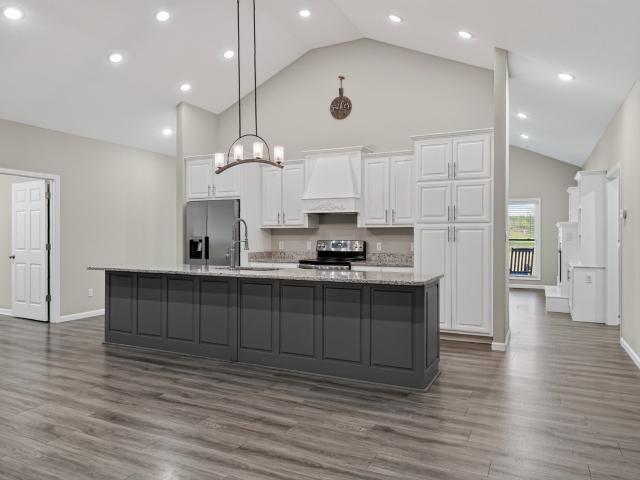
Peaceful country living awaits in this nature lovers and horse enthusiast’s dream, privately tucked away on 5 gorgeous acres. This beautifully designed, 2,032 square foot ranch home offers spacious one-level living with a split-bedroom layout for optimal privacy. The massive living room features high ceilings, a cozy fireplace flanked by beautiful built-in cabinetry, and flows seamlessly into an impressive kitchen boasting abundant custom cabinetry, a pantry, and a 12-foot granite island—perfect for entertaining family and friends! Unwind in the generous primary suite complete with a private bath featuring granite-topped dual sinks and a massive, fully tiled walk-in shower. Everyday comfort is elevated by two additional spacious bedrooms, a walk-in laundry room with a dedicated folding area plus utility sink, and a main level oversized garage for vehicles and storage. This turnkey equestrian property comes ready with wooden Kentucky-style horse fencing, fenced grazing corrals, and a cu
USD 549,900
22137 Clarkrange Hwy
View photo
House · for sale
USD 635,000
USD 359/sq.ft
22137 Clarkrange Hwy
Clarkrange
· 1,765 sq.ft · 3 Bedrooms · 2 Baths · House
· Equipped kitchen
Clarkrange · 1,765 sq.ft · 3 Bedrooms · 2 Baths · House · Equipped kitchen
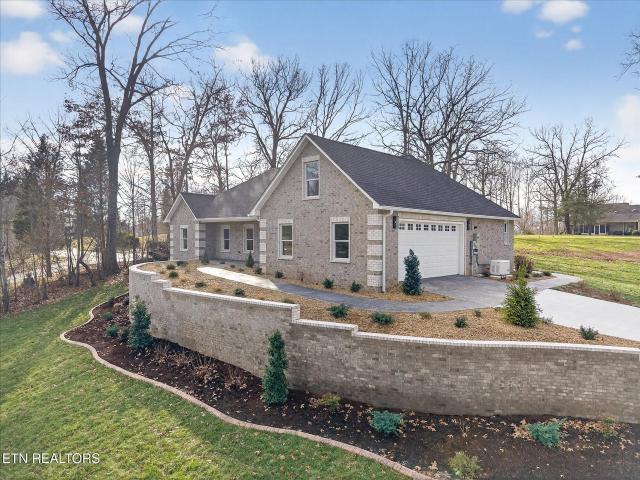
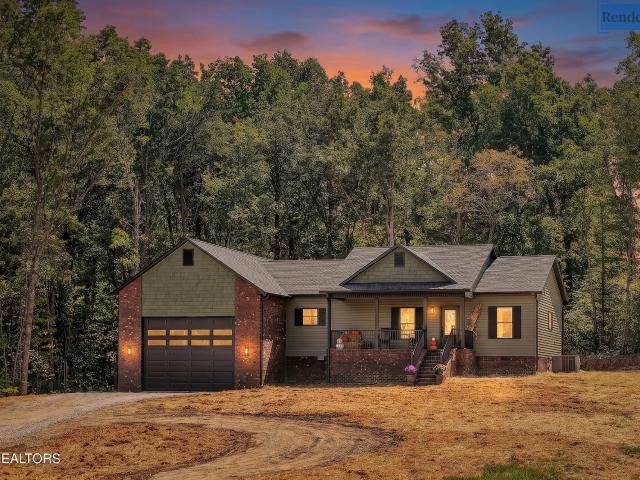
Welcome to 22137 Clarkrange Highway in Monterey, TN-a stunning brand-new partial brick home situated on 10 beautiful unrestricted acres, offering 1,770 square feet of thoughtfully designed living space in a peaceful country setting. With breathtaking views, paved driveway, custom finishes, and an exceptional location, this property offers the perfect blend of comfort, style, and privacy. This exceptional 3-bedroom, 2-bath home features 9-foot ceilings, elegant arched doorways, luxury laminate and tile flooring, and an abundance of custom details throughout. The spacious primary suite is a true retreat, featuring a tray ceiling accented by a stunning chandelier, dual closets, and direct access to the covered back porch. The luxurious primary bathroom offers makeup vanity, towel closet, jetted tub with a chandelier overhead, along with a spacious walk-in shower. At the heart of the home is a chef's kitchen designed to impress. The kitchen features black stainless steel appliances, a gas
USD 635,000
1414 Pilgrim Drive
View photo
House · for sale
USD 275,000
USD 207/sq.ft
1414 Pilgrim Drive
Clarkrange
· 1,324 sq.ft · 3 Bedrooms · 2 Baths · House
· Office room · Deck · Parking · Swimming pool
Clarkrange · 1,324 sq.ft · 3 Bedrooms · 2 Baths · House · Office room · Deck · Parking · Swimming pool
Welcome home to this beautiful 3-bedroom, 2-bath home situated on just over an acre in a desirable neighborhood conveniently located between Crossville and Jamestown. The thoughtfully designed split-bedroom floor plan offers both privacy and functionality, while cathedral ceilings create an open and spacious feel in the main living area. The generous primary suite features his-and-hers walk-in closets and a private bath with double vanities. Two additional bedrooms and a full bath provide plenty of space for family, guests, or a home office. Outside, you'll find even more to enjoy! An above-ground pool with surrounding deck creates the perfect spot for summer entertaining and relaxing. An attached garage provides additional parking and storage. With over an acre of property, a great floor plan, and a convenient location with easy access to both Crossville and Jamestown, this home offers the space and setting you've been looking for
USD 275,000
5247 N Highway 127
View photo
House · for sale
USD 330,000
USD 227/sq.ft
5247 N Highway 127
Clarkrange
· 1,453 sq.ft · 3 Bedrooms · 2 Baths · House
· Parking
Clarkrange · 1,453 sq.ft · 3 Bedrooms · 2 Baths · House · Parking
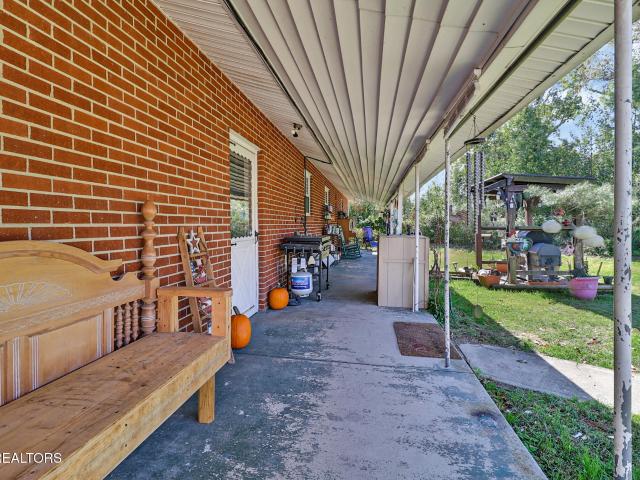
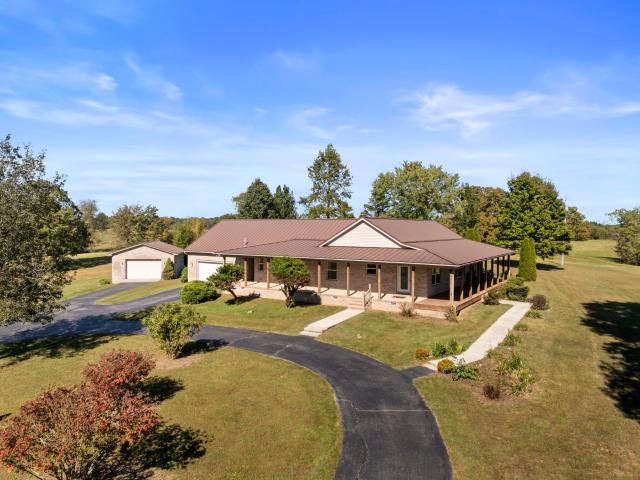
Forget the sales pitch. This is a good solid house with great potential and situated on 1.1 acres of ground. It has an attached one car garage as well as a 16'x30' 3-bay detached garage. A 16'x24' shop is here if you love to tinker and build things. Both outbuildings have 220 volt wiring. In the far back corner of the lot is a well-maintained chicken coop and run just ready for your fowl friends. The fire pit is situated on a flat rock which is large enough for a good-sized group to enjoy. The house is brick with a metal roof and some nice new ceiling fans. The HVAC is only 3 years old and operates on gas, which is a good thing. There are two baths, one of which has been updated, and 3 bedrooms. The property is located less than 5 minutes from Walmart and is set back from the highway which is in its final stages of completion. The taxes on this property are reasonable at $387 per year. Buyer should verify all provided information before purchasing
USD 330,000
102 Stoneview Drive
View photo
House · for sale
USD 341,600
USD 188/sq.ft
102 Stoneview Drive
Clarkrange
· 1,808 sq.ft · 3 Bedrooms · 2 Baths · House
· Office room · Equipped kitchen · Parking
Clarkrange · 1,808 sq.ft · 3 Bedrooms · 2 Baths · House · Office room · Equipped kitchen · Parking
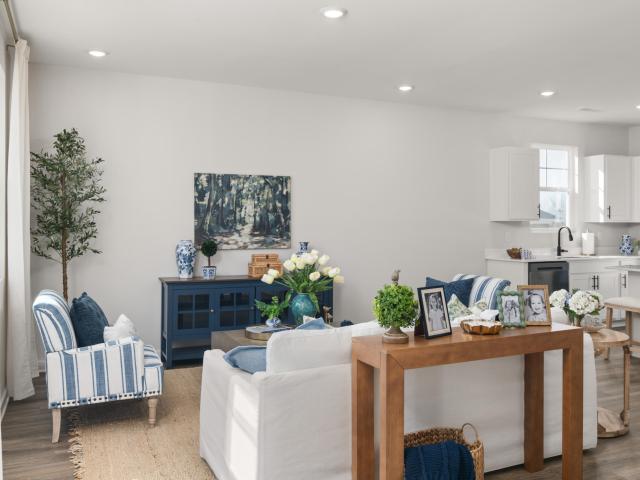
No hoa! Under Construction. Move-in BEFORE Christmas! Buy this home with ONLY $2,500 down! 100% financing options available! The Thornton floor plan on Lot 27 is a beautiful single-story home in Crossville, TN, featuring an open-concept layout with a spacious kitchen, dining, and living area-perfect for everyday living and entertaining. This home offers 3 bedrooms, 2 bathrooms, and a dedicated office space. The primary suite features a huge walk-in closet for plenty of storage. Additional highlights include a dedicated laundry room, pantry, and two-car garage. Designed with modern finishes and energy efficiency in mind. Conveniently located just minutes from Buc-ee's, I-40, dining, shopping, golf, and Cumberland Mountain State Park-don't miss this incredible opportunity to own a brand-new home with NO HOA! Also tour our staged model home at 332 Stoneview Dr
USD 341,600
Lot 139 Laurel Point
View photo
House · for sale
USD 79,900
USD 274/sq.ft
Lot 139 Laurel Point
Clarkrange
· 291 sq.ft · 1 Bedroom · 2 Baths · House
· Deck · Swimming pool
Clarkrange · 291 sq.ft · 1 Bedroom · 2 Baths · House · Deck · Swimming pool
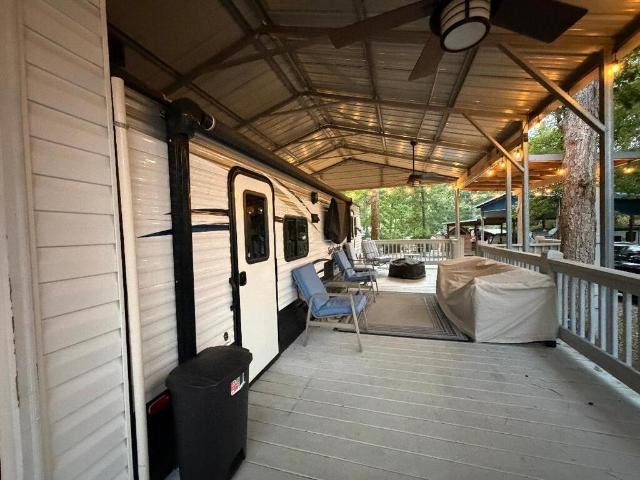
We all need a little place to run away to. This cozy RV spot is perfect for a weekend retreat, summer getaway or just whenever you get the urge to hide away. Included here is a nice one-bedroom, one-bathroom 2016 Springdale camper, with a beautiful deck with ceiling fans and string lighting, a second separate full bathroom, all completely covered! One of Crossville's biggest secrets. From the moment you enter the gate at Deer Run RV Resort, you will be embraced by the beauty and nature of the surrounding landscape. Deer Run is a 200-acre wooded resort with a 25-acre lake for fishing, a beach, hiking, tennis, a baseball field, pavilion, bath houses, a playground, in-ground pool, a general store and more! This really is a place that you have to see in person to fully appreciate. Seller is willing to leave most of the items at the property, including the gas-powered golf cart, which needs maintenance. This property cannot be used as a permanent residence, Airbnb or a rental. The water is
USD 79,900
63 Chelteham Lane
View photo
House · for sale
USD 1,197,500
USD 290/sq.ft
63 Chelteham Lane
Clarkrange
· 4,123 sq.ft · 4 Bedrooms · 3 Baths · House
· Office room · Deck · Parking
Clarkrange · 4,123 sq.ft · 4 Bedrooms · 3 Baths · House · Office room · Deck · Parking
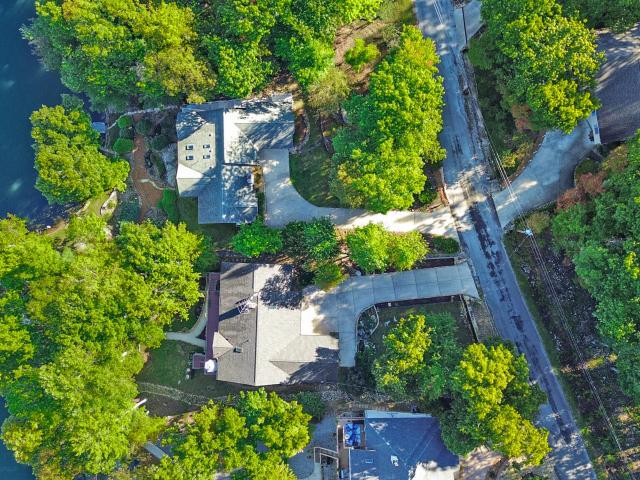
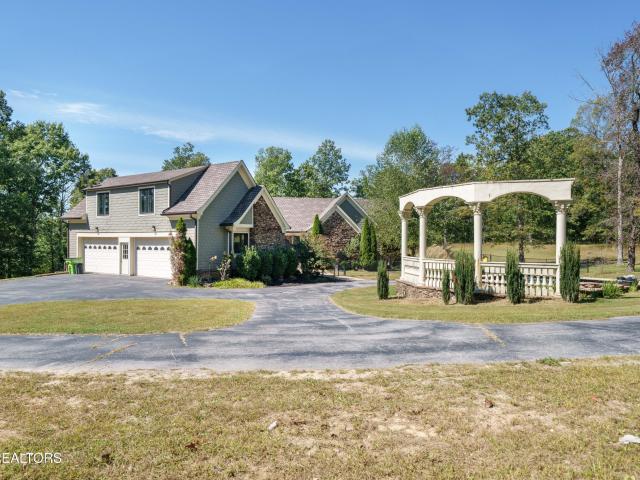
Lakefront living at its finest. Welcome to this stunning 4-bedroom, 3-bath retreat on the shores of Lake Dartmoor in the coveted Fairfield Glade community. With 4,133 total square feet and 2,353 on the main level, this spacious home offers room to spread out, entertain, and truly live the lake lifestyle you've been dreaming of. From the moment you step inside, the lake views captivate. Visible from nearly every room in the home. The main level features an open and inviting layout with leathered granite countertops, a formal dining room, dedicated home office, and a convenient laundry room just off the garage entrance. Step outside from either level onto one of two large freshly painted decks or relax in one of the two screened-in porches. Each level has its own. Perfect for morning coffee, evening sunsets, or simply taking in the peaceful sounds of the water. Head down the easy, walkable path to your private dock and fire pit area, where lake days and starlit nights await. The lower le
USD 1,197,500
545 Dripping Springs Rd
View photo
House · for sale
USD 589,900
USD 186/sq.ft
545 Dripping Springs Rd
Clarkrange
· 3,165 sq.ft · 3 Bedrooms · 3 Baths · House
· Fireplace · Equipped kitchen
Clarkrange · 3,165 sq.ft · 3 Bedrooms · 3 Baths · House · Fireplace · Equipped kitchen
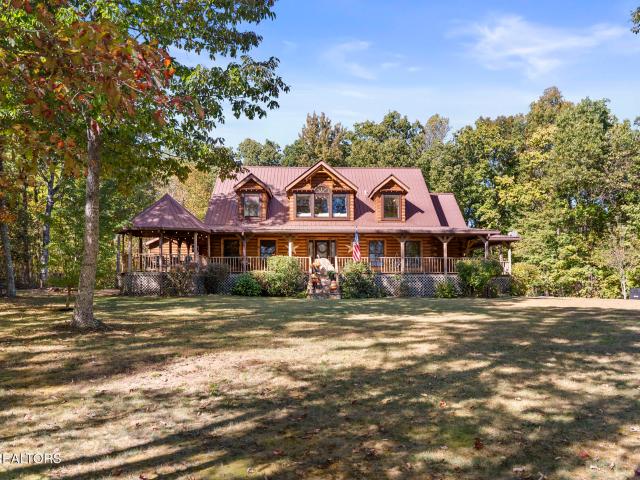
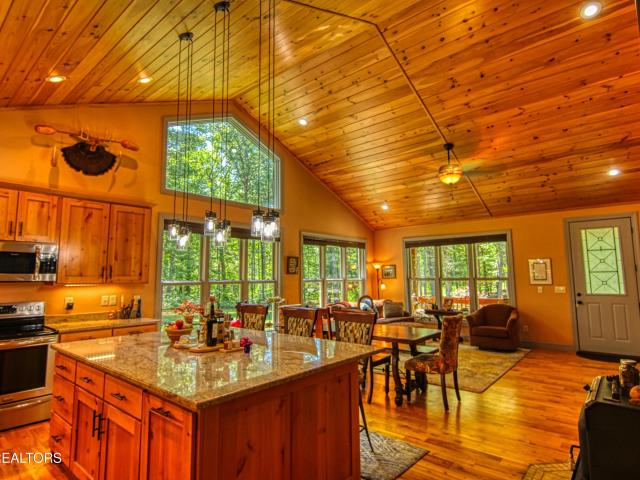
Pending inspections! Continue to show! Have you been searching for a spacious home with acreage, only to discover that chickens and goats aren't allowed? Well, welcome to 545 Dripping Springs Road in Monterey, where this custom-built log home sits on 5.58 acres with room to enjoy the country lifestyle you've been looking for! Offering approximately 3,168 square feet, this impressive home welcomes you with warm rustic character and generous spaces for family and friends. The great room is made for gathering, with soaring tongue and groove ceilings, exposed beams, an open loft overlook, and a striking floor to ceiling stone fireplace with a propane gas insert and hidden storage. You'll love the custom laid maple hardwood floors, which have been exceptionally well cared for and still look as beautiful as the day they were installed. The spacious kitchen features solid surface countertops, a large island, electric cooktop, double ovens, microwave, range hood, dishwasher, and trash compacto
USD 589,900
791 Hunters Ln
View photo
House · for sale
USD 649,900
USD 303/sq.ft
791 Hunters Ln
Clarkrange
· 2,142 sq.ft · 3 Bedrooms · 2 Baths · House
· Garden · Equipped kitchen · Parking
Clarkrange · 2,142 sq.ft · 3 Bedrooms · 2 Baths · House · Garden · Equipped kitchen · Parking
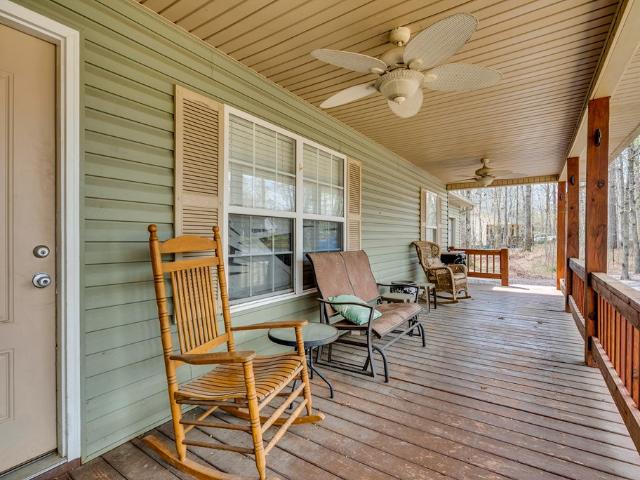
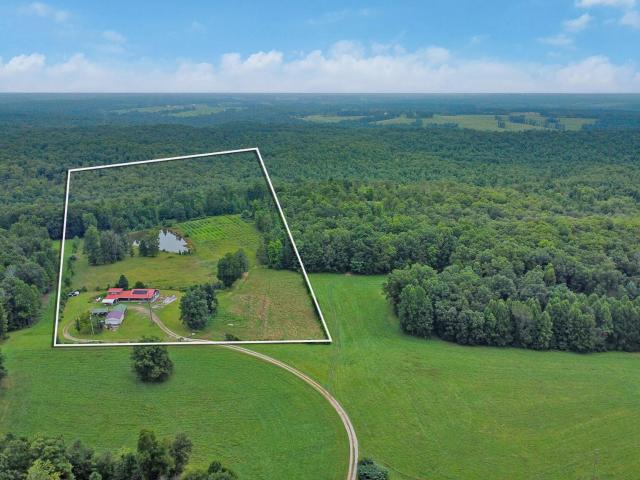
If you've been looking for more land, more privacy, and a slower pace of life, take a look at 791 Hunters Ln. This well maintained 3-BR, 2-BA ranch sits on just under 16 acres of level, usable land. A long paved driveway winds through beautiful mature trees and leads to the home, creating a peaceful setting. The home also features a durable metal roof. The front porch overlooks a stocked pond, offering a wonderful place to enjoy your morning coffee, spend an afternoon fishing, or relax and take in the view. The acreage provides plenty of room for a garden, animals, outdoor activities, or letting the kids and pets enjoy the space. There's also plenty of potential to create your own small homestead and make the property your own. Inside, you'll find single-level living with a spacious living room, eat-in kitchen, separate dining room, and main-level laundry. The 2-car attached garage is connected to the home by a breezeway, while the detached garage provides additional space for a worksh
USD 649,900
941 E Deer Creek Drive
View photo
House · for sale
USD 539,000
USD 294/sq.ft
941 E Deer Creek Drive
Clarkrange
· 1,830 sq.ft · 3 Bedrooms · 2 Baths · House
· Fireplace · Equipped kitchen
Clarkrange · 1,830 sq.ft · 3 Bedrooms · 2 Baths · House · Fireplace · Equipped kitchen
Take a look at this upscale full-brick home in the Deer Creek golf community, featuring quality finishes, thoughtful design, and views of the 6th tee box. 1,830sf of living space with an open-concept and split bedroom floor plan. Living room features a gas fireplace and custom built-ins with accent lighting. Upscale kitchen with white & black shaker cabinetry, soft-close doors & drawers, quartz countertops, tile backsplash, pantry, pot filler, apron-front sink, stainless appliances, and a waterfall quartz island with counter seating. Spacious primary suite with plush carpet, two walk-in closets, and spa-style bath featuring dual sink quartz vanity with lighted mirror, and tile walk-in shower with bench, niche, body sprayers, handheld, and glass surround. Split-bedroom layout for privacy; guest bedrooms with LVP flooring and ceiling fans; guest bath with tub/shower combo, tile flooring, transom window, and quartz-top vanity. Great covered outdoor living with stamped concrete covered fro
USD 539,000
103 Chestnut Ridge Court
View photo
House · for sale
USD 837,400
USD 381/sq.ft
103 Chestnut Ridge Court
Clarkrange
· 2,196 sq.ft · 2 Bedrooms · 2 Baths · House
· Deck · Fireplace · Equipped kitchen
Clarkrange · 2,196 sq.ft · 2 Bedrooms · 2 Baths · House · Deck · Fireplace · Equipped kitchen
Welcome to the Abingdon II, where Fairfield Glade's premier builder showcases signature craftsmanship and thoughtful design on the final homesite available in this sought-after neighborhood. This exceptional home offers a serene setting backing to wooded common area, along with underground utilities and natural gas. A spacious foyer and gallery create an impressive first introduction and set the tone for the elegant design throughout. The open great room features boxed-beam ceilings, a fireplace, custom built-in bookcase, and multi-slide glass doors that open to a large screened-in porch, creating a seamless connection between indoor and outdoor living while capturing peaceful wooded views. The screened porch features its own fireplace and durable Trex decking, complemented by an additional Trex-finished sun deck-perfect for relaxing or entertaining. The beautifully appointed kitchen combines style and functionality with custom Amish cabinetry, quartz countertops, and a large center is
USD 837,400
102 Stoneview Dr
View photo
House · for sale
USD 341,600
USD 188/sq.ft
102 Stoneview Dr
Clarkrange
· 1,808 sq.ft · 3 Bedrooms · 2 Baths · House
· Office room · Equipped kitchen · Parking
Clarkrange · 1,808 sq.ft · 3 Bedrooms · 2 Baths · House · Office room · Equipped kitchen · Parking
No hoa! Under Construction. Move-in BEFORE Christmas! Buy this home with ONLY $2,500 down! 100% financing options available! The Thornton floor plan on Lot 27 is a beautiful single-story home in Crossville, TN, featuring an open-concept layout with a spacious kitchen, dining, and living area-perfect for everyday living and entertaining. This home offers 3 bedrooms, 2 bathrooms, and a dedicated office space. The primary suite features a huge walk-in closet for plenty of storage. Additional highlights include a dedicated laundry room, pantry, and two-car garage. Designed with modern finishes and energy efficiency in mind. Conveniently located just minutes from Buc-ee's, I-40, dining, shopping, golf, and Cumberland Mountain State Park-don't miss this incredible opportunity to own a brand-new home with NO HOA! Also tour our staged model home at 332 Stoneview Dr
USD 341,600
88 Stoneview Drive
View photo
House · for sale
USD 365,200
USD 201/sq.ft
88 Stoneview Drive
Clarkrange
· 1,808 sq.ft · 4 Bedrooms · 2 Baths · House
· Office room · Equipped kitchen · Parking
Clarkrange · 1,808 sq.ft · 4 Bedrooms · 2 Baths · House · Office room · Equipped kitchen · Parking
Create the perfect place to call home in a welcoming NO HOA community! The to-be-built Thornton floor plan in Crossville offers an open, easy-flow layout where the kitchen, dining, and living areas come together-perfect for family time and making memories. Choose from 3 bedrooms plus a home office or a 4-bedroom layout to fit your family's needs. Enjoy a private primary suite, walk-in closet, and options like a 3-car garage for extra space. Homes can be completed in 6 months or less, giving you the chance to personalize the details. Conveniently located near Buc-ee's, I-40, shopping, dining, and outdoor fun at Cumberland Mountain State Park. Come tour our model and start building your family's next chapter today!
USD 365,200
11 Stoneview Drive
View photo
House · for sale
USD 389,450
USD 215/sq.ft
11 Stoneview Drive
Clarkrange
· 1,808 sq.ft · 4 Bedrooms · 2 Baths · House
· Office room · Equipped kitchen · Parking
Clarkrange · 1,808 sq.ft · 4 Bedrooms · 2 Baths · House · Office room · Equipped kitchen · Parking
Create the perfect place to call home in a welcoming NO HOA community! The to-be-built Thornton floor plan in Crossville offers an open, easy-flow layout where the kitchen, dining, and living areas come together-perfect for family time and making memories. Choose from 3 bedrooms plus a home office or a 4-bedroom layout to fit your family's needs. Enjoy a private primary suite, walk-in closet, and options like a 3-car garage for extra space. Homes can be completed in 6 months or less, giving you the chance to personalize the details. Conveniently located near Buc-ee's, I-40, shopping, dining, and outdoor fun at Cumberland Mountain State Park. Come tour our model and start building your family's next chapter today!
USD 389,450
2329 Roslin Rd
View photo
House · for sale
USD 449,900
USD 206/sq.ft
2329 Roslin Rd
Clarkrange
· 2,174 sq.ft · 3 Bedrooms · 2 Baths · House
· Garden · Deck · Parking
Clarkrange · 2,174 sq.ft · 3 Bedrooms · 2 Baths · House · Garden · Deck · Parking
Home is Under contract but is still showing until contingency is removed. This is country living at its best. Private 1 Story home with 2176 sq ft of living space. The property includes 2 fenced pastures with an existing lean-to, large 36x24 barn, 2 stalls and tack room. The pastures are all fenced and cross fenced with plenty of grass and additional area for a garden. Also there is an Enclosed screened porch, deck grilling space, overlooking the barn and quiet back yard. Plenty of shade trees in front to allow you to enjoy a full front covered porch with room for the entire family. Other features include an RV Carport, Double Car Carport and Large out building, a 50 amp RV plug, and generator connection available. Only 10 minutes to'East Fork Stables' for miles of riding trails. Think of this home as being your'Gentleman's Ranch'. Great for horses, privacy, and just pure relaxation
USD 449,900
201 Stoneview Dr
View photo
House · for sale
USD 280,300
USD 197/sq.ft
201 Stoneview Dr
Clarkrange
· 1,421 sq.ft · 3 Bedrooms · 2 Baths · House
· Equipped kitchen
Clarkrange · 1,421 sq.ft · 3 Bedrooms · 2 Baths · House · Equipped kitchen
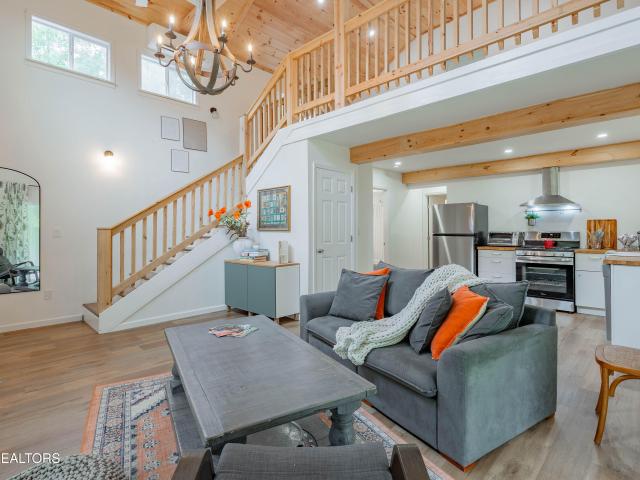
Under construction ii no hoa. Buy this home with ONLY $2,500 down! 100% financing options available! Home (lot 42) estimated to be finished early November. The Walton floorplan offers a bright, open two-story layout with a spacious living area and a kitchen and dining space that flows to the back yard-perfect for everyday living and family gatherings. Upstairs features 3 bedrooms, including a private primary suite with walk-in closet and bath, plus a second full bath and a large loft for added flexibility. Great location near Buc-ee's, I-40, shopping, dining, golf, and Cumberland Mountain State Park. Schedule your visit and tour our model home at 332 Stoneview Dr
USD 280,300
125 Stoneview Drive
View photo
House · for sale
USD 321,500
USD 193/sq.ft
125 Stoneview Drive
Clarkrange
· 1,658 sq.ft · 3 Bedrooms · 2 Baths · House
· Equipped kitchen · Parking
Clarkrange · 1,658 sq.ft · 3 Bedrooms · 2 Baths · House · Equipped kitchen · Parking
Build and personalize your dream home in a NO HOA community in Crossville! The to-be-built Livingston floor plan offers a bright, open layout with a spacious kitchen, large island, dining, and living area plus a convenient main-level half bath. Upstairs features a private primary suite with walk-in closet, 3 additional bedrooms, a bonus room (or optional 4th bedroom), laundry room, and 2 full baths. Includes a 2-car garage with option to upgrade to 3-car. Choose from multiple floor plans and upgrade options to make it your own. Homes are completed in 6 months or less. Conveniently located near Buc-ee's, I-40, shopping, dining, golf, and Cumberland Mountain State Park. Schedule your visit and tour our model home at 332 Stoneview Dr
USD 321,500
7 Stone School Loop Drive
View photo
House · for sale
USD 419,100
USD 155/sq.ft
7 Stone School Loop Drive
Clarkrange
· 2,702 sq.ft · 4 Bedrooms · 3 Baths · House
· Office room · Equipped kitchen · Parking
Clarkrange · 2,702 sq.ft · 4 Bedrooms · 3 Baths · House · Office room · Equipped kitchen · Parking
No hoa! Discover the Rutledge floorplan at Rockford Ridge Community on lot 8, offering spacious living and a thoughtfully designed layout with room for everyone! This two-story home features 4 bedrooms, 3 full bathrooms, and a versatile flex room that can be customized to fit your lifestyle. The open-concept main level seamlessly connects the living room, dining area, and kitchen, creating the perfect space for entertaining or enjoying everyday moments. A main-level office provides an ideal work-from-home setup, while the upstairs offers additional bedrooms, a spacious primary suite, a convenient laundry room, and an open area perfect for a second living space or playroom. With a two-car garage, inviting front porch, and plenty of room to grow, the Rutledge is designed to make you feel right at home. Conveniently located minutes from Buc-ee's, I-40, golf, dining, shopping, and Cumberland Mountain State Park. This home isn't just a place to live-it's where new memories begin Also tour o
USD 419,100
224 Forest Hill Drive
View photo
House · for sale
USD 540,000
USD 225/sq.ft
224 Forest Hill Drive
Clarkrange
· 2,390 sq.ft · 4 Bedrooms · 2 Baths · House
· Deck · Fireplace · Equipped kitchen · Swimming pool
Clarkrange · 2,390 sq.ft · 4 Bedrooms · 2 Baths · House · Deck · Fireplace · Equipped kitchen · Swimming pool
Welcome to this lovely 4-bedroom, 2.5-bath home in the desirable Fairfield Glade community of Crossville! Offering an abundance of space and an attractive price, this home features a large kitchen, an oversized living room with a cozy fireplace, and a sunroom perfect for relaxing and enjoying the views. The spacious primary suite is a true retreat, complete with a very large en-suite bath and walk-in closet. Step outside to enjoy the oversized deck, and beautifully landscaped lot backing up to the golf course, providing a wonderful setting for outdoor enjoyment. Fairfield Glade offers a lifestyle filled with recreation and natural beauty, including golf courses, lakes, marinas, hiking trails, swimming pools, tennis, and pickleball. Enjoy the scenic surroundings of The Brae Golf Course and the many amenities this sought-after community has to offer. Looking for space, a golf course setting, and an incredible opportunity in Fairfield Glade? Don't let this one pass you by! Schedule your p
USD 540,000
561 Northrup Falls Drive
View photo
House · for sale
USD 699,000
USD 405/sq.ft
561 Northrup Falls Drive
Clarkrange
· 1,722 sq.ft · 3 Bedrooms · 2 Baths · House
· Equipped kitchen
Clarkrange · 1,722 sq.ft · 3 Bedrooms · 2 Baths · House · Equipped kitchen
Custom-Built Home on 15.74 Acres Adjacent to Colditz Cove Natural Area Discover the perfect blend of privacy, comfort, and outdoor adventure with this custom-built home situated on 15.74 scenic acres(Lots 11-13) bordering Colditz Cove Natural Area. Surrounded by mature hardwood forests and professionally landscaped grounds, this exceptional property offers a peaceful retreat with abundant opportunities for hiking, horseback riding, and enjoying nature. Thoughtfully Designed Home Features The home showcases quality craftsmanship and distinctive finishes throughout, including a cathedral tongue-and-groove pine ceiling in the great room, ash flooring throughout, and tile flooring in the bathrooms and utility room. The exterior features durable Hardie board concrete siding with stone accents and a metal roof. The spacious kitchen offers ample storage with knotty alder cabinetry and granite countertops. Bathrooms feature Onyx Collection vanity tops, with both bathrooms including a custom On
USD 699,000
131 Bart Woolum Rd
View photo
House · for sale
USD 438,000
USD 292/sq.ft
131 Bart Woolum Rd
Clarkrange
· 1,496 sq.ft · 2 Bedrooms · 2 Baths · House
· Equipped kitchen
Clarkrange · 1,496 sq.ft · 2 Bedrooms · 2 Baths · House · Equipped kitchen
Welcome to your own private East Tennessee retreat! Built in 2024, this beautiful 1,500-square-foot home offers 2 bedrooms, 2 full bathrooms, and sits on over 9 unrestricted acres. The thoughtfully designed interior features an open-concept living area filled with natural light, a spacious kitchen, and comfortable bedrooms, including a private primary suite. Modern construction means peace of mind with the benefits of a newer home, while the unrestricted acreage allows room for additional buildings, gardening, recreational vehicles, or simply enjoying the privacy and natural beauty surrounding you. Outdoor enthusiasts will love the location. Just a short drive away, you'll find miles of hiking and horseback riding trails in Frozen Head State Park, world-class whitewater rafting and kayaking on the Obed Wild and Scenic River, rock climbing, fishing, wildlife viewing, camping, and ATV riding opportunities throughout the nearby Catoosa Wildlife Management Area. Whether you're looking for
USD 438,000
15 Quill Court
View photo
House · for sale
USD 695,000
USD 234/sq.ft
15 Quill Court
Clarkrange
· 2,960 sq.ft · 3 Bedrooms · 3 Baths · House
· Deck · Fireplace · Equipped kitchen
Clarkrange · 2,960 sq.ft · 3 Bedrooms · 3 Baths · House · Deck · Fireplace · Equipped kitchen
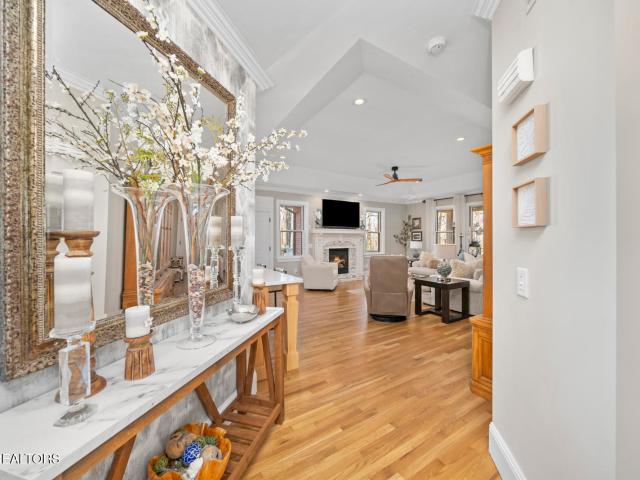
Tucked at the end of a quiet cul-de-sac, 15 Quill Ct offers something increasingly hard to find in Fairfield Glade: room to breathe, wooded privacy, and nearly 2 acres to call your own. The adjacent buildable lot conveys with the home, creating a peaceful buffer today and added flexibility for the future. Mature hardwoods surround the property, while seasonal views of Lake Dartmoor and multiple outdoor living spaces invite you to slow down and enjoy the setting-from morning coffee on the deck to quiet evenings surrounded by nature. Inside, nearly 3,000 square feet provides the space to live comfortably, welcome family and friends, and still have room to spread out. The open main level feels bright and inviting with vaulted ceilings, abundant natural light, and ¾' white oak hardwood flooring throughout the primary living areas. A limewashed stone fireplace anchors the living room, creating a natural gathering place at the heart of the home. The custom chef's kitchen is a standout. Compl
USD 695,000
4003 Chapel Hill Rd
View photo
House · for sale
USD 278,900
USD 123/sq.ft
4003 Chapel Hill Rd
Clarkrange
· 2,250 sq.ft · 3 Bedrooms · 3 Baths · House
· Office room · Cellar · Parking
Clarkrange · 2,250 sq.ft · 3 Bedrooms · 3 Baths · House · Office room · Cellar · Parking
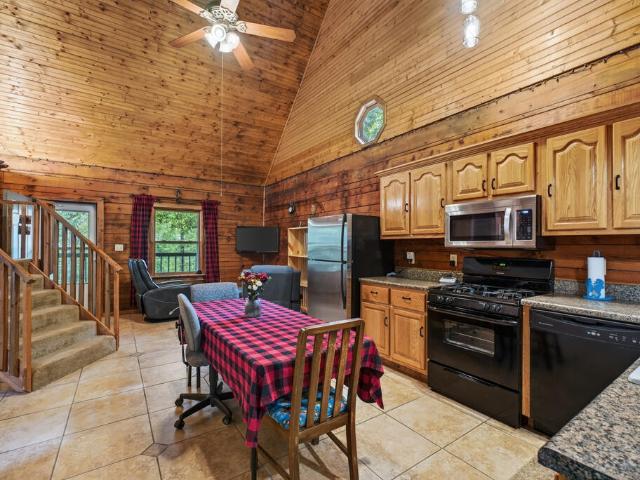
Check this peaceful retreat that is tucked away on 5.36 wooded acres providing privacy, peace and quiet! This quaint 3-bedroom, 3-bath log cabin offers a wonderful blend of comfort, character, and space surrounded by colorful landscaping, mature trees, nature, and serenity. The open-concept living room serves as a warm and inviting gathering space, highlighted by beautiful, vaulted wood ceilings. For ultimate convenience, the main level features both the primary bedroom and a guest bedroom. Upstairs offers a third bedroom with a full bathroom or you could also use as a flex space for a home office, studio, or hobby room. The basement adds even more possibilities, with ample space designed for entertaining, a recreation room, storage, or whatever best fits your lifestyle. Bring the RV! Convenient RV hookups are already in place and ready to use. Outside, you'll also find a spacious outbuilding with electricity, plus a carport for additional covered parking or storage. The covered front
USD 278,900
684 Randolph Rd
View photo
House · for sale
USD 1,450,000
USD 192/sq.ft
684 Randolph Rd
Clarkrange
· 7,513 sq.ft · 5 Bedrooms · 3 Baths · House
· Garden · Parking · Deck · Fireplace
Clarkrange · 7,513 sq.ft · 5 Bedrooms · 3 Baths · House · Garden · Parking · Deck · Fireplace
Rare 130 Acres. Country estate in Crossville, TN! This 7,022 sq. ft. Home features 5 bedrooms, 3.5 baths, 14. Ft ceilings, fireplace, oversized deck, and 4 car garage. Ideal for multi-generational living, enjoy a stocked pond, creek, trails, dog yard, and 3 outbuildings, including a 1,200 sq. Ft. workshop. New HVAC in May 2026. Experience privacy, space, and beauty of Tennessee country living! A rare chance to own a private retreat with room to roam and enjoy the outdoors! Enjoy peaceful country living with a wooden barn, room for a garden, stocked pond, a creek and scenic trails Three outbuilding, a wooden barn and a spacious workshop provides space for projects. A rare opportunity to own a private TN retreat with an abundant wildlife for all your hunting needs
USD 1,450,000
119 Forest Hill Drive
View photo
House · for sale
USD 449,000
USD 219/sq.ft
119 Forest Hill Drive
Clarkrange
· 2,045 sq.ft · 3 Bedrooms · 2 Baths · House
· Fireplace · Equipped kitchen
Clarkrange · 2,045 sq.ft · 3 Bedrooms · 2 Baths · House · Fireplace · Equipped kitchen
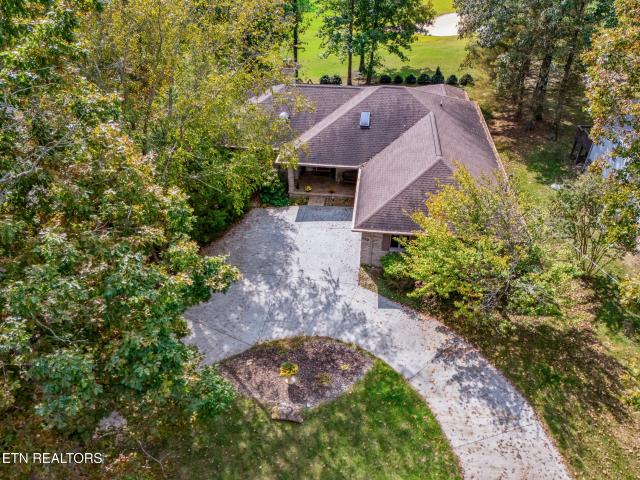
Experience the perfect blend of comfort, style, and outdoor living in this attractive, one-owner, move-in-ready home overlooking the 17th green of Heatherhurst Brae Golf Course in Fairfield Glade. Located in the popular Forest Hill area, this all-brick home offers an inviting open floor plan, beautiful golf-course views, and an exceptional collection of indoor and outdoor living spaces. A circular driveway provides convenient access, while large windows and two sliding glass doors in the vaulted great room bring the golf-course scenery right into your living space. A gas fireplace, two skylights, and additional recessed lighting create a bright, welcoming atmosphere. The spacious kitchen and dining area feature an additional skylight above the island, a pantry, and ample cabinetry and storage. The thoughtfully designed split-bedroom floor plan offers privacy and flexibility. The spacious primary suite features a large walk-in closet, and a walk in shower in the primary bath. Also from
USD 449,000
252 Carlie Lane
View photo
House · for sale
USD 365,000
USD 130/sq.ft
252 Carlie Lane
Clarkrange
· 2,799 sq.ft · 4 Bedrooms · 2 Baths · House
· Garden · Parking
Clarkrange · 2,799 sq.ft · 4 Bedrooms · 2 Baths · House · Garden · Parking
Motivated sellers. Back on Market at no fault of Seller*. Escape to your own private retreat with this spacious 4-bedroom, 2-bath log cabin set on 12 peaceful, rolling acres. Offering approximately 2,800 square feet of living space, this property is the perfect blend of rustic charm and practical functionality-ideal for homesteaders, hobby farmers, or anyone seeking a self-sustaining lifestyle. The home features warm log construction, an inviting layout, and flexible space for multi-generational living or extended guests. Step outside to discover a thoughtfully planned homestead: A fenced yard ready for livestock, A stocked pond perfect for fishing or relaxing by the water, Fruit trees providing seasonal harvests, A covered carport for convenient parking, A large powered barn, perfect for woodworking, equipment, or storage of homesteading supplies, An enclosed chicken run and a converted'chicken apartment' shed, ideal for poultry care year-round. This property is well-suited for a wide
USD 365,000
95 Fairview Loop
View photo
House · for sale
USD 199,000
USD 192/sq.ft
95 Fairview Loop
Clarkrange
· 1,033 sq.ft · 2 Bedrooms · 1 Bath · House
· Office room · Equipped kitchen · Parking
Clarkrange · 1,033 sq.ft · 2 Bedrooms · 1 Bath · House · Office room · Equipped kitchen · Parking
Move-In Ready, Single-Level Living with NO HOA, and Oversized Garage! Welcome to 95 Fairview Loop in Crossville. Situated on a beautiful, private 0.84-acre lot, this charming home offers true single-level living with no steps, a convenient location, and NO HOA! Featuring two spacious bedrooms, one full bathroom, and a versatile additional area that would be ideal for a home office, den, reading nook, or hobby space, this home offers flexibility to fit your lifestyle. The bright and inviting interior features beautiful windows that bring in abundant natural light, fresh interior paint, new luxury vinyl plank flooring, and a large, open kitchen with brand-new appliances. A separate inside laundry room adds everyday convenience. One of the standout features is the oversized attached garage with over 500 square feet of space, complete with shelving and plenty of room for vehicles, storage, or a workshop. Outside, you'll appreciate the large concrete driveway, low-maintenance metal roof, an
USD 199,000
76 Ed Houston Road
View photo
House · for sale
USD 335,000
USD 184/sq.ft
76 Ed Houston Road
Clarkrange
· 1,819 sq.ft · 3 Bedrooms · 2 Baths · House
· Garden · Deck
Clarkrange · 1,819 sq.ft · 3 Bedrooms · 2 Baths · House · Garden · Deck
Beautifully remodeled 3BR/2BA home on a quiet street in Crossville! Features include new flooring throughout, updated cabinetry, a spacious primary suite with a tiled walk-in shower and large walk-in closet, plus a new deck overlooking the large yard. Enjoy mature trees, a stunning Japanese maple, and a partial privacy fence that creates a peaceful outdoor retreat. Move-in ready and conveniently located near local amenities. *Seller is willing to owner finance with reasonable down payment. (Information is deemed reliable but not guaranteed. Buyer should verify any information of concern, including but not limited to schools and square footage)
USD 335,000
957 Stonecrest Loop
View photo
House · for sale
USD 342,900
USD 189/sq.ft
957 Stonecrest Loop
Clarkrange
· 1,808 sq.ft · 3 Bedrooms · 2 Baths · House
· Garden · Parking · Deck · Fireplace · Equipped kitchen
Clarkrange · 1,808 sq.ft · 3 Bedrooms · 2 Baths · House · Garden · Parking · Deck · Fireplace · Equipped kitchen
Beautiful 3 bed, 2 bath home sitting on just over an acre in the Stonecrest neighborhood! You'll love the convenient location, about 15 minutes to town and just minutes from the interstate. This home features a split floor plan with 1,818 sq ft of living space. Hardwood floors run through the kitchen, dining, and living room, with carpet in the bedrooms and tile in the bathrooms. The living room has a cozy gas fireplace, perfect for relaxing. The owner's suite offers plenty of space, a huge walk in closet, and a walk in shower. Outside, enjoy a covered front porch and a back deck overlooking the yard, great for entertaining or just enjoying some quiet time. Two car garage with extra storage space
USD 342,900
16660 Highway 70
View photo
House · for sale
USD 229,900
USD 136/sq.ft
16660 Highway 70
Clarkrange
· 1,690 sq.ft · 3 Bedrooms · 2 Baths · House
· Deck · Fireplace · Equipped kitchen
Clarkrange · 1,690 sq.ft · 3 Bedrooms · 2 Baths · House · Deck · Fireplace · Equipped kitchen
This well maintained double-wide home on a solid foundation is situated on 1.6 acres of land between Crossville and Cookeville. This home features vaulted ceilings, a propane fireplace and a spacious kitchen with a double pantry for plenty of storage. The primary bath offers a convient walk-in shower. Enjoy outdoor living on the covered 10x20 deck. Two storage buildings provide additioal storage. One of the storage buildings has power already run to it. A newer metal roof, adds peace of mind and durability. A great opportunity for comfortable county living with room to spread out. *Information provided is not a gaurantee, buyer to verify all information and measurements before making an informed offer.
USD 229,900

Get email alerts

Don't miss out: be the first to know about new properties

The alert was correctly created

On subscribing you accept the conditions of use and the privacy policy
Alert
Receive new ads in your inbox
Save this search
Receive alerts for new listings

We'll send you an email when we have new properties for: "Houses for sale in Clarkrange"

The alert was correctly created

Bowman, District 7 Cumberland County Tennessee
Cookeville city
Get email alerts and be the first to see new listings
Required field
On subscribing I accept the terms of the privacy policy
Perfect! You'll soon start receiving new listings via email
Alert
Receive an email when we have new ads for Houses for sale in Clarkrange
Save this search
Filters

Bedrooms

Size (sq.ft)

sq.ft
sq.ft

Price

USD
USD

Property type

Bathrooms

Clear all filters
Receive notifications when new entries are published.