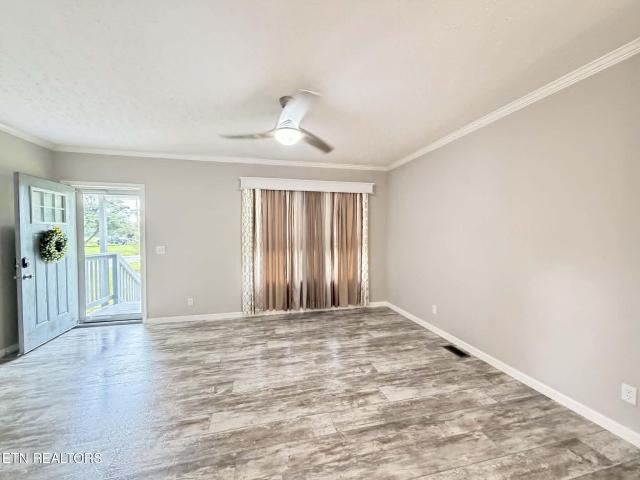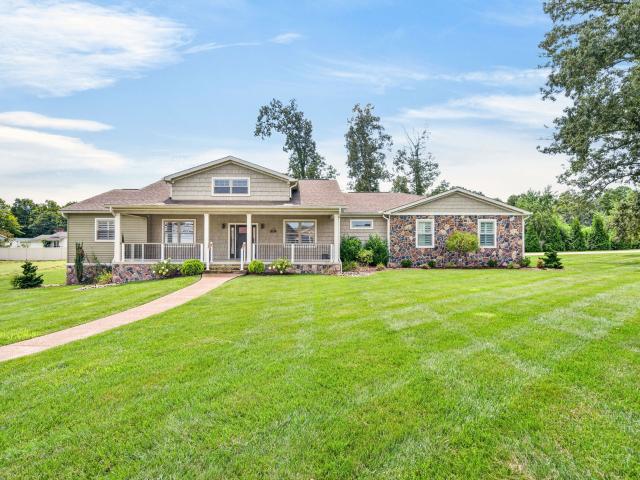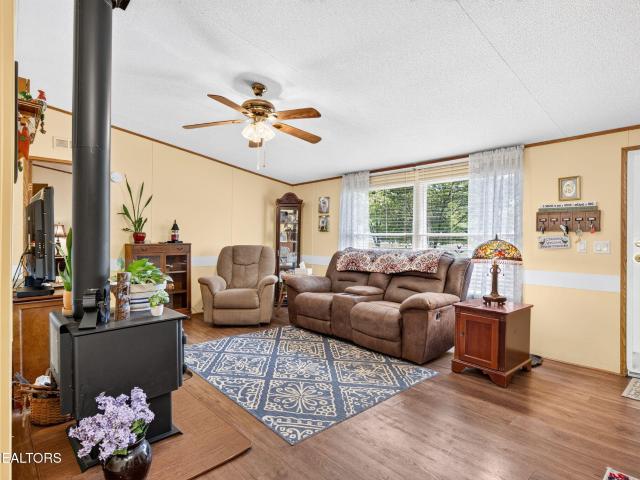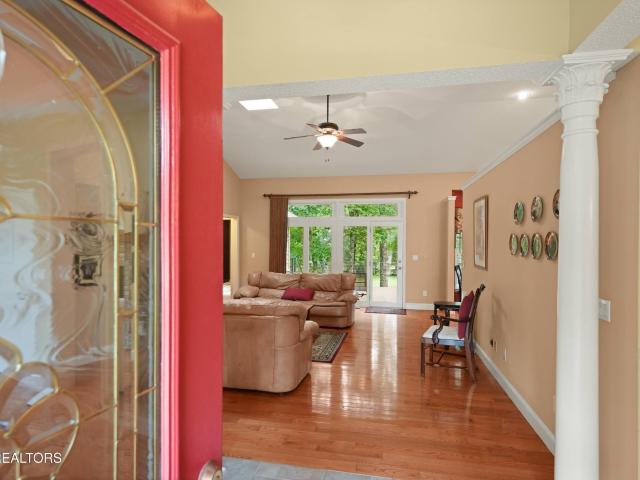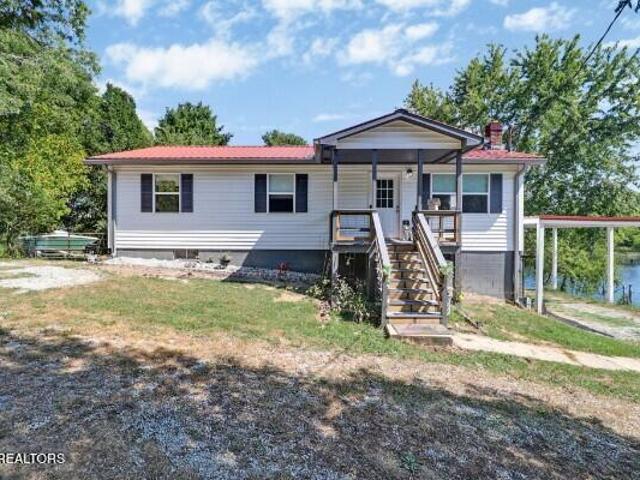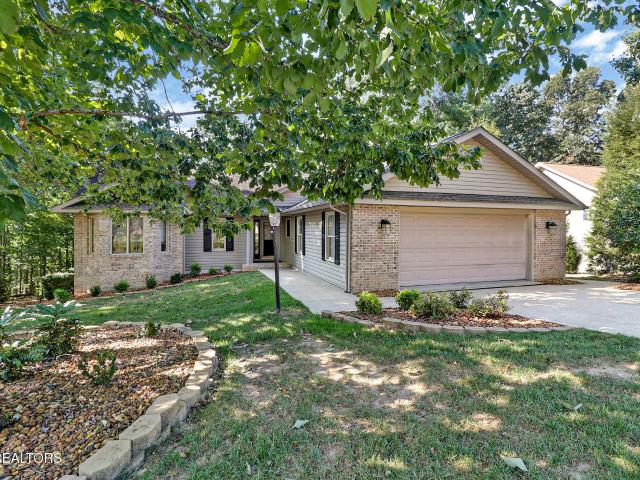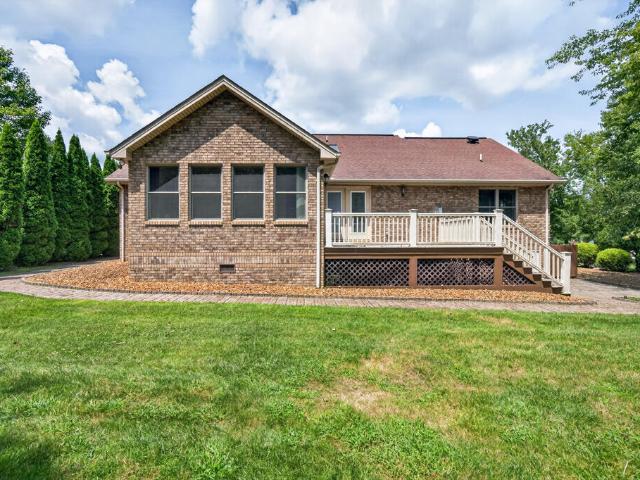
447 houses for sale in Clarkrange

524 Clear Creek Ln
View photo
House · for sale
USD 549,900
USD 352/sq.ft
524 Clear Creek Ln
Clarkrange
· 1,561 sq.ft · 3 Bedrooms · 2 Baths · House
Clarkrange · 1,561 sq.ft · 3 Bedrooms · 2 Baths · House
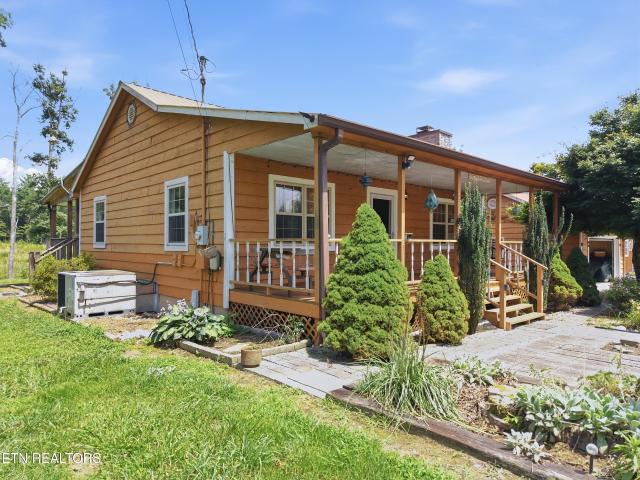
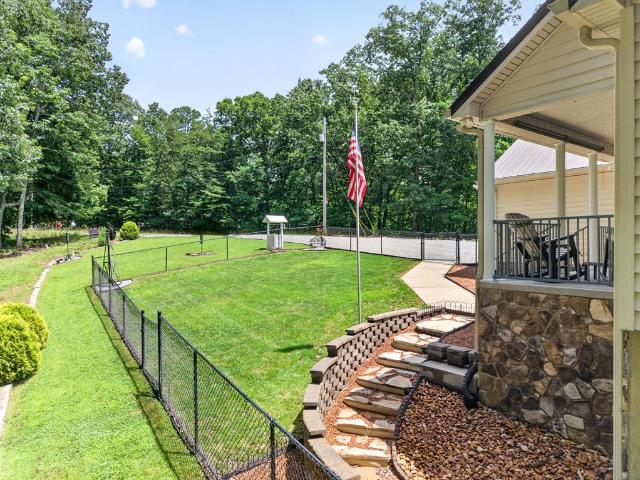
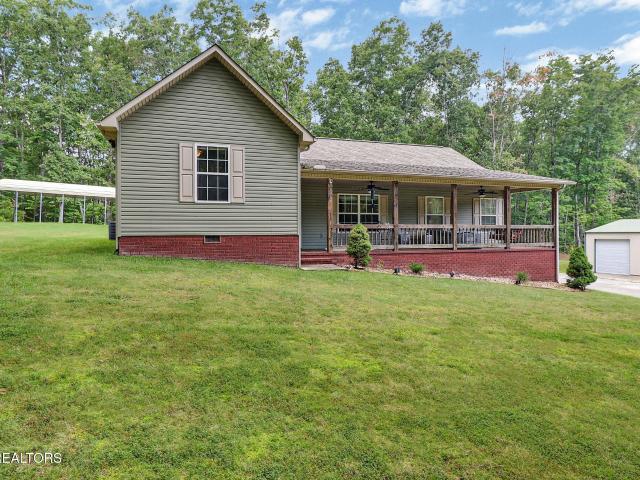
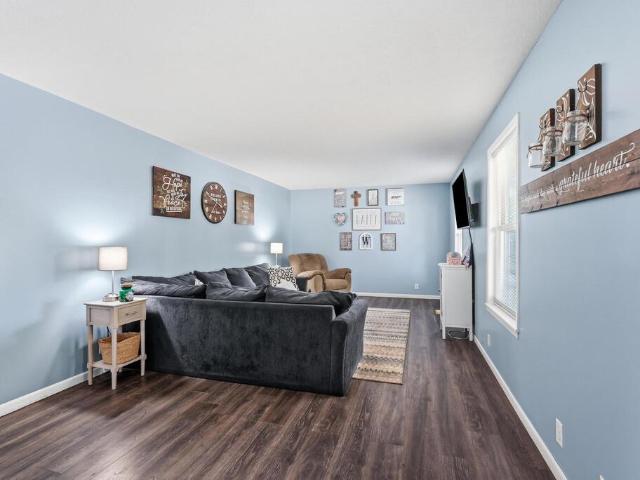
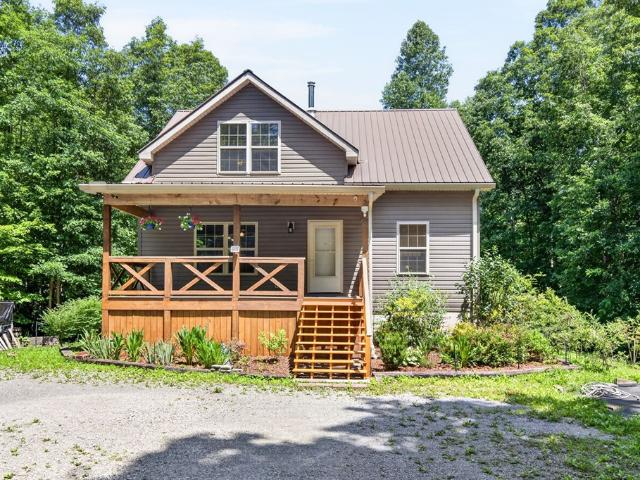
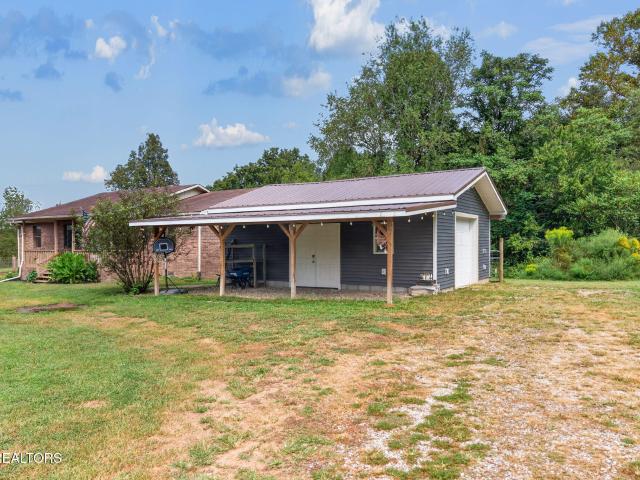
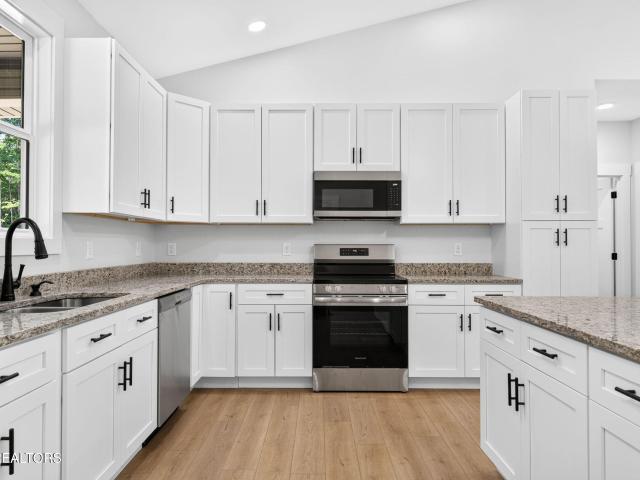
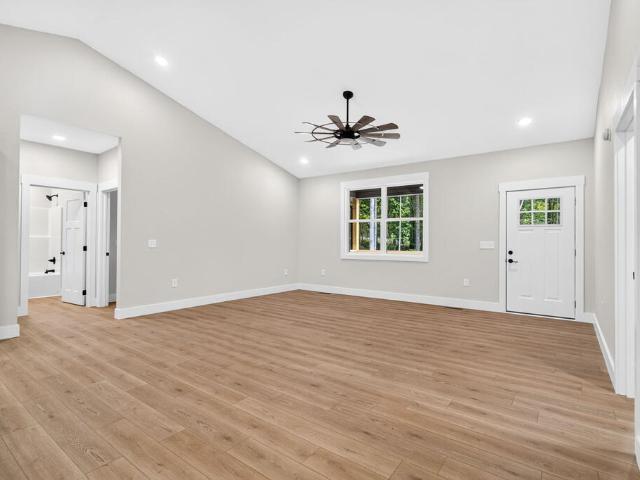
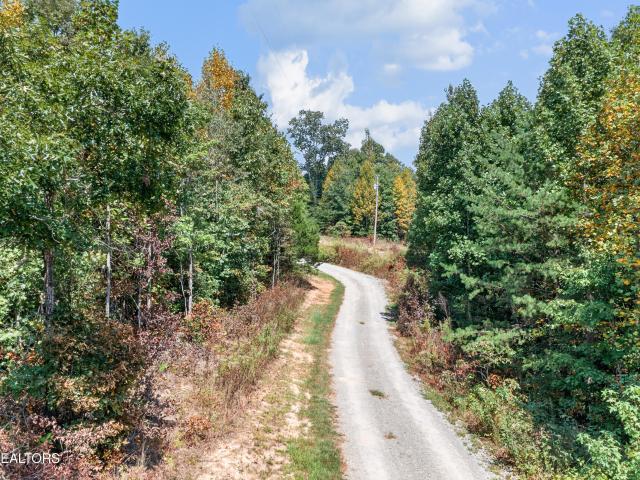
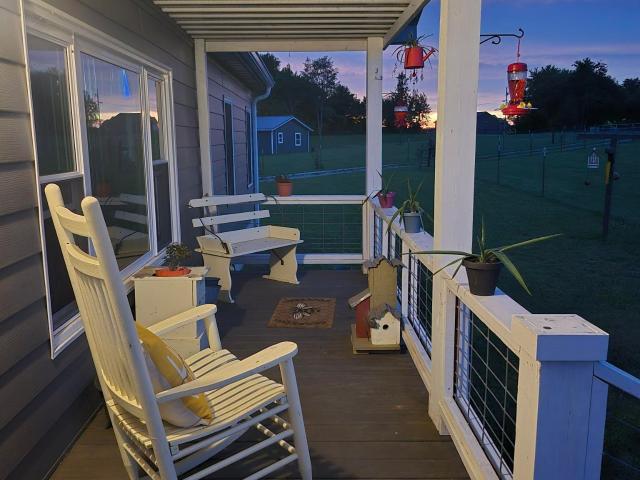
Charming home an mini farm located at 524 Clear Creek Ln, Monterey, TN 38574. Nestled in a serene setting, this property accords a peaceful retreat surrounded by nature. Its near 7 acres. The home mini farm provides a cozy living space with functional features designed for comfort. The exterior showcases a classic country home structure with well-maintained surroundings and ample space for outdoor activities. The property boasts a spacious lot that provides plenty of room for gardening, outdoor relaxation, or entertaining. Near 7 acres. Enjoy the tranquility of the area while still being conveniently accessible to nearby amenities and services. This home mini farm is appropriate for those seeking a harmonious blend of comfort and nature. Whether you're looking for a weekend getaway A mini farm. Related liveing. Or a permanent residence, this property accords a unique opportunity to enjoy the simplicity and charm of living. A great place. HOUSE Acreage, pond stocked, much more & other o
USD 549,900
300 Laurel Way
View photo
House · for sale
USD 780,000
USD 367/sq.ft
300 Laurel Way
Clarkrange
· 2,120 sq.ft · 2 Bedrooms · 2 Baths · House
· Office room · Parking · Cellar
Clarkrange · 2,120 sq.ft · 2 Bedrooms · 2 Baths · House · Office room · Parking · Cellar
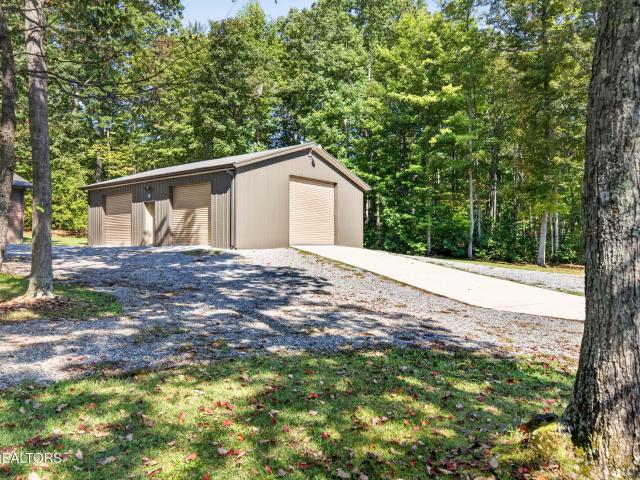
Discover a one-of-a-kind retreat at 300 Laurel Way 10 acres of wooded property with private trails, a small pond, and even its own cave. The 2100 square-foot, custom cedar built two-story home features an inviting open floor plan, loft-style living, custom woodwork, and a Murphy bed in the loft. Two primary suites, one on the main level and one upstairs-offer excellent flexibility for guests, multigenerational living, or a private home office setup. A Generac generator adds peace of mind. The home includes a dehumidified crawlspace with stand up walk in storage space and basement garage area with sealed walls and additional storage. Outside, two versatile workshops provide exceptional room for projects, equipment, and recreational gear. The main insulated shop features foam insulation, 2 doors, propane heat, and a half bath. A second workshop includes three garage doors, creating easy access and ample space for outdoor toys, vehicles, and equipment. Enjoy mature woods, a private pond,
USD 780,000
1222 Press Beaty Rd
View photo
House · for sale
USD 339,900
USD 206/sq.ft
1222 Press Beaty Rd
Clarkrange
· 1,647 sq.ft · 3 Bedrooms · 2 Baths · House
· Patio · Parking · Deck · Fireplace · Equipped kitchen
Clarkrange · 1,647 sq.ft · 3 Bedrooms · 2 Baths · House · Patio · Parking · Deck · Fireplace · Equipped kitchen
Immaculate, move in ready home! Charming split layout offers large primary suite with walk in closet and access to the quiet rear deck and patio. The upgraded primary bath has a custom tile walk-in shower and granite countertop. A beautiful gas fireplace will offer warm relaxing evenings in the wonderful great room. The kitchen has granite countertops with a large island, great for entertaining. The other two bedrooms have large closets with double doors for loads of storage. The front porch is perfect for enjoying a morning cup of coffee! A finished two car garage rounds out this wonderful house that sits on over an acre with lovely trees and privacy
USD 339,900
127 Valerie Drive
View photo
House · for sale
USD 389,900
USD 381/sq.ft
127 Valerie Drive
Clarkrange
· 1,023 sq.ft · 2 Bedrooms · 1 Bath · House
· Garden · Deck · Fireplace · Equipped kitchen
Clarkrange · 1,023 sq.ft · 2 Bedrooms · 1 Bath · House · Garden · Deck · Fireplace · Equipped kitchen
Experience the peace and beauty of East Tennessee on 10.69 scenic acres, where a spring-fed pond, mature woods, abundant wildlife, and thoughtfully designed outdoor spaces create a property that's as functional as it is beautiful. The centerpiece of the property is the stunning spring-fed pond, stocked with bass, bluegill, and catfish, offering the perfect place to fish, relax, or simply enjoy the tranquil surroundings. ATV and four-wheeler trails wind throughout the property, while established flower gardens, a fire pit, and a welcoming covered front porch invite you to slow down and enjoy the outdoors. Inside, the charming 2-bedroom, 1-bath home offers 1,024 square feet of comfortable living space featuring soaring cathedral ceilings, an open-concept layout, and a beautiful stone fireplace with a wood-burning insert. The sunny kitchen and dining area provide a warm gathering space and include the refrigerator, gas range, microwave, washer, and dryer. The expansive back deck is pre-wi
USD 389,900
26 Brooks Ln
View photo
House · for sale
USD 2,170,000
USD 933/sq.ft
Updated
26 Brooks Ln
Clarkrange
· 2,325 sq.ft · 3 Bedrooms · 2 Baths · House
· Office room · Deck · Equipped kitchen
Clarkrange · 2,325 sq.ft · 3 Bedrooms · 2 Baths · House · Office room · Deck · Equipped kitchen
Privacy and an active lifestyle await in this spacious Fairfield Glade retreat! Nestled against the 96,000 acre Catoosa Wildlife Management Area, this home with a split floor plan on a quiet cul-de-sac offers a lovely combination of peaceful privacy, generous living space and easy access to amenities. Vaulted ceilings create an airy, open feel, while the large eat-in kitchen with bar and lovely dining room provide plenty of room to gather and entertain. Adjoining the living room is a flexible space that can be a bedroom, office, den or craft room. The four-season sunroom and deck are perfect for relaxing and enjoying the tranquil, natural setting. A walk-in crawl space includes a workshop, offering flexibility for hobbies, projects and storage. Located just 3 minutes from the Lake Dartmoor Marina with beach and boat rentals, and Heatherhurst with 18 spectacular holes of golf. You'll be perfectly situated to enjoy the water, golf and nature plus everything else the Fairfield Glade commu
USD 2,170,000
429 Crestview Loop
View photo
House · for sale
USD 260,000
USD 122/sq.ft
429 Crestview Loop
Clarkrange
· 2,120 sq.ft · 4 Bedrooms · 2 Baths · House
· Garden · Fireplace
Clarkrange · 2,120 sq.ft · 4 Bedrooms · 2 Baths · House · Garden · Fireplace
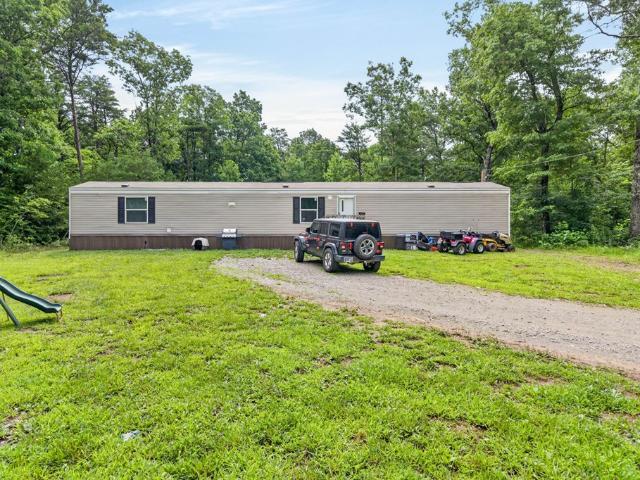
Welcome to this spacious mobile/manufactured home nestled on 3 lots with a fenced in front yard. This home offers approximately 2128 sqft of living space with 4 bedrooms, 2 and one half bathrooms. Master bedroom features full bath with large tub and walk in shower. The wood burning fireplace will make a great family gathering point and gives the home that extra cozy touch. Storage shed is conveniently located next to the home and property also includes two other outdoor buildings behind the home. Whether you are a first time home buyer, looking for your next home, or maybe considering an investment property, come check this property out and envision the opportunities!
USD 260,000
381 Dixon Rd
View photo
House · for sale
USD 360,000
USD 238/sq.ft
381 Dixon Rd
Clarkrange
· 1,507 sq.ft · 3 Bedrooms · 2 Baths · House
· Garden · Deck
Clarkrange · 1,507 sq.ft · 3 Bedrooms · 2 Baths · House · Garden · Deck
Welcome to peaceful country living in this beautifully maintained custom Clayton manufactured home, nestled on 5.75 private acres. Built just 7 years ago, this 1,512-square-foot home offers the perfect blend of modern comfort, functionality, and serene surroundings. Inside, you'll find a spacious open-concept layout featuring 3 bedrooms and 2 full bathrooms. The private primary suite includes a comfortable ensuite bath, creating the perfect retreat at the end of the day. The home has been exceptionally well cared for and is truly move-in ready. Step outside onto the back deck and enjoy your own private backyard oasis. With most of the 5.76 acres wooded, you'll appreciate the natural beauty, abundant wildlife, and the privacy this property provides. Whether you're relaxing with your morning coffee, entertaining friends, or simply enjoying the peaceful setting, this property offers the space and tranquility you've been looking for. If you're searching for a well-maintained home with acre
USD 360,000
171 Red Oak Dr
View photo
House · for sale
USD 1,399,000
USD 464/sq.ft
171 Red Oak Dr
Clarkrange
· 3,014 sq.ft · 3 Bedrooms · 3 Baths · House
· Sauna · Swimming pool · Parking
Clarkrange · 3,014 sq.ft · 3 Bedrooms · 3 Baths · House · Sauna · Swimming pool · Parking
Welcome to an exceptional one-level luxury residence offering 3 bedrooms, 3 bathrooms, 3,022 square feet of beautifully designed living space, and an impressive 2,400 square feet of garage space. There is a 21ftx66ft space dedicated to RV parking with electric, water and sewer plug in. Thoughtfully designed for comfort, privacy, and entertaining, this extraordinary home combines sophisticated finishes with amenities rarely found in a residential property. The primary suite is a private retreat, featuring separate walk-in closets and a convenient refrigerator/bar setup. The spa-inspired primary bathroom offers a large walk-in tiled shower and private sauna, creating the perfect space to relax and unwind. Step outside to the home's private courtyard, an inviting outdoor sanctuary centered around an Island Spa hot tub. Whether enjoying a quiet evening under the stars or entertaining family and friends, this secluded courtyard provides a luxurious extension of the home's living space. With
USD 1,399,000
150 Motthaven Drive
View photo
House · for sale
USD 1,180,000
USD 297/sq.ft
150 Motthaven Drive
Clarkrange
· 3,972 sq.ft · 3 Bedrooms · 4 Baths · House
· Fireplace · Equipped kitchen
Clarkrange · 3,972 sq.ft · 3 Bedrooms · 4 Baths · House · Fireplace · Equipped kitchen
Welcome to lakefront living on one of the most sought-after lakes in Fairfield Glade. Positioned on a rare level lot along the shores of Lake Dartmoor. The largest lake in the community at approximately 201 acres with depths reaching nearly 88 feet. 150 Motthaven Drive delivers the kind of waterfront lifestyle buyers wait years to find. Thoughtfully renovated in 2020, this all-brick lakefront retreat blends timeless craftsmanship with modern luxury across nearly 4,000 square feet. From the moment you step inside, the home is designed to pull your attention straight to the water. Nearly every room captures sweeping lake views, creating a constant connection to the outdoors and filling the home with natural light. The main level was thoughtfully designed for everyday living and entertaining alike. Anchoring the space is a stunning double-sided gas fireplace that creates warmth and atmosphere between the living room and the beautifully updated kitchen. Quartz countertops, luxury appliance
USD 1,180,000
226 Westwood Blvd
View photo
House · for sale
USD 299,000
USD 222/sq.ft
226 Westwood Blvd
Clarkrange
· 1,345 sq.ft · 3 Bedrooms · 2 Baths · House
· Garden
Clarkrange · 1,345 sq.ft · 3 Bedrooms · 2 Baths · House · Garden
Private Mini Farm on 7.74 Acres with Fenced Pastures, Barn, Greenhouses & Room to Grow! Located at the end of a quiet cul-de-sac, this private mini farm offers 7.74 acres across two tracts, fenced pastures, multiple outbuildings, established gardens, and a well-maintained 1,352sf manufactured home on a permanent foundation. With minimal restrictions, no HOA, and convenient access to town and I-40, this property is ready for animals, gardening, homesteading, or even a future second home. Property highlights: 7.74 acres consisting of two separate tracts. Fenced pastures with plenty of room for animals. Barn with 3 stalls, chicken coop, loft, and water spigot. Barn was rewired approximately 5 years ago. Second tract was previously approved for a 3-bedroom septic system. Two greenhouses, including one with power and a wood stove. Established rhubarb, asparagus, strawberries, blueberries, and more. Variety of fruit-bearing plants and trees, including apple, plum, cherry, gooseberries, and g
USD 299,000
243 Rankin Rd
View photo
House · for sale
USD 249,900
USD 196/sq.ft
243 Rankin Rd
Clarkrange
· 1,270 sq.ft · 3 Bedrooms · 2 Baths · House
· Garden · Deck
Clarkrange · 1,270 sq.ft · 3 Bedrooms · 2 Baths · House · Garden · Deck
Private 1.5-acre unrestricted TN homestead combining self-sufficiency with everyday conveniences: solar, rainwater, grid power, public water and private septic. Fiber internet available. 3BR/2BA open-concept, split-bedroom layout with large pantry and oversize deck. 6.6 kW solar array, 13 kWh battery, 1,550-gal rainwater system, prepared garden with 17-ft trellis, fully fenced with separate fenced backyard, multiple gates and 2 outbuildings. Two mini-splits and wood stove for heating/cooling. Some photos have been virtually rendered
USD 249,900
528 Mae Drive
View photo
House · for sale
USD 485,000
USD 298/sq.ft
528 Mae Drive
Clarkrange
· 1,625 sq.ft · 3 Bedrooms · 2 Baths · House
· Fireplace · Equipped kitchen
Clarkrange · 1,625 sq.ft · 3 Bedrooms · 2 Baths · House · Fireplace · Equipped kitchen
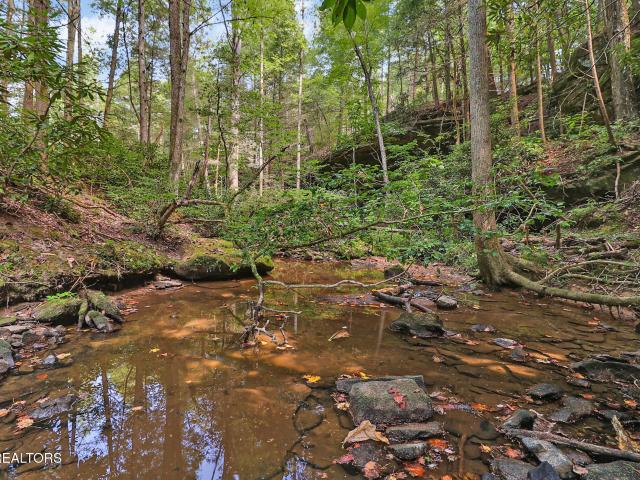
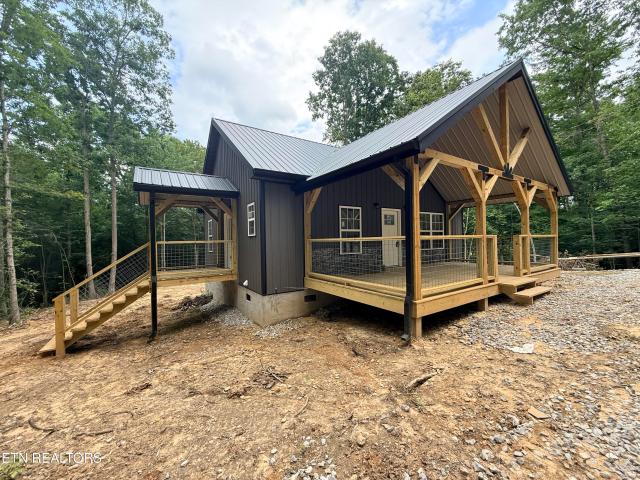
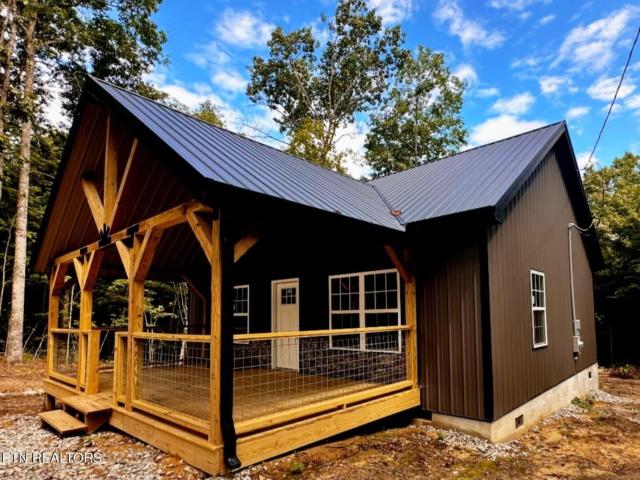
Better-than-new and never lived in, this custom modern farmhouse sits on 5.85 wooded acres in Jamestown. Large bluffs and cave line the rear of the property with a private running creek. A striking board-and-batten exterior with timber gable accents large columns welcomes you, while 35-foot covered porches across both the front and rear invite you to slow down and take in the surroundings. Inside, the open-concept great room impresses with soaring vaulted ceilings and a floor-to-ceiling wood-wrapped fireplace as its centerpiece. The kitchen features maple shaker cabinetry, quartz countertops, a tile backsplash, stainless appliances, and an oversized island with pendant lighting. Flowing seamlessly to the dining area and out to the porch. A walk-in pantry and an oversized utility/laundry room with cabinetry and a utility sink add everyday function. The primary suite is a true retreat with a custom walk-in closet and a spa-inspired bath boasting a double vanity and a tiled walk-in shower
USD 485,000
831 Remington Rd 2.85 ac
View photo
House · for sale
USD 269,000
USD 301/sq.ft
831 Remington Rd 2.85 ac
Clarkrange
· 893 sq.ft · 2 Bedrooms · 1 Bath · House
· Fireplace · Equipped kitchen · Air conditioning
Clarkrange · 893 sq.ft · 2 Bedrooms · 1 Bath · House · Fireplace · Equipped kitchen · Air conditioning
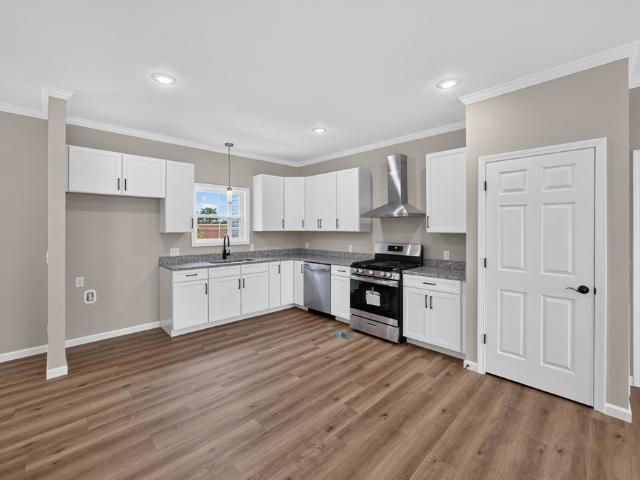
Welcome Home! Nestled on 2.85 unrestricted acres in a peaceful country setting, this beautiful new 2-bedroom, 2-bath home offers the perfect blend of comfort and style. Featuring cathedral ceilings, an open-concept floor plan, a cozy fireplace, and a well-appointed kitchen with stainless steel appliances, this home is move-in ready. Relax on the spacious covered porches and enjoy the beauty of country living. Includes a 1-year builder's warranty. Buyer to verify all information to make an informed purchase. Don't miss this opportunity to make this your home-call today to schedule your showing!
USD 269,000
831 Remington Rd # 5AC
View photo
House · for sale
USD 299,000
USD 334/sq.ft
831 Remington Rd # 5AC
Clarkrange
· 893 sq.ft · 2 Bedrooms · 1 Bath · House
· Fireplace · Equipped kitchen · Air conditioning
Clarkrange · 893 sq.ft · 2 Bedrooms · 1 Bath · House · Fireplace · Equipped kitchen · Air conditioning
Welcome Home! Nestled on 5 unrestricted acres in a peaceful country setting, this beautiful new 2-bedroom, 2-bath home offers the perfect blend of comfort and style. Featuring cathedral ceilings, an open-concept floor plan, a cozy fireplace, and a well-appointed kitchen with stainless steel appliances, this home is move-in ready. Relax on the spacious covered porches and enjoy the beauty of country living. Includes a 1-year builder's warranty. Buyer to verify all information to make an informed purchase. Don't miss this opportunity to make this your home-call today to schedule your showing!
USD 299,000
88 Scenic Place
View photo
House · for sale
USD 389,000
USD 213/sq.ft
88 Scenic Place
Clarkrange
· 1,819 sq.ft · 3 Bedrooms · 2 Baths · House
· Garden · Parking
Clarkrange · 1,819 sq.ft · 3 Bedrooms · 2 Baths · House · Garden · Parking
Private Cumberland Cove Retreat on 2.05 Acres | Generac Generator | High-Speed Internet | RV Parking*. Tucked away at the end of a quiet cul-de-sac in the desirable Cumberland Cove community, this well-maintained 3BR/2BA home offers the perfect blend of privacy, comfort, and convenience. Situated on 2.05 wooded acres between Crossville and Cookeville, you'll enjoy a peaceful natural setting with access to Cumberland Cove's scenic walking trails while remaining within easy reach of shopping, dining, healthcare, and everyday amenities. Enjoy your morning coffee on the covered front porch while watching birds, deer, and other wildlife, or relax year-round in the spacious four-season bonus room just off the living room with peaceful views of the surrounding woods. The fenced front yard provides a great space for dogs or other pets to safely enjoy the outdoors. Inside, the thoughtfully designed split-bedroom floor plan offers privacy for both owners and guests. The vaulted living room creat
USD 389,000
208 E Crawford Ave
View photo
House · for sale
USD 360,000
USD 233/sq.ft
208 E Crawford Ave
Clarkrange
· 1,539 sq.ft · 3 Bedrooms · 2 Baths · House
· Parking
Clarkrange · 1,539 sq.ft · 3 Bedrooms · 2 Baths · House · Parking
Brand-new construction in the heart of Monterey! This beautifully designed 3-bedroom, 2-bath home offers 1,548 sq ft of thoughtfully designed living space with an open-concept layout, split-bedroom floor plan, and modern finishes throughout. Enjoy a spacious two-car garage, inviting covered front porch, and great curb appeal. Conveniently located near schools, shopping, parks, and I-40, this move-in-ready home offers the perfect blend of comfort, style, and convenience. Don't miss your opportunity to own a brand-new home in a growing community!
USD 360,000
552 Robs Rd
View photo
House · for sale
USD 499,000
USD 295/sq.ft
552 Robs Rd
Clarkrange
· 1,690 sq.ft · 3 Bedrooms · 2 Baths · House
· Office room · Equipped kitchen · Parking
Clarkrange · 1,690 sq.ft · 3 Bedrooms · 2 Baths · House · Office room · Equipped kitchen · Parking
Follow the long driveway to your own private retreat, where privacy, seclusion, and room to roam await. This well-maintained 3-bedroom, 2-bath home offers a desirable split-bedroom floor plan with thoughtful details throughout. The spacious kitchen and dining area feature custom oak cabinetry and plenty of room for cooking and entertaining. The living room showcases soaring cathedral ceilings and beautiful gleaming 3/4-inch hardwood flooring. The spacious primary suite offers a relaxing retreat with walk-in closets, a walk-in shower, tile flooring, and double vanities with granite countertops. Two additional bedrooms provide ample space for family or guests, while a dedicated office offers the perfect setup for working from home or hobbies. A 2-car attached garage provides convenient everyday parking, while the outdoor amenities truly set this property apart. Enjoy the peaceful surroundings from the covered porches or head to the impressive 3-bay shop, offering endless possibilities fo
USD 499,000
460 Jim Garrett Rd
View photo
House · for sale
USD 275,000
USD 245/sq.ft
460 Jim Garrett Rd
Clarkrange
· 1,119 sq.ft · 3 Bedrooms · 2 Baths · House
· Parking
Clarkrange · 1,119 sq.ft · 3 Bedrooms · 2 Baths · House · Parking
Welcome to 460 Jim Garrett Road in Monterey, Tennessee! Nestled on 5.2 beautiful, mostly level acres, this 2023, 3-bedroom, 2-bath manufactured home offers the perfect combination of modern living, privacy, and room to enjoy the outdoors. Step inside to an inviting open-concept floor plan designed for comfortable everyday living. Whether you're looking for your primary residence, a weekend retreat, or a place to enjoy the peaceful Tennessee countryside, this move-in-ready home is ready for its next owner. Outside, you'll find plenty of space to spread out and make the property your own. The acreage is ideal for gardening, outdoor recreation, or simply enjoying the quiet surroundings. The property also includes a 6' x 8' metal storage shed and a 36' x 36' concrete pad behind the home, offering excellent potential for a future garage, workshop, RV parking, or additional outdoor living space. A standout feature of this property is its location, backing up to approximately 1,000 acres of w
USD 275,000
18 Mountain View Circle
View photo
House · for sale
USD 679,000
USD 188/sq.ft
18 Mountain View Circle
Clarkrange
· 3,606 sq.ft · 4 Bedrooms · 3 Baths · House
· Parking · Deck · Equipped kitchen · Lift · Cellar
Clarkrange · 3,606 sq.ft · 4 Bedrooms · 3 Baths · House · Parking · Deck · Equipped kitchen · Lift · Cellar
Welcome Home' This beautiful 3,615 sqft basement ranch house is nestled in a quiet cul de sac along the Fairfield Glade Resorts Stonehenge golf course hole #7 fairway. Are you looking for spacious single level living, need extra storage, desire a separate living quarters or a'man cave'? This house has it ALL including a lift to transport from main level to walkout basement. As you enter into the 2,699 sqft main level, all the living comforts are provided. It is a semi open concept with formal dining, kitchen and nook, great room, laundry/utility room, a sunroom, Primary suite and two additional bedrooms and 2.5 baths. The oversized two car garage with storage area is 575 sqft. The sunroom invites you in with all its windows overlooking the golf course. Step outside onto the composite decking, ideal for entertaining or simply to soak up the view of Hole #7 of Stonehenge signature golf course. NOTE: The concrete area underneath the deck could be expanded for additional outside entertaini
USD 679,000
515 Silver Lake Drive
View photo
House · for sale
USD 259,000
USD 238/sq.ft
515 Silver Lake Drive
Clarkrange
· 1,087 sq.ft · 3 Bedrooms · 1 Bath · House
· Equipped kitchen · Cellar
Clarkrange · 1,087 sq.ft · 3 Bedrooms · 1 Bath · House · Equipped kitchen · Cellar
Welcome to Silver Lake! Imagine drinking coffee and watching the sun come up on the back porch overlooking Silver Lake. This home is perfect! With three bedrooms and 1.5 bathrooms. Offering an open floor plan that sweeps to the kitchen. The home features several upgrades. New flooring, new paint, new porches and updated kitchen. The full sizes basement could be utilized as living space as well. This would be a great home for the downsizing family or first time home buyer. Call today for your showing of this great home!
USD 259,000
110 Lynhurst Drive
View photo
House · for sale
USD 395,000
USD 206/sq.ft
110 Lynhurst Drive
Clarkrange
· 1,916 sq.ft · 3 Bedrooms · 2 Baths · House
· Fireplace · Equipped kitchen
Clarkrange · 1,916 sq.ft · 3 Bedrooms · 2 Baths · House · Fireplace · Equipped kitchen
Why settle for a project when you can move right in? *. Meticulously maintained, extensively updated and truly move-in ready, this 1,926-square-foot. *Fairfield Glade ranch home*. Offers the comfort, functionality and major improvements today's buyers are searching for. Built in 2000, the home features a desirable split-bedroom floor plan, public sewer and a level driveway. Inside, you'll find a beautifully remodeled primary bathroom featuring a walk-in shower, along with a spacious walk-in closet. The second bathroom has also been updated, and the kitchen underwent a major renovation with newer appliances, an abundance of cabinetry for exceptional storage and an expansive granite countertop that provides additional dining and gathering space-all completed in 2021. The living room is anchored by a beautiful brick fireplace, creating a warm and inviting gathering space, while a stylish shiplap accent wall adds character and charm. The sunroom is surrounded by an abundance of windows, an
USD 395,000
21 Thames Ct
View photo
House · for sale
USD 534,900
21 Thames Ct
Clarkrange
· 3 Bedrooms · 2 Baths · House
· Patio · Garden · Deck · Fireplace · Equipped kitchen
Clarkrange · 3 Bedrooms · 2 Baths · House · Patio · Garden · Deck · Fireplace · Equipped kitchen
From the moment the cobblestone driveway leads you home, 21 Thames Court feels thoughtfully designed and beautifully established. Custom built by Ronnie Wyatt, this is a home where quality craftsmanship and everyday comfort come together with ease. Inside, sunlight pours across warm hardwood floors as soaring ceilings and skylights create a bright, open atmosphere throughout the kitchen, dining area, and great room. Whether friends are gathered around the expansive kitchen bar or the fireplace is glowing in the background, the heart of the home feels made for connection. Just beyond, a window-filled sunroom offers a front-row seat to the changing seasons and may quickly become your favorite place for morning coffee, a good book, or simply watching the backyard come alive. Step onto the deck for relaxed outdoor dining, then wander down to the patio and beautifully landscaped grounds, where mature trees and carefully placed evergreens create a peaceful sense of privacy. The split-bedroom
USD 534,900
1041 Glenobey Rd
View photo
House · for sale
USD 240,000
USD 179/sq.ft
1041 Glenobey Rd
Clarkrange
· 1,335 sq.ft · 3 Bedrooms · 2 Baths · House
· Garden
Clarkrange · 1,335 sq.ft · 3 Bedrooms · 2 Baths · House · Garden
Escape to the peaceful Tennessee countryside with this 1,344 sq. Ft. single-family home. Nestled on 0.69 sloped and rolling acres along Glenobey Road, this 2-bathroom property offers plenty of room to garden or create your own small outdoor retreat. Built in 1985, the home delivers classic structural appeal with a functional layout. Located right off Hwy 127 S, you get the best of both worlds: a calm, serene homestead vibe while staying just a short drive from downtown Jamestown amenities
USD 240,000
1007 Parkstown Ext
View photo
House · for sale
USD 334,900
USD 203/sq.ft
1007 Parkstown Ext
Clarkrange
· 1,647 sq.ft · 3 Bedrooms · 2 Baths · House
· Equipped kitchen · Cellar
Clarkrange · 1,647 sq.ft · 3 Bedrooms · 2 Baths · House · Equipped kitchen · Cellar
Tucked away on a little over 5 completely private acres in the quiet, peaceful mountains, this 3-bedroom, 2-bath home offers the kind of lifestyle where the only thing you hear is nature. Enjoy slow mornings on the covered back porch, cozy evenings by the wood stove, and the comfort of having space, privacy, and room to enjoy a slower way of life, all while still being approximately an hour from Cookeville. Inside, the kitchen features granite countertops with plenty of countertop space and opens nicely into the living area, creating a warm and welcoming feel. Upstairs features 2 bedrooms and 1 bath, along with lots of extra storage and attic space. All appliances remain, including the washer, dryer, and freezer in the basement. The basement provides even more storage with lots of shelving already in place, plus room to add additional living space if needed. Outside, you'll find two storage buildings, one with electric, along with a chicken coop and a greenhouse with materials to help
USD 334,900
103 Chestnut Ridge Lane
View photo
House · for sale
USD 1,025,000
USD 308/sq.ft
103 Chestnut Ridge Lane
Clarkrange
· 3,326 sq.ft · 3 Bedrooms · 3 Baths · House
Clarkrange · 3,326 sq.ft · 3 Bedrooms · 3 Baths · House
This immaculate home has barely been lived in! Former model has all the extras! Huge butlers pantry, Western doors that expand living space! This is a great home for entertaining or relaxing in a private serene setting. It features his and hers walk in closets, a bathtub as well as very large walk in shower! Tons of storage as well as a workshop. Not to mention privacy galore in prestigious Chestnut Ridge!
USD 1,025,000
469 Ferry Bend Tr
View photo
House · for sale
USD 330,000
USD 235/sq.ft
469 Ferry Bend Tr
Clarkrange
· 1,399 sq.ft · 3 Bedrooms · 2 Baths · House
· Equipped kitchen
Clarkrange · 1,399 sq.ft · 3 Bedrooms · 2 Baths · House · Equipped kitchen
Welcome to 469 Ferry Bend Trail, a beautifully maintained home that blends comfort, style, and thoughtful upgrades. This inviting residence features a spacious layout with multiple living areas, a modern kitchen, quality finishes, and well-sized bedrooms designed for both privacy and functionality. Outdoors this property backs up to Clear Creek so you can enjoy a serene setting with plenty of space for relaxation or entertaining. This home is equipped with valuable improvements that set it apart, including a professionally encapsulated crawlspace-which provides long-term protection and energy efficiency, a whole home air purification system designed to deliver cleaner, healthier air throughout the home. The enhancements add comfort, durability, and efficiency for today's homeowner. Located in a desirable neighborhood 15 minutes from Crossville and 5 from Clarkrange, this property offers the perfect mix of rural tranquility and easy access to HWY 127 for an easy commute
USD 330,000
330 Finley Rd
View photo
House · for sale
USD 324,900
USD 247/sq.ft
330 Finley Rd
Clarkrange
· 1,313 sq.ft · 3 Bedrooms · 2 Baths · House
· Garden · Equipped kitchen · Parking
Clarkrange · 1,313 sq.ft · 3 Bedrooms · 2 Baths · House · Garden · Equipped kitchen · Parking
Situated on approximately 2.11 acres, this well-maintained 3-bedroom, 2-bath brick ranch offers a peaceful country setting just outside Crossville with thoughtful updates inside and out. The home features kitchen, dining and bathroom updates, new doors, PEX-A plumbing, natural gas to major appliances, a tankless gas water heater, and 30-amp generator hookup. The property offers plenty of usable outdoor space, including a fenced and gated backyard area, established producing fruit trees and blueberries, garden and chicken areas with coop, animal enclosures, and a hoop greenhouse. Water, gas and electrical conduit have also been extended toward the backyard, providing infrastructure for a future additional structure. The detached fully insulated garage/workshop adds exceptional functional space with natural gas heat, extensive electrical service, automatic garage door, ventilation, workbench power and lighting, plus additional electrical runs designed with future expansion in mind. With
USD 324,900
1020 Fox Ridge Drive
View photo
House · for sale
USD 370,000
USD 242/sq.ft
Updated
1020 Fox Ridge Drive
Clarkrange
· 1,528 sq.ft · 3 Bedrooms · 2 Baths · House
· Garden · Equipped kitchen · Parking · Swimming pool
Clarkrange · 1,528 sq.ft · 3 Bedrooms · 2 Baths · House · Garden · Equipped kitchen · Parking · Swimming pool
Brand new construction on just over 3 acres! This beautifully crafted 3-bedroom, 2-bath home offers the perfect combination of modern finishes, thoughtful design, and a peaceful private setting. Step inside to a light and bright open-concept floor plan featuring LVP flooring throughout, granite countertops, stainless steel appliances, abundant cabinetry, and a spacious kitchen perfect for everyday living and entertaining. The desirable split-bedroom floor plan provides added privacy, while the primary suite features a large walk-in closet and beautiful tile shower. The spacious laundry room includes its own sink and counter space with plenty of room to add additional pantry storage if desired. Outside, relax on the large covered back porch overlooking a spacious backyard with plenty of room for a garden, pool, outdoor entertaining, or even a future shop. The attached garage provides additional storage, and the property offers plenty of parking for family and guests. Enjoy the privacy a
USD 370,000
1020 Fox Ridge Dr
View photo
House · for sale
USD 379,900
USD 248/sq.ft
1020 Fox Ridge Dr
Clarkrange
· 1,528 sq.ft · 3 Bedrooms · 2 Baths · House
· Garden · Equipped kitchen · Parking · Swimming pool
Clarkrange · 1,528 sq.ft · 3 Bedrooms · 2 Baths · House · Garden · Equipped kitchen · Parking · Swimming pool
Brand new construction on just over 3 acres! This beautifully crafted 3-bedroom, 2-bath home offers the perfect combination of modern finishes, thoughtful design, and a peaceful private setting. Step inside to a light and bright open-concept floor plan featuring LVP flooring throughout, granite countertops, stainless steel appliances, abundant cabinetry, and a spacious kitchen perfect for everyday living and entertaining. The desirable split-bedroom floor plan provides added privacy, while the primary suite features a large walk-in closet and beautiful tile shower. The spacious laundry room includes its own sink and counter space with plenty of room to add additional pantry storage if desired. Outside, relax on the large covered back porch overlooking a spacious backyard with plenty of room for a garden, pool, outdoor entertaining, or even a future shop. The attached garage provides additional storage, and the property offers plenty of parking for family and guests. Enjoy the privacy a
USD 379,900
40480 Indian Creek Tr
View photo
House · for sale
USD 330,000
USD 222/sq.ft
40480 Indian Creek Tr
Clarkrange
· 1,485 sq.ft · 3 Bedrooms · 2 Baths · House
· Deck · Fireplace · Equipped kitchen
Clarkrange · 1,485 sq.ft · 3 Bedrooms · 2 Baths · House · Deck · Fireplace · Equipped kitchen
Situated on five quiet, wooded acres for complete privacy, this charming two-story home built in 2022 offers 1,495 square feet of beautifully designed living space. Durable, stylish luxury vinyl plank flooring runs throughout the interior, which opens into a spacious living room featuring soaring cathedral ceilings and a cozy wood-burning fireplace. The fully equipped kitchen is designed for easy cooking and entertaining, complete with a center island, dedicated pantry, and a sunlit eat-in dining area. A primary suite conveniently resides on the main level, while the upper floor features two additional bedrooms alongside a versatile bonus room and loft space. Outside, you can enjoy peaceful nature views from either the covered front porch or the open back deck. The expansive property also includes two storage sheds, a secure dog pen, and a 2025 Forest River Arctic Wolf RV that remains with the home to provide exceptional additional living quarters
USD 330,000

Get email alerts

Don't miss out: be the first to know about new properties

The alert was correctly created

On subscribing you accept the conditions of use and the privacy policy
Alert
Receive new ads in your inbox
Save this search
Receive alerts for new listings

We'll send you an email when we have new properties for: "Houses for sale in Clarkrange"

The alert was correctly created

Cookeville city
Bowman, District 7 Cumberland County Tennessee
Get email alerts and be the first to see new listings
Required field
On subscribing I accept the terms of the privacy policy
Perfect! You'll soon start receiving new listings via email
Alert
Receive an email when we have new ads for Houses for sale in Clarkrange
Save this search
Filters

Bedrooms

Size (sq.ft)

sq.ft
sq.ft

Price

USD
USD

Property type

Bathrooms

Clear all filters
Receive notifications when new entries are published.