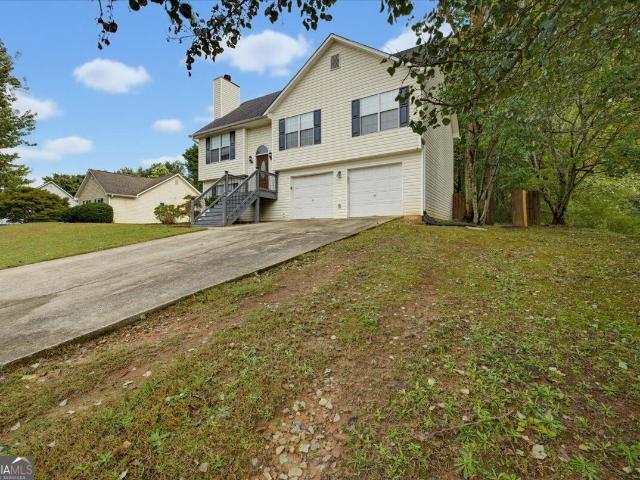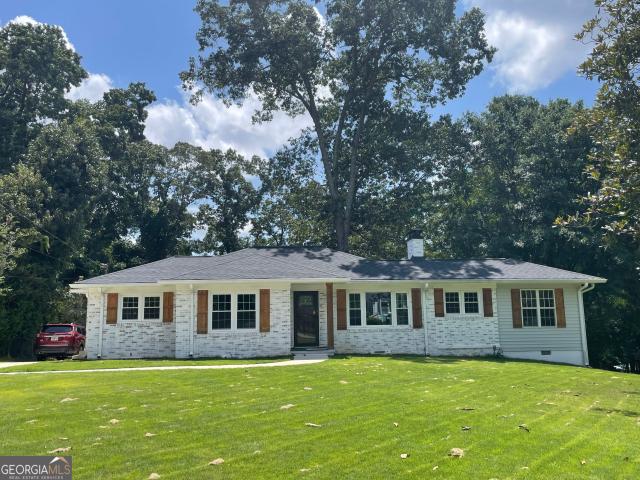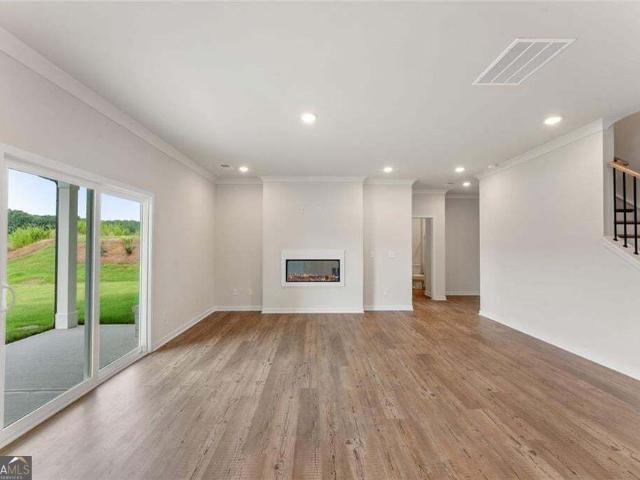
196 houses for sale in Clarks Bridge

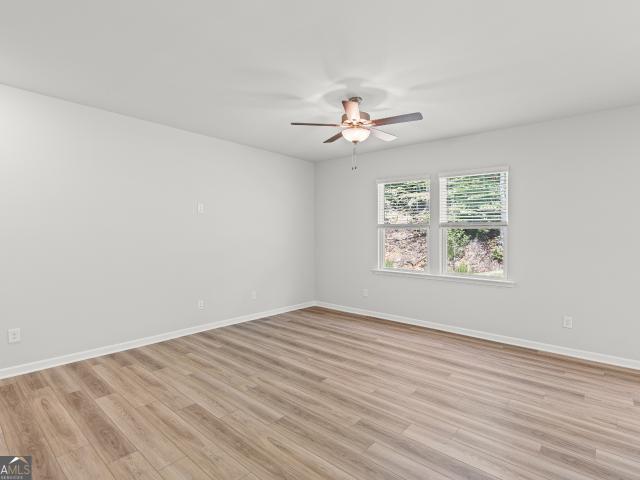
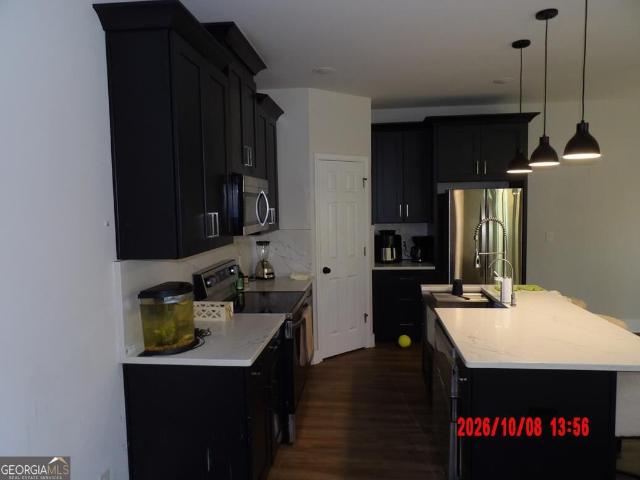
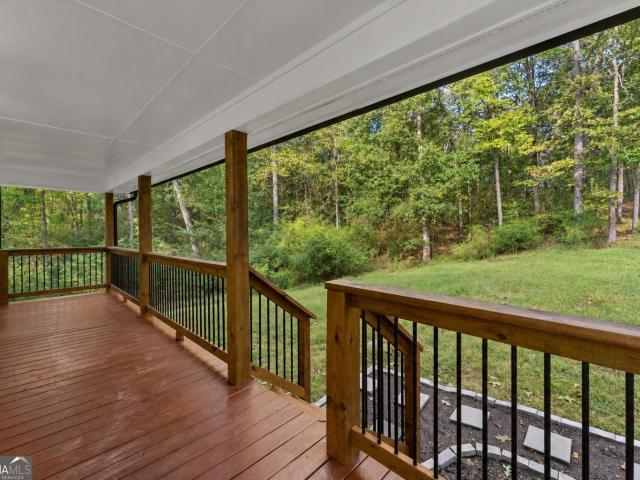
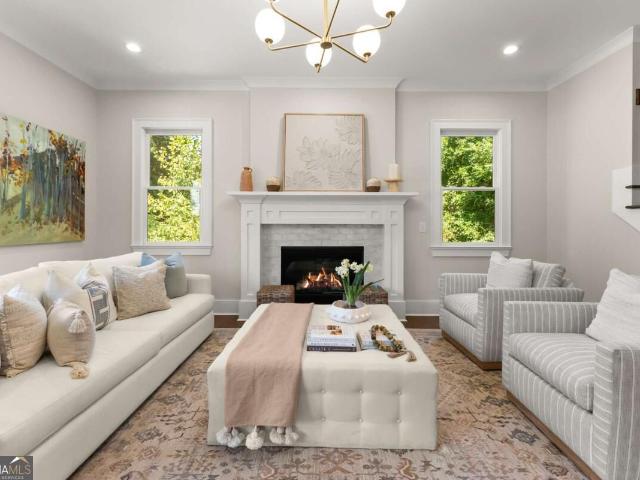
5441 Carolean Street
View photo
House · for sale
USD 775,000
USD 309/sq.ft
5441 Carolean Street
Clarks Bridge
· 2,508 sq.ft · 2 Bedrooms · 3 Baths · House
· Terrace · Deck · Fireplace · Equipped kitchen
Clarks Bridge · 2,508 sq.ft · 2 Bedrooms · 3 Baths · House · Terrace · Deck · Fireplace · Equipped kitchen
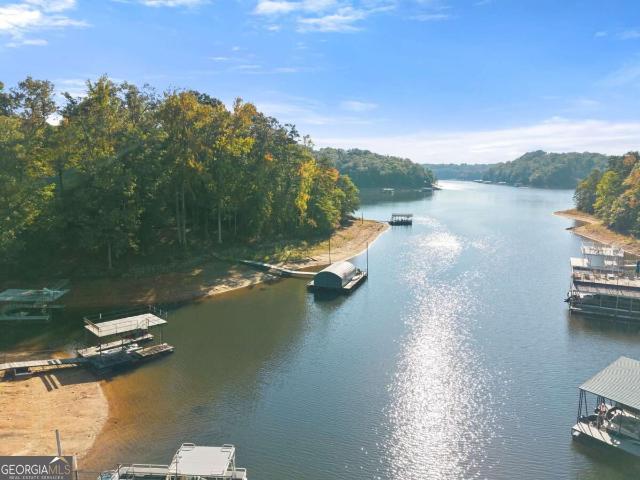
Private Dock, Year-Round Water, and Lakefront Living on Lake Lanier in the sought after Wahoo Creek area! Tucked away on 1.14 private acres in North Hall, this beautifully updated cabin offers character with the comfort of extensive renovations throughout. A clear path leads to your private covered single-slip dock, complete with an upper party deck and year-round water, making it easy to spend your days enjoying the lake. Inside, over 2,200 square feet of living space features soaring vaulted ceilings, exposed wood beams, rich hardwood extending from the floors to the walls and ceilings, and a stone fireplace that adds warmth to the two-story great room. The home has been thoughtfully renovated with custom-built cabinetry throughout, including the kitchen, bathrooms, living room, and finished terrace level, featuring quality hardware, soft-close functionality, and beautiful finishes. The updated kitchen offers custom cabinetry, countertops, backsplash, an oversized island, and a charm
USD 775,000
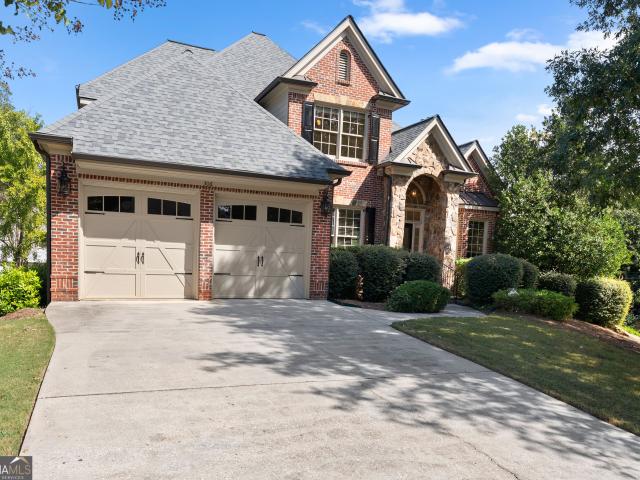
5267 Baymont Drive
View photo
House · for sale
USD 624,307
USD 181/sq.ft
5267 Baymont Drive
Clarks Bridge
· 3,444 sq.ft · 5 Bedrooms · 4 Baths · House
· Equipped kitchen · Parking
Clarks Bridge · 3,444 sq.ft · 5 Bedrooms · 4 Baths · House · Equipped kitchen · Parking
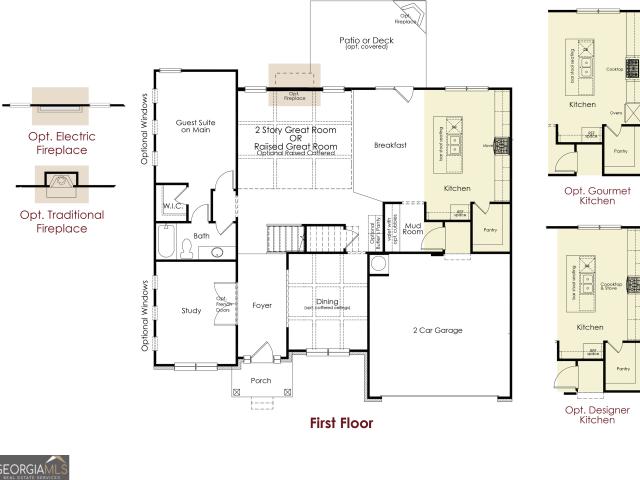
Turnbridge. *please contact the listing agent to learn about our amazing incentives! *. This spacious 5-bedroom, 4-bathroom home offers a functional and elegant layout perfect for modern living. The main level features a guest suite with a full bath, a formal living room or study, a formal dining room, and a large great room with raised beam ceilings and that opens to the breakfast area and kitchen. The kitchen includes an island with bar stool seating, a walk-in pantry, and plenty of workspace, making it ideal for both everyday meals and entertaining. A mudroom with a built-in valet is conveniently located off the garage entry. Upstairs, you'll find a versatile media loft for game and movie night, the primary suite with a luxurious bathroom including a 7ft Shower, and three additional bedrooms. Two of the secondary bedrooms share a private shared bathroom, while the third is a private suite complete with its own bathroom and walk-in closet. The laundry room is also located upstairs fo
USD 624,307
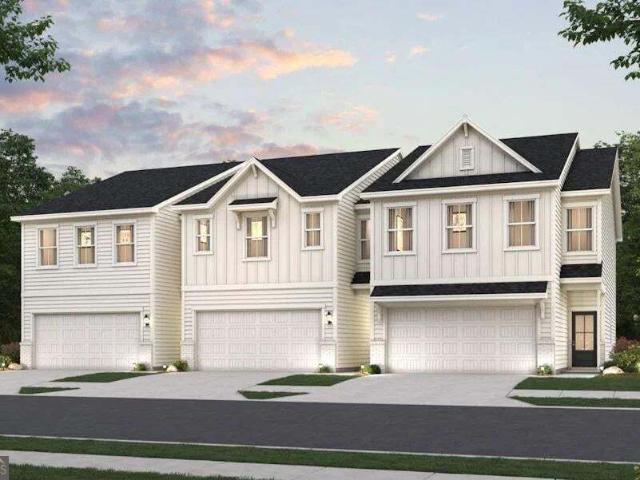
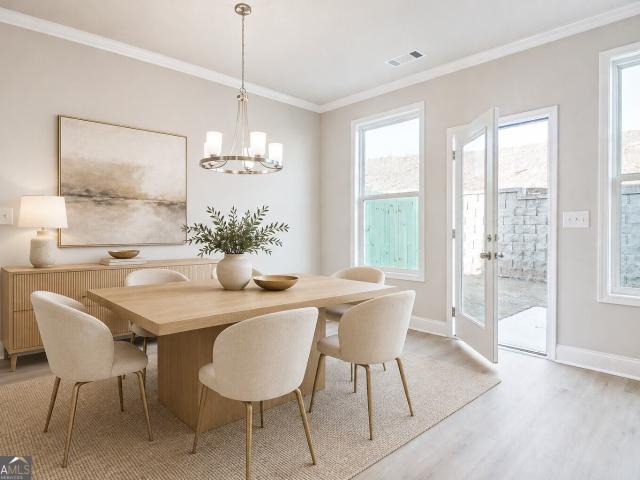
5296 Baymont Drive
View photo
House · for sale
USD 561,753
USD 185/sq.ft
5296 Baymont Drive
Clarks Bridge
· 3,035 sq.ft · 4 Bedrooms · 3 Baths · House
· Office room · Equipped kitchen · Parking
Clarks Bridge · 3,035 sq.ft · 4 Bedrooms · 3 Baths · House · Office room · Equipped kitchen · Parking
Cambridge. *please ask the onsite agent about our huge incentives included in this beautiful community! *. This home offers 4 bedrooms and 3 bathrooms. Elevate your lifestyle with this stunning open-concept plan, upon entering you will experience a private office with French doors and a formal dining room sets the stage for unforgettable gatherings. You can indulge in the seamless connection between the great room and the kitchen, where culinary inspiration comes to life. The kitchen has an island with barstool seating, a walk-in pantry, and mudroom off garage. The main level features a guest suite with a full bath. Upstairs, an airy open loft area adds more flexibility to the layout, a haven of sophistication and convenience. With 2 additional bedrooms and a generous hall bath. This home is thoughtfully designed to blend with your lifestyle. Relax in the grand primary suite, revel in the luxury of the primary bathroom's enlarged 7ft shower and walk-in closet, with direct access to the
USD 561,753
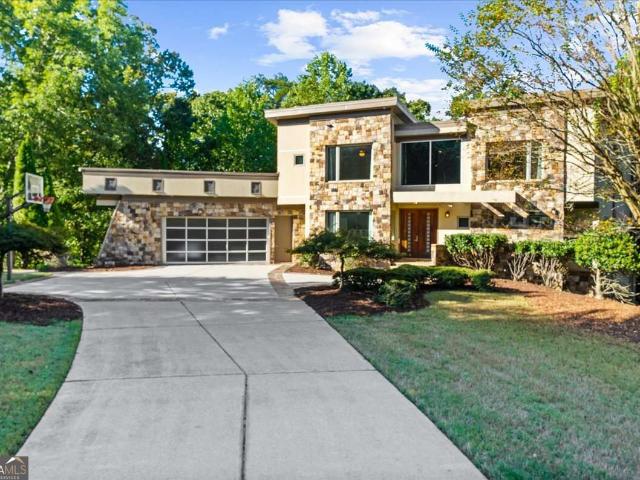
3471 Clarks Bridge Road
View photo
House · for sale
USD 1,150,000
USD 342/sq.ft
3471 Clarks Bridge Road
Clarks Bridge
· 3,358 sq.ft · 4 Bedrooms · 4 Baths · House
· Equipped kitchen
Clarks Bridge · 3,358 sq.ft · 4 Bedrooms · 4 Baths · House · Equipped kitchen
Bold architecture, refined finishes, and exceptional functionality come together in this one-of-a-kind 2026 new construction home on a private, gated one-acre lot in Gainesville. Offering 4 bedrooms, 4.5 baths and approximately 3,359 square feet, this contemporary residence makes a statement from the moment you arrive with its striking modern exterior, warm natural accents, metal roof and expansive drive. Inside, soaring ceilings and walls of windows flood the open-concept living spaces with natural light, while wide-plank flooring and thoughtfully selected finishes create a clean, sophisticated aesthetic. The showpiece kitchen features dramatic black cabinetry, warm wood accents, waterfall-edge stone countertops, an oversized island, a hidden butler's pantry and designer lighting-creating an impressive space for both everyday living and entertaining. The spa-inspired primary suite is designed as a true retreat, featuring a luxurious bath with floor-to-ceiling stone-look surfaces, an o
USD 1,150,000
2975 Crystal Springs Point 148
View photo
Townhouse · for sale
USD 321,490
USD 173/sq.ft
2975 Crystal Springs Point 148
Clarks Bridge
· 1,851 sq.ft · 3 Bedrooms · 2 Baths · Townhouse
· Equipped kitchen
Clarks Bridge · 1,851 sq.ft · 3 Bedrooms · 2 Baths · Townhouse · Equipped kitchen
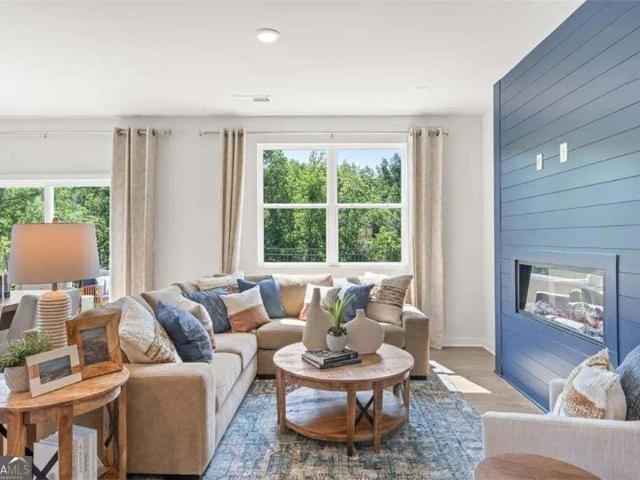
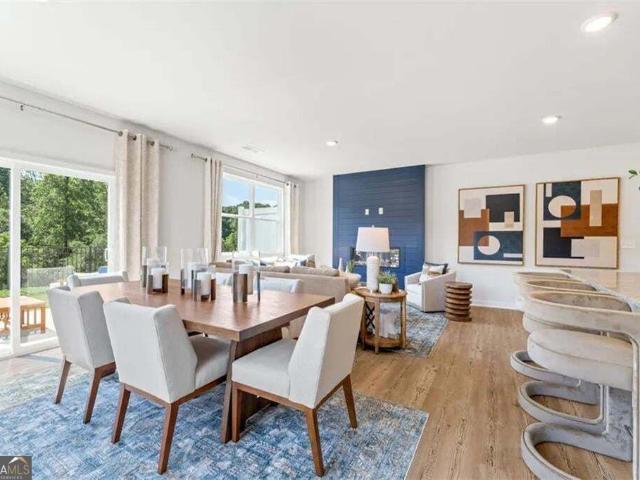
Resort style amenities. Low maintenance living. Discover elevated living in The Sawnee at Gainesville Township-an inviting two-story home designed for comfort and style. Step inside to a bright, open-concept main level where the spacious great room flows seamlessly into a modern kitchen with a center island and a charming dining area-perfect for everyday living or entertaining guests. Upstairs, enjoy the convenience of a centrally located laundry room, two sizable secondary bedrooms-each with walk-in closets-and a full hall bath. The private primary suite is your personal retreat, featuring a luxurious dual-sink vanity, walk-in shower, and a large walk-in closet for all your wardrobe needs
USD 321,490
2979 Crystal Springs Point 147
View photo
Townhouse · for sale
USD 307,990
USD 166/sq.ft
2979 Crystal Springs Point 147
Clarks Bridge
· 1,851 sq.ft · 3 Bedrooms · 2 Baths · Townhouse
· Equipped kitchen
Clarks Bridge · 1,851 sq.ft · 3 Bedrooms · 2 Baths · Townhouse · Equipped kitchen
Resort style amenities. Low maintenance living. Discover elevated living in The Sawnee at Gainesville Township-an inviting two-story home designed for comfort and style. Step inside to a bright, open-concept main level where the spacious great room flows seamlessly into a modern kitchen with a center island and a charming dining area-perfect for everyday living or entertaining guests. Upstairs, enjoy the convenience of a centrally located laundry room, two sizable secondary bedrooms-each with walk-in closets-and a full hall bath. The private primary suite is your personal retreat, featuring a luxurious dual-sink vanity, walk-in shower, and a large walk-in closet for all your wardrobe needs
USD 307,990
3080 Orwell Drive
View photo
House · for sale
USD 401,497
USD 202/sq.ft
3080 Orwell Drive
Clarks Bridge
· 1,981 sq.ft · 4 Bedrooms · 3 Baths · House
· Garden · Office room · Equipped kitchen · Swimming pool
Clarks Bridge · 1,981 sq.ft · 4 Bedrooms · 3 Baths · House · Garden · Office room · Equipped kitchen · Swimming pool
Experience the perfect blend of style, comfort, and value in the stunning new construction Raven floor plan at Avery Ridge. Designed for the way you live today, this thoughtfully crafted home features a private main-level guest suite with a full bath, ideal for visitors or multi-generational living. The beautifully appointed L-shaped kitchen showcases 42-inch natural gray cabinetry, elegant quartz countertops, and a large island that seamlessly overlooks the spacious gathering area, creating the perfect setting for entertaining and everyday living. Upstairs, a versatile loft offers endless possibilities as a media room, home office, or play space. Enjoy elevated finishes throughout, including fully tiled showers and tub surrounds, while the peaceful wooded backyard provides a private retreat for relaxing or hosting friends and family. Located in the sought-after Avery Ridge community, residents enjoy amenities including a pool, cabana, and sidewalks, all just minutes from downtown Gain
USD 401,497
3409 Ridge Drive
View photo
House · for sale
USD 329,900
USD 189/sq.ft
3409 Ridge Drive
Clarks Bridge
· 1,744 sq.ft · 3 Bedrooms · 2 Baths · House
· Equipped kitchen
Clarks Bridge · 1,744 sq.ft · 3 Bedrooms · 2 Baths · House · Equipped kitchen
This is a great opportunity for an almost brand new house in great condition. Featuring 3 bedrooms, an upstairs laundry room, an open living space, a great kitchen with sold surface counters and so much more. This one is move in ready for you!
USD 329,900
5571 Northwoods Road
View photo
House · for sale
USD 499,900
USD 212/sq.ft
5571 Northwoods Road
Clarks Bridge
· 2,347 sq.ft · 4 Bedrooms · 3 Baths · House
· Deck · Fireplace · Equipped kitchen
Clarks Bridge · 2,347 sq.ft · 4 Bedrooms · 3 Baths · House · Deck · Fireplace · Equipped kitchen
Private acreage, a fully renovated home, and a wooded setting that makes it easy to unwind. Tucked away in Clermont with no HOA, this home offers a peaceful place to come home to while keeping everyday conveniences within reach. A large covered front porch sets the tone before you step into the spacious living room, where a beautiful fireplace creates a welcoming focal point. The layout flows naturally into the kitchen and dining area, bringing together comfortable living spaces with plenty of natural light. Brand-new countertops, backsplash, and fixtures give the kitchen a fresh, finished feel, while sliding glass doors off the dining area open onto a large back deck. With the woods and your acreage stretching behind you, it's an inviting spot for morning coffee, dinner outside, or a quiet end to the day. Primary suites on both the main level and upstairs offer flexibility, each with a beautifully renovated bathroom featuring a stunning double tile shower. Throughout the home, new flo
USD 499,900
1057 Riverside Drive
View photo
Townhouse · for sale
USD 899,000
USD 386/sq.ft
1057 Riverside Drive
Clarks Bridge
· 2,325 sq.ft · 4 Bedrooms · 3 Baths · Townhouse
· Equipped kitchen
Clarks Bridge · 2,325 sq.ft · 4 Bedrooms · 3 Baths · Townhouse · Equipped kitchen
Set along prestigious Riverside Drive, this exclusive enclave of just eight luxury townhomes offers elevated, low-maintenance living in one of Gainesville's most desirable locations, where timeless architecture, exceptional craftsmanship and designer-selected finishes come together. From the brick and Hardie plank exterior with cedar columns to the covered front porch glowing with gas lanterns, every detail is thoughtfully curated. Inside, soaring ceilings, casement windows, and hardwood and tile flooring throughout (no carpet) create a refined, light-filled interior. Hand-selected finishes include Visual Comfort lighting, distinctive wall treatments, quartz countertops throughout, finely crafted cabinetry and tailored built-in closets. The beautiful, highly functional kitchen offers abundant cabinetry and a high-end KitchenAid appliance package, while a dedicated butler's pantry adds prep and storage space and connects effortlessly to the dining room, perfect for entertaining. The mai
USD 899,000
4963 McKinley Drive
View photo
House · for sale
USD 295,000
USD 188/sq.ft
4963 McKinley Drive
Clarks Bridge
· 1,561 sq.ft · 3 Bedrooms · 2 Baths · House
· Garden · Office room · Deck · Fireplace · Equipped kitchen · Parking
Clarks Bridge · 1,561 sq.ft · 3 Bedrooms · 2 Baths · House · Garden · Office room · Deck · Fireplace · Equipped kitchen · Parking
Enjoy comfortable living in this inviting home in Lula, featuring a functional layout and stylish interior updates. The living area offers a decorative fireplace, creating a cozy setting for relaxing or entertaining. The kitchen features sleek cabinetry, stone-look countertops, stainless steel appliances, and a breakfast bar, with an adjoining dining area that opens to a spacious deck overlooking the private, shaded backyard. The primary suite includes a walk-in closet and a private bathroom, while two additional bedrooms and a full hall bathroom provide flexibility for guests or a home office. A lower-level bonus room offers additional space for recreation or everyday use. The attached two-car garage provides convenient parking and extra storage. Enjoy outdoor gatherings on the deck and easy access to nearby shopping, dining, parks, and major roadways
USD 295,000
243 Mountain View Drive
View photo
House · for sale
USD 365,000
USD 191/sq.ft
243 Mountain View Drive
Clarks Bridge
· 1,905 sq.ft · 3 Bedrooms · 3 Baths · House
· Garden · Deck · Fireplace
Clarks Bridge · 1,905 sq.ft · 3 Bedrooms · 3 Baths · House · Garden · Deck · Fireplace
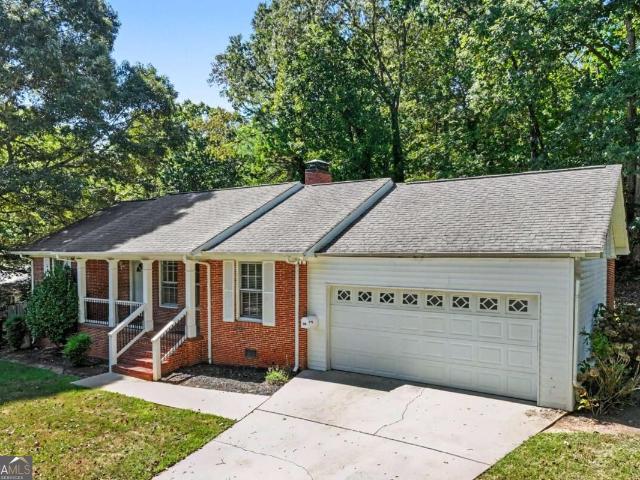
New price improvement, seller is motivated! *Charming Gainesville Home on a Private Lot*. This charming 3-bedroom, 3-bathroom ranch offers approximately 1,915 square feet of comfortable living space on a beautiful 0.59-acre private lot. Featuring 2 master bedrooms, additional private den all with hardwood flooring, a cozy living-room fireplace, spacious rooms, and a deck overlooking the fenced backyard, this home offers a wonderful blend of comfort, character, and outdoor space. This property has been very well maintained and updated throughout. A list of updated features are in the additional documents, as it is very extensive. Conveniently located near shopping, parks, schools, and all that Gainesville has to offer, this is a great opportunity for anyone looking for space and privacy while staying close to town. A home with this much potential and a great Gainesville location is worth a look-schedule your showing today!
USD 365,000
2644 Marshwood Circle 324
View photo
House · for sale
USD 638,125
USD 187/sq.ft
2644 Marshwood Circle 324
Clarks Bridge
· 3,401 sq.ft · 5 Bedrooms · 4 Baths · House
· Fireplace · Equipped kitchen · Parking · Cellar
Clarks Bridge · 3,401 sq.ft · 5 Bedrooms · 4 Baths · House · Fireplace · Equipped kitchen · Parking · Cellar
Basement homesite. Large loft space. The Sapling at Estates at Gainesville is a beautifully designed 5-bedroom, 4-bathroom two-story home that perfectly balances elegance, comfort, and functionality. From the moment you step inside, you'll be greeted by open and airy living spaces ideal for both everyday living and entertaining. The main level showcases a formal dining room for special gatherings and a private study, perfect for remote work or quiet reflection. The heart of the home is the spacious kitchen, featuring abundant cabinetry, expansive countertops, a large walk-in pantry, and a sunny breakfast nook that opens into the inviting great room with a cozy fireplace. Just off the garage entry, a thoughtfully placed guest bedroom and full bath offer comfort and convenience for overnight visitors or multi-generational living. Upstairs, the expansive primary suite offers a luxurious retreat with dual vanities, a soaking tub, a separate shower, and an oversized walk-in closet. The seco
USD 638,125
6535 River Station Drive
View photo
House · for sale
USD 374,300
USD 144/sq.ft
Updated
6535 River Station Drive
Clarks Bridge
· 2,594 sq.ft · 4 Bedrooms · 2 Baths · House
· Patio · Garden · Fireplace · Equipped kitchen · Parking
Clarks Bridge · 2,594 sq.ft · 4 Bedrooms · 2 Baths · House · Patio · Garden · Fireplace · Equipped kitchen · Parking
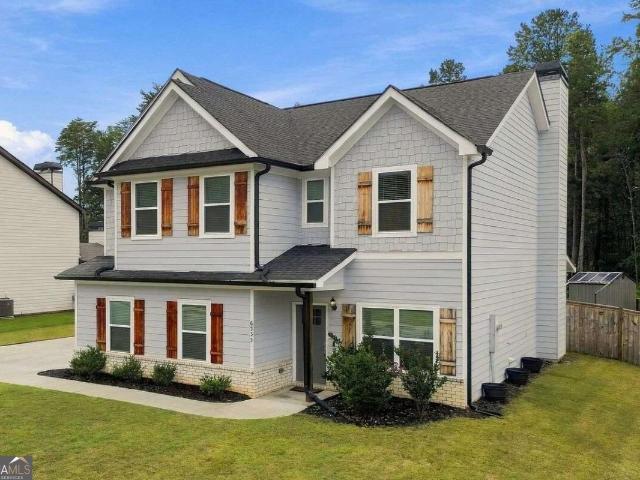
Modern farmhouse style meets everyday comfort! This inviting 4-bedroom, 2.5-bath home welcomes you with beautiful gabled rooflines, white siding, natural wood shutters, brick accents, and a charming, covered entry. Step inside to a bright, open floor plan filled with natural light. The dining area flows seamlessly into the living room, creating an ideal space for gathering and entertaining. The kitchen is equipped with granite countertops, stainless steel appliances, and pantry. LVP flooring complements the main living areas, while the bedrooms feature comfortable carpeting. Upstairs you'll find all four bedrooms, the laundry room, and an oversized primary suite with a spacious bath and walk-in closet. Storage is plentiful throughout the home. The outdoor living space is just as inviting, featuring a covered patio with a chimney/fireplace and a privacy-fenced backyard complete with a playground set, outdoor playhouse, and three planters. A side-entry two-car garage, mudroom with conven
USD 374,300
561 Bayberry Crossing Drive
View photo
House · for sale
USD 1,550,000
USD 222/sq.ft
561 Bayberry Crossing Drive
Clarks Bridge
· 6,975 sq.ft · 6 Bedrooms · 6 Baths · House
· Deck · Equipped kitchen
Clarks Bridge · 6,975 sq.ft · 6 Bedrooms · 6 Baths · House · Deck · Equipped kitchen
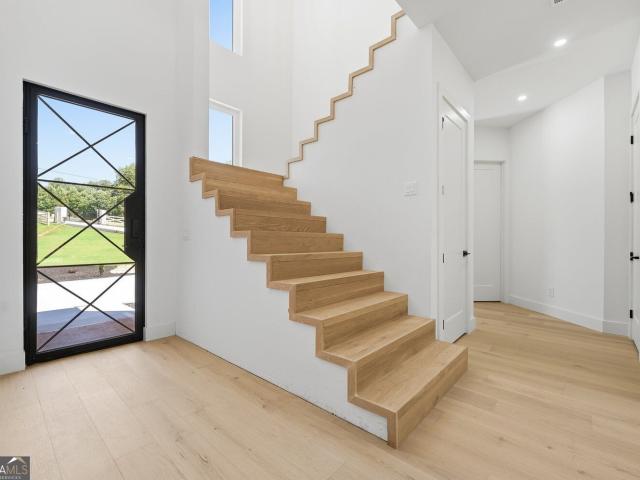
Rarely does an opportunity this exceptional become available so close to the heart of thriving downtown Gainesville. This stunning property redefines modern luxury living on every level. Situated on 3.6 private acres within an exclusive, gated lakefront enclave, this masterpiece offers breathtaking seasonal sunset views of Lake Lanier. Whether you take the paved road or stroll leisurely down the steps from your back door, paradise awaits at the small, community dock, complete with an assigned slip and an expansive party deck overlooking deep, open water. Step inside to discover a sanctuary of light and space, soaring ceilings and a wall of 17-foot windows perfectly frame the landscape. The unique open floor plan features a striking custom metal staircase, designed by a renowned Austin architect, leading to an entertainer's dream anchored by a gourmet kitchen with stone countertops, premium Wolf and Sub Zero stainless appliances, a custom bar, and a wine fridge. The seamless dining and
USD 1,550,000
306 Vinings Walk NW
View photo
House · for sale
USD 675,000
USD 212/sq.ft
306 Vinings Walk NW
Clarks Bridge
· 3,175 sq.ft · 5 Bedrooms · 3 Baths · House
· Office room · Equipped kitchen · Cellar
Clarks Bridge · 3,175 sq.ft · 5 Bedrooms · 3 Baths · House · Office room · Equipped kitchen · Cellar
Move-in ready just in time for the holidays! Located minutes from downtown Gainesville, this four-sided brick home offers five bedrooms, three full baths, and one half bath. A soaring two-story foyer, hardwood floors, and detailed trim create a welcoming first impression. A dedicated office and formal dining room provide space for work and holiday gatherings, while the kitchen features granite countertops and custom cabinetry. The spacious main-level primary suite includes dual vanities, a soaking tub, and a separate tiled shower. Main-level laundry adds convenience, and four additional bedrooms upstairs offer flexibility for guests, hobbies, or additional workspace. Enjoy morning coffee or unwind on either of the two screened porches. A full unfinished basement, already equipped with electrical and studded for a bathroom, provides generous storage and a head start on future expansion. Convenient to downtown dining, shopping, Northeast Georgia Medical Center, Lake Lanier, and I-985-and
USD 675,000
2983 Crystal Springs Point 146
View photo
Townhouse · for sale
USD 304,990
USD 164/sq.ft
2983 Crystal Springs Point 146
Clarks Bridge
· 1,851 sq.ft · 3 Bedrooms · 2 Baths · Townhouse
· Equipped kitchen
Clarks Bridge · 1,851 sq.ft · 3 Bedrooms · 2 Baths · Townhouse · Equipped kitchen
Resort style amenities. Low maintenance living. Discover elevated living in The Sawnee at Gainesville Township-an inviting two-story home designed for comfort and style. Step inside to a bright, open-concept main level where the spacious great room flows seamlessly into a modern kitchen with a center island and a charming dining area-perfect for everyday living or entertaining guests. Upstairs, enjoy the convenience of a centrally located laundry room, two sizable secondary bedrooms-each with walk-in closets-and a full hall bath. The private primary suite is your personal retreat, featuring a luxurious dual-sink vanity, walk-in shower, and a large walk-in closet for all your wardrobe needs
USD 304,990
3999 Streamlet Way 158
View photo
Townhouse · for sale
USD 324,900
USD 178/sq.ft
3999 Streamlet Way 158
Clarks Bridge
· 1,819 sq.ft · 3 Bedrooms · 2 Baths · Townhouse
· Patio · Garden · Fireplace · Parking · Swimming pool
Clarks Bridge · 1,819 sq.ft · 3 Bedrooms · 2 Baths · Townhouse · Patio · Garden · Fireplace · Parking · Swimming pool
Some homes have a view. Lot 158 has mountain views from right inside the neighborhood. Positioned in one of Somerset's most desirable locations, this Cheyenne floor plan is move-in ready and waiting. Open main level with 9-ft ceilings, electric fireplace, granite countertops, stainless steel appliances, walk-in pantry, and island. Primary suite with tray ceiling, soaking tub, separate shower, double vanity, and walk-in closet. Two additional bedrooms plus upper-level laundry. Private patio, fenced yard, 2-car garage. Resort pool and lawn care included. Walk to the new Publix. Minutes to Lake Lanier, downtown Gainesville, and NGMC. Bring your furniture and enjoy the view Co available for immediate closing. 15,000 toward closing with approved lender. Exterior photo depicts the actual home. Interior photos are builder stock images and may vary from the home offered
USD 324,900
2991 Crystal Springs Point 144
View photo
Townhouse · for sale
USD 307,990
USD 166/sq.ft
2991 Crystal Springs Point 144
Clarks Bridge
· 1,851 sq.ft · 3 Bedrooms · 2 Baths · Townhouse
· Equipped kitchen
Clarks Bridge · 1,851 sq.ft · 3 Bedrooms · 2 Baths · Townhouse · Equipped kitchen
Resort style amenities. Low maintenance living. Discover elevated living in The Sawnee at Gainesville Township-an inviting two-story home designed for comfort and style. Step inside to a bright, open-concept main level where the spacious great room flows seamlessly into a modern kitchen with a center island and a charming dining area-perfect for everyday living or entertaining guests. Upstairs, enjoy the convenience of a centrally located laundry room, two sizable secondary bedrooms-each with walk-in closets-and a full hall bath. The private primary suite is your personal retreat, featuring a luxurious dual-sink vanity, walk-in shower, and a large walk-in closet for all your wardrobe needs
USD 307,990
2995 Crystal Springs Point 143
View photo
Townhouse · for sale
USD 319,990
USD 172/sq.ft
2995 Crystal Springs Point 143
Clarks Bridge
· 1,851 sq.ft · 3 Bedrooms · 2 Baths · Townhouse
· Equipped kitchen
Clarks Bridge · 1,851 sq.ft · 3 Bedrooms · 2 Baths · Townhouse · Equipped kitchen
Resort style amenities. Low-maintenance living. Discover elevated living in The Sawnee at Gainesville Township-an inviting two-story home designed for comfort and style. Step inside to a bright, open-concept main level where the spacious great room flows seamlessly into a modern kitchen with a center island and a charming dining area-perfect for everyday living or entertaining guests. Upstairs, enjoy the convenience of a centrally located laundry room, two sizable secondary bedrooms-each with walk-in closets-and a full hall bath. The private primary suite is your personal retreat, featuring a luxurious dual-sink vanity, walk-in shower, and a large walk-in closet for all your wardrobe needs
USD 319,990
1326 Park Hill Drive
View photo
House · for sale
USD 280,000
Updated
1326 Park Hill Drive
Clarks Bridge
· 2 Bedrooms · 1 Bath · House
· Equipped kitchen
Clarks Bridge · 2 Bedrooms · 1 Bath · House · Equipped kitchen
Skip the apartment and start building equity! This charming, move-in-ready Gainesville home puts you close to everything you love about the area-with the space, privacy, and style you've been looking for. Perfect for first-time buyers, young professionals, or anyone ready to trade renting for owning, this beautifully updated home is just minutes from Northeast Georgia Medical Center, Riverside Military Academy, Brenau University, City Park, Longstreet Hills, and all the restaurants, shops, and entertainment of downtown Gainesville. Inside, you'll find stylish updates and thoughtful touches throughout, including granite countertops in the kitchen and baths, updated appliances, modern flooring, and custom shelving that makes staying organized easy. The spacious primary suite offers a comfortable retreat with plenty of closet space and storage. And when it's time to step outside, you'll love having your own private space to relax and entertain. The welcoming outdoor area is perfect for we
USD 280,000
2987 Crystal Springs Point 145
View photo
Townhouse · for sale
USD 306,490
USD 165/sq.ft
Updated
2987 Crystal Springs Point 145
Clarks Bridge
· 1,851 sq.ft · 3 Bedrooms · 2 Baths · Townhouse
· Equipped kitchen
Clarks Bridge · 1,851 sq.ft · 3 Bedrooms · 2 Baths · Townhouse · Equipped kitchen
Resort style amenities. Low maintenance living. Discover elevated living in The Sawnee at Gainesville Township-an inviting two-story home designed for comfort and style. Step inside to a bright, open-concept main level where the spacious great room flows seamlessly into a modern kitchen with a center island and a charming dining area-perfect for everyday living or entertaining guests. Upstairs, enjoy the convenience of a centrally located laundry room, two sizable secondary bedrooms-each with walk-in closets-and a full hall bath. The private primary suite is your personal retreat, featuring a luxurious dual-sink vanity, walk-in shower, and a large walk-in closet for all your wardrobe needs
USD 306,490
1063 Lakeshore Drive
View photo
House · for sale
USD 350,000
USD 235/sq.ft
1063 Lakeshore Drive
Clarks Bridge
· 1,485 sq.ft · 4 Bedrooms · 2 Baths · House
· Patio · Garden · Fireplace · Parking
Clarks Bridge · 1,485 sq.ft · 4 Bedrooms · 2 Baths · House · Patio · Garden · Fireplace · Parking
Charm and convenience come together in this four-sided brick ranch, located close to shopping, schools, restaurants, and downtown Gainesville. Featuring three bedrooms and two full bathrooms, the home offers a cozy living room with a fireplace and a separate dining area with an open feel. An enclosed sunroom provides versatile bonus space for a home office, flex space, or additional sleeping area. Large two-car garage with storage rooms and private patio in the backyard. Enjoy comfortable, single-level living with easy access to all that Gainesville has to offer
USD 350,000
3088 Orwell Drive
View photo
House · for sale
USD 350,005
USD 176/sq.ft
3088 Orwell Drive
Clarks Bridge
· 1,981 sq.ft · 4 Bedrooms · 3 Baths · House
· Garden · Office room · Equipped kitchen · Swimming pool
Clarks Bridge · 1,981 sq.ft · 4 Bedrooms · 3 Baths · House · Garden · Office room · Equipped kitchen · Swimming pool
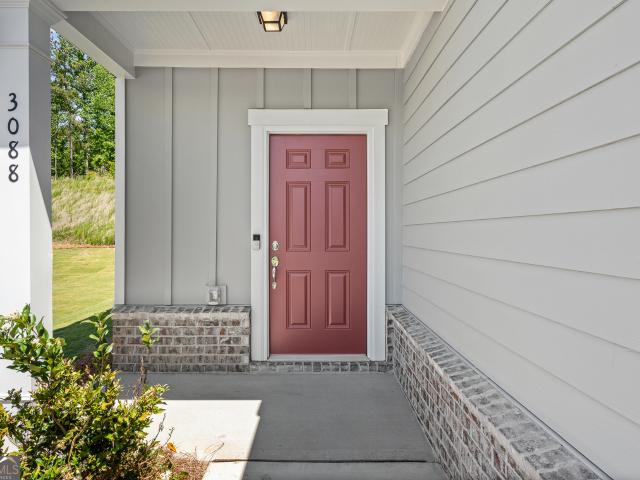
Discover the exceptional Raven floor plan in Avery Ridge, where stylish design and everyday comfort come together. This beautiful new construction home features a private guest suite with a full bath on the main level and an open-concept layout perfect for entertaining. The gourmet kitchen showcases 42-inch warm burlap cabinetry, quartz countertops, and a large island overlooking the spacious gathering room. Upstairs, a versatile loft offers the flexibility of a home office, media room, or play space. Designer tile finishes throughout the baths add a luxurious touch, while the private wooded backyard creates the perfect retreat for relaxing or hosting guests. Enjoy resort-style amenities including a pool, cabana, and sidewalks, all just minutes from downtown Gainesville's shopping, dining, and entertainment. Convenient access to I-985 and Athens Highway makes commuting easy. Ask about current financing options and closing cost assistance available through the preferred lender and make
USD 350,005
2852 Freshwater Court
View photo
House · for sale
USD 459,498
USD 173/sq.ft
2852 Freshwater Court
Clarks Bridge
· 2,648 sq.ft · 4 Bedrooms · 3 Baths · House
· Patio · Fireplace · Equipped kitchen · Parking
Clarks Bridge · 2,648 sq.ft · 4 Bedrooms · 3 Baths · House · Patio · Fireplace · Equipped kitchen · Parking
Move in ready home! The Court at Gainesville Township is a vibrant new community offering ranch-style homes in a prime location near Lake Lanier and Gainesville, GA. Our beautiful Brunswick plan is designed for comfort and convenience with an open concept layout that seamlessly connects the kitchen, dining room and living room w/ fireplace and bookshelves ideal for both everyday living and entertaining. The gourmet kitchen features a large center island and walk-in pantry while a screened-in rear patio provides the perfect space to relax outdoors. On the main level is the Owner's Suite along with two secondary bedrooms sharing a full bathroom. Upstairs is a loft, bedroom and full bathroom. Completing the home is a two-car garage with garage door openers. This home is move in ready. Don't miss out on this very popular floor plan
USD 459,498
5472 Britt Whitmire Road
View photo
House · for sale
USD 495,000
USD 267/sq.ft
5472 Britt Whitmire Road
Clarks Bridge
· 1,851 sq.ft · 5 Bedrooms · 3 Baths · House
· Equipped kitchen · Cellar
Clarks Bridge · 1,851 sq.ft · 5 Bedrooms · 3 Baths · House · Equipped kitchen · Cellar
Coming soon! Welcome to this exceptional custom-built 5-bedroom home nestled on 3.05 acres, where luxury, comfort, and versatile living come together. Located about 1 hour north of Atlanta. From the open floor plan with and abundant natural light to the beautifully designed country kitchen overlooking the spacious family room, every detail creates an inviting and sophisticated atmosphere. The main level features a generous primary suite, while the home offers 3 full bathrooms and 1 half bath for added comfort and convenience. A full basement with its own private entrance provides additional space and endless possibilities for entertaining, recreation, storage, or extended living. A standout feature is the separate but attached in-law suite, complete with its own living room, full kitchen, bedroom, and full bath. This exceptional space is ideal for in-laws, extended family, guests, or anyone seeking a private living arrangement. This home truly offers privacy, space, and flexibility wit
USD 495,000
3501 Looper Lake Road
View photo
House · for sale
USD 320,000
USD 204/sq.ft
3501 Looper Lake Road
Clarks Bridge
· 1,561 sq.ft · 3 Bedrooms · 2 Baths · House
· Deck · Equipped kitchen
Clarks Bridge · 1,561 sq.ft · 3 Bedrooms · 2 Baths · House · Deck · Equipped kitchen
Back on Market at no fault of the seller. Recently renovated and move-in ready, this charming home at 3501 Looper Lake Rd. Offers the freedom and space today's buyers are searching for. Situated on approximately 1.74+/. Unrestricted acres with no HOA and no rental restrictions, the possibilities are endless-primary residence, weekend retreat, short-term rental, or investment opportunity. Conveniently located just minutes from Lake Lanier, this spacious home features 3 bedrooms and 2 full bathrooms along with extensive recent upgrades throughout. The beautifully updated kitchen includes renovated cabinets, leathered granite countertops, new fixtures, and SS appliances, creating a clean and modern space ready for everyday living and entertaining. Outside, you'll find an overbuilt front porch and expansive back deck designed to stand the test of time-perfect for enjoying the peaceful setting and outdoor lifestyle North Georgia is known for. Properties with this much land, flexibility, and
USD 320,000
1398 Cumberland Drive
View photo
House · for sale
USD 375,000
USD 316/sq.ft
1398 Cumberland Drive
Clarks Bridge
· 1,184 sq.ft · 2 Bedrooms · 1 Bath · House
Clarks Bridge · 1,184 sq.ft · 2 Bedrooms · 1 Bath · House
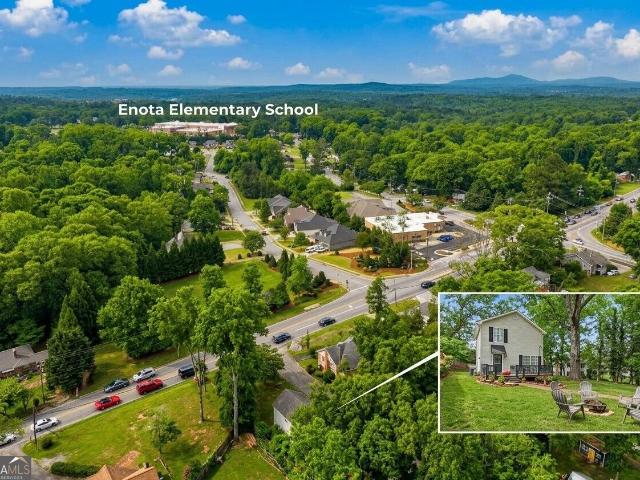
Welcome to 1398 Cumberland Drive, a beautifully renovated 2 bedroom, 1 bath home offering the perfect combination of classic charm, modern updates, and an incredibly convenient location. (An additional room can be a 3rd bedroom) Thoughtfully updated and move-in ready, this inviting home features comfortable living spaces with a fresh updated feel throughout. The location is hard to beat-just minutes from Enota Multiple Intelligences Academy, Riverside Park, Northeast Georgia Medical Center, downtown Gainesville, shopping, dining, and everyday conveniences. Whether you're looking for your first home, downsizing, or searching for an investment property, 1398 Cumberland Drive offers a wonderful opportunity to enjoy an updated home with easy access to so much of what Gainesville has to offer. Renovated, move-in ready, and ideally located-this charming home is one you won't want to miss!
USD 375,000
2649 Marshwood Circle 325
View photo
House · for sale
USD 611,720
USD 205/sq.ft
2649 Marshwood Circle 325
Clarks Bridge
· 2,982 sq.ft · 5 Bedrooms · 4 Baths · House
· Equipped kitchen · Cellar
Clarks Bridge · 2,982 sq.ft · 5 Bedrooms · 4 Baths · House · Equipped kitchen · Cellar
Basement lot. Two-story great room. The Birch showcases a dazzling two-story layout that seamlessly blends beauty, comfort, and functionality. At the heart of the home is a breathtaking vaulted great room, flooded with natural light from an abundance of windows and anchored by a cozy fireplace-creating a warm, open atmosphere perfect for gatherings and everyday living. The beautifully designed kitchen features a large center island, a walk-in pantry, and a charming breakfast nook with direct access to the patio-ideal for indoor-outdoor entertaining. Just off the kitchen, a convenient prep galley adds to the home's practical appeal. On the main level, you'll find a flexible room that can be tailored to your lifestyle needs, along with a private bedroom and full bath-perfect for guests or multi-generational living. Upstairs, a spacious loft offers additional living space, while two secondary bedrooms share a full hall bathroom and enjoy easy access to the centrally located laundry room.
USD 611,720
2637 Marshwood Circle 328
View photo
House · for sale
USD 491,990
USD 144/sq.ft
2637 Marshwood Circle 328
Clarks Bridge
· 3,401 sq.ft · 5 Bedrooms · 4 Baths · House
· Fireplace · Equipped kitchen · Parking
Clarks Bridge · 3,401 sq.ft · 5 Bedrooms · 4 Baths · House · Fireplace · Equipped kitchen · Parking
Guest suite on main. Large loft space. The Sapling at Estates at Gainesville is a beautifully designed 5-bedroom, 4-bathroom two-story home that perfectly balances elegance, comfort, and functionality. From the moment you step inside, you'll be greeted by open and airy living spaces ideal for both everyday living and entertaining. The main level showcases a formal dining room for special gatherings and a private study, perfect for remote work or quiet reflection. The heart of the home is the spacious kitchen, featuring abundant cabinetry, expansive countertops, a large walk-in pantry, and a sunny breakfast nook that opens into the inviting great room with a cozy fireplace. Just off the garage entry, a thoughtfully placed guest bedroom and full bath offer comfort and convenience for overnight visitors or multi-generational living. Upstairs, the expansive primary suite offers a luxurious retreat with dual vanities, a soaking tub, a separate shower, and an oversized walk-in closet. The se
USD 491,990

Get email alerts

Don't miss out: be the first to know about new properties

The alert was correctly created

On subscribing you accept the conditions of use and the privacy policy
Alert
Receive new ads in your inbox
Save this search
Receive alerts for new listings

We'll send you an email when we have new properties for: "Houses for sale in Clarks Bridge"

The alert was correctly created

Barrett, Gainesville city Gainesville CCD Hall County Georgia
Tapawingo, Gainesville CCD Hall County Georgia
Get email alerts and be the first to see new listings
Required field
On subscribing I accept the terms of the privacy policy
Perfect! You'll soon start receiving new listings via email
Alert
Receive an email when we have new ads for Houses for sale in Clarks Bridge
Save this search
Filters

Bedrooms

Size (sq.ft)

sq.ft
sq.ft

Price

USD
USD

Property type

Bathrooms

Clear all filters
Receive notifications when new entries are published.