196 houses for sale in Clarks Bridge

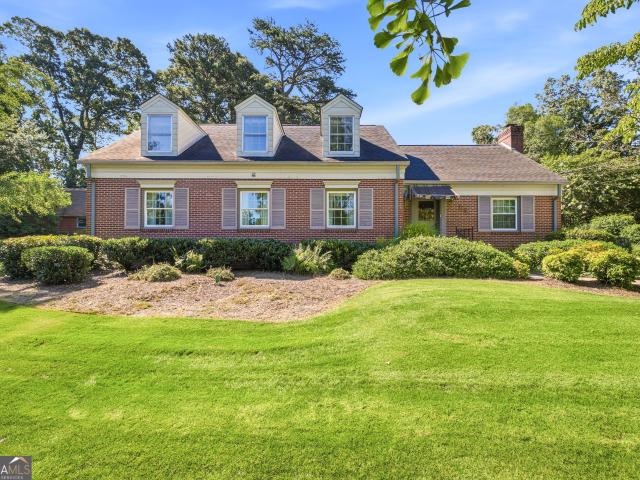
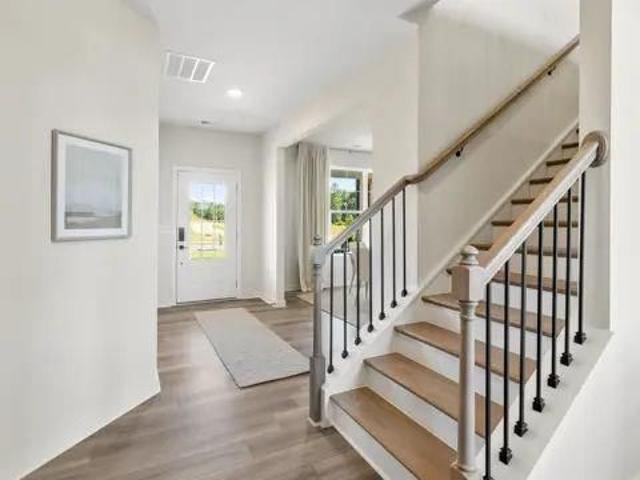
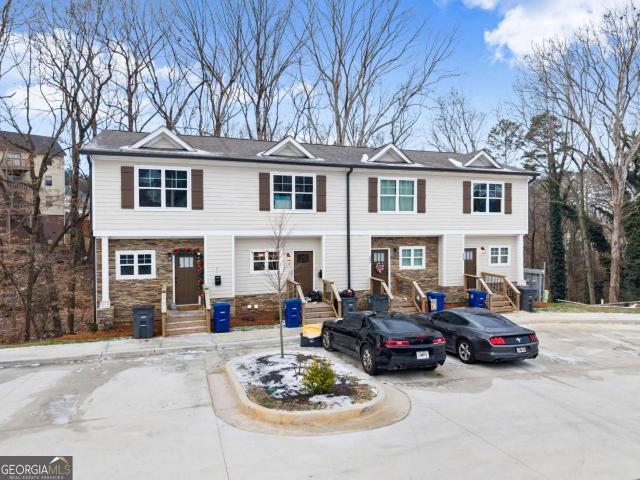
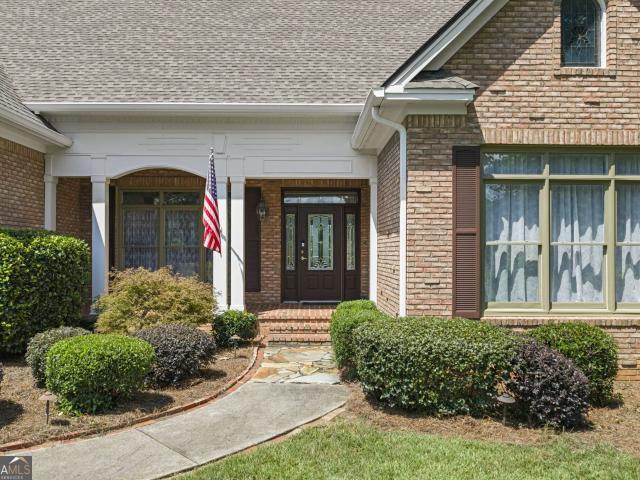
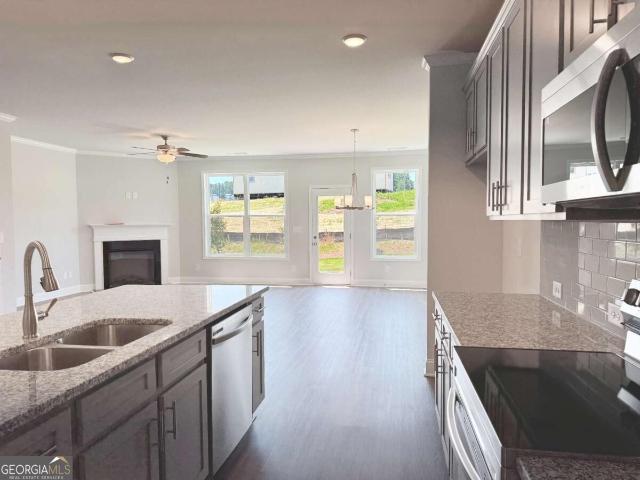
2568 Parkside Way HOMESITE 13
View photo
House · for sale
USD 619,278
USD 213/sq.ft
2568 Parkside Way HOMESITE 13
Clarks Bridge
· 2,895 sq.ft · 5 Bedrooms · 4 Baths · House
· Patio · Deck · Equipped kitchen · Parking · Swimming pool · Cellar
Clarks Bridge · 2,895 sq.ft · 5 Bedrooms · 4 Baths · House · Patio · Deck · Equipped kitchen · Parking · Swimming pool · Cellar
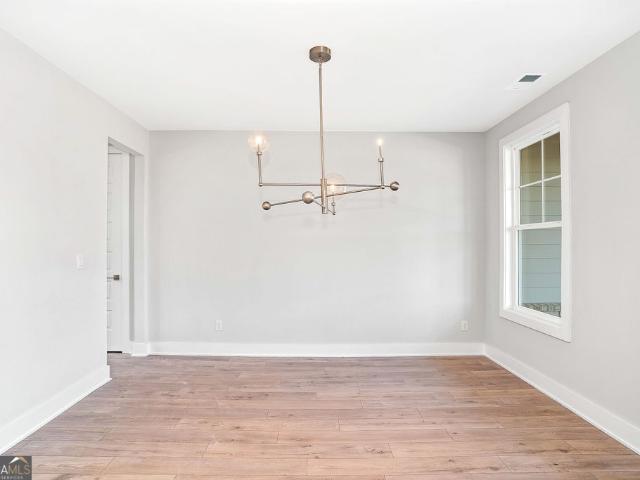
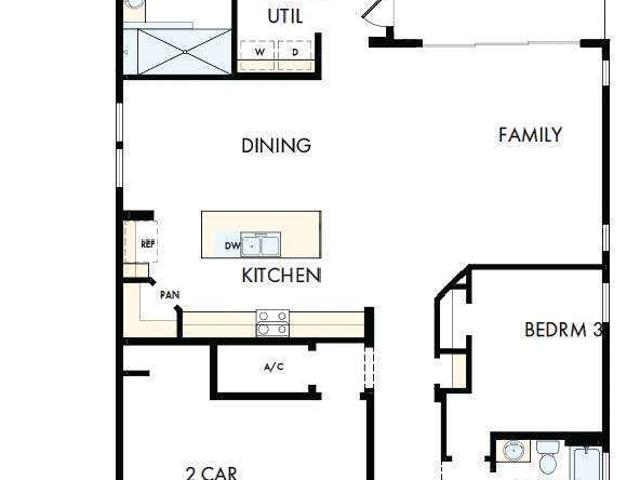
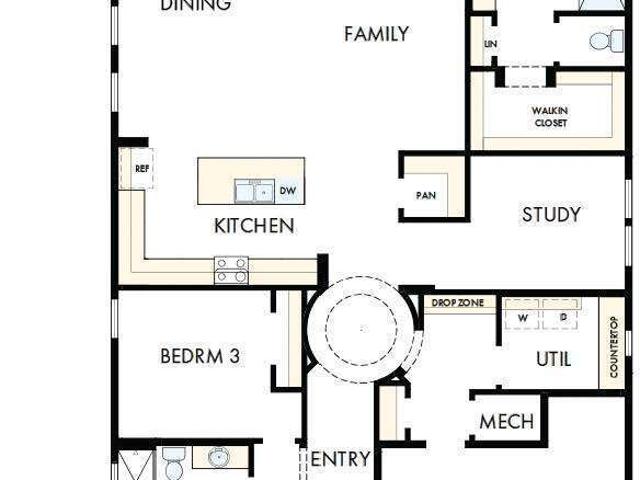
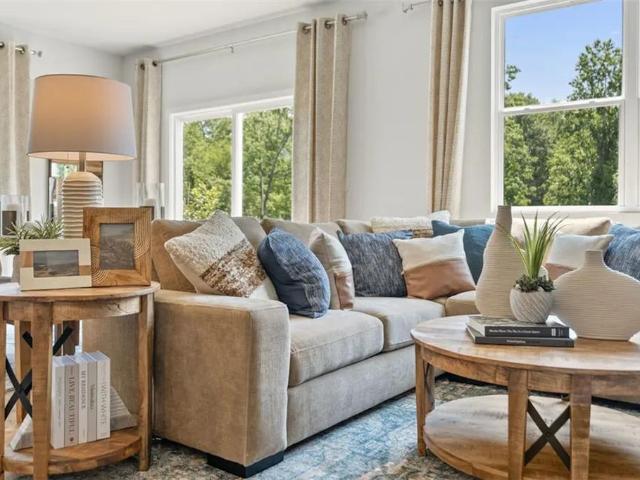
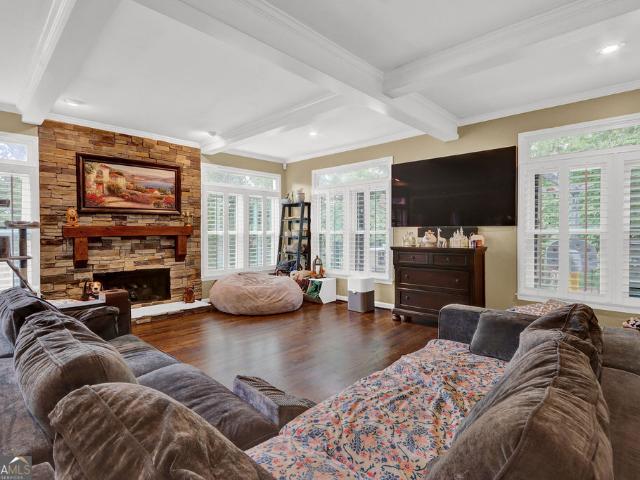
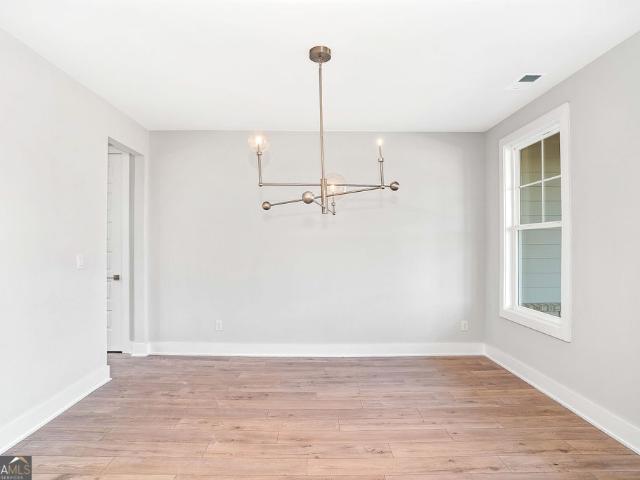
Game day savings! Up to $40,000 in total buyer value! Discover new construction with the Wesley on a basement at The Manor. This spacious home offers 5 bedrooms, 4 baths, approx. 2,900 heated sq. Ft. a basement, and a 3-car garage. The open family room flows into the kitchen and breakfast area, while a main-level bedroom and full bath provide the perfect space for guests. Upstairs, you'll find four additional bedrooms, including a spacious primary suite with two closets and a conveniently located laundry room. Enjoy outdoor living with a large, covered patio and deck. Live. work. Play. Enjoy a clubhouse, pool, fitness center, tennis and pickleball courts, and walking trails. Game Day Savings: $30K Builder Flex Cash may be used toward rate buy-down, closing costs, upgrades & more + 1% preferred lender credit + move-in appliance package with our preferred lender. Restrictions apply. Ask Latrice for details. Interior stock photos may show options or upgrades not included
USD 619,278
1022 Park Street
View photo
House · for sale
USD 575,000
USD 190/sq.ft
1022 Park Street
Clarks Bridge
· 3,025 sq.ft · 4 Bedrooms · 3 Baths · House
· Equipped kitchen · Cellar
Clarks Bridge · 3,025 sq.ft · 4 Bedrooms · 3 Baths · House · Equipped kitchen · Cellar
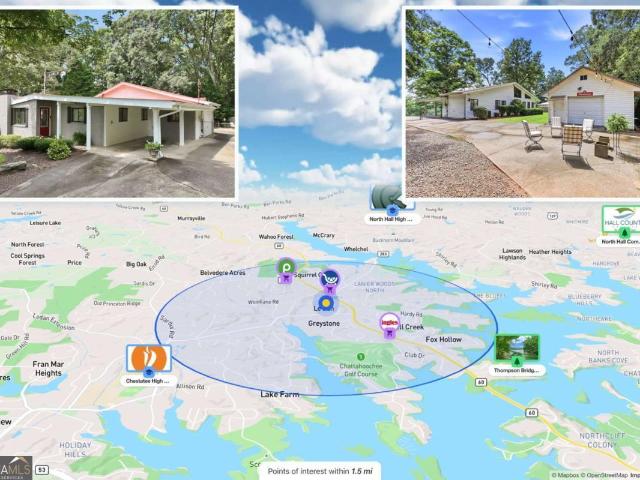
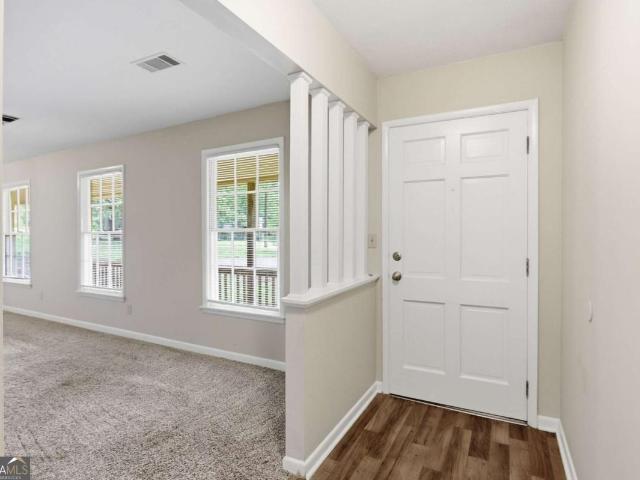
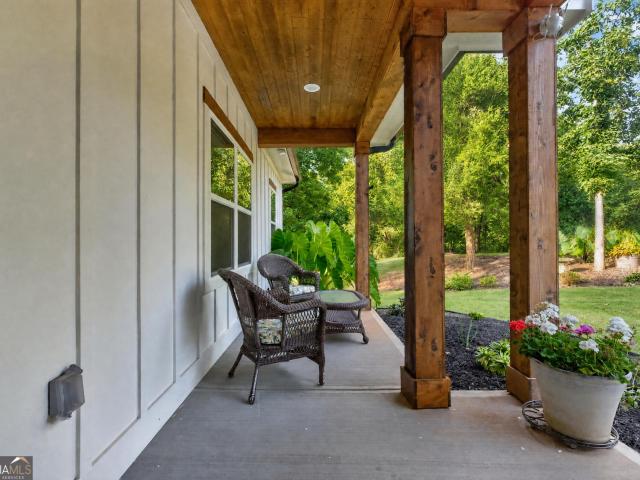
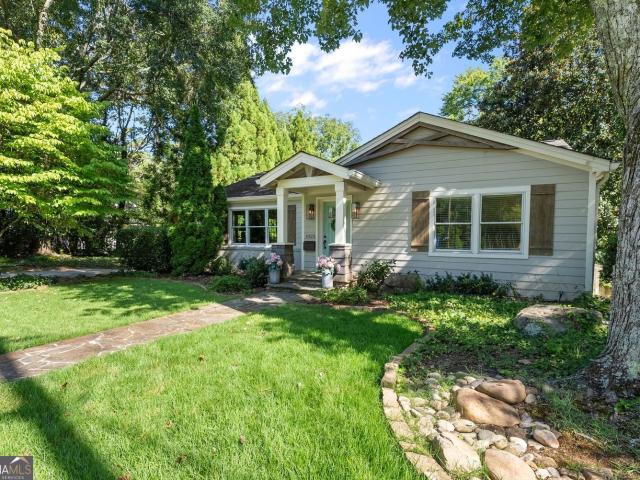
Charming Bungalow with over 3700 square feet and Character in the Heart of Gainesville! This adorable cottage-style home perfectly blends timeless character with thoughtful updates. Upon entry, the dining room welcomes you and flows into the open-concept kitchen and main living area, creating a comfortable space for both everyday living and entertaining. Take in the vaulted, beamed ceilings and abundant windows that bring in natural light and views of the surrounding greenery, then step out and relax on the covered porch. The thoughtful main-level layout offers both the primary suite and a secondary bedroom and bath, ideal for single-level ease. Downstairs, the finished basement adds a whole new level of living. Complete with a wet bar and an open layout ready for movie nights, or game days. However you use it, this flexible lower level expands your square footage and possibilities. New windows installed in 2026 add to the home's comfort and efficiency, while the home's distinctive arc
USD 575,000
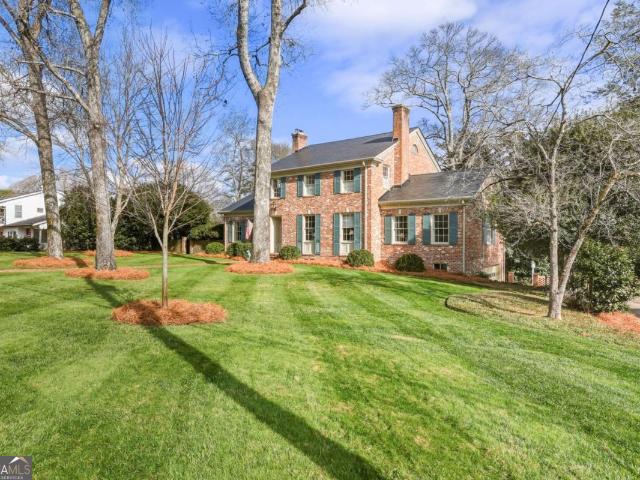
1606 Riverside Drive
View photo
House · for sale
USD 999,000
USD 284/sq.ft
1606 Riverside Drive
Clarks Bridge
· 3,509 sq.ft · 4 Bedrooms · 4 Baths · House
· Fireplace
Clarks Bridge · 3,509 sq.ft · 4 Bedrooms · 4 Baths · House · Fireplace
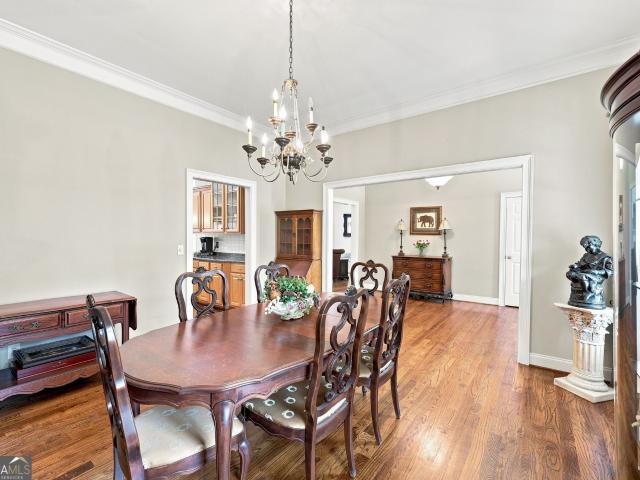
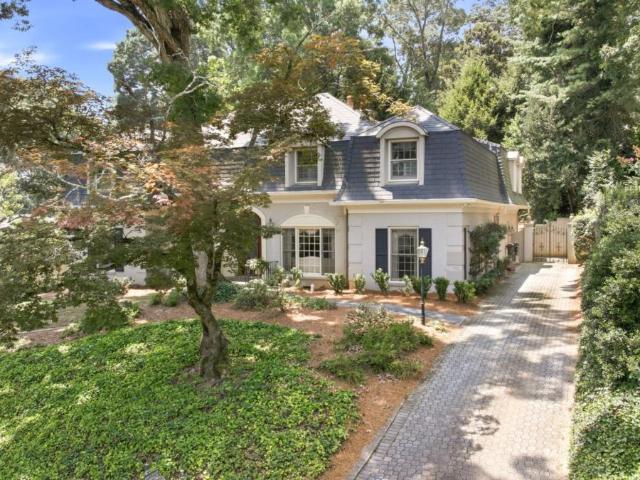
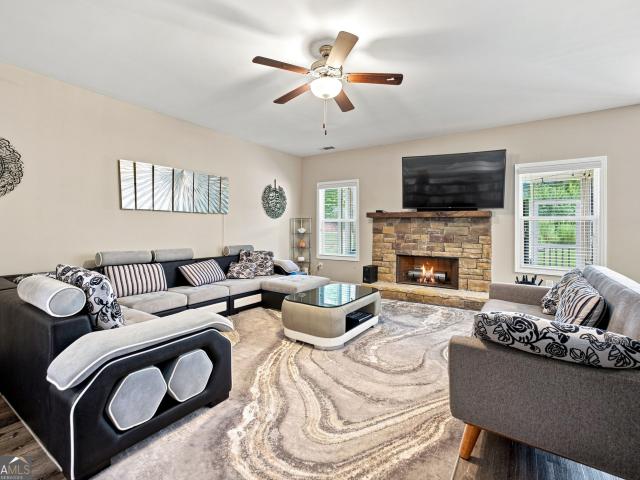
This stately, Colonial-style home located in the heart of Gainesville is a rare gem. The slate roof, graceful architectural details, beautiful hardwood flooring, and tall ceilings are rarely found and make a breathtakingly beautiful home. The main-level floorplan, complete with formal living and dining rooms, a cozy study with wood paneling, two fireplaces, and a bright sunroom lends itself to gracious entertaining for years to come. The handsome primary suite is on the main level, and three additional bedrooms and two bathrooms are upstairs. These walls have witnessed countless gatherings, from holidays to family weddings, and bear witness to a love story of lives well-lived. The jaw-dropping setting is equally as beautiful as the home it holds. A gorgeous brick fence surrounds the perimeter of the property, which boasts mature trees, a variety of flowering shrubs, brick walkways speckled with moss, and over an acre of space, offering privacy and ample room to connect with friends and
USD 999,000
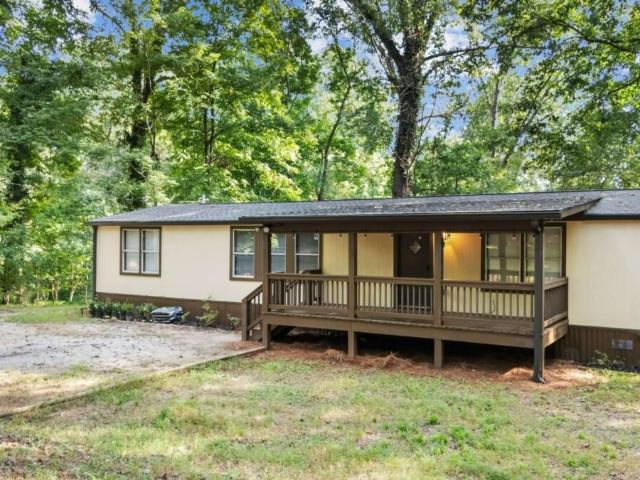
3068 Pierce Road
View photo
House · for sale
USD 260,000
USD 185/sq.ft
3068 Pierce Road
Clarks Bridge
· 1,399 sq.ft · 3 Bedrooms · 2 Baths · House
· Equipped kitchen
Clarks Bridge · 1,399 sq.ft · 3 Bedrooms · 2 Baths · House · Equipped kitchen
Welcome to 3068 Pierce Rd in Gainesville! This renovated and updated home offer the perfect combination of privacy, space, and move in ready living, all situated on nearly 2 acres. Inside, you'll find new vinyl flooring throughout, an updated kitchen featuring new appliances and granite countertops. The split bedroom floorplan and inviting interior make it the perfect for your family. Enjoy the peaceful setting from either of the homes two porches. Ideal for morning coffee or relaxing beverage of choice at the end of the day. This home offers plenty of room to enjoy the outdoors while maintaining a private, tucked away feel. If you are looking for an affordable home with acreage, updates, and privacy. This one is for you!
USD 260,000
926 Brenau Point Drive
View photo
House · for sale
USD 410,000
USD 192/sq.ft
926 Brenau Point Drive
Clarks Bridge
· 2,131 sq.ft · 3 Bedrooms · 2 Baths · House
· Equipped kitchen
Clarks Bridge · 2,131 sq.ft · 3 Bedrooms · 2 Baths · House · Equipped kitchen
Improved Price! SELLER TO PROVIDE $10k to go toward closing costs. Welcome to 926 Brenau Point Drive! New interior paint as of 5/30/26. A beautifully appointed 3bed/2bath residence where timeless design meets everyday comfort. Nestled in a desirable cul de sac street, this home offers a thoughtful layout and effortless livability. From the moment you arrive, you will appreciate the home's attractive curb appeal. Inside, a light-filled interior showcases spacious living areas designed for relaxing and entertaining. The kitchen serves as the heart of the home, featuring ample cabinetry, generous workspace, a large pantry, and a layout that makes both casual meals and special occasions a pleasure. Nearby the kitchen are the dining and living areas that enhance the home's open and connected feel. The primary suite offers a peaceful retreat with a well appointed bath, separate shower, and a large walk in closet. Two additional bedrooms on the main floor provide flexibility for family, guest
USD 410,000
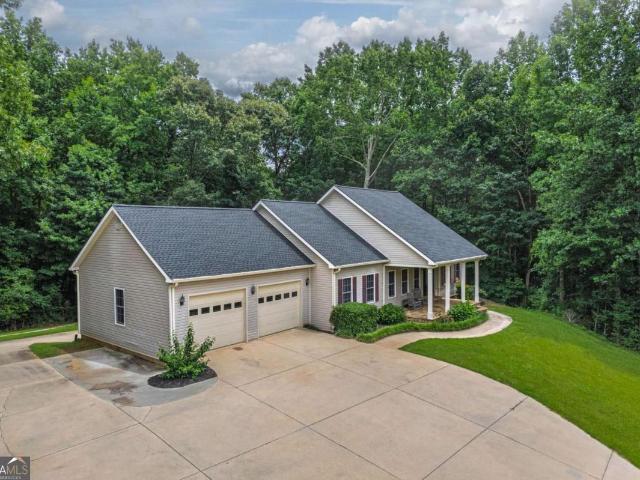
3627 E Hall Road
View photo
House · for sale
USD 442,500
USD 157/sq.ft
3627 E Hall Road
Clarks Bridge
· 2,809 sq.ft · 3 Bedrooms · 3 Baths · House
· Parking · Cellar
Clarks Bridge · 2,809 sq.ft · 3 Bedrooms · 3 Baths · House · Parking · Cellar
This home is back on the market! Here's your chance to move into this ranch on a finished basement before Christmas! 1.49 acres, roof less than 2 years old, newer HVAC, 3 car garage and more! It's definitely worth a look! This home had already received an offer, went under contract, went through due diligence and inspection. The buyers were contingent on their home selling and we gave them the agreed upon time (and then some) to sell with no change. So.We are ready to look at all offers with no house sale contingencies (unless your buyers home is already under contract and through due diligence, we could consider that! )sellers are motivated and ready to sell. This ranch on a finished basement is worth a look! GREAT BUYER INCENTIVES with accepted offer to use for rate buy down, upgrades or whatever you need! This home does qualify for 100% financing! The property sits on 1.49 acres and features a newer architectural roof (less than 2 years old) with 50 YEAR WARRANTY, newer HVAC, newer
USD 442,500
5466 Whitehall Road
View photo
House · for sale
USD 424,999
USD 197/sq.ft
5466 Whitehall Road
Clarks Bridge
· 2,153 sq.ft · 3 Bedrooms · 2 Baths · House
· Garden · Fireplace · Equipped kitchen
Clarks Bridge · 2,153 sq.ft · 3 Bedrooms · 2 Baths · House · Garden · Fireplace · Equipped kitchen
Priced to sell, below appraised value of $440,000. You will have instant equity with this move-in ready home with no HOA. More fencing added to backyard for enhanced privacy. Washer/dryer hookups are available on both levels, offering flexible laundry options. Enjoy 2,160 square feet of living space with 3 bedrooms, 2.5 baths, a versatile bonus room, a private trail, and a two-story barn with water and electric-all situated on a spacious one-acre lot. The main level showcases a functional open-concept floor plan designed for modern living. The kitchen is well-appointed with stainless steel appliances and features quartz countertops, pull-out cabinet shelving, a spacious walk-in pantry with abundant built-in shelving and electrical outlets, a smaller pantry closet; all just perfect for everyday meals and entertaining. The dining area provides plenty of space for family dinners or gatherings, while the spacious living room with an electric fireplace creates a cozy vibe. Durable and styli
USD 424,999
2564 Parkside Way HOMESITE 12
View photo
House · for sale
USD 613,587
USD 211/sq.ft
2564 Parkside Way HOMESITE 12
Clarks Bridge
· 2,895 sq.ft · 5 Bedrooms · 4 Baths · House
· Patio · Equipped kitchen · Parking · Cellar
Clarks Bridge · 2,895 sq.ft · 5 Bedrooms · 4 Baths · House · Patio · Equipped kitchen · Parking · Cellar
Touchdown Home Special Savings' Welcome to the Wesley plan in the basement of the Manor in Gainesville Township! This two-story home features 5 bedrooms and 4 baths, with 2,900 heated square feet and a 3-car garage. Inside, enjoy a bright family room and a kitchen that connects to the breakfast area. A bedroom and full bath on the main level are ideal for guests. Upstairs, find 4 more bedrooms, including a primary suite with two closets and a nice bath. The laundry room is conveniently located upstairs. Step outside to a large, covered patio, perfect for coffee or meals. The community offers a clubhouse, swim center, tennis and pickleball courts. *Interior Stock photos being used*. Call today! Ask us about our $15K Flex Cash Any Way, You Want It. Incentive when using a preferred lender, with a binding contract due by 12/31/2026. We can't wait to show you!
USD 613,587
5291 Baymont Drive
View photo
House · for sale
USD 492,113
USD 221/sq.ft
5291 Baymont Drive
Clarks Bridge
· 2,217 sq.ft · 4 Bedrooms · 3 Baths · House
· Patio · Parking · Equipped kitchen
Clarks Bridge · 2,217 sq.ft · 4 Bedrooms · 3 Baths · House · Patio · Parking · Equipped kitchen
Stanford. *please ask the onsite agent about our huge incentives included in this beautiful community! *. This home has 4 Bedrooms and 3 Bathrooms with loft up and guest bedroom on the main level. 3rd Car Garage. Spacious Covered Patio. The Great Room opens to a Breakfast area and the Kitchen has an island with bar stool seating, Stainless steel appliances and quartz countertops and a walk-in pantry. Mud Room with a valet at garage entry. Upstairs, you can find the primary suite with a luxurious bathroom featuring a Huge Tile shower with Frameless Glass and Dual Shower Heads, offering a tranquil retreat. 2 Secondary bathrooms upstairs. 2 bedrooms share a hall bathroom with a upstairs loft. The laundry room is located upstairs. Includes a SMART HOUSE PACKAGE featuring a Ring Doorbell, Echo Show 8', Ecobee Thermostat, and Kwikset Halo Smart Front Door Lock-all designed to enhance convenience and security. An Elegant trim package, and a WiFi-enabled garage door opener for added convenienc
USD 492,113
515 Nightfire Court SW
View photo
House · for sale
USD 299,000
USD 514/sq.ft
515 Nightfire Court SW
Clarks Bridge
· 581 sq.ft · 1 Bedroom · 1 Bath · House
· Garden · Balcony · Parking
Clarks Bridge · 581 sq.ft · 1 Bedroom · 1 Bath · House · Garden · Balcony · Parking
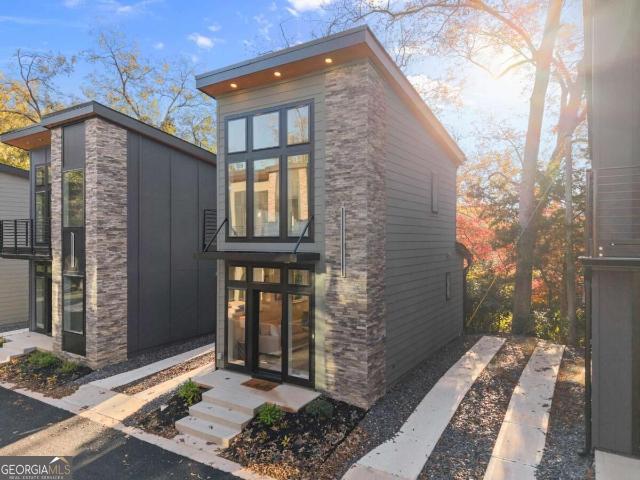
Seller is offering $10,000 towards closing costs! The community garden is growing and the fire pit is ready for crisp fall evenings. Discover a new way to live, invest, and thrive in Gainesville's most forward-thinking micro home community-where modern design meets intentional living. Just steps from downtown Gainesville's dining, shopping, and entertainment scene, each residence pairs striking contemporary architecture with inviting, light-filled interiors. Every detail is designed for style and efficiency-from quartz countertops and luxury vinyl plank flooring to soaring ceilings and private balconies. Enjoy community perks like a shared garden and fire pit, plus convenient two-car tandem parking for each home. Downsize your footprint while upgrading your lifestyle-this is modern freedom, redefined
USD 299,000
4593 Montclair Circle
View photo
House · for sale
USD 710,000
USD 131/sq.ft
Updated
4593 Montclair Circle
Clarks Bridge
· 5,382 sq.ft · 4 Bedrooms · 3 Baths · House
· Garden · Terrace · Fireplace · Equipped kitchen · Parking
Clarks Bridge · 5,382 sq.ft · 4 Bedrooms · 3 Baths · House · Garden · Terrace · Fireplace · Equipped kitchen · Parking
Seller said yes to a new address and is open to reasonable offers. You are not seeing double, this remarkable home has two kitchens, two living rooms, two fireplaces, two primary bedrooms and two separate garage spaces. Join a neighborhood favored by locals due to the highly desirable location, large lot sizes and beautiful mountain backdrop. The home is a 4 sides brick traditional style with expansive covered front porch and walk out terrace level. The premier lot is located near the cul-de-sac and features a private backyard that includes a creek. A welcoming entry, formal dining space and rich, warm hardwood floors greet you. An updated, eat in kitchen and a wall of windows along the living space create the perfect area for hosting. Three of four bedrooms are located on the main level for ease of living. A complete, separate living space to enjoy or share awaits you on the well lit, terrace level complete with high ceilings. Enjoy nearby shopping, schools, and access to 400 and 985.
USD 710,000
885 Glenwood Drive
View photo
House · for sale
USD 835,000
USD 155/sq.ft
Updated
885 Glenwood Drive
Clarks Bridge
· 5,371 sq.ft · 4 Bedrooms · 3 Baths · House
Clarks Bridge · 5,371 sq.ft · 4 Bedrooms · 3 Baths · House
Offered for the first time since it was custom built, this is a rare opportunity to own one of Longstreet Hills' most distinctive residences. Inspired by timeless European architecture and thoughtfully expanded over the years, this exceptional home blends enduring craftsmanship with gracious living in one of Gainesville's most established and sought-after neighborhoods. A handsome combination of brick with stucco accents is crowned by a natural slate roof and accented with copper details that have developed a beautiful patina over time. Imported ironwork, an Italian lead glass front door, and exquisite custom millwork reflect a level of artistry and quality that is increasingly difficult to find. Inside, beautifully proportioned rooms, varied ceiling heights, and architectural details create warmth, character, and an effortless sense of home. A richly paneled gentleman's library offers a quiet retreat, while generous living and entertaining spaces provide room to gather with family and
USD 835,000
2819 Point Overlook
View photo
House · for sale
USD 1,149,900
USD 158/sq.ft
2819 Point Overlook
Clarks Bridge
· 7,266 sq.ft · 5 Bedrooms · 4 Baths · House
· Garden · Equipped kitchen · Swimming pool
Clarks Bridge · 7,266 sq.ft · 5 Bedrooms · 4 Baths · House · Garden · Equipped kitchen · Swimming pool
Big water lake views. Close to the water's edge. Priced over $300,000 below appraisal! Incredible opportunity to own an impressive 5-bedroom, 5.5-bath executive home in a prestigious gated Lake Lanier community, offering beautiful big-water views, easy access to the lake, and a gentle walk to the shoreline. Priced well below its $1,475,000 appraisal, this home offers tremendous value and an opportunity that is hard to find on Lake Lanier. The backyard extends toward the lake with a nature trail for walking along the shoreline and offers a wonderful setting that may be ideal for adding an inground pool overlooking the water, creating your own private lakefront retreat. A new roof was installed in July 2025. Inside, the grand foyer opens to a spacious open-concept living area with soaring ceilings and large windows showcasing the lake views. The kitchen features high-end appliances, elegant finishes, and plenty of space for everyday living and entertaining. The home includes two master s
USD 1,149,900
1154 Glenwood Drive
View photo
House · for sale
USD 945,000
USD 375/sq.ft
1154 Glenwood Drive
Clarks Bridge
· 2,519 sq.ft · 5 Bedrooms · 3 Baths · House
· Garden · Parking · Fireplace · Equipped kitchen
Clarks Bridge · 2,519 sq.ft · 5 Bedrooms · 3 Baths · House · Garden · Parking · Fireplace · Equipped kitchen
Look no further than this Estate Property in Longstreet Hills. This single owner home built in the 1950s sits on a double lot in the heart of town. Its charming cottage exterior will draw you in. The main level features an oversized laundry/mudroom entry, perfect for extra craft storage or book bag drop zone. It opens up to the kitchen, dining and family room. That's begging for some personal touches. There are 2 large bedrooms connected by a vintage jack and Jill bath as well as a primary bedroom with an en suite bath on the main level. The more formal living/dining room with fireplace are perfect for those large family gatherings. The upstairs has 2 additional bedrooms with views of the expansive and well manicured yard. Don't miss the 2 car garage with extra storage or the 400 square foot barn with loft on the property. Estate homes like this don't come along often
USD 945,000
2734 Harbor Ridge Pass 64
View photo
House · for sale
USD 479,990
USD 156/sq.ft
2734 Harbor Ridge Pass 64
Clarks Bridge
· 3,068 sq.ft · 5 Bedrooms · 4 Baths · House
· Equipped kitchen · Cellar
Clarks Bridge · 3,068 sq.ft · 5 Bedrooms · 4 Baths · House · Equipped kitchen · Cellar
Basement home. *The Birch at Estates at Gainesville showcases a dazzling two-story layout that seamlessly blends beauty, comfort, and functionality. At the heart of the home is a breathtaking vaulted great room, flooded with natural light from an abundance of windows and anchored by a cozy fireplace-creating a warm, open atmosphere perfect for gatherings and everyday living. The beautifully designed kitchen features a large center island, a walk-in pantry, and a charming breakfast nook with direct access to the patio-ideal for indoor-outdoor entertaining. Just off the kitchen, a convenient prep galley adds to the home's practical appeal. On the main level, you'll find a flexible room that can be tailored to your lifestyle needs, along with a private bedroom and full bath-perfect for guests or multi-generational living. Upstairs, a spacious loft offers additional living space, while two secondary bedrooms share a full hall bathroom and enjoy easy access to the centrally located laundry
USD 479,990
2447 NW Old Thompson Bridge Road
View photo
House · for sale
USD 1,149,900
2447 NW Old Thompson Bridge Road
Clarks Bridge
· House
Clarks Bridge · House
Exceptional Lake Lanier income-producing investment opportunity in Gainesville, GA featuring 4 fully completed, 100% occupied Class A condominium units with strong in-place cash flow and built-in rent growth potential. Current unit rents are $2,000, $1,750, $1,800, and $2,000/month. Leases include renewal provisions allowing for potential rent increases of up to 40%, providing additional upside potential as tenants renew, subject to market conditions and buyer verification. Each unit offers approximately 1,440 SF with 3 bedrooms and 3.5 bathrooms, featuring modern construction (2023), functional floorplans, and low-maintenance ownership appeal for long-term investors. The property is within walking distance to Holly Park and offers lake views from the condominium units, enhancing tenant appeal and long-term rental demand. Conveniently located minutes from Lake Lanier, Gainesville retail corridors, dining, medical facilities, and major employment centers, this property offers a rare com
USD 1,149,900
4501 Walking Stick Lane
View photo
House · for sale
USD 750,000
USD 243/sq.ft
4501 Walking Stick Lane
Clarks Bridge
· 3,078 sq.ft · 4 Bedrooms · 3 Baths · House
· Equipped kitchen
Clarks Bridge · 3,078 sq.ft · 4 Bedrooms · 3 Baths · House · Equipped kitchen
Discover the best of North Georgia living in this beautifully updated Craftsman, ideally located just minutes from Lake Lanier and all that Gainesville has to offer. Whether you're spending weekends on the water, enjoying waterfront dining, exploring local parks and marinas, or visiting Gainesville's vibrant downtown filled with boutiques, restaurants, and year-round events, this home offers the perfect balance of peaceful living and everyday convenience. At the heart of the home, the beautifully renovated kitchen is designed for both entertaining and daily living. Featuring quartz countertops, stainless steel appliances, abundant cabinetry, and a spacious breakfast room, it flows seamlessly into the inviting family room, allowing the chef to remain part of every conversation. Just beyond, the elegant formal dining room showcases classic wainscoting, creating a warm and sophisticated setting for holidays, celebrations, and family dinners. The thoughtfully designed main level offers the
USD 750,000
3532 Wesley Drive
View photo
House · for sale
USD 379,000
USD 248/sq.ft
3532 Wesley Drive
Clarks Bridge
· 1,528 sq.ft · 3 Bedrooms · 2 Baths · House
· Parking · Gym · Fireplace · Equipped kitchen
Clarks Bridge · 1,528 sq.ft · 3 Bedrooms · 2 Baths · House · Parking · Gym · Fireplace · Equipped kitchen
Discover the possibilities at 3532 Wesley Drive in Gainesville! Located near the Ledan Road area, this 3 bed, 2 bath home offers an opportunity to enjoy a peaceful residential setting while remaining convenient to the amenities, recreation, shopping, dining, and services that make Gainesville such a desirable place to call home. Features of the home include an eat-in kitchen with solid-surface countertops and stainless appliances, decorative fireplace, a cozy den, and a primary suite with a walk-in closet. Outside, the spacious lot features 700 SF detached garage that currently serves as a workshop and home gym. Mature trees and landscaping that can only be found in an established residential area surround it all. Whether you're searching for a place to call your own or looking to invest in North Hall County real estate, this one is definitely worth exploring. Contact Beverly Filson to schedule a showing today
USD 379,000
1406 Autumn Lake Drive SW
View photo
House · for sale
USD 610,404
USD 323/sq.ft
1406 Autumn Lake Drive SW
Clarks Bridge
· 1,884 sq.ft · 3 Bedrooms · 2 Baths · House
· Equipped kitchen · Parking
Clarks Bridge · 1,884 sq.ft · 3 Bedrooms · 2 Baths · House · Equipped kitchen · Parking
Limited Time Incentive: Purchase a David Weekley home in the Atlanta area until July 31, 2026, and receive one year of HOA dues paid and up to 3.5% of the home's sales price in closing costs when you finance the home purchase with a Preferred Lender! Welcome to Lanier Landing, where thoughtfully designed homes and resort-style amenities make every day feel like a getaway. Available for move-in this September, this beautifully crafted Cadence quick move-in home offers the perfect blend of comfort, style, and low-maintenance active adult living. This single-level home features 3 bedrooms, 2 baths, and an open-concept layout that seamlessly connects the gourmet kitchen, dining area, and family room. Large windows fill the space with natural light, while the private owner's retreat and thoughtfully placed secondary bedrooms provide comfort and privacy. An oversized two-car garage adds everyday convenience with plenty of room for storage. Beyond your front door, enjoy exceptional amenities
USD 610,404
549 Park Street Place
View photo
House · for sale
USD 339,000
USD 283/sq.ft
549 Park Street Place
Clarks Bridge
· 1,195 sq.ft · 3 Bedrooms · 2 Baths · House
· Equipped kitchen · Cellar
Clarks Bridge · 1,195 sq.ft · 3 Bedrooms · 2 Baths · House · Equipped kitchen · Cellar
Beautifully renovated all-brick ranch in a fantastic Downtown Gainesville location! This 3-bedroom, 2-bath home has been completely updated inside and out. The kitchen features all-new white cabinetry, granite countertops, and brand-new stainless steel appliances. Both bathrooms have been fully renovated with tile, new vanities, and modern fixtures. Additional updates include all new interior doors, windows, roof, gutters with gutter guards, and new plumbing lines all the way to the meter. The original hardwood floors throughout add warmth and character to this like-new home. Situated on a full unfinished basement with plenty of space for storage or future expansion. Just minutes from Gainesville's vibrant downtown square with shopping, dining, and entertainment. Truly move-in ready!
USD 339,000
6314 Woodland Station Drive
View photo
House · for sale
USD 359,000
USD 160/sq.ft
6314 Woodland Station Drive
Clarks Bridge
· 2,239 sq.ft · 4 Bedrooms · 2 Baths · House
Clarks Bridge · 2,239 sq.ft · 4 Bedrooms · 2 Baths · House
Welcome to this beautifully maintained, four-year-young home in a desirable swim community! The open-concept floor plan offers spacious living areas, four comfortable bedrooms, and plenty of room for everyday living and entertaining. Relax on the screened-in porch while enjoying the outdoors in comfort. This inviting home combines modern design, generous space, and wonderful neighborhood amenities-ready for its next owner!
USD 359,000
1339 Autumn Lake Drive SW
View photo
House · for sale
USD 611,706
USD 287/sq.ft
1339 Autumn Lake Drive SW
Clarks Bridge
· 2,131 sq.ft · 3 Bedrooms · 2 Baths · House
· Office room · Gym · Swimming pool
Clarks Bridge · 2,131 sq.ft · 3 Bedrooms · 2 Baths · House · Office room · Gym · Swimming pool
Movwe in ready! Welcome to effortless living at Lanier Landing, where resort-style amenities and thoughtfully designed homes create the perfect setting for your next chapter. This beautifully crafted Gatwick quick move-in home offers the ideal blend of comfort, style, and low-maintenance active adult living. Inside, you'll find 3 spacious bedrooms, 2 baths, and a private study perfect for a home office, hobby room, or quiet retreat. The open-concept design creates an inviting atmosphere for everyday living and entertaining, while large windows fill the home with natural light and connect seamlessly to the relaxed single story living you've been looking for. Beyond your front door, Lanier Landing offers a vibrant community experience with exceptional amenities designed to bring neighbors together and help you enjoy every day to the fullest. Spend mornings at the clubhouse gym or pool, afternoons on the pickleball courts, or unwind at the scenic viewing pavilion while taking in the peace
USD 611,706
4003 Streamlet Way 159
View photo
Townhouse · for sale
USD 334,900
USD 170/sq.ft
4003 Streamlet Way 159
Clarks Bridge
· 1,970 sq.ft · 3 Bedrooms · 2 Baths · Townhouse
· Patio · Garden · Office room · Fireplace · Parking · Swimming pool
Clarks Bridge · 1,970 sq.ft · 3 Bedrooms · 2 Baths · Townhouse · Patio · Garden · Office room · Fireplace · Parking · Swimming pool
Lot 159 | the york plan | somerset at riverbrook*.*more space. More flexibility. Move-in ready. *. Discover the York plan at Somerset at Riverbrook, offering. *1,979 sq. Ft. of thoughtfully designed living space*. With room to grow and flexibility for the way you live. The versatile upstairs loft is perfect for a home office, playroom, media room, or additional living space. The open-concept main level features. *9-foot ceilings, granite countertops, shaker-style cabinetry, stainless-steel appliances, a large island, and an electric fireplace*. Upstairs, the spacious primary suite offers a tray ceiling, soaking tub, separate shower, and walk-in closet, along with two additional bedrooms and a convenient laundry room. Enjoy outdoor living with a. *private patio and fenced yard*, plus a 2-car garage. Community amenities include a. *resort-style pool and lawn care*. Conveniently located within walking distance of the. *new Publix*, with easy access to. *Lake Lanier, Downtown Gainesville,
USD 334,900
2935 Crystal Springs Point 158
View photo
Townhouse · for sale
USD 279,990
USD 151/sq.ft
2935 Crystal Springs Point 158
Clarks Bridge
· 1,851 sq.ft · 3 Bedrooms · 2 Baths · Townhouse
· Equipped kitchen
Clarks Bridge · 1,851 sq.ft · 3 Bedrooms · 2 Baths · Townhouse · Equipped kitchen
Resort style amenities. Low maintenance living. Discover elevated living in The Sawnee at Gainesville Township-an inviting two-story home designed for comfort and style. Step inside to a bright, open-concept main level where the spacious great room flows seamlessly into a modern kitchen with a center island and a charming dining area-perfect for everyday living or entertaining guests. Upstairs, enjoy the convenience of a centrally located laundry room, two sizable secondary bedrooms-each with walk-in closets-and a full hall bath. The private primary suite is your personal retreat, featuring a luxurious dual-sink vanity, walk-in shower, and a large walk-in closet for all your wardrobe needs
USD 279,990
3518 Meadow Lane
View photo
House · for sale
USD 292,000
USD 163/sq.ft
3518 Meadow Lane
Clarks Bridge
· 1,787 sq.ft · 3 Bedrooms · 3 Baths · House
· Office room
Clarks Bridge · 1,787 sq.ft · 3 Bedrooms · 3 Baths · House · Office room
Experience the possibilities this property has to offer with a flexible floor plan designed to adapt to your lifestyle. The spacious bedrooms provide endless opportunities to create comfortable guest rooms, a private home office, a nursery, a creative studio, or a fitness space. The living and dining areas offer plenty of room for relaxing, entertaining, and everyday living, while the overall layout provides an excellent foundation to personalize and make the home your own. Whether you're searching for a primary residence, a weekend getaway, or an investment opportunity, this property offers the space and potential to bring your vision to life
USD 292,000
3979 Pointe N
View photo
House · for sale
USD 484,900
USD 226/sq.ft
3979 Pointe N
Clarks Bridge
· 2,142 sq.ft · 3 Bedrooms · 3 Baths · House
· Garden · Deck · Fireplace · Equipped kitchen · Parking · Cellar
Clarks Bridge · 2,142 sq.ft · 3 Bedrooms · 3 Baths · House · Garden · Deck · Fireplace · Equipped kitchen · Parking · Cellar
Welcome home to this stepless ranch featuring a partially finished basement, no HOA, and minutes from restaurants, grocery stores, and shopping! The inviting front porch is perfect for morning coffee or relaxing while enjoying the beautiful landscape and nature right in your front yard. The living room is the heart of the home, featuring vaulted ceilings, exposed beams, and a beautiful fireplace that creates a warm and inviting atmosphere for relaxing or entertaining. Just off the kitchen, the partially covered back deck creates an inviting outdoor space for grilling, entertaining, and enjoying time with family and friends. The primary suite is located on the main level, along with two additional bedrooms, full bathroom, and walk in laundry room. A two-car garage provides plenty of room for parking, while also offering additional storage space for vehicles, toys, tools, and more. As you head downstairs, you'll find a spacious partially finished basement offering even more room to relax
USD 484,900
608 E Lake Drive
View photo
House · for sale
USD 1,499,999
USD 378/sq.ft
608 E Lake Drive
Clarks Bridge
· 3,961 sq.ft · 4 Bedrooms · 4 Baths · House
· Patio · Office room · Deck · Equipped kitchen · Parking
Clarks Bridge · 3,961 sq.ft · 4 Bedrooms · 4 Baths · House · Patio · Office room · Deck · Equipped kitchen · Parking
Primary on main. Golf course lot. New construction. Gainesville hs district. Seasonal lake views. Multiple outdoor living spaces. Introducing Faltz Building Group's 608 E Lake Drive in Chattahoochee Country Club Estates-a custom-crafted New Construction home offering 3,962 heated sq ft across two finished levels, a 3-car garage, and thoughtfully designed indoor and outdoor living spaces. The main level showcases a private primary suite, stunning 17'6' vaulted great room, a chef's kitchen with an oversized island, walk-in pantry, pro-range with pot filler, farm sink, dedicated office, and a full guest suite. Upstairs features two additional bedroom en-suites, a loft, secondary laundry, and a private deck. Outside, a blend of stucco, stone, and wood creates a striking craftsman-modern exterior, complemented by multiple covered patios, an interior courtyard, and generous outdoor living spaces. Built with quality in mind, the home includes smart-home prewiring, an energy-efficient sealed e
USD 1,499,999
2951 Crystal Springs Point 154
View photo
Townhouse · for sale
USD 328,627
USD 177/sq.ft
2951 Crystal Springs Point 154
Clarks Bridge
· 1,851 sq.ft · 3 Bedrooms · 2 Baths · Townhouse
· Equipped kitchen
Clarks Bridge · 1,851 sq.ft · 3 Bedrooms · 2 Baths · Townhouse · Equipped kitchen
Discover elevated living in The Sawnee at Gainesville Township—an inviting two-story home designed for comfort and style. Step inside to a bright, open-concept main level where the spacious great room flows seamlessly into a modern kitchen with a center island and a charming dining area—perfect for everyday living or entertaining guests. Upstairs, enjoy the convenience of a centrally located laundry room, two sizable secondary bedrooms—each with walk-in closets—and a full hall bath. The private primary suite is your personal retreat, featuring a luxurious dual-sink vanity, walk-in shower, and a large walk-in closet for all your wardrobe needs
USD 328,627
1110 Sheridan Way
View photo
House · for sale
USD 699,999
USD 171/sq.ft
1110 Sheridan Way
Clarks Bridge
· 4,090 sq.ft · 5 Bedrooms · 3 Baths · House
· Garden · Deck · Fireplace · Equipped kitchen · Parking
Clarks Bridge · 4,090 sq.ft · 5 Bedrooms · 3 Baths · House · Garden · Deck · Fireplace · Equipped kitchen · Parking
Welcome home to this beautifully updated 5-bedroom, 4-bathroom residence offering the perfect blend of style, comfort, and functionality. The heart of the home is the remodeled gourmet kitchen, which opens seamlessly to the family room featuring a stunning stone gas fireplace and elegant coffered ceiling-an ideal space for entertaining or relaxing with family. Just off the main living area, the enclosed back porch with a wood-burning fireplace creates the perfect setting for quiet mornings with coffee or relaxing evenings by the fire. Step out onto the deck and enjoy the peaceful view of the tranquil backyard. The main level also features a formal dining room for hosting memorable gatherings, a second family room that provides additional living space, and a recently remodeled powder room. A convenient mudroom with a dedicated laundry area is located just inside the garage entrance, making everyday living effortless. Retreat to the oversized primary suite, complete with a sitting area,
USD 699,999
650 NW East Lake Drive
View photo
House · for sale
USD 3,375,000
USD 604/sq.ft
650 NW East Lake Drive
Clarks Bridge
· 5,586 sq.ft · 4 Bedrooms · 4 Baths · House
· Swimming pool · Parking
Clarks Bridge · 5,586 sq.ft · 4 Bedrooms · 4 Baths · House · Swimming pool · Parking
To-Be-Built Lakefront Luxury on 2.5 Acres. The Fontainebleau by AR Homes Rare opportunity to build the Fontainebleau, a signature luxury home by AR Homes, on a stunning 2.5-acre lakefront homesite in Gainesville with sweeping views of Lake Knickerbocker and the Chattahoochee Golf Course. This thoughtfully designed estate offers approximately 5,590 square feet of living space, plus 577 square feet of covered porches and a triple garage, creating an ideal balance of elegance, scale, and indoor-outdoor living. Designed to capture the surrounding vistas, the Fontainebleau features expansive living areas, a luxurious owner's suite retreat, flexible living spaces, and generous outdoor areas perfect for entertaining or quiet enjoyment. The outdoor living setting can be designed to include a private pool and hot tub overlooking the lake, offering a serene and secluded retreat framed by the natural landscape. Timeless architecture, refined details, and premium materials define the home, all del
USD 3,375,000

Get email alerts

Don't miss out: be the first to know about new properties

The alert was correctly created

On subscribing you accept the conditions of use and the privacy policy
Alert
Receive new ads in your inbox
Save this search
Receive alerts for new listings

We'll send you an email when we have new properties for: "Houses for sale in Clarks Bridge"

The alert was correctly created

Barrett, Gainesville city Gainesville CCD Hall County Georgia
Tapawingo, Gainesville CCD Hall County Georgia
Get email alerts and be the first to see new listings
Required field
On subscribing I accept the terms of the privacy policy
Perfect! You'll soon start receiving new listings via email
Alert
Receive an email when we have new ads for Houses for sale in Clarks Bridge
Save this search
Filters

Bedrooms

Size (sq.ft)

sq.ft
sq.ft

Price

USD
USD

Property type

Bathrooms

Clear all filters
Receive notifications when new entries are published.