474 houses for sale in Clarks Hill town

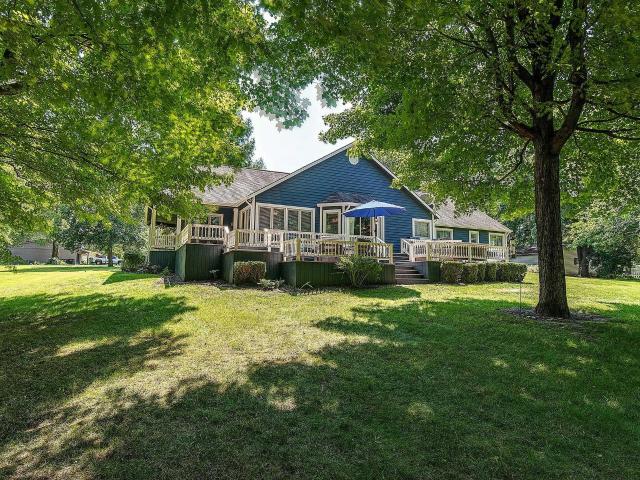
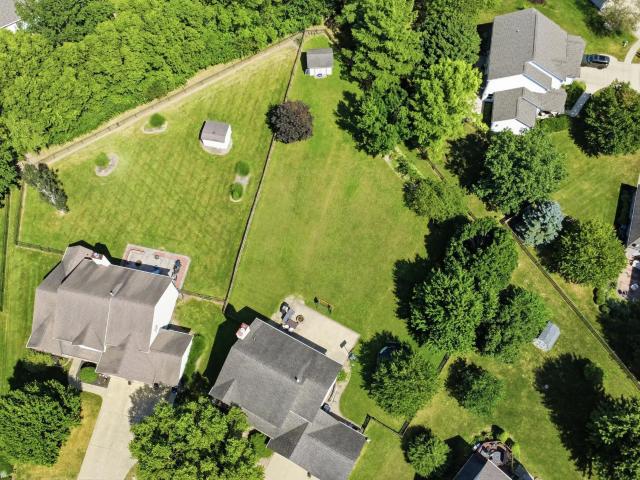
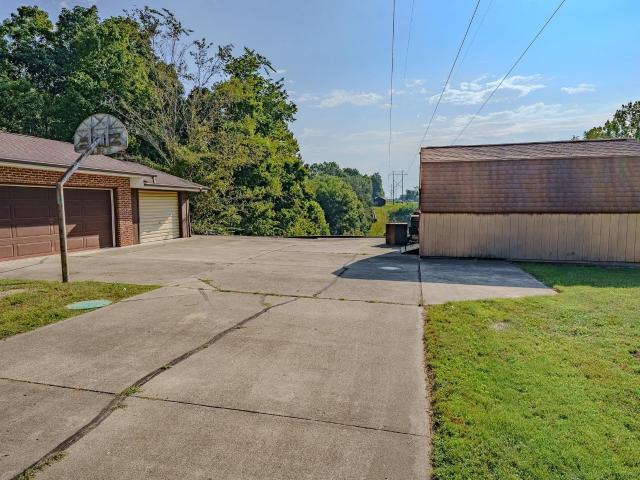
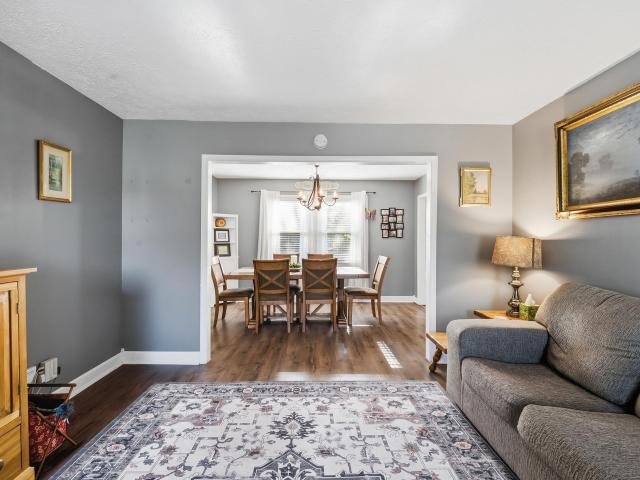
1307 Windmill Drive
View photo
House · for sale
USD 295,000
USD 155/sq.ft
1307 Windmill Drive
Clarks Hill town
· 1,894 sq.ft · 4 Bedrooms · 2 Baths · House
· Garden · Swimming pool · Deck · Air conditioning
Clarks Hill town · 1,894 sq.ft · 4 Bedrooms · 2 Baths · House · Garden · Swimming pool · Deck · Air conditioning
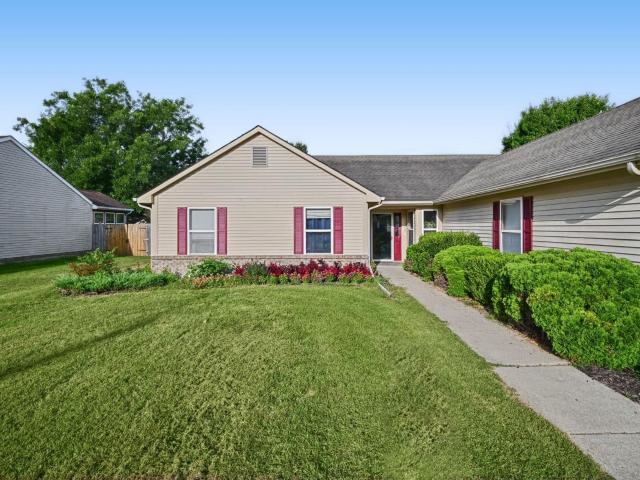
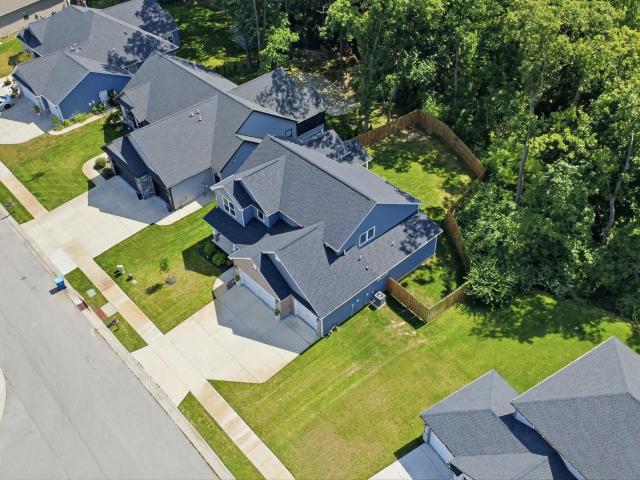
This 4 bedroom 2.5 bath home sits on a generous. 25 acre lot and offers the space, location and outdoor living you've been looking for! Inside you'll find a functional layout with plenty of room for everyday living and entertaining with a living room, formal dining room and family room! The 4 bedrooms upstairs are large in size so each person has plenty of space. Step outside to the large, fully fenced in backyard with a gently used hot tub off the deck! The AC was replaced in 2025 adding an important recent improvement for the next homeowner! Conveniently located in South Lafayette it's close to shopping, schools, dining, parks and major roadways!
USD 295,000
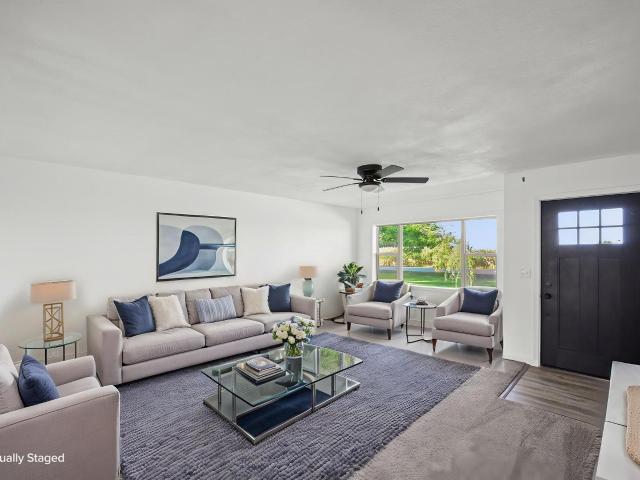
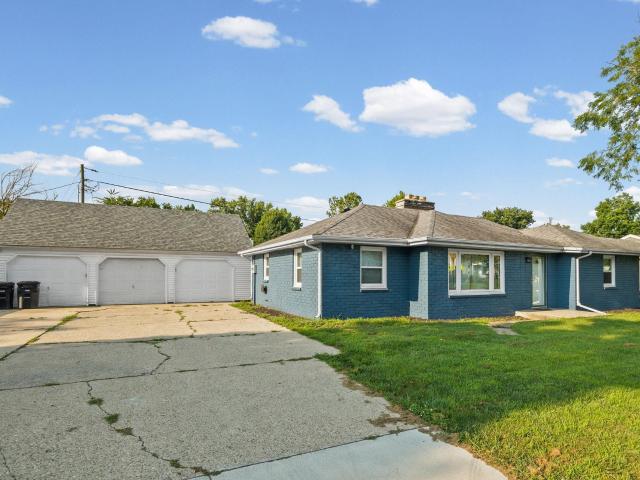
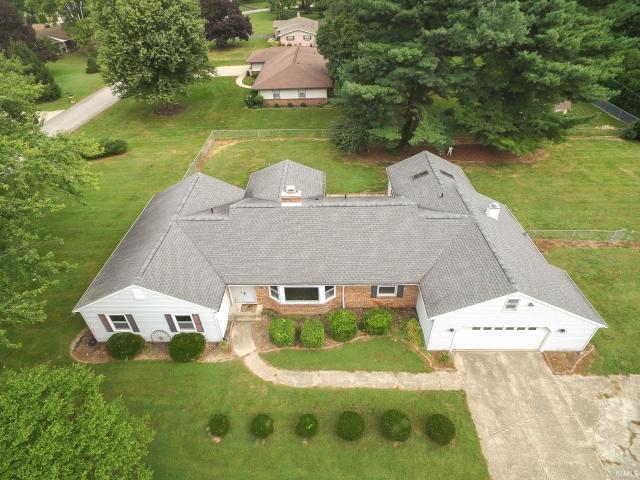
1601 1 N Maish Road
View photo
House · for sale
USD 329,000
USD 140/sq.ft
1601 1 N Maish Road
Clarks Hill town
· 2,336 sq.ft · 7 Bedrooms · 2 Baths · House
· Equipped kitchen
Clarks Hill town · 2,336 sq.ft · 7 Bedrooms · 2 Baths · House · Equipped kitchen
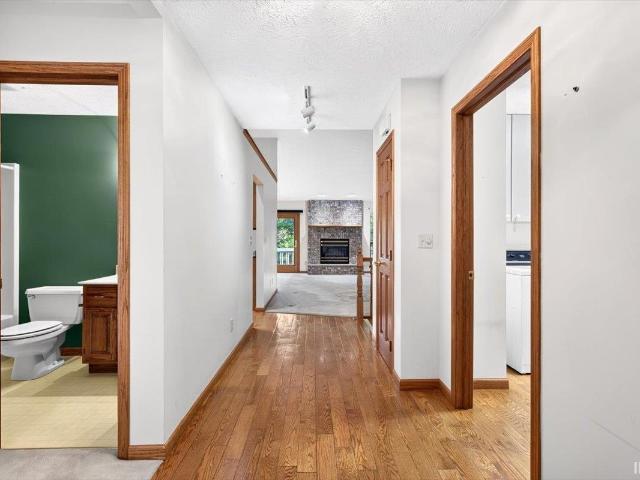
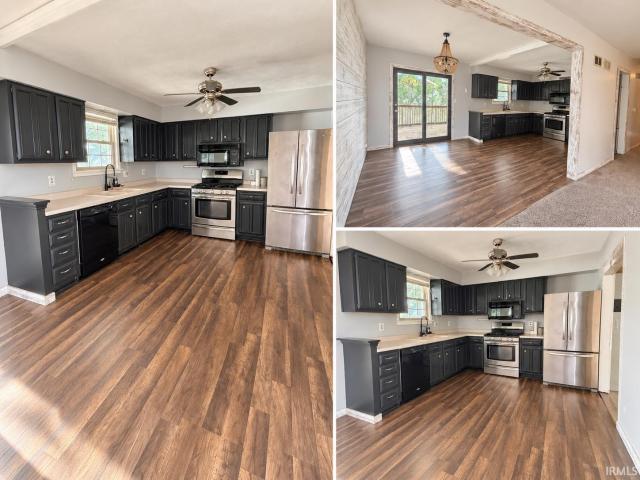
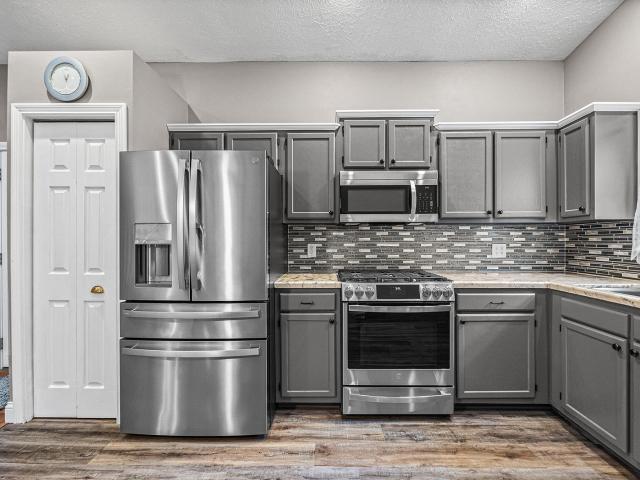
WOW! Completely remodeled duplex offering the perfect blend of investment opportunity, low maintenance, and flexible living! Live in one side and rent the other, house family nearby, or maximize rental income with this truly move-in-ready property. Nearly everything is NEWincluding mechanicals, HVAC systems, water heaters, roof, windows, flooring, bathrooms, and kitchens! The easy-care brick exterior means less maintenance and more time to enjoy the benefits of this versatile property. Whether you're an investor, owner-occupant, or looking for a multi-generational living solution, this one is ready to go! Completely Remodeled Duplex Turn-Key Investment & Multi-Generational Opportunity!
USD 329,000
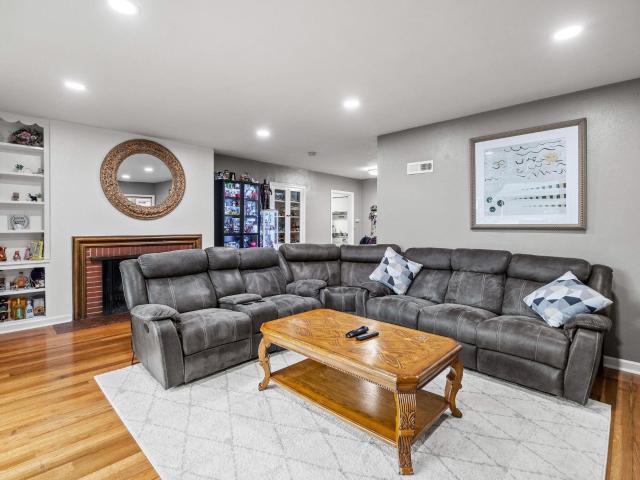
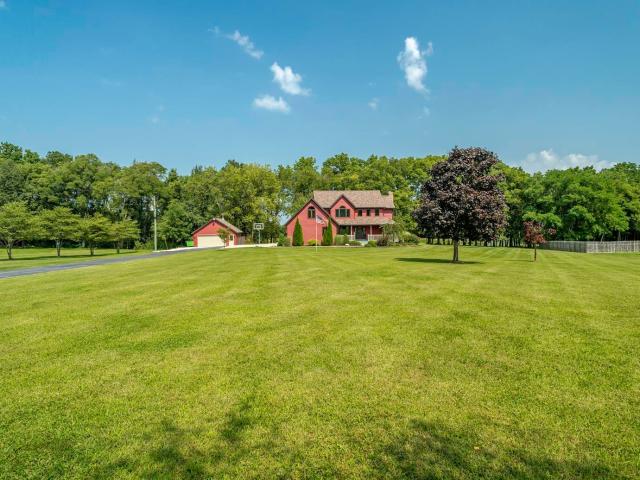
4014 John Adams Road
View photo
House · for sale
USD 319,900
USD 151/sq.ft
4014 John Adams Road
Clarks Hill town
· 2,110 sq.ft · 4 Bedrooms · 2 Baths · House
· Office room
Clarks Hill town · 2,110 sq.ft · 4 Bedrooms · 2 Baths · House · Office room
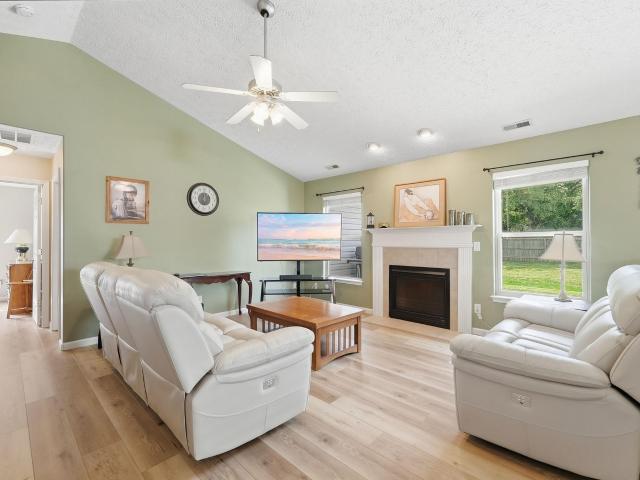
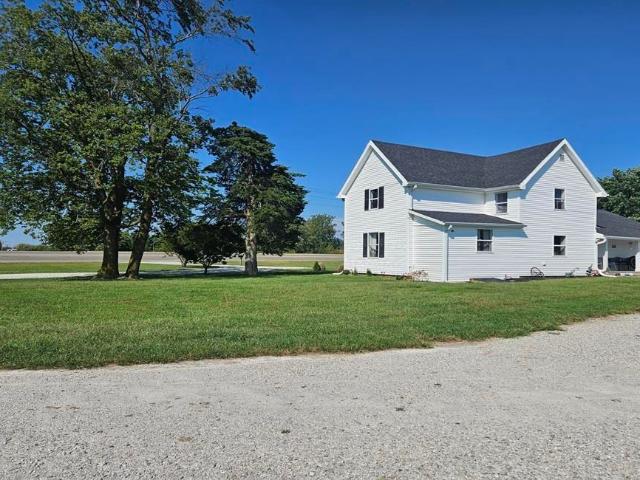
4-bedroom home in lafayette! Welcome home! Offering nearly 2,200 square feet of living space, this impressive 4-bedroom, 2-bathroom home provides plenty of room for comfortable living, entertaining, and making memories. The spacious layout offers four bedrooms with plenty of flexibility for guests, a home office, hobbies, or additional living needs. With two full bathrooms and an abundance of living space, this home delivers the combination of comfort and functionality today's buyers are looking for. Located in Lafayette, this property puts you close to the amenities, shopping, dining, and conveniences of the area while providing a place to call home
USD 319,900
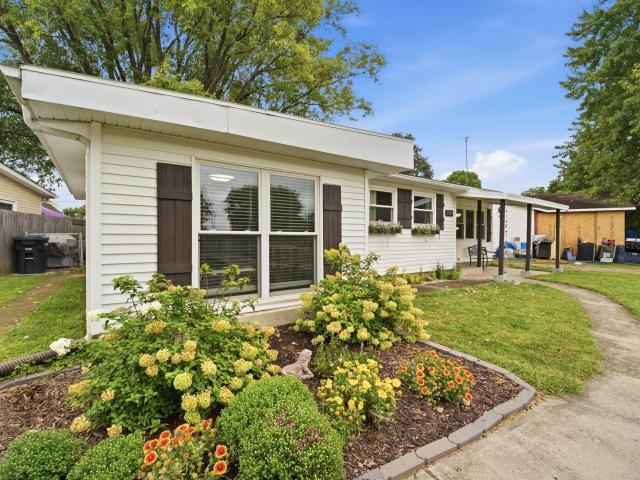
230 Windy Hill Drive
View photo
House · for sale
USD 354,309
USD 150/sq.ft
230 Windy Hill Drive
Clarks Hill town
· 2,347 sq.ft · 3 Bedrooms · 3 Baths · House
· Deck · Fireplace · Equipped kitchen · Parking · Cellar
Clarks Hill town · 2,347 sq.ft · 3 Bedrooms · 3 Baths · House · Deck · Fireplace · Equipped kitchen · Parking · Cellar
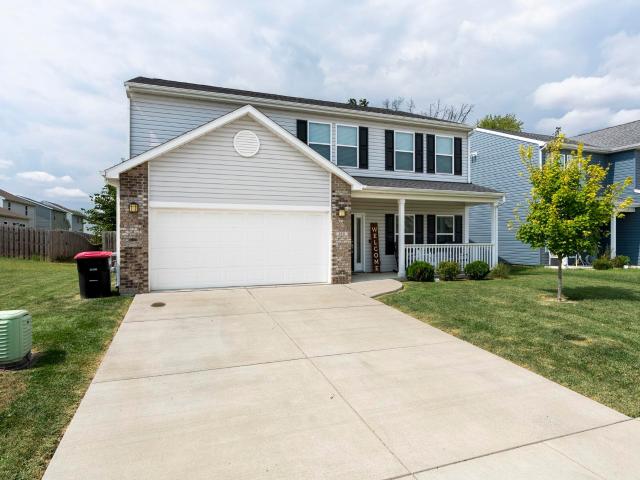
Seller is offering a $10,000 credit at closing that a buyer could use to buy down the interest rate upon lender approval! *. Enjoy the quiet, wooded surroundings of this well-maintained ranch with a walk-out lower level in Saw Mill Run. This 3-bedroom, 3-bath ranch-style condo is what you've been waiting for! If you are in the market for something other than the ordinary, look no further! The main level features a primary suite complete with a walk-in closet and a walk-in shower with dual shower heads. A gas-log fireplace anchors the living area, and a large deck overlooks a wooded ravine. The walk-out basement offers a second primary bedroom suite, a kitchenette, and a generous storage area. An attached 2-car garage provides convenient parking and additional storage. This home has been well maintained and even comes with a new roof that was replaced in 2025. Nestled in a peaceful, heavily wooded setting that feels like a private getaway, this home is still conveniently located near sh
USD 354,309
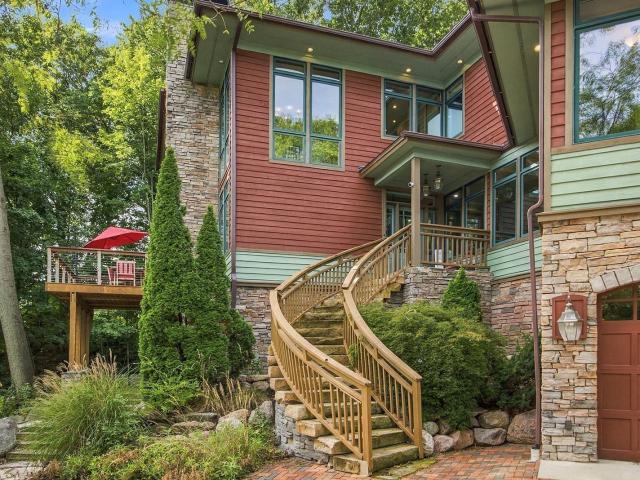
1055 N Admirals Pointe Drive
View photo
House · for sale
USD 1,300,000
USD 237/sq.ft
1055 N Admirals Pointe Drive
Clarks Hill town
· 5,479 sq.ft · 4 Bedrooms · 4 Baths · House
· Deck · Equipped kitchen · Cellar
Clarks Hill town · 5,479 sq.ft · 4 Bedrooms · 4 Baths · House · Deck · Equipped kitchen · Cellar
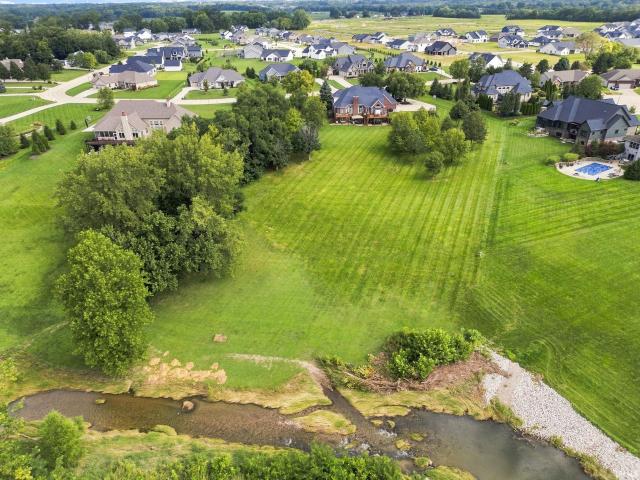
A true unicorn in an upscale community this custom-built estate rests on over 3 private acres with creek frontage, private lake access, and breathtaking lake views. Offering nearly 6,000 total square feet, this home seamlessly blends timeless craftsmanship with modern luxury. Upon entry, a handcrafted solid-oak staircase, created by Amish artisans in Ohio, makes a stunning first impression. The Bremtown Nappanee custom kitchen is a culinary masterpiece, featuring new Bosch, Sub-Zero, and Monogram appliances including a warming drawer designed for both beauty and function. The main-floor primary suite offers a serene escape with its own private deck overlooking the water the perfect place to begin or end the day in peace. The walk-out basement transforms this residence into the ultimate entertainers retreat, complete with a full bar, generous gathering spaces, and seamless access to the outdoors ideal for hosting celebrations or enjoying cozy family evenings. Just a few of the extensive
USD 1,300,000
4903 Shearwater Court
View photo
House · for sale
USD 439,900
USD 176/sq.ft
4903 Shearwater Court
Clarks Hill town
· 2,497 sq.ft · 4 Bedrooms · 2 Baths · House
· Garden · Fireplace · Equipped kitchen
Clarks Hill town · 2,497 sq.ft · 4 Bedrooms · 2 Baths · House · Garden · Fireplace · Equipped kitchen
Welcome to 4903 Shearwater Court in the desirable Raineybrook Subdivision! This beautifully maintained 2-story home offers nearly 2500 square feet of light-filled living space on a private. 34-acre corner lot with mature trees. Step inside to gleaming engineered hardwood floors that flow through the main floor, including the formal living room, complete with French doors, and a spacious family room warmed by a gas log fireplace with a stone surround. The stunning kitchen was fully renovated and features gorgeous custom cabinetry with a built-in buffet, granite countertops, a tile backsplash, stainless steel appliances, and a sunny sink window overlooking the backyard. A cozy breakfast nook and separate formal dining room complete the main level, along with a convenient half bath and a nicely sized free-standing laundry room. Upstairs, the generous primary suite with vaulted ceilings offers two closets and a private bath that features a double vanity, a soaking corner tub, and a separat
USD 439,900
609 Outer Drive
View photo
House · for sale
USD 190,000
USD 220/sq.ft
609 Outer Drive
Clarks Hill town
· 861 sq.ft · 3 Bedrooms · 1 Bath · House
· Equipped kitchen · Parking · Air conditioning
Clarks Hill town · 861 sq.ft · 3 Bedrooms · 1 Bath · House · Equipped kitchen · Parking · Air conditioning
Well-maintained 3-bedroom, 1-bath home in Frankfort with several key updates! Features include a fully remodeled bathroom in 2020 with a new shower, toilet, drywall, and plumbing; newer carpet in two bedrooms; updated kitchen countertops and sink; and a new roof on both the home and garage in October 2024. The furnace and AC are estimated to be around 6-10 years old. The spacious 2-car garage offers great space for parking, storage, hobbies, or a workshop. Conveniently located near local amenities and ready for its next owner!
USD 190,000
2508 Eckman Place
View photo
House · for sale
USD 305,000
USD 148/sq.ft
2508 Eckman Place
Clarks Hill town
· 2,056 sq.ft · 3 Bedrooms · 2 Baths · House
· Garden · Office room · Air conditioning
Clarks Hill town · 2,056 sq.ft · 3 Bedrooms · 2 Baths · House · Garden · Office room · Air conditioning
This inviting 3-bedroom, 2.5-bath home offers a functional layout, versatile living space, and several major updates already completed for you. One of the standout features is the attached multipurpose room, currently set up as a fully functional in-home salon. Whether youre looking for a dedicated space to run a business from home or envision a home office, studio, playroom, fitness area, or additional living space, this room offers plenty of possibilities to fit your needs. Enjoy added peace of mind knowing that several of the homes big-ticket items have been replaced within the last four years, including the furnace, central air conditioning, roof, and fence. With three bedrooms, two and a half bathrooms, flexible bonus space, a fenced yard, and valuable recent improvements, 2508 Eckman Place is ready for its next owner to make it their own. Conveniently located on Lafayettes south side with access to nearby shopping, dining, schools, and everyday amenities
USD 305,000
3342 Bunting Lane
View photo
House · for sale
USD 268,000
USD 205/sq.ft
3342 Bunting Lane
Clarks Hill town
· 1,302 sq.ft · 3 Bedrooms · 2 Baths · House
· Garden · Equipped kitchen · Parking
Clarks Hill town · 1,302 sq.ft · 3 Bedrooms · 2 Baths · House · Garden · Equipped kitchen · Parking
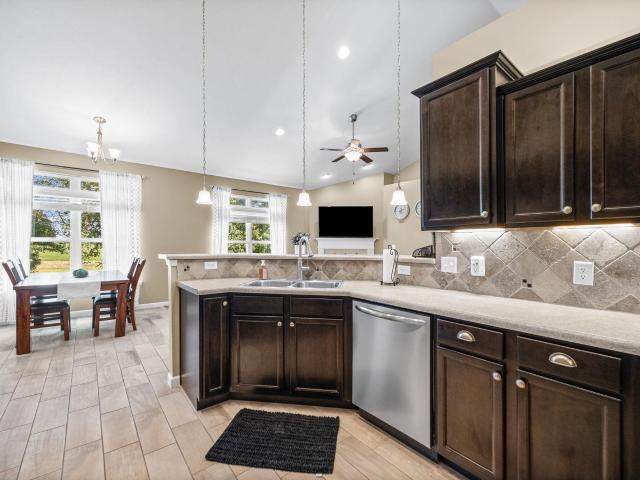
You do not want to miss seeing 3342 Bunting Lane in the Romney Run subdivision! This move-in ready 3-bedroom, 2-bathroom home is in a sought-after Lafayette location near State Road 231. Step inside to bright, open living spaces with high ceilings and brand new luxury, waterproof flooring throughout. The kitchen has granite counter tops and lots of space to prepare your meals. The primary suite features a full bath and two walk-in closets. Out back, enjoy a spacious yard with a firepit and stamped concrete. You will love the brand new oversized shed need a mower? The one in the shed can be included in your offer! The two-car garage has lots of room for storage. No HOA dues. Schedule your showing today!
USD 268,000
3539 S 250 West
View photo
House · for sale
USD 254,900
USD 164/sq.ft
3539 S 250 West
Clarks Hill town
· 1,550 sq.ft · 3 Bedrooms · 2 Baths · House
· Garden · Deck · Parking
Clarks Hill town · 1,550 sq.ft · 3 Bedrooms · 2 Baths · House · Garden · Deck · Parking
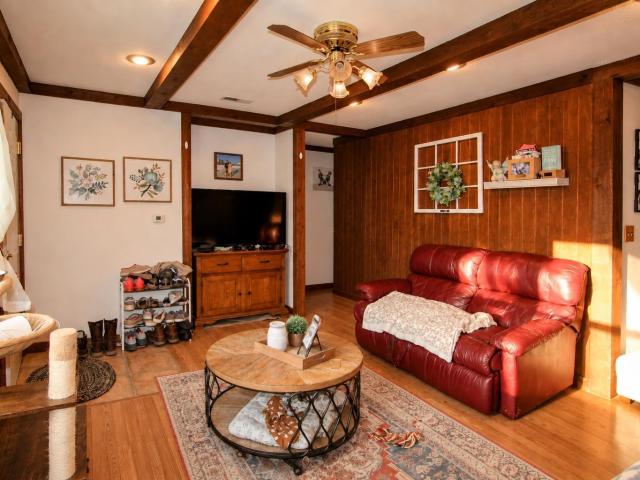
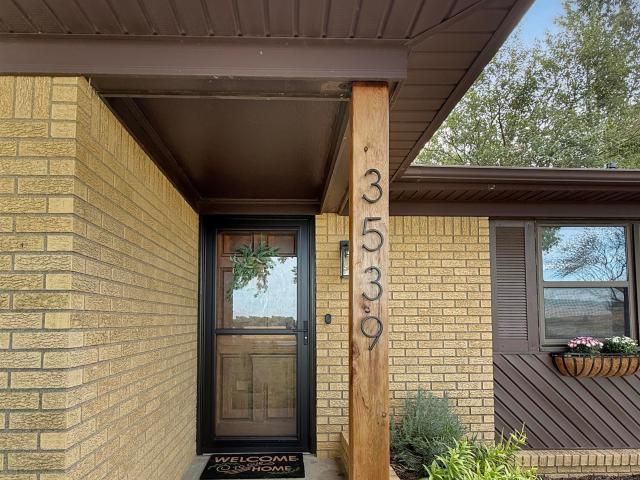
There's something about a home that has been well-loved. You can feel it the moment you walk through the door. Built in 1965, this charming brick ranch has been thoughtfully remodeled while keeping the warmth and character that makes a house feel like home. Inside, you'll find 3 bedrooms, 2 full baths and a bright, welcoming interior filled with neutral tones, warm wood accents, touches of metal, luxury vinyl plank flooring and stainless-steel appliances. Every update feels intentional, making the most of the space while creating a comfortable, stylish place to live. The recently converted garage adds even more flexibility with a spacious family room and private office, perfect for working from home, movie nights, hobbies or simply having room to spread out. Step outside to a large back deck with a covered awning overlooking the fenced backyard. Sitting on just under half an acre, there's plenty of room for gatherings, gardening, outdoor games or finally getting that dog you've always
USD 254,900
752 Shady Lane
View photo
House · for sale
USD 465,000
USD 158/sq.ft
752 Shady Lane
Clarks Hill town
· 2,939 sq.ft · 3 Bedrooms · 2 Baths · House
· Parking · Swimming pool · Deck · Fireplace · Equipped kitchen
Clarks Hill town · 2,939 sq.ft · 3 Bedrooms · 2 Baths · House · Parking · Swimming pool · Deck · Fireplace · Equipped kitchen
This is an exceptional custom-built ranch with 2 x 6 construction, a wraparound porch with deck, that sits on. 67 acres. It is on a quiet street on the south end of Dayton. Nearly 3,000sf of open-concept living designed for making memorable memories with family and friends. The chef's kitchen provides a u-shaped granite island surrounding gas cooktop, also has wet bar, and abundant seating. All seasons sun-room, formal dining room, pocket and French doors, gas fireplace, and hardwood floors. Retreat to the luxurious owner's suite with soaring ceilings, a sitting area, 2 walk-in closets and a spa-like bath with a double vanity, jacuzzi, and makeup counter. The laundry has loads of cabinets along with folding area and sink. Outside, the property continues to impress with stunning multi-level decks, mature trees and perennials. Attached oversized garage is heated and air conditioned with 3rd bay custom office suite and has a full floored attic, detached garage has concrete floor, electric
USD 465,000
1011 Teal Road
View photo
House · for sale
USD 244,900
USD 166/sq.ft
1011 Teal Road
Clarks Hill town
· 1,475 sq.ft · 3 Bedrooms · 1 Bath · House
· Garden · Parking
Clarks Hill town · 1,475 sq.ft · 3 Bedrooms · 1 Bath · House · Garden · Parking
Charming 3-bedroom, 1.5-bath home featuring a fenced-in backyard and a HUGE 3-car garage! The spacious garage offers incredible room for vehicles, storage, hobbies, or a workshop. Conveniently located directly across from the fairgrounds, this property offers a fantastic combination of space, functionality, and location. A great opportunity for homeowners or investors alike!
USD 244,900
1107 Rochester St
View photo
House · for sale
USD 274,900
USD 111/sq.ft
1107 Rochester St
Clarks Hill town
· 2,476 sq.ft · 3 Bedrooms · 2 Baths · House
· Garden · Office room · Fireplace · Cellar
Clarks Hill town · 2,476 sq.ft · 3 Bedrooms · 2 Baths · House · Garden · Office room · Fireplace · Cellar
Welcome to this larger than it looks 3-bedroom, with 4th option in the basement home on Lafayettes desirable south side, just a few blocks from the Lafayette Country Club. Filled with character and inviting spaces, this home offers a comfortable layout with plenty of room to spread out. The spacious dining room is a standout feature, surrounded by windows that bring in abundant natural light and provide beautiful views of the private, fenced backyard. The family room offers a cozy wood-burning fireplace, perfect for relaxing evenings at home. The basement adds even more versatile living space with a large recreation area plus an additional finished room ideal for a home office, den, hobby room, or guest space. Outside, enjoy the privacy of the fenced backyard with plenty of room for entertaining, pets, gardening, or simply relaxing. With its character, flexible living spaces, and convenient south Lafayette location near the country club, shopping, dining, and everyday amenities, this h
USD 274,900
648 Shady Creek Drive
View photo
House · for sale
USD 1,100,000
USD 209/sq.ft
648 Shady Creek Drive
Clarks Hill town
· 5,253 sq.ft · 5 Bedrooms · 2 Baths · House
· Fireplace · Equipped kitchen
Clarks Hill town · 5,253 sq.ft · 5 Bedrooms · 2 Baths · House · Fireplace · Equipped kitchen
AN ARCHITECTURAL RETREAT IN WILDCAT VALLEY ESTATES Perched atop a wooded hill and surrounded by towering evergreens and beautiful landscaping, 648 Shady Creek feels more like a private Colorado retreat than a home in Wildcat Valley Estates. Architect-designed in timeless Prairie style, this remarkable home was created to bring the outdoors in. Walls of windows, rich cherry floors, doors, cabinetry and woodwork fill the home with warmth and character, while abundant natural light connects nearly every room to the surrounding woods. At the heart of the home, the gourmet kitchen opens completely to the living and dining areas. Glass-front-and-back cabinetry offers views through the displayed glassware to the woods beyond, while windows between the countertops and upper cabinets make the landscape part of the kitchen itself. A dramatic stone fireplace with substantial barn-beam mantel anchors the living room, one of three fireplaces throughout the home. The main level offers three bedrooms
USD 1,100,000
2105 Whisper Valley Drive
View photo
House · for sale
USD 370,000
USD 160/sq.ft
2105 Whisper Valley Drive
Clarks Hill town
· 2,303 sq.ft · 4 Bedrooms · 2 Baths · House
· Patio · Garden · Fireplace · Equipped kitchen · Parking
Clarks Hill town · 2,303 sq.ft · 4 Bedrooms · 2 Baths · House · Patio · Garden · Fireplace · Equipped kitchen · Parking
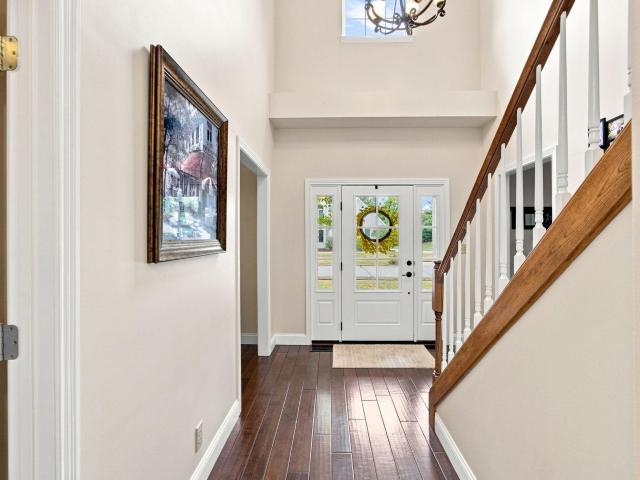
Situated on a spacious. Acre lot in the highly sought-after southside Landings neighborhood, this 4-bedroom, 2-bath, approximately 2,300-square-foot home offers a versatile two-story floor plan, multiple living spaces, a 3-car garage, and an impressive fenced backyard. Conveniently located near Veterans Memorial Parkway, US 231, I-65, US 52, Purdue University, shopping, hospitals, and TSC schools, the home welcomes you with a two-story foyer and open staircase, flanked by a formal dining room and a separate family room. The kitchen features an island with bar seating, black stainless appliances, tile backsplash, and an open breakfast nook with double atrium doors leading to a large patio and expansive fenced backyard. The adjoining living room offers a gas fireplace and connects to the family room, creating two distinct yet easily accessible living areas. A half bath and separate laundry room with additional cabinetry complete the main level. Upstairs are four bedrooms, including a spa
USD 370,000
6412 Whippoorwill Lane
View photo
House · for sale
USD 349,900
USD 130/sq.ft
Updated
6412 Whippoorwill Lane
Clarks Hill town
· 2,691 sq.ft · 4 Bedrooms · 2 Baths · House
· Parking · Swimming pool · Fireplace · Equipped kitchen · Air conditioning
Clarks Hill town · 2,691 sq.ft · 4 Bedrooms · 2 Baths · House · Parking · Swimming pool · Fireplace · Equipped kitchen · Air conditioning
Opportunity awaits here on this very spacious 4 bedroom, 2.5 bath ranch on a acre, fenced lot on the outskirts of Lafayette. Spacious screened porch overlooking large lot with mature trees. Delivering 2699 finished sq. Ft. and a 2.5 car garage with steps leading to a floored levelgreat for storage! Granite counters in kitchen. Family room delivers a gas log fireplace. Large rec room with vaulted ceilings and small bar, as well as a built in hot tub (as is). Roof shingles & skylights just 9 years old, and gas furnace and central air 1 year old! In an estate, being sold as is, with no repairs. Cosmetic upgrades can increase value here! See for yourself!
USD 349,900
802 W 625 S
View photo
House · for sale
USD 695,000
USD 198/sq.ft
802 W 625 S
Clarks Hill town
· 3,498 sq.ft · 4 Bedrooms · 2 Baths · House
· Parking · Equipped kitchen · Swimming pool · Cellar
Clarks Hill town · 3,498 sq.ft · 4 Bedrooms · 2 Baths · House · Parking · Equipped kitchen · Swimming pool · Cellar
Discover the perfect blend of luxury, functionality, and space at 802 W 625 S, Lafayette, IN. Situated on a sprawling 3.5960 acre lot, this exceptional 4 bedroom, 3.5 bath residence offers a serene country lifestyle within the highly desirable Tippecanoe School Corporation. The home boasts high end finishes throughout, including solid oak wood flooring and a gourmet kitchen featuring granite countertops, a custom pantry, and brand new appliances, in 2022. The finished basement provides ample space for recreation or extended living and offers a separate staircase to the garage. The property is also a hobbyists dream. Enjoy a massive detached garage with a separate 200 amp service, ideal for workshops or storage. The star of the property is the 64x42, 16-foot tall, heated pole barn (built in 2023) with concrete floor, fiber internet, and its own bathroom. The grounds are lined with mature trees, a charming treehouse, above ground pool and plenty of space to roam. This home has been metic
USD 695,000
2549 Cambridge Road
View photo
House · for sale
USD 205,000
USD 179/sq.ft
2549 Cambridge Road
Clarks Hill town
· 1,141 sq.ft · 3 Bedrooms · 1 Bath · House
· Garden · Equipped kitchen
Clarks Hill town · 1,141 sq.ft · 3 Bedrooms · 1 Bath · House · Garden · Equipped kitchen
With a full price offer, the seller will provide $5,000 in concessions toward buyer closing costs or an interest rate buydown, subject to lender guidelines! Now vacant and easy to show, this nicely updated, move-in-ready 3-bedroom, 1-bath home offers comfortable living in a convenient central Lafayette location. The flexible floor plan features two spacious living areas, providing options for a formal dining room, family room, or additional gathering space, plus an eat-in kitchen for everyday meals. The large, fully fenced backyard offers plenty of room for outdoor entertaining, gardening, pets, or play. Conveniently located near shopping, restaurants, downtown Lafayette, Purdue University, and major commuter routes
USD 205,000
209 Pine View Lane
View photo
House · for sale
USD 275,000
USD 147/sq.ft
209 Pine View Lane
Clarks Hill town
· 1,862 sq.ft · 2 Bedrooms · 1 Bath · House
· Patio · Garden · Parking · Cellar
Clarks Hill town · 1,862 sq.ft · 2 Bedrooms · 1 Bath · House · Patio · Garden · Parking · Cellar
This home is an all brick ranch on a full, partially finished walk-out basement! This is a 2 bedroom, 1 bath, with the potential of a second bathroom, and an additional room in the finished basement that has a closet. The attached 3 car garage and additional yard barn are the perfect space(s) for your toys, projects, or storage. Enjoy 2 patios and cement walk ways in addition to having city services with the country-living feel! Make this your next home. This property is being sold as-is
USD 275,000
412 Old Romney Drive
View photo
House · for sale
USD 350,000
USD 203/sq.ft
412 Old Romney Drive
Clarks Hill town
· 1,722 sq.ft · 4 Bedrooms · 2 Baths · House
· Garden · Swimming pool
Clarks Hill town · 1,722 sq.ft · 4 Bedrooms · 2 Baths · House · Garden · Swimming pool
Get ready to fall in love with the backyard! This home offers an incredible outdoor setup designed for relaxing, entertaining, and making memories. The pool and hot tub are amazing and create the perfect place to unwind or host guests while the surrounding entertaining space gives you plenty of room to enjoy those warm summer days and cool evenings. Inside, you'll find a comfortable home with great potential and a layout ready for your personal touch. And don't miss the backyard shed! It has a fantastic man cave/workshop feel, with a dedicated attached space for traditional shed storage, giving you the perfect combination of hobby space and practical storage. If outdoor living, entertaining, and having a space for your projects are high on your list, this one is definitely worth a look!
USD 350,000
5795 W State Rd 28
View photo
House · for sale
USD 324,900
USD 180/sq.ft
5795 W State Rd 28
Clarks Hill town
· 1,798 sq.ft · 3 Bedrooms · 2 Baths · House
· Deck · Equipped kitchen · Air conditioning · Swimming pool
Clarks Hill town · 1,798 sq.ft · 3 Bedrooms · 2 Baths · House · Deck · Equipped kitchen · Air conditioning · Swimming pool
Beautiful country home on 1.69 acres in Clinton Prairie School District. Large barn for all of your storage needs. Covered front and back porches. Nice deck around the pool, so entertaining will be a breeze. The kitchen appliances are all included, as well as the washer and dryer. Furnace and AC are only 2 years old. The main bedroom is on the first floor and 2 bedrooms are upstairs. There is a full bath on both floors. Speaking of floors. There is newer flooring throughout the home. You will love this home, so don't let it get away
USD 324,900
160 Wadsworth Court
View photo
House · for sale
USD 339,000
USD 152/sq.ft
160 Wadsworth Court
Clarks Hill town
· 2,217 sq.ft · 4 Bedrooms · 2 Baths · House
· Patio · Garden · Office room · Equipped kitchen
Clarks Hill town · 2,217 sq.ft · 4 Bedrooms · 2 Baths · House · Patio · Garden · Office room · Equipped kitchen
160 Wadsworth Ct is located on the east side of Lafayette just on the outskirts of town in the Barrington Lakes neighborhood. This two. Story homes offers just over 2,200 square feet of space, 4 bedrooms, and 2.5 bathrooms. The open concept main floor plan features a kitchen that flows into the main living area, plus a second living space offering plenty of flexibility for a playroom, home office, den, or game room. The sliding door off the kitchen leads out to the fully fenced backyard with concrete patio
USD 339,000
9727 E 150 N
View photo
House · for sale
USD 425,000
USD 179/sq.ft
9727 E 150 N
Clarks Hill town
· 2,368 sq.ft · 5 Bedrooms · 2 Baths · House
· Patio · Garden · Fireplace · Parking
Clarks Hill town · 2,368 sq.ft · 5 Bedrooms · 2 Baths · House · Patio · Garden · Fireplace · Parking
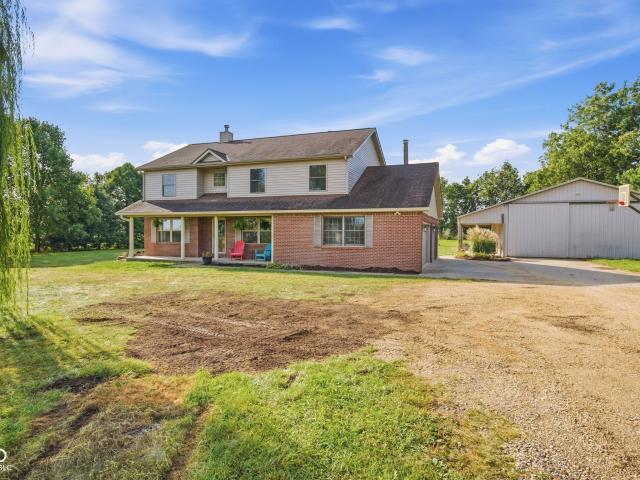
Country living in a great location between Crawfordsville and Lebanon! Situated on 2 acres with beautiful country views, this 5-bedroom, 2.5-bath home offers 2,372 sq ft, a 3-car attached garage and a 30x48 pole barn. A beautiful willow tree adds character to the front yard. Inside you'll find a dining room, living room and family room with a two-sided fireplace, plus sliding glass doors that open to a huge back patio with plenty of space to relax and enjoy the views. The primary suite features a large walk-in closet, garden tub and separate shower. The 30x48 pole barn offers a concrete floor, electricity, workshop space, tons of storage, a covered porch and an overhead door with room for equipment or an RV. Recent updates include new siding and windows in 2025, HVAC in 2019, a new shower in the hall bath, fresh interior paint, and new well pump in 2026. Sitting on a corner lot with a covered front porch and plenty of outdoor space, this property offers the space and country setting yo
USD 425,000
847 Belgian Lane
View photo
House · for sale
USD 385,000
USD 147/sq.ft
847 Belgian Lane
Clarks Hill town
· 2,616 sq.ft · 4 Bedrooms · 2 Baths · House
· Garden
Clarks Hill town · 2,616 sq.ft · 4 Bedrooms · 2 Baths · House · Garden
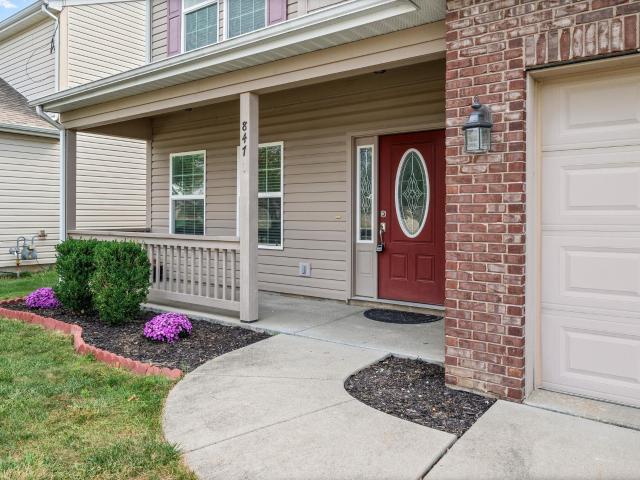
Updated and move-in ready two-story home on Lafayette's east side, convenient to SR26, I-65, US231, restaurants, shopping, and hospitals! This spacious 4-bedroom, 2.5 bath home offers over 2,600 sq ft of well-designed living space. Freshly painted throughout with brand new appliances, this home is ready for its next owners. Enjoy peace of mind with a Culligan drinking water filtration system, plus the convenience of an included washer and dryer. Step outside to a fully fenced backyard. Perfect for pets, play, or entertaining. Schedule your showing today!
USD 385,000
277 Padstow Lot 130 BLS Drive
View photo
House · for sale
USD 347,000
USD 174/sq.ft
277 Padstow Lot 130 BLS Drive
Clarks Hill town
· 1,991 sq.ft · 4 Bedrooms · 2 Baths · House
· Patio · Equipped kitchen
Clarks Hill town · 1,991 sq.ft · 4 Bedrooms · 2 Baths · House · Patio · Equipped kitchen
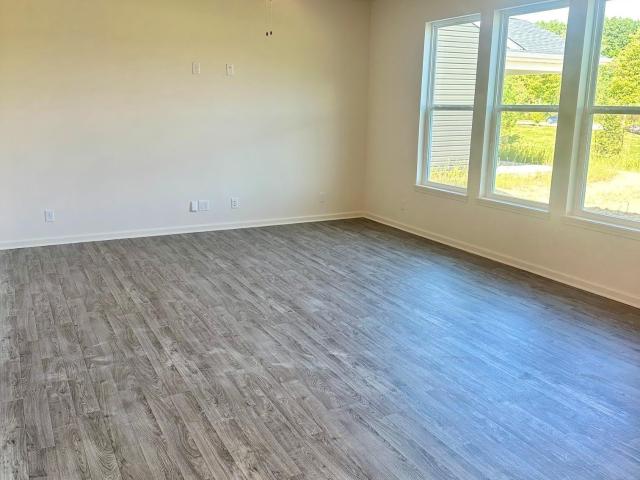
Welcome to Barrington Lakes! This brand-new 1,994-square-foot two-story home offers modern style, thoughtful design, and plenty of space for everyday living and entertaining. The open-concept main level features nine-foot ceilings, durable vinyl flooring throughout the living areas, a spacious living room, and a large front porch that adds welcoming curb appeal. The upgraded kitchen is a standout with custom white cabinetry, solid-surface countertops, stainless steel appliances, a pantry, and a large island with optional seating. A convenient half bath completes the main level. Upstairs, you'll find four spacious bedrooms, including a private primary suite with a large walk-in closet, dual vanity, and walk-in shower. Two additional walk-in closets provide exceptional storage, while the second-level laundry room offers convenience just steps from all four bedrooms. A dual-zone HVAC system provides customized comfort throughout the home. Enjoy outdoor living with a large covered patio pl
USD 347,000
4129 Chase Lane
View photo
House · for sale
USD 582,000
USD 156/sq.ft
4129 Chase Lane
Clarks Hill town
· 3,714 sq.ft · 3 Bedrooms · 3 Baths · House
· Office room · Equipped kitchen · Cellar
Clarks Hill town · 3,714 sq.ft · 3 Bedrooms · 3 Baths · House · Office room · Equipped kitchen · Cellar
Seller incentive to buyer in concessions! Custom-built in 2015, this exceptional home offers versatile living space & incredible multi-generational potential with full kitchens on both the main and lower levels with potential for 4th & 5th bedrooms in basement. The thoughtfully designed layout features 9 ceilings, vaulted ceilings with plant shelves, transom windows, and an office conveniently located just off the entry. The spacious primary suite offers a large en suite bath and walk-in closet, while the additional bedrooms feature walk-in closets and custom accent walls. The finished walk-out basement, completed in 2021, expands the living space with a full kitchen and appliances, full bath, LVP flooring throughout, built-ins, four closets for excellent storage, and flexible living space perfect for extended family, guests, or entertaining. The lower level provides easy access to the outdoors and offers exceptional versatility. Enjoy outdoor living in the beautifully updated screened
USD 582,000
4715 Beringer Drive
View photo
House · for sale
USD 515,000
USD 196/sq.ft
4715 Beringer Drive
Clarks Hill town
· 2,626 sq.ft · 4 Bedrooms · 3 Baths · House
· Office room · Equipped kitchen
Clarks Hill town · 2,626 sq.ft · 4 Bedrooms · 3 Baths · House · Office room · Equipped kitchen
Welcome to Hickory Ridge, where brand-new style meets peaceful wooded views! This beautiful like-new home offers 4 bedrooms, 3.5 bathrooms, a dedicated office, and a spacious loftso theres truly room for everyone. The bright, open-concept interior feels fresh and inviting, while the stunning kitchen features beautiful cabinetry, solid-surface countertops, and plenty of space for cooking, entertaining, and gathering together. Trim-cased windows fill the spacious living room with natural light, while the screened-in back porch offers the perfect spot to relax and enjoy the serene wooded lot. The first-floor primary suite provides a private retreat with a beautifully tiled shower, while the Jack-and-Jill bathroom adds extra convenience upstairs. Stylish, spacious, and completely move-in ready, this Hickory Ridge home checks all the boxes!
USD 515,000
926 Snowy Owl Court
View photo
House · for sale
USD 899,000
USD 360/sq.ft
926 Snowy Owl Court
Clarks Hill town
· 2,497 sq.ft · 4 Bedrooms · 3 Baths · House
· Office room · Equipped kitchen
Clarks Hill town · 2,497 sq.ft · 4 Bedrooms · 3 Baths · House · Office room · Equipped kitchen
Welcome to 926 Snowy Owl Ct. A beautiful new construction home located in the desirable Jesco Hills Neighborhood in Lafayette! This thoughtfully designed home offers an estimated 2,500 square feet of living space, 4 bedrooms, and a desirable open-concept layout perfect for both everyday living and entertaining. The spacious design provides a comfortable flow between the living room, dining area, and kitchen, creating a welcoming space for family and guests. With four bedrooms, there is plenty of flexibility for bedrooms, a home office, guest space, or hobbies. Construction is underway, with an estimated completion date of mid-December. Buyers will have the opportunity to enjoy the benefits of brand-new construction, modern design, and a convenient Lafayette location. Please note: The photos shown are renderings and are intended for illustrative purposes only. The estimated square footage is approximately 2,500 sq. Ft. and has not yet been finalized
USD 899,000
358 Primrose Lane
View photo
House · for sale
USD 210,000
USD 153/sq.ft
358 Primrose Lane
Clarks Hill town
· 1,367 sq.ft · 3 Bedrooms · 2 Baths · House
· Garden · Equipped kitchen · Parking
Clarks Hill town · 1,367 sq.ft · 3 Bedrooms · 2 Baths · House · Garden · Equipped kitchen · Parking
This cozy home is waiting for you! Located in a quiet and very convenient neighborhood close to schools, work, restaurants, recreation and more! An all brick ranch home offers so much character with its unique large picture window, solid wood front entry door, built in bookshelves, spacious Eat-In Kitchen with Breakfast Nook and Built-in desk, beautiful indoor/outdoor entertaining spaces, and fenced back yard! Several updates include: new roof 2024, newer windows and furnace in 2018, butcher block counter top in 2023, kitchen sink and faucet, dishwasher & disposal, new garage door opener & key pad in 2022. Call to see today!
USD 210,000
838 Drydock Drive
View photo
House · for sale
USD 484,900
USD 204/sq.ft
838 Drydock Drive
Clarks Hill town
· 2,368 sq.ft · 3 Bedrooms · 2 Baths · House
· Garden · Fireplace · Equipped kitchen · Parking
Clarks Hill town · 2,368 sq.ft · 3 Bedrooms · 2 Baths · House · Garden · Fireplace · Equipped kitchen · Parking
Style, space, and thoughtful details come together beautifully in this move-in-ready home! An open light-filled floor plan featuring warm wood flooring, elevated lighting, and a spacious great room centered around a gas fireplace with custom built-ins. The kitchen is designed to impress with crisp white cabinetry, solid surface countertops, stainless steel appliances, a large center island, statement lighting, and plenty of room for gathering and entertaining. The primary suite offers a tray ceiling and a spacious bath featuring dual vanities, beautiful finishes, and generous storage. Additionally, the primary bath connects to the laundry/mudroom. Bedrooms 2 & 3 and the other full bath continue the home's clean, cohesive design. Thoughtful details throughoutincluding built-in cabinetry, stylish fixtures, warm neutral finishes, and abundant natural lightgive this home a polished feel from room to room. Full yard irrigation, water softener and a spacious 3-car garage put the finishing to
USD 484,900

Get email alerts

Don't miss out: be the first to know about new properties

The alert was correctly created

On subscribing you accept the conditions of use and the privacy policy
Alert
Receive new ads in your inbox
Save this search
Receive alerts for new listings

We'll send you an email when we have new properties for: "Houses for sale in Clarks Hill town"

The alert was correctly created

Ulen town
Americus, Washington township Tippecanoe County Indiana
Get email alerts and be the first to see new listings
Required field
On subscribing I accept the terms of the privacy policy
Perfect! You'll soon start receiving new listings via email
Alert
Receive an email when we have new ads for Houses for sale in Clarks Hill town
Save this search
Filters

Bedrooms

Size (sq.ft)

sq.ft
sq.ft

Price

USD
USD

Property type

Bathrooms

Clear all filters
Receive notifications when new entries are published.