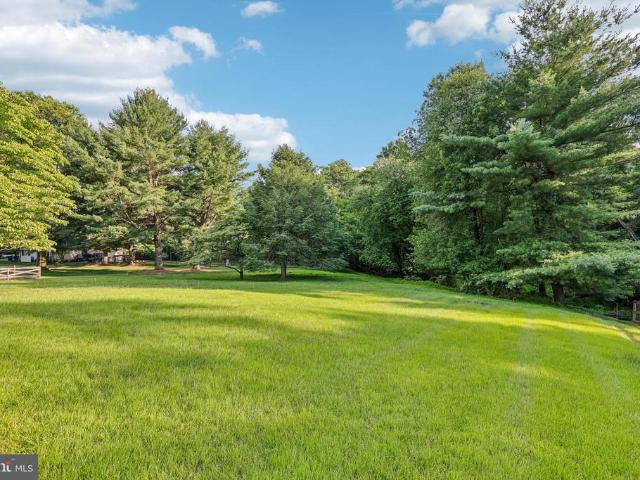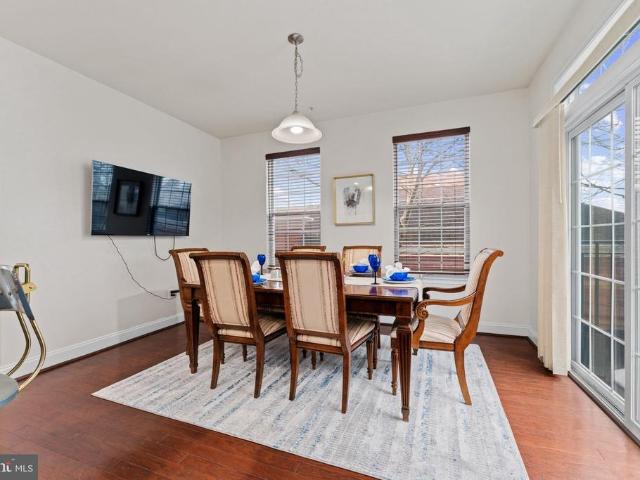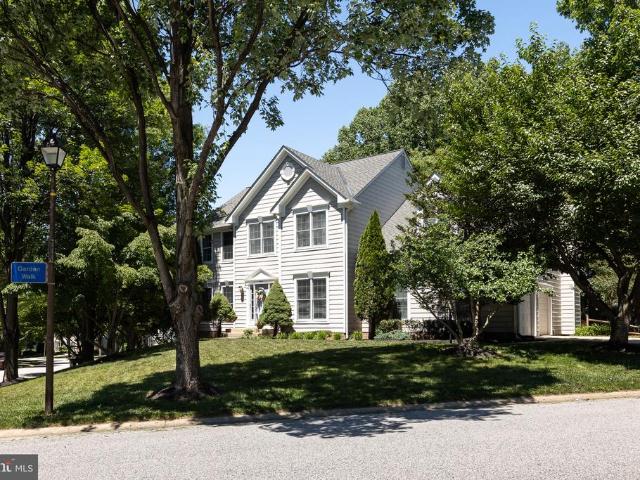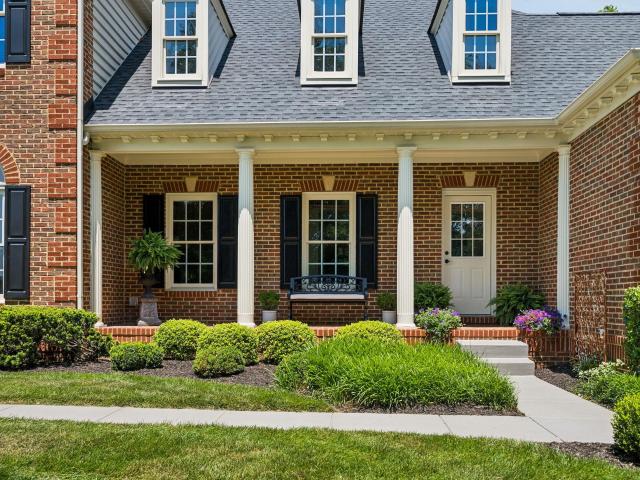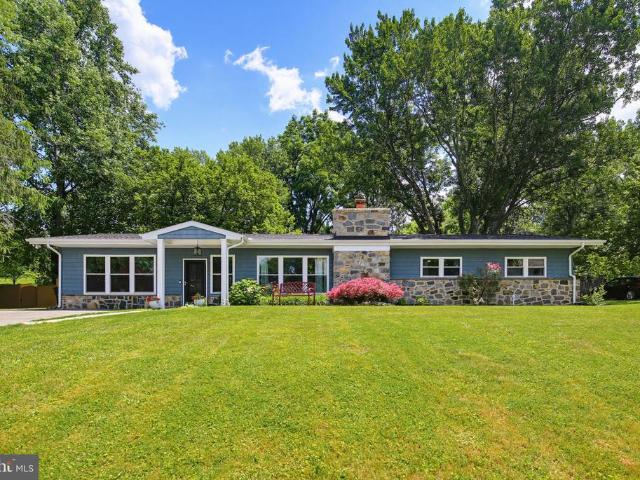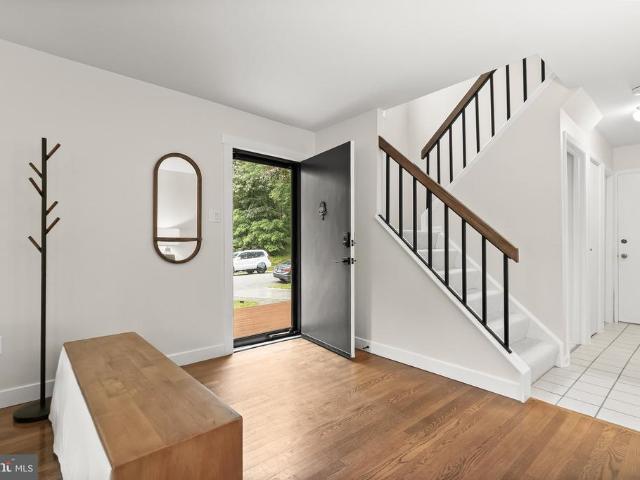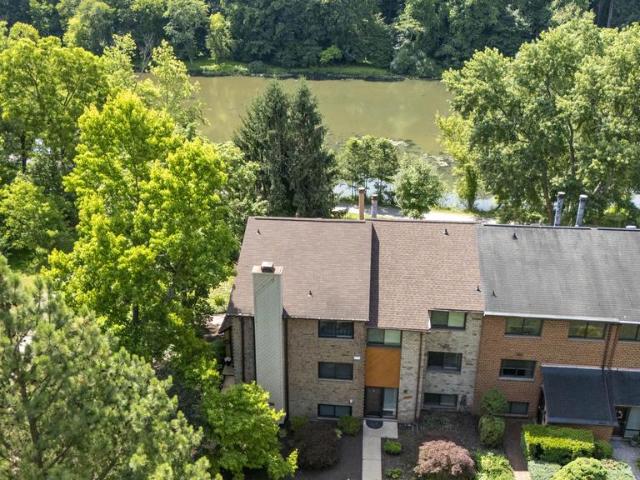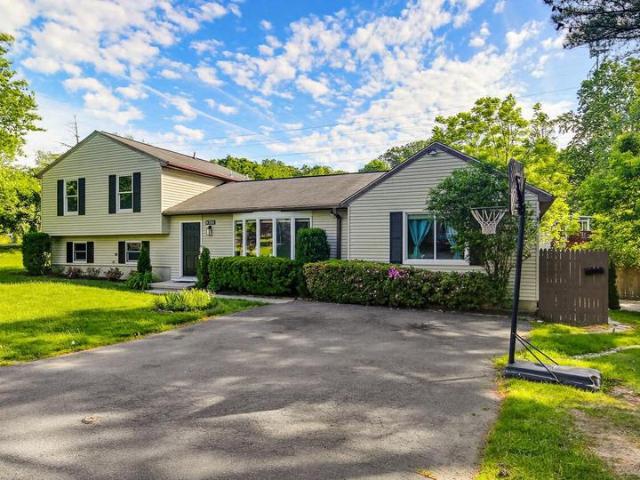
476 houses for sale in Clarys Forest

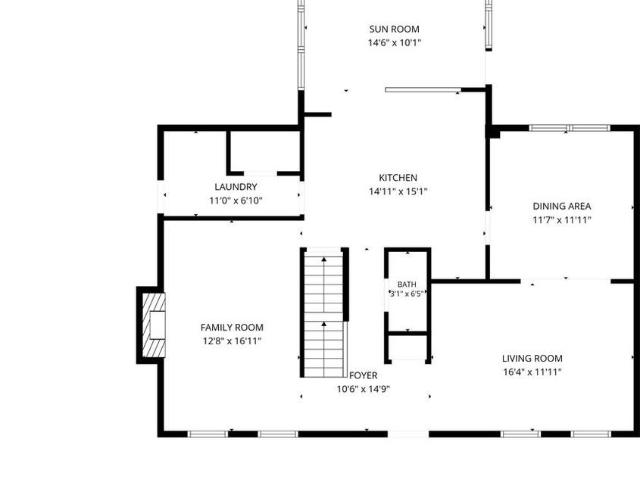
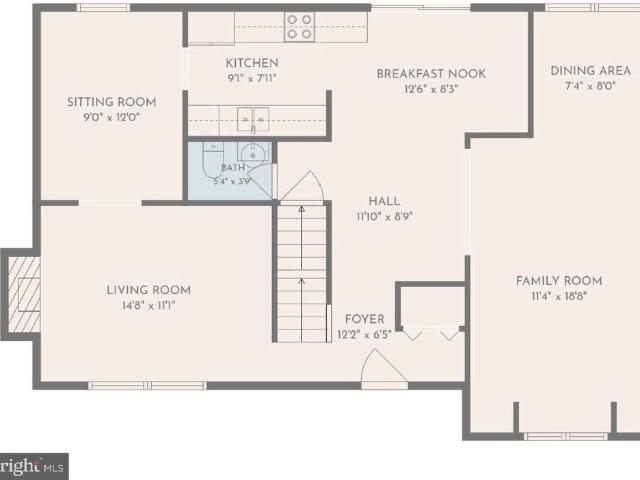
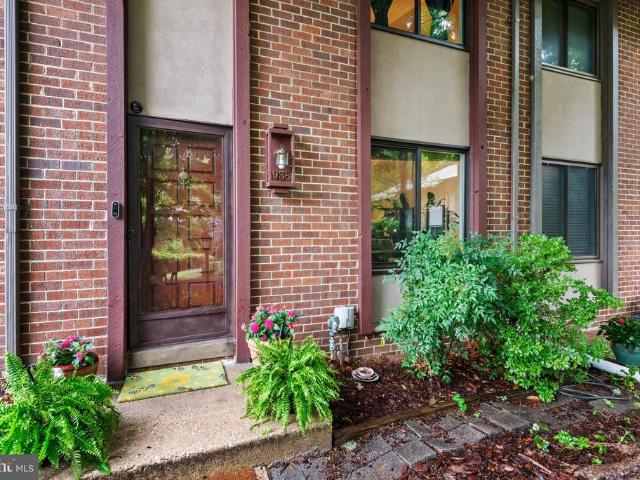
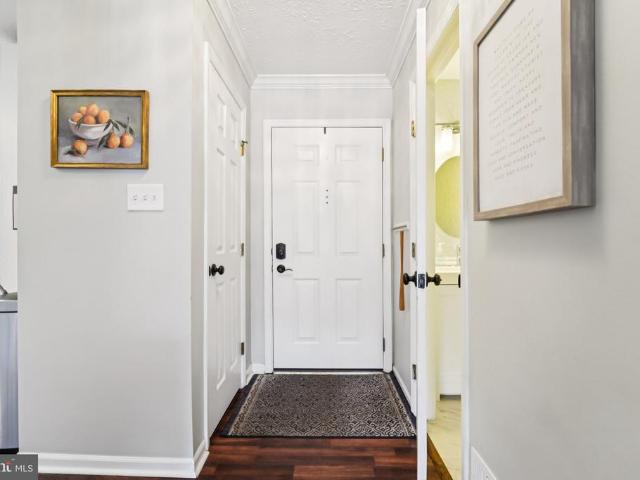
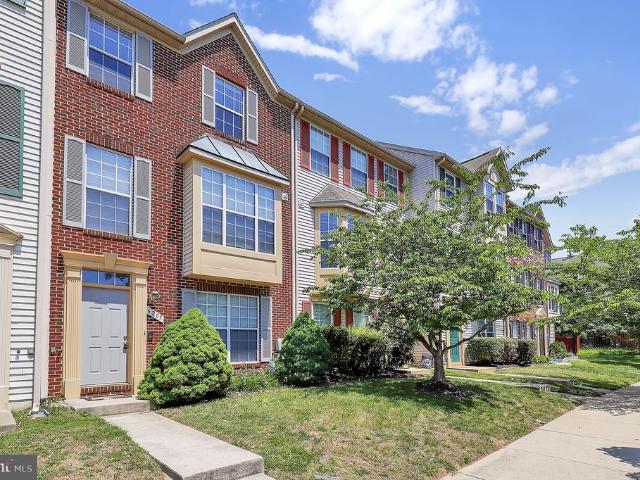
8024 Watermill Court
View photo
Townhouse · for sale
USD 440,000
USD 244/sq.ft
8024 Watermill Court
Clarys Forest
· 1,798 sq.ft · 3 Bedrooms · 2 Baths · Townhouse
· Deck · Equipped kitchen
Clarys Forest · 1,798 sq.ft · 3 Bedrooms · 2 Baths · Townhouse · Deck · Equipped kitchen
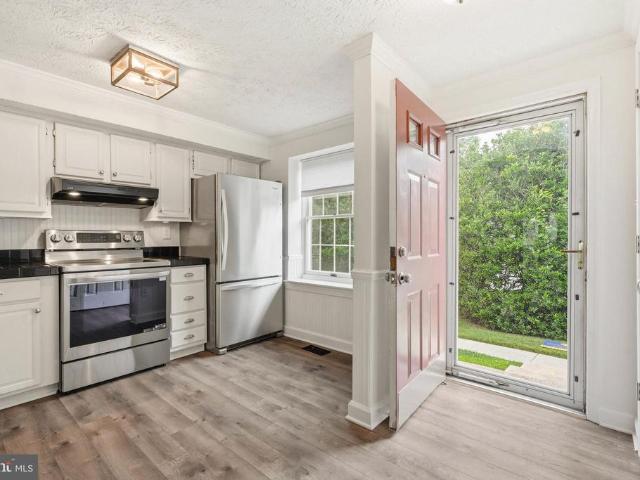
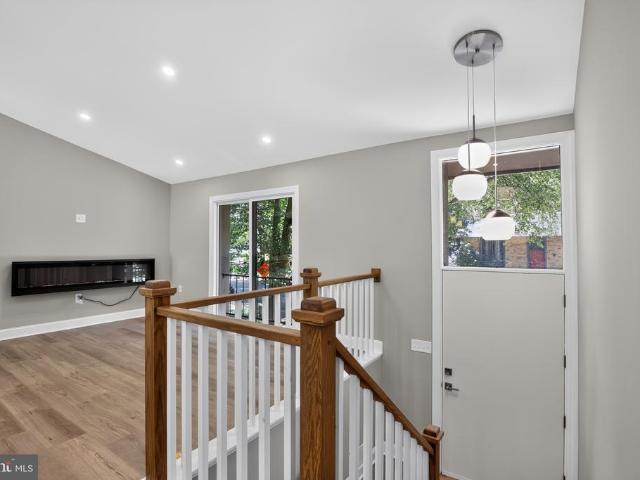
With over $100,000 upgrades, don't look any further this is one of the most TURNKEY, MOVE-IN READY townhomes in Elkridge, where modern updates, timeless style, and everyday convenience come together seamlessly. Meticulously maintained and thoughtfully updated with top selections, this home has been beautifully refreshed from top to bottom creating a bright, cohesive living experience that's ready for its next chapter. At the heart of the home, a fully renovated 2025 kitchen paired with a Stainless Steel Appliances, fresh interior paint, and brand-new flooring throughout (2025) sets an elevated, light-filled tone. The main and upper bathrooms were fully updated in 2025 with new vanities, mirrors, faucets, and shower fixtures, while additional bathrooms were refreshed in 2022 delivering a truly comprehensive top-to-bottom refresh. Extensive improvements completed between 2020 and 2026 provide both style and lasting peace of mind: Landscaping, faade, New Deck Stained (2026) Fully renovate
USD 440,000
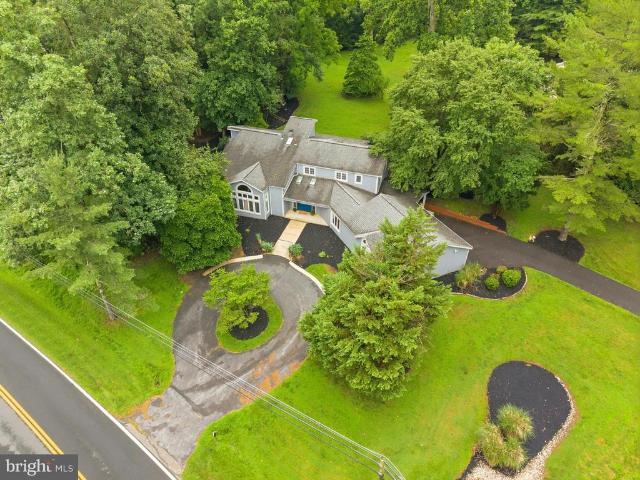
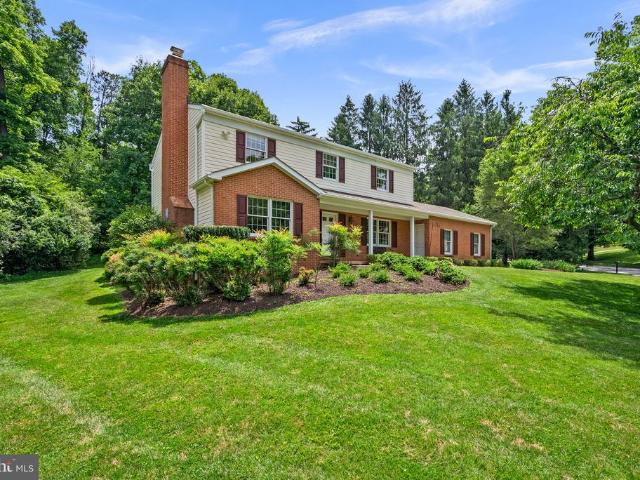
12213 Fawnhaven Court
View photo
House · for sale
USD 890,000
USD 214/sq.ft
Updated
12213 Fawnhaven Court
Clarys Forest
· 4,155 sq.ft · 4 Bedrooms · 3 Baths · House
· Equipped kitchen · Parking · Cellar
Clarys Forest · 4,155 sq.ft · 4 Bedrooms · 3 Baths · House · Equipped kitchen · Parking · Cellar
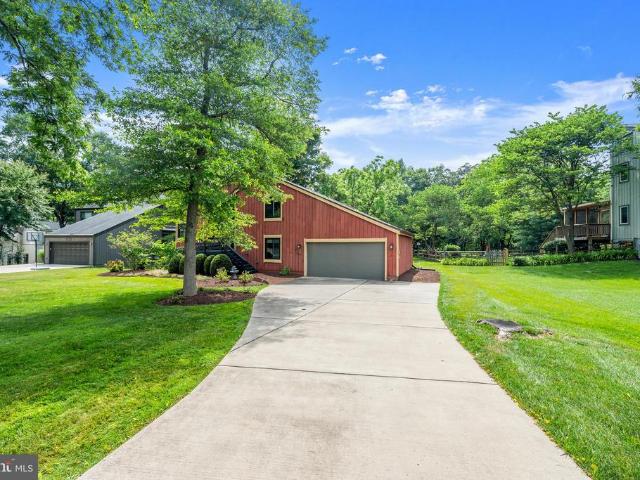
Offer deadline Monday, July 13th at 6 pm. Welcome to 12213 Fawnhaven Court, a spectacular, fully updated four-level contemporary home nestled on a private cul-de-sac in Ellicott City. Boasting four spacious bedrooms, three beautifully renovated full bathrooms, and extensive mechanical upgrades, this bright, open, and airy residence perfectly blends dramatic architectural design with modern comfort and peace of mind. The home offers exceptional curb appeal with fresh professional landscaping, a circular driveway, an additional private driveway entrance from the side street, and an oversized two-car garage. Recent improvements include: Roof is approximately 10 years old with 50-year shingles Two-zone HVAC systems (basement unit approximately 10 years old; main-level unit approximately 5 years old) Recently updated water treatment system Brand-new carpeting throughout Fresh interior and exterior paint Three fully renovated bathrooms New quartz kitchen countertops New gas cooktop and refri
USD 890,000
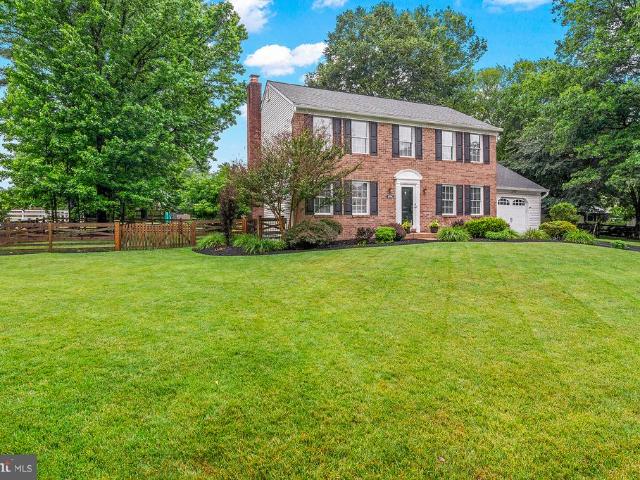
9707 Hollowood Court
View photo
House · for sale
USD 550,000
USD 304/sq.ft
9707 Hollowood Court
Clarys Forest
· 1,808 sq.ft · 3 Bedrooms · 2 Baths · House
· Garden
Clarys Forest · 1,808 sq.ft · 3 Bedrooms · 2 Baths · House · Garden
Welcome to 9707 Hollowood Road, a 3-bedroom, 2-bath home ideally situated in Ellicott City. Offering a functional layout and plenty of opportunity to make it your own, this property is ready for its next chapter. The private backyard provides a peaceful outdoor setting with space for entertaining, gardening, recreation, or simply relaxing. Conveniently located near shopping, dining, parks, commuter routes, and all that Ellicott City has to offer, this home combines location, potential, and value. Being sold as is, this property offers an excellent opportunity to personalize and make it your own
USD 550,000
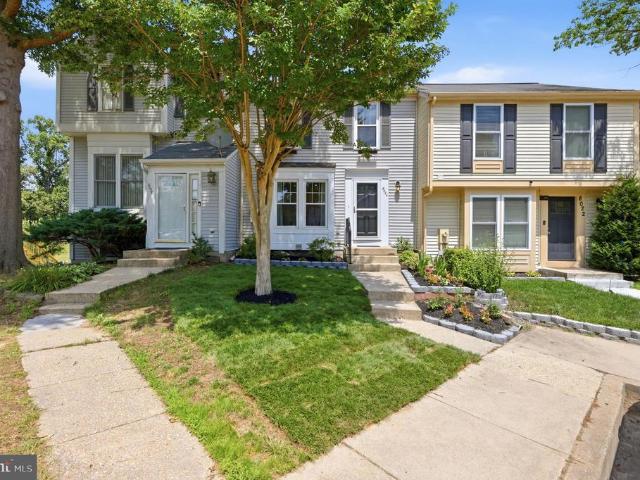
5846 Donovan Lane
View photo
Townhouse · for sale
USD 625,000
USD 281/sq.ft
Updated
5846 Donovan Lane
Clarys Forest
· 2,217 sq.ft · 4 Bedrooms · 2 Baths · Townhouse
· Office room · Deck · Parking · Swimming pool
Clarys Forest · 2,217 sq.ft · 4 Bedrooms · 2 Baths · Townhouse · Office room · Deck · Parking · Swimming pool
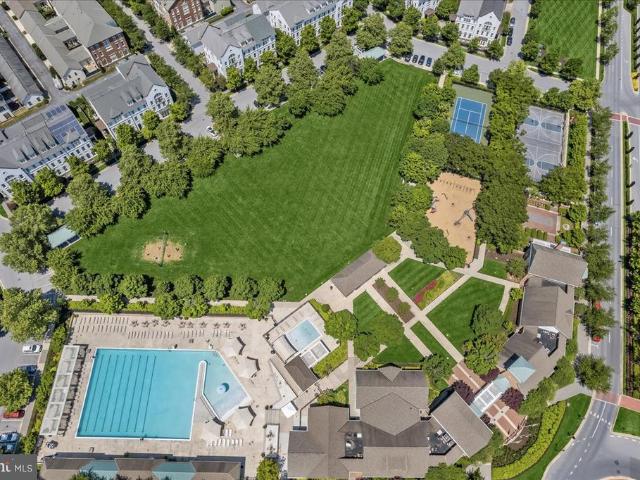
Open house sun, july 19th 1-3:30pm! You will love this sunny, 3-4 BR, 2.5 BA, 2-car garage end-unit townhome just a stone's throw to the Shipley's Grant Shopping Center and 1.5 blocks to the pool and club house! Boasting 9-ft ceilings, floor-to-ceiling windows, freshly painted with recessed lighting throughout, bedroom-level full-size laundry, one of the longest decks in the neighborhood and 3 fully finished levels, this 2009, Bozzuto-built residence does not disappoint! Hardwood floors span the main living level and carpet that was installed in December 2025 are in the bedrooms. All bathrooms are very roomy with designer lighting fixtures, ceramic tile flooring and tubs and showers. The lower level is a full walk-out and has lots of light and a possible 4th bedroom and office or additional family room. The 2-car garage is in the rear of the house and additional parking for guests is available for free in the shopping center next door. Unique features include the queen-size 2nd and 3rd
USD 625,000
7074 Garden Walk
View photo
House · for sale
USD 1,000,000
USD 219/sq.ft
7074 Garden Walk
Clarys Forest
· 4,553 sq.ft · 5 Bedrooms · 5 Baths · House
· Garden · Office room · Deck · Equipped kitchen
Clarys Forest · 4,553 sq.ft · 5 Bedrooms · 5 Baths · House · Garden · Office room · Deck · Equipped kitchen
Back on market with recent improvements completed, including chimney repairs and key system updates. Welcome to this exceptional 5-bedroom, 5.5-bath corner-lot home offering over 4,500 square feet of finished living space in the highly sought-after River Hill district. A two-story foyer with soaring ceilings fills the home with natural light, creating a bright and welcoming atmosphere. The updated kitchen serves as the heart of the home and opens to a spacious deck overlooking a fenced rear yardperfect for entertaining and everyday living. The flexible layout includes a main-level in-law suite or private home office option. The fully finished walkout lower level provides exceptional additional living space, featuring a theater room, wet bar, recreation area, full bath, and abundant storage. A truly move-in ready property!
USD 1,000,000
11440 Butterfruit Way
View photo
House · for sale
USD 1,500,000
USD 256/sq.ft
11440 Butterfruit Way
Clarys Forest
· 5,845 sq.ft · 4 Bedrooms · 5 Baths · House
· Patio · Garden · Fireplace · Equipped kitchen · Parking
Clarys Forest · 5,845 sq.ft · 4 Bedrooms · 5 Baths · House · Patio · Garden · Fireplace · Equipped kitchen · Parking
Welcome to this beautiful estate home in Ellicott City, offering spacious living, quality updates, and blue ribbon schools. The main level features hardwood floors, generously sized rooms, abundant natural light, two fireplaces, a private study, two powder rooms, two family rooms, and a custom-designed mudroom/drop-zone. The gourmet kitchen includes updated stainless steel appliances, granite countertops, and wood cabinetry, making it ideal for both everyday living and entertaining. The upper level offers four large bedrooms, each with its own private en suite bathroom. The primary bedroom offers a sitting room, spa-like bathroom and oversized walk-in closet with laundry chute. The fully finished walkout lower level includes an additional family room, full bathroom, and French doors leading to a patio overlooking the private backyard. Major updates include the roof (2023), HVAC systems (2022), hot water heater (2025), well pump (2021), garage door openers (2021), sediment filter (2021)
USD 1,500,000
10635 Whiterock Court
View photo
Townhouse · for sale
USD 395,000
USD 295/sq.ft
10635 Whiterock Court
Clarys Forest
· 1,335 sq.ft · 3 Bedrooms · 2 Baths · Townhouse
· Equipped kitchen
Clarys Forest · 1,335 sq.ft · 3 Bedrooms · 2 Baths · Townhouse · Equipped kitchen
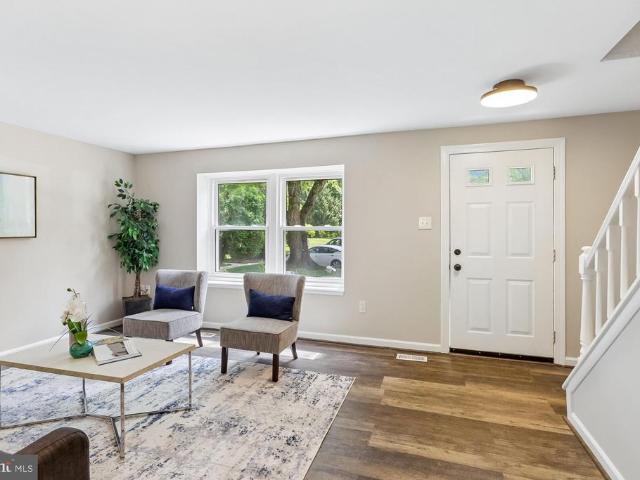
The sellers have set an offer deadline of Tuesday, July 7th at 6:00 pm. They reserve the right to review and ratify any offer prior to the deadline. Beautifully maintained Howard County home offering comfort, style, and convenience in a desirable neighborhood. Updated easy-care flooring and fresh neutral paint throughout create a bright, move-in-ready interior. The spacious living room welcomes you in, while the back of the home features an inviting kitchen with pantry and dining area. New glass doors open to multi-level decks, with the upper deck offering peaceful wooded views and the lower deck providing additional space for outdoor entertaining. Upstairs, the primary suite is filled with natural light and features a walk-in closet. Two additional bedrooms offer generous closet space, and the updated hall bath completes the upper level. The lower level includes a comfortable family room, a full bath, a new laundry area, and excellent storage space. Step outside to the lower deck, whi
USD 395,000
8329 Painted Rock Road
View photo
House · for sale
USD 729,900
USD 281/sq.ft
8329 Painted Rock Road
Clarys Forest
· 2,594 sq.ft · 5 Bedrooms · 3 Baths · House
· Equipped kitchen
Clarys Forest · 2,594 sq.ft · 5 Bedrooms · 3 Baths · House · Equipped kitchen
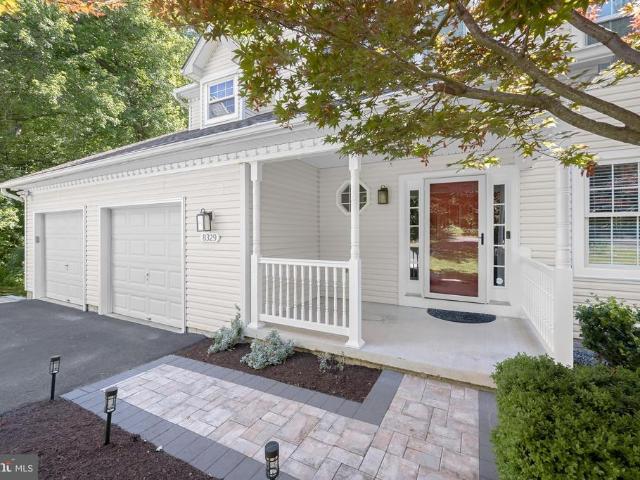
Introducing this spectacular home in the sought-after Manorwood neighborhood of Columbia, tucked away on a private shared driveway at the end of a quiet cul-de-sac backing to lush greenery and protected wetlands. Offering five bedrooms and three and a half bathrooms across three finished levels, this beautifully updated home provides abundant space for comfortable everyday living and effortless entertaining. As you arrive, manicured landscaping and a covered front porch create a warm welcome. Inside, the sun-filled main level showcases maple engineered hardwood flooring while the inviting front living room and adjacent dining room feature elegant trim moldings. The remodeled kitchen is equipped with granite countertops, a stylish tile backsplash, shaker cabinetry, stainless steel appliances, a pantry, center island, recessed lighting, and a cozy breakfast nook for casual dining. Gather in the impressive two-story family room highlighted by a soaring vaulted ceiling with skylights, a wo
USD 729,900
8273 Mary Lee Lane
View photo
Townhouse · for sale
USD 389,900
USD 317/sq.ft
8273 Mary Lee Lane
Clarys Forest
· 1,227 sq.ft · 2 Bedrooms · 2 Baths · Townhouse
· Garden · Office room · Deck · Equipped kitchen
Clarys Forest · 1,227 sq.ft · 2 Bedrooms · 2 Baths · Townhouse · Garden · Office room · Deck · Equipped kitchen
Welcome home to this beautifully maintained 3-level townhome in Howard County, offering a spacious, functional floor plan and thoughtful updates throughout. The main level features durable Pergo laminate flooring, an open kitchen, a separate dining area, and a bright, inviting living room with direct access to the deck and fenced rear yard perfect for relaxing or entertaining. Upstairs features two spacious bedrooms with ample closet space, an updated full bathroom, and brand-new carpeting throughout. The primary bedroom includes a walk-through closet with direct bath access and a convenient vanity area with a mirror, adding both charm and functionality. The finished lower level provides additional living space with a comfortable family room, a separate laundry area, extra storage, and a full bathroom, making it ideal for guests, a home office, or a recreation space. Brand-new carpet has also been installed throughout the lower level. It's located just minutes to I95, Rts 29 and 32, th
USD 389,900
6252 Audubon Drive
View photo
House · for sale
USD 678,000
USD 349/sq.ft
6252 Audubon Drive
Clarys Forest
· 1,938 sq.ft · 3 Bedrooms · 2 Baths · House
· Garden · Office room · Deck · Equipped kitchen · Parking
Clarys Forest · 1,938 sq.ft · 3 Bedrooms · 2 Baths · House · Garden · Office room · Deck · Equipped kitchen · Parking
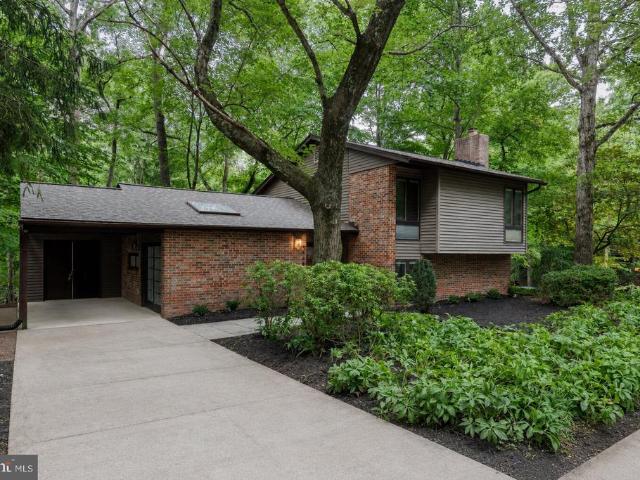
This open contemporary style four level split blends beautifully into the nature surrounding it. With three bedrooms, two full baths and a two-car garage there is plenty of living space yet room to expand on the level, rectangular. 46-acre lot. The mostly private yard backs to part of Beaver Run Branch stream and a strip of wooded area owned by the county. Enjoy sunrises from the front entry deck facing due East and sunsets from the fully enclosed climate-controlled sunroom addition overlooking the fabulous backyard. This well-established neighborhood with mature trees is located on what is known as an out parcel of Columbia therefore there are no association fees, No CPRA and no HOA! The upper-level primary suite with corner windows has an ensuite bathroom and a walk-in closet. The adjacent living area on this level is open to the sky lit foyer serving as a family room or the perfect location for an office. It could also easily be enclosed to add a fourth bedroom. The spacious kitchen
USD 678,000
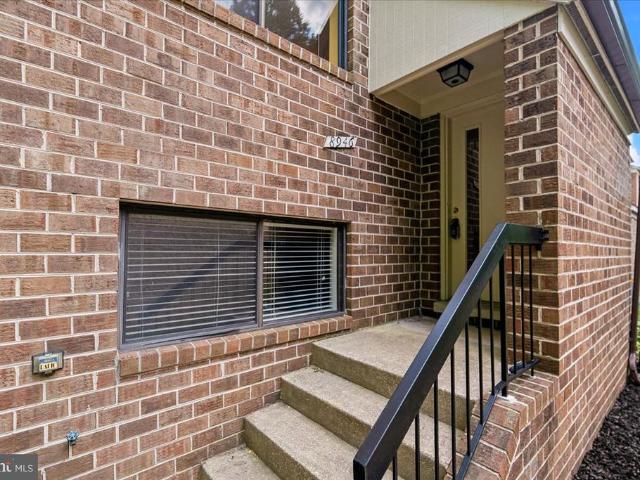
8946 Skyrock Court
View photo
Townhouse · for sale
USD 475,000
USD 217/sq.ft
8946 Skyrock Court
Clarys Forest
· 2,185 sq.ft · 3 Bedrooms · 2 Baths · Townhouse
Clarys Forest · 2,185 sq.ft · 3 Bedrooms · 2 Baths · Townhouse
Original owner chose the best lot and floorplan! First time on market! Coming soon More photos and details coming! On market Tuesday, June 30th! First open house. Sunday, July 5th
USD 475,000
9477 Battler Court
View photo
House · for sale
USD 670,000
USD 429/sq.ft
9477 Battler Court
Clarys Forest
· 1,561 sq.ft · 4 Bedrooms · 3 Baths · House
· Garden · Deck · Equipped kitchen · Parking
Clarys Forest · 1,561 sq.ft · 4 Bedrooms · 3 Baths · House · Garden · Deck · Equipped kitchen · Parking
Welcome home to this beautifully renovated detached single-family residence located in the heart of Columbia. This spacious home features 4 bedrooms and 3 full bathrooms, offering plenty of room for comfortable living and entertaining. Step inside to discover a stunning newly remodeled kitchen complete with modern cabinetry, countertops, and stainless steel appliances. Gorgeous wood flooring flows throughout the main living areas, creating a warm and inviting atmosphere. Enjoy relaxing or entertaining on the spacious rear deck overlooking the lovely backyard, perfect for outdoor gatherings, gardening, or simply unwinding after a long day. Additional features include a 2-car garage, stainless stell washer and dryer, and thoughtfully updated finishes throughout. Conveniently located near shopping, dining, parks, walking trails, commuter routes, and all that Columbia has to offer. This move-in-ready home combines modern updates with timeless charm and is ready for its next owner. The year
USD 670,000
8935 Tawes Street
View photo
Townhouse · for sale
USD 850,000
USD 258/sq.ft
8935 Tawes Street
Clarys Forest
· 3,294 sq.ft · 4 Bedrooms · 3 Baths · Townhouse
· Patio · Deck
Clarys Forest · 3,294 sq.ft · 4 Bedrooms · 3 Baths · Townhouse · Patio · Deck
This brick-front townhome features a 14' ceiling in the rec room, new LVP flooring, a TREX deck, and a paver patio. More photos & details to come. Showings begin on July 10th
USD 850,000
9488 Good Lion Road
View photo
House · for sale
USD 599,900
USD 343/sq.ft
9488 Good Lion Road
Clarys Forest
· 1,744 sq.ft · 4 Bedrooms · 3 Baths · House
· Equipped kitchen
Clarys Forest · 1,744 sq.ft · 4 Bedrooms · 3 Baths · House · Equipped kitchen
Welcome to this beautifully renovated split-level home nestled in the desirable Stevens Forest community of Columbia. From the moment you step inside, you'll appreciate the fresh, modern feel with new luxury vinyl plank flooring flowing throughout the home. The main level offers an open and inviting layout, featuring a spacious living room, dining area, and a stunning kitchen designed for both everyday living and entertaining. The kitchen boasts abundant cabinetry, generous prep space, quartz countertops, stainless steel appliances, a custom tile backsplash, and a convenient breakfast bar perfect for casual meals. Upstairs, retreat to the expansive primary suite filled with natural light, complete with a large closet and a beautifully updated en-suite bath featuring a custom tiled walk-in shower. Two additional generously sized bedrooms and a renovated full bathroom with a tiled tub/shower combination complete the upper level. The lower level provides the perfect place to unwind, offer
USD 599,900
9242 Spring Valley Road
View photo
House · for sale
USD 650,000
USD 333/sq.ft
9242 Spring Valley Road
Clarys Forest
· 1,948 sq.ft · 4 Bedrooms · 2 Baths · House
· Patio · Garden · Equipped kitchen
Clarys Forest · 1,948 sq.ft · 4 Bedrooms · 2 Baths · House · Patio · Garden · Equipped kitchen
Welcome home to this beautifully rebuilt rancher offering the perfect blend of established neighborhood charm and modern construction. When you enter the home you are welcomed by a spacious Great Room which includes the kitchen that features a huge island with cabinetry on both sides, stainless steel appliances, a large stainless steel sink with a window that looks out to the flat backyard, and a beverage refrigerator that finishes off the kitchen area with beautiful waterfall granite counter. The sitting area of the Great Room has three large windows that allow tons of natural light. The dining area of the Great Room features plenty of space for sit down dinners and an entry onto the patio. The generously sized family room gives you another comfortable living space that works perfectly for entertaining. The primary bedroom has dual closets and ensuite primary bathroom, which has a glass enclosed shower with built-in seat, dual sinks, and a large linen closet. The three remaining bedro
USD 650,000
9481 Greco Garth
View photo
House · for sale
USD 549,000
USD 251/sq.ft
9481 Greco Garth
Clarys Forest
· 2,185 sq.ft · 3 Bedrooms · 2 Baths · House
· Deck · Equipped kitchen
Clarys Forest · 2,185 sq.ft · 3 Bedrooms · 2 Baths · House · Deck · Equipped kitchen
If interested, please submit offers by Monday at 1 PM. Pre-inspections welcome and encouraged. Welcome to your private retreat among the treetops. Nestled against a peaceful natural area, this beautifully renovated single-family home offers the perfect blend of modern updates, functional living, and serene outdoor spaces. From the moment you arrive, you'll appreciate the home's curb appeal with durable Hardie Plank siding and thoughtfully designed outdoor living areas. A spacious deck overlooks the wooded backdrop, creating a private setting for morning coffee, outdoor dining, or entertaining guests. Inside, the bright and inviting floor plan is filled with natural light and stylish updates throughout. The completely renovated kitchen is the heart of the home, featuring custom cabinetry, updated fixtures, abundant storage, beautiful flooring, and a generous eat-in dining area. The seamless connection between the kitchen, dining space, and deck makes everyday living and entertaining eff
USD 549,000
7174 Winter Rose Path
View photo
Townhouse · for sale
USD 515,000
USD 225/sq.ft
7174 Winter Rose Path
Clarys Forest
· 2,282 sq.ft · 4 Bedrooms · 2 Baths · Townhouse
· Garden · Deck · Equipped kitchen
Clarys Forest · 2,282 sq.ft · 4 Bedrooms · 2 Baths · Townhouse · Garden · Deck · Equipped kitchen
Welcome to 7174 Winter Rose Path! Rare opportunity to own a waterfront end-unit townhome with breathtaking views of Lake Elkhorn! Nestled in one of Columbia's most peaceful and picturesque settings, this move-in ready home offers the perfect blend of privacy, convenience, and low-maintenance living. Enjoy expansive open green space surrounding the property, creating the feel of a much larger yard without any of the upkeep, as the grounds are maintained by the community. Inside, the main level features an updated kitchen, beautiful hardwood flooring, and abundant natural light. Upstairs, the spacious primary suite offers stunning lake views, a private ensuite bath, and a tranquil retreat to start and end your day. Additional updates include newer vinyl windows, a brand-new high-efficiency HVAC system, brand-new water heater, and a roof replaced in 2018, providing peace of mind for years to come. Whether you're relaxing on the deck overlooking the water, taking advantage of nearby walkin
USD 515,000
4709 Hale Haven Drive
View photo
House · for sale
USD 625,000
USD 287/sq.ft
4709 Hale Haven Drive
Clarys Forest
· 2,174 sq.ft · 4 Bedrooms · 3 Baths · House
· Office room · Parking
Clarys Forest · 2,174 sq.ft · 4 Bedrooms · 3 Baths · House · Office room · Parking
This Ellicott City home offers top-rated Howard County schools, a private setting, and a flexible floor plan with a main-level primary suite that can also function as an in-law suite or home office. Recent updates include refinished hardwood floors, fresh paint, and updated lighting. No hoa. No CPRA fees. No front foot fee. Set on a private lot, this home offers a peaceful, tucked-away feel while still being just minutes from everyday conveniences, shopping, dining, parks, and commuter routes. The driveway is shared, but the setting provides added privacy once you arrive at the property. The expansive level lot provides space for outdoor living, gardening, and the potential for a future detached garage or workshop. The usable land extends to the right-side fence line, offering additional flexibility for future improvements. Convenient location near the Columbia/Ellicott City border allows access to multiple nearby amenities while maintaining Worthington school district
USD 625,000
6052 Tamar Drive
View photo
House · for sale
USD 650,000
USD 226/sq.ft
6052 Tamar Drive
Clarys Forest
· 2,874 sq.ft · 4 Bedrooms · 2 Baths · House
· Patio · Garden · Fireplace · Equipped kitchen · Swimming pool
Clarys Forest · 2,874 sq.ft · 4 Bedrooms · 2 Baths · House · Patio · Garden · Fireplace · Equipped kitchen · Swimming pool
Cherish living in vibrant and exciting Columbia, where swimming pools, parks, walking paths, open space, lakes, restaurants, shopping, and Downtown Columbia's endless dining, entertainment, and cultural attractions are all just moments away. Lovingly maintained and truly move-in ready, this exceptional home offers the perfect blend of comfort, functionality, and gathering spaces. At its heart is a custom island kitchen featuring warm maple cabinetry, a quiet Bosch dishwasher, premium Thermador wall oven, warming drawer, and built-in microwave. The kitchen flows seamlessly into a stunning sunroom addition flooded with natural light and overlooking the gardens, patio, and play yardan ideal setting for morning coffee or evening relaxation. The main level also features a welcoming family room with a cozy gas fireplace, along with spacious living and dining rooms designed for hosting gatherings with family and friends. A convenient main-level laundry room is located in the mudroom off of th
USD 650,000
9355 Gentle Folk
View photo
House · for sale
USD 550,000
USD 249/sq.ft
9355 Gentle Folk
Clarys Forest
· 2,207 sq.ft · 3 Bedrooms · 2 Baths · House
· Patio · Garden · Deck · Fireplace · Equipped kitchen · Air conditioning
Clarys Forest · 2,207 sq.ft · 3 Bedrooms · 2 Baths · House · Patio · Garden · Deck · Fireplace · Equipped kitchen · Air conditioning
Cul-de-Sac Living Backing to Mature Trees and Trails This updated, multi-level home in the Village of Owen Brown offers a seamless blend of modern updates and natural surroundings. The main level features durable ceramic tile flooring throughout a neutral-toned palette, a bright living room centered around a wood-burning fireplace, a formal dining room, and an updated kitchen with granite countertops and a breakfast area. A spacious family room with a cathedral ceiling and skylight serves as the perfect central hub, offering direct deck access through patio doors. Upstairs, three bedrooms feature recessed lighting, including a primary suite with a dedicated walk-in closet and a private bathroom added in 2022. Comfort is optimized via a dual-zone setup, with two upper bedrooms utilizing a ductless A/C system. The lower level includes a finished recreation room with ceramic tile flooring, sliding glass doors to the backyard, and a substantial laundry/storage room, supplemented by an exte
USD 550,000
8938 Footed Ridge
View photo
Townhouse · for sale
USD 350,000
USD 251/sq.ft
8938 Footed Ridge
Clarys Forest
· 1,389 sq.ft · 3 Bedrooms · 2 Baths · Townhouse
Clarys Forest · 1,389 sq.ft · 3 Bedrooms · 2 Baths · Townhouse
Welcome to 8938 Footed Ridge in the desirable Jeffers Hill community of Columbia! This beautifully updated 3-bedroom, 2-bath townhome offers the perfect combination of comfort, style, and convenience in the heart of Howard County. Step inside to discover an inviting floor plan featuring numerous updates throughout. The living and dining areas provide an ideal setting for everyday living. The bedrooms provide comfortable retreats, and the updated lower level bathroom adds a fresh, contemporary touch. Whether you're relaxing indoors or enjoying the outdoor space, this home is move-in ready and designed for today's lifestyle. Located in Columbia's sought-after 21045 zip code, residents enjoy easy access to an abundance of shopping, dining, recreation, and commuter routes. Nearby shopping destinations include Dobbin Center, Snowden Square, Long Reach Village Center, and The Mall in Columbia, offering everything from major retailers to local boutiques and everyday conveniences. Popular rest
USD 350,000
4523 Kingscup Court
View photo
Townhouse · for sale
USD 539,900
USD 249/sq.ft
4523 Kingscup Court
Clarys Forest
· 2,164 sq.ft · 4 Bedrooms · 3 Baths · Townhouse
· Equipped kitchen · Cellar
Clarys Forest · 2,164 sq.ft · 4 Bedrooms · 3 Baths · Townhouse · Equipped kitchen · Cellar
Welcome to 4523 Kingscup Court, a beautiful brick front townhome nestled in the sought after community of Dorsey Hall. Freshly painted throughout and featuring updated bathrooms, this home has been thoughtfully refreshed and is move-in ready. New carpet has been installed in the primary bedroom, basement, and piano room/fourth bedroom, while all remaining carpet was recently replaced in 2024 and has just been professionally steam cleaned. The main level is open and bright, featuring a spacious living room, a dedicated dining area, and a stunning kitchen complete with granite countertops, stainless steel appliances. Perfect for both everyday living and entertaining. Upstairs, cathedral ceilings create an airy, light filled atmosphere. The primary suite offers a private bath, while two additional bedrooms and a well appointed hall bath provide plenty of space for family or guests. The finished walk out lower level adds incredible versatility, offering a fourth bedroom or bonus room ideal
USD 539,900
6205 Yellow Dawn Court
View photo
Townhouse · for sale
USD 475,000
USD 228/sq.ft
6205 Yellow Dawn Court
Clarys Forest
· 2,077 sq.ft · 3 Bedrooms · 3 Baths · Townhouse
· Patio · Garden · Office room · Fireplace · Equipped kitchen
Clarys Forest · 2,077 sq.ft · 3 Bedrooms · 3 Baths · Townhouse · Patio · Garden · Office room · Fireplace · Equipped kitchen
Welcome to 6205 Yellow Dawn Court, a stunning and meticulously maintained home nestled on a quiet cul-de-sac in the heart of Columbia, Maryland. From the moment you step through the main entrance onto the durable ceramic tile floor, you will notice a layout designed for both comfort and versatility. The entry level features a spacious family room anchored by a cozy gas fireplace, with a patio door that opens directly to the backyard. A private bedroom and a full bathroom on this floor offer the perfect setup for guests, an in-law suite, or a quiet home office. Moving up to the main level, the home opens up into a bright, sun-drenched open floor plan that effortlessly connects the living room and formal dining room. The large kitchen is a chef's delight, boasting modern stainless steel appliances and a dedicated breakfast area perfect for casual morning coffee. Upstairs, the upper level is designed with luxury and privacy in mind, featuring a sprawling owner's suite complete with a spa-
USD 475,000
3525 Font Hill Drive
View photo
House · for sale
USD 825,000
USD 269/sq.ft
3525 Font Hill Drive
Clarys Forest
· 3,057 sq.ft · 4 Bedrooms · 2 Baths · House
· Patio · Equipped kitchen · Parking
Clarys Forest · 3,057 sq.ft · 4 Bedrooms · 2 Baths · House · Patio · Equipped kitchen · Parking
Charming Colonial residence offering 4 bedrooms, 2 full bathrooms, and 1 half bathroom, 3,066 finished square feet, and a 2-car garage on a beautiful homesite of more than half an acre in desirable Font Hill. A lush front lawn, mature landscaping, pathway, and welcoming front porch create exceptional curb appeal. Inside, hardwood flooring spans much of the home, beginning in the spacious living room, which is filled with natural light and seamlessly connects to the formal dining room, where a classic chandelier provides an elegant setting for gatherings and special occasions. The eat-in kitchen, updated in 2016, is thoughtfully appointed with stainless steel appliances, granite countertops, a decorative backsplash, rich cabinetry, and a sunny breakfast nook with sliding glass door access to the patio. Conveniently located nearby is the mudroom/laundry room, featuring a washer and dryer replaced in 2025, as well as a powder room. Just off the breakfast area, the inviting family room sho
USD 825,000
4704 Yorkshire Drive
View photo
House · for sale
USD 725,000
USD 330/sq.ft
4704 Yorkshire Drive
Clarys Forest
· 2,196 sq.ft · 4 Bedrooms · 2 Baths · House
· Fireplace · Equipped kitchen · Cellar
Clarys Forest · 2,196 sq.ft · 4 Bedrooms · 2 Baths · House · Fireplace · Equipped kitchen · Cellar
Nestled in the prestigious Brampton Hills, this exquisite Colonial-style residence exudes timeless elegance and modern comfort. This meticulously maintained home features four bedrooms and two and a half bathrooms, perfect for both relaxation and entertaining. Step inside to discover a warm and inviting atmosphere, highlighted by gleaming hardwood floors and an abundance of natural light. The heart of the home is the beautiful kitchen, equipped with stainless steel appliances, upgraded countertops, and an eat-in area that seamlessly flows into the family room, creating an ideal space for gatherings. A formal dining room adds a touch of sophistication for special occasions. The cozy family room, complete with a wood-burning fireplace adorned with glass doors, invites you to unwind after a long day. The primary suite offers a private retreat with an en-suite bath, ensuring comfort and privacy. The partially finished basement provides additional living space with both interior and outside
USD 725,000

Get email alerts

Don't miss out: be the first to know about new properties

The alert was correctly created

On subscribing you accept the conditions of use and the privacy policy
Alert
Receive new ads in your inbox
Save this search
Receive alerts for new listings

We'll send you an email when we have new properties for: "Houses for sale in Clarys Forest"

The alert was correctly created

Bryant Woods, Columbia District 6 Savage Howard County Maryland
Faulkner Ridge, Columbia District 6 Savage Howard County Maryland
Get email alerts and be the first to see new listings
Required field
On subscribing I accept the terms of the privacy policy
Perfect! You'll soon start receiving new listings via email
Alert
Receive an email when we have new ads for Houses for sale in Clarys Forest
Save this search
Filters

Bedrooms

Size (sq.ft)

sq.ft
sq.ft

Price

USD
USD

Property type

Bathrooms

Clear all filters
Receive notifications when new entries are published.