476 houses for sale in Clarys Forest

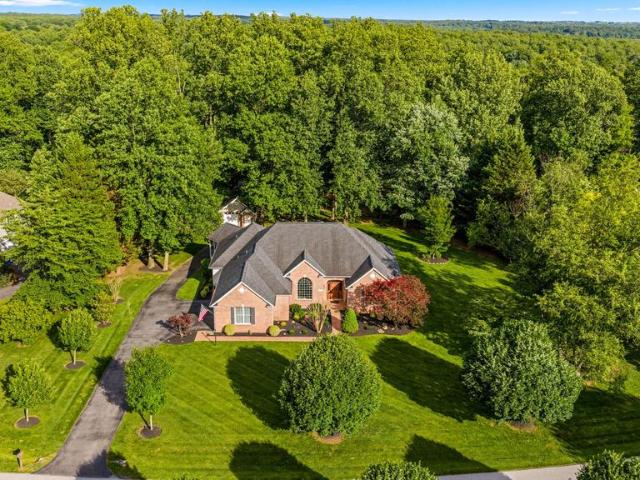
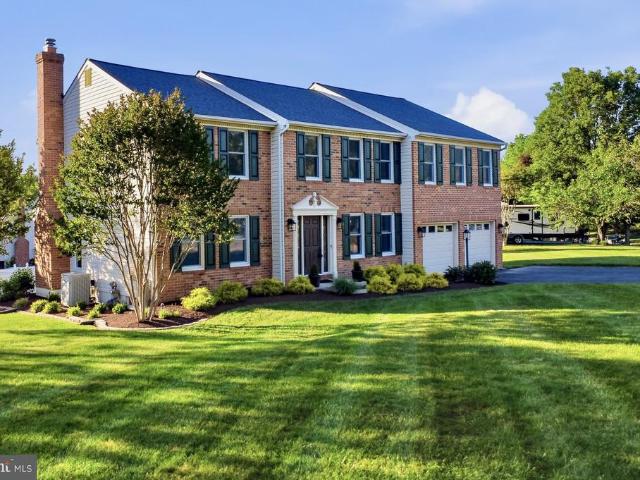
13321 Clarksville Pike
View photo
House · for sale
USD 1,759,900
13321 Clarksville Pike
Clarys Forest
· 4 Bedrooms · 4 Baths · House
Clarys Forest · 4 Bedrooms · 4 Baths · House
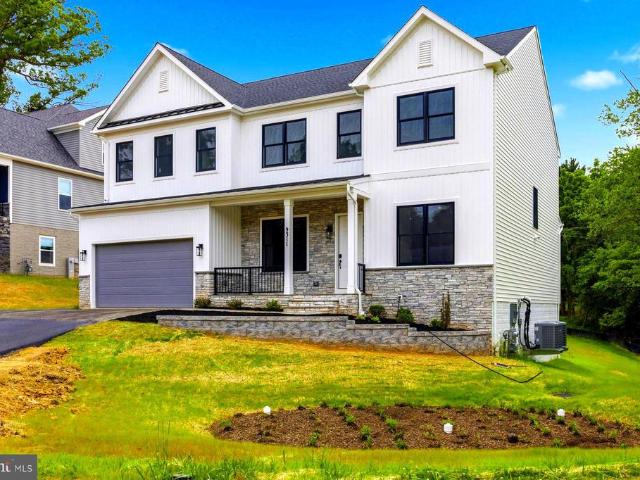
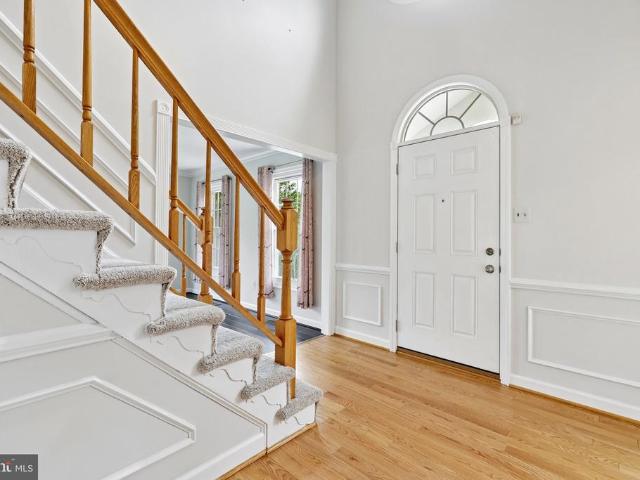
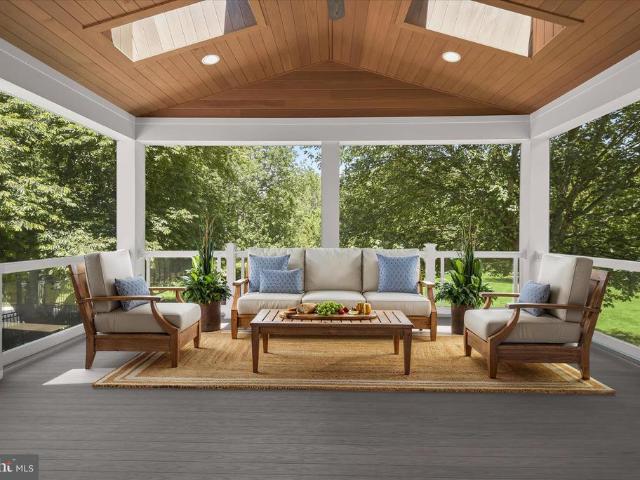
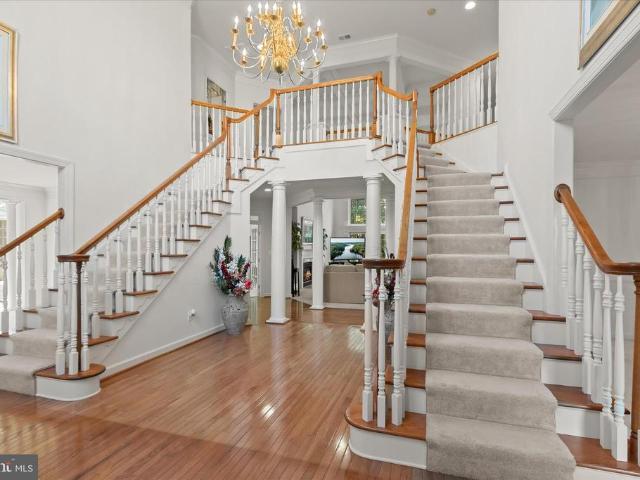
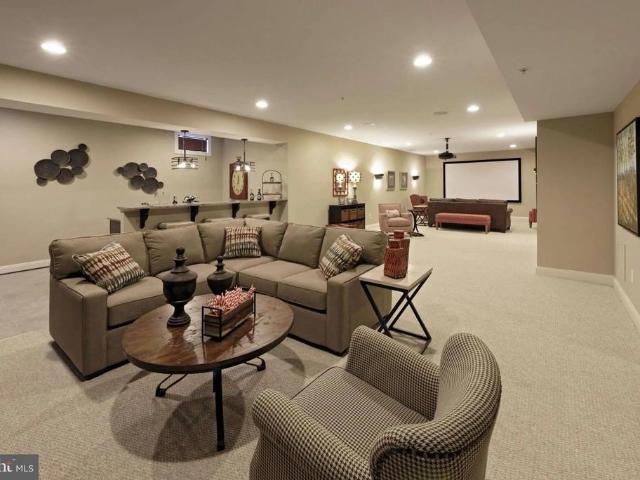
Discover an extraordinary opportunity to build your dream home in one of Howard Countys most coveted locationsHighland, Maryland. Nestled among scenic landscapes and timeless beauty, this exclusive enclave offers an unparalleled blend of privacy, prestige, and convenience. Ideally situated just minutes from Route 108 and Route 32, residents enjoy seamless access to major commuter routes while remaining tucked away in a serene, estate-style setting. Everyday conveniences, dining, and shopping are close at hand at River Hill Village Center, creating the perfect balance between tranquility and accessibility. Each homesite spans 2+ acres, providing expansive space for luxurious outdoor living, breathtaking views, and the ultimate sense of retreat. This is a rare opportunity to own land of this caliber in such a highly sought-after area. As an award-winning builder, we offer fully customizable floorplans designed to reflect your unique vision and lifestyle. From sophisticated architectural
USD 1,759,900
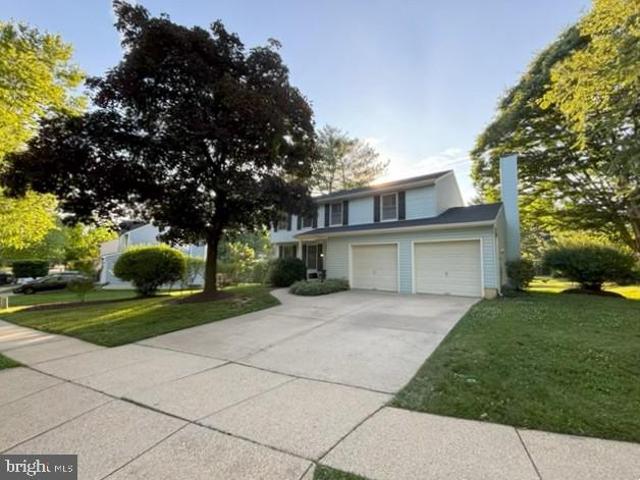
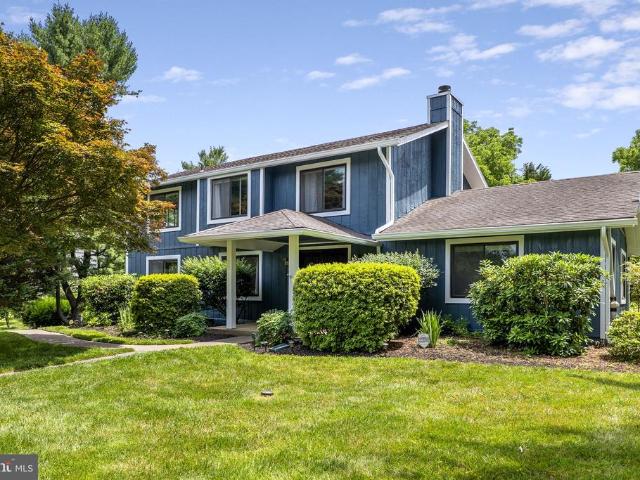
8044 Red Jacket Way
View photo
House · for sale
USD 649,900
USD 257/sq.ft
8044 Red Jacket Way
Clarys Forest
· 2,519 sq.ft · 4 Bedrooms · 2 Baths · House
· Deck · Fireplace · Equipped kitchen
Clarys Forest · 2,519 sq.ft · 4 Bedrooms · 2 Baths · House · Deck · Fireplace · Equipped kitchen
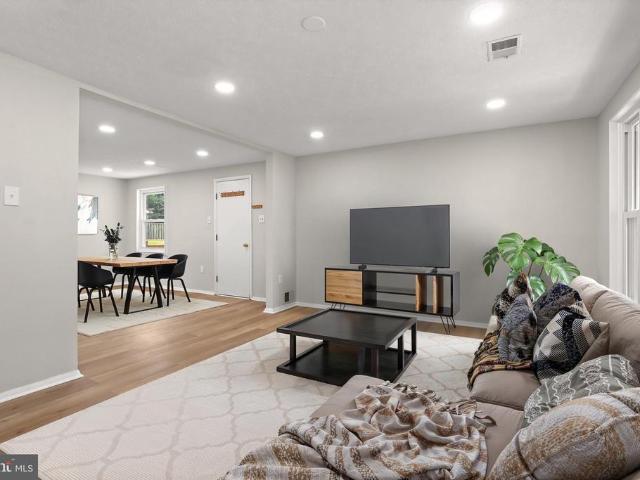
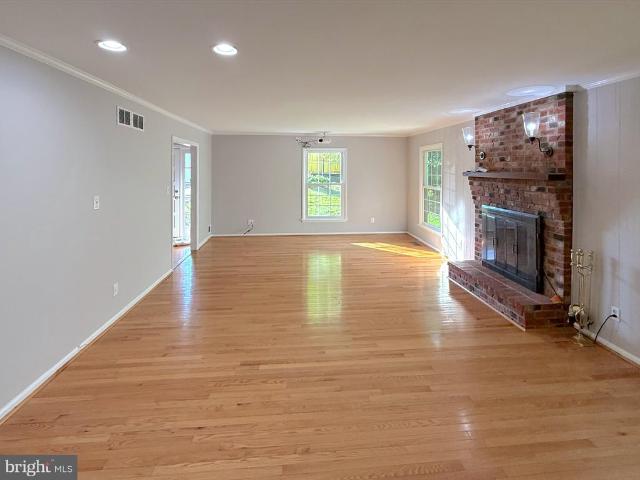
Striking Colonial with BRAND NEW ROOF in the Villages of Kings Contrivance. Welcome to one of the largest models in the neighborhood, offering exceptional space, thoughtful updates, and a highly desirable floor plan. The heart of the home is the beautifully updated chefs kitchen, featuring stunning cabinetry, a center island, and a second island that seamlessly connects the kitchen to the spacious family roomperfect for everyday living and entertaining. Luxury vinyl plank flooring flows from the entry through the kitchen and family room, creating a warm and cohesive feel. The inviting family room is highlighted by a wood-burning fireplace and skylights that fill the space with natural light. Custom sliding glass doors lead to the Trex deck, which overlooks neighborhood open space and a nearby tot lot. Upstairs, you'll find four generously sized bedrooms. The freshly painted owners suite offers a large walk-in closet, plantation shutters, and a beautifully updated en-suite bath. The add
USD 649,900
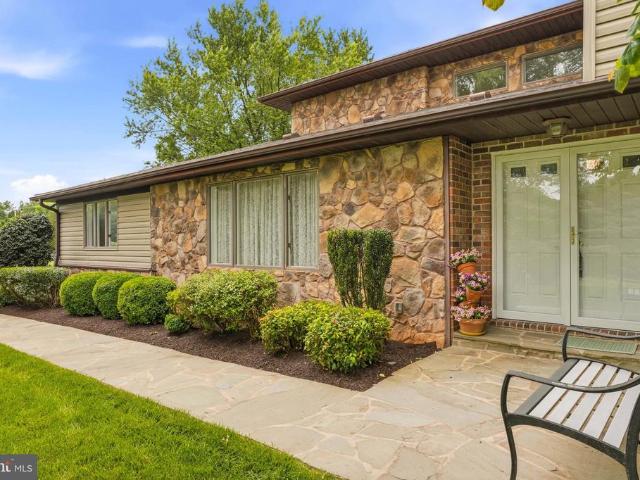
12407 Penelope Court
View photo
House · for sale
USD 1,375,000
USD 277/sq.ft
12407 Penelope Court
Clarys Forest
· 4,962 sq.ft · 5 Bedrooms · 4 Baths · House
Clarys Forest · 4,962 sq.ft · 5 Bedrooms · 4 Baths · House
To Be Built custom home on a beautiful. 92-acre level cul-de-sac lot overlooking protected wooded reservoir land. Located in an established neighborhood with mature trees and within a sought-after school district. The proposed floor plan offers approximately 3,500 finished square feet above grade plus approximately 1,500 finished square feet in the lower level recreation room. Features include an open layout, family room, breakfast/sunroom area, dining room, study/living room, walk-in pantry, mudroom, first-floor guest/in-law suite, and separate powder room. The upper level includes 4 bedrooms, 3 full baths, and a convenient laundry room. Bedroom layout includes a spacious owner's suite, one ensuite bedroom, and two bedrooms connected by a buddy bath. Additional features include 9-foot ceilings on all levels and the opportunity to customize floor plan details and finishes. Conveniently located near Maple Lawn shopping, dining, and major commuter routes with easy access to Baltimore, Wa
USD 1,375,000
7836 Edmunds Way
View photo
Townhouse · for sale
USD 449,900
USD 286/sq.ft
7836 Edmunds Way
Clarys Forest
· 1,572 sq.ft · 3 Bedrooms · 2 Baths · Townhouse
· Garden · Deck · Fireplace · Equipped kitchen · Parking
Clarys Forest · 1,572 sq.ft · 3 Bedrooms · 2 Baths · Townhouse · Garden · Deck · Fireplace · Equipped kitchen · Parking
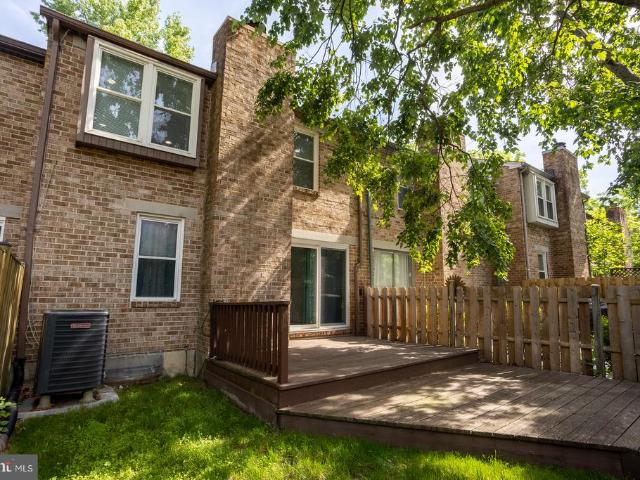
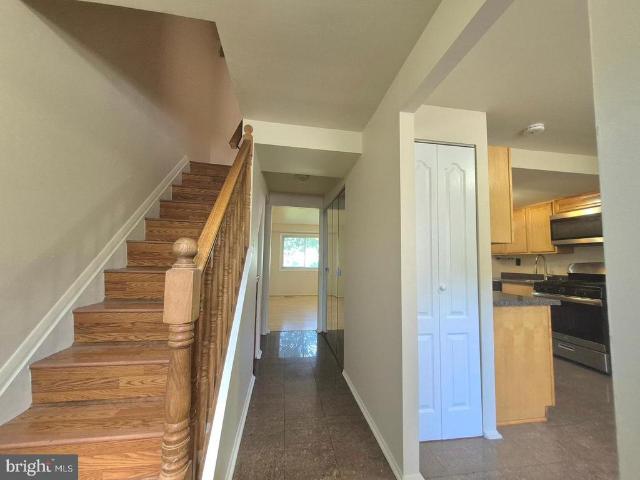
New price and an incredible value. Priced below recent comps! Come see this beautifully maintained brick-front townhome featuring 3 bedrooms, 2 full baths, 2 half baths, and updates throughout. The bright and inviting main level offers durable laminate wood flooring, a bright and spacious living room with built-ins, a dining area, half bath, and an updated kitchen with granite countertops, new stainless steel appliances, and ample cabinet space. Sliding doors lead to a maintenance-free deck overlooking the fully fenced backyard. Upstairs, the spacious primary suite includes a walk-in closet and private en-suite bath, along with two additional bedrooms and a full hall bath. The finished lower level provides additional living space with a cozy wood-burning fireplace, half bath, and large storage room. 2 assigned parking spaces and plenty of guest parking along Wesley Road. Recent updates include a new water heater (2025), new sliding door, new kitchen appliances, new washer and dryer, HV
USD 449,900
7306 Isabella Road
View photo
Townhouse · for sale
USD 719,950
USD 323/sq.ft
7306 Isabella Road
Clarys Forest
· 2,228 sq.ft · 3 Bedrooms · 2 Baths · Townhouse
· Patio · Garden · Equipped kitchen
Clarys Forest · 2,228 sq.ft · 3 Bedrooms · 2 Baths · Townhouse · Patio · Garden · Equipped kitchen
Luxury Townhome for Sale in Laurel, MD | 7306 Isabella Road, Laurel, MD 20723 | Howard County Welcome to 7306 Isabella Road, a beautifully upgraded luxury townhome in the highly sought-after community of Howard County, Maryland. Built in 2022, this meticulously maintained three-level residence combines modern design, premium finishes, and exceptional community amenities in a location that offers easy access to both Baltimore and Washington, D. C. With approximately three levels of thoughtfully designed living space, this stunning home showcases an open-concept floor plan ideal for today's lifestyle. The entry level features a spacious family room that opens directly to a custom paver patio and fully fenced backyard, creating a seamless indoor-outdoor living experience perfect for entertaining or relaxing. The main level impresses with abundant natural light, elevated luxury vinyl plank flooring, custom plantation shutters, and a gourmet kitchen designed to be the heart of the home. The
USD 719,950
6478 Galway Drive
View photo
House · for sale
USD 1,100,000
USD 252/sq.ft
6478 Galway Drive
Clarys Forest
· 4,359 sq.ft · 5 Bedrooms · 3 Baths · House
· Garden · Office room · Deck · Fireplace · Equipped kitchen · Parking
Clarys Forest · 4,359 sq.ft · 5 Bedrooms · 3 Baths · House · Garden · Office room · Deck · Fireplace · Equipped kitchen · Parking
Welcome to this beautiful home in Clarks Glen! Nestled on a third of an acre, this impressive property offers over 5000 square feet of space filled with natural light, spacious rooms, and thoughtful upgrades. Step inside through the two-story foyer, where you'll find a formal dining room along with a private office featuring cathedral ceilings. Perfect for working from home. The heart of the home is the expansive family room, showcasing abundant natural light, hardwood floors, and a gas fireplace. The adjoining kitchen is designed for both everyday living and entertaining, featuring a large center island, walk-in pantry, and stainless steel appliances. Enjoy the deck overlooking a fenced backyard. The main level also includes a spacious primary suite with an en-suite bath and walk-in closet, plus a convenient laundry room with direct access to the two-car garage. Upstairs, you'll find three generously sized bedrooms, a renovated full bathroom, and a versatile loft area ideal for crafts
USD 1,100,000
6526 Quiet Hours
12 pictures
Townhouse · for sale
USD 474,900
USD 214/sq.ft
6526 Quiet Hours
Clarys Forest
· 2,217 sq.ft · 3 Bedrooms · 3 Baths · Townhouse
· Garden · Deck · Fireplace · Equipped kitchen · Parking
Clarys Forest · 2,217 sq.ft · 3 Bedrooms · 3 Baths · Townhouse · Garden · Deck · Fireplace · Equipped kitchen · Parking
This great 3 bedroom, 3 1/2 bath home was completed & remodeled in 2024. New roof, new windows, new appliances, new HVAC, new floors, new carpet, new lights, new appliances, new bathrooms! Recessed lights, crown molding. Stainless steel appliances, granite counter tops in kitchen and bathrooms. Wood fireplace. Fenced in yard with a large wood deck. 2 assigned parking spots. There are additional guest parking spots. Easy access to Route 32. Minutes away from multiple grocery stores, restaurants & Bars, banks, cleaners etc. Set up a showing and bring us an offer. A must see to believe
USD 474,900
9323 Matador Road
12 pictures
Townhouse · for sale
USD 499,000
USD 240/sq.ft
9323 Matador Road
Clarys Forest
· 2,077 sq.ft · 3 Bedrooms · 2 Baths · Townhouse
· Patio · Garden · Equipped kitchen
Clarys Forest · 2,077 sq.ft · 3 Bedrooms · 2 Baths · Townhouse · Patio · Garden · Equipped kitchen
Welcome to 9323 Matador Court, Columbia, MD An Exceptional Investment Opportunity! Whether you're an investor seeking strong rental income or a homeowner looking to offset your mortgage, this versatile multi-family property offers outstanding potential. The property features two separate living units, each with its own private exterior entrance and individually metered utilities. The main residence is a spacious townhouse offering three bedrooms and two full bathrooms, including a full bath on the lower level. The home features laminate flooring throughout, an updated kitchen with stainless steel appliances, elegant marble flooring, and a cozy breakfast nook perfect for casual dining. Enjoy outdoor living in the fully fenced backyard with a patio, ideal for entertaining guests, relaxing, or family activities. The secondary one-bedroom, one-bath apartment has been freshly painted and updated with brand-new carpeting, making it move-in ready for a tenant or extended family member. Income
USD 499,000
8463 Oak Bush Terrace
View photo
Townhouse · for sale
USD 450,000
USD 241/sq.ft
8463 Oak Bush Terrace
Clarys Forest
· 1,862 sq.ft · 3 Bedrooms · 2 Baths · Townhouse
· Terrace · Swimming pool
Clarys Forest · 1,862 sq.ft · 3 Bedrooms · 2 Baths · Townhouse · Terrace · Swimming pool
Stunning end-unit townhome in a premier location within the neighborhood and within the community. If you are not familiar with Columbia, here is a little glimpse of what to look forward to! The miles of scenic, wooded walking paths along Kendall Ridge Loop (accessed directly behind the home) lead through local neighborhoods to the elementary school and into the woods to several tot lots, the local neighborhood pool, and nearby dining, including Victorias Gastropub. The home is within walking distance of local childcare. Columbia uniquely offers a sense of community through the village network and CA amenities. Farmers markets, Village yard-sales, renowned Howard County schools, camps, and recreation programs. A favorite is the Columbia Neighborhood Swim League (CNSL) summer swim team at Kendall Ridge Pool. Easy commuting distance to Baltimore or DC. Close to Wegmans and Costco with many hyper-local amenities. Now back to this amazing townhome! Fresh carpet, fresh paint, open space beh
USD 450,000
2900 Blowing Rock Court
View photo
House · for sale
USD 1,199,900
USD 252/sq.ft
2900 Blowing Rock Court
Clarys Forest
· 4,758 sq.ft · 5 Bedrooms · 3 Baths · House
· Fireplace · Equipped kitchen
Clarys Forest · 4,758 sq.ft · 5 Bedrooms · 3 Baths · House · Fireplace · Equipped kitchen
Welcome to 2900 Blowing Rock Court, a beautifully appointed home in the highly sought-after Turf Valley Overlook. Ideally situated on a premium corner lot, this home offers exceptional curb appeal and convenient access to Turf Valley's amenities including the golf course, shopping, dining, major commuter routes and top ranked schools! Inside, you'll find a thoughtfully designed floor plan featuring all the spaces today's buyers desire. Rich hardwood flooring flows throughout the main level, beginning in the impressive two-story foyer. The chef's kitchen showcases on-trend white cabinetry, granite countertops, a massive center island perfect for gathering, and upgraded stainless steel appliances, including a natural gas range. The adjoining sun-filled breakfast area provides the perfect spot to enjoy your morning coffee. The spacious family room features a cozy wood-burning fireplace and serves as an inviting space for everyday living, while the formal living and dining rooms with decor
USD 1,199,900
7932 Butterfield Drive
View photo
House · for sale
USD 645,000
USD 258/sq.ft
7932 Butterfield Drive
Clarys Forest
· 2,497 sq.ft · 4 Bedrooms · 2 Baths · House
· Garden · Swimming pool · Fireplace · Equipped kitchen
Clarys Forest · 2,497 sq.ft · 4 Bedrooms · 2 Baths · House · Garden · Swimming pool · Fireplace · Equipped kitchen
Proudly presenting 7932 Butterfield Drive. Step onto the inviting covered porch, complete with a classic swing, and discover a home that perfectly balances traditional charm with modern updates. The main level shines with gleaming hardwood floors and a seamless flow between spaces. At the heart of the home, the renovated eat-in kitchen features 42-inch white cabinetry, a convection wall oven plus an additional range, and a bright window overlooking the flat, spacious backyard. The kitchen opens directly to a comfortable living area anchored by a brick fireplace and a Pella sliding glass door, making indoor-outdoor transitions a breeze. Upstairs, the primary suite offers a private sanctuary with a walk-in closet and ensuite bath, accompanied by three additional generous bedrooms and a full hall bath. The finished lower level provides versatile space for a recreation room, along with ample storage. Notable upgrades include a 50-year shingle roof (2020), 6' gutters (2022), hot tub (2023),
USD 645,000
8414 Oak Bush Terrace
View photo
Townhouse · for sale
USD 499,900
USD 244/sq.ft
8414 Oak Bush Terrace
Clarys Forest
· 2,045 sq.ft · 3 Bedrooms · 2 Baths · Townhouse
· Terrace · Deck · Equipped kitchen · Parking
Clarys Forest · 2,045 sq.ft · 3 Bedrooms · 2 Baths · Townhouse · Terrace · Deck · Equipped kitchen · Parking
Welcome to this beautiful interior unit Townhome, featuring 3 bedrooms, 2 full Bathrooms and 2 half Bathrooms with spacious living on 3 finished levels in this sought after community of Long Reach in Columbia. This interior unit showcases contemporary finishes and a thoughtful layout that maximizes both style and functionality. The custom kitchen with quartz countertops, and stainless-steel appliances will enhance your cooking experience. Complete with a mid level open floor plan that spills out onto a spacious deck The modern finishes will WOW you the moment you walk through the door. The bathrooms have been tastefully refreshed adding elegance to this classic Colonial style townhome. Keep your autos clean and dry in the single garage with extra storage space. Close to fine dining restaurants, shopping, and nightlife entertainment. Move in ready, professionally cleaned and freshly painted, Schedule to see this amazing home today!
USD 499,900
7564 Rain Flower Way
12 pictures
Townhouse · for sale
USD 13,490,000
USD 6,886/sq.ft
7564 Rain Flower Way
Clarys Forest
· 1,959 sq.ft · 3 Bedrooms · 2 Baths · Townhouse
· Patio · Garden · Deck · Equipped kitchen
Clarys Forest · 1,959 sq.ft · 3 Bedrooms · 2 Baths · Townhouse · Patio · Garden · Deck · Equipped kitchen
Spacious townhome in Columbia's sought-after Village of Kings Contrivance community offering three finished levels and a rare to the area fenced backyard. Recent updates include a new roof and gutters (2024) and a refinished deck for easy outdoor enjoyment. The bright, airy floor plan features living and dining areas with hardwood flooring, a wood-burning stove, and deck access. The kitchen offers a breakfast nook, granite countertops, recessed lighting, and stainless steel appliances including a newer microwave. Upstairs, the primary bedroom showcases hardwood floors and a private en suite bath, while two additional bedrooms and a hall bathroom complete the level. The walkout lower level provides a half bath, a large storage room, and a comfortable family room with direct access to the paver patio and fenced yard, ideal for relaxing or entertaining. Conveniently located near Rt 32, Rt 29, Rt 1, and I-95, with shopping, dining, and entertainment just minutes away
USD 13,490,000
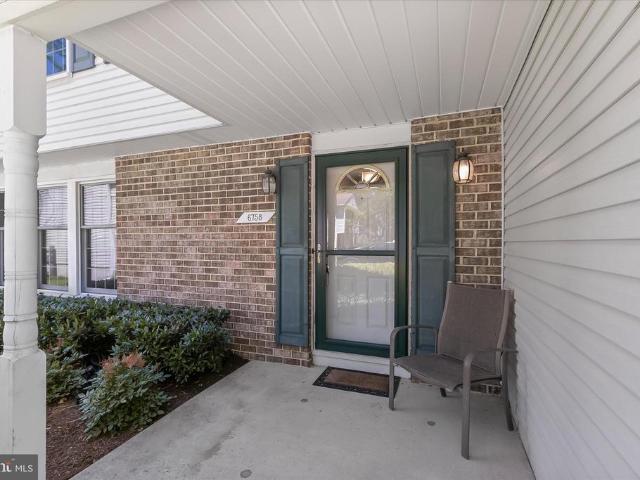
6758 Flapjack Lane
12 pictures
House · for sale
USD 700,000
USD 252/sq.ft
6758 Flapjack Lane
Clarys Forest
· 2,777 sq.ft · 4 Bedrooms · 2 Baths · House
· Deck · Equipped kitchen
Clarys Forest · 2,777 sq.ft · 4 Bedrooms · 2 Baths · House · Deck · Equipped kitchen
!Welcome home to this stunning, turn-key colonial nestled in a quiet cul-de-sac in the highly desirable Village of Kings Contrivance! Boasting over 2,700 square feet of meticulously maintained living space, this home shines with major structural and cosmetic upgrades. The main level welcomes you with a gleaming hardwood foyer and an elegant, formal living room that opens seamlessly into the formal dining room, which features custom built-ins along the wall and a mirrored accent wall. From the dining room, step into the heart of the home, a fully renovated kitchen (2023) showcasing sparkling quartz countertops, timeless custom cabinetry, a new backsplash, a dedicated pantry with soft closing and pull-out drawers, premium stainless steel appliances, and an ample breakfast room. Glass doors open to a serene screened-in porch and expansive deck, offering an ideal setup for indoor-outdoor entertaining. The open floor plan flows beautifully from the kitchen into the cozy family room, creatin
USD 700,000
2926 Summer Hill Drive
View photo
House · for sale
USD 1,050,000
USD 196/sq.ft
2926 Summer Hill Drive
Clarys Forest
· 5,339 sq.ft · 4 Bedrooms · 3 Baths · House
· Fireplace · Equipped kitchen
Clarys Forest · 5,339 sq.ft · 4 Bedrooms · 3 Baths · House · Fireplace · Equipped kitchen
Welcome to 2926 Summer Hill Drive, an exceptional residence offering over 5,000 square feet of finished living space. Tucked away on a quiet cul-de-sac and zoned for top-rated schools, this home offers a rare combination of privacy and convenience. All on a private 1.18-acre setting. Inside, main-level living pairs seamlessly with soaring ceilings and expansive entertaining areas. Step through the impressive foyer and immediately appreciate the open-concept design. A formal dining room sits to the left, while straight ahead a spacious family room with a fireplace and dramatic vaulted ceilings serves as the heart of the home. The adjoining gourmet kitchen is thoughtfully appointed with granite countertops, a large center island, Thermador gas cooktop with hood, wall oven, built-in microwave, and pantry, plus a sun-filled breakfast area that opens directly to the screened-in porch. Privately situated on one side of the home, the primary suite offers a serene retreat with a spacious walk-
USD 1,050,000
6620 Prestwick Drive
12 pictures
House · for sale
USD 895,000
USD 282/sq.ft
6620 Prestwick Drive
Clarys Forest
· 3,165 sq.ft · 4 Bedrooms · 2 Baths · House
· Equipped kitchen · Cellar
Clarys Forest · 3,165 sq.ft · 4 Bedrooms · 2 Baths · House · Equipped kitchen · Cellar
Beautiful and Spacious 4-bedroom, 2 full bath & 1/2Bath on. 92 acre homesite in the sought-after Highland Lake community. Almost all updated, HVAC, Water heater tank. Gorgeous hardwood floor installed, updated beautiful eat-in kitchen with granite countertops, cabinet, refrigerator, cooktop, and a kitchen vent hood. Water pressure tank replaced. Front walkway was installed with steps. Renovated and finished basement for a convenient and spacious living. Enlarged driveway for easy turnaround. Near Routes 32, I-95, and I-70 with easy access to Baltimore, Washington, DC, and Frederick. Rare opportunity to own a beautifully updated home on a private lot in a highly desirable location and excellent school district
USD 895,000
9266 Crazyquilt Court
12 pictures
House · for sale
USD 425,000
USD 387/sq.ft
9266 Crazyquilt Court
Clarys Forest
· 1,098 sq.ft · 3 Bedrooms · 2 Baths · House
· Deck · Equipped kitchen · Parking
Clarys Forest · 1,098 sq.ft · 3 Bedrooms · 2 Baths · House · Deck · Equipped kitchen · Parking
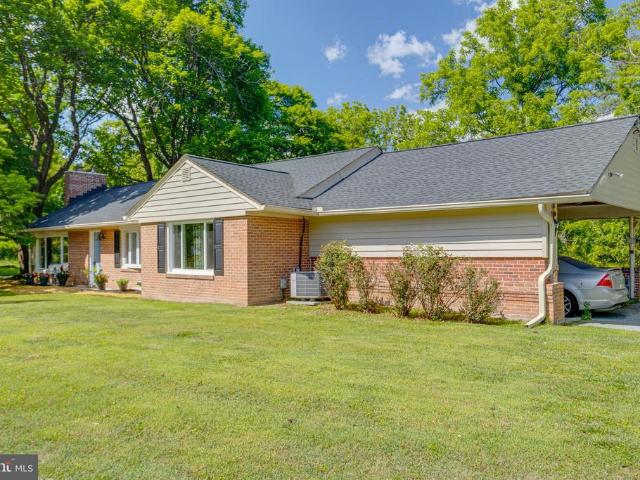
Renovated throughout and offering easy one-level living, this charming rancher is tucked away on a quiet cul-de-sac in vibrant Columbia. Thoughtfully updated with new luxury vinyl plank flooring, fresh interior paint, renovated kitchen and bathrooms, recessed lighting, a refreshed deck, and more, this move-in-ready home combines comfort, style, and convenience. The sun-filled floor plan begins with a welcoming living room and flows seamlessly into the dining area and kitchen, with convenient access to both the deck and attached garage. The beautifully renovated kitchen features quartz countertops, stainless steel appliances, crisp white cabinetry, and ample workspace for everyday living and entertaining. Luxury vinyl plank flooring continues throughout both bedrooms, each equipped with custom closet organization systems. The spacious primary bedroom offers a tastefully renovated private en-suite bath, while a second bedroom, refreshed hall bath, and laundry room complete the interior.
USD 425,000
13164 Holly Loch Lane
12 pictures
House · for sale
USD 875,000
USD 266/sq.ft
13164 Holly Loch Lane
Clarys Forest
· 3,283 sq.ft · 4 Bedrooms · 3 Baths · House
· Patio · Garden · Office room · Fireplace · Equipped kitchen
Clarys Forest · 3,283 sq.ft · 4 Bedrooms · 3 Baths · House · Patio · Garden · Office room · Fireplace · Equipped kitchen
Situated on a sprawling lot in popular Highland Lakes, this four-bedroom, three-full-bath residence offers a rare combination of scale and versatility. Step inside to the main level with gleaming wood floors that is designed for functional living, highlighted by a bonus room featuring its own separate entrancea setup perfectly suited for a private home office, studio, or guest space, the choice is yours! The updated gourmet kitchen is the heart of home with stainless steel appliances, double ovens, & counterspace galore. Gather in the family room with wood burning fireplace or in separate living room or dining room. Retreat to the upper level with a primary bedroom with dressing area, double sinks & plenty of storage in the dual walk-in closets. Space for all with 3 additional bedrooms, plus spacious hall bath. Enjoy the outdoors on the private patio & the lush landscaping. Lower level is ready for your finishing touches & features a walk out to the backyard. Updated bathrooms & new ca
USD 875,000
5016 Brampton Parkway
View photo
House · for sale
USD 874,900
USD 239/sq.ft
5016 Brampton Parkway
Clarys Forest
· 3,649 sq.ft · 5 Bedrooms · 3 Baths · House
· Fireplace · Equipped kitchen
Clarys Forest · 3,649 sq.ft · 5 Bedrooms · 3 Baths · House · Fireplace · Equipped kitchen
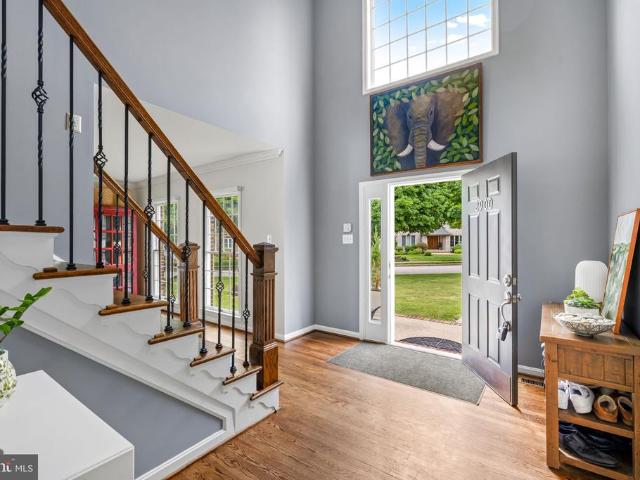
Welcome to 5016 Brampton Parkway, a beautifully upgraded, freshly painted, and recently renovated 5-bedroom, 3.5-bathroom home located in Ellicott City. Situated on a large cul-de-sac along a picturesque, tree-lined street, this property sits in the highly sought-after Brampton Hills neighborhood. As you step inside the impressive two-story foyer, a stunning wooden staircase serves as an elegant focal point, perfectly complemented by the formal living and dining rooms situated just off the entrance. The true heart of the main level is the expansive, beautifully appointed kitchen, which boasts rich 42-inch cabinetry, granite countertops, elegant tile work, a large pantry, and an oversized island with bar seating that flows seamlessly into a sunny eat-in breakfast room. Directly off the kitchen, a sun-drenched family room invites you to relax with its rich hardwood flooring and a beautiful brick fireplace nestled between twin arched windows. Pristine tile floors run throughout the remain
USD 874,900
11615 Fox Chase Court
12 pictures
House · for sale
USD 2,100,000
USD 209/sq.ft
11615 Fox Chase Court
Clarys Forest
· 10,010 sq.ft · 6 Bedrooms · 5 Baths · House
· Fireplace · Equipped kitchen
Clarys Forest · 10,010 sq.ft · 6 Bedrooms · 5 Baths · House · Fireplace · Equipped kitchen
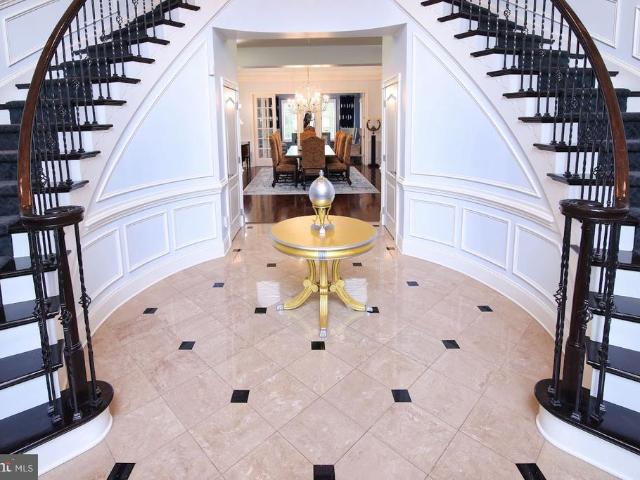
Extraordinary 10,000+ SF brick-front estate on a premium 1.03-acre cul-de-sac lot backing to protected woods in prestigious Patuxent Chase. This architectural masterpiece delivers six bedrooms, five full baths, and two half baths across three meticulously finished levels designed for grand-scale entertaining and refined daily living. A breathtaking two-story foyer with sweeping curved staircase opens to elegant formal living and dining rooms featuring detailed crown moldings, wainscoting, and expansive windows flooding the home with natural light. The gourmet kitchen is a chef's showcasegranite countertops, massive center island, custom cabinetry, gas cooktop, stainless steel appliances, and a sun-drenched breakfast conservatory flowing seamlessly into the dramatic family room with soaring ceilings and gas fireplace with custom mantel. A main-level bedroom suite, private study, and mud room with laundry complete the first floor. The palatial primary suite is a true retreat with a spaci
USD 2,100,000
9006 Sidehill Road
12 pictures
House · for sale
USD 699,900
USD 286/sq.ft
9006 Sidehill Road
Clarys Forest
· 2,443 sq.ft · 4 Bedrooms · 2 Baths · House
· Garden · Fireplace
Clarys Forest · 2,443 sq.ft · 4 Bedrooms · 2 Baths · House · Garden · Fireplace
Experience the perfect blend of comfort, space, and lifestyle in this beautifully maintained 4-bedroom, 2.5-bath home nestled in one of Ellicott City's most desirable communities. Offering versatile living spaces, thoughtful updates, and room for everyone to spread out, this home is designed for the way people live today. Step inside and be welcomed by beautiful hardwood floors that flow throughout the main level and continue up the staircase to the bedroom level, adding warmth, character, and timeless appeal. The inviting living room is centered around a cozy fireplace and equipped with a projector and drop-down screen, creating the ultimate space for movie nights, sporting events, or relaxing evenings with family and friends. Just beyond, the spacious three-season room invites you to unwind while enjoying peaceful views of the backyard and surrounding natural landscape. As part of the home's full rear bump-out, this light-filled retreat offers additional living space that can be enjo
USD 699,900
3401 Dogwood Drive
12 pictures
House · for sale
USD 450,000
USD 314/sq.ft
3401 Dogwood Drive
Clarys Forest
· 1,432 sq.ft · 3 Bedrooms · 2 Baths · House
Clarys Forest · 1,432 sq.ft · 3 Bedrooms · 2 Baths · House
Agents. Please view agent remarks in bright mls. Showings will begin with the open houses. Welcome to 3401 Dogwood Dr, a charming and spacious 3-bedroom, 2-bath rancher beautifully nestled in one of the most highly sought-after neighborhoods in Ellicott City. This delightful home offers an exceptional opportunity for families and individuals looking to enjoy the perfect blend of comfort, convenience, and quality living. Situated within the prestigious Howard County school district, residents benefit from access to some of the top-rated schools in the area, making it an ideal location for families with children. Additionally, the homes prime location provides easy and quick access to Route 40, ensuring a smooth and efficient commute to nearby employment centers, shopping, dining, and entertainment options. This well-maintained residence has been thoughtfully updated to enhance both its aesthetic appeal and functionality. In 2022, the home received fresh interior and exterior paint, givi
USD 450,000
8387 Sweet Cherry Lane
View photo
House · for sale
USD 879,900
USD 282/sq.ft
8387 Sweet Cherry Lane
Clarys Forest
· 3,111 sq.ft · 4 Bedrooms · 2 Baths · House
· Equipped kitchen
Clarys Forest · 3,111 sq.ft · 4 Bedrooms · 2 Baths · House · Equipped kitchen
Welcome to 8387 Sweet Cherry Lane a meticulously maintained home nestled in one of Laurels most beloved neighborhoods, where neighbors become friends and pride of ownership is evident throughout. Perfectly positioned for the commuter lifestyle, this home offers unbeatable central access to Washington D. C. Baltimore, and Annapolis putting the best of the DMV within easy reach. And with no HOA and no CPRA, you have the freedom to enjoy your home on your own terms. Just steps away, Scotts Cove provides the perfect outdoor escape pack a picnic, launch a canoe or kayak, or enjoy the playground, all within walking distance from your front door. Step inside and experience the open-concept flow between the kitchen and family room an entertainers dream. The kitchen dazzles with solid cherry cabinetry, quartz countertops, and stone flooring, while the family room features a soaring cathedral fan, Pella windows, and sliders with interior pleated blinds that frame the breathtaking elevated backya
USD 879,900
5524 Adams Ridge Road
12 pictures
House · for sale
USD 1,300,000
USD 255/sq.ft
5524 Adams Ridge Road
Clarys Forest
· 5,081 sq.ft · 5 Bedrooms · 4 Baths · House
· Fireplace · Equipped kitchen
Clarys Forest · 5,081 sq.ft · 5 Bedrooms · 4 Baths · House · Fireplace · Equipped kitchen
Nestled on a premium 3-acre homesite in one of Clarksvilles most sought-after communities, this extraordinary custom-renovated colonial offers over 5,000 square feet of luxurious living space across three finished levels. Thoughtfully reimagined in 2015 with exceptional craftsmanship and designer finishes throughout, this remarkable residence seamlessly blends timeless elegance with modern comfort while showcasing a resort-inspired outdoor retreat unlike any other. A stately brick faade and covered entrance welcome you into the impressive foyer, where rich Craftsman-inspired details set the tone for the home. Glass French doors lead to the formal dining room, while the inviting family room captivates with a dramatic rustic stone gas fireplace and reclaimed wood beam ceiling. The adjoining breakfast nook features custom built-in bench seating with hidden storage and a convenient planning station before flowing into the gourmet kitchen. Designed to impress, the chefs kitchen boasts an ov
USD 1,300,000
3020 Seneca Chief Trail
12 pictures
House · for sale
USD 1,295,000
USD 151/sq.ft
3020 Seneca Chief Trail
Clarys Forest
· 8,557 sq.ft · 5 Bedrooms · 5 Baths · House
· Office room · Fireplace · Equipped kitchen · Parking
Clarys Forest · 8,557 sq.ft · 5 Bedrooms · 5 Baths · House · Office room · Fireplace · Equipped kitchen · Parking
OFFER DEADLINE Tuesday, June 9th at 10pm*Welcome home to 3020 Seneca Chief Trail in Ellicott Citys sought-after Brantwood community. Prominently positioned on a one-acre lot, this stately Monticello model by NV Homes offers more than 9,300 square feet of impressive living space. Main level highlights include a dramatic two-story foyer, family room with Palladium windows, a dual front staircase, additional rear staircase, light-filled conservatory, private office and a three-car garage. The kitchen features a double oven, 5-burner cooktop and granite countertops. The upper level presents a cat-walk style walkway connecting the bedrooms. The private primary suite enjoys a sitting room, dressing area, and luxurious primary bath with separate vanities, a jetted soaking tub, and separate shower stall. All three secondary bedrooms on this level include an en suite bath. The lower level is an entertainment hub complete with a large wet bar with kitchenette, living room with gas fireplace, add
USD 1,295,000

Get email alerts

Don't miss out: be the first to know about new properties

The alert was correctly created

On subscribing you accept the conditions of use and the privacy policy
Alert
Receive new ads in your inbox
Save this search
Receive alerts for new listings

We'll send you an email when we have new properties for: "Houses for sale in Clarys Forest"

The alert was correctly created

Bryant Woods, Columbia District 6 Savage Howard County Maryland
Faulkner Ridge, Columbia District 6 Savage Howard County Maryland
Get email alerts and be the first to see new listings
Required field
On subscribing I accept the terms of the privacy policy
Perfect! You'll soon start receiving new listings via email
Alert
Receive an email when we have new ads for Houses for sale in Clarys Forest
Save this search
Filters

Bedrooms

Size (sq.ft)

sq.ft
sq.ft

Price

USD
USD

Property type

Bathrooms

Clear all filters
Receive notifications when new entries are published.