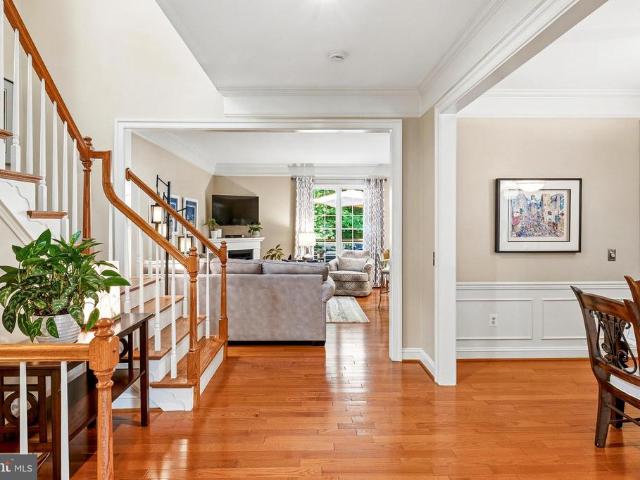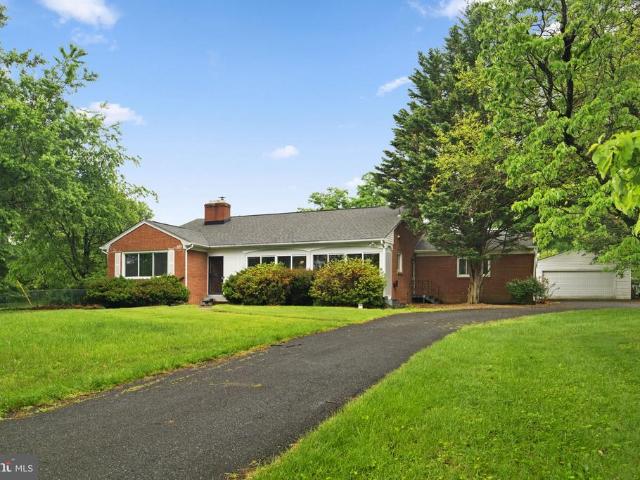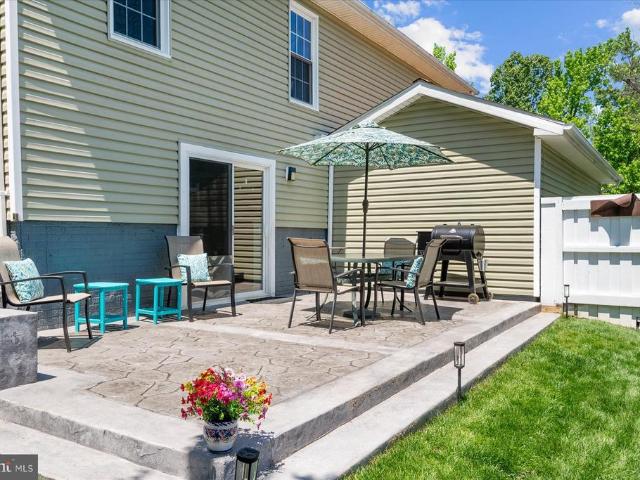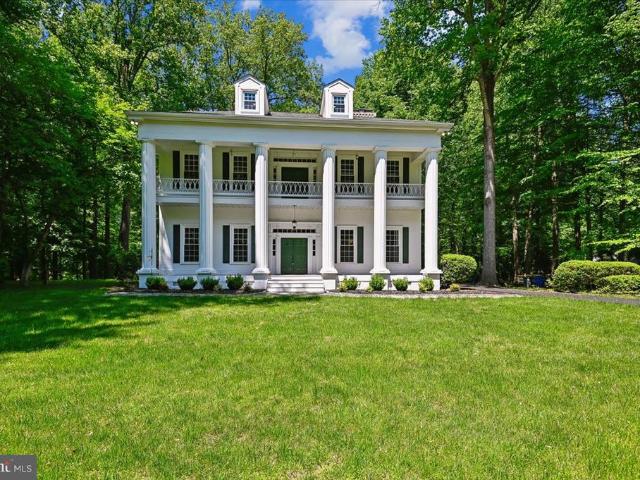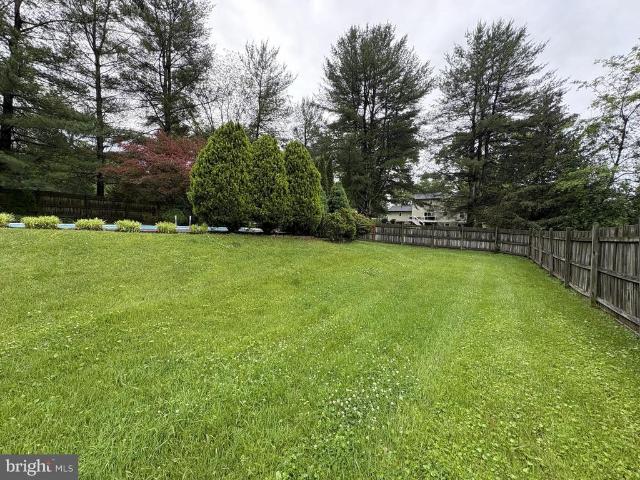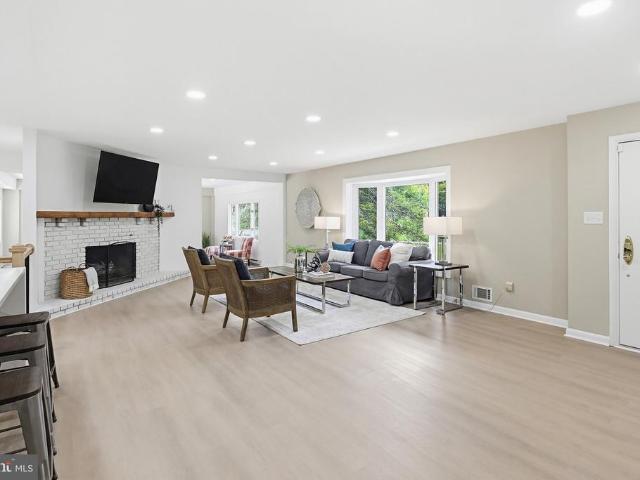
474 houses for sale in Clarys Forest

6045 Bricker Road
12 pictures
House · for sale
USD 1,999,000
USD 271/sq.ft
6045 Bricker Road
Clarys Forest
· 7,363 sq.ft · 6 Bedrooms · 6 Baths · House
· Equipped kitchen
Clarys Forest · 7,363 sq.ft · 6 Bedrooms · 6 Baths · House · Equipped kitchen
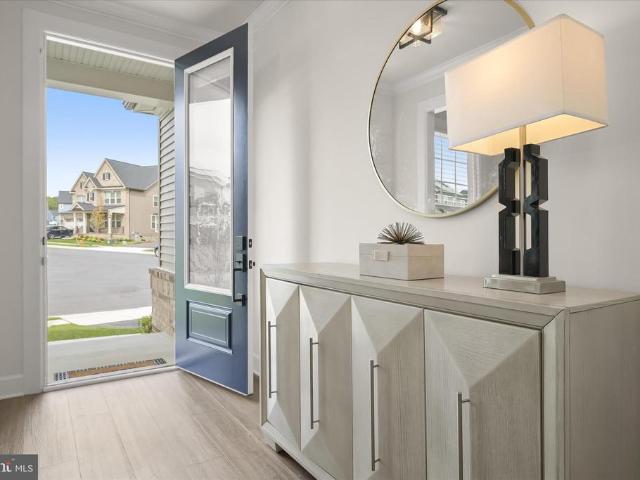
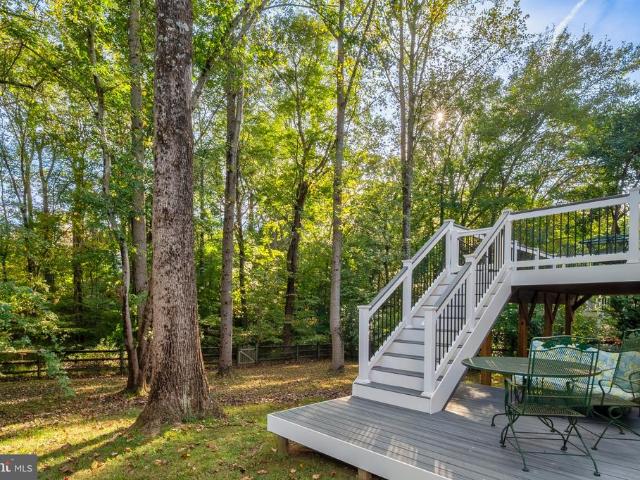
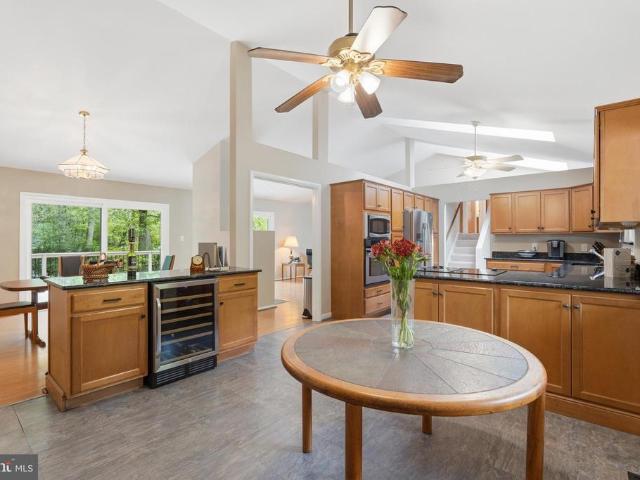
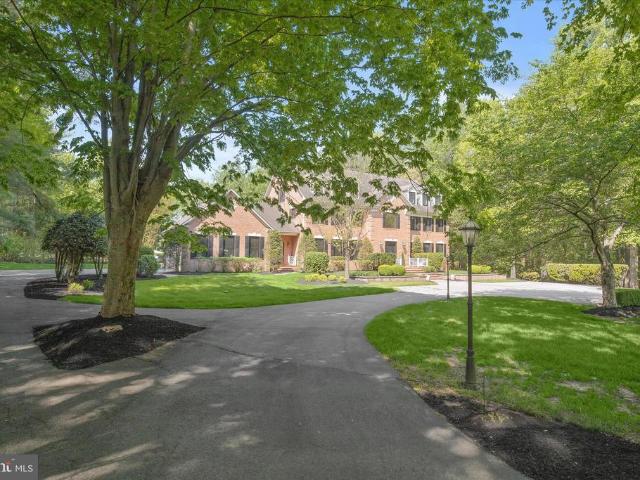
Welcome to 6045 Bricker an exceptional luxury residence (A Toll Brothers Community) nestled on 1.12 private acres in the heart of the highly sought-after Dayton area, offering the perfect balance of elegance, comfort, privacy, and modern efficiency. This beautifully appointed four-year-old home presents a rare lifestyle opportunity in one of Howard Countys most desirable settings. Thoughtfully designed for both everyday living and upscale entertaining, the home features expansive living spaces filled with abundant natural light, a stunning chefs kitchen crafted for gathering and entertaining, and seamless indoor-outdoor flow throughout. The luxurious primary suite serves as a private retreat, complete with a spa-inspired bath featuring a soaking tub, dual vanities, and a spacious walk-in closet. Additional bedrooms offer en-suite bathrooms, providing comfort and privacy for family and guests alike. Modern enhancements include solar panels that promote energy efficiency, reduce utility
USD 1,999,000
3779 Old Columbia Pike
12 pictures
House · for sale
USD 899,000
USD 274/sq.ft
3779 Old Columbia Pike
Clarys Forest
· 3,272 sq.ft · 5 Bedrooms · 4 Baths · House
Clarys Forest · 3,272 sq.ft · 5 Bedrooms · 4 Baths · House
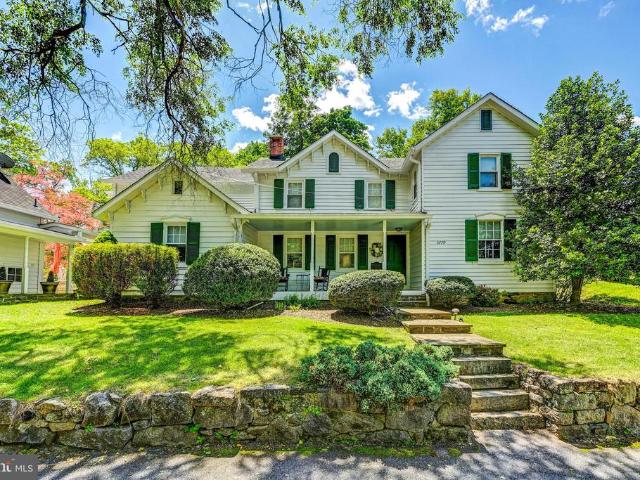
Coming Soon in the historic district of Ellicott City! Originally conceived as a hillside cottage known as Angivena, this iconic home was thoughtfully established just beyond the thriving mill town of historic Ellicott City in the late 1800s. Over generations, the home evolved alongside the changing lifestyles of the families who called it home, with a series of significant additions and renovations reflecting the architectural character and living patterns of their respective eras. Today, the property presents a warm and versatile blend of contemporary comfort, Colonial influence, and covered-porch Victorian charm. Designed to accommodate growing, combining, and multi-generational households, the residence offers an adaptable floor plan rich with character and possibility. The second level features three bedrooms with hardwood flooring and two full bathrooms arranged across separate wings of the home. One wing includes two bedrooms served by a private staircase and full bath, while a
USD 899,000
8513 Timber Hill Court
View photo
Townhouse · for sale
USD 255,000
USD 124/sq.ft
8513 Timber Hill Court
Clarys Forest
· 2,056 sq.ft · 3 Bedrooms · 2 Baths · Townhouse
· Equipped kitchen
Clarys Forest · 2,056 sq.ft · 3 Bedrooms · 2 Baths · Townhouse · Equipped kitchen
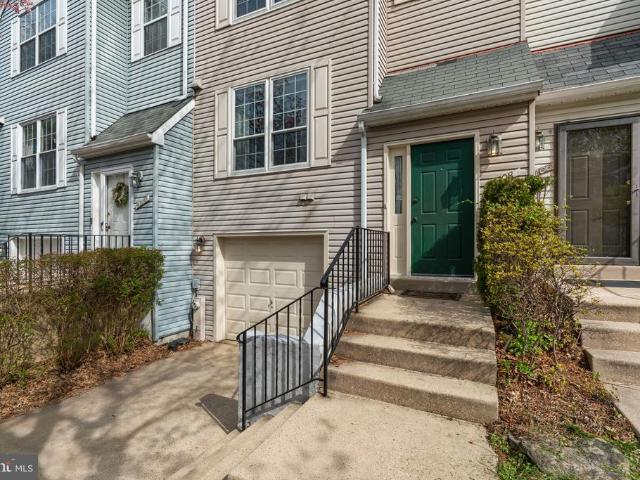
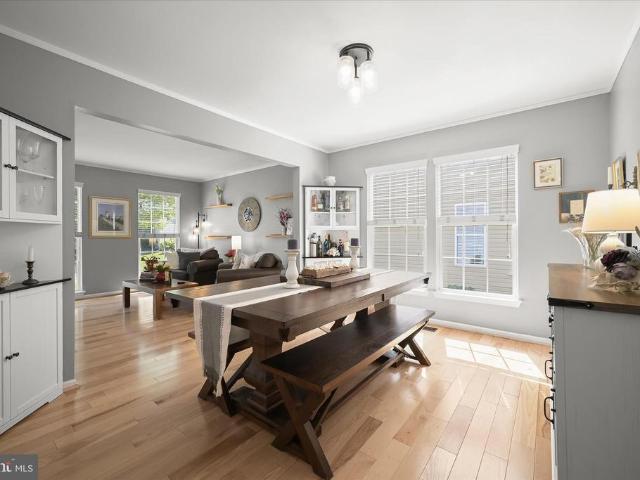
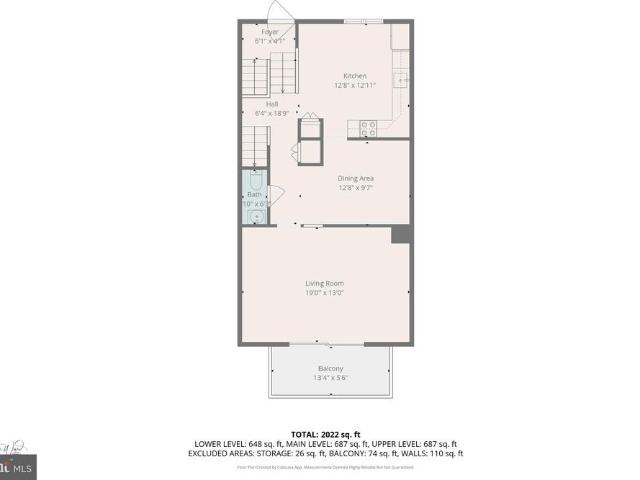
Tucked away on a peaceful cul-de-sac in the highly sought-after Townhomes of Timberland community, this exquisite luxury end-unit townhome offers the perfect blend of timeless elegance, modern sophistication, and serene natural surroundings. Backing to mature trees, lush foliage, and a trail leading to historic Old Ellicott City, this beautifully updated home provides both privacy and convenience in an exceptional setting. Meticulously maintained across three finished levels, the home showcases refined details and impressive upgrades throughout. The welcoming entry features gleaming hardwood floors and elegant moldings that continue throughout the home, setting the tone for its warm yet sophisticated design. A turned staircase and abundant windows create an open, light-filled atmosphere. The separate dining room flows seamlessly into the spacious living area and stylish kitchen, complete with corian countertops, stainless steel appliances, a gas range, additional cabinetry, and a break
USD 255,000
7293 Browns Bridge Road
View photo
House · for sale
USD 700,000
USD 169/sq.ft
7293 Browns Bridge Road
Clarys Forest
· 4,123 sq.ft · 4 Bedrooms · 3 Baths · House
· Parking · Equipped kitchen · Swimming pool
Clarys Forest · 4,123 sq.ft · 4 Bedrooms · 3 Baths · House · Parking · Equipped kitchen · Swimming pool
Offer deadline. Thursday 8 pm, offers being presented Friday morning, 10 am! Multiple offers have been received. 7293 Browns Bridge Rd presents a rare opportunity to own a picturesque 2-acre property in sought-after Fulton, MD. This estate sale offers endless potential with solid bones, a brand new roof, extra flexible space downstairs, including a bar, kitchenette, 2 extra bonus bedrooms, and plenty of space to create your dream home or investment opportunity. Outside is a future entertainer's dream, a chlorine pool with a new liner, a detached two car garage with electricity, and a second two-story shed with electricity. The home can be lived in now, or updated to your vision! Conveniently located near Maple Lawn, major commuter routes, shopping, dining, and top-rated Howard County schools
USD 700,000
8197 Lincoln Drive
View photo
House · for sale
USD 525,000
USD 223/sq.ft
8197 Lincoln Drive
Clarys Forest
· 2,347 sq.ft · 3 Bedrooms · 3 Baths · House
· Equipped kitchen · Parking
Clarys Forest · 2,347 sq.ft · 3 Bedrooms · 3 Baths · House · Equipped kitchen · Parking
Multiple offers received, highest and best offers due no later than 3pm on Monday, 6/15/26. Welcome to this beautifully updated Jessup home offering no HOA, flexible living space, thoughtful upgrades, and a commuter-friendly location near Fort Meade, BWI, Arundel Mills, I-95, MD-32, MD-175, MD-295, and the Baltimore/Washington corridor. From the moment you arrive, youll appreciate the green views from your front porch with no homes directly across the street, ample parking, and the convenience of a 1-car built-in garage with extra storage. Inside, fresh paint throughout in 2026 gives the home a clean, move-in-ready feel, while the updated kitchen is designed to impress with quartz countertops, new 42inch cabinets, stainless steel Samsung appliances, backsplash, all completed in 2024. With 3 bedrooms, a potential 4th bedroom or flexible bonus space, and 3 full bathrooms, this home offers room to grow, work from home, host guests, or create the layout that fits your lifestyle. The owners
USD 525,000
7302 Meadow Wood Way
12 pictures
House · for sale
USD 1,695,000
USD 405/sq.ft
7302 Meadow Wood Way
Clarys Forest
· 4,176 sq.ft · 5 Bedrooms · 3 Baths · House
· Equipped kitchen
Clarys Forest · 4,176 sq.ft · 5 Bedrooms · 3 Baths · House · Equipped kitchen
Dont miss your chance to see this truly exceptional home! Nestled on a peaceful 3-acre lot in the sought-after Simpson Woods subdivision, this stunning property offers everything you could ask for. Picture yourself enjoying tranquil mornings on the inviting front porch or cozy evenings by one of three fireplacesor the woodstove! With soaring 12-foot ceilings, spacious rooms, unique passageways between rooms, wide-plank hardwood floors, and over 4,100 square feet of beautifully finished living space across three levels, this home is nothing short of impressive. The designer bathroomsthree full and one halfwere completely remodeled within the past year and are absolutely breathtaking. The kitchen has also been refreshed with brand-new quartz countertops, LVP floor tiles, a modern faucet, and recessed lighting. The entire home has been freshly painted in elegant neutral tones, creating a warm and welcoming atmosphere. This home features an array of thoughtful updates, including a new roof
USD 1,695,000
3501 Rhode Valley Trl
12 pictures
House · for sale
USD 775,000
USD 337/sq.ft
3501 Rhode Valley Trl
Clarys Forest
· 2,293 sq.ft · 4 Bedrooms · 3 Baths · House
· Garden · Deck · Fireplace · Equipped kitchen · Cellar
Clarys Forest · 2,293 sq.ft · 4 Bedrooms · 3 Baths · House · Garden · Deck · Fireplace · Equipped kitchen · Cellar
You don't want to miss the opportunity to see this charming house in the sought after community of Gray Rock Farm in Ellicott City. This property is within walking distance of the Miller Library, is convenient to shopping and restaurants on Route 40, is minutes from downtown Ellicott City and Centennial Park, approximately 10 minutes from downtown Columbia, and is convenient to both Baltimore and Washington D. C. This 4 Bedroom, 3 and bath property has a lot to offer. This house has an eat-in kitchen, first-floor laundry room, a family room just off the kitchen, with a fireplace, and hardwood floors. The second floor has the primary bedroom and bath plus three additional bedrooms and a second full bath. The lower level is partially finished with french doors that open to the back yard. Just off the finished living area is a full bath. The other side of the basement is unfinished, perfect for storage. The backyard is home to your personal oasis! The large deck, just off the kitchen, ove
USD 775,000
6702 Whitegate Rd
12 pictures
House · for sale
USD 875,000
USD 281/sq.ft
6702 Whitegate Rd
Clarys Forest
· 3,111 sq.ft · 4 Bedrooms · 3 Baths · House
· Fireplace · Equipped kitchen
Clarys Forest · 3,111 sq.ft · 4 Bedrooms · 3 Baths · House · Fireplace · Equipped kitchen
Welcome to 6702 Whitegate Rd. Nestled on a picturesque 1.28-acre lot in the highly desirable Clarksville Ridge community, this beautifully updated brick rancher offers nearly 3,500 square feet of finished living space, combining timeless charm with modern updates in an exceptional location known for its top-rated schools and convenient access to everything Howard County has to offer. Inside, the entire main level features brand-new luxury vinyl plank flooring and a spacious, light-filled layout designed for comfortable everyday living and entertaining alike. The inviting family room showcases a cozy wood-burning fireplace, while the dining room flows seamlessly into the stunning new kitchen complete with quartz countertops, center island, and abundant cabinetry. A separate living room provides additional gathering space and flexibility. Enjoy a spacious primary suite with a beautifully updated en suite bath, along with two additional bedrooms and a fully renovated hall bathroom. Both m
USD 875,000
8100 Primrose Lane
12 pictures
Townhouse · for sale
USD 698,000
USD 402/sq.ft
8100 Primrose Lane
Clarys Forest
· 1,733 sq.ft · 4 Bedrooms · 3 Baths · Townhouse
· Office room · Deck · Equipped kitchen
Clarys Forest · 1,733 sq.ft · 4 Bedrooms · 3 Baths · Townhouse · Office room · Deck · Equipped kitchen
Built in 2023, this stunning end-unit townhome in the highly sought-after Wellington Farms community offers over 2,425 sq. Ft. of modern living space across three finished levels with 9 feet ceilings 4 bedrooms, 3 full baths, and 1 half bath. The open-concept main level is filled with natural light and features a spacious living area and a gourmet kitchen with quartz countertops, stainless steel appliances, upgraded backsplash, pendant lighting, and a large center island. Sliding glass doors lead to a spacious 20-foot deck, perfect for entertaining. Upstairs, the luxurious primary suite features a tray ceiling, dual vanities, and a spa-like shower with built-in seating, while the convenient bedroom-level laundry includes energy-efficient front-load washer and dryer. The entry-level bedroom with a full bath offers flexibility for guests, a home office, or multi-generational living. Situated at the end of a cul-de-sac and adjacent to community open space, this premium end-unit offers add
USD 698,000
9361 Reader Lane
12 pictures
Townhouse · for sale
USD 379,990
USD 277/sq.ft
9361 Reader Lane
Clarys Forest
· 1,367 sq.ft · 3 Bedrooms · 2 Baths · Townhouse
· Patio · Garden · Equipped kitchen · Cellar
Clarys Forest · 1,367 sq.ft · 3 Bedrooms · 2 Baths · Townhouse · Patio · Garden · Equipped kitchen · Cellar
Welcome to 9361 Reader Ln in sought-after Howard County this end unit townhouse has two stories and walk out basement. Well maintain outside, it's also fresh inside. The townhouse main level has a living room with large windows overlooking the back yard, central kitchen, and separate dining room. The kitchen has new white cabinets and granite counters. Upstairs are the primary bedroom with a huge walk-in closet, a two secondery bedroom, and full bath. On the ground floor level has large family room with a walk-out to the patio and an adjacent full bath. The fenced back yard makes it truly private. The townhouse roof, heating system, water heater, are about 7 years old
USD 379,990
3222 Ramblewood Road
12 pictures
House · for sale
USD 750,000
USD 312/sq.ft
3222 Ramblewood Road
Clarys Forest
· 2,400 sq.ft · 4 Bedrooms · 3 Baths · House
· Garden · Deck · Fireplace · Equipped kitchen
Clarys Forest · 2,400 sq.ft · 4 Bedrooms · 3 Baths · House · Garden · Deck · Fireplace · Equipped kitchen
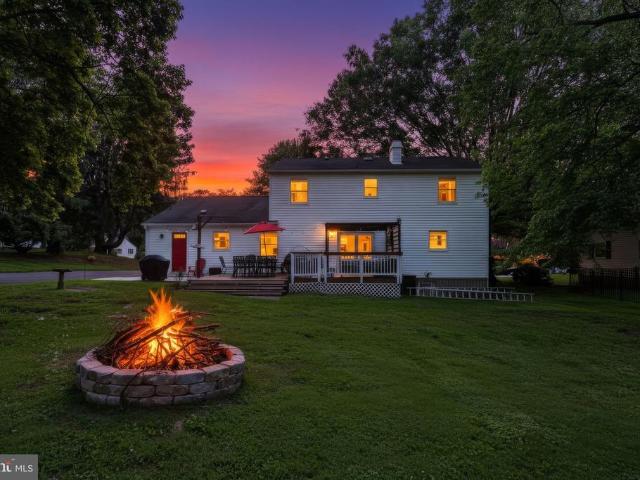
Beautiful and updated colonial in coveted Valleymede! Absolutely fantastic lot with over a half acre of level yard! It's gorgeous out back! So many lovely touches, from the wood floors, to the completely renovated kitchen with spectacular granite island! Enjoy the cozy but spacious living room, which if needed, could easily convert to a bedroom since there is a walk in closet and attached full bathroom. There is a formal dining room with elegant wainscoting, and a lovely wood burning fireplace for winter nights. Sliding glass doors to the deck and yard, with nice string lighting and a firepit for fun evenings! Four good bedrooms upstairs, with a primary bedroom and renovated en-suite bathroom. Partially finished lower level is a great exercise and recreation space, and there is still a ton of storage. This one will not last long!
USD 750,000
4708 Leyden Way
12 pictures
Townhouse · for sale
USD 499,900
USD 260/sq.ft
4708 Leyden Way
Clarys Forest
· 1,916 sq.ft · 3 Bedrooms · 3 Baths · Townhouse
· Office room · Deck · Equipped kitchen · Parking
Clarys Forest · 1,916 sq.ft · 3 Bedrooms · 3 Baths · Townhouse · Office room · Deck · Equipped kitchen · Parking
Welcome to this beautiful 3-bedroom home offering a bright, open layout and stylish finishes throughout. The pretty eat-in kitchen features stainless steel appliances, quartzite countertops, a classic subway tile backsplash, and a pass-through to the dining areacreating an open, airy feel that's perfect for everyday living and entertaining. The main level boasts an open-concept floor plan with a sun-filled family room featuring two doors that lead to the deck, allowing for abundant natural light. A convenient half bath completes the main level. Gorgeous Brazilian teak wood floors extend throughout both the main and upper levels, adding warmth and elegance. Upstairs, you'll find three spacious bedrooms, including an owner's suite with two closets and a private ensuite bathroom with double sinks, along with a full hall bath. The lower level offers exceptional versatility with a full bathroom, laundry nook, garage access, and a large room ideal for a home office, theater room with a high-
USD 499,900
6647 Cambria
12 pictures
Townhouse · for sale
USD 465,000
USD 291/sq.ft
6647 Cambria
Clarys Forest
· 1,593 sq.ft · 3 Bedrooms · 2 Baths · Townhouse
· Office room · Fireplace · Cellar
Clarys Forest · 1,593 sq.ft · 3 Bedrooms · 2 Baths · Townhouse · Office room · Fireplace · Cellar
Nestled in the charming Brightfield community, this delightful Colonial townhouse offers a perfect blend of comfort and convenience. This well-maintained home features three spacious bedrooms and two and a half bathrooms, providing ample space for relaxation and everyday living. The fully finished basement adds versatility, perfect for a cozy family room, home office, or play area. The heart of this home is its inviting living space, complete with a warm fireplace that beckons for cozy evenings. The layout encourages both intimate gatherings and lively entertaining, making it a true haven for creating lasting memories. Brightfield is more than just a neighborhood; it's a vibrant community. Residents enjoy easy access to local parks, where you can stroll, picnic, or enjoy outdoor activities. The area is known for its excellent schools, ensuring quality education is just around the corner. With convenient public services and nearby shopping, everything you need is within reach. The commu
USD 465,000
11715 Lightfall Court
11 pictures
House · for sale
USD 719,000
USD 220/sq.ft
11715 Lightfall Court
Clarys Forest
· 3,261 sq.ft · 4 Bedrooms · 3 Baths · House
· Deck · Fireplace · Equipped kitchen · Cellar
Clarys Forest · 3,261 sq.ft · 4 Bedrooms · 3 Baths · House · Deck · Fireplace · Equipped kitchen · Cellar
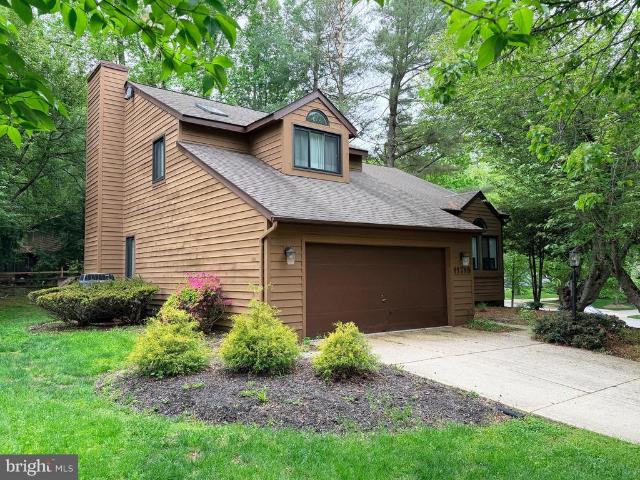
Coming soon! Showings begin May 6 at noon. Here is the one you have been waiting for! A classic Columbia contemporary! 4000 square feet of living space sited on a quarter acre wooded lot! The home has been gently lived-in and greatly cared-for by the original owner! Modern kitchen with snack bar, & dining area. Family room with wood burning fireplace. Formal/separate dining room. Living room with 2-story vaulted ceiling. Massive primary bedroom suite with huge walk-in closet, vaulted ceiling and adjoining nursery or sitting room. Primary bath with dual sinks, jet-soaking tub, skylight, vaulted ceiling, plus recently updated walk-in shower with ceramic tile surround. Bedroom two & three share the hall full bath with dual sinks and skylight. Mostly finished basement with 4th bedroom, full bath, recreation room, storage and utility rooms. Enjoy entertaining and weekend BBQ's on the large rear deck & enclosed screened-in deck-all surrounded by mature trees in a natural setting. Major syste
USD 719,000
8370 Mcgill Court
12 pictures
House · for sale
USD 1,275,000
USD 291/sq.ft
8370 Mcgill Court
Clarys Forest
· 4,381 sq.ft · 6 Bedrooms · 5 Baths · House
· Garden · Fireplace · Equipped kitchen
Clarys Forest · 4,381 sq.ft · 6 Bedrooms · 5 Baths · House · Garden · Fireplace · Equipped kitchen
Welcome home to 8370 McGill Court in North Laurels sought-after Wellington Farms. This 6-bedroom, 5-bathroom home is perfectly positioned on one of the best cul-de-sac lots in the community backing to a serene conservation area. Built in 2024, this Danville model by NVHomes features a main level bedroom with full en suite bathroom. Other main level highlights include the open-concept kitchen and living room highlighted by a wall of windows providing beautiful views of the private, fully-fenced backyard. The formal dining room is adorned with crown molding and a stylish chandelier. The kitchen boasts white shaker-style cabinetry with matte black hardware, white quartz countertops, a large white subway tile backsplash, stainless steel appliances, double ovens, and a spacious center island. Adjacent to the kitchen is a comfortable eat-in area, conveniently located near the screened-in porch. The living room is enhanced by a cozy gas fireplace. A welcome center and coat closet are convenie
USD 1,275,000
6111 Dry Leaf Path
12 pictures
House · for sale
USD 800,000
USD 205/sq.ft
6111 Dry Leaf Path
Clarys Forest
· 3,897 sq.ft · 4 Bedrooms · 3 Baths · House
· Fireplace · Equipped kitchen
Clarys Forest · 3,897 sq.ft · 4 Bedrooms · 3 Baths · House · Fireplace · Equipped kitchen
Welcome to 6111 Dry Leaf Path! Tucked away on a quiet cul-de-sac in the highly sought-after Hickory Ridge community, this beautifully appointed 4-bedroom, 3.5-bath Colonial offers a rare blend of timeless elegance and modern comfort, all set against a serene wooded backdrop. A grand two-story foyer welcomes you into a light-filled interior defined by rich hardwood floors, classic architectural details, and a thoughtfully designed traditional layout. Formal living and dining rooms with striking bay windows provide the perfect setting for refined entertaining. At the heart of the home, the eat-in kitchen features granite countertops, stainless steel appliances, double wall ovens, a cooktop, and a spacious center island with bar seatingseamlessly connecting to the inviting step-down family room. Here, custom built-ins, a wood-burning fireplace, and picturesque wooded views create a warm yet sophisticated gathering space. Upstairs, the expansive primary suite serves as a private retreat, h
USD 800,000
5450 Bluecoat Lane
12 pictures
House · for sale
USD 540,000
USD 353/sq.ft
5450 Bluecoat Lane
Clarys Forest
· 1,528 sq.ft · 4 Bedrooms · 2 Baths · House
· Garden · Deck · Equipped kitchen
Clarys Forest · 1,528 sq.ft · 4 Bedrooms · 2 Baths · House · Garden · Deck · Equipped kitchen
Welcome to 5450 Bluecoat Lane, a beautifully updated 4-bedroom, 2.5 bath split-level home in the heart of Columbia! Freshly painted throughout and featuring BRAND NEW WINDOWS and a NEW ROOF, this home offers the perfect blend of comfort, style, and peace of mind. Step inside to find luxury vinyl plank flooring, vaulted ceilings, and an updated kitchen with stunning quartz countertops and ample prep space. The flexible layout offers bright and spacious living areas, generously sized bedrooms, and a lower level family room ideal for entertaining, relaxing, or creating a private guest retreat. Enjoy outdoor living in the fully fenced backyard complete with a deck perfect for grilling, gatherings, or quiet evenings at home. Conveniently located near Columbia Town Center, shopping, dining, parks, walking trails, and major commuter routes including Route 29, Route 32, and I-95. Plus take advantage of the assumable VA loan at an incredible 2.75% interest rate! Move in ready with major updates
USD 540,000
6112 Dry Leaf Path
12 pictures
House · for sale
USD 895,000
USD 227/sq.ft
6112 Dry Leaf Path
Clarys Forest
· 3,929 sq.ft · 4 Bedrooms · 2 Baths · House
· Equipped kitchen
Clarys Forest · 3,929 sq.ft · 4 Bedrooms · 2 Baths · House · Equipped kitchen
Charming Colonial residence nestled on a cul-de-sac in the sought-after Hickory Ridge community, offering timeless appeal and thoughtfully designed living spaces in a serene setting. Gorgeous front landscaping featuring lush plantings, a stone retaining wall, and a welcoming path to the front porch creates a beautiful first impression and invites you into a warm, well-appointed interior with a traditional floor plan, abundant natural light, and elegant finishes throughout. Hardwood floors span the main level, beginning in a grand two-story foyer. To the left, the formal living room with bay windows flows seamlessly into the formal dining room, highlighted by accent walls in a rich jewel-green tone. The stunning eat-in kitchen is both stylish and functional, showcasing upgraded countertops, stainless steel appliances, a striking herringbone backsplash, and white shaker-style cabinetry accented by sleek brass hardware. A contrasting gray center island with seating anchors the space, whil
USD 895,000
7036 Garden Walk
12 pictures
House · for sale
USD 850,000
USD 415/sq.ft
7036 Garden Walk
Clarys Forest
· 2,045 sq.ft · 5 Bedrooms · 3 Baths · House
· Garden · Deck · Fireplace · Equipped kitchen
Clarys Forest · 2,045 sq.ft · 5 Bedrooms · 3 Baths · House · Garden · Deck · Fireplace · Equipped kitchen
Meticulously maintained and exquisitely renovated, this exceptional home showcases design-inspired detail and thoughtful upgrades throughout. Over 3000 square feet of finished living space. Recent improvements include HVAC, water heater, flooring, siding, roof, front door, half bath renovation, sliding door, closet organization systems, Trex deck, countertops, and more, offering true peace of mind and turnkey luxury. Gorgeous hickory hardwood flooring flows across the main level, beginning in the elegant living and dining rooms accented with refined molding. The spacious kitchen is both stylish and functional, featuring a center island breakfast bar, granite countertops, crisp white cabinetry, and stainless steel appliances. Just beyond, the inviting family room centers around a wood-burning fireplace with a classic slate surround and provides seamless access to the Trex deck for effortless indoor-outdoor living. Upstairs, the primary suite is a private retreat with a walk-in closet co
USD 850,000
6441 Snuffbox Terrace
12 pictures
House · for sale
USD 640,000
USD 249/sq.ft
6441 Snuffbox Terrace
Clarys Forest
· 2,562 sq.ft · 4 Bedrooms · 3 Baths · House
· Patio · Garden · Terrace · Deck · Fireplace · Equipped kitchen
Clarys Forest · 2,562 sq.ft · 4 Bedrooms · 3 Baths · House · Patio · Garden · Terrace · Deck · Fireplace · Equipped kitchen
Nestled on a quiet cul-de-sac in the sought-after Village of Hickory Ridge, this beautifully maintained contemporary home offers a seamless blend of comfort, style, and peaceful living. A welcoming covered front porch sets the tone, inviting you into a space thoughtfully designed for both everyday living and effortless entertaining. The main level opens to a bright, airy living room highlighted by soaring vaulted ceilings, a center fireplace, wall of new sliding doors, and an abundance of natural light. This inviting space flows seamlessly into the dining area, creating an open-concept layout ideal for both daily living and gatherings. Nearly new sliding glass doors open to a recently added walk-down Trex deck off the main level, less than a year old, leading to a patio and fully fenced backyard. With beautiful front and rear landscaping, blooming azalea bushes, and a private setting, the outdoor space is perfect for relaxing or entertaining. The kitchen is both stylish and functional,
USD 640,000
7949 Lawndale Circle
12 pictures
House · for sale
USD 1,295,000
USD 242/sq.ft
7949 Lawndale Circle
Clarys Forest
· 5,350 sq.ft · 4 Bedrooms · 4 Baths · House
· Equipped kitchen · Parking
Clarys Forest · 5,350 sq.ft · 4 Bedrooms · 4 Baths · House · Equipped kitchen · Parking
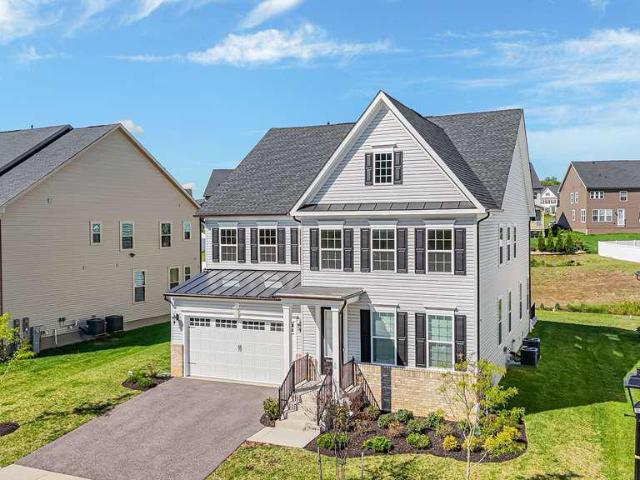
Welcome to 7949 Lawndale Circle a rare offering that redefines luxury living in Columbia, Maryland. Nestled within the highly sought-after Cedar Creek community and zoned to the acclaimed River Hill High School and Clarksville Middle School, this exceptional Northeast-facing NV Homes Tyler model offers over 5,200 square feet of meticulously curated, fully finished living space where every detail has been thoughtfully elevated. A striking white faade accented by bold black shutters, a covered portico, expansive driveway, and two-car garage establish an elegant first impression, while the premium lot backing to protected open space offers a rare sense of privacy and tranquility. Inside, sun-drenched interiors unfold with wide-plank 9.5 luxury vinyl flooring, extensive crown molding, upgraded lighting, and a sophisticated neutral palette throughout. The home seamlessly blends formal living and dining spaces with an extraordinary chefs kitchen featuring an oversized quartz island, 42 snow-
USD 1,295,000
6428 Deep Calm
12 pictures
House · for sale
USD 599,500
USD 282/sq.ft
6428 Deep Calm
Clarys Forest
· 2,120 sq.ft · 4 Bedrooms · 2 Baths · House
· Deck · Equipped kitchen
Clarys Forest · 2,120 sq.ft · 4 Bedrooms · 2 Baths · House · Deck · Equipped kitchen
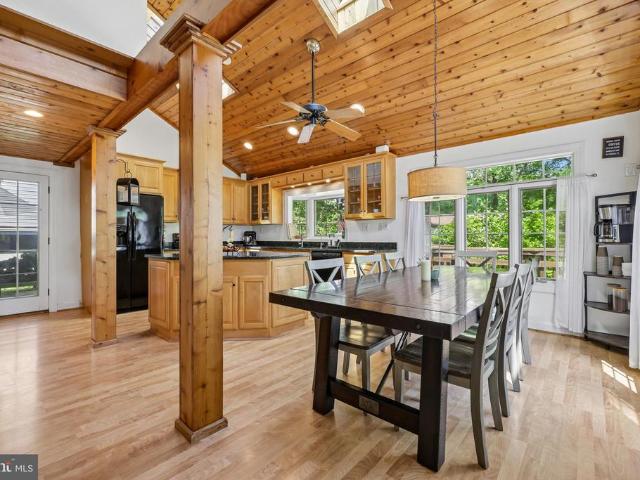
Offer deadline for 6428 Deep Calm, is Sunday, May 10th at 5 PM. Please submit your best and final offer, no escalation clauses. The seller reserves the right to accept an offer at any time. Welcome to 6428 Deep Calm, a well-maintained 4-bedroom, 2.5-bath home featuring a spacious open-concept layout filled with natural light and thoughtful updates throughout. Many updates were completed between 2020 and 2025; please see the documents section for a full list of improvements. Recent highlights include a fully renovated primary bath, updated flooring, fresh interior paint, a new Trex deck in the rear, and a newly added front deck, enhancing both comfort and curb appeal. At the center of the home is a custom kitchen addition designed as a true expansion of the living space. It features exposed wood beams, a tongue-and-groove wood ceiling, multiple skylights, and a large center island. Expansive windows and open sightlines connect the kitchen seamlessly to the main living areas, making it w
USD 599,500
10536 E Wind Way
12 pictures
Townhouse · for sale
USD 460,000
USD 219/sq.ft
10536 E Wind Way
Clarys Forest
· 2,099 sq.ft · 4 Bedrooms · 3 Baths · Townhouse
· Garden · Fireplace · Equipped kitchen · Cellar · Parking
Clarys Forest · 2,099 sq.ft · 4 Bedrooms · 3 Baths · Townhouse · Garden · Fireplace · Equipped kitchen · Cellar · Parking
Custom painted 3 level townhome with walkout basement to fenced yard backing to open space. Home features many custom architectural updates including beautiful custom railings; main level boasts hardwood; eat-in kitchen with granite counters, tile backsplash and stainless steel appliances; spacious primary bedroom with bath and wall of closets; 2 additional bedrooms with hall bath; finished, walkout lower level features 4th bedroom, utility/laundry room, and family room with wood burning fireplace, and plenty of finished storage space. Attic has been insulated and added pull-down stairs. Home also conveys with spacious carport for 2 cars (front to back). This is truly a unique home you don't want to miss
USD 460,000
10310 Twinedew Place
12 pictures
House · for sale
USD 745,000
USD 233/sq.ft
10310 Twinedew Place
Clarys Forest
· 3,197 sq.ft · 4 Bedrooms · 3 Baths · House
· Garden · Deck · Equipped kitchen · Swimming pool · Cellar
Clarys Forest · 3,197 sq.ft · 4 Bedrooms · 3 Baths · House · Garden · Deck · Equipped kitchen · Swimming pool · Cellar
Sophisticated modern living awaits at 10310 Twinedew Place, a stunningly reimagined contemporary residence in the heart of the Hickory Ridge community! Enjoy this beautiful location living steps away from both Clemens Crossing Elementary School and the swimming pool. This home features a massive 2014/2015 expansion, headlined by a sprawling second-level primary suite addition with a spa-inspired bath, an enlarged foyer, and a fully remodeled gourmet kitchen. Outdoor living is a dream, boasting a screened porch and deck overlooking a fully fenced yard beautifully accented by low-voltage garden lighting (2023). The exterior impresses with Hardie Board siding, a fully replaced roof, premium Pella windows and skylights. Exceptional mechanical upgrades provide total peace of mind, including a dual-zone HVAC system (2023 Trane with AprilAire humidifier and 2015 Carrier), a new 50-gallon water heater (2024), and an Ariston minitank for instant kitchen hot water. The fully finished basement of
USD 745,000
13633 Gilbride Lane
12 pictures
House · for sale
USD 2,500,000
USD 274/sq.ft
13633 Gilbride Lane
Clarys Forest
· 9,117 sq.ft · 8 Bedrooms · 6 Baths · House
· Garden · Swimming pool
Clarys Forest · 9,117 sq.ft · 8 Bedrooms · 6 Baths · House · Garden · Swimming pool
Iconic Estate | Hedgerow Estates Clarksvilles Most Exclusive Enclave Set on 3 acres of exquisitely curated grounds, this over 9,000 sq ft custom estate offers a rare combination of scale, craftsmanship, and resort-caliber living. Nearly $1 million in transformative upgrades have elevated the home to a level of finish and lifestyle seldom found in the market. A grand arrival begins with an expansive front courtyard, while the rear grounds showcase artfully designed French gardens, extensive hardscaping, and a newly built pool and spa, creating a private retreat ideal for both entertaining and everyday luxury. Residents also enjoy exclusive neighborhood amenities including a private tennis court, bike path, and tranquil lake. Inside, the home spans four fully finished levels with 8 bedrooms and 8 bathrooms, blending timeless architecture with modern sophistication. Features include new custom windows and doors, new wide plank matte hardwood floors, beautifully updated bathrooms, bespoke
USD 2,500,000

Get email alerts

Don't miss out: be the first to know about new properties

The alert was correctly created

On subscribing you accept the conditions of use and the privacy policy
Alert
Receive new ads in your inbox
Save this search
Receive alerts for new listings

We'll send you an email when we have new properties for: "Houses for sale in Clarys Forest"

The alert was correctly created

Bryant Woods, Columbia District 6 Savage Howard County Maryland
Faulkner Ridge, Columbia District 6 Savage Howard County Maryland
Get email alerts and be the first to see new listings
Required field
On subscribing I accept the terms of the privacy policy
Perfect! You'll soon start receiving new listings via email
Alert
Receive an email when we have new ads for Houses for sale in Clarys Forest
Save this search
Filters

Bedrooms

Size (sq.ft)

sq.ft
sq.ft

Price

USD
USD

Property type

Bathrooms

Clear all filters
Receive notifications when new entries are published.