3,639 houses for sale in Clearbrook Park

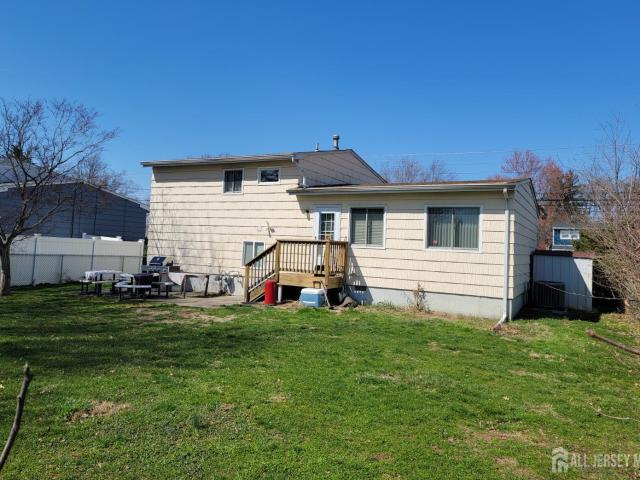
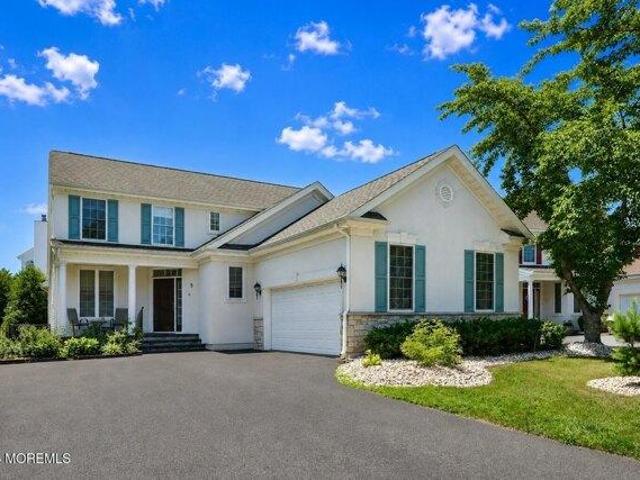
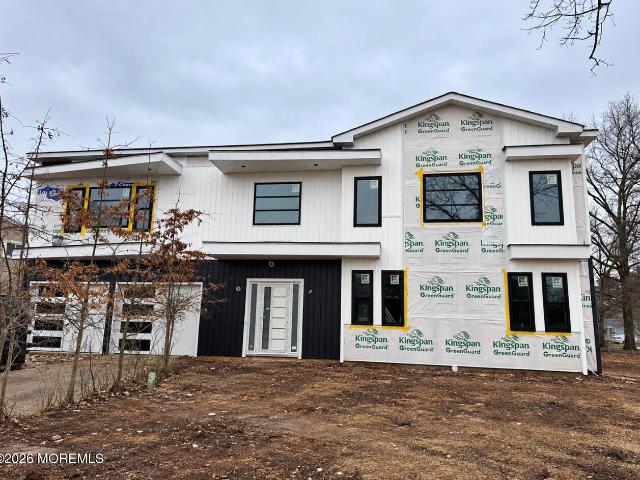
8 Highview Road
View photo
House · for sale
USD 699,999
8 Highview Road
Clearbrook Park
· 3 Bedrooms · 2 Baths · House
· Garden · Swimming pool
Clearbrook Park · 3 Bedrooms · 2 Baths · House · Garden · Swimming pool
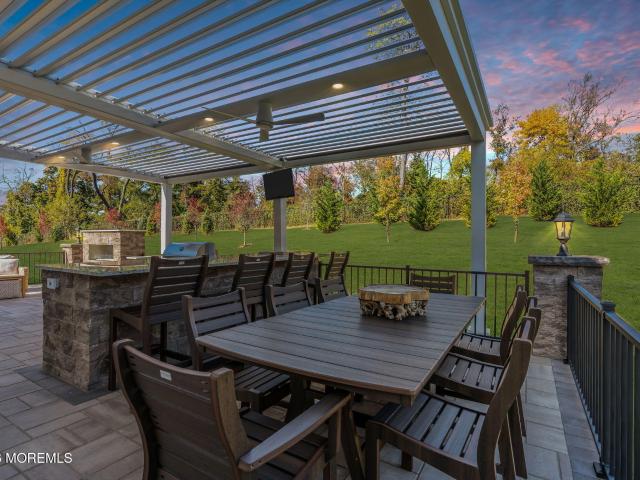
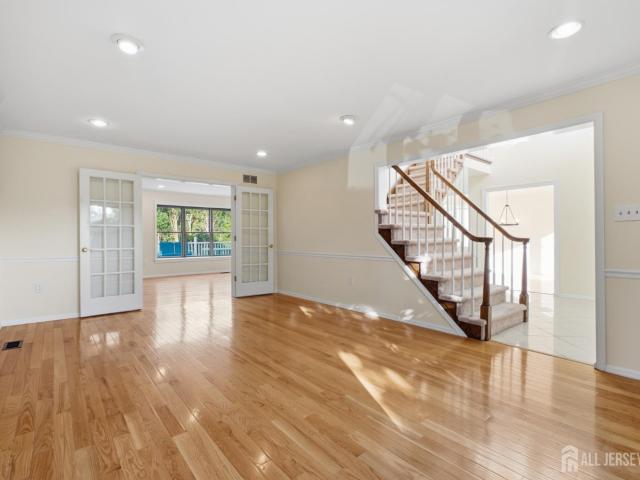
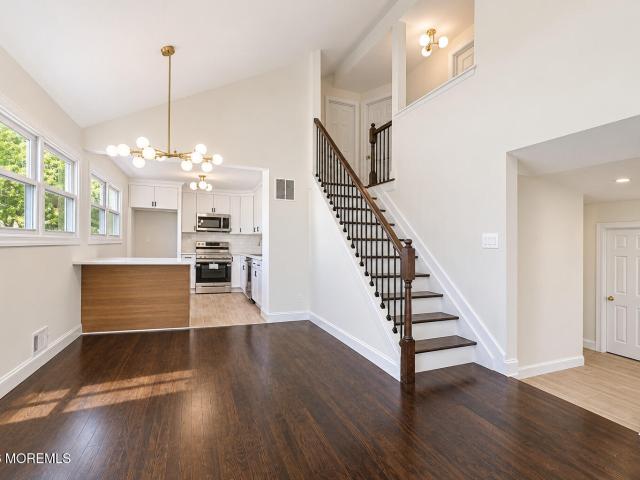
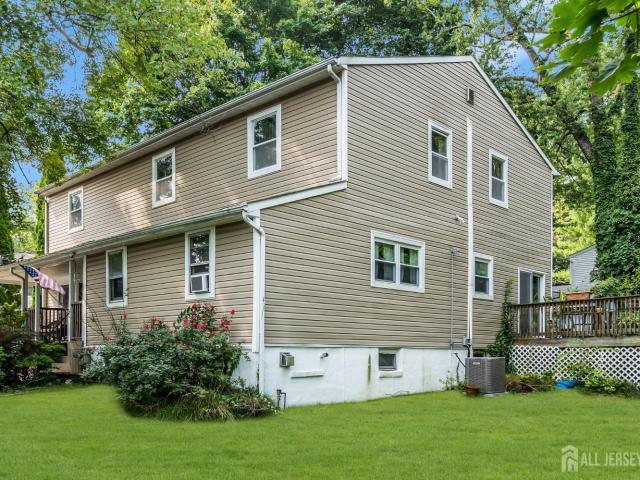
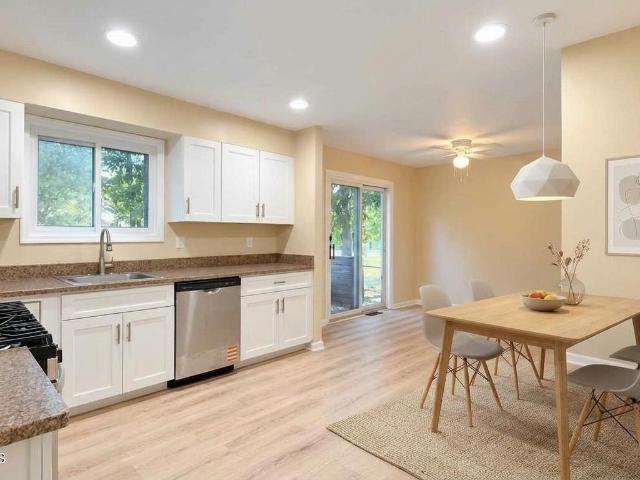
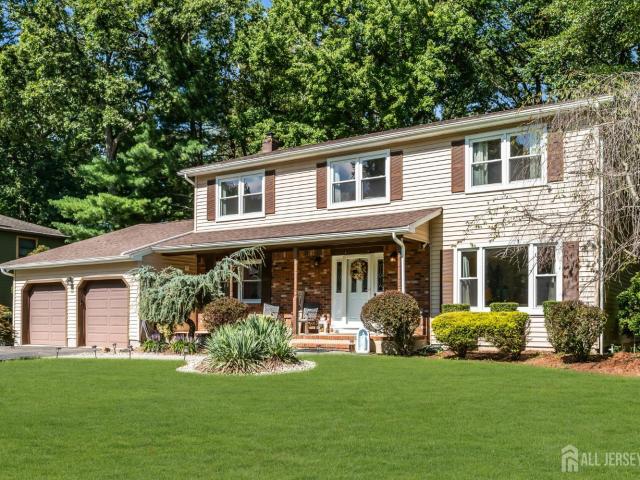
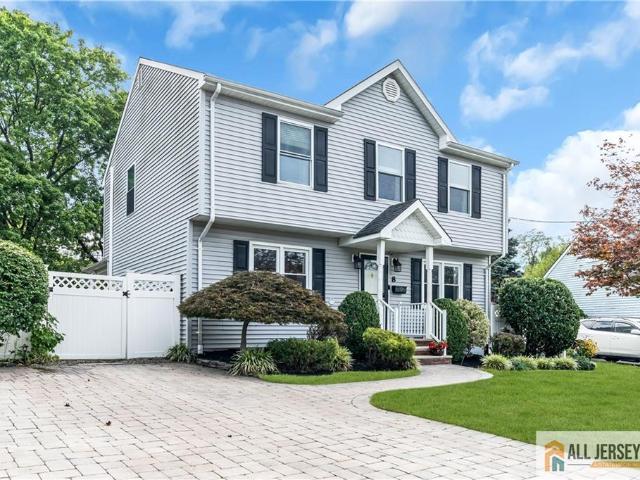
Welcome to 8 Highview Rd, where exceptional outdoor living, beautiful updates, and an unbeatable location come together! Set on a quiet street in desirable Orchard Heights, this move-in-ready Colonial is approximately 0.2 miles from Central Elementary and East Brunswick High School, both Blue Ribbon-recognized schools. The true showstopper is the spectacular, fully fenced backyard an extraordinary private retreat designed for year-round enjoyment and entertaining. Relax beside the heated saltwater in-ground pool, unwind under the covered gazebo complete with ceiling fan, lighting, and TV setup, or enjoy the peaceful sounds of the koi pond with cascading waterfall. A dedicated organic vegetable garden, spacious storage shed, mature landscaping, and two gated entrances add both beauty and functionality. A double-wide paver driveway completes the impressive exterior. Inside, the bright and inviting home offers 3 generous bedrooms and 2.5 updated baths. All bedrooms feature ceiling fans an
USD 699,999
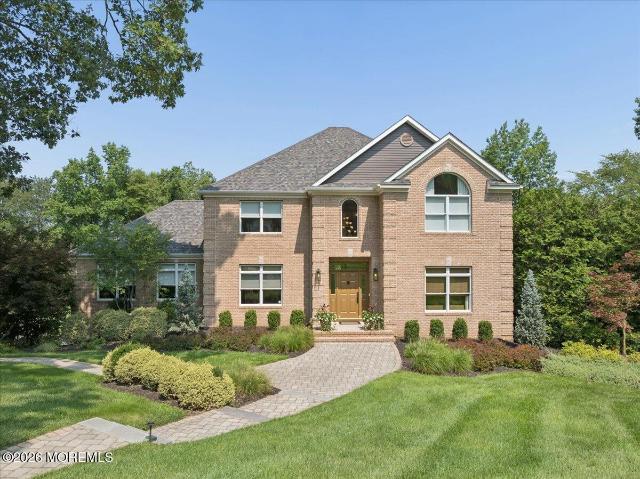
39 Stratford Road
View photo
House · for sale
USD 559,000
USD 405/sq.ft
39 Stratford Road
Clearbrook Park
· 1,378 sq.ft · 3 Bedrooms · 1 Bath · House
· Garden · Deck · Equipped kitchen · Cellar · Parking
Clearbrook Park · 1,378 sq.ft · 3 Bedrooms · 1 Bath · House · Garden · Deck · Equipped kitchen · Cellar · Parking
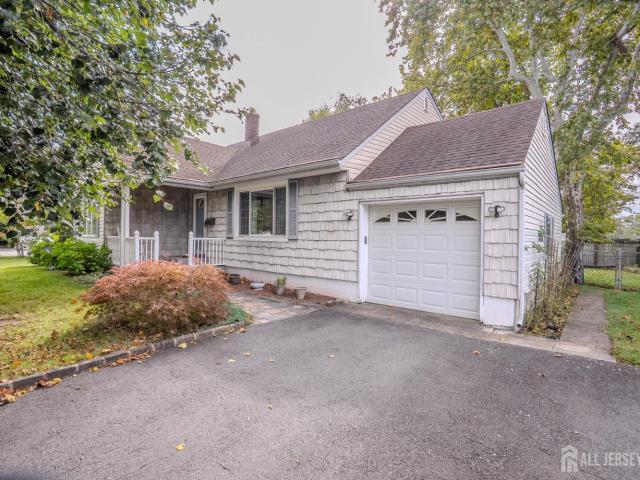
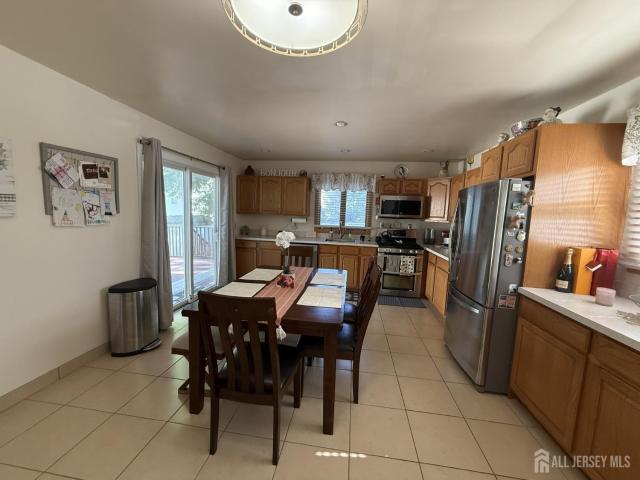
Welcome home to this beautifully maintained 3-bedroom, 1.5-bath home located in the highly desirable East Brunswick Township! From the moment you enter, you'll appreciate the warm and inviting living room that flows into the spacious eat-in kitchen featuring stainless steel appliances, quartz countertops, and ample cabinet space. The first floor offers two generously sized bedrooms and a full bath, while the second level boasts a private third bedroom with abundant storage and flexible living space. The fully finished basement expands your living area with a large recreation room, convenient half bath, laundry area, and utility room. Sliding glass doors from the kitchen lead to a beautiful deck overlooking the fully fenced backyard, complete with a storage shedperfect for entertaining or relaxing outdoors. Additional highlights include a huge driveway offering plenty of parking and a prime location close to major highways, public transportation, shopping, dining, and all that East Brun
USD 559,000
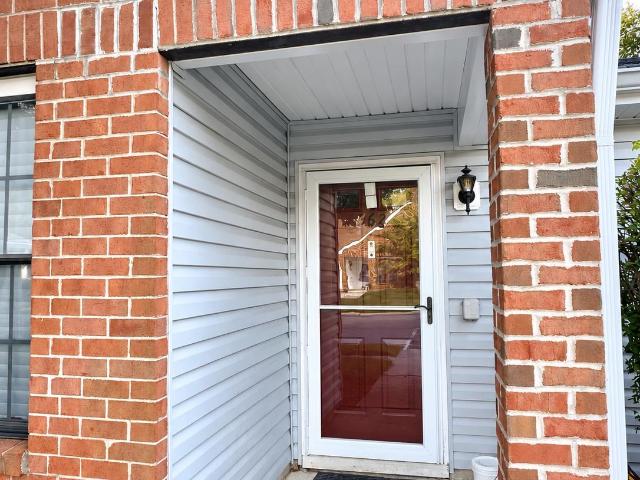
53G Winthrop Rd # G
View photo
Townhouse · for sale
USD 579,000
USD 302/sq.ft
53G Winthrop Rd # G
Clearbrook Park
· 1,916 sq.ft · 2 Bedrooms · 2 Baths · Townhouse
· Patio · Fireplace · Equipped kitchen
Clearbrook Park · 1,916 sq.ft · 2 Bedrooms · 2 Baths · Townhouse · Patio · Fireplace · Equipped kitchen
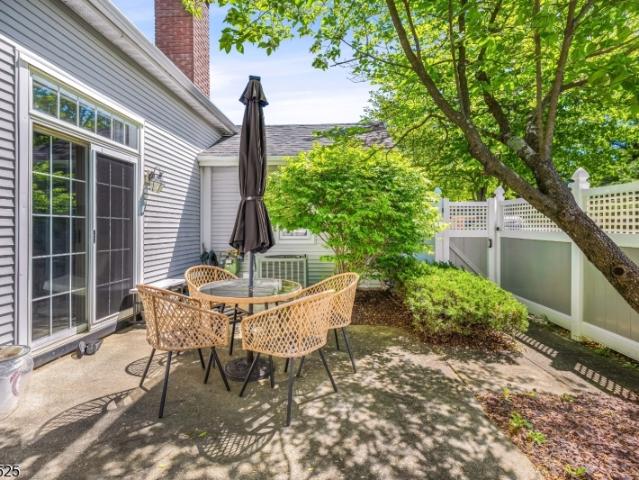
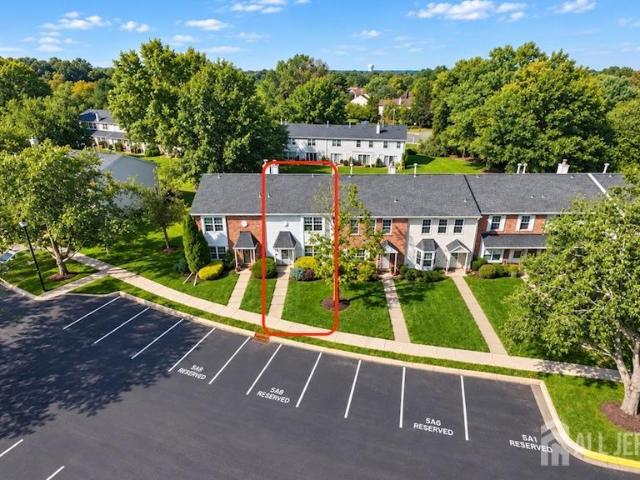
Welcome to Whittingham at Greenbriar, a highly sought-after 55+ community offering exceptional resort-style living. This stunning, sun-filled end-unit townhome features 2 bedrooms, 2.5 bathrooms & a spacious loft, all within a bright open-concept layout enhanced by high ceilings and waterproof laminate flooring. A foyer leads to an elegant formal dining area complete w/ a wet bar and suspended wine rack, flowing seamlessly into the inviting living room w/ a cozy gas fireplace. Sliding glass doors open to a private enclosed patio and garden-perfect for relaxing or entertaining. The gourmet kitchen. White cabinetry, quartz countertops, a breakfast bar, stainless-steel appliances, an exterior-vented range hood over the gas oven, a food disposer & a water filtration system under the sink. The first-floor primary suite offers a ceiling fan, walk-in closets, and a beautifully updated ensuite bath w/ a dual vanity, separate shower & linen closet. All bathrooms. Fully renovated w/ modern fixtu
USD 579,000
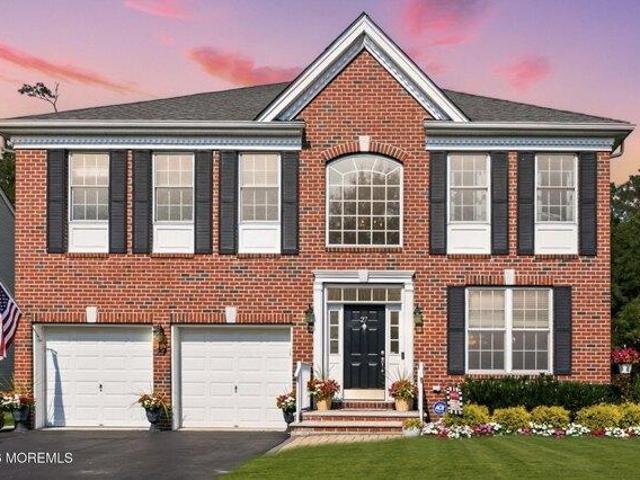
499 Old Stage Road
View photo
House · for sale
USD 529,000
USD 353/sq.ft
499 Old Stage Road
Clearbrook Park
· 1,496 sq.ft · 3 Bedrooms · 1 Bath · House
· Patio · Garden · Equipped kitchen
Clearbrook Park · 1,496 sq.ft · 3 Bedrooms · 1 Bath · House · Patio · Garden · Equipped kitchen
Welcome to this beautifully maintained split level featuring 3 levels of living space. First floor when entering features living room with new picture window. Hardwood under carpeting and to the left a spacious and redone kitchen with all appliances. The upper level features three bedrooms with Pergo flooring, linen closet and full bath. The lower level features the very spacious family room with great windows and a view of the fenced back yard and patio. This level also features a laundry room with storage, utility area and the crawl space easily accessible and completely carpeted. Furniture included
USD 529,000
114 N Main Street
View photo
House · for sale
USD 539,000
USD 431/sq.ft
114 N Main Street
Clearbrook Park
· 1,249 sq.ft · 3 Bedrooms · 1 Bath · House
· Garden
Clearbrook Park · 1,249 sq.ft · 3 Bedrooms · 1 Bath · House · Garden
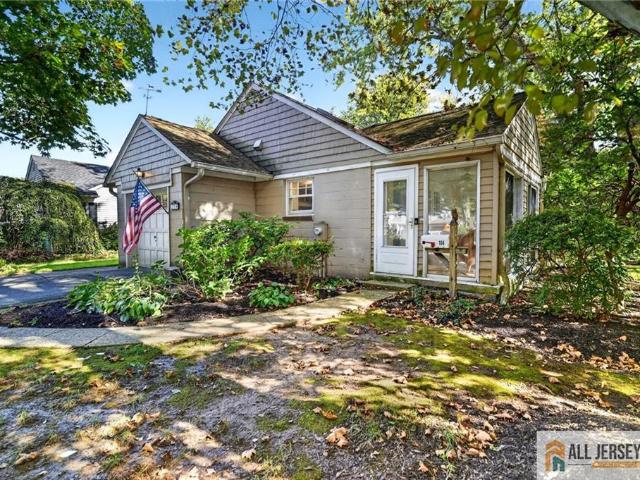
Opportunity knocks in the heart of Cranbury! This charming bungalow at 114 North Main Street offers a rare chance to own in one of central New Jersey's most sought-after historic villages, just steps from Main Street shops, restaurants, and local schools. Hardwood floors run throughout the home, giving it warmth and character to build on. Outside, a generously sized backyard framed by mature trees offers privacy, shade, and room to garden, entertain, or expand. The home needs updating, which means you can design every room around your own taste and plans instead of paying for someone else's renovation. Whether you're looking for your first home or a smaller footprint close to town, this is a chance to create something special in an unbeatable location. Sold as-is. Bring your vision! Students in Cranbury attend the highly rated Cranbury School K-8 and then go off to Princeton HS. Cranbury is close to The Turnpike, Rte. 130 Park and Ride and the Princeton Junction train station, making c
USD 539,000
85 Sofia Drive
View photo
House · for sale
USD 1,275,000
USD 412/sq.ft
85 Sofia Drive
Clearbrook Park
· 3,089 sq.ft · 4 Bedrooms · 3 Baths · House
· Garden · Fireplace · Equipped kitchen
Clearbrook Park · 3,089 sq.ft · 4 Bedrooms · 3 Baths · House · Garden · Fireplace · Equipped kitchen
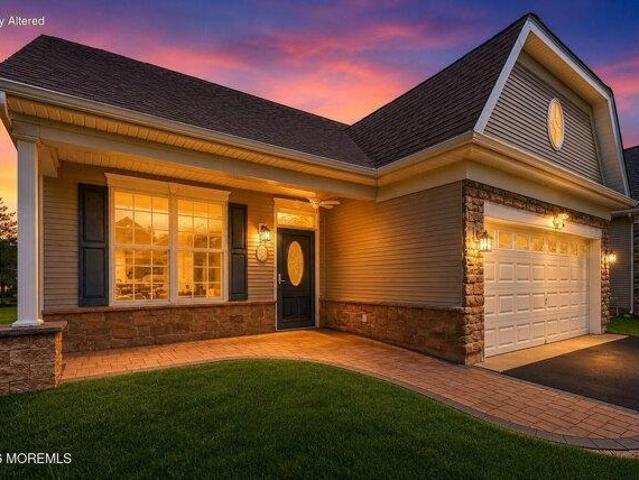
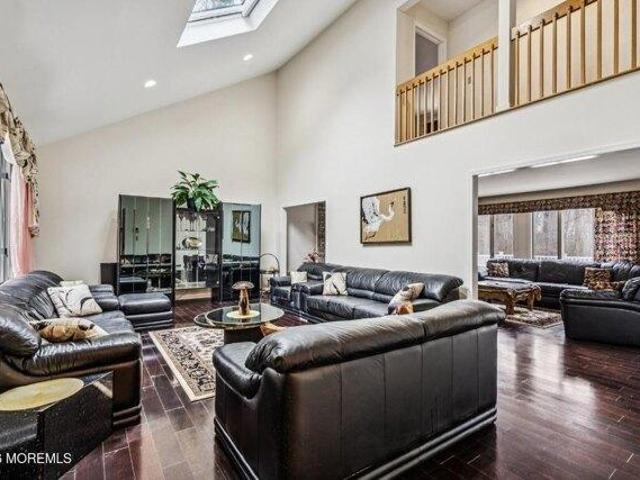
Welcome to Toll Brothers Regency at Manalapan, where sophisticated design meets resort-style active-adult living. Truly the crème de la crème of active-adult communities. Built in 2024, this estate is an absolute showstopper. This exceptional residence is situated on a rare premium privacy lot and offers 4 bedrooms, 3 full baths, a spacious loft, and an exquisite blend of elegance, comfort, and functionality. A dramatic two-story foyer opens to expansive living spaces with soaring ceilings on both levels. The spectacular two-story great room features a beautiful fireplace and walls of windows that flood the space with natural light while showcasing serene views of the private backyard. The gourmet kitchen is beautifully appointed with double-stacked, floor-to-ceiling lighted cabinetry, stainless steel appliances, beverage fridge and an expansive breakfast bar, while the formal dining room provides an elegant setting for special gatherings. The luxurious first-floor primary suite offers
USD 1,275,000
house with 4 bedroom, Manalapan NJ ES106338144
View photo
House · for sale
USD 715,000
USD 381/sq.ft
New
house with 4 bedroom, Manalapan NJ ES106338144
Clearbrook Park
· 1,873 sq.ft · 4 Bedrooms · House
· Garden · Equipped kitchen · Swimming pool
Clearbrook Park · 1,873 sq.ft · 4 Bedrooms · House · Garden · Equipped kitchen · Swimming pool
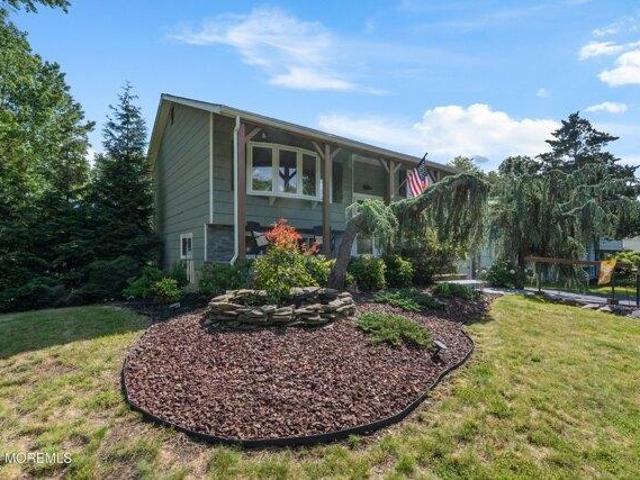
Don't miss the opportunity to own this very delightful home in the highly sought-after Yorktown development! This spacious bi-level home offers abundant living space and endless possibilities. The light-filled upper-level features hardwood floors and an inviting layout. The updated kitchen boasts granite countertops, a stylish backsplash, granite flooring, and stainless-steel appliances-perfect for everyday living and entertaining. Recent improvements include a newer upper-level bathroom, a new front door and storm door, and a tankless water heater. With 4 bedrooms and the potential for a 5th bedroom, along with 2 full bathrooms, this home provides the flexibility to create spaces that fit your lifestyle. Step outside to enjoy the expansive, park-like backyard, complete with a 27-foot above-ground saltwater pool and a 16' x 12' storage shed, offering plenty of room for outdoor equipment, tools, and recreational gear. Additional updates include a roof, gutters, and gutter guards that ar
USD 715,000
80 Throckmorton Lane
View photo
House · for sale
USD 600,000
USD 446/sq.ft
80 Throckmorton Lane
Clearbrook Park
· 1,345 sq.ft · 3 Bedrooms · 1 Bath · House
· Equipped kitchen · Parking
Clearbrook Park · 1,345 sq.ft · 3 Bedrooms · 1 Bath · House · Equipped kitchen · Parking
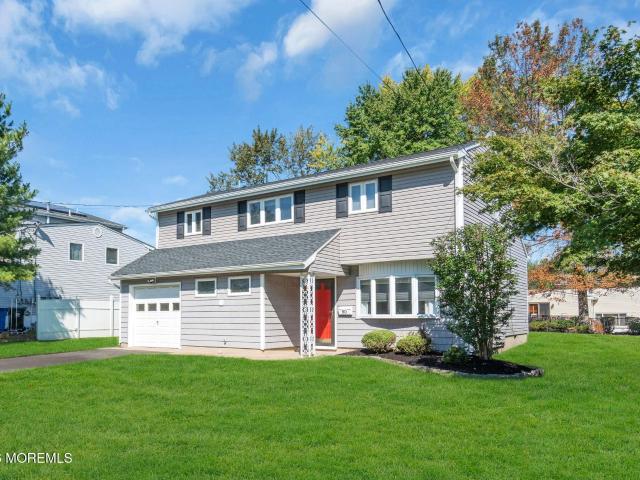
Welcome to this beautifully maintained, split-level home that perfectly blends functional design with an open, airy feel. Featuring a crisp, modern exterior with classic grey siding and an integrated garage, this property offers incredible curb appeal and a welcoming first impression. The main level boasts impressive vaulted ceilings that create an immediate sense of spaciousness, bathed in warm, natural light. The expansive living room effortlessly transitions into the dining area and an updated kitchen, making it perfect for both daily living and hosting guests. Great location near shopping, restaurants, and transportation!
USD 600,000
247 Friendship Road
View photo
House · for sale
USD 625,000
USD 558/sq.ft
247 Friendship Road
Clearbrook Park
· 1,119 sq.ft · 3 Bedrooms · 2 Baths · House
· Patio · Garden · Parking · Deck · Equipped kitchen
Clearbrook Park · 1,119 sq.ft · 3 Bedrooms · 2 Baths · House · Patio · Garden · Parking · Deck · Equipped kitchen
Welcome to 247 Friendship Road, a spacious 3-bedroom, 2-bath ranch situated on 5 peaceful acres in Cranbury! This fixer-upper offers endless potential for buyers looking to create a home of their own. A large covered front porch welcomes you inside, where you'll find a generously sized living area ideal for entertaining, ample-sized bedrooms, & a large eat-in kitchen featuring granite countertops and wood cabinetry. Outside, enjoy a park-like backyard with a deck and patio, plus two massive detached garages offering incredible space for vehicles, storage, a workshop, or hobbies. All auxiliary buildings being sold as-is. Bring your vision and unlock the possibilities this unique property has to offer!
USD 625,000
2 Helen Drive
View photo
House · for sale
USD 1,074,900
USD 367/sq.ft
2 Helen Drive
Clearbrook Park
· 2,928 sq.ft · 4 Bedrooms · 3 Baths · House
· Office room · Swimming pool · Fireplace · Equipped kitchen
Clearbrook Park · 2,928 sq.ft · 4 Bedrooms · 3 Baths · House · Office room · Swimming pool · Fireplace · Equipped kitchen
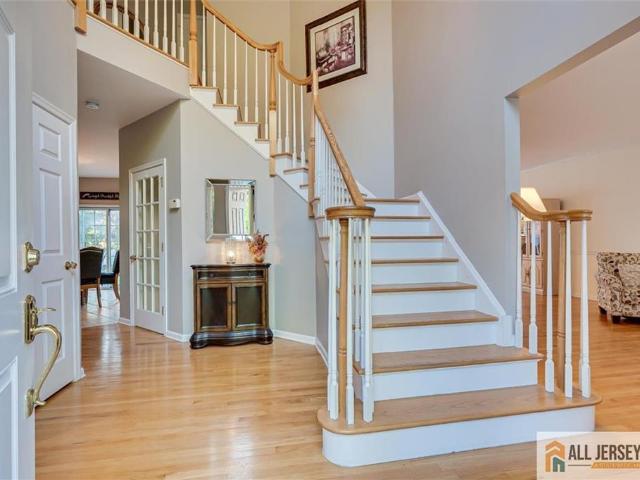
Welcome to this beautifully maintained, north-facing Colonial in the desirable Dayton section of South Brunswick! Step inside to a dramatic two-story foyer featuring hardwood floors and an elegant staircase. The main level offers a bright and spacious living room, formal dining room and private home office, providing plenty of flexibility for today's lifestyle. The well-appointed eat-in kitchen features granite countertops, stainless steel appliances, recessed lighting, abundant cabinetry and a center island. Open to the inviting family room, this space is perfect for both everyday living and entertaining. The family room boasts a soaring cathedral ceiling, fireplace, beautiful hardwood floors and large windows that fill the space with natural light. Upstairs, the generously sized primary bedroom provides a relaxing retreat with recessed lighting, a ceiling fan and plenty of room to unwind. The primary bathroom features a Jacuzzi tub, separate stall shower and two individual vanities.
USD 1,074,900
139 Throckmorton Lane
View photo
House · for sale
USD 575,000
USD 420/sq.ft
139 Throckmorton Lane
Clearbrook Park
· 1,367 sq.ft · 3 Bedrooms · 2 Baths · House
· Garden · Office room · Equipped kitchen · Parking · Air conditioning
Clearbrook Park · 1,367 sq.ft · 3 Bedrooms · 2 Baths · House · Garden · Office room · Equipped kitchen · Parking · Air conditioning
Well maintained split-level home with an attached garage located in a highly desirable neighborhood. This lovely residence features three bedrooms and two full baths. The main level includes an eat-in kitchen that leads to a formal dining room, as well as a spacious living room with high ceilings. The ground level provides a second full bath, a laundry area, and a versatile room suitable for a home office, recreation room, or guest area. Additionally, the heating, central air, and windows were all updated approximately four years ago. The property also boasts a large, private backyard that offers ample space for entertaining, outdoor activities, or relaxation
USD 575,000
house with 3 bedroom, Manalapan NJ ES106158164
View photo
House · for sale
USD 849,900
USD 365/sq.ft
house with 3 bedroom, Manalapan NJ ES106158164
Clearbrook Park
· 2,325 sq.ft · 3 Bedrooms · House
· Garden · Office room
Clearbrook Park · 2,325 sq.ft · 3 Bedrooms · House · Garden · Office room
Welcome to 9 W. Parsonage Way, a beautifully maintained home located in the highly sought-after Battleground community of Manalapan, where timeless design, exceptional comfort, and an outstanding lifestyle come together. This spacious two-story home offers the perfect balance of everyday convenience and room to grow. The highly desirable first-floor primary suite provides privacy and easy one-level living, complete with a generous en-suite bath and walk-in closet. Upstairs, you'll find two additional bedrooms and a full bathroom, creating an ideal layout for family members, guests, or a dedicated home office. The home's thoughtfully designed floor plan offers bright, inviting living spaces that are perfect for both relaxing and entertaining. Large windows bring in abundant natural li while the spacious living and dining areas provide an elegant setting for gatherings. Step outside to your private backyard, offering a peaceful retreat with plenty of room to relax, entertain, or simply e
USD 849,900
409 Ridge Road
View photo
House · for sale
USD 660,000
USD 290/sq.ft
409 Ridge Road
Clearbrook Park
· 2,271 sq.ft · 4 Bedrooms · 2 Baths · House
· Garden · Office room · Equipped kitchen · Parking
Clearbrook Park · 2,271 sq.ft · 4 Bedrooms · 2 Baths · House · Garden · Office room · Equipped kitchen · Parking
Nestled on nearly half an acre in the desirable Dayton section of S Brunswick, this spacious 4 bdrm, 2 full bath home offers 2,281 sqft of comfortable living space, a versatile layout, and a wonderful combo of privacy and convenience. The first level features 2 bdrms and 1 full bath with radiant floor, along with a large, light-filled living room with a picture window and a dining room ideal for gatherings. The updated kitchen features attractive cabinetry, quality appliances, and the added comfort of radiant heat beneath the flooring. A bright sunroom provides additional living space, while a bonus screened-in porch off the side of the home is perfect for enjoying the outdoors. Upstairs, you'll find 2 addtl bdrms, a 2nd full bath, and a comfortable den area offering flexibility as a home office, playroom, reading nook, or additional lounge space. Laundry adds everyday convenience. Outside, enjoy a large driveway, 2-car garage, storage shed, privacy fencing and a spacious yard with ple
USD 660,000
194 Wintergreen Drive
View photo
House · for sale
USD 895,000
USD 432/sq.ft
194 Wintergreen Drive
Clearbrook Park
· 2,067 sq.ft · 3 Bedrooms · 2 Baths · House
· Fireplace · Equipped kitchen
Clearbrook Park · 2,067 sq.ft · 3 Bedrooms · 2 Baths · House · Fireplace · Equipped kitchen
You're going to fall in love with this stunning, highly sought-after Martinique model located in the newest section of the desirable Four Seasons at Manalapan. Situated on a generously sized, professionally landscaped lot, this exceptional home makes a lasting first impression with its beautifully designed front paver walkway and inviting entry. From the moment you cross the threshold, you will be enamored by the gleaming hardwood floors, dramatic coffered ceiling, and an open floor plan with an abundance of windows that fill the home with natural light and create a bright, airy feel. The spacious living room is centered around a cozy gas fireplace with custom built-in cabinetry and bookshelves, offering both style and functional storage for books, media, games, and display pieces. The gourmet kitchen is beautifully appointed with upgraded cabinetry, granite countertops, stainless steel appliances, and a pantry closet. The spacious primary suite is a peaceful retreat featuring two walk
USD 895,000
3 Tyne Court
View photo
House · for sale
USD 1,150,000
USD 875/sq.ft
3 Tyne Court
Clearbrook Park
· 1,313 sq.ft · 5 Bedrooms · 4 Baths · House
· Equipped kitchen
Clearbrook Park · 1,313 sq.ft · 5 Bedrooms · 4 Baths · House · Equipped kitchen
3781 sq ft Northeast-facing on. 4459 acres and gracefully positioned on a premier corner lot within a peaceful cul-de-sac, this extraordinary residence has been completely transformed, offering the quality, craftsmanship, and feel of brand-new construction with only one original wall remaining. Boasting approximately 3,781 square feet, including the expansive sunroom (252 sq ft), this exceptional 5-bedroom, 4-full-bath home seamlessly blends sophisticated contemporary design with everyday functionality. Oversized custom windows bathe every room in natural light, creating bright, inviting spaces throughout. The heart of the home is a spectacular chef's kitchen designed to impress, featuring a dramatic quartz waterfall island, full-height quartz backsplash, custom cabinetry, premium finishes
USD 1,150,000
4 Liberty Lane
View photo
House · for sale
USD 1,850,000
USD 511/sq.ft
4 Liberty Lane
Clearbrook Park
· 3,617 sq.ft · 4 Bedrooms · 4 Baths · House
· Patio · Office room · Equipped kitchen · Swimming pool · Cellar
Clearbrook Park · 3,617 sq.ft · 4 Bedrooms · 4 Baths · House · Patio · Office room · Equipped kitchen · Swimming pool · Cellar
This extraordinary 3 story luxury custom residence is designed +built for the most discerning owners-every detail has been thoughtfully selected from designer finishes to the custom millwork+hardwood flooring. Walk in+be impressed by a gorgeous laundry+bathrooms right out of a magazine. The great rm w/blackout shades-bar+sound system is perfect for movies+entertaining. The office has custom cabinetry floor to ceiling. The designer kitchen w/Quartz countertops Wolf appliances-Subzero Fridge+custom banquette amazes. The finished walkout basement w/+gym-media rm+full bath extends the living area for entertaining+relaxation. Outside mature landscaping w/patio+pool creates privacy+a resort like retreat. This estate is truly a home created for owners who accept nothing but the very best!
USD 1,850,000
262 Wycoff Way
View photo
Townhouse · for sale
USD 349,000
USD 287/sq.ft
262 Wycoff Way
Clearbrook Park
· 1,216 sq.ft · 2 Bedrooms · 2 Baths · Townhouse
· Garden · Equipped kitchen · Swimming pool
Clearbrook Park · 1,216 sq.ft · 2 Bedrooms · 2 Baths · Townhouse · Garden · Equipped kitchen · Swimming pool
Inviting 2 bedroom, 2 full bath, ranch style condo now available in The Club at East Brunswick. Home offers comfortable one level living and a wonderful opportunity to add your own personal touches & customization to truly make it your own! Step inside to a bright and welcoming floor plan featuring an eat-in kitchen, spacious living room, and formal dining room. The living space flows beautifully into the sunroom, which has been opened up to provide additional room to relax, entertain, or simply enjoy the natural light. Vaulted ceilings and skylights create an open, airy feel. The primary bedroom offers an oversized closet, private full bath, and has sliders leading to the sunroom. The generously sized second bedroom and additional full bath provide plenty of space for guests or home office. Outside, enjoy a private backyard area-a peaceful spot to relax and unwind. Located in a welcoming 55+ community, The Club at East Brunswick offers wonderful amenities including a pool, clubhouse,
USD 349,000
house with 4 bedroom, Manalapan NJ ES106338124
View photo
House · for sale
USD 1,075,000
USD 384/sq.ft
New
house with 4 bedroom, Manalapan NJ ES106338124
Clearbrook Park
· 2,799 sq.ft · 4 Bedrooms · House
· Fireplace · Equipped kitchen
Clearbrook Park · 2,799 sq.ft · 4 Bedrooms · House · Fireplace · Equipped kitchen
Pride of ownership shines throughout this stunning brick front Colonial in the prestigious Estates at Meadow Creek. Nestled on a rare east-facing privacy lot, this 2,880-square-foot Patriot model welcomes you with a two story foyer, gleaming hardwood floors and elegant crown molding. The thoroughly renovated gourmet eat-in kitchen features stainless-steel appliances, quartz countertops, a stylish tile backsplash, recessed lighting, a butler's pantry, and a walk-in pantry closet. A cozy breakfast area leads seamlessly into the bright two-story family room, complete with custom built-ins, recessed lighting, and a gas fireplace. Sliding doors open to a spacious engineered deck-perfect for outdoor living and entertaining. The thoughtfully designed laundry/mudroom includes custom cabinetry ideal for organizing school bags, shoes, and everyday essentials. Upstairs, the owner's suite offers a vaulted ceiling, a flexible sitting area that can serve as an office or dressing room, a generous wal
USD 1,075,000
4 Victoria Way
View photo
House · for sale
USD 990,000
USD 341/sq.ft
4 Victoria Way
Clearbrook Park
· 2,895 sq.ft · 4 Bedrooms · 2 Baths · House
· Deck · Fireplace · Equipped kitchen · Parking · Cellar
Clearbrook Park · 2,895 sq.ft · 4 Bedrooms · 2 Baths · House · Deck · Fireplace · Equipped kitchen · Parking · Cellar
Welcome to this recently refreshed, expanded Center Hall Colonial located in the Timber Ponds community within Kendall Park. Featuring an ideal east-west orientation, this home captures bright morning sun on the rear deck and warm afternoon light across the front. Ideally situated on a double cul-de-sac, the home spans an estimated 2,900 square feet of living spacenot including the finished basement, which features a wet bar, recreation room, and ample storage area. The main floor boasts an elegant formal living room with glass French doors, a formal dining room, a family room anchored by a fireplace, and a modern kitchen with a large mudroom/laundry area right off the garage. Upstairs, the palatial primary suite includes a sitting area, large closet, and a double vanity bath with a privacy door. This home truly has it all!
USD 990,000
400 McDowell Drive
View photo
Townhouse · for sale
USD 415,000
USD 283/sq.ft
400 McDowell Drive
Clearbrook Park
· 1,464 sq.ft · 2 Bedrooms · 2 Baths · Townhouse
· Patio · Garden · Office room · Fireplace · Equipped kitchen
Clearbrook Park · 1,464 sq.ft · 2 Bedrooms · 2 Baths · Townhouse · Patio · Garden · Office room · Fireplace · Equipped kitchen
Welcome to this sun-filled, northeast-facing 2-bedroom, 2.5-bathroom townhome in Society Hill, located in East Brunswick's Blue-Ribbon School District. Approximately 1,466 square feet one of the largest two-bedroom floor plans in the community. This home features an open layout, expansive windows, abundant natural light, and a cozy wood-burning fireplace. A rare Florida room provides flexible space for a home office, fitness area, or year-round lounge. The updated eat-in kitchen includes granite countertops, custom pull-out cabinetry, and an instant hot-water tap. A formal dining area and powder room complete the main level. Upstairs includes two spacious bedrooms, each with its own full bathroom, including a primary suite with a private bath. Additional highlights include a brand-new roof, new washer and dryer. Enjoy a private, peaceful backyard retreat surrounded by mature trees and lush greenery. The secluded patio offers a tranquil setting for morning coffee, outdoor dining, or rel
USD 415,000
2 bedroom, Manalapan NJ 07726 106157611
View photo
House · for sale
USD 750,000
USD 376/sq.ft
2 bedroom, Manalapan NJ 07726 106157611
Clearbrook Park
· 1,991 sq.ft · 2 Bedrooms · 2 Baths · House
· Fireplace · Parking · Swimming pool
Clearbrook Park · 1,991 sq.ft · 2 Bedrooms · 2 Baths · House · Fireplace · Parking · Swimming pool
Welcome to the prestigious Four Seasons@Manalapan, where luxury, comfort, and an active lifestyle come together. This immaculate Savannah model is set on an oversized lot and features soaring 9'+ ceilings, abundant natural light, modern flooring, updated bathrooms, new interior doors, and replacement windows (2022). The spacious living and dining area flows into a large family room with vaulted ceiling and gas fireplace. The primary suite offers a tray ceiling, custom walk-in closet, and sliding doors to an expansive paver patio-perfect for outdoor dining or enjoying time with your furry companion. Additional highlights include paid-off solar panels, a 2-car garage with a walk-up bonus storage room, and exceptional curb appeal. Enjoy resort-style amenities including indoor/outdoor pools, fitness center, pickleball, tennis, bocce, clubhouse, and a vibrant social calendar-all just minutes from Routes 9 and 33, shopping, dining, and the Jersey Shore
USD 750,000
house with 5 bedroom, Manalapan NJ ES106207590
View photo
House · for sale
USD 1,150,000
USD 314/sq.ft
house with 5 bedroom, Manalapan NJ ES106207590
Clearbrook Park
· 3,660 sq.ft · 5 Bedrooms · House
· Deck · Equipped kitchen
Clearbrook Park · 3,660 sq.ft · 5 Bedrooms · House · Deck · Equipped kitchen
This elegant, well maintained colonial in sought out community of Elton Point boasts a grand foyer, formal dining room with an updated kitchen with new stainless steel Thermador appliances, soft close cabinetry, a new roof (2 year), newly installed Trek Deck and more! A must see! Motivated sellers! Bring your offers!
USD 1,150,000
19 Hastings Road
View photo
House · for sale
USD 699,999
USD 520/sq.ft
New
19 Hastings Road
Clearbrook Park
· 1,345 sq.ft · 3 Bedrooms · 1 Bath · House
· Equipped kitchen
Clearbrook Park · 1,345 sq.ft · 3 Bedrooms · 1 Bath · House · Equipped kitchen
Welcome to 19 Hastings Road, a fully renovated home offering open-concept living, thoughtfully selected finishes, and a functional floor plan all while centered around a premier location on a quiet side street in Old Bridges desired Sayrewoods South neighborhood. The oak hardwood floors finished in a rich Provincial stain extend throughout the living room, dining room, and all bedrooms, bringing warmth and continuity to the interior. The open layout connects the main living kitchen and dining spaces, creating a comfortable setting for everyday living and entertaining. At the heart of the home, the beautifully appointed kitchen features slim shaker cabinetry, neutral quartz countertops an island and custom lighting. Carefully coordinated cabinetry and finishes give the space a polished, cohesive feel while providing practical storage and room to gather. A large family room offers additional space to relax, host guests, or enjoy movie nights. Both full bathrooms have been thoughtfully de
USD 699,999
9 Mason Avenue
View photo
House · for sale
USD 599,900
USD 207/sq.ft
Updated
9 Mason Avenue
Clearbrook Park
· 2,895 sq.ft · 3 Bedrooms · 3 Baths · House
· Patio · Garden · Office room · Deck · Equipped kitchen · Cellar
Clearbrook Park · 2,895 sq.ft · 3 Bedrooms · 3 Baths · House · Patio · Garden · Office room · Deck · Equipped kitchen · Cellar
Welcome to 9 Mason Ave! This spacious 3-bedroom, 3-full-bath home offers generous living space and a flexible layout ready for your personal touch. The main living area features an open flow between the kitchen and dining spaces, hardwood flooring, and plenty of natural light. The oversized primary bedroom provides room for a sitting area or home office. Outside, enjoy a welcoming front porch and private, tree-lined backyard with multiple deck and patio areas, perfect for entertaining or relaxing around the fire pit. A large basement provides additional space for storage, recreation, or future possibilities. Conveniently located in East Brunswick, this home offers space, versatility, and plenty of potential!
USD 599,900
4 Alexander Road
View photo
House · for sale
USD 799,000
USD 390/sq.ft
4 Alexander Road
Clearbrook Park
· 2,045 sq.ft · 4 Bedrooms · 2 Baths · House
· Garden · Equipped kitchen
Clearbrook Park · 2,045 sq.ft · 4 Bedrooms · 2 Baths · House · Garden · Equipped kitchen
Welcome to this beautifully updated 4-bedroom, 2.5-bath home set on a fully fenced 0.4-acre property in one of East Brunswick's most desirable neighborhoods. Thoughtfully updated throughout, this home features a modern kitchen with granite countertops, SS appliances, and an oversized sit-in island. Open floor plan is ideal for everyday living and entertaining. A striking contemporary staircase adds architectural character, while the updated bathrooms offer a fresh and stylish feel. 1st floor bedroom allows for multigenerational living. Spacious backyard provides exceptional privacy and plenty of room for entertaining or future enhancements. Located in the highly sought-after Blue Ribbon school district, this house offers an outstanding combination of quality education, convenience and value!
USD 799,000
house with 3 bedroom, Manalapan NJ ES106323661
View photo
House · for sale
USD 775,000
USD 289/sq.ft
New
house with 3 bedroom, Manalapan NJ ES106323661
Clearbrook Park
· 2,680 sq.ft · 3 Bedrooms · House
· Fireplace · Equipped kitchen · Parking
Clearbrook Park · 2,680 sq.ft · 3 Bedrooms · House · Fireplace · Equipped kitchen · Parking
Discover exceptional space, comfort, and resort-style living in Renaissance at Manalapan, a premier gated 55+ community! This custom-expanded Wellington model offers approximately 2,686 sq ft, 3 bedrooms, 3 full baths, a first-floor office, versatile second-floor loft, and attached 2-car garage. An inviting interior features soaring 9-foot-plus ceilings, recessed lighting, generous living and entertaining areas, and a stunning two-sided gas fireplace connecting the living and family rooms. Spacious kitchen offers granite countertops, tile backsplash, stainless steel appliances, a new refrigerator, and ample cabinetry. The first-floor primary suite provides convenient main-level living, while additional bedrooms, a dedicated office, and an expansive loft offer flexibility for guests, hobbies, and everyday needs. Additional highlights include replacement windows, a newer sliding glass door, new hot water heater, and separate laundry room with utility sink. Enjoy outdoor living on the pav
USD 775,000
34 Winthrop Drive
View photo
House · for sale
USD 649,000
USD 384/sq.ft
34 Winthrop Drive
Clearbrook Park
· 1,690 sq.ft · 4 Bedrooms · 2 Baths · House
· Garden · Deck · Equipped kitchen
Clearbrook Park · 1,690 sq.ft · 4 Bedrooms · 2 Baths · House · Garden · Deck · Equipped kitchen
Turnkey 1,700 sq ft home sitting on 0.75 Acres! This Yorktown bi-level offers a seamless layout with no HOA fees. The open-concept main level features sundrenched rooms, brand-new flooring, recessed lighting, and a neutral palette. Stunning kitchen boasting white Shaker cabinets, premium countertops, and stainless gas appliances. Both baths feature elegant custom tile. Relax outside in your massive, flat backyard lined with mature trees, complete with an inviting rear deck. Enjoy the top-rated Manalapan-Englishtown schools and quick access to shopping, dining, and transit. Move right in!
USD 649,000
6 Mount Court
View photo
House · for sale
USD 849,900
USD 354/sq.ft
6 Mount Court
Clearbrook Park
· 2,400 sq.ft · 4 Bedrooms · 3 Baths · House
· Patio · Office room · Gym · Deck · Fireplace · Equipped kitchen · Cellar
Clearbrook Park · 2,400 sq.ft · 4 Bedrooms · 3 Baths · House · Patio · Office room · Gym · Deck · Fireplace · Equipped kitchen · Cellar
Welcome to 6 Mount Ct, a spacious 4-bedroom, 3-full-bath Colonial offering approximately 2,405 sq. Ft. of living space on a beautiful 100 x 150 lot in a highly desirable East Brunswick neighborhood. TThe main level features a formal dining room and an updated eat-in kitchen with granite countertops, stainless steel appliances, ample cabinetry, recessed lighting, and direct access to the rear deck. A convenient Jack-and-Jill full bathroom is accessible from both the kitchen and living room. The spacious family room is highlighted by a brick fireplace and French doors leading to the outdoor patio. Upstairs, you'll find four generously sized bedrooms, including an exceptionally spacious primary bedroom, along with an updated full bathroom. The finished basement adds another level of versatile living space, ideal for a recreation room, home theater, gym, home office, playroom, or entertaining area. With plenty of room to spread out, it's the perfect bonus space to customize to fit your lif
USD 849,900
1 American Way
View photo
House · for sale
USD 1,257,201
USD 432/sq.ft
1 American Way
Clearbrook Park
· 2,906 sq.ft · 5 Bedrooms · 3 Baths · House
· Equipped kitchen
Clearbrook Park · 2,906 sq.ft · 5 Bedrooms · 3 Baths · House · Equipped kitchen
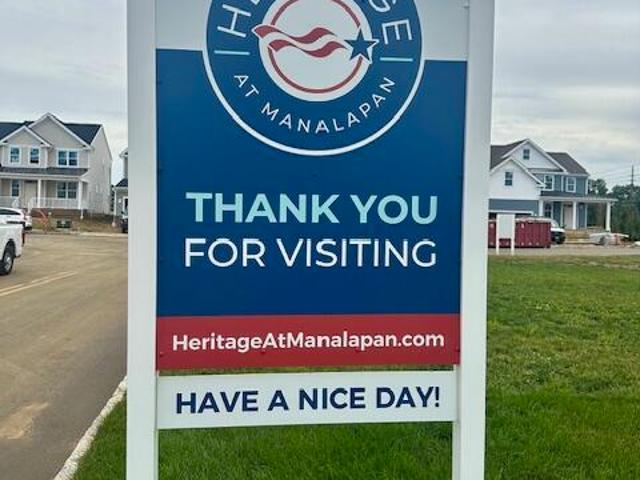
Welcome to the Cypress model at Heritage at Manalapan, an exceptional new construction home offering modern design, luxurious finishes, and thoughtful living spaces. Built by American Properties, this beautifully designed residence features an open and inviting floor plan ideal for today's lifestyle. Enjoy spacious living and entertaining areas, a stunning kitchen, generously sized bedrooms, and a luxurious primary suite designed for comfort and relaxation. With quality craftsmanship and stylish finishes throughout, the Addison offers the perfect blend of elegance and functionality. Located in the highly desirable location off route 33 residents can enjoy the convenience of a prime Manalapan location close to shopping, dining, major roadways, shore and more. Home is under construction Pictures from the model home, finishes may vary
USD 1,257,201
17 Old New Road
View photo
House · for sale
USD 499,999
USD 368/sq.ft
17 Old New Road
Clearbrook Park
· 1,356 sq.ft · 2 Bedrooms · 2 Baths · House
· Garden · Equipped kitchen · Parking · Cellar
Clearbrook Park · 1,356 sq.ft · 2 Bedrooms · 2 Baths · House · Garden · Equipped kitchen · Parking · Cellar
Welcome home to this attractive, north-east facing, well maintained 2/3 bedroom single family home with a nice yard, garage and basement. This highly desirable 2 bedroom can easily be converted back to its original 3 bed, or even a 4 bedroom house. Enter the large sized LR with hardwood floors that leads to the luxurious and spacious Eat-in kitchen with a skylight, granite counter top, stainless steel appliances, ceramic back splash and tiled floor. A full bath, a mud room and an all purpose room complete this floor. Upstairs are 2 good sized bedrooms with wood laminate floors and an updated full bath with new vanity. Home offers a newer roof, a newer furnace and recently updated kitchen and bath. Enjoy living in an enviable area in South Brunswick with its top rated schools, close to all amenities that this wonderful town offers and also close to NJTP exit, Rt. 130, bus service to NYC and Rt 1
USD 499,999

Get email alerts

Don't miss out: be the first to know about new properties

The alert was correctly created

On subscribing you accept the conditions of use and the privacy policy
Alert
Receive new ads in your inbox
Save this search
Receive alerts for new listings

We'll send you an email when we have new properties for: "Houses for sale in Clearbrook Park"

The alert was correctly created

Clearbrook, Clearbrook Park Monroe township Middlesex County New Jersey
East Brunswick
Get email alerts and be the first to see new listings
Required field
On subscribing I accept the terms of the privacy policy
Perfect! You'll soon start receiving new listings via email
Alert
Receive an email when we have new ads for Houses for sale in Clearbrook Park
Save this search
Filters

Bedrooms

Size (sq.ft)

sq.ft
sq.ft

Price

USD
USD

Property type

Bathrooms

Clear all filters
Receive notifications when new entries are published.