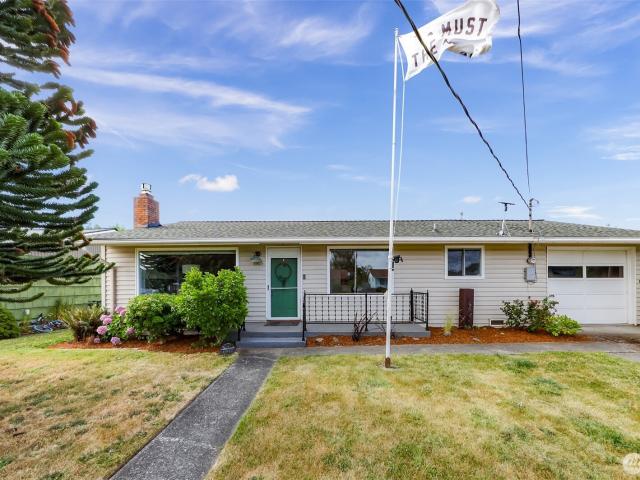
95 properties for sale in Clearidge

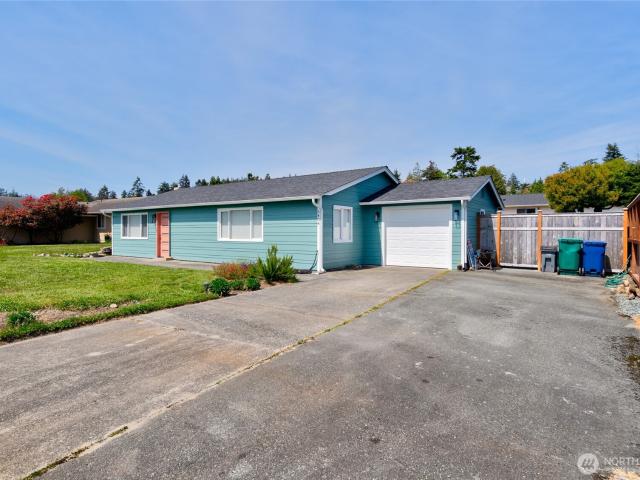
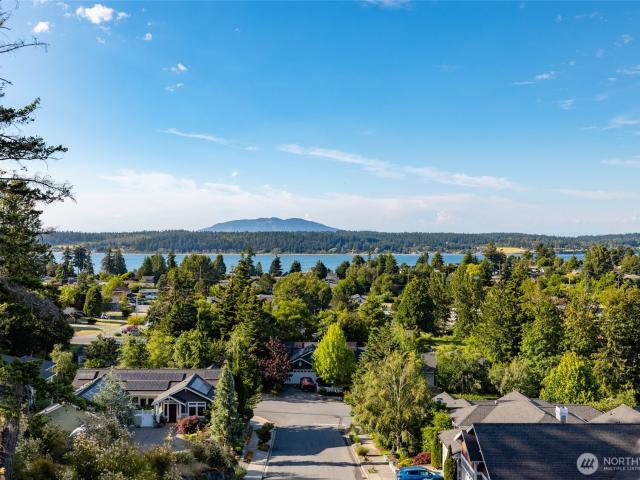
1505 39th Street
View photo
House · for sale
USD 549,000
USD 560/sq.ft
1505 39th Street
Clearidge
· 980 sq.ft · 3 Bedrooms · 1 Bath · House
· Garden · Equipped kitchen · Parking
Clearidge · 980 sq.ft · 3 Bedrooms · 1 Bath · House · Garden · Equipped kitchen · Parking
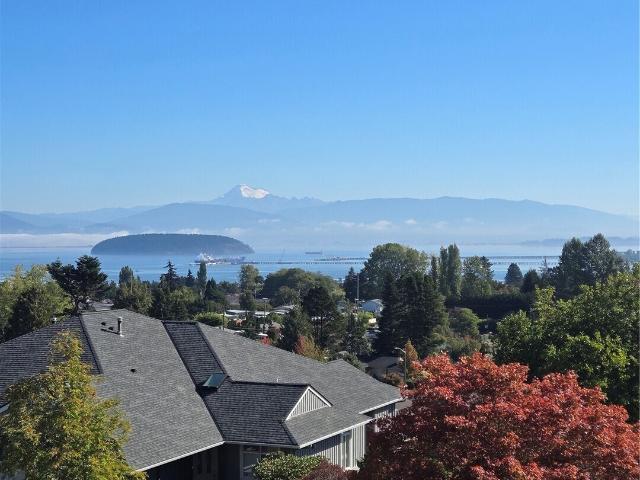
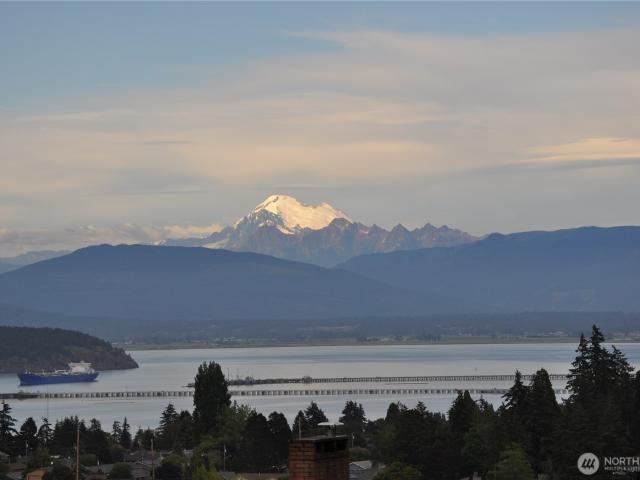
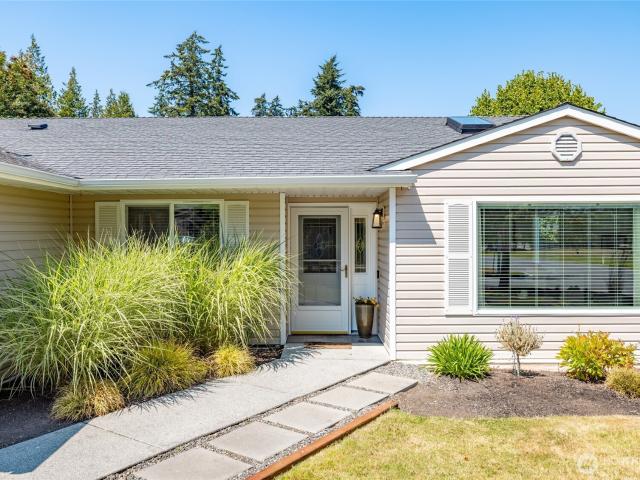
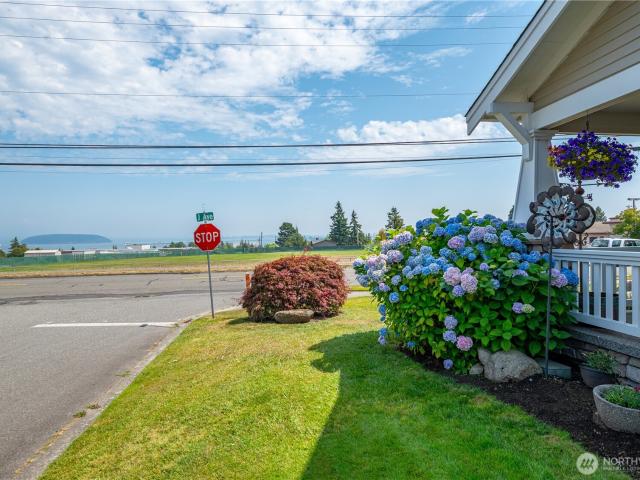
Welcome home to this beautifully updated 3-bedroom, single-level residence offering comfort, convenience, and peace of mind both inside and out. Filled with natural light, the open-concept living, dining, and kitchen create an inviting space for everyday living and entertaining, while stunning Mt Baker views from the living room provide a picturesque backdrop year-round. Major system updates mean you can move in with confidence, including newer roof, furnace, hot water tank, and appliances. The crawl space has been thoughtfully improved with fresh insulation, new vapor barrier, updated vents, and access door, while the home's plumbing has been upgraded with updated sewer lines to eliminate the original cast iron waste lines and repiped with ABS, providing exceptional long-term value and peace of mind. Step outside to a large, fully fenced backyard with plenty of room for entertaining, gardening, pets, or play, plus the convenience of an attached garage for parking and additional storag
USD 549,000
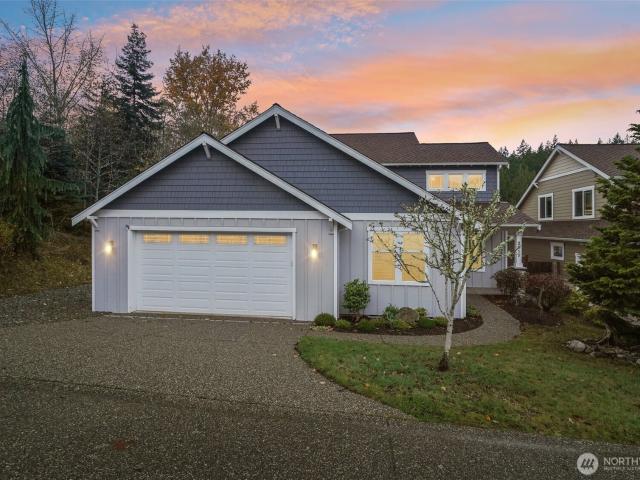
2617 Fir Crest Boulevard
View photo
House · for sale
USD 799,900
USD 313/sq.ft
2617 Fir Crest Boulevard
Clearidge
· 2,551 sq.ft · 4 Bedrooms · 2 Baths · House
· Garden · Office room
Clearidge · 2,551 sq.ft · 4 Bedrooms · 2 Baths · House · Garden · Office room
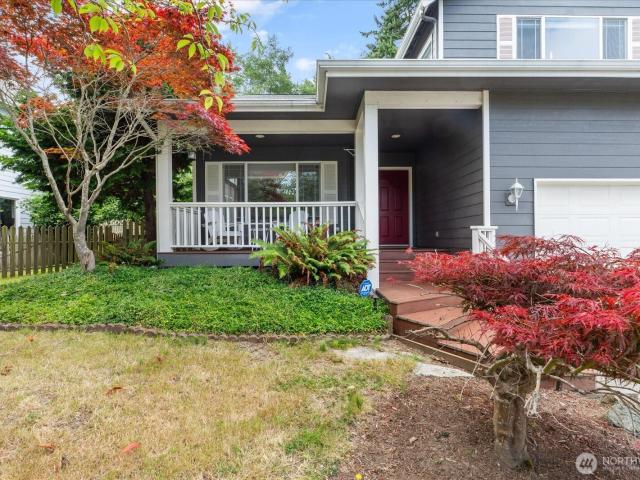
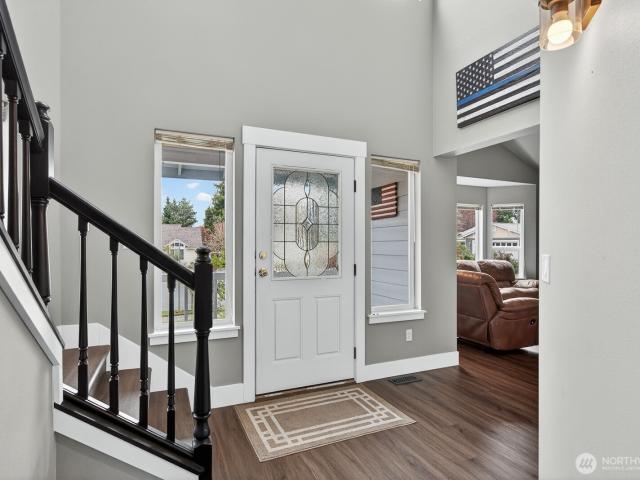
Tucked away in the coveted Fir Crest neighborhood, this Strandberg-built craftsman captures the best of Anacortes living. Step inside to find rich hardwood floors, soaring ceilings, aud an easy flow from room to room. The main-level primary suite offers a quiet escape, while upstairs you'll find cozy nooks, a sunny loft, and extra bedrooms for guests or hobbies. A dedicated office adds flexibility for work or play. Outside, a peaceful backyard invites you to unwind-or hit the nearby trails for hiking adventures. With its warm character, thoughtful layout, and unbeatable location, this home is ready for you to start your next chapter
USD 799,900
3904 Fidalgo Bay Road
View photo
House · for sale
USD 2,350,000
USD 606/sq.ft
3904 Fidalgo Bay Road
Clearidge
· 3,875 sq.ft · 3 Bedrooms · 2 Baths · House
· Deck · Fireplace · Equipped kitchen · Parking · Lift
Clearidge · 3,875 sq.ft · 3 Bedrooms · 2 Baths · House · Deck · Fireplace · Equipped kitchen · Parking · Lift
An extraordinary property that truly has it all, this one of a kind Strandberg-built home is set on nearly an acre with breathtaking views of Fidalgo Bay and Mount Baker. Designed for main-level living, it features vaulted ceilings, generous yet cozy living and dining spaces, two decks, double-sided fireplaces and a stunning solid granite entryway. The beautifully appointed kitchen boasts built-in Miele appliances, including oven, espresso maker, steamer, deep fryer and broiler, plus a six-burner stove and abundant solid-wood cabinetry. The elegant primary suite is a private retreat with a large walk-in closet, jet tub and an oversized walk-in shower. An elevator provides easy access to the impressive 53' x 25' garage below, where you can store your RV, boat, cars and more. Below the main residence is an additional 900 sq. Ft. carpeted game room with a private entrance and wainscoted walls. A separate 800 sq. Ft. fully self-contained, wheelchair-accessible guest house is finished to th
USD 2,350,000
3903 Ridge Top
View photo
Condo · for sale
USD 799,000
USD 441/sq.ft
3903 Ridge Top
Clearidge
· 1,808 sq.ft · 3 Bedrooms · 2 Baths · Condo
· Office room · Deck · Equipped kitchen · Parking
Clearidge · 1,808 sq.ft · 3 Bedrooms · 2 Baths · Condo · Office room · Deck · Equipped kitchen · Parking
Wake up to sweeping Fidalgo Bay views and enjoy effortless one-level living at Ridge Top. This inviting 1,816 sq ft condominium showcases the view from the great room, primary suite, and kitchen eating area through generous windows. An expansive deck just off the kitchen creates the perfect setting for morning coffee, sunset entertaining, and relaxing while taking in the ever-changing panorama. The bright, spacious kitchen features painted white wood cabinetry with glass-front doors, solid-surface countertops, gas cooktop, and built-in wall oven and microwave. The generous primary suite includes beautiful views, double sinks, and a walk-in shower. The flexible floor plan offers 3 bedrooms or 2 bedrooms plus a comfortable office/flex space. A formal dining area, tile entry, skylights, and newly remodeled ¾ bath add to the appeal. Enjoy truly carefree living with no stairs anywhere in the home. A gentle ramp connects the oversized 2-car garage to the interior, with convenient access thro
USD 799,000
11837 Whistle Ridge Lane
View photo
House · for sale
USD 1,200,000
USD 802/sq.ft
11837 Whistle Ridge Lane
Clearidge
· 1,496 sq.ft · 2 Bedrooms · 2 Baths · House
· Equipped kitchen · Parking
Clearidge · 1,496 sq.ft · 2 Bedrooms · 2 Baths · House · Equipped kitchen · Parking
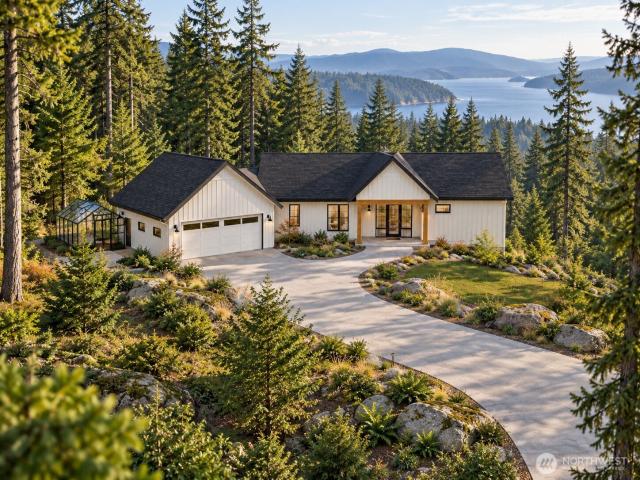
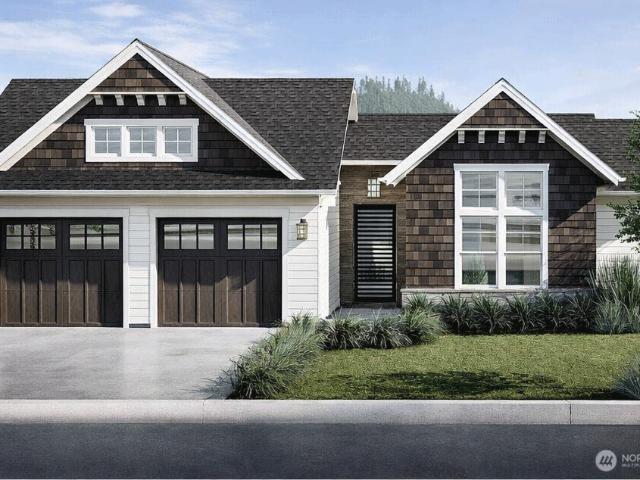
TO BE BUILT: the last remaining lot in gated Whistle Lake Estates, Anacortes. This Strandberg Construction design concept for 11837 Whistle Ridge Lane pictures single-level living on 3.64+/. Forested acres with a partial view: an open kitchen and great room made for gathering, two bedrooms, covered outdoor living space, and an attached garage. Capture the territorial views and wooded privacy from a cleared building site, with City of Anacortes water and power on the property. Imagine the possibilities of life in this private, gated community. The vacant land is also listed separately under MLS #2585-. Renderings and floor plans are illustrative examples of what could potentially be built; the home shown does not currently exist, and design, finishes, dimensions, and buildability are subject to buyer verification and applicable approvals
USD 1,200,000
1616 12th Street
View photo
House · for sale
USD 649,000
USD 334/sq.ft
1616 12th Street
Clearidge
· 1,938 sq.ft · 4 Bedrooms · 2 Baths · House
· Garden · Parking · Fireplace · Equipped kitchen
Clearidge · 1,938 sq.ft · 4 Bedrooms · 2 Baths · House · Garden · Parking · Fireplace · Equipped kitchen
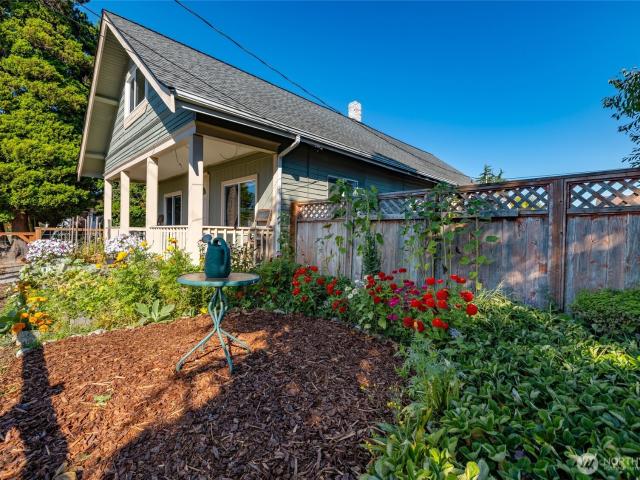
Step into the charm of a quintessential 1904 Craftsman in beautiful Old Town Anacortes. Warm and welcoming, this 4 bedroom, 2 bath, 1946 SF home blends timeless character with thoughtful updates, including a stunning chef’s kitchen. The heart of the home! The kitchen offers a large island, granite counters, excellent storage space for meal prep and entertaining! Kitchen flows into open dining and living room with pellet stove/fireplace for cozy winter evenings. Main level primary bedroom with ensuite 3/4 bath. The main level also offers a family room, full bathroom, additional bedroom, and a dedicated utility room, washer and dryer included. Upstairs you'll enjoy 2 generous sized bedrooms and a sitting area. Step outside to a recently seeded fenced back yard. The front yard is a gardeners haven, where flower beds produce an abundance of blooms, tomatoes and fresh herbs in well cultivated soil. Alley access, parking and a detached garage with ADU potential add versatility. Just moments
USD 649,000
4209 Navigator Lane
View photo
House · for sale
USD 2,960,000
USD 813/sq.ft
4209 Navigator Lane
Clearidge
· 3,638 sq.ft · 4 Bedrooms · 3 Baths · House
· Gym · Fireplace · Equipped kitchen
Clearidge · 3,638 sq.ft · 4 Bedrooms · 3 Baths · House · Gym · Fireplace · Equipped kitchen
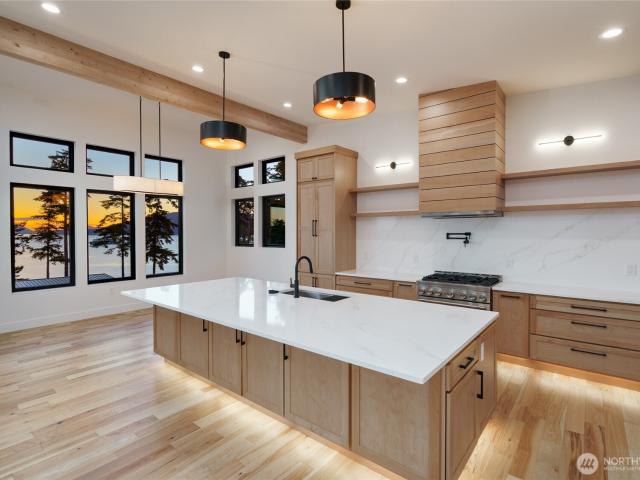
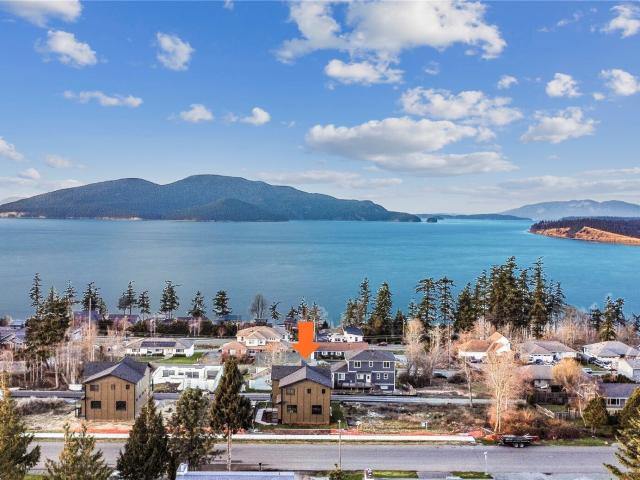
Wake up to sweeping Sound and San Juan Island views from this luxury new-construction retreat on Anacortes’ coveted Channel Landing. Designed for modern island living, this 3,647 sq. Ft. home pairs elevated finishes with everyday comfort, offering 4 bedrooms, a home gym, generous gathering spaces, vaulted ceilings, designer details, hardwood floors, heated tile floors, and walls of windows that bring the surrounding water and island scenery into daily life. The open kitchen, dining, and great room areas are made for connection, whether you are hosting sunset dinners, gathering after a day on the water, or enjoying a quiet morning with coffee and a view. A walk-in pantry, quality appliances, wet bar, and wine/beverage refrigerator add thoughtful function for entertaining, while the gas fireplace creates a warm focal point for relaxed evenings at home. The finished lower level offers flexible space for guests, media, work, fitness, or recreation, giving the home room to live, host, and u
USD 2,960,000
4402 E Avenue
View photo
House · for sale
USD 1,225,000
USD 416/sq.ft
4402 E Avenue
Clearidge
· 2,939 sq.ft · 4 Bedrooms · 3 Baths · House
· Garden · Deck · Equipped kitchen · Parking
Clearidge · 2,939 sq.ft · 4 Bedrooms · 3 Baths · House · Garden · Deck · Equipped kitchen · Parking
Perched on a rare +|. 1.32-acre in-town lot with sweeping views of Fidalgo Bay, the islands, Mt. Baker, and the Cascades, this 2018-built Anacortes home pairs newer construction with an unbeatable outlook. Vaulted ceilings and warm flooring open into a light-filled great room where the kitchen—granite counters, gas range, stainless appliances, and a large center island—flows to dining and living spaces framed by the water. Step out to the covered lower deck or the upper view deck to take in the boats, piers, and ever-changing tides. The vaulted primary suite enjoys the same tranquil setting, with 4 bedrooms and 2.75 baths total. With 1.32 acres to work with, there's room and potential to build a separate ADU or mother-in-law suite. A durable metal roof, energy-efficient heat pump, two-car garage, and established gardens complete the package. Minutes to downtown Anacortes, marinas, ferries, and trails—your slice of heaven in the Pacific Northwest awaits
USD 1,225,000
1510 Skyline Way # A 301
View photo
Condo · for sale
USD 599,900
USD 422/sq.ft
1510 Skyline Way # A 301
Clearidge
· 1,421 sq.ft · 3 Bedrooms · 2 Baths · Condo
· Garden · Deck · Fireplace · Equipped kitchen · Lift
Clearidge · 1,421 sq.ft · 3 Bedrooms · 2 Baths · Condo · Garden · Deck · Fireplace · Equipped kitchen · Lift
Improved price! Need a place on the mainland? Anacortes is the gateway to the San Juan Islands. This turnkey updated home is the perfect fit and close to ferry terminal. An exceptional top-floor corner home with sweeping views of Burrows Bay, Mt Erie, the Olympic Mountains beyond. The open floor plan and main level living creates an inviting flow for everyday and entertaining, while the spacious outdoor deck provides the perfect place to relax and enjoy the views. Washington Park in your backyard & nearby beaches, easy access to the marina. Extensively renovated in 2023, this light-filled 3-bedroom, 1¾-bath residence features an oversized primary ensuite, elevator access & a beautifully updated kitchen designed for both style and function. Enjoy well-chosen finishes, thoughtful design, new countertops, beautiful backsplash, updated lighting, & new appliances. New flooring throughout, new fireplace, LED ceiling fixtures, and two renovated bathrooms. Set within an intimate 12-unit commun
USD 599,900
6157 Parkside Drive
View photo
House · for sale
USD 742,500
USD 408/sq.ft
6157 Parkside Drive
Clearidge
· 1,819 sq.ft · 3 Bedrooms · 2 Baths · House
· Patio · Garden · Parking · Fireplace · Equipped kitchen
Clearidge · 1,819 sq.ft · 3 Bedrooms · 2 Baths · House · Patio · Garden · Parking · Fireplace · Equipped kitchen
Experience the best of Pacific Northwest coastal living in this inviting one-level home, located in Skyline, one of Anacortes' most sought-after waterfront communities. This home features 3 bedrooms, 2 bathrooms, vaulted ceilings, skylights and a cozy gas fireplace, newer planked flooring, fresh paint and updated bathrooms, everything is ready! The open living, dining and kitchen areas offer a warm and welcoming gathering space. The cozy sitting area with gas fireplace is the perfect spot to read or enjoy a freshly brewed cup of coffee! Convenient and efficient kitchen with stainless appliances, tile counters and adjacent breakfast nook. The primary bedroom offers lovely ensuite bathroom, walk in closet plus a secondary closet for an abundance of storage. Generous utility room conveniently located right off the well lit 2 car garage. The fully fenced backyard with patio and firepit provides privacy for outdoor entertaining, gardening, or pets. Life here extends far beyond your front do
USD 742,500
3819 Copper Pond Place
View photo
House · for sale
USD 725,000
USD 316/sq.ft
3819 Copper Pond Place
Clearidge
· 2,293 sq.ft · 3 Bedrooms · 2 Baths · House
· Patio · Gym · Fireplace · Equipped kitchen · Parking
Clearidge · 2,293 sq.ft · 3 Bedrooms · 2 Baths · House · Patio · Gym · Fireplace · Equipped kitchen · Parking
Low-maintenance landscaping, sunlit interior & a top-tier locale — this home has the space you need & the location you've been wanting! 2,294 asf brimming with clean lines & thoughtful details, edging a greenbelt for the perfect blend of convenience & privacy. Highlights: 3 bedrooms plus a spacious bonus (currently a home gym), a Great room with gleaming hardwood floors, sky-high ceilings, picture windows & adjacent dining area. The open kitchen is light, bright & just right — granite countertops, ample storage & a seamless transition to the family room with gas fireplace, built-in shelving & fast access to the hand-laid back patio. Custom additions like a tankless water heater, EV charging & smart features infuse versatility & function into your daily routine. Add the attached 2-car garage, covered synthetic front porch & more…immaculately loved, subtly updated & waiting for you!
USD 725,000
5214 Maritime Court
View photo
House · for sale
USD 795,950
USD 359/sq.ft
5214 Maritime Court
Clearidge
· 2,217 sq.ft · 3 Bedrooms · 2 Baths · House
· Balcony · Fireplace · Equipped kitchen
Clearidge · 2,217 sq.ft · 3 Bedrooms · 2 Baths · House · Balcony · Fireplace · Equipped kitchen
Estate considering reasonable offers! Exceptional Spinnaker Cove single level estate w/ panoramic views of Burrows Bay + San Juan Islands! The only single level estate in this coveted neighborhood! This 2004, 2200 sq ft flexible 3 or 4 bedroom 2.5 bath home features Craftsman architecture w/ custom stone veneer, one-of-a-kind stained glass and low-maintenance landscaping on the exterior. Front door opens, with no-step entry into the Great room, the focal point of this home. The Great Room features floor to ceiling windows, great natural lighting, wainscoting, gas fireplace w/ an exquisitely crafted mantle. Incredible millwork & craftsmanship all-throughout! The open concept kitchen integrates flawlessly, featuring a custom tiled backsplash & walk-in pantry. Hidden behind dual pocket doors is the executive workspace or perfect guest suite w/ wainscoting & a private 1/2 bath. The spacious owner's suite features private balcony access w/ stunning views, a walk-in closet with custom built-
USD 795,950
5404 Doon Way
View photo
House · for sale
USD 589,000
USD 480/sq.ft
5404 Doon Way
Clearidge
· 1,227 sq.ft · 2 Bedrooms · 1 Bath · House
· Patio · Garden · Equipped kitchen · Parking
Clearidge · 1,227 sq.ft · 2 Bedrooms · 1 Bath · House · Patio · Garden · Equipped kitchen · Parking
Beautifully remodeled one-level living in the coveted Skyline Marina community on the west side of Fidalgo Island! More than just a home, this is a lifestyle where boating, beaches, parks, and waterfront sunsets become part of your everyday routine. This move-in ready 2-bedroom, 1.5-bath home features an open-concept floor plan, a stunning new gourmet kitchen, updated finishes throughout, and new HVAC for year-round comfort. Light-filled living and dining areas flow seamlessly to the outdoor patio and fully fenced backyard—perfect for entertaining, pets, or gardening. Situated on a spacious. 18-acre lot with ample RV and boat parking, you'll have room for all your island adventures. Enjoy Skyline's exceptional amenities, including the full-service marina, private clubhouse, waterfront cabana, pickleball and sport courts, Tugboat Beach, scenic parks, walking trails, and direct access to some of the area's best boating, crabbing, fishing, kayaking, and paddleboarding. Just minutes from W
USD 589,000
4938 Portalis Way # 6
View photo
House · for sale
USD 895,000
USD 409/sq.ft
4938 Portalis Way # 6
Clearidge
· 2,185 sq.ft · 3 Bedrooms · 2 Baths · House
· Deck · Fireplace · Equipped kitchen
Clearidge · 2,185 sq.ft · 3 Bedrooms · 2 Baths · House · Deck · Fireplace · Equipped kitchen
Turn.Key home with Sweeping Marine & Ferry views! This luxury coastal villa is in the highly sought. After Portalis neighborhood at an awesome price! Thoughtfully designed 3-bedroom, 2.5 bath home offering 2190 sq ft of stylish, low-maintenance living. Open concept main floor features expansive windows, abundant natural light, & seamless indoor. Outdoor flow. Chef inspired kitchen w/quartz island, modern finishes, updated appliances & generous entertaining space. Main level primary suite provides comfort & convenience w/ walk-in shower. Lower level offers spacious guest quarters w/ full bath & 400 sq ft storage room. A family rm/ flexible living space w/ separate entrance for easy guest access. Enjoy multiple view decks overlooking Guemes Channel & the San Juan ferry route. Cozy gas fireplace, tankless water heater, & quality craftmanship throughout. Easy care lock & leave lifestyle ideal for full-time living or a Northwest retreat. Just moments from Ship Harbor Beach, Guemes Channel T
USD 895,000
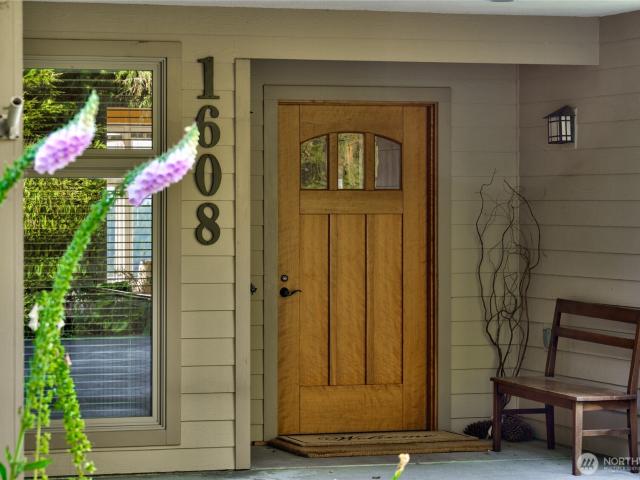
1608 Georgia Place
View photo
House · for sale
USD 1,970,002
USD 388/sq.ft
Updated
1608 Georgia Place
Clearidge
· 5,070 sq.ft · 4 Bedrooms · 3 Baths · House
· Office room · Equipped kitchen · Parking
Clearidge · 5,070 sq.ft · 4 Bedrooms · 3 Baths · House · Office room · Equipped kitchen · Parking
First time on the market, this timeless Anacortes residence captures the essence of elevated island living with sweeping 180-degree views of the islands and sound from one of the area’s luxury home neighborhoods. Classically designed and beautifully sited on a mature 0.38-acre hillside lot, the home offers over 5,000 sq. Ft. of thoughtfully planned living space with a graceful main-level layout, generous gathering areas, and view-oriented rooms that make everyday living feel exceptional. The main floor features the primary suite, living room, kitchen with eating space, dining room, den + office, guest suite that can function as a second primary, bonus/craft room with laundry room, and mudroom with easy access from the upper covered carport. Creating ease, comfort, and flexibility. The lower level expands the lifestyle with a spacious rec room and additional guest spaces. Oversized garage that fits 3 cars (2 Bay Doors) with additional storage + boat or RV storage. This home is ideal for
USD 1,970,002
3706 W 3rd Street
View photo
House · for sale
USD 1,035,000
USD 386/sq.ft
3706 W 3rd Street
Clearidge
· 2,680 sq.ft · 3 Bedrooms · 3 Baths · House
· Office room · Deck · Balcony
Clearidge · 2,680 sq.ft · 3 Bedrooms · 3 Baths · House · Office room · Deck · Balcony
Brand new custom home with breathtaking water views at a price that's hard to beat. Perched to capture sweeping views of the bay, sound, and surrounding scenery, this thoughtfully designed home combines comfort, quality craftsmanship, and timeless design. As you enter, you'll be welcomed by an open-concept floor plan with soaring ceilings, abundant natural light, marble countertops, high-end custom cabinetry, and quality finishes throughout. The main floor also features a dedicated office or bonus room, along with a spacious covered deck that's perfect for relaxing or entertaining while taking in the spectacular views. Every bedroom includes its own private ensuite bathroom, providing comfort and privacy for guests. The impressive primary suite offers stunning panoramic views, a 5-piece bathroom, an oversized walk-in closet, and a private covered balcony where you can enjoy breathtaking 180-degree vistas morning and night. Car enthusiasts and hobbyists will appreciate the oversized 1,6
USD 1,035,000
1907 Cay Way
View photo
House · for sale
USD 2,300,000
USD 1,155/sq.ft
1907 Cay Way
Clearidge
· 1,991 sq.ft · 3 Bedrooms · 2 Baths · House
· Garden · Deck · Fireplace · Equipped kitchen
Clearidge · 1,991 sq.ft · 3 Bedrooms · 2 Baths · House · Garden · Deck · Fireplace · Equipped kitchen
Life on the water begins the moment you step outside. Your private dock offers approximately 45 feet of outside moorage and approximately 34 feet of inside moorage, making it easy to keep multiple vessels ready for your next adventure. From here, the San Juan Islands become your backyard. Cruise to dinner, explore quiet coves, drop crab or shrimp pots, enjoy world-class fishing, or simply watch the sun disappear over the Salish Sea. Here, boating isn't reserved for weekends, it's part of everyday life. Built in 2023, this single-level home was designed with comfort and easy living in mind. The open floor plan brings the kitchen, dining, and living areas together around a gas fireplace, while walls of windows fill the home with natural light. Just outside, the covered waterfront deck overlooks your private dock and the marina, creating the perfect place to unwind after a day on the water. Low-maintenance landscaping means less time on yard work and more time enjoying the waterfront life
USD 2,300,000
2303 Sundown Court
View photo
Condo · for sale
USD 695,000
USD 281/sq.ft
2303 Sundown Court
Clearidge
· 2,465 sq.ft · 3 Bedrooms · 2 Baths · Condo
· Deck · Fireplace · Equipped kitchen · Parking · Lift
Clearidge · 2,465 sq.ft · 3 Bedrooms · 2 Baths · Condo · Deck · Fireplace · Equipped kitchen · Parking · Lift
Nestled in the sought-after Sunset Cove neighborhood, this beautifully appointed one-level condo offers the perfect combination of comfort, privacy, and convenience—just moments from the marina and the crown jewel of Anacortes, Washington Park. A private elevator provides effortless access from the entry and attached two-car garage to the main living level. With over 2,400 square feet, the home features rich hardwood floors, abundant windows, and light-filled living spaces. The spacious living room is accented by custom built-in display shelving and a cozy fireplace, while the gourmet kitchen is equipped with top-of-the-line appliances and opens to a generous dining area overlooking the peaceful, forested backdrop. Enjoy both sun and shade from two private decks located at the front and rear of the home. The expansive primary suite offers a walk-in closet and a private bath, while a second guest bedroom and full bath provide comfortable accommodations for visitors. Third bedroom curren
USD 695,000
5663 S Campbell Lake Road
View photo
House · for sale
USD 1,995,000
USD 609/sq.ft
5663 S Campbell Lake Road
Clearidge
· 3,272 sq.ft · 4 Bedrooms · 2 Baths · House
· Garden · Deck · Fireplace · Equipped kitchen · Parking · Lift
Clearidge · 3,272 sq.ft · 4 Bedrooms · 2 Baths · House · Garden · Deck · Fireplace · Equipped kitchen · Parking · Lift
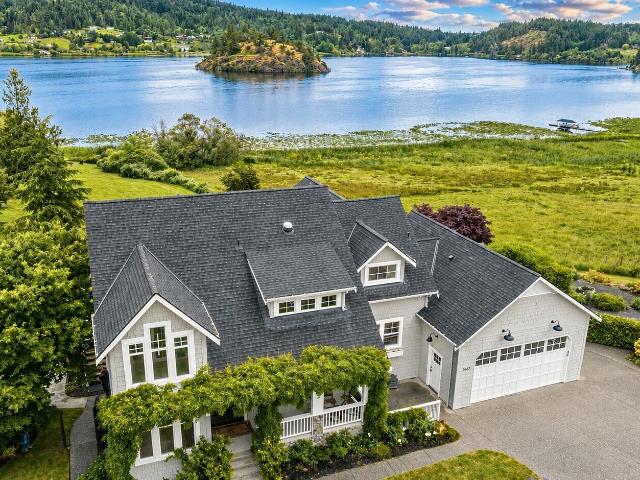
Lake front & island living without a ferry! Picturesque broad lake and mountain views abound from this one-of-a-kind Campbell Lake estate on 2.7 private acres with 112 feet of waterfront, a private dock with boat lift, and access to one of the area's few fully recreational lakes. Enjoy boating, fishing, kayaking, paddleboarding, or simply relaxing on the beautifully manicured grounds surrounded by lush gardens and birdsong. Lounge next to the dock while enjoying the flagstone campfire pit. Inside, enjoy breathtaking 180 degree views from almost every room in the thoughtfully updated 4 bedroom home which features a sun-filled, open-concept design with a true chef's kitchen, oversized Carrara marble island, stone fireplace, and expansive deck overlooking the lake, meadows, and Mt. Erie. Greatroom living at its best. The spacious primary suite offers broad views, a generous walk-in closet, and a beautifully updated bath with a clawfoot soaking tub. Other features include two garages, spor
USD 1,995,000
2314 20th Street
View photo
House · for sale
USD 1,650,000
USD 476/sq.ft
2314 20th Street
Clearidge
· 3,466 sq.ft · 3 Bedrooms · 3 Baths · House
· Office room · Parking · Deck · Fireplace · Air conditioning
Clearidge · 3,466 sq.ft · 3 Bedrooms · 3 Baths · House · Office room · Parking · Deck · Fireplace · Air conditioning
Spectacular views and main level living await in this beautifully designed Anacortes view home. Perfectly positioned to capture the breathtaking views of Mt. Baker, the city skyline and the Guemes Channel from nearly every room. Expansive windows showcase the stunning scenery, while seamless access to the expansive decks create the perfect setting for entertaining, outdoor dining or simply enjoying the ever changing Northwest vistas. 3 br, 3.5BA, a dedicated den/office with views offers comfort, privacy and an unbeatable location. The main level features an open concept living area with a cozy fireplace, spacious dining room and luxurious primary suite with a large walk in closet with laundry hook ups. The lower level offers two private ensuite bedrooms, a generous family room with a second fireplace, & access to a lower deck providing ideal accommodations for guests or multi-generational living. A rare 3 car garage offers abundant storage. Bordering the ACFL, you'll enjoy immediate ac
USD 1,650,000
2402 J Avenue
View photo
House · for sale
USD 1,197,900
USD 479/sq.ft
2402 J Avenue
Clearidge
· 2,497 sq.ft · 3 Bedrooms · 2 Baths · House
· Patio · Garden · Fireplace · Equipped kitchen
Clearidge · 2,497 sq.ft · 3 Bedrooms · 2 Baths · House · Patio · Garden · Fireplace · Equipped kitchen
Beautifully Custom Craftsman home with exceptional curb appeal. Manicured landscaping with great views of Fidalgo Bay and Mt. Baker. This home offers many many upgrades and has been meticulously maintained. The main level features bright open concept living with large picture windows. Gas fireplace surrounded with elegant built-ins. Dining and gourmet Kitchen designed for entertaining. Kitchen features a plethora of custom wood cabinets with pullouts, granite countertops and stainless steel appliances. Spacious Primary suite includes luxurious bath with separate tile shower and soaker tub, 2 separate sink/vanities and a oversized walk in closet. Upstairs features large bright family room, 2 bedrooms each with views and walk in closets, full bath, abundance of storage and an area for office/hobbies. Step outside onto a large view porch and entertaining patio with flowering gardens where you can relax and enjoy. Cute garden shed in the backyard. Ideally located just minutes away from tow
USD 1,197,900
5909 Flounder Bay Lane
View photo
House · for sale
USD 1,990,000
USD 962/sq.ft
5909 Flounder Bay Lane
Clearidge
· 2,067 sq.ft · 2 Bedrooms · 3 Baths · House
Clearidge · 2,067 sq.ft · 2 Bedrooms · 3 Baths · House
Enter this exquisite home through a welcoming courtyard, highlighted by a charming private guest house (ADU). The courtyard, framed by a beautiful gate, sets the tone for the elegance inside. A dramatic vaulted ceiling with exposed beams flows into the expansive Living Room, creating a spacious and airy ambiance. Stunning views surround the home, visible from nearly every room. The Primary Bedroom offers a serene retreat with a covered porch for outdoor enjoyment. Luxury, privacy, and scenic beauty define this inspiring residence. Rendering images of future home & plans in photos!
USD 1,990,000
2215 37th Court
View photo
House · for sale
USD 749,000
USD 397/sq.ft
2215 37th Court
Clearidge
· 1,884 sq.ft · 4 Bedrooms · 2 Baths · House
· Garden · Fireplace · Equipped kitchen
Clearidge · 1,884 sq.ft · 4 Bedrooms · 2 Baths · House · Garden · Fireplace · Equipped kitchen
A sense of space and calm greets you the moment you arrive, set on a cul-de-sac, this home unfolds with volume, light, and an effortless flow that simply feels right. Vaulted ceilings and expansive windows elevate the main living space, where a warm, inviting living room with a cozy fireplace anchors the home and transitions seamlessly into the dining and on to the kitchen and utility room designed for connection, conversation, and everyday ease. The kitchen offers generous prep space, abundant cabinetry with a secondary living area giving flexibility for media, play, or a relaxed gathering space that adapts as life evolves. Plus a natural extension to the backyard creates an easy rhythm of indoor-outdoor living for morning coffees, summer evenings, and room to truly spread out. Upstairs, the primary suite has a generous layout with a walk-in closet and a well-appointed ensuite featuring dual vanities, soaking tub, and separate shower. Additional 3 bedrooms are bright and versatile for
USD 749,000
1517 6th Street
View photo
House · for sale
USD 599,000
USD 479/sq.ft
1517 6th Street
Clearidge
· 1,249 sq.ft · 3 Bedrooms · 1 Bath · House
· Patio · Garden · Office room · Equipped kitchen · Parking
Clearidge · 1,249 sq.ft · 3 Bedrooms · 1 Bath · House · Patio · Garden · Office room · Equipped kitchen · Parking
Discover charming Old Town Anacortes with this 3 bedroom home overlooking the Guemes Island Channel, Anchor Cove Marina, and one block from Kiwanis Waterfront Park. The main level has 2 bedrooms, a living room, large den, kitchen, and bathroom offering a convenient layout. The upstairs can be used as another guest-room, home office space, or media room. The easily accessible rear entry also accommodates off-street parking and a paved patio area which would be a great spot to entertain, create a home garden or a cleaning station for the days catch! A new roof was added recently along with fresh interior paint and new hardware. The genuine hardwood floors offer a warm feel, and rooms full of light provide the perfect blank canvas, ideal for those seeking the island lifestyle without leaving the mainland. Watch the ever-changing marine activity from your windows or walk the path to a vibrant downtown where you can explore historic shops, restaurants, and galleries. Don’t miss this rare op
USD 599,000
7034 Channel View Drive
View photo
House · for sale
USD 1,495,000
USD 501/sq.ft
7034 Channel View Drive
Clearidge
· 2,982 sq.ft · 2 Bedrooms · 2 Baths · House
· Patio · Equipped kitchen
Clearidge · 2,982 sq.ft · 2 Bedrooms · 2 Baths · House · Patio · Equipped kitchen
Experience the best of island living in this beautifully updated waterfront home on a half acre with 60 feet of low bank, easily accessible, private waterfront. The deeded tidelands allow you to dig for clams, launch a kayak, or relax by the sandy shores of the water's edge. Your private buoy awaits just offshore! Thoughtfully terraced landscaping provides easy access to the beach. Inside, you'll be treated to a lovely remodeled kitchen with quartzite counters, island and breakfast bar, quality cabinetry, stainless appliances, open dining, and living areas with spectacular water views and hand-scraped hardwood flooring, plus a luxurious primary suite with spa-like bathroom and walk-in closet, plus utility room, walk-in pantry and powder room on the main level of the home. The walk-out lower level offers an additional bedroom, flex room w/closet, currently utilized as a bedroom, a 3/4 bath, spacious family room, abundant storage and direct access to the patio, making it ideal for guests
USD 1,495,000
6938 Channel View Drive
View photo
House · for sale
USD 675,000
USD 1,394/sq.ft
6938 Channel View Drive
Clearidge
· 484 sq.ft · 2 Bedrooms · 1 Bath · House
· Deck · Air conditioning
Clearidge · 484 sq.ft · 2 Bedrooms · 1 Bath · House · Deck · Air conditioning
Settle right into Guemes Island life with this south-facing, medium-bank waterfront property offered at an obtainable price. The thoughtfully designed tiny home lives comfortably with a spacious layout, tall ceilings, heat pump with A/C, and everything needed for easy island living. A huge deck extends the living space outdoors with water views and plenty of room to relax, gather, and enjoy the sunshine. A detached structure currently provides additional living space and could also serve as an office, studio, hobby space, or storage. Ownership includes access to three community beaches, including a protected bay that's great when the winds pick up and another with a community boat ramp for boats, kayaks, and paddleboards. Enjoy island trails and preserved lands, summer music at the Guemes Island Store, and school bus transportation to Anacortes. Enjoy the property just as it is, or change things up down the road. Sell or relocate the tiny home and build a more permanent residence with
USD 675,000
4448 S Shore Drive
View photo
House · for sale
USD 795,000
USD 620/sq.ft
4448 S Shore Drive
Clearidge
· 1,281 sq.ft · 1 Bedroom · 1 Bath · House
· Patio
Clearidge · 1,281 sq.ft · 1 Bedroom · 1 Bath · House · Patio
RARE LOW-BANK WATERFRONT | 60 FEET OF PRISTINE SHORELINE | PRIVATE BEACH | An extraordinary opportunity to own a truly rare piece of low-bank waterfront on Guemes Island, featuring 60 feet of pristine shoreline, a private beach, unobstructed lifetime views, and coveted tideland ownership. This exceptional south-facing, single-level waterfront home offers a direct connection to the water that is increasingly difficult to find. Step outside onto your own beach, explore more than a mile of uninhabited shoreline, or relax on the expansive waterfront patio while taking in sweeping marine views and spectacular sunsets. Inside, natural light fills the home, with water views from nearly every room. Spacious living and dining areas create an inviting setting for gathering, while thoughtful updates preserve the home’s relaxed coastal character and charm. Just minutes from the ferry, this is island living at its finest—an exceptional opportunity to own one of Guemes Island’s most desirable low-ba
USD 795,000
4111 R Avenue
View photo
House · for sale
USD 994,000
USD 326/sq.ft
4111 R Avenue
Clearidge
· 3,046 sq.ft · 3 Bedrooms · 3 Baths · House
· Office room · Gym · Deck · Parking
Clearidge · 3,046 sq.ft · 3 Bedrooms · 3 Baths · House · Office room · Gym · Deck · Parking
Discover your dream home with breathtaking territorial views of Fidalgo Bay and a peek-a-boo glimpse of Mt. Baker! This spacious 3-bedroom, 2.75-bathroom residence offers over 3,000 sq. Ft. of living space, including a main-floor primary suite and an expansive deck perfect for entertaining or relaxation. Newer GE refrigerator. Recently connected to Anacortes Fiberoptic Wifi. The massive lower level is a blank canvas, offering endless possibilities for a home office, gym, or additional living space. Abundant storage throughout, plus a 2-car garage, ensures convenience and comfort. Don't miss the chance to own this exceptional property with serene surroundings and stunning vistas. Motivated seller!
USD 994,000
4333 Wildwood Lane
View photo
House · for sale
USD 675,000
USD 282/sq.ft
4333 Wildwood Lane
Clearidge
· 2,390 sq.ft · 3 Bedrooms · 2 Baths · House
· Fireplace
Clearidge · 2,390 sq.ft · 3 Bedrooms · 2 Baths · House · Fireplace
Welcome to 4333 Wildwood Lane, where space, privacy, and location come together on beautiful Fidalgo Island. Set on a rare 2.37-acre lot, this exceptional property offers the perfect blend of peaceful surroundings and everyday convenience. With generous living space, this spacious home provides room to gather, entertain, and relax. The beautifully remodeled fireplace serves as a stunning focal point, adding warmth and contemporary style to the main living area. Enjoy exclusive private lake beach access, offering opportunities for swimming, kayaking, paddleboarding, or simply unwinding by the water. The expansive acreage provides endless possibilities for gardening, recreation, hobbies, or creating your own private retreat. Ideally located just minutes from shopping, downtown Anacortes, and the I-5 corridor, you’ll enjoy easy access to local amenities while maintaining the serenity of island living. Whether you’re commuting, exploring the San Juan Islands, or taking advantage of Anacort
USD 675,000
4115 Mitchell Drive
View photo
House · for sale
USD 1,599,000
USD 498/sq.ft
4115 Mitchell Drive
Clearidge
· 3,208 sq.ft · 3 Bedrooms · 3 Baths · House
· Swimming pool · Deck · Fireplace · Equipped kitchen
Clearidge · 3,208 sq.ft · 3 Bedrooms · 3 Baths · House · Swimming pool · Deck · Fireplace · Equipped kitchen
A gardener's paradise with amazing views in Anacortes' coveted Stittwood neighborhood, minutes from the Whistle Lake trails. A stone path and arbor lead through fully irrigated, terraced grounds on a private 0.4-acre hillside, with 12 raised beds and a low-maintenance orchard: cherry, Asian pear, Orcas and Winter pear, plum, Early Red apple, raspberries, blueberries, and asparagus. The new Trex deck takes in open views of Mt. Baker, Puget Sound, and Fidalgo Bay. The heart of this one-of-a-kind custom home is the kitchen: cherry soft-close cabinets with glass panels, quartz counters, built-in gas stove, baking cabinet wired for a stand mixer, and wood-wrapped windows. Entire main level remodeled 2020-21: flooring, paint, trim, kitchen, baths, laundry, appliances. True main-level living: no-step entry, primary suite, kitchen, and laundry on the entry level. Primary bath with Jacuzzi tub and new walk-in shower. Vaulted ceilings, two gas fireplaces, cedar-lined closet floors. Finished 1,06
USD 1,599,000

Get email alerts

Don't miss out: be the first to know about new properties

The alert was correctly created

On subscribing you accept the conditions of use and the privacy policy
Alert
Receive new ads in your inbox
Save this search
Receive alerts for new listings

We'll send you an email when we have new properties for: "Properties for sale in Clearidge"

The alert was correctly created

Dewey, Anacortes CCD Skagit County Washington
Similk Beach
Get email alerts and be the first to see new listings
Required field
On subscribing I accept the terms of the privacy policy
Perfect! You'll soon start receiving new listings via email
Alert
Receive an email when we have new ads for Properties for sale in Clearidge
Save this search
Filters

Bedrooms

Size (sq.ft)

sq.ft
sq.ft

Price

USD
USD

Property type

Bathrooms

Clear all filters
Receive notifications when new entries are published.