535 properties for sale in Clearview Meadows

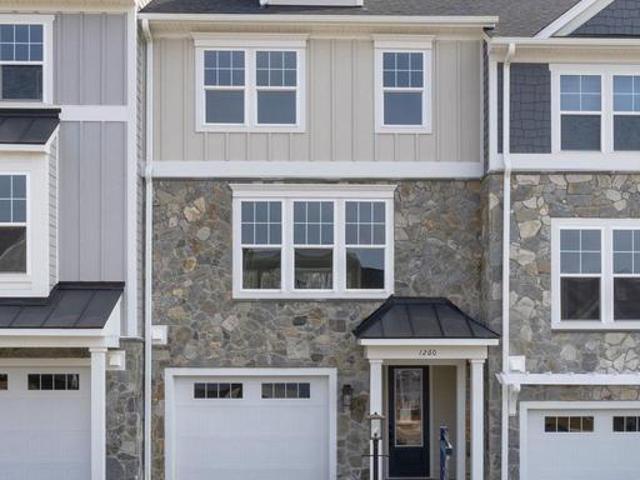
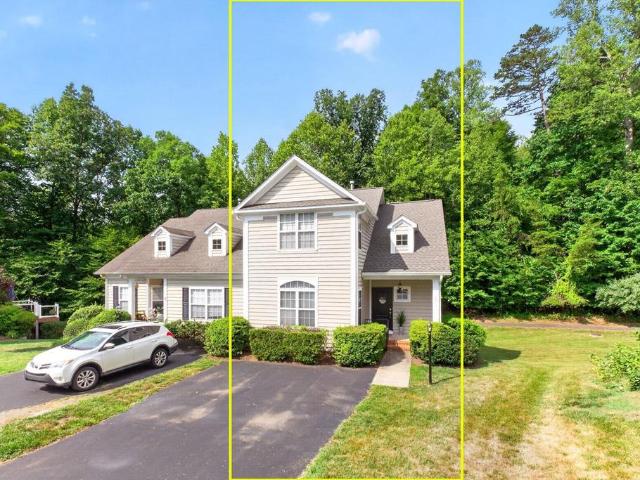
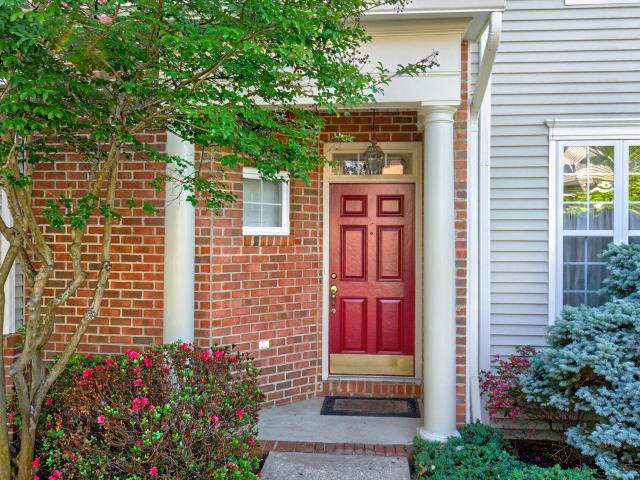
1118 Mill Park Drive Ext
View photo
Townhouse · for sale
USD 420,000
USD 240/sq.ft
New
1118 Mill Park Drive Ext
Clearview Meadows
· 1,744 sq.ft · 3 Bedrooms · 2 Baths · Townhouse
· Fireplace
Clearview Meadows · 1,744 sq.ft · 3 Bedrooms · 2 Baths · Townhouse · Fireplace
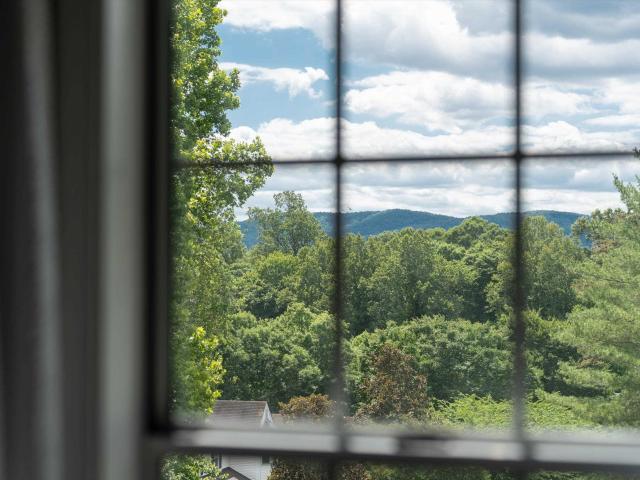
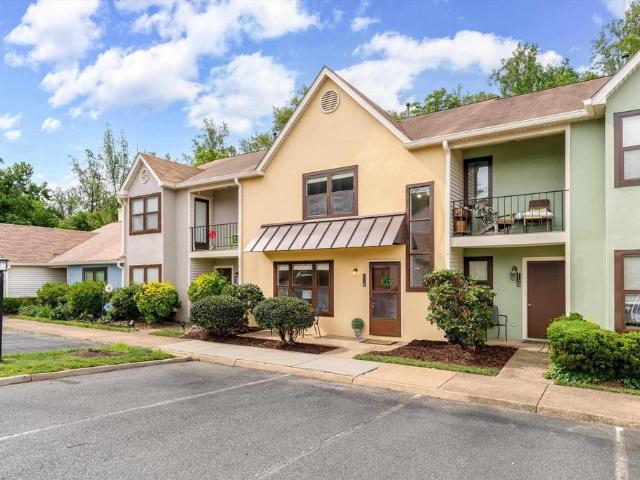
Water Views in Charlottesville! Freshly renovated and backing to a babbling stream and mature woods, this rare Rio-area gem offers the peaceful setting you've been searching for. Featuring 3 bedrooms, 2.5 baths, dual living spaces, abundant storage, and a spacious floor plan, this home is tucked at the rear of the neighborhood where traffic stays away and privacy takes center stage. Centrally located yet surrounded by nature, this one truly checks all the boxes. Schedule your tour today!,Fireplace in Living Room
USD 420,000
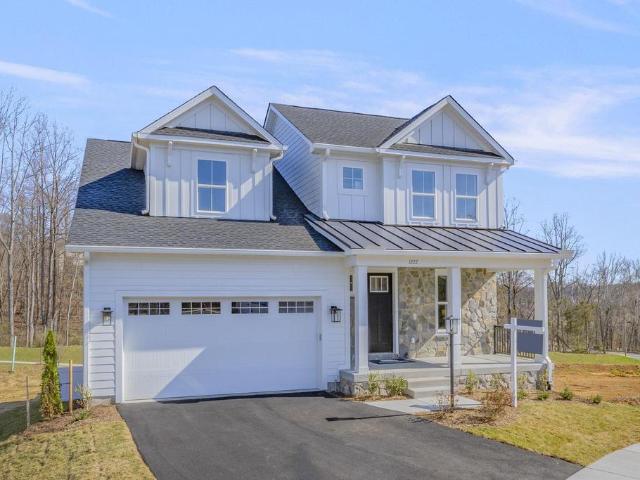
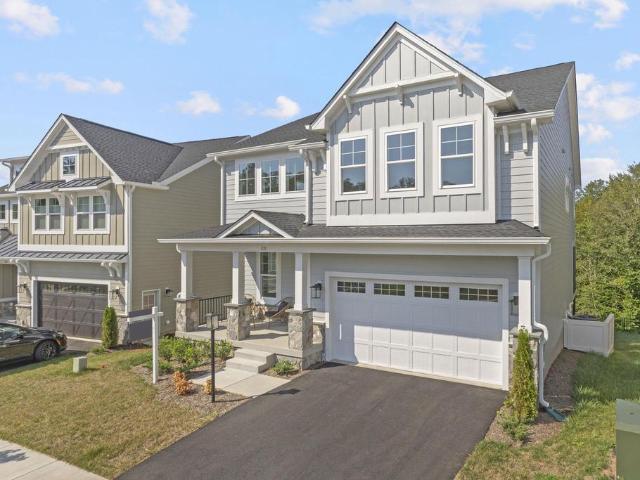
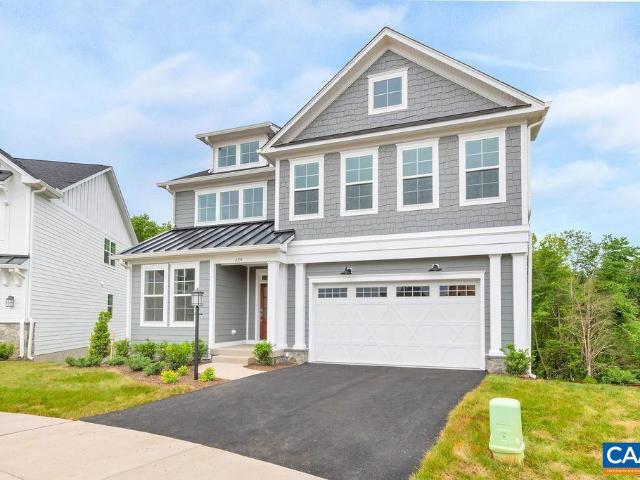
126 Marcella St
View photo
House · for sale
USD 796,160
USD 251/sq.ft
New
126 Marcella St
Clearview Meadows
· 3,165 sq.ft · 4 Bedrooms · 3 Baths · House
· Equipped kitchen · Parking · Cellar
Clearview Meadows · 3,165 sq.ft · 4 Bedrooms · 3 Baths · House · Equipped kitchen · Parking · Cellar
This is a to-be-built home in The Grove at Brookhill, a new neighborhood surrounded by trees and located just off Route 29 North in Charlottesville. The Redwood farmhouse floor plan offers main-level living with a spacious kitchen, walk-in pantry, and a two-car garage that opens into a combined mudroom and laundry space. The primary suite is on the main floor and includes a large walk-in closet. Upstairs are two additional bedrooms, a full bath, and an unfinished loft with potential for future expansion. This particular offering includes a finished walkout basement with a rec room, additional bedroom, and full bath? Providing added living space from day one. Construction takes approximately 7?8 months from contract to completion. Built with long-term quality in mind, the home includes 2x6 exterior walls, oak stairs, solid core doors, wood shelving, real stone accents, a tankless water heater, and a high-efficiency Trane HVAC system. Please note: photos shown are of a previously built v
USD 796,160
26 Talen Ln
View photo
Townhouse · for sale
USD 574,114
USD 214/sq.ft
New
26 Talen Ln
Clearview Meadows
· 2,680 sq.ft · 4 Bedrooms · 3 Baths · Townhouse
· Terrace · Deck · Equipped kitchen · Parking
Clearview Meadows · 2,680 sq.ft · 4 Bedrooms · 3 Baths · Townhouse · Terrace · Deck · Equipped kitchen · Parking
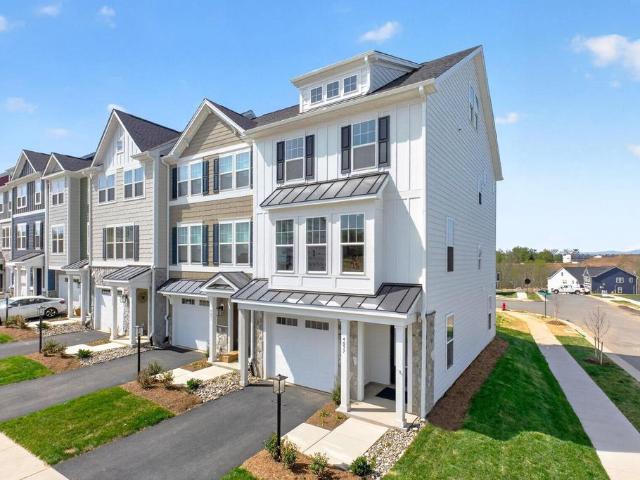
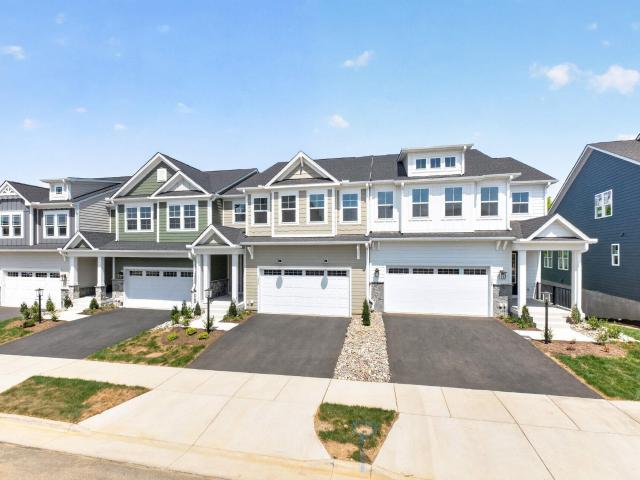
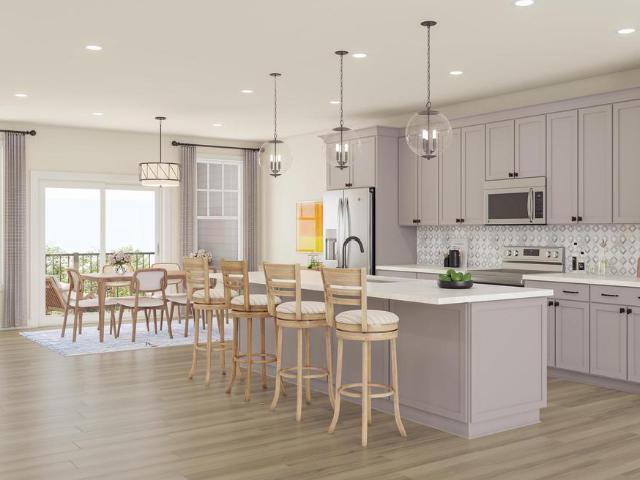
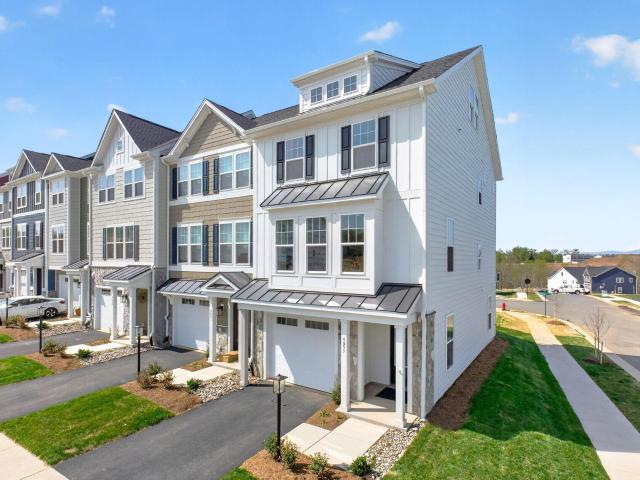
This end unit Holly townhome in The Grove at Brookhill is starting contruction soon with a scheduled completion in Summer 2026. Located in a newly released section of the neighborhood with easy access to Route 29, this three-level home offers a smart, functional layout. The first floor includes a private bedroom with a full en suite bathroom and an attached 1-car garage. On the second floor, the open main living area includes a galley kitchen, dining space, family room, walk-in pantry, half bath, and access to the rear deck. The third floor features a hall laundry closet, a spacious primary suite with a large walk-in closet and private bath with shower, plus two additional bedrooms and a full bathroom. This home will now includes a 4th floor loft and rooftop terrace! Photos are similar model home and may show optional features. Virtual staging is provided for inspirational purposes only. Painted Cabinets, Quartz Counter, White Cabinets
USD 574,114
46 Marcella St
View photo
Townhouse · for sale
USD 479,884
USD 209/sq.ft
New
46 Marcella St
Clearview Meadows
· 2,293 sq.ft · 4 Bedrooms · 3 Baths · Townhouse
· Deck · Equipped kitchen · Parking
Clearview Meadows · 2,293 sq.ft · 4 Bedrooms · 3 Baths · Townhouse · Deck · Equipped kitchen · Parking
This Holly townhome in The Grove at Brookhill is under construction with a scheduled completion in Fall 2026. Located in a newly released section of the neighborhood with easy access to Route 29, this three-level home offers a smart, functional layout. The first floor includes a private bedroom with a full en suite bathroom and an attached 1-car garage. On the second floor, the open main living area includes a galley kitchen, dining space, family room, walk-in pantry, half bath, and access to the rear deck. The third floor features a hall laundry closet, a spacious primary suite with a large walk-in closet and private bath with shower, plus two additional bedrooms and a full bathroom. Photos are similar and may show optional features. Virtual staging is provided for inspirational purposes only. Painted Cabinets, Quartz Counter, White Cabinets
USD 479,884
950 Marsh Ln
View photo
Townhouse · for sale
USD 1,775,000
USD 383/sq.ft
New
950 Marsh Ln
Clearview Meadows
· 4,628 sq.ft · 4 Bedrooms · 4 Baths · Townhouse
· Terrace · Deck · Fireplace · Equipped kitchen
Clearview Meadows · 4,628 sq.ft · 4 Bedrooms · 4 Baths · Townhouse · Terrace · Deck · Fireplace · Equipped kitchen
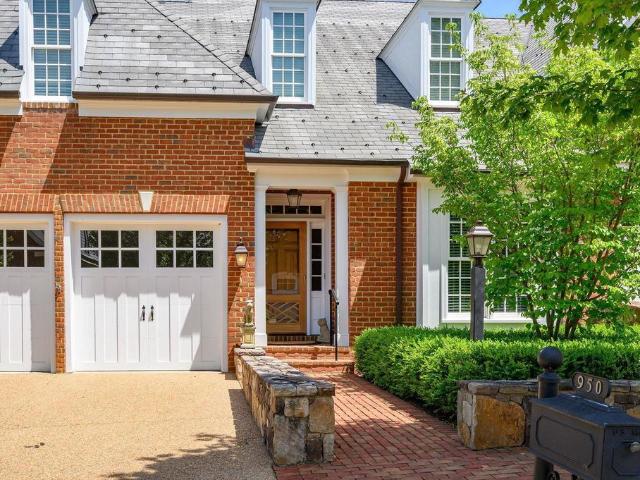
Enjoy easy one-level living in the highly sought-after Kenridge neighborhood. Thoughtfully designed for both everyday comfort and elegant entertaining, the expansive Great Room showcases soaring 10-foot ceilings, dramatic floor-to-ceiling windows, and a fireplace, seamlessly connecting to the dining area, kitchen, and outdoor deck. A private study with custom built-ins offers an ideal work-from-home environment. The main level features a spacious ensuite primary suite with tranquil views, as well as a separate ensuite guest bedroom, providing exceptional convenience and privacy. A powder room and laundry room further enhance the ease of main-level living. The upper level includes an additional bedroom, full bath, cedar closet, and substantial storage space. The finished terrace level offers remarkable versatility, featuring a generous recreation area, fourth bedroom and full bath, second fireplace, bar/kitchenette, dedicated exercise room, and extensive storage. Additional amenities in
USD 1,775,000
500 Crestwood Dr # 2604
View photo
Condo · for sale
USD 600,000
USD 406/sq.ft
New
500 Crestwood Dr # 2604
Clearview Meadows
· 1,475 sq.ft · 2 Bedrooms · 2 Baths · Condo
· Garden · Office room · Gym · Balcony · Fireplace · Parking · Swimming pool · Lift
Clearview Meadows · 1,475 sq.ft · 2 Bedrooms · 2 Baths · Condo · Garden · Office room · Gym · Balcony · Fireplace · Parking · Swimming pool · Lift
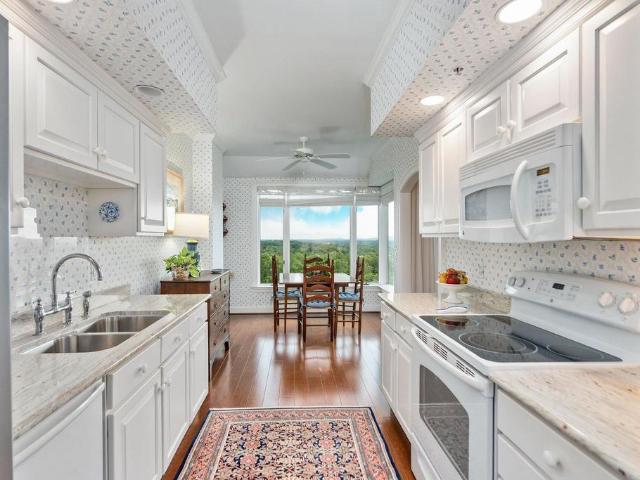
Highly sought after 6th (top) floor condo featuring 2 Bedrooms/2 Bath. Currently the second bedroom is set up for an office and living room with fireplace but easily converted back to a bedroom. Convenient to the elevators, this east facing home has garden, UVA, and mountain views from every window. Extras: wood floors, lovely built-ins in several rooms. The home has a dedicated garage parking spot and an individual secure storage space. Lovely, private balcony to enjoy sunrise views. Enjoy the convenience of a Condo fee that covers: heating, cooling, electricity, water, sewer, trash, basic cable, all community amenities, including year-round heated indoor75' pool, fitness rooms, library, art studio, LYFT services & more. Fine dining is available M-F at resident's option. Guest rooms are also available. Small pets allowed. Visit to learn more about this 55 plus community. Painted Cabinets, Solid Surface Counter, Fireplace in Bedroom
USD 600,000
42 Marcella St
View photo
Townhouse · for sale
USD 505,790
USD 218/sq.ft
New
42 Marcella St
Clearview Meadows
· 2,314 sq.ft · 4 Bedrooms · 3 Baths · Townhouse
· Deck · Equipped kitchen · Parking
Clearview Meadows · 2,314 sq.ft · 4 Bedrooms · 3 Baths · Townhouse · Deck · Equipped kitchen · Parking
This Holly townhome in The Grove at Brookhill is starting contruction soon with a scheduled completion in Fall 2026. Located in a newly released section of the neighborhood with easy access to Route 29, this three-level home offers a smart, functional layout. The first floor includes a private bedroom with a full en suite bathroom and an attached 1-car garage. On the second floor, the open main living area includes a galley kitchen, dining space, family room, walk-in pantry, half bath, and access to the rear deck. The third floor features a hall laundry closet, a spacious primary suite with a large walk-in closet and private bath with shower, plus two additional bedrooms and a full bathroom. Make design selections today! Photos are similar and may show optional features. Painted Cabinets, Quartz Counter, White Cabinets
USD 505,790
13626 steep rock pl
View photo
House · for sale
USD 799,900
USD 350/sq.ft
Updated
13626 steep rock pl
Clearview Meadows
· 2,282 sq.ft · 4 Bedrooms · 2 Baths · House
· Office room · Equipped kitchen · Parking
Clearview Meadows · 2,282 sq.ft · 4 Bedrooms · 2 Baths · House · Office room · Equipped kitchen · Parking
The Stockton is designed for the pace of modern life, blending a generous bedroom count with the signature quality of a local builder. From the custom-made Mahogany front door, you're greeted with a private Study that offers a quiet space for a home office or library. The main level is designed for entertaining and daily routine, centered around a gourmet kitchen and open-concept Great Room. From the garage, the mudroom will help transition from the outside world while maintaining the home's curated aesthetic. The Stockton offers clear separation of space, with the primary owner’s suite and additional large bedrooms all located on the second floor, along with conveniently located laundry. Engineered for Quality & Efficiency: Built by Craig Builders, this semi-custom home is engineered with 2x6 exterior wall construction for superior structural integrity and high-performance insulation. Every home is energy-efficient and tested to ensure year-round comfort and lower utility costs. From
USD 799,900
11B Forbes Dr
View photo
Condo · for sale
USD 355,795
USD 213/sq.ft
New
11B Forbes Dr
Clearview Meadows
· 1,668 sq.ft · 3 Bedrooms · 2 Baths · Condo
· Equipped kitchen · Parking
Clearview Meadows · 1,668 sq.ft · 3 Bedrooms · 2 Baths · Condo · Equipped kitchen · Parking
Step into The Elm, a two-level condo offering approximately 1,653 square feet of living space in Brookhill Square, a brand-new section of the established Brookhill neighborhood in Charlottesville. This home features 3 bedrooms and 2.5 bathrooms, with an open main level that connects the family room, dining area, and kitchen, complete with a large island and pantry. A half bath and an attached one-car garage with direct entry add to the convenience. Upstairs, the primary bedroom includes an en suite bath and spacious walk-in closet, while two additional bedrooms share a full hall bath. A centrally located laundry closet adds everyday ease. Brookhill Square offers low-maintenance living in a new phase of a thoughtfully planned community just off Route 29 North, where walking trails, green spaces, and access to shopping, dining, and commuter routes come together in one well-situated location. This is a brand-new floor plan, and photos are not yet available. Features, specifications, and c
USD 355,795
61 marcella st
View photo
Townhouse · for sale
USD 454,900
USD 198/sq.ft
New
61 marcella st
Clearview Meadows
· 2,293 sq.ft · 3 Bedrooms · 2 Baths · Townhouse
· Office room · Deck · Equipped kitchen · Parking
Clearview Meadows · 2,293 sq.ft · 3 Bedrooms · 2 Baths · Townhouse · Office room · Deck · Equipped kitchen · Parking
This Holly townhome is located in the Brookhill neighborhood, a peaceful, wooded setting just off Route 29. Under construction for a Fall 2026 completion, the bright, open layout features a spacious galley kitchen, maintenance-free deck, and attached 1-car garage with extra storage. The first floor includes a flexible rec room and half bath, offering space for a home office, workout area, or casual living room. The second floor features the main living area with a large family room, kitchen and dining area, completed with a walk-in pantry and half bathroom. The third floor includes a large primary suite with attached bathroom, hall laundry closet, two additional bedrooms and a shared hall bathroom. Residents will enjoy access to parks, walking trails, tennis courts, tot lots, and more. Photos are similar and may show optional features
USD 454,900
69 Marcella St
View photo
Townhouse · for sale
USD 449,600
USD 196/sq.ft
New
69 Marcella St
Clearview Meadows
· 2,293 sq.ft · 3 Bedrooms · 2 Baths · Townhouse
· Office room · Deck · Equipped kitchen · Parking
Clearview Meadows · 2,293 sq.ft · 3 Bedrooms · 2 Baths · Townhouse · Office room · Deck · Equipped kitchen · Parking
This Holly townhome is located in the Brookhill neighborhood, a peaceful, wooded setting just off Route 29. Under construction for an early 2027 completion, the bright, open layout features a spacious galley kitchen, maintenance-free deck, and attached 1-car garage with extra storage. The first floor includes a flexible rec room and half bath, offering space for a home office, workout area, or casual living room. The second floor features the main living area with a large family room, kitchen and dining area, completed with a walk-in pantry and half bathroom. The third floor includes a large primary suite with attached bathroom, hall laundry closet, two additional bedrooms and a shared hall bathroom. Residents will enjoy access to parks, walking trails, tennis courts, tot lots, and more. Photos are similar and may show optional features. Granite Counter, Painted Cabinets
USD 449,600
1641 brightfield pl
View photo
House · for sale
USD 620,000
USD 199/sq.ft
New
1641 brightfield pl
Clearview Meadows
· 3,111 sq.ft · 5 Bedrooms · 3 Baths · House
· Terrace · Equipped kitchen
Clearview Meadows · 3,111 sq.ft · 5 Bedrooms · 3 Baths · House · Terrace · Equipped kitchen
Beautifully maintained home with rare mountain views in desirable Raintree overlooks a quiet cul-de-sac with mature landscaping, timeless updates, in-law suite & exceptional convenience, 10 mins. To UVA & Downtown. Natural oak hardwood floors, 2 woodburning FP, built-ins, trim, & oversized windows add warmth & character throughout. The thoughtfully remodeled kitchen features quartz counters, soft-close maple cabinetry w/ pull-out drawers, & pantry. The kitchen opens to DR & LR w/ plenty of room for gatherings. Upstairs, the spacious primary boasts vaulted ceilings & a generous WIC. An adjoining walkthrough BR offers versatility for an office or nursery. Ensuite bath invites relaxation w/ a deep jetted tub, walk-in shower, dual vanities & skylight that bathes the room in soft, natural light. The finished terrace level functions as a secondary living area with its own kitchen, BR, bath, FP, & rec room. Perfectly suited for an income-earning studio apartment or guests. Enjoy grilling or r
USD 620,000
337 Carrsbrook Dr
View photo
House · for sale
USD 669,990
USD 293/sq.ft
New
337 Carrsbrook Dr
Clearview Meadows
· 2,282 sq.ft · 4 Bedrooms · 2 Baths · House
· Equipped kitchen
Clearview Meadows · 2,282 sq.ft · 4 Bedrooms · 2 Baths · House · Equipped kitchen
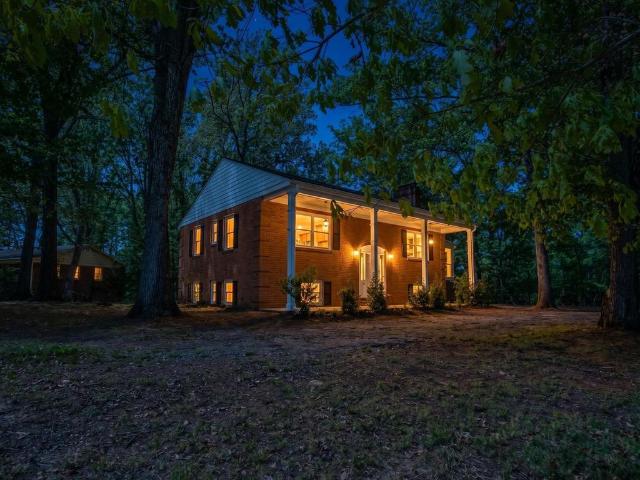
Elevated above the street on a private 0.6-acre corner lot in Charlottesville's established Westmoreland neighborhood, this beautifully renovated brick home offers timeless character, modern updates, and a great location. Surrounded by mature trees and just minutes from downtown Charlottesville, shopping, dining, NGIC, and the airport, you'll enjoy convenience and privacy. With a large renovation in 2025-2026, this nearly 2,300-square-foot home blends comfort with classic appeal. Hardwood floors and abundant natural light create bright, inviting living spaces. The kitchen features beautiful countertops, freshly painted cabinetry, a breakfast bar, and a large pantry, while the adjoining dining area opens to a screened porch? Perfect for relaxing or entertaining. The main-level primary suite offers the ease of one-level living with an updated bath featuring porcelain tile and a dual vanity. The lower level adds flexibility with three additional bedrooms, an updated full bath, and private
USD 669,990
1390 marcella st
View photo
Townhouse · for sale
USD 674,815
USD 241/sq.ft
New
1390 marcella st
Clearview Meadows
· 2,799 sq.ft · 4 Bedrooms · 3 Baths · Townhouse
· Office room · Deck · Fireplace · Equipped kitchen · Parking · Cellar
Clearview Meadows · 2,799 sq.ft · 4 Bedrooms · 3 Baths · Townhouse · Office room · Deck · Fireplace · Equipped kitchen · Parking · Cellar
Welcome to the Grove at Brookhill, a peaceful neighborhood tucked into the woods yet just moments from Route 29 North in Charlottesville. This Bayberry villa is brand new and just completed construction! It offers easy main-level living with a spacious primary suite, private en suite bath, and generous walk-in closet. The kitchen features a walk-in pantry, soft-close cabinetry, and quartz countertops, opening to a light-filled family room with a gas fireplace and 12' ceilings. A mudroom and laundry area complete the main level. Upstairs includes two bedrooms, a full bath, an open loft, a pocket office, and plenty of storage. The fully finished walkout basement adds even more living space with a large rec room, an additional bedroom, and a full bath. It's a great setup for guests, hobbies, or movie nights. A large rear deck extends the living space outdoors. High-quality finishes like luxury vinyl plank and tile flooring and a two-car garage complete the home. Actual photos! Virtual sta
USD 674,815
1234 Laconia Ln
View photo
Townhouse · for sale
USD 599,492
USD 226/sq.ft
New
1234 Laconia Ln
Clearview Meadows
· 2,648 sq.ft · 3 Bedrooms · 2 Baths · Townhouse
· Terrace · Deck · Equipped kitchen · Parking
Clearview Meadows · 2,648 sq.ft · 3 Bedrooms · 2 Baths · Townhouse · Terrace · Deck · Equipped kitchen · Parking
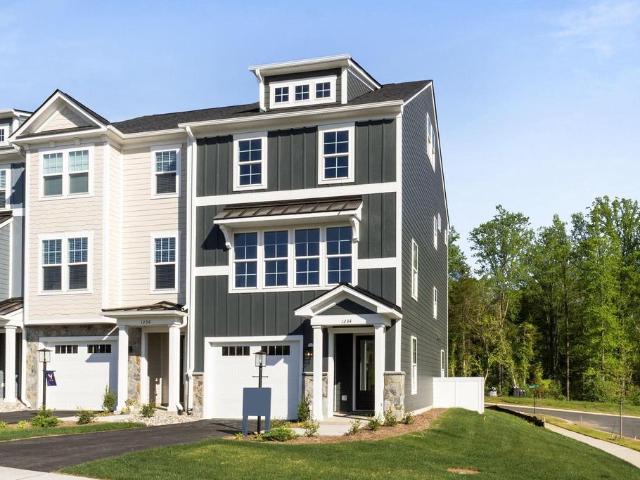
Previously used as the Holly model home, this move-in ready townhome at the Grove at Brookhill offers four levels of flexible living space, custom details, and designer finishes throughout. The first floor includes a rec room, half bath, and attached 1-car garage for convenient parking and storage. The main level features an open layout with a spacious galley kitchen, dining area, living room, half bath, walk-in pantry, and maintenance-free deck. Upstairs, the third floor includes the primary suite with attached bath and large closet, two additional bedrooms, a hall full bath, and hall laundry. The fourth-floor loft adds even more usable space and opens to a rooftop terrace. Located in the Grove at Brookhill, a wooded Charlottesville neighborhood with convenient access to Route 29, shopping, dining, parks, trails, mountain views, tennis courts, gyms, and more. Actual photos. Painted Cabinets, Quartz Counter, White Cabinets
USD 599,492
21D Steep Rock Pl
View photo
House · for sale
USD 784,900
USD 296/sq.ft
New
21D Steep Rock Pl
Clearview Meadows
· 2,648 sq.ft · 4 Bedrooms · 4 Baths · House
· Fireplace · Equipped kitchen · Cellar
Clearview Meadows · 2,648 sq.ft · 4 Bedrooms · 4 Baths · House · Fireplace · Equipped kitchen · Cellar
The MULBERRY showcases an open concept design with three bedrooms each with a full bathroom on the main level. A stunning great room with vaulted ceiling and optional fireplace open to the expansive kitchen and dining room. Upstairs an additional bedroom, full bathroom and loft area with an option for 5th bedroom. This home offers additional choices for a 5th bedroom, and basement with additional 6thbedroom, full bathroom, rec room, media room and plenty of storage. Lot premiums may apply. Personalize your home in our 3,000 sq ft professionally staffed Design Center. Pearl Certified. Similar photos. Granite Counter, Maple Cabinets
USD 784,900
114 Marcella St
View photo
House · for sale
USD 780,900
USD 257/sq.ft
114 Marcella St
Clearview Meadows
· 3,035 sq.ft · 5 Bedrooms · 3 Baths · House
· Equipped kitchen · Parking · Cellar
Clearview Meadows · 3,035 sq.ft · 5 Bedrooms · 3 Baths · House · Equipped kitchen · Parking · Cellar
This Chestnut home with a finished walkout basement foundation, including a rec room, bedroom, and full bathroom, is now available to customize with a 7-8 month build timeframe! This earth-friendly, farmhouse-style home has a generously sized kitchen with a walk-in pantry and drop zone from the attached 2-car garage for added convenience. Function meets design on the second level with a huge walk-in closet off the primary bedroom, double vanities, oversized shower, three additional bedrooms, a shared bath, and a sizable laundry room. The Grove at Brookhill is a new community nestled by woods but with all of the close conveniences on Route 29. Offering an extensive array of included features such as 2x6 exterior walls, real stone exteriors, oak stairs, solid core doors, wood shelving, a tankless water heater, 95% efficient Trane HVAC, and so much more. Secure your favorite lot today. Photos are of a similar home and may show optional or upgraded features. Granite Counter, Maple Cabinets
USD 780,900
1151 Sablewood Dr
View photo
House · for sale
USD 937,750
USD 257/sq.ft
New
1151 Sablewood Dr
Clearview Meadows
· 3,638 sq.ft · 5 Bedrooms · 3 Baths · House
· Garden · Deck · Equipped kitchen · Parking · Cellar
Clearview Meadows · 3,638 sq.ft · 5 Bedrooms · 3 Baths · House · Garden · Deck · Equipped kitchen · Parking · Cellar
Just completed. Actual photos! Discover a fresh take on new construction at The Grove at Brookhill, nestled among the trees in Charlottesville and just minutes from Route 29 North. This Aspen floor plan offers a comfortable, open layout designed to make daily living easier. On the main level, you'll find a private study, spacious walk-in pantry, and a drop zone right off the garage. The kitchen connects easily to the dining and family rooms, creating a relaxed space for gathering. Upstairs, a central loft adds extra hangout space, while the laundry room is conveniently connected to the owner's suite. The suite also includes a generous walk-in closet and a 5-piece bath. Three additional bedrooms share a full hall bath. The finished walkout basement extends your living space with a rec room, full bath, and a fifth bedroom, ideal for guests or hobbies. Step outside to enjoy the screened porch and grilling deck with stairs leading to the backyard. Virtual staging is provided for inspiratio
USD 937,750
2590 Ravenscroft Way
View photo
Townhouse · for sale
USD 490,000
USD 195/sq.ft
New
2590 Ravenscroft Way
Clearview Meadows
· 2,508 sq.ft · 3 Bedrooms · 2 Baths · Townhouse
· Garden · Office room · Gym · Deck · Cellar
Clearview Meadows · 2,508 sq.ft · 3 Bedrooms · 2 Baths · Townhouse · Garden · Office room · Gym · Deck · Cellar
Open Sunday, 7/26 1-3pm! Updated, low-maintenance attached townhome in the highly sought-after Forest Lakes South neighborhood! The home features 3 bedrooms and 2.5 bathrooms, including a main-level primary suite with an attached full bath. Upstairs, you'll find two spacious bedrooms connected by a Jack-and-Jill full bathroom. The finished basement includes a large bonus room, perfect for a rec room, home office, gym, playroom, or potential fourth bedroom. Numerous recent upgrades include brand-new carpet in all bedrooms, new roof (2024), Trex deck with privacy screening (2024), oversized gutters (2024), skylights (2024), Pella dining room window (2024), Pella front entry door and rear glass doors (2024), hot water heater (2024) and a new HVAC air conditioning unit (2022). Easy access to shopping, dining, NGIC, UVA, CHO airport, and major commuter routes. Enjoy the serenity of wooded views from the back deck and private, shaded walking trails just beyond the backyard. Located less than
USD 490,000
1037 somer chase ct
View photo
Townhouse · for sale
USD 467,500
USD 273/sq.ft
New
1037 somer chase ct
Clearview Meadows
· 1,711 sq.ft · 3 Bedrooms · 2 Baths · Townhouse
· Garden · Fireplace · Equipped kitchen · Cellar
Clearview Meadows · 1,711 sq.ft · 3 Bedrooms · 2 Baths · Townhouse · Garden · Fireplace · Equipped kitchen · Cellar
Completely renovated townhome in the highly desirable Hollymead community! This move-in ready home has been beautifully updated from top to bottom and offers a bright, spacious floorplan with modern finishes throughout. The inviting eat-in kitchen features granite countertops, white cabinetry, and abundant space for cooking and entertaining. Relax in the large living room with a cozy gas fireplace and serene views of the private backyard and pond. The spacious primary suite boasts a stunning brand-new ensuite bath with Carrara marble, double vanities, and a large walk-in closet; Two additional bedrooms, a beautifully renovated hall bath, and convenient bedroom-level laundry complete the upper level. All 3 bathrooms were gutted and are brand new complete with Carrera marble. New plank flooring and windows throughout this incredible home. Owner has spared no expense in making this your next home. The full unfinished walkout basement with rough-in plumbing for a future bath provides excel
USD 467,500
128A Marcella St
View photo
House · for sale
USD 859,900
USD 204/sq.ft
New
128A Marcella St
Clearview Meadows
· 4,209 sq.ft · 4 Bedrooms · 3 Baths · House
· Office room · Equipped kitchen · Cellar
Clearview Meadows · 4,209 sq.ft · 4 Bedrooms · 3 Baths · House · Office room · Equipped kitchen · Cellar
Now available to build in The Grove at Brookhill, the brand new Marigold floor plan offers a flexible layout with an estimated 7 to 8 month build time. Located in a fresh new section of this popular Route 29 community, the Marigold stands out with its generously sized bedrooms, each one featuring its own walk-in closet. The main level includes a connected living space with an L-shaped kitchen, center island, walk-in pantry, pocket office, mudroom, half bath, and access to a covered porch. Upstairs, a loft-style flex area offers extra space to spread out or the option to create a fourth bedroom with full bath. The primary suite is spacious at nearly 18x20 feet, with a 17x8 foot walk-in closet and roomy private bathroom. Two more large bedrooms, a split-layout hall bath, two linen closets, and laundry room complete the second level. Base price includes a full finished walkout basement with a rec room, bedroom, and full bath. You can also choose to add a third-level loft with an additiona
USD 859,900
2A Sablewood Dr
View photo
House · for sale
USD 779,900
USD 218/sq.ft
New
2A Sablewood Dr
Clearview Meadows
· 3,574 sq.ft · 5 Bedrooms · 3 Baths · House
· Equipped kitchen · Cellar
Clearview Meadows · 3,574 sq.ft · 5 Bedrooms · 3 Baths · House · Equipped kitchen · Cellar
Discover modern living at The Grove at Brookhill, a brand-new neighborhood tucked among Charlottesville? S scenic woods, yet minutes from the convenience of Route 29 North. This to-be-built Aspen home on a finished walkout basement features an open-concept design that balances airy flow with cozy, purposeful spaces. The main level includes a private study, a spacious walk-in pantry, a handy drop zone, and a large kitchen that seamlessly connects to the family room and dining area? Perfect for entertaining or family time. Upstairs, a light-filled loft leads to a luxurious owner? S suite with a connected laundry room for added ease, three additional bedrooms, and a large hall bath. The finished basement expands your living space with a rec room, bedroom, and full bathroom. Enjoy quality features like 2x6 exterior walls, energy-efficient windows, wood shelving, a tankless water heater, and so much more. Photos show a completed Aspen floor plan, with optional upgraded features. 8-9 month b
USD 779,900
21A Forbes Dr
View photo
Condo · for sale
USD 425,545
USD 170/sq.ft
New
21A Forbes Dr
Clearview Meadows
· 2,497 sq.ft · 3 Bedrooms · 2 Baths · Condo
· Equipped kitchen
Clearview Meadows · 2,497 sq.ft · 3 Bedrooms · 2 Baths · Condo · Equipped kitchen
The Maple offers 2,504 square feet of flexible, low-maintenance living across two levels in Brookhill Square, a brand-new section of the Brookhill neighborhood in Charlottesville. This unique condo layout lives more like a single-family home, with the main level located on the third floor of the building. Inside, you? Ll find an open-concept design featuring a large family room, dining area, and rear kitchen that opens to a covered porch. A powder room and coat closet add everyday convenience, and some homes offer an optional flex room to expand the living space. The fourth floor includes a generous primary suite with a private bath and walk-in closet, two additional bedrooms, a full hall bath, and a centrally located laundry area. Brookhill Square combines new construction with a low-maintenance lifestyle, all in a thoughtfully planned community just off Route 29 North, close to green spaces, walking trails, shopping, dining, and commuter routes. This is a brand-new floor plan, and ph
USD 425,545
54 marcella st
View photo
Townhouse · for sale
USD 550,790
USD 208/sq.ft
New
54 marcella st
Clearview Meadows
· 2,648 sq.ft · 4 Bedrooms · 3 Baths · Townhouse
· Terrace · Deck · Equipped kitchen · Parking
Clearview Meadows · 2,648 sq.ft · 4 Bedrooms · 3 Baths · Townhouse · Terrace · Deck · Equipped kitchen · Parking
This end unit Holly townhome in The Grove at Brookhill is starting contruction soon with a scheduled completion in Spring 2027. Located in a newly released section of the neighborhood with easy access to Route 29, this three-level home offers a smart, functional layout. The first floor includes a private bedroom with a full en suite bathroom and an attached 1-car garage. On the second floor, the open main living area includes a galley kitchen, dining space, family room, walk-in pantry, half bath, and access to the rear deck. The third floor features a hall laundry closet, a spacious primary suite with a large walk-in closet and private bath with shower, plus two additional bedrooms and a full bathroom. This home will now includes a 4th floor loft and rooftop terrace! Photos are similar model home and may show optional features. Virtual staging is provided for inspirational purposes only
USD 550,790
360 Bayberry Way
View photo
House · for sale
USD 595,000
USD 255/sq.ft
New
360 Bayberry Way
Clearview Meadows
· 2,325 sq.ft · 4 Bedrooms · 3 Baths · House
· Parking · Fireplace · Equipped kitchen
Clearview Meadows · 2,325 sq.ft · 4 Bedrooms · 3 Baths · House · Parking · Fireplace · Equipped kitchen
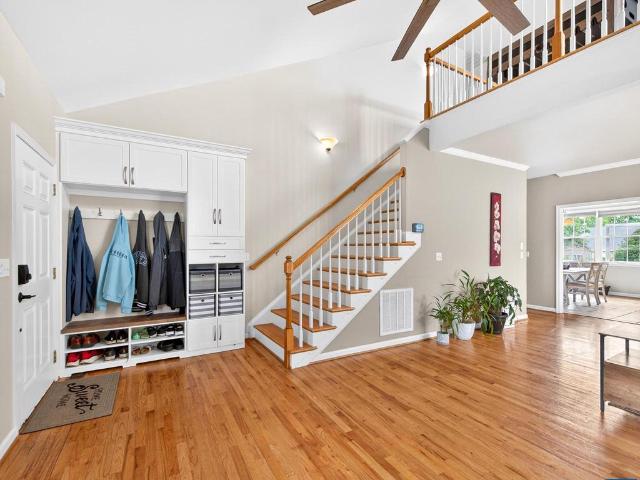
Assumable 2.75 loan available. Motivated sellers. Beautifully Updated & Energy Efficient 4 Bedroom 3.5 Bath Home located near Hollymead Town Center & the Airport. The remodeled layout features a more open flow to the main living area, with vaulted ceilings. The 2-story foyer is elegantly fashioned with custom built in storage, crown molding, trim detail, gas fireplace & tons of natural light. The spacious eat-in kitchen features stainless appliances, gas range, open shelving plus access to the newly built Screened Porch! The 2 car garage enters into the laundry room which has a utility sink, full sized machines & storage shelving. The upstairs features a Loft, with 2 bedrooms and a full bath as well as a bedroom en suite with private attached full bathroom! There is sooo much to see and love both inside & out! Come today to take a tour! UPDATES TO NOTE: Owners put in over $115k of Capital Improvements. 2021: NEW HVAC x2 Dual Zone. 2021: solar panels (23 panels 8.3KW). 2021: new roof. 2
USD 595,000

Get email alerts

Don't miss out: be the first to know about new properties

The alert was correctly created

On subscribing you accept the conditions of use and the privacy policy
Alert
Receive new ads in your inbox
Save this search
Receive alerts for new listings

We'll send you an email when we have new properties for: "Properties for sale in Clearview Meadows"

The alert was correctly created

Branchland, Rio district Albemarle County Virginia
Berkeley, Rio district Albemarle County Virginia
Get email alerts and be the first to see new listings
Required field
On subscribing I accept the terms of the privacy policy
Perfect! You'll soon start receiving new listings via email
Alert
Receive an email when we have new ads for Properties for sale in Clearview Meadows
Save this search
Filters

Bedrooms

Size (sq.ft)

sq.ft
sq.ft

Price

USD
USD

Property type

Bathrooms

Clear all filters
Receive notifications when new entries are published.