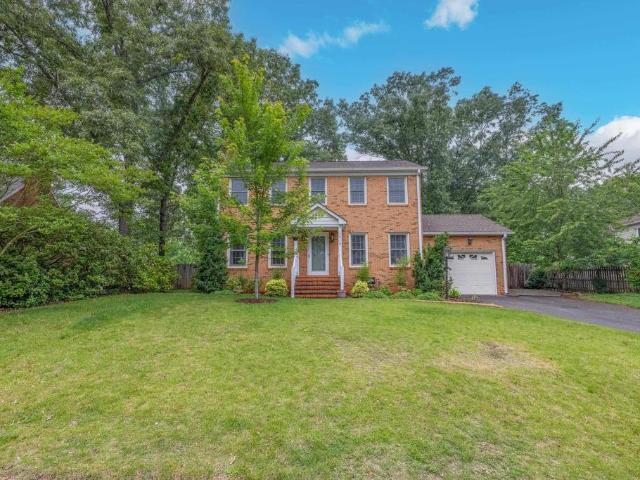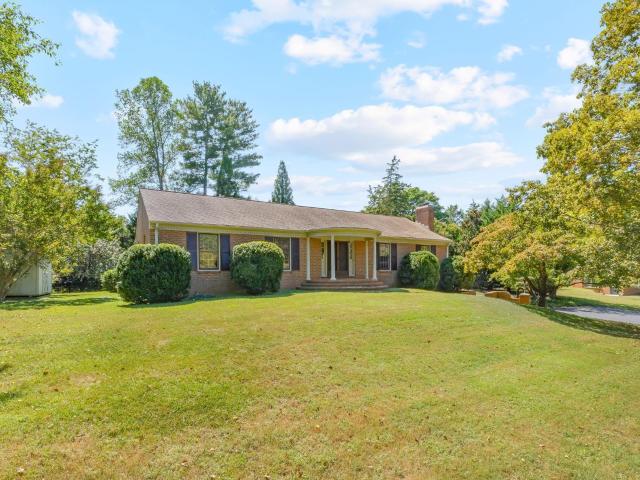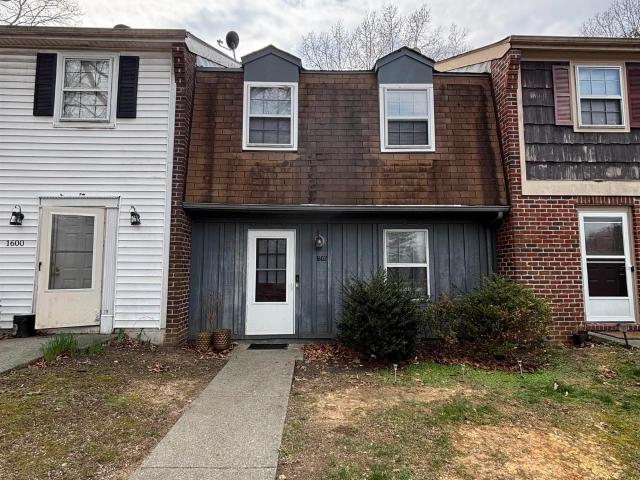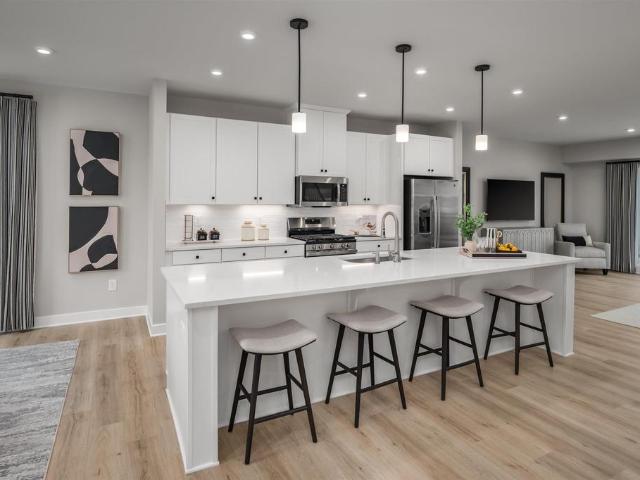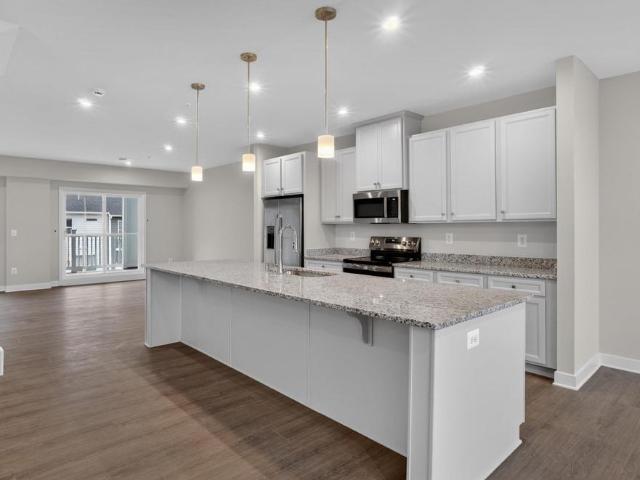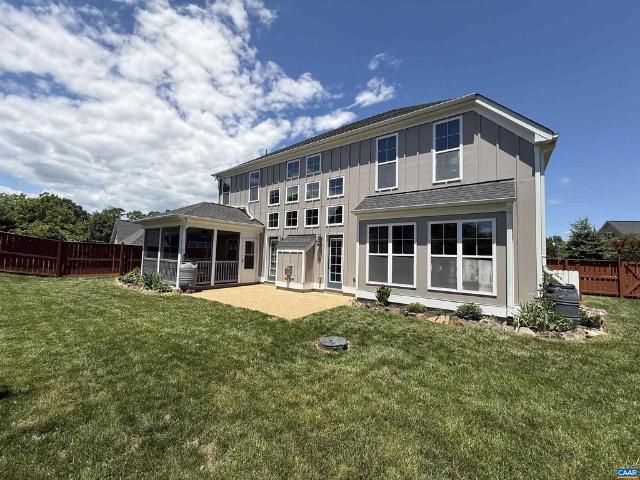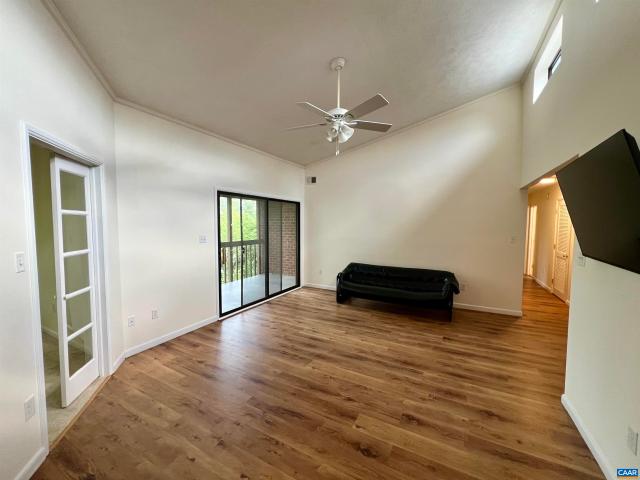
716 properties for sale in Hydraulic

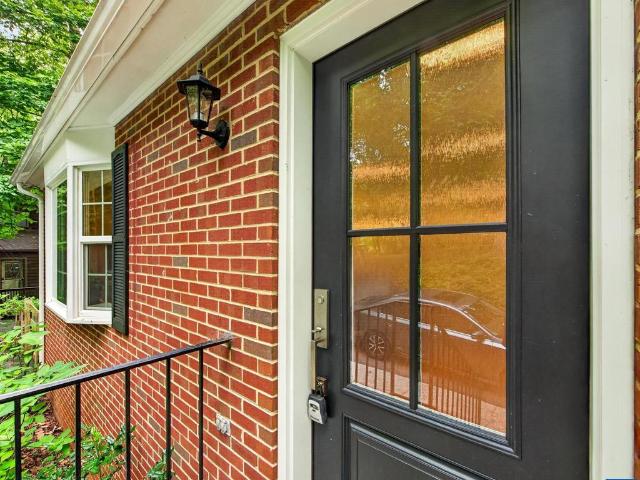
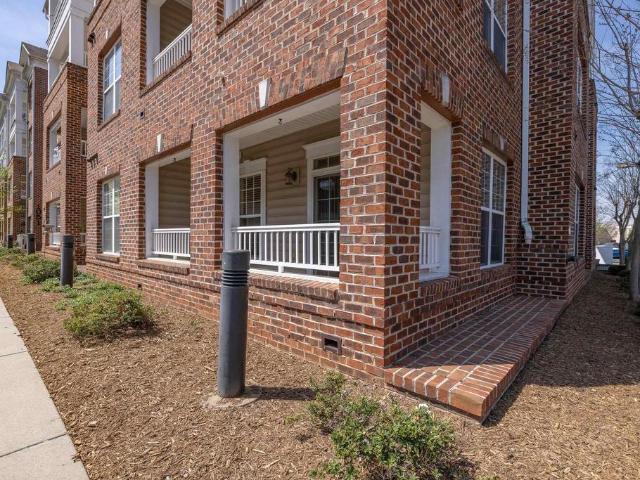
114 Turtle Creek Rd, Unit 1, Charlottesville, VA 22901 | MLS #675561
View photo
Condo · for sale
USD 262,000
USD 270/sq.ft
114 Turtle Creek Rd, Unit 1, Charlottesville, VA 22901 | MLS #675561
Hydraulic
· 969 sq.ft · 2 Bedrooms · 2 Baths · Condo
· Gym · Fireplace · Equipped kitchen
Hydraulic · 969 sq.ft · 2 Bedrooms · 2 Baths · Condo · Gym · Fireplace · Equipped kitchen
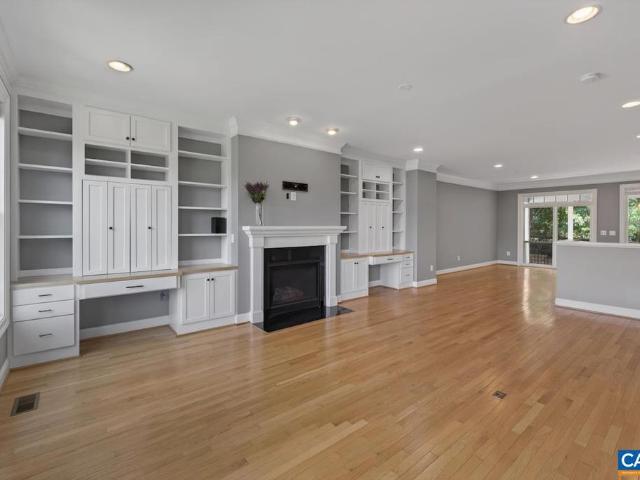
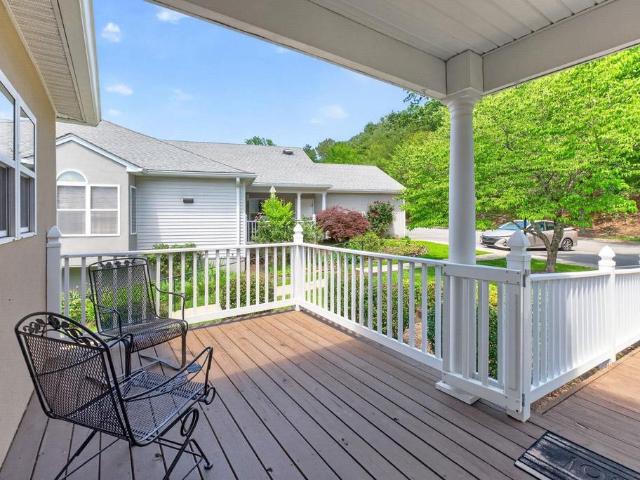
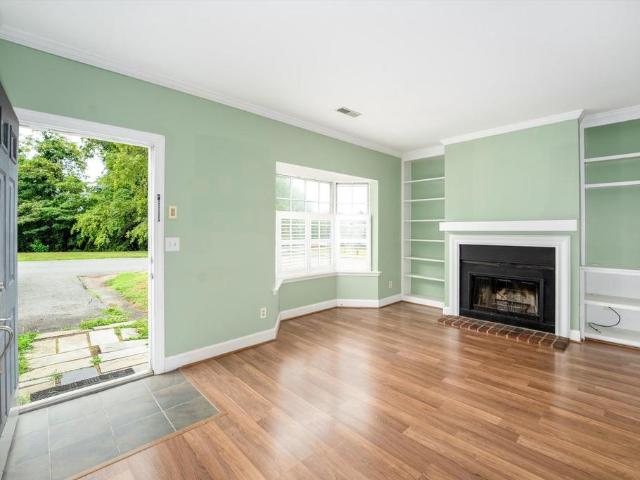
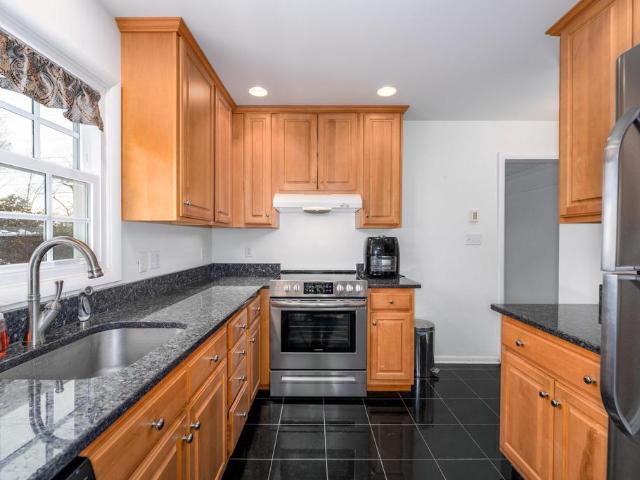
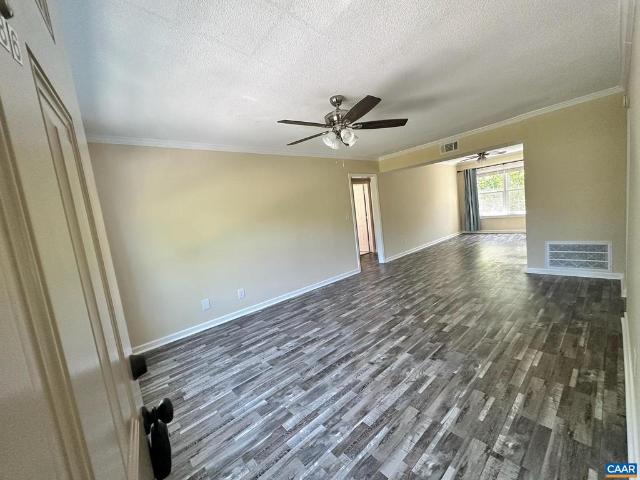
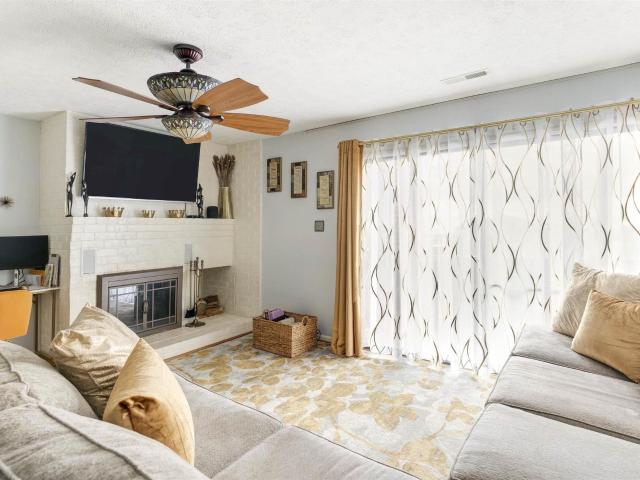
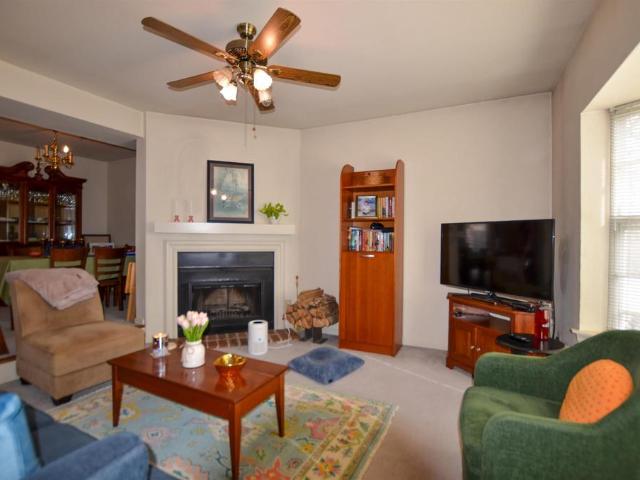
Incredible opportunity to own this first floor, 2-bedroom, 2-bath, impeccably maintained & updated condo, in amenity-rich Turtle Creek. All while being perfectly situated just moments away from Stonefield shopping, Trader Joe's, Whole Foods, Barracks Road, Route 29, UVA and Historic Downtown. All the work has been done for you. Freshly painted throughout, beautiful & durable luxury vinyl plank flooring, stainless steel appliances & granite in the kitchen, spacious dining & living areas equipped with a floor to ceiling wood-burning fireplace, a lovely screened-in porch, and a storage room located just off the porch. Also included with the HOA: community pools, tennisu002Fpickleball court, clubhouse with fitness room, playground, wateru002Fsewage, trash, area maintenance & exterior maintenance, & more! Don’t miss out on this gem!
USD 262,000
1594 Cool Spring Rd
View photo
Townhouse · for sale
USD 299,900
USD 222/sq.ft
1594 Cool Spring Rd
Hydraulic
· 1,345 sq.ft · 3 Bedrooms · 1 Bath · Townhouse
Hydraulic · 1,345 sq.ft · 3 Bedrooms · 1 Bath · Townhouse
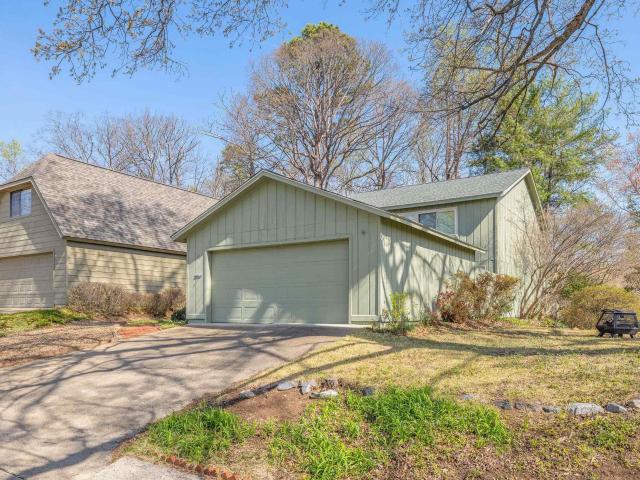
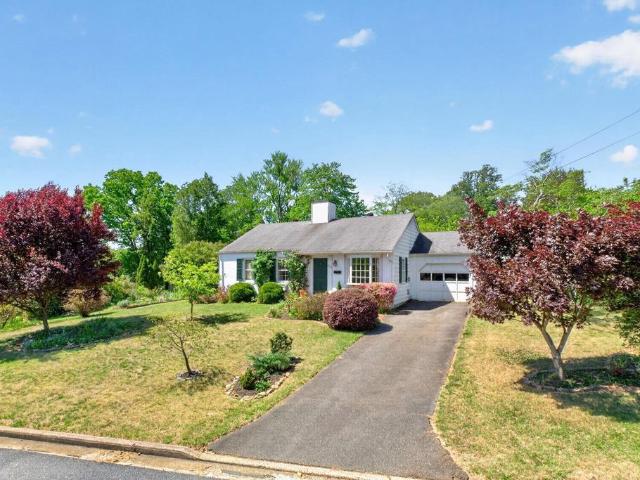
Exceptional Value in a Prime Location? 299,900! Welcome home to this spacious 3-bedroom townhome tucked away on a quiet dead-end street in a highly desirable area. Backing to a peaceful wooded setting, this home offers the perfect blend of privacy, convenience, and value. Inside, you'll find three bedrooms, one full bath, and two half baths, providing comfortable living space for families, first-time homebuyers, or anyone looking to enjoy all this wonderful community has to offer. A washer and dryer hookup and two-car driveway add to the home's everyday convenience. Step outside and enjoy the natural backdrop of mature trees behind the property, creating a peaceful setting rarely found at this price point. Nearby walking trails, shopping, restaurants, parks, and everyday amenities are all just minutes away, making it easy to enjoy both nature and convenience. The home is also located within a highly sought-after school district, adding to its appeal. A month-to-month tenant is currentl
USD 299,900
1725 Belvedere Pl
View photo
Townhouse · for sale
USD 514,900
USD 245/sq.ft
New
1725 Belvedere Pl
Hydraulic
· 2,099 sq.ft · 3 Bedrooms · 3 Baths · Townhouse
· Garden · Office room · Fireplace · Equipped kitchen · Parking
Hydraulic · 2,099 sq.ft · 3 Bedrooms · 3 Baths · Townhouse · Garden · Office room · Fireplace · Equipped kitchen · Parking
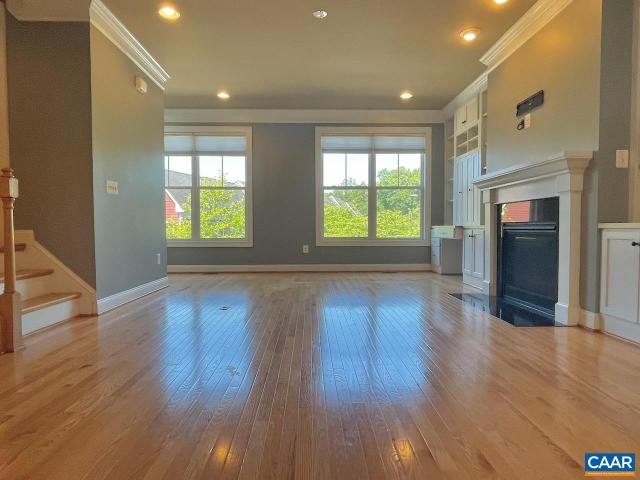
Open House 6/23 4-6. Light-filled 3BR/3.5BA Belvedere townhome offering low-maintenance living in a leafy, walkable neighborhood, approx. 10?12 minutes to UVA/UVA Health, 12?15 minutes? Drive to downtown, with quick access to 29 North and major employment centers. Built in 2013, the home features hardwood floors, open main level, gas fireplace, built-ins for work/study, and white kitchen with granite counters, island, gas range, stainless appliances, pantry, and dining area. Covered rear porch is large enough for outdoor dining and overlooks landscaping and green space. Entry level includes a bedroom/office suite with full bath and access to the attached 2-car rear garage. Upstairs are two large bedroom suites with walk-in closets, including a primary bath with tub and separate shower, plus bedroom-level laundry. Exceptional walk-to-amenities location: sidewalks, community garden, playgrounds, Fairview Swim and Tennis Club just steps away, walkable SOCA indoor soccer facility, Rivanna
USD 514,900
590 Mockingbird Way
View photo
Townhouse · for sale
USD 475,000
USD 210/sq.ft
590 Mockingbird Way
Hydraulic
· 2,260 sq.ft · 3 Bedrooms · 3 Baths · Townhouse
· Office room · Fireplace · Equipped kitchen
Hydraulic · 2,260 sq.ft · 3 Bedrooms · 3 Baths · Townhouse · Office room · Fireplace · Equipped kitchen
Welcome to this beautifully updated Branchlands home, thoughtfully designed for comfortable, accessible living. Offering 3 bedrooms, 3 full baths, and over 2,200 finished square feet, this residence features desirable one-level living with handicap-accessible amenities and an easy-flow floor plan. Recent improvements include gorgeous new hardwood floors and a suite of new kitchen appliances, providing a fresh, modern feel throughout the home. Light-filled living and dining spaces are ideal for both everyday living and entertaining, while the sunroom offers a peaceful retreat overlooking the private outdoor setting. Seasonal mountain views provide a beautiful backdrop and can be enjoyed from multiple vantage points throughout the home. The finished walk-out lower level offers exceptional flexibility with additional living space, a gas fireplace, guest accommodations, hobby area, or home office potential. Enjoy low-maintenance living in the sought-after Branchlands community, convenientl
USD 475,000
307 Lake Forest Ln, Charlottesville, VA 22901 | MLS #675445
View photo
House · for sale
USD 390,000
USD 186/sq.ft
307 Lake Forest Ln, Charlottesville, VA 22901 | MLS #675445
Hydraulic
· 2,088 sq.ft · 3 Bedrooms · 3 Baths · House
· Garden · Deck · Fireplace · Equipped kitchen · Parking
Hydraulic · 2,088 sq.ft · 3 Bedrooms · 3 Baths · House · Garden · Deck · Fireplace · Equipped kitchen · Parking
Tucked into a quiet, established neighborhood just minutes from everything Charlottesville has to offer, 307 Lake Forest Lane delivers the perfect blend of location, space, and opportunity. Enjoy easy access to shopping, dining, UVA, and major commuter routes—all while coming home to a peaceful, tree-lined setting. Inside, you’ll find a spacious layout, multiple living areas, and a functional flow that’s ready for everyday living and entertaining. The kitchen features solid cabinetry, granite counter tops, and a large window overlooking the backyard, while the adjoining living and dining spaces offer flexibility for the next owner’s vision. A cozy fireplace and access to the outdoor deck create inviting spaces to relax both inside and out. Upstairs, the 3 bedrooms provide comfortable accommodations and the home includes practical features like a garage and additional storage throughout. Outside, the private deck and wooded backdrop offer a great setting for morning coffee or evening ga
USD 390,000
3125 Beau Mont Farm Rd, Charlottesville, VA 22901 | MLS #675088
View photo
House · for sale
USD 1,299,000
USD 411/sq.ft
3125 Beau Mont Farm Rd, Charlottesville, VA 22901 | MLS #675088
Hydraulic
· 3,154 sq.ft · 4 Bedrooms · 4 Baths · House
· Garden · Parking · Deck · Fireplace · Equipped kitchen
Hydraulic · 3,154 sq.ft · 4 Bedrooms · 4 Baths · House · Garden · Parking · Deck · Fireplace · Equipped kitchen
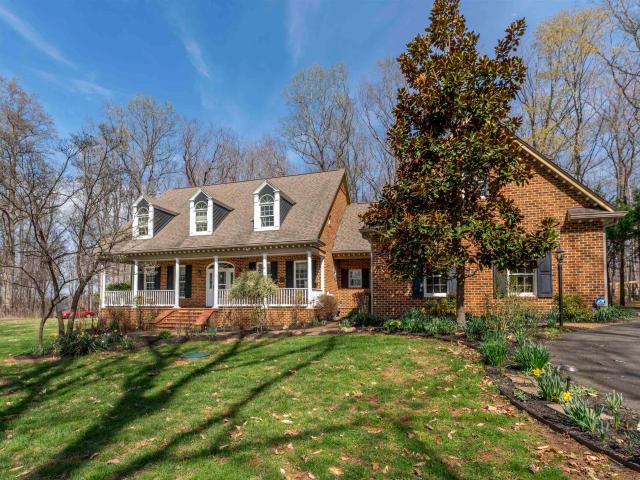
This well cared for brick Cape Cod located in Beaumont Farm is ready to move into and enjoy! Situated on 3.7 acres and feeding into the Western School district make this home extremely desirable! A private rear deck with scree porch is perfect for entertaining, reading or your morning cup of coffee. The primary bedroom suite is located on the main level with three additional bedrooms and two full baths on the second floor. Additional main level rooms include entry foyer, separate living and dining rooms, large family room with gas fireplace that adjoins an attractive eat-in kitchen with vaulted ceiling. Features include a large second floor recreation room, walk-in storage and a three car garage. Power outage? No problem! The home is fitted with a generator! Open areas, woods & garden space make this lot attractive for all to enjoy!
USD 1,299,000
1625 Cool Spring Rd
View photo
Townhouse · for sale
USD 329,900
USD 245/sq.ft
New
1625 Cool Spring Rd
Hydraulic
· 1,345 sq.ft · 3 Bedrooms · 1 Bath · Townhouse
· Garden · Equipped kitchen
Hydraulic · 1,345 sq.ft · 3 Bedrooms · 1 Bath · Townhouse · Garden · Equipped kitchen
End-unit living with a private fenced backyard! Charming 3-bedroom end-unit townhome offering the perfect blend of comfort and convenience in Charlottesville. The spacious layout includes a bright living area, an eat-in kitchen with plenty of cabinet and counter space, one full bath, and two half baths to accommodate everyday living. As an end unit, you'll enjoy added privacy, extra windows for natural light, and additional outdoor space. Step outside to the fully fenced backyard, ideal for pets, play, gardening, or relaxing with friends and family. Conveniently located near shopping, dining, parks, schools, and commuter routes, this home is perfect for first-time buyers, investors, or anyone looking for affordable, low-maintenance living in Charlottesville. Move-in ready and waiting for its next owner!
USD 329,900
2519 Commonwealth Dr
View photo
House · for sale
USD 455,000
USD 358/sq.ft
2519 Commonwealth Dr
Hydraulic
· 1,270 sq.ft · 3 Bedrooms · 2 Baths · House
· Patio · Office room · Equipped kitchen · Parking · Cellar
Hydraulic · 1,270 sq.ft · 3 Bedrooms · 2 Baths · House · Patio · Office room · Equipped kitchen · Parking · Cellar
Introducing The Commonwealth Cottage: Wonderful one level living just minutes from UVA and, shopping, and downtown Charlottesville. Offering easy, low-maintenance living in a peaceful, garden-filled setting. With approximately 1,100 finished square feet, this 3-bedroom, 2-bath home features a comfortable, functional layout ideal for everyday living. The light-filled kitchen showcases painted white wood cabinetry and skylights that bring in natural light, flowing into an open dining and living area accented by hardwood floors and classic details. An attached garage adds convenience, while recent updates? Including newer heat pumps? Enhance efficiency and comfort. The walk-out basement with interior access includes a full bath and partially finished space with windows, offering flexibility for a rec room, guest area, or home office. Outside, enjoy a private patio and lush landscaping on a compact, easy-to-maintain lot? Perfect for relaxing or light gardening without the upkeep. Tucked in
USD 455,000
1594 Cool Spring Rd, Charlottesville, VA 22901 | MLS #673940
View photo
Townhouse · for sale
USD 299,900
USD 222/sq.ft
1594 Cool Spring Rd, Charlottesville, VA 22901 | MLS #673940
Hydraulic
· 1,345 sq.ft · 3 Bedrooms · 3 Baths · Townhouse
Hydraulic · 1,345 sq.ft · 3 Bedrooms · 3 Baths · Townhouse
Exceptional Value in a Prime Location – $299,900! Welcome home to this spacious 3-bedroom townhome tucked away on a quiet dead-end street in a highly desirable area. Backing to a peaceful wooded setting, this home offers the perfect blend of privacy, convenience, and value. Inside, you'll find three bedrooms, one full bath, and two half baths, providing comfortable living space for families, first-time homebuyers, or anyone looking to enjoy all this wonderful community has to offer. A washer and dryer hookup and two-car driveway add to the home's everyday convenience. Step outside and enjoy the natural backdrop of mature trees behind the property, creating a peaceful setting rarely found at this price point. Nearby walking trails, shopping, restaurants, parks, and everyday amenities are all just minutes away, making it easy to enjoy both nature and convenience. The home is also located within a highly sought-after school district, adding to its appeal. A month-to-month tenant is curren
USD 299,900
150 N Bennington Rd
View photo
House · for sale
USD 633,669
USD 233/sq.ft
New
150 N Bennington Rd
Hydraulic
· 2,713 sq.ft · 4 Bedrooms · 3 Baths · House
· Garden · Fireplace · Equipped kitchen · Cellar
Hydraulic · 2,713 sq.ft · 4 Bedrooms · 3 Baths · House · Garden · Fireplace · Equipped kitchen · Cellar
Pending backups accepted. REDUCED $30k Quality solid brick ranch w/ lower level & multi use as multi generational family needs, income producer lower level(no HOA) or one level living &room family & company with extensive renovation w/ incredible upgrades near everything. Walk to 3 schools, near Stonefield, downtown, UVA and enjoy huge fenced private rear yard for pets & children. Inside enjoy huge office or family rm w/ separate entrance w/granite, porcelain tile & no carpet only hardwood floors, ceramic/porcelain tile, gourmet kitchen with fabulous cabinets, granite counters, stainless appliances. Large living and dining room with hardwood floors, Anderson windows. Finished basement with great room & gorgeous large walk in shower in bath, and 2nd fireplace with solid wood paneling. A must see immaculate home and major renovation completed ready to enjoy & quick occupancy if needed. Great investment could live upper rent lower level separate entrance, rent office w separate entrance i
USD 633,669
1518 Old Brook Rd
View photo
House · for sale
USD 595,000
USD 289/sq.ft
New
1518 Old Brook Rd
Hydraulic
· 2,056 sq.ft · 3 Bedrooms · 2 Baths · House
· Patio · Garden · Office room · Equipped kitchen · Parking
Hydraulic · 2,056 sq.ft · 3 Bedrooms · 2 Baths · House · Patio · Garden · Office room · Equipped kitchen · Parking
Welcome home to this charming and beautifully updated Colonial in the desirable Raintree neighborhood! Situated on a meticulously landscaped lot, this inviting property offers exceptional curb appeal, a one-car garage, and thoughtfully designed indoor and outdoor living spaces. The spacious main level provides room for everyone, featuring a large great room, a light-filled sunroom, and a versatile parlor perfect for a home office, library, playroom, or additional living area. The open-concept kitchen is both stylish and functional, boasting an island, stainless steel appliances, a new backsplash, abundant cabinetry, and ample storage. Just off the kitchen, the breakfast nook overlooks a stunning patio and beautifully landscaped backyard that feels like a private oasis. A storage shed provides convenient space for gardening tools and outdoor equipment. Upstairs, you'll find generously sized bedrooms and updated bathrooms, creating comfortable retreats for family and guests alike. All of
USD 595,000
311 Gloucester Rd, Charlottesville, VA 22901 | MLS #674598
View photo
House · for sale
USD 720,000
USD 208/sq.ft
311 Gloucester Rd, Charlottesville, VA 22901 | MLS #674598
Hydraulic
· 3,455 sq.ft · 5 Bedrooms · 3 Baths · House
· Garden · Fireplace · Equipped kitchen · Cellar
Hydraulic · 3,455 sq.ft · 5 Bedrooms · 3 Baths · House · Garden · Fireplace · Equipped kitchen · Cellar
This classic all-brick ranch sits on an elevated, level lot in the private northern section of Carrsbrook—one of Charlottesville’s most established and convenient neighborhoods. With timeless curb appeal and a versatile floor plan, the home offers comfort, flexibility, and abundant natural light. The centerpiece is the sun-filled sunroom with wood stove, overlooking the private backyard and seamlessly extending the main level living space. The main floor also features spacious living and dining rooms with large windows, a well-appointed eat-in kitchen, and generously sized bedrooms. The finished basement adds valuable living area with two large bedrooms, a full bath, a rec room with a gas fireplace, and ample storage. Recent updates include newer HVAC, updated electrical panel, newer kitchen appliances, refinished wood floors, newer windows in the sunroom, gas fireplace, and newer basement carpet. Just minutes to UVA, the airport, shopping, schools, and downtown, this Carrsbrook gem co
USD 720,000
1C Perseus Ln
View photo
House · for sale
USD 359,990
USD 224/sq.ft
New
1C Perseus Ln
Hydraulic
· 1,604 sq.ft · 3 Bedrooms · 2 Baths · House
· Equipped kitchen · Parking
Hydraulic · 1,604 sq.ft · 3 Bedrooms · 2 Baths · House · Equipped kitchen · Parking
Beautifully designed for low-maintenance living, the to-be-built Matisse offers the space and feel of a two-story, townhome-style floor plan with a 1-car garage in a prime Charlottesville location just off Berkmar Drive. This thoughtfully designed layout provides comfortable everyday living with minimal upkeep, while the HOA includes snow removal, landscaping, water, sewer, trash service, exterior siding, and roof maintenance for added convenience. The easy-flow main level is designed for comfortable daily living and simple entertaining, featuring a bright great room, dining area, modern kitchen, and a convenient half bath. Upstairs, the owner? S suite offers a private retreat highlighted by beautiful mountain views, along with two walk-in closets and a spacious bath, while two additional bedrooms, a full bath, and a laundry room with sink, plus an included washer and dryer, provide flexibility and function. Buyers can personalize interior finishes to reflect their style. Anticipated M
USD 359,990
1602 Townwood Ct, Charlottesville, VA 22901 | MLS #675140
View photo
Townhouse · for sale
USD 299,000
USD 237/sq.ft
1602 Townwood Ct, Charlottesville, VA 22901 | MLS #675140
Hydraulic
· 1,259 sq.ft · 3 Bedrooms · 2 Baths · Townhouse
· Garden · Parking
Hydraulic · 1,259 sq.ft · 3 Bedrooms · 2 Baths · Townhouse · Garden · Parking
Fantastic investment opportunity or first home in a highly convenient Charlottesville location! This 3-bedroom townhome offers a spacious primary bedroom, functional layout, & an ample, level backyard—ideal for outdoor enjoyment or added value potential. Enjoy the convenience of a first-floor laundry room & half bath, along with plenty of parking for residents & guests. Ideally located near UVA & just minutes from shopping & dining at Stonefield and Barracks Road, as well as outdoor recreation at Ivy Creek Foundation & Charlotte Humphris Park, this property combines comfort, convenience, and strong investment appeal
USD 299,000
4048B Perseus Ln
View photo
Condo · for sale
USD 389,000
USD 148/sq.ft
New
4048B Perseus Ln
Hydraulic
· 2,616 sq.ft · 3 Bedrooms · 2 Baths · Condo
· Equipped kitchen · Parking
Hydraulic · 2,616 sq.ft · 3 Bedrooms · 2 Baths · Condo · Equipped kitchen · Parking
Beautifully designed with spacious, upscale living in mind, the to-be-built Picasso offers the space and feel of a two-story, townhome-style floor plan with a 1-car garage in a prime Charlottesville location just off Berkmar Drive. The open-concept main level creates an airy, elegant setting for both everyday living and entertaining, featuring a chef-inspired kitchen with a large island, seamless flow into the dining area and great room, and access to a sky lanai for elevated indoor-outdoor living. A half bath on the main level adds convenience. Upstairs, the owner? S suite serves as a luxurious private retreat with two walk-in closets and a spacious bath with separate vanities. Mountain views enhance the upper level, while two additional bedrooms, a full bath, and an included washer and dryer provide comfort, flexibility, and function. HOA coverage includes snow removal, landscaping, water, sewer, trash service, exterior siding, and roof maintenance for added ease. Personalize the int
USD 389,000
4074B Perseus Ln
View photo
Condo · for sale
USD 410,000
USD 156/sq.ft
New
4074B Perseus Ln
Hydraulic
· 2,616 sq.ft · 3 Bedrooms · 2 Baths · Condo
· Equipped kitchen · Parking
Hydraulic · 2,616 sq.ft · 3 Bedrooms · 2 Baths · Condo · Equipped kitchen · Parking
New construction without the wait! Beautifully designed with spacious, upscale living in mind, this Picasso end unit offers the space and feel of a two-story, townhome-style floor plan with a 1-car garage in a prime Charlottesville location just off Berkmar Drive. The open-concept main level creates an airy, elegant setting for both everyday living and entertaining, featuring a chef-inspired kitchen with a generous island and granite countertops, seamless flow into the dining area and great room, and access to a sky lanai for elevated indoor-outdoor living. A half bath on the main level adds convenience. Upstairs, the owner? S suite serves as a luxurious private retreat with two walk-in closets and a spacious bath with separate vanities. Mountain views enhance the upper level, while two additional bedrooms, a full bath, and an included washer and dryer provide comfort, flexibility, and function. HOA coverage includes snow removal, landscaping, water, sewer, trash service, exterior sidi
USD 410,000
1410 Hillbrook Ct
View photo
House · for sale
USD 829,000
USD 272/sq.ft
New
1410 Hillbrook Ct
Hydraulic
· 3,046 sq.ft · 5 Bedrooms · 3 Baths · House
· Fireplace
Hydraulic · 3,046 sq.ft · 5 Bedrooms · 3 Baths · House · Fireplace
Move-in ready. Settle into a fully finished over 3,000sf, established home this summer rather than waiting months on production new construction w/ unfinished landscaping. Private cul de sac Craig builders residence offers the quality & individual character that today's production homes simply can't match. Inside, refined finishes flow throughout: Easy access 1st floor primary suite, granite countertops, stainless steel appliances, hardwood & ceramic tile flooring, a cozy gas fireplace, energy-efficiency package designed for comfort & low utility costs. Outside, home showcases exceptional curb appeal w/ natural stone accents, HardiePlank siding, & bluestone walkways & front porch, all set on a spacious, beautifully landscaped homesite. Recent owner investments deliver lasting value & true peace of mind: complete exterior repaint & driveway sealcoating (May 2026), a new high-capacity Whirlpool gas range (May 2026), professionally inspected gas range & fireplace systems (May 2026), a pro
USD 829,000
116 turtle creek rd 111
View photo
House · for sale
Request Details
New
116 turtle creek rd 111
Hydraulic
· 1,119 sq.ft · 2 Bedrooms · 2 Baths · House
· Balcony · Equipped kitchen · Swimming pool
Hydraulic · 1,119 sq.ft · 2 Bedrooms · 2 Baths · House · Balcony · Equipped kitchen · Swimming pool
LOCATION, LOCATION: walk to Stonefield Shopping Center; quick drive or bus ride to Route 29, UVA, Barracks Rd, Downtown Mall. Welcome to this stunning, sun-drenched condo that combines modern updates with spacious living. Step into the great room with its dramatic vaulted ceilings, which creates an open atmosphere that maximizes the abundant natural light pouring through the windows. Fresh, new flooring flows seamlessly throughout the entire layout. Designed for ultimate convenience, the home comes equipped with all appliances, including a full-size washer and dryer, generous sized kitchen pantry, 2 large carpeted bedrooms with walk in closets; Two full baths. One with a tub/shower combo, one with an easy walk in shower. Enjoy your morning coffee or evening refreshments from the rear balcony. This floor plan includes additional extra space, for a home office, guest room, or den. Walk to the outdoor pool and clubhouse just across the street from your apartment. Other features include a
Request Details
2517 Hydraulic Rd # 86
View photo
Condo · for sale
USD 197,000
USD 231/sq.ft
2517 Hydraulic Rd # 86
Hydraulic
· 850 sq.ft · 2 Bedrooms · 1 Bath · Condo
· Equipped kitchen · Parking
Hydraulic · 850 sq.ft · 2 Bedrooms · 1 Bath · Condo · Equipped kitchen · Parking
A bright and welcoming 2BR 1BA condo that was completely redone in 2026! This upper level unit is located on the left in the first of the 2517 buildings. Renovated kitchen has new cabinets, countertops, sink, garbage disposal, dishwasher, and gas stove. All new bathroom including new tub, toilet and vanity. New windows. New LVP flooring throughout. New light fixtures. Freshly painted interior and new front door. The furnace was replaced in 2025. PET POLICY: COA allows dogs 35 lbs or less, with proof of vaccination. Located minutes away from Stonefield Shopping Center & Barracks Rd shops, Rt 29 points north and south. Monthly condo fee covers basic cable, gas for heat and cooking, water/sewer, and dumpster for trash. Community laundry room features six washers and dryers, coin operated, 24-hr key lock access. One assigned parking space, guest spaces with Special Parking Permit tag. Special purchase offer: if you buy both #86 and #66 (mls# 673635), owners are offering a special bundle pr
USD 197,000
1725 belvedere pl
View photo
Townhouse · for sale
USD 499,900
USD 238/sq.ft
Updated
1725 belvedere pl
Hydraulic
· 2,099 sq.ft · 3 Bedrooms · 3 Baths · Townhouse
· Garden · Office room · Fireplace · Equipped kitchen · Parking
Hydraulic · 2,099 sq.ft · 3 Bedrooms · 3 Baths · Townhouse · Garden · Office room · Fireplace · Equipped kitchen · Parking
Light-filled 3BR/3.5BA Belvedere townhome offering low-maintenance living in a leafy, walkable neighborhood, approx. 10–12 minutes to UVA/UVA Health, 12–15 minutes’ drive to downtown, with quick access to 29 North and major employment centers. Built in 2013, the home features hardwood floors, open main level, gas fireplace, built-ins for work/study, and white kitchen with granite counters, island, gas range, stainless appliances, pantry, and dining area. Covered rear porch is large enough for outdoor dining and overlooks landscaping and green space. Entry level includes a bedroom/office suite with full bath and access to the attached 2-car rear garage. Upstairs are two large bedroom suites with walk-in closets, including a primary bath with tub and separate shower, plus bedroom-level laundry. Exceptional walk-to-amenities location: sidewalks, community garden, playgrounds, Fairview Swim and Tennis Club just steps away, walkable SOCA indoor soccer facility, Rivanna trails along the rive
USD 499,900
327 Brentwood Rd
View photo
House · for sale
USD 514,900
USD 278/sq.ft
327 Brentwood Rd
Hydraulic
· 1,851 sq.ft · 3 Bedrooms · 2 Baths · House
· Equipped kitchen
Hydraulic · 1,851 sq.ft · 3 Bedrooms · 2 Baths · House · Equipped kitchen
Welcome to 327 Brentwood Road. This charming split level home is nestled in the desirable Woodbrook neighborhood. This well maintained, move-in ready, and light filled home has 3 bedrooms and 2 1/2 baths. The main floor has a living room, large kitchen with ample custom kitchen cabinets, a breakfast nook, and a peninsula that opens up to the dining room. The second floor is comprised of all three bedrooms and two full baths. The lower level is made up of a half bath, laundry room and a spacious family room with a wall of built ins. The family room has a pellet stove that heats the whole house and helps to keep winter heating bills low. Updates include Hardie plank siding, flooring, crown molding, and interior and exterior paint. A newly paved driveway leads to a large shed, providing lots of room for tools, outdoor equipment, or hobby space. Woodbrook is known for its vibrant sense of community with neighbors enjoying walks, runs, and stroller-friendly streets. The elementary school is
USD 514,900
2417 Angus Rd
View photo
House · for sale
USD 635,000
USD 324/sq.ft
2417 Angus Rd
Hydraulic
· 1,959 sq.ft · 4 Bedrooms · 2 Baths · House
· Patio · Garden · Fireplace · Equipped kitchen
Hydraulic · 1,959 sq.ft · 4 Bedrooms · 2 Baths · House · Patio · Garden · Fireplace · Equipped kitchen
Welcome home to this updated 4-bedroom, 2-bath 1960s split-foyer just minutes from downtown Charlottesville, UVA, the hospital, and an abundance of shopping and dining options. Freshly painted throughout with hardwood floors and a functional layout that makes everyday living easy. Extensive updates include new HVAC, roof, hardwood flooring, tile, light fixtures, and a French door. The kitchen shines with freshly painted cabinets and a new dishwasher, and in 2022, the home received a comprehensive refresh of all kitchen and laundry appliances, water heater, water line, and plumbing/sewer line? True peace-of-mind updates that check every box. Outside, escape to your own private retreat featuring a beautifully landscaped front and backyard with mature fruit trees, lush greenery, a spacious patio, a shed, and a dedicated garden area. This well-located home has the right updates already in place? Just move in and enjoy!,Formica Counter, Painted Cabinets, Wood Cabinets, Fireplace in Family R
USD 635,000
98 Oak Forest Cir
View photo
House · for sale
USD 554,900
USD 247/sq.ft
New
98 Oak Forest Cir
Hydraulic
· 2,239 sq.ft · 4 Bedrooms · 3 Baths · House
· Garden · Office room · Terrace · Deck · Fireplace · Equipped kitchen
Hydraulic · 2,239 sq.ft · 4 Bedrooms · 3 Baths · House · Garden · Office room · Terrace · Deck · Fireplace · Equipped kitchen
Private oasis meets city convenience! Tucked away among mature trees in peaceful Oak Forest, this beautifully renovated home offers rare privacy just minutes from Stonefield, shopping, dining, and all the conveniences Charlottesville city living has to offer Fully renovated in 2020 for added peace of mind, the bright, open main level is filled with natural light and offers great flow for everyday living and entertaining Upstairs features 3 generous bedrooms and 2 full baths, including a PRIMARY Suite The finished Terrace Level includes a PRIVATE Guest Suite w/a 4th BR, a spacious family room with fireplace, built-ins, abundant windows, deck access, and a full bath, and separate side entrance? Ideal for guests, extended family, office, or multi-generational living. Enjoy a fully fenced & terraced Backyard with INVITING OUTDOOR spaces, and a'babbling' brook. Updates include HVAC, roof, windows, siding, flooring, kitchen, baths, appliances, electrical, plumbing, insulation, lighting, deck
USD 554,900
1051 Glenwood Station Ln # 102
View photo
Condo · for sale
USD 9,900,000
1051 Glenwood Station Ln # 102
Hydraulic
· 2 Bedrooms · 2 Baths · Condo
· Patio · Equipped kitchen · Parking · Lift · Cellar
Hydraulic · 2 Bedrooms · 2 Baths · Condo · Patio · Equipped kitchen · Parking · Lift · Cellar
Seller to cover the first year of condo association dues! (7,332 buyer bonus! )OPEN HOUSE SUNDAY 5/31 1PM-3PM Welcome to easy, LOW-MAINTENANCE living in Glenwood Station! This bright and beautifully maintained 2-bedroom, 2-bath FIRST-FLOOR condo offers the ultimate in convenience. No stairs with elevator access and a secure basement garage parking space plus an additional private storage unit inside, you? Ll find an open and inviting layout featuring WOOD FLOORING throughout the main living, dining, and kitchen areas, complemented by NEW CARPET in both bedrooms. The spacious primary suite with two closets (one being a large walk-in closet) is a true retreat, showcasing a fully REMODELED WALK-IN SHOWER, Enjoy your morning coffee or unwind in the evenings on the PRIVATE PATIO, perfect for a bit of outdoor relaxation! Glenwood Station residents enjoy access to fantastic amenities including a community POOL, FITNESS CENTER, WATER/SEWER, TRASH and beautifully maintained grounds? All cared f
USD 9,900,000
1725 Solomon Rd, Charlottesville, VA 22901 | MLS #676303
View photo
House · for sale
USD 570,000
USD 13/sq.ft
1725 Solomon Rd, Charlottesville, VA 22901 | MLS #676303
Hydraulic
· 43,551 sq.ft · 6 Bedrooms · House
· Patio
Hydraulic · 43,551 sq.ft · 6 Bedrooms · House · Patio
Spacious duplex with strong income potential. Each unit offers 3 bedrooms, 1.5 baths, private patio, and storage area. Nestled in a peaceful, wooded setting on a one acre lot? Ideal for investors or owner-occupants. Well-maintained and designed for comfortable living. Conveniently located near shopping, dining, and major transportation routes
USD 570,000

Get email alerts

Don't miss out: be the first to know about new properties

The alert was correctly created

On subscribing you accept the conditions of use and the privacy policy
Alert
Receive new ads in your inbox
Save this search
Receive alerts for new listings

We'll send you an email when we have new properties for: "Properties for sale in Hydraulic"

The alert was correctly created

Branchland, Rio district Albemarle County Virginia
Chapel Hills, Rio district Albemarle County Virginia
Get email alerts and be the first to see new listings
Required field
On subscribing I accept the terms of the privacy policy
Perfect! You'll soon start receiving new listings via email
Alert
Receive an email when we have new ads for Properties for sale in Hydraulic
Save this search
Filters

Bedrooms

Size (sq.ft)

sq.ft
sq.ft

Price

USD
USD

Property type

Bathrooms

Clear all filters
Receive notifications when new entries are published.