596 properties for sale in Queen Charlotte

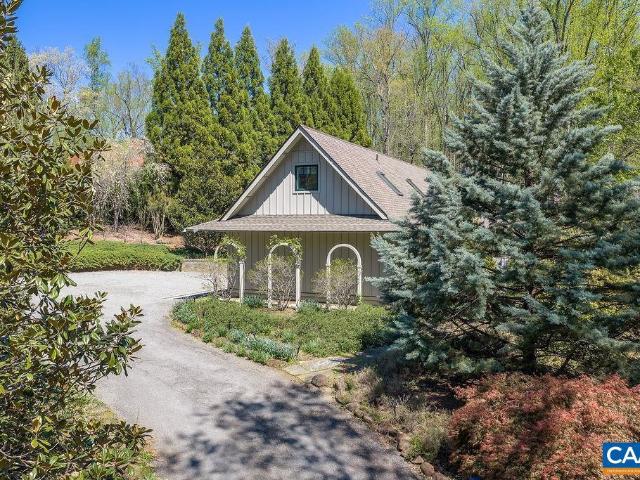
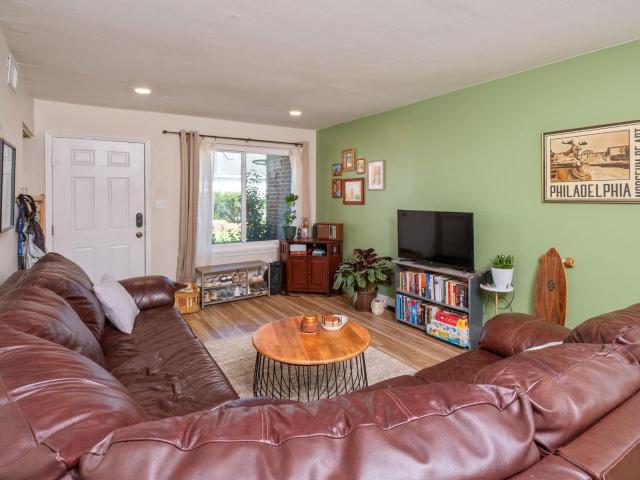
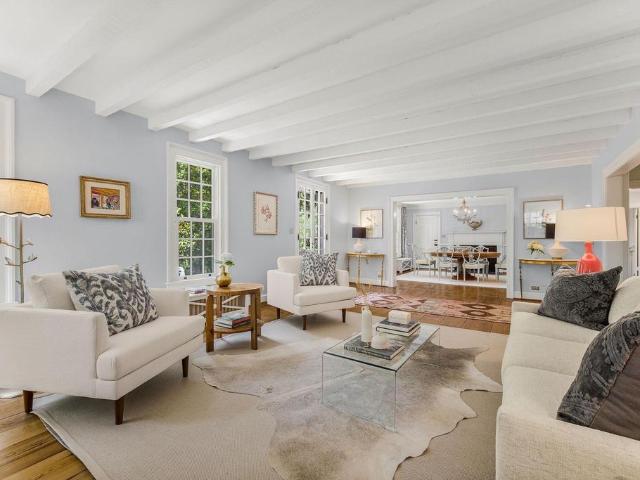
110 Harvest Dr
View photo
Condo · for sale
USD 375,000
USD 226/sq.ft
110 Harvest Dr
Queen Charlotte
· 1,658 sq.ft · 3 Bedrooms · 2 Baths · Condo
· Deck · Fireplace · Equipped kitchen · Cellar
Queen Charlotte · 1,658 sq.ft · 3 Bedrooms · 2 Baths · Condo · Deck · Fireplace · Equipped kitchen · Cellar
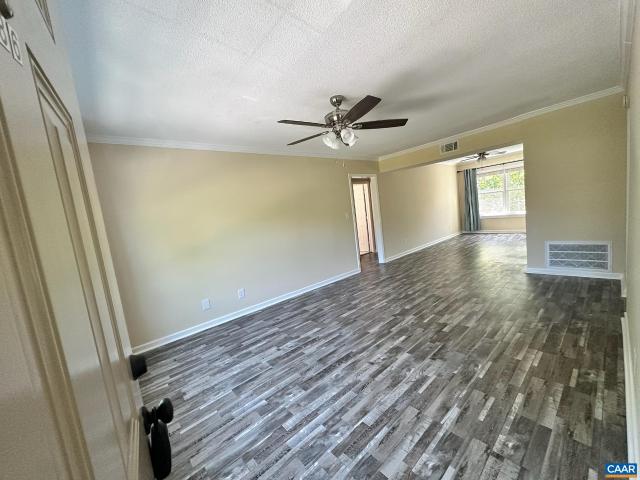
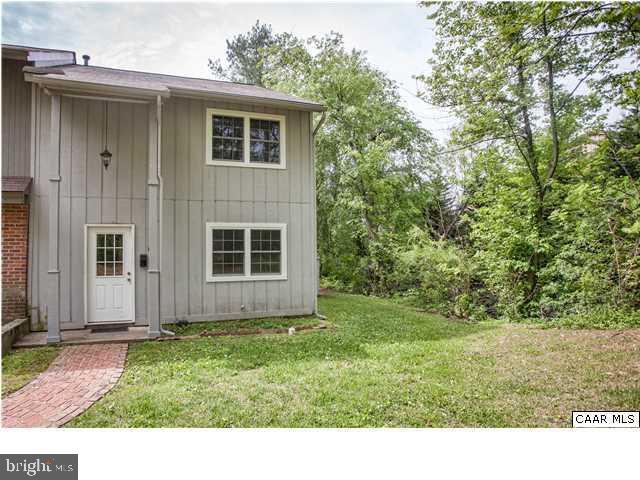
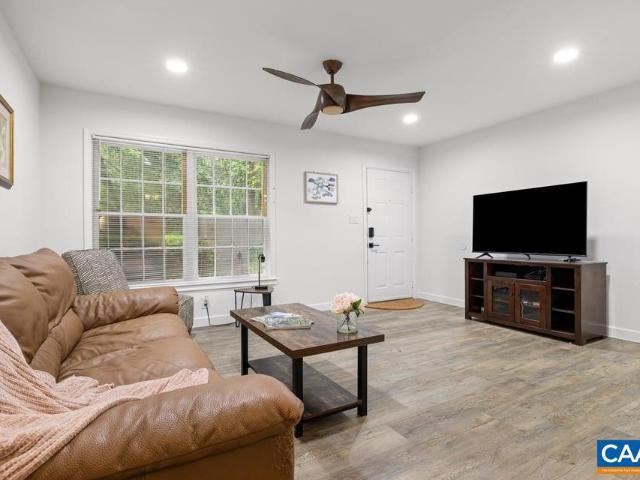
Investor opportunity! Townhome in Huntington Village, conveniently located near Boar? S Head, UVA Law, Darden School of Business, JAG School, and Route 250. This 3-bedroom, 2 full and 2 half bath home offers multiple living spaces, including a living room, family room, kitchen, and dining area, along with a rear deck. The primary bedroom provides a private retreat, while the full unfinished walk-out basement features a fireplace and ample space for storage or future use. Formica Counter, Wood Cabinets, Fireplace in Basement
USD 375,000
118 Woodstock Dr
View photo
House · for sale
USD 649,000
USD 247/sq.ft
New
118 Woodstock Dr
Queen Charlotte
· 2,626 sq.ft · 4 Bedrooms · 3 Baths · House
· Garden · Cellar · Parking
Queen Charlotte · 2,626 sq.ft · 4 Bedrooms · 3 Baths · House · Garden · Cellar · Parking
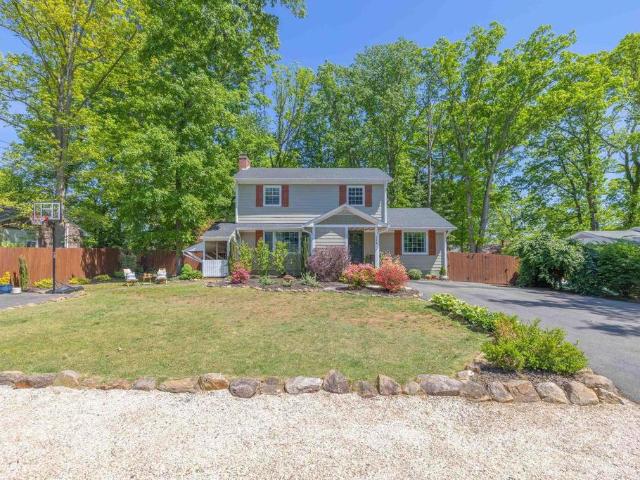
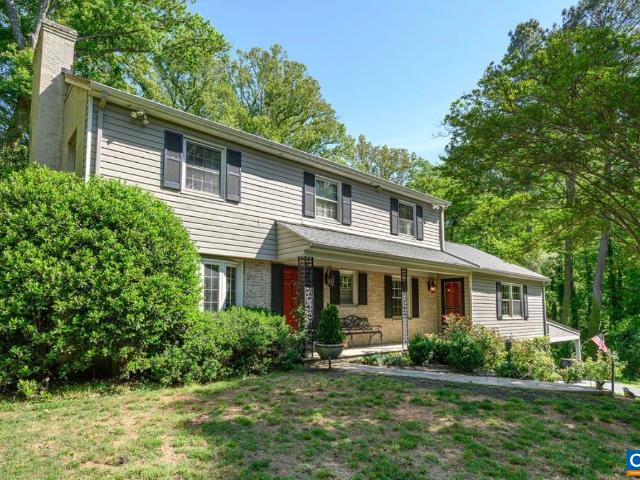
LIVE, GROW & EARN in this prime Hessian Hills mid-century modern gem! Set on a large, park-like lot, this spacious & well-maintained home features updated finishes, generous rooms, & a layout designed for effortless daily living & easy entertaining. The basement apartment provides excellent guest space or income (w/ solid Airbnb history), while the walk-up attic offers abundant storage & exciting options for future expansion. Enjoy morning coffee or evening dinners on the private screened porch, surrounded by birdsong & lush foliage. The expansive yard invites play, creativity, & outdoor living. Build that bridge to Terabithia, set up the trampoline, fire pit or a sweet tree house & monitor the fun from the comfort of the porch! Or, leave it in its natural state & enjoy lower maintenance. With off-street parking, County taxes, & City convenience minutes to Downtown & UVA, this property is an exceptional value in one of Charlottesville? S most desired neighborhoods. If you? Ve been wait
USD 649,000
134 W Park Dr
View photo
House · for sale
USD 799,900
USD 297/sq.ft
134 W Park Dr
Queen Charlotte
· 2,691 sq.ft · 5 Bedrooms · 3 Baths · House
· Garden · Deck · Balcony · Fireplace · Equipped kitchen · Cellar
Queen Charlotte · 2,691 sq.ft · 5 Bedrooms · 3 Baths · House · Garden · Deck · Balcony · Fireplace · Equipped kitchen · Cellar
Spacious, full of light and charm, this beautiful five bedroom home offers the perfect blend of comfort, convenience and functional living. The thoughtful layout features a primary suite on the main level, providing accessibility and privacy. Hardwood floors add warmth and character throughout the home, while three spacious bedrooms and a full bathroom complete the upstairs. The large laundry room, with brand new appliances, finishes the second level and allows for an exit to the balcony, which connects to the back deck. The finished basement with a cozy wood-burning fireplace is the perfect gathering space for family, or use it as an in-law suite, or short term rental! The open flow concept creates fluid movement from the beautifully renovated kitchen, to the dining area that opens to expansive back deck/balcony with French doors, into the large, light-filled living room. The backyard is a sanctuary. Fenced in, freshly mulched, plenty of space for everyone, whether you're entertaining
USD 799,900
1715 Solomon Rd
View photo
House · for sale
USD 599,900
USD 216/sq.ft
1715 Solomon Rd
Queen Charlotte
· 2,766 sq.ft · 3 Bedrooms · 2 Baths · House
· Garden · Office room · Deck · Fireplace · Equipped kitchen · Cellar
Queen Charlotte · 2,766 sq.ft · 3 Bedrooms · 2 Baths · House · Garden · Office room · Deck · Fireplace · Equipped kitchen · Cellar
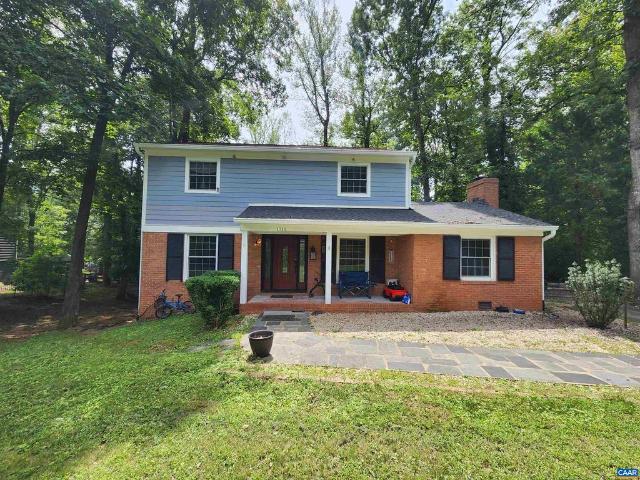
Conveniently located 3-bedroom home on a wooded lot with a private backyard! Just minutes from the Shops at Stonefield, Costco, shopping, dining, and other Charlottesville amenities, this 2,776-square-foot, 3-bedroom, 2.5-bath home offers a great combination of space, privacy, and convenience. The light-filled, spacious kitchen is ideal for both everyday living and entertaining, featuring oak cabinetry, solid-surface countertops, and a layout that flows naturally into the dining room. The kitchen also opens directly to the back deck, creating an easy connection between indoor and outdoor entertaining. The main level features a comfortable living room with a brick fireplace, along with a dedicated office that provides a quiet space for working from home or other flexible uses. Upstairs, the generous primary suite includes a private bath, with two additional bedrooms and a full bath. The full, heated walkout basement is partially finished with a den and offers excellent potential for add
USD 599,900
500 crestwood dr 2306
View photo
Condo · for sale
USD 520,000
USD 386/sq.ft
500 crestwood dr 2306
Queen Charlotte
· 1,345 sq.ft · 2 Bedrooms · 2 Baths · Condo
· Gym · Balcony · Swimming pool · Parking
Queen Charlotte · 1,345 sq.ft · 2 Bedrooms · 2 Baths · Condo · Gym · Balcony · Swimming pool · Parking
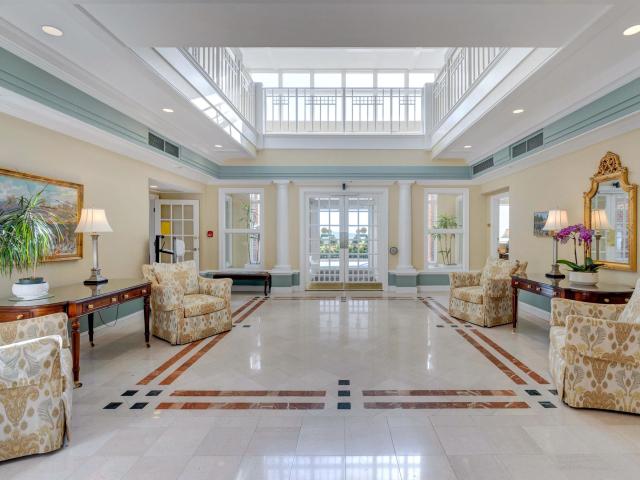
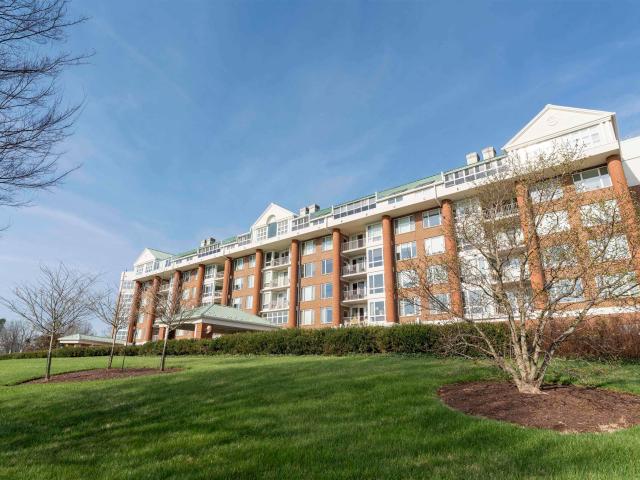
Amazing new price! Beautiful 3rd floor condo with 2BR/2BA and beautiful sunrise views from your private balcony, plus your own designated parking spot and storage unit. The lifestyle at University Village amply supports its active adult community, with a condo fee that covers heat & air, electricity, basic cable, water, sewer, trash and all community amenities, including year round heated 75’ pool, fitness rooms, library, art studio, LYFT services and more. There are also guest bedrooms for your overflow visitors and fine dining is available at residents' option. Small pets allowed. Make plans to see this one today!
USD 520,000
102 westminster rd
View photo
House · for sale
USD 699,000
USD 177/sq.ft
102 westminster rd
Queen Charlotte
· 3,940 sq.ft · 5 Bedrooms · 3 Baths · House
· Office room · Equipped kitchen · Air conditioning
Queen Charlotte · 3,940 sq.ft · 5 Bedrooms · 3 Baths · House · Office room · Equipped kitchen · Air conditioning
Move in ready! Close to uva & barracks rd. Sellers are now offering an assumable VA Loan at 5.75% interest rate for qualified buyers. Welcome home to a classic 5 bedroom, 3 bathroom, 3948 sq ft Canterbury Hills residence with all of the right space and updates in all of the right places! This home provides a functional floor plan that was designed for space & privacy with entertainment areas made for hosting guests and the luxury of room to work from a home office. The heart of the home is the kitchen which connects the main level between the foyer, family room, dining & sun room. Upstairs provides a desirable primary bedroom with en suite bath, plus 2 additional large main level bedrooms & shared full bath. Downstairs provides 2 more bedrooms & Bathroom, a fitness / flex room, generous sized finished rec area with wet bar & even more storage space! Additional features are the living room built ins, window treatments, & updated kitchen. The outside offers mature landscaping on a 1/3 ac
USD 699,000
500 Crestwood Dr # 2503
View photo
Condo · for sale
USD 545,000
USD 405/sq.ft
500 Crestwood Dr # 2503
Queen Charlotte
· 1,345 sq.ft · 2 Bedrooms · 2 Baths · Condo
· Garden · Gym · Balcony · Parking · Swimming pool · Lift
Queen Charlotte · 1,345 sq.ft · 2 Bedrooms · 2 Baths · Condo · Garden · Gym · Balcony · Parking · Swimming pool · Lift
Highly sought after 5th floor condo featuring 2 Bedrooms/2 Bath. Convenient to the elevators, this west facing home has garden, Birdwood Mansion, and mountain views from every window. Extras: wood floors throughout, practically new appliances and lovely built-ins. The home has a dedicated garage parking spot and an individual secure storage space. Lovely, private balcony to enjoy sunset views. Enjoy the convenience of a Condo fee that covers: heating, cooling, electricity, water, sewer, trash, basic cable, all community amenities, including year-round heated indoor 75' pool, fitness rooms, library, art studio, LYFT services & more. Fine dining is available M-F at resident's option. Guest rooms are also available. Small pets allowed. Visit to learn more about this 55 plus community. Granite Counter, White Cabinets
USD 545,000
1594 cool spring rd
View photo
Townhouse · for sale
USD 289,900
USD 215/sq.ft
1594 cool spring rd
Queen Charlotte
· 1,345 sq.ft · 3 Bedrooms · 1 Bath · Townhouse
Queen Charlotte · 1,345 sq.ft · 3 Bedrooms · 1 Bath · Townhouse
Exceptional Value in a Prime Location for both residents and investors alike at a generous $294,900! Welcome home to this spacious 3-bedroom townhome tucked away on a quiet dead-end street in a highly desirable area. Backing to a peaceful wooded setting, this home offers the perfect blend of privacy, convenience, and value. Inside, you'll find three bedrooms, one full bath, and two half baths, providing comfortable living space for families, first-time homebuyers, or anyone looking to enjoy all this wonderful community has to offer. A washer and dryer hookup and two-car driveway add to the home's everyday convenience. Step outside and enjoy the natural backdrop of mature trees behind the property, creating a peaceful setting rarely found at this price point. Nearby walking trails, shopping, restaurants, parks, and everyday amenities are all just minutes away, making it easy to enjoy both nature and convenience. The home is also located within a highly sought-after school district, addi
USD 289,900
211 Cream St # 201
View photo
Condo · for sale
USD 469,000
USD 369/sq.ft
211 Cream St # 201
Queen Charlotte
· 1,270 sq.ft · 2 Bedrooms · 2 Baths · Condo
· Terrace · Lift · Parking
Queen Charlotte · 1,270 sq.ft · 2 Bedrooms · 2 Baths · Condo · Terrace · Lift · Parking
City life at its best. With a 97 Walk Score and 85 Bike Score, this beautiful contemporary condo is located in a boutique elevator building just one block from the shops and restaurants of West Main. The stylish residence offers the perfect blend of modern living and convenience. The light-filled interior features oversized operable windows, high ceilings, automated blackout shades in the bedrooms, designer light fixtures, fresh paint, and a mix of hardwood, tile, and carpet flooring. Both the primary and guest bedrooms feature en-suite baths, complemented by a south-facing outdoor terrace. Amenities include dedicated off-street parking, ample guest parking, and a private storage room. Walkable to Downtown and UVA, this home combines comfort, functionality, and an unbeatable location. Granite Counter, Maple Cabinets
USD 469,000
102 Angus Ct
View photo
House · for sale
USD 599,900
USD 264/sq.ft
102 Angus Ct
Queen Charlotte
· 2,271 sq.ft · 3 Bedrooms · 2 Baths · House
· Patio · Garden · Fireplace · Equipped kitchen
Queen Charlotte · 2,271 sq.ft · 3 Bedrooms · 2 Baths · House · Patio · Garden · Fireplace · Equipped kitchen
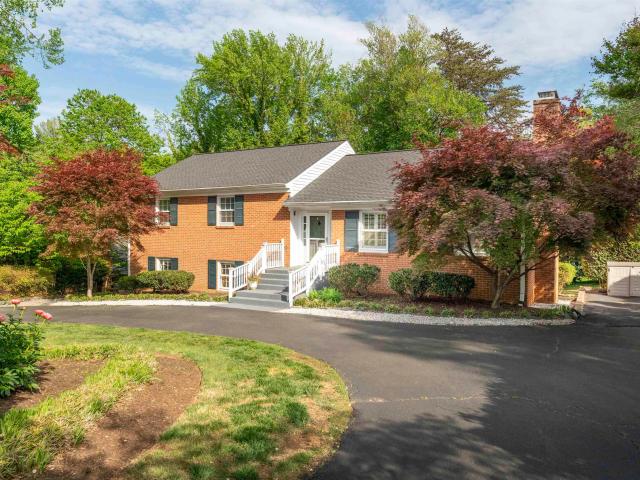
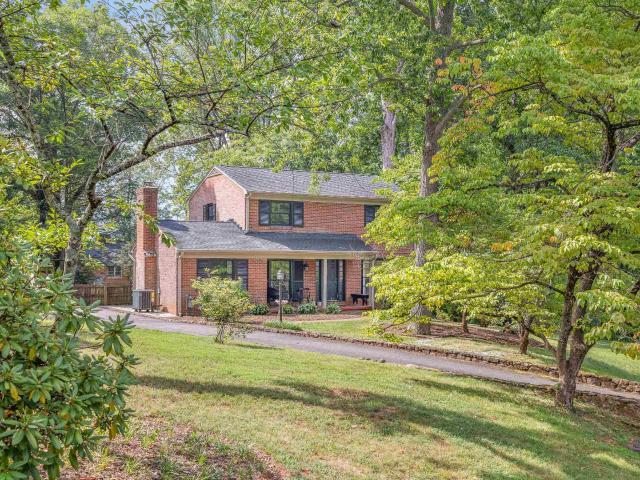
Charm and character await at this beautifully updated brick home in Hessian Hills. Step inside to a sunny living room with elegant French doors and oversized picture windows filling the space with natural light. The open kitchen and dining area flow easily into a cozy den warmed by a wood-burning fireplace, the perfect spot to unwind. Recent updates make this home truly move-in ready: a new furnace and air conditioner (2024), fully renovated primary bathroom (2024), new first-floor half bath (2026), and fresh paint inside and out. New windows and French patio doors fill every room with light, while a replaced roof, updated electrical panel, and resurfaced chimney offer added peace of mind. Upstairs, the primary suite is joined by two additional bedrooms and a full bath. Downstairs, the finished lower level offers a fun rec room with a classic bar, ideal for movie nights, game days, or entertaining friends. Step out back to a patio overlooking a partially fenced yard with garden space,
USD 599,900
2517 hydraulic rd 86
View photo
Condo · for sale
USD 185,000
USD 217/sq.ft
2517 hydraulic rd 86
Queen Charlotte
· 850 sq.ft · 2 Bedrooms · 1 Bath · Condo
· Equipped kitchen · Parking
Queen Charlotte · 850 sq.ft · 2 Bedrooms · 1 Bath · Condo · Equipped kitchen · Parking
An even better price! Now $185,000! A bright and welcoming 2BR 1BA condo that was completely redone in 2026! This upper level unit is located on the left in the first of the 2517 buildings. Renovated kitchen has new cabinets, countertops, sink, garbage disposal, dishwasher, and gas stove. All new bathroom including new tub, toilet and vanity. New windows. New LVP flooring throughout. New light fixtures. Freshly painted interior and new front door. The furnace was replaced in 2025. PET POLICY: COA allows dogs 35 lbs or less, with proof of vaccination. Located minutes away from Stonefield Shopping Center & Barracks Rd shops, Rt 29 points north and south. Monthly condo fee covers basic cable, gas for heat and cooking, water/sewer, and dumpster for trash. Community laundry room features six washers and dryers, coin operated, 24-hr key lock access. One assigned parking space, guest spaces with Special Parking Permit tag. Special purchase offer: if you buy both #86 and #66 (mls# 673635), own
USD 185,000
239 Harvest Dr
View photo
Condo · for sale
USD 329,000
USD 150/sq.ft
Updated
239 Harvest Dr
Queen Charlotte
· 2,185 sq.ft · 2 Bedrooms · 2 Baths · Condo
· Patio · Office room · Deck · Balcony · Fireplace · Equipped kitchen · Cellar · Parking
Queen Charlotte · 2,185 sq.ft · 2 Bedrooms · 2 Baths · Condo · Patio · Office room · Deck · Balcony · Fireplace · Equipped kitchen · Cellar · Parking
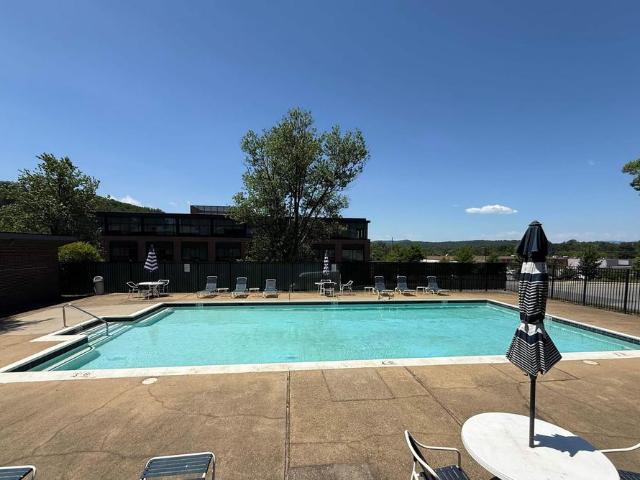
New price! Spacious 2-bedroom, 2 full, 2 half bath condominium in Huntington Village just minutes from the University of Virginia, UVA Medical Center, Scott Stadium, and Downtown Charlottesville. Offering a community pool and two reserved parking spaces, this property combines space, convenience, and long-term value in a prime Charlottesville location. The light-filled main level features generous living space with large windows, wood burning fireplace and sliding glass doors opening to a private deck. A dedicated dining area flows into the kitchen, creating functional space for everyday living, entertaining, or working from home. Upstairs, the primary bedroom features a walk in closet, private bathroom and balcony while a second large bedroom with full bath offers flexibility for guests, home office, or shared living. The finished basement with LVP flooring, large rec room with fireplace and new Sliding Door to patio, and half bath offer practicality, and the in-unit washer and dryer
USD 329,000
133 Woodlake Drive
View photo
Townhouse · for sale
USD 280,000
USD 197/sq.ft
133 Woodlake Drive
Queen Charlotte
· 1,421 sq.ft · 3 Bedrooms · 1 Bath · Townhouse
· Fireplace · Equipped kitchen · Parking
Queen Charlotte · 1,421 sq.ft · 3 Bedrooms · 1 Bath · Townhouse · Fireplace · Equipped kitchen · Parking
Price Refinement on this Four Seasons End-Unit Townhome with fireplace situated by creek next to ACAC Recreation Center Near many commuting routes and near UVA 2 level, 3 bedroom, 1 & 1/2 Bathrooms (upper bath has two sinks/main bedroom with ceiling fan/light and two closets) Move-in Ready, parking space for two cars! New HVAC with warranty. Samsung Stainless Refrigerator, Whirlpool Electric Range, Stainless Kenmore Dishwasher, Full-Size Washer and Dryer with storage cabinets above. HOA covers exterior and trash removal
USD 280,000
500 crestwood dr 1208
View photo
Condo · for sale
USD 250,000
USD 159/sq.ft
Updated
500 crestwood dr 1208
Queen Charlotte
· 1,572 sq.ft · 3 Bedrooms · 2 Baths · Condo
· Terrace · Equipped kitchen · Swimming pool · Lift · Parking
Queen Charlotte · 1,572 sq.ft · 3 Bedrooms · 2 Baths · Condo · Terrace · Equipped kitchen · Swimming pool · Lift · Parking
One of a kind retirement living in Charlottesville. Mountain views, pool, restaurant, billiards room, regular educational and entertainment productions. And much more. This east facing residence has been nicely customized. Covered terrace to watch the sunrise. Bright open spaces, large dining area opens to the kitchen and living room. 2 or 3 bedrooms (1 could be a study) underground parking with easy elevator access. Chandeliers do not convey
USD 250,000
889 Old Garth Rd
View photo
House · for sale
USD 1,885,000
USD 456/sq.ft
889 Old Garth Rd
Queen Charlotte
· 4,133 sq.ft · 3 Bedrooms · 2 Baths · House
· Fireplace
Queen Charlotte · 4,133 sq.ft · 3 Bedrooms · 2 Baths · House · Fireplace
LOCATION and privacy are just a few of the highlights in this custom-built (Abrahamse & Company Builders, 2006) residence located just minutes from historic Farmington Country Club. The property is adjacent to a 224-acre tract of land owned by the University of Virginia Foundation. The floor plan was carefully designed (Bushman Dreyfus Architects) with both elegance and comfortability in mind. Ten-foot ceilings, large formal dining room, glazed radiant concrete floors throughout entire 1st floor, 2 separate vanities/private water closets in primary bath with shared walk-in shower, charming screen porch private to primary suite, abundance of built-ins, storage and so much more. Mature landscaping surrounds the property with stone walking paths and towering hardwoods create an outdoor feast for the eyes. Solid Surface Counter, Wood Cabinets, Fireplace in Family Room
USD 1,885,000
1908 inglewood dr b
View photo
Condo · for sale
USD 179,000
USD 191/sq.ft
1908 inglewood dr b
Queen Charlotte
· 936 sq.ft · 2 Bedrooms · 2 Baths · Condo
Queen Charlotte · 936 sq.ft · 2 Bedrooms · 2 Baths · Condo
Discover this delightful 2-bedroom, 2-bathroom condo now available in one of Charlottesville's most conveniently located neighborhoods. Step inside to find freshly updated interiors featuring new luxury vinyl plank flooring, updated carpet, and crisp new paint throughout. The spacious primary bedroom boasts its own private bathroom with a walk-in shower, creating a true retreat. A charming breakfast nook or dining room adds warmth and character to everyday living. This is one of the only units offering an in-unit washer and dryer, a rare and coveted perk. Residents enjoy access to shared common spaces, while nearby the Shops at Stonefield and Barracks Road Shopping Center provide premier dining and retail. The University of Virginia and the iconic Downtown Mall are just minutes away. Whether you're seeking a personal retreat or a smart investor opportunity, this condo delivers. Trash and Water/Sewage are included in the monthly HOA fees
USD 179,000
1702 Webland Prk
View photo
Condo · for sale
USD 280,000
USD 234/sq.ft
1702 Webland Prk
Queen Charlotte
· 1,195 sq.ft · 3 Bedrooms · 2 Baths · Condo
· Garden
Queen Charlotte · 1,195 sq.ft · 3 Bedrooms · 2 Baths · Condo · Garden
Welcome to this 3bd 2.5 bath that is ready to move into. Lots of recent updates. Refrigerator is 2yrs old, water heater is 3yrs old, HVAC is 3 years old, washer is 4 yrs old. Interior paint is in excellent condition. Floors on the main level have just been updated and look awesome. Play ground in the development. This unit boast nice size bedrooms. HOA covers all the exterior Maintenace, snow removal, trash, yard maint. Water, and sewer so you can enjoy the things you care about
USD 280,000
1868 Edgewood Ln
View photo
House · for sale
USD 1,750,000
USD 647/sq.ft
1868 Edgewood Ln
Queen Charlotte
· 2,702 sq.ft · 3 Bedrooms · 2 Baths · House
· Patio · Office room · Terrace · Fireplace · Equipped kitchen
Queen Charlotte · 2,702 sq.ft · 3 Bedrooms · 2 Baths · House · Patio · Office room · Terrace · Fireplace · Equipped kitchen
Tucked where one of Rugby? S most coveted streets quietly comes to an end, this storybook 1929 cottage offers extraordinary privacy on over an acre, while remaining an easy sidewalk stroll to UVA Grounds (plus a rear property path to UVA sporting events). Inside, the home is rich with the details that make older cottages so beloved: wide-plank heart pine floors, exposed wood beams, custom millwork, intimate fireplaces, and rooms that feel both gracious and inviting. Updated kitchen and baths honor the home? S original character. The dining room sits opposite the living with flanking fireplaces and French doors opening to a rear patio for dining, lounging, or simply taking in the peaceful view of the expansive rear lawn and magnificent magnolia canopy. The first floor guest bedroom can also serve beautifully as a home office with an adjoining screened porch. Upstairs, a spacious primary suite leads out to an upper terrace overlooking the grounds. A large second bedroom, once configured
USD 1,750,000
102 angus ct
View photo
House · for sale
USD 615,000
USD 270/sq.ft
102 angus ct
Queen Charlotte
· 2,271 sq.ft · 3 Bedrooms · 2 Baths · House
· Patio · Garden · Fireplace · Equipped kitchen
Queen Charlotte · 2,271 sq.ft · 3 Bedrooms · 2 Baths · House · Patio · Garden · Fireplace · Equipped kitchen
Charm and character await at this beautifully updated brick home in Hessian Hills. Step inside to a sunny living room with elegant French doors and oversized picture windows filling the space with natural light. The open kitchen and dining area flow easily into a cozy den warmed by a wood-burning fireplace, the perfect spot to unwind. Recent updates make this home truly move-in ready: a new furnace and air conditioner (2024), fully renovated primary bathroom (2024), new first-floor half bath (2026), and fresh paint inside and out. New windows and French patio doors fill every room with light, while a replaced roof, updated electrical panel, and resurfaced chimney offer added peace of mind. Upstairs, the primary suite is joined by two additional bedrooms and a full bath. Downstairs, the finished lower level offers a fun rec room with a classic bar, ideal for movie nights, game days, or entertaining friends. Step out back to a patio overlooking a partially fenced yard with garden space,
USD 615,000
2417 Angus Rd
View photo
House · for sale
USD 635,000
USD 324/sq.ft
2417 Angus Rd
Queen Charlotte
· 1,959 sq.ft · 4 Bedrooms · 2 Baths · House
· Patio · Garden · Fireplace · Equipped kitchen
Queen Charlotte · 1,959 sq.ft · 4 Bedrooms · 2 Baths · House · Patio · Garden · Fireplace · Equipped kitchen
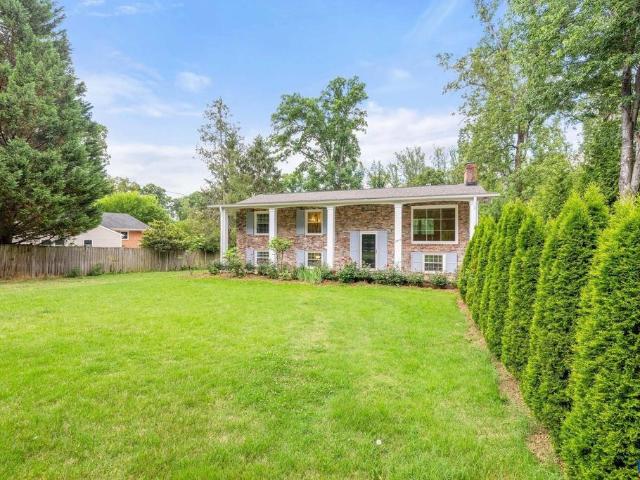
Welcome home to this updated 4-bedroom, 2-bath 1960s split-foyer just minutes from downtown Charlottesville, UVA, the hospital, and an abundance of shopping and dining options. Freshly painted throughout with hardwood floors and a functional layout that makes everyday living easy. Extensive updates include new HVAC, roof, hardwood flooring, tile, light fixtures, and a French door. The kitchen shines with freshly painted cabinets and a new dishwasher, and in 2022, the home received a comprehensive refresh of all kitchen and laundry appliances, water heater, water line, and plumbing/sewer line? True peace-of-mind updates that check every box. Outside, escape to your own private retreat featuring a beautifully landscaped front and backyard with mature fruit trees, lush greenery, a spacious patio, a shed, and a dedicated garden area. This well-located home has the right updates already in place? Just move in and enjoy!,Formica Counter, Painted Cabinets, Wood Cabinets, Fireplace in Family R
USD 635,000
500 crestwood dr 2207
View photo
Condo · for sale
USD 665,000
USD 411/sq.ft
500 crestwood dr 2207
Queen Charlotte
· 1,615 sq.ft · 2 Bedrooms · 2 Baths · Condo
· Garden · Swimming pool · Gym · Deck · Equipped kitchen · Parking · Heating · Lift
Queen Charlotte · 1,615 sq.ft · 2 Bedrooms · 2 Baths · Condo · Garden · Swimming pool · Gym · Deck · Equipped kitchen · Parking · Heating · Lift
Highly sought after 2nd Floor University Village condo with Western Views offers 2 BR, 2 Baths, Study, eat in kitchen, & formal dining room with built ins. Spacious Laundry Room and walk-in pantry. This floor plan does not come on often. Convenient to garage elevator, this west facing condo has lovely garden and mountain views. Tiled deck, with disappearing awning. One dedicated garage parking spot in the garage with individual secure storage space. Condo fee covers heating, cooling, electricity, water, sewer, trash, basic cable and all community amenities, including year-round heated indoor pool, hot tub, fitness rooms, library, art studio, & LYFT services. Fine dining is available M-F at resident's option. Heating is gas fired hydronic forced air system central to the building and an individual air handler in each unit. Cooling comes from master chiller. NEW Air Handler has just been installed by Beck-Cohen. Not only is your condo your home, this entire building is YOUR home. Offerin
USD 665,000
21 deer path
View photo
House · for sale
USD 1,295,000
USD 314/sq.ft
21 deer path
Queen Charlotte
· 4,112 sq.ft · 5 Bedrooms · 3 Baths · House
Queen Charlotte · 4,112 sq.ft · 5 Bedrooms · 3 Baths · House
A rare opportunity in BELLAIR, one of Charlottesville’s most established neighborhoods, just minutes from UVA, Boar’s Head Resort and Downtown. Built in 1958 and privately positioned on 2 acres at the end of a cul-de-sac, 21 Deer Path offers the character, space and setting that are increasingly difficult to find this close to town. Approximately 4,100 finished sq. Ft. spans three levels, featuring hardwood floors, generous gathering spaces, a study and a floor plan reflective of the home’s classic architecture. All four main bedrooms, including the primary, are located upstairs. The finished walk-out lower level adds exceptional flexibility with an additional bedroom, full bath, family room, exercise/flex space and laundry. Outside, mature trees, beautiful stone walls, expansive lawn and inviting outdoor spaces create a peaceful sense of privacy, while Bellair’s picturesque community setting includes a pond and established estate properties. A distinctive home for the buyer who values
USD 1,295,000
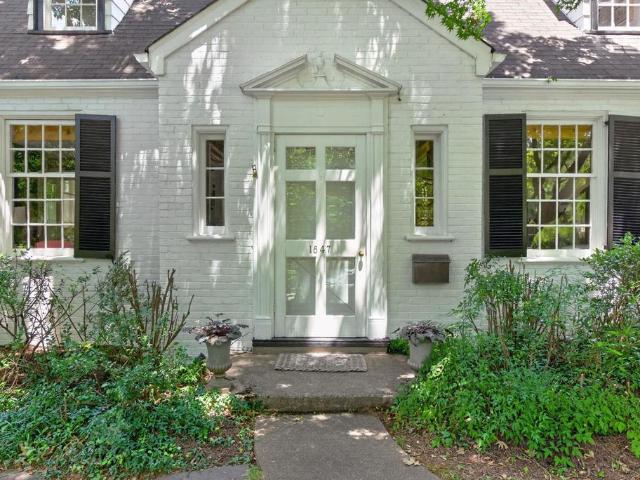
1847 Edgewood Ln
View photo
House · for sale
USD 1,500,000
USD 495/sq.ft
1847 Edgewood Ln
Queen Charlotte
· 3,025 sq.ft · 5 Bedrooms · 4 Baths · House
· Patio · Garden · Fireplace · Equipped kitchen
Queen Charlotte · 3,025 sq.ft · 5 Bedrooms · 4 Baths · House · Patio · Garden · Fireplace · Equipped kitchen
OPEN SUN 8/30 2:00-4:00pm*(Timeless storybook Cape Cod nestled on a treasured sidwalk-lined street in the heart of Rugby, walking distance to the Rotunda. Picturesque streetscape welcomes you inside this brick home to a gracious floor plan designed for everyday living and effortless entertaining. Main level features a spacious bedroom suite and private study complete with a full bath offering the flexibility of two main-level bedrooms if desired. Sitting room and elegant dining room opens to a flagstone screened patio overlooking a lush, fully-fenced yard of English gardens. A charming Dutch door separates the mud room from the chef's kitchen complete with gas cooking and breakfast nook with built-in bench. Gather in the living room where a wood-burning fireplace and bespoke built-ins provide the perfect backdrop. Upstairs, four bedrooms offer exceptional flexibility including an owners wing featuring spa-like bath and a bookcase secret door to the dressing room closet. Enjoy your morn
USD 1,500,000
2527 Hydraulic Rd # 50
View photo
Condo · for sale
USD 150,000
USD 224/sq.ft
2527 Hydraulic Rd # 50
Queen Charlotte
· 667 sq.ft · 1 Bedroom · 1 Bath · Condo
· Equipped kitchen · Parking
Queen Charlotte · 667 sq.ft · 1 Bedroom · 1 Bath · Condo · Equipped kitchen · Parking
Move-in ready with in-unit laundry and boasts excellent rental history! Ideally located in the heart of Charlottesville, this updated Solomon Court condo offers exceptional convenience & investment potential. Just minutes from UVA, Stonefield Shopping Center, Whole Foods, Costco, Seminole Square & Rt 29. Inside, you'll find durable luxury vinyl plank flooring, fresh paint, updated fixtures & finishes, newer kitchen cabinetry, granite counters, SS appliances, breakfast bar, gas cooking & a spacious dining area. Unlike many units in the community, this condo features the convenience of an in-unit washer & dryer. Gas furnace & air conditioning replaced about 4 years ago. Average Dominion electric bill is approximately $36/month. The $221/month HOA includes water, sewer, natural gas (gas serves the heat, water heater & dryer), trash service, basic cable, snow removal, exterior maintenance, lawn care & a community picnic area. One assigned parking space is included, with additional first-co
USD 150,000
2517 Hydraulic Rd # 66
View photo
Condo · for sale
USD 160,000
USD 179/sq.ft
2517 Hydraulic Rd # 66
Queen Charlotte
· 893 sq.ft · 2 Bedrooms · 1 Bath · Condo
· Equipped kitchen · Parking
Queen Charlotte · 893 sq.ft · 2 Bedrooms · 1 Bath · Condo · Equipped kitchen · Parking
New price! 160,000. This private 2BR 1BA condo was completely redone in 2024. Owners spent $32k to complete the transformation. This condo is ideally located in a quiet spot at the back of the 2517 buildings, away from the parking lot. New kitchen including cabinets, countertops, sink, garbage disposal, dishwasher, gas stove, and refrigerator. New bathroom including new tub, toilet and vanity. New windows. New LVP flooring throughout. New light fixtures. Freshly painted interior and front door. New storm door. Larger kitchen than many units at Solomon Court. The furnace was replaced in 2016 and the water heater in 2018. PET POLICY: COA allows dogs 35 lbs or less, with proof of vaccination. Located minutes away from Stonefield Shopping Center plus Barracks Rd shops, Rt 29 points north and south. Monthly condo fee covers basic cable, gas for heat and cooking, water/sewer and trash. Community laundry room features six washers and dryers, coin operated, 24-hr key lock access. One assigned
USD 160,000

Get email alerts

Don't miss out: be the first to know about new properties

The alert was correctly created

On subscribing you accept the conditions of use and the privacy policy
Alert
Receive new ads in your inbox
Save this search
Receive alerts for new listings

We'll send you an email when we have new properties for: "Properties for sale in Queen Charlotte"

The alert was correctly created

University of Virginia
Branchland, Rio district Albemarle County Virginia
Get email alerts and be the first to see new listings
Required field
On subscribing I accept the terms of the privacy policy
Perfect! You'll soon start receiving new listings via email
Alert
Receive an email when we have new ads for Properties for sale in Queen Charlotte
Save this search
Filters

Bedrooms

Size (sq.ft)

sq.ft
sq.ft

Price

USD
USD

Property type

Bathrooms

Clear all filters
Receive notifications when new entries are published.