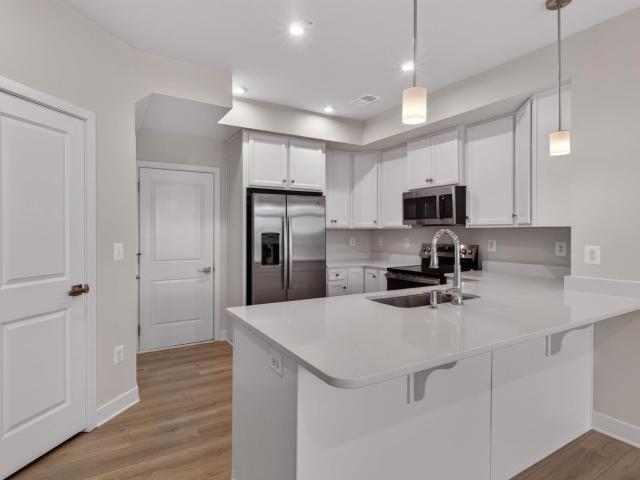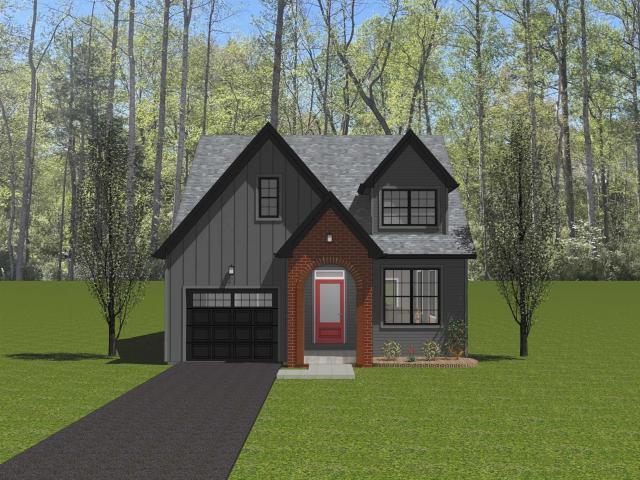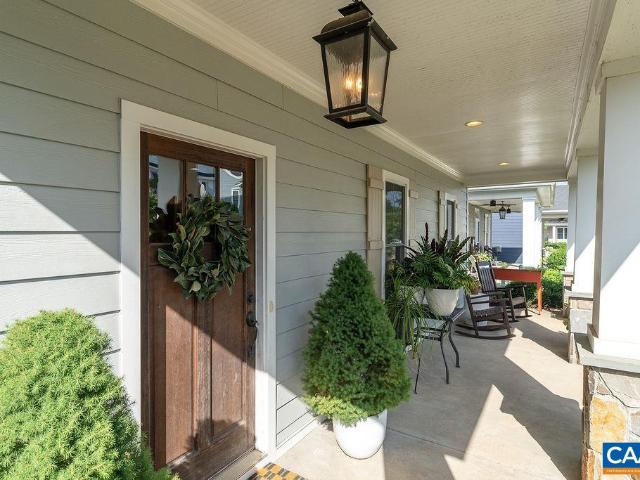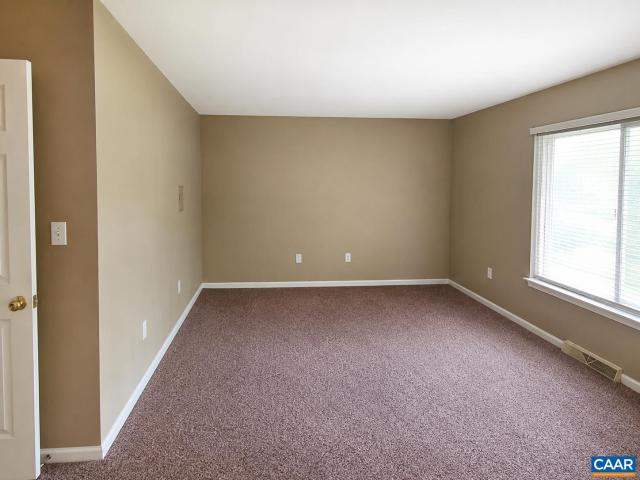
819 properties for sale in Queen Charlotte

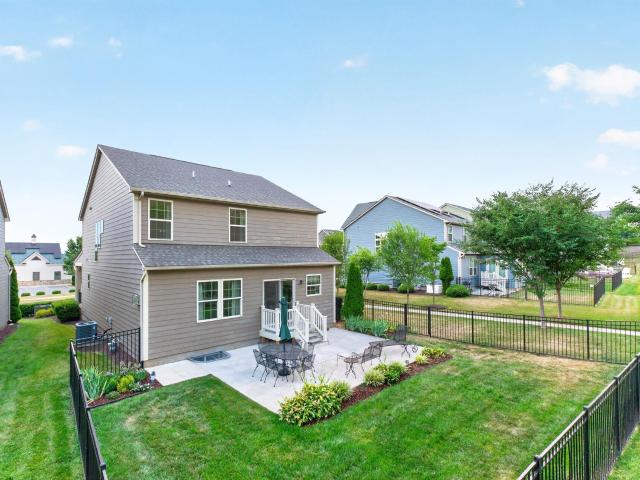
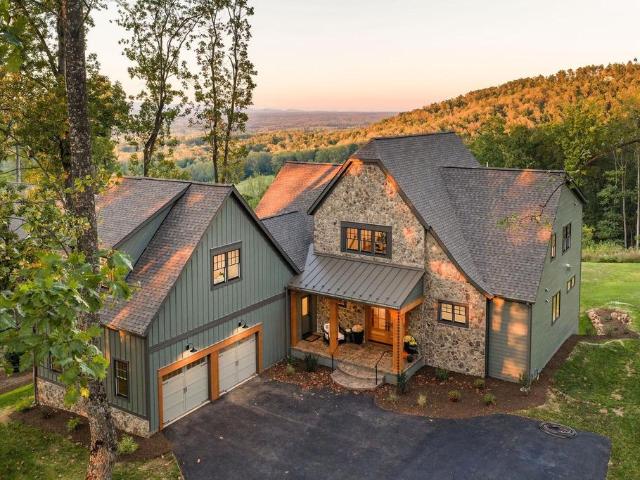
3064 Amberfield Trl
View photo
House · for sale
USD 650,000
USD 200/sq.ft
3064 Amberfield Trl
Queen Charlotte
· 3,240 sq.ft · 5 Bedrooms · 3 Baths · House
· Terrace · Fireplace · Equipped kitchen · Parking · Swimming pool
Queen Charlotte · 3,240 sq.ft · 5 Bedrooms · 3 Baths · House · Terrace · Fireplace · Equipped kitchen · Parking · Swimming pool
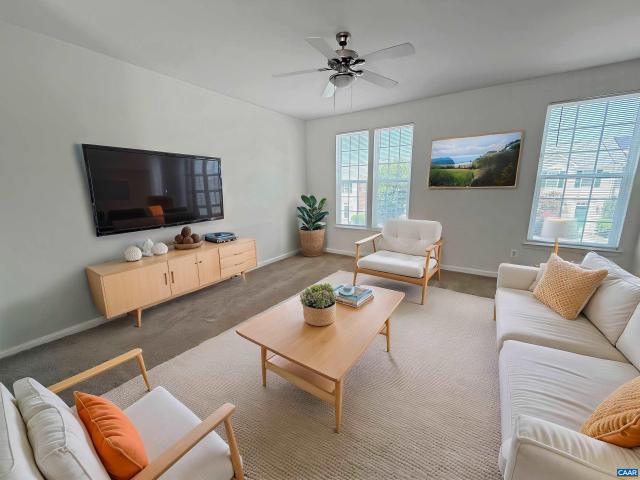
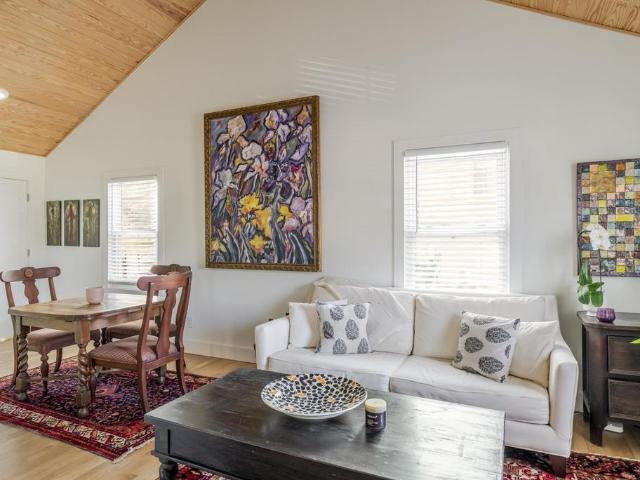
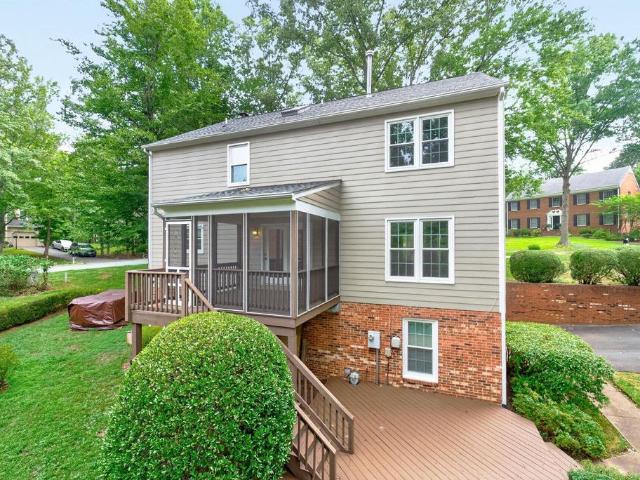
Spacious and versatile, this home offers formal and casual living spaces, refinished hardwood floors, new carpet in bedrooms and family room, a large family room with wood burning fireplace, formal living room with hardwood floors with beautiful detail inlay, and an eat-in kitchen that opens to the screened porch. Upstairs features four bedrooms, including a generous primary suite with a renovated bath. The finished terrace level includes a second kitchen, recreation room with fireplace, fifth bedroom or office, full bath, and attached 2-car garage? Ideal for multigenerational living or extended guests. Updated windows and roof. Enjoy all the amenities of living in Forest Lakes such has pools, lakes, walking trails, basketball, tennis, fitness center, play grounds and trash pickup. Wood Cabinets, Fireplace in Family Room, Fireplace in Rec Room
USD 650,000
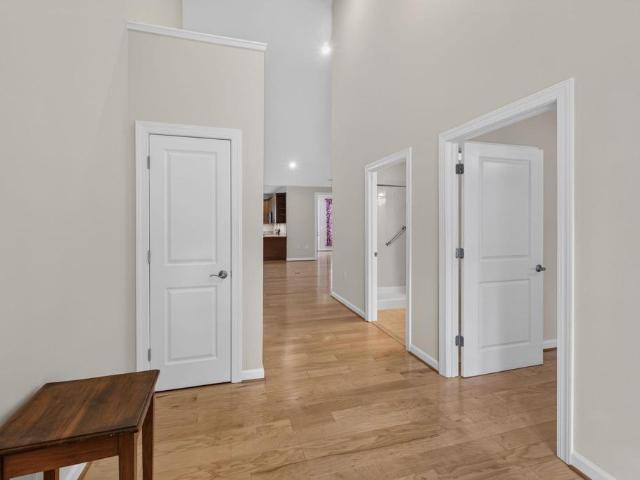
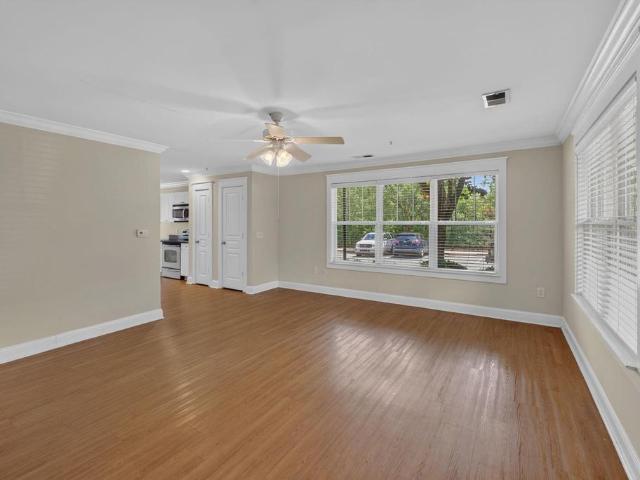
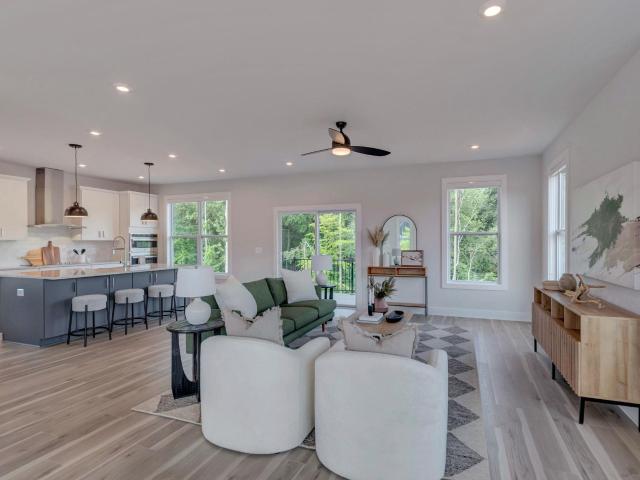
1824 Barefoot Ct
View photo
Townhouse · for sale
USD 589,000
USD 331/sq.ft
1824 Barefoot Ct
Queen Charlotte
· 1,776 sq.ft · 2 Bedrooms · 2 Baths · Townhouse
· Patio · Parking · Fireplace · Equipped kitchen
Queen Charlotte · 1,776 sq.ft · 2 Bedrooms · 2 Baths · Townhouse · Patio · Parking · Fireplace · Equipped kitchen
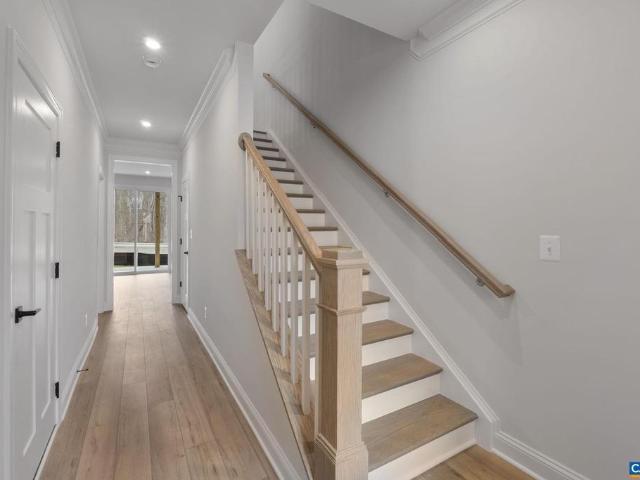
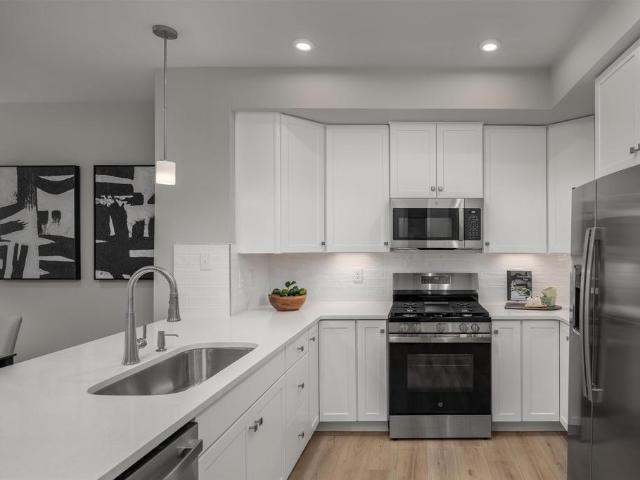
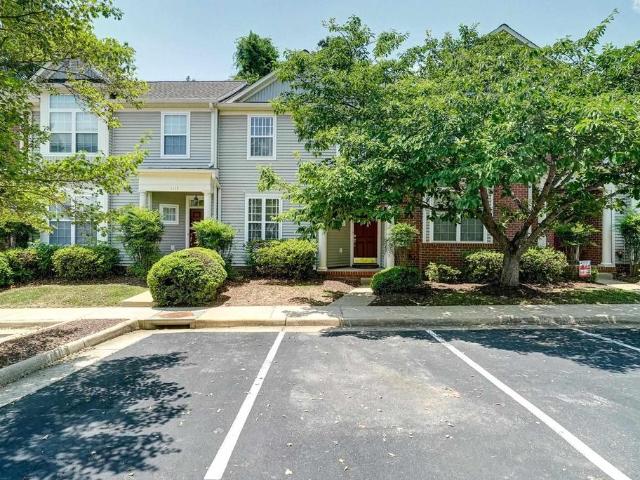
One-level living with no steps! This low maintenance, semi-attached home is Situated in sought-after Dunlora Forest, just minutes from shopping, UVA and historic downtown. In addition to the convenient location, the neighborhood has walking trails that connect to Pen Park and the Meadowcreek Golf Course. This well-loved home offers 2 bedrooms, 2 baths, a sunroom, well equipped laundry room, 2 car garage and is MOVE IN READY! As you enter, the vaulted ceilings and open floorplan pull you back to the spacious kitchen that features granite counters with a beautiful backsplash, stainless steel appliances, 42-inch cabinets and a pantry for optimal storage. You will also enjoy the private rear patio with an electric awning and mature landscaping. The HOA covers lawncare, roof and gutter maintenance, trash, and snow and ice removal. Great opportunity to live in a well-designed home in a premium location!,Granite Counter, Wood Cabinets, Fireplace in Living Room
USD 589,000
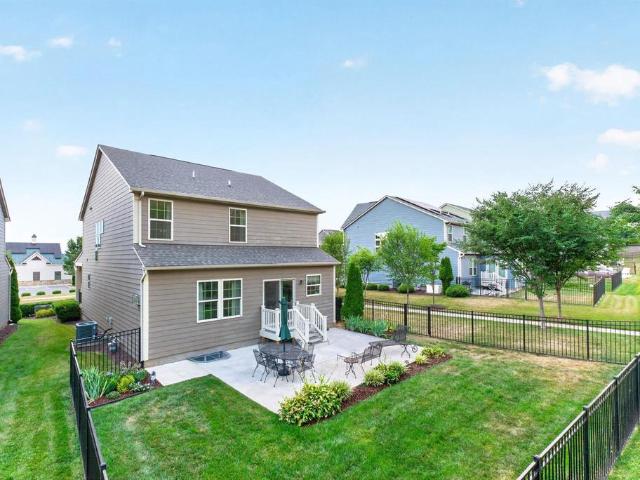
1546 thomas jefferson pkwy
View photo
House · for sale
USD 425,000
USD 223/sq.ft
1546 thomas jefferson pkwy
Queen Charlotte
· 1,905 sq.ft · 4 Bedrooms · 2 Baths · House
· Equipped kitchen
Queen Charlotte · 1,905 sq.ft · 4 Bedrooms · 2 Baths · House · Equipped kitchen
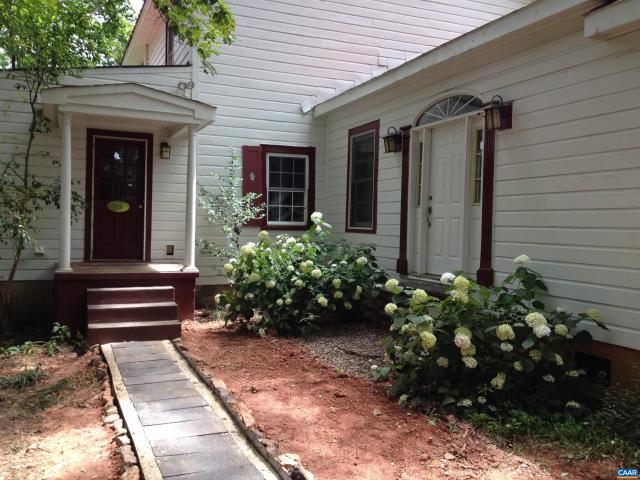
This cute one level home is located just 5 miles from Charlottesville in the Monticello High School district. Recent renovations include New Roof, New HVAC, All New Plumbing, All New Windows, New Kitchen Cabinets, New Granite Counter Tops, New Stainless Appliances, New Recessed Lighting, Refinished Hardwood Flooring on Main Level, New Tile in Both Bathrooms, New Ceiling Fans with Lights, New Carpet on Lower Level, New Radon Mitigation System, New Electric Service Line & Electric Panel Box
USD 425,000
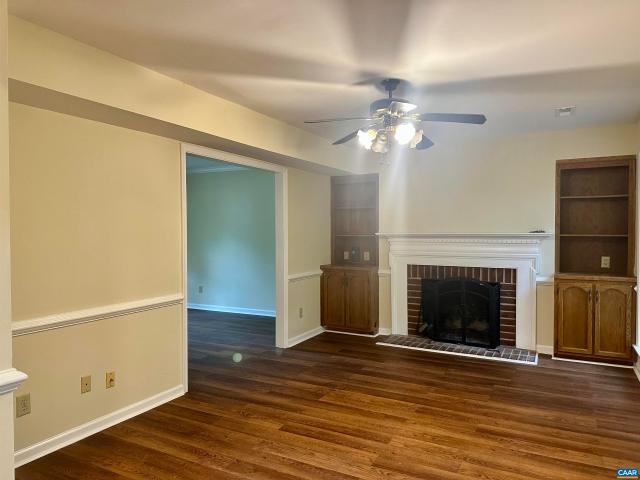
539 woodmont dr
View photo
House · for sale
USD 505,000
USD 259/sq.ft
539 woodmont dr
Queen Charlotte
· 1,948 sq.ft · 3 Bedrooms · 2 Baths · House
· Patio · Garden · Fireplace · Equipped kitchen · Parking
Queen Charlotte · 1,948 sq.ft · 3 Bedrooms · 2 Baths · House · Patio · Garden · Fireplace · Equipped kitchen · Parking
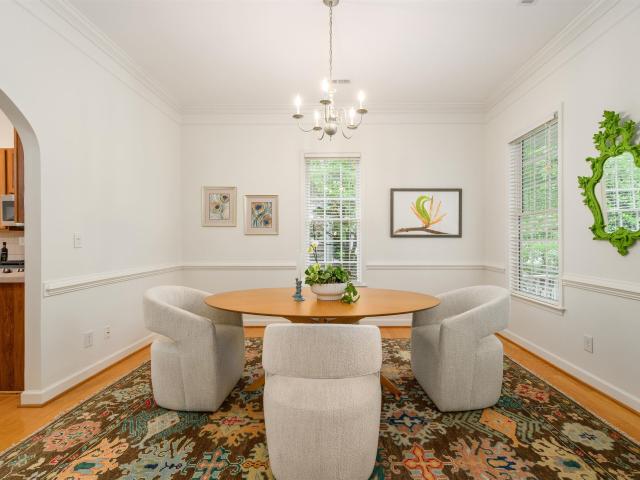
Open sunday 2-4pm. Welcome home to 539 Woodmont Drive! Well-situated in Charlottesville's established Rio Heights neighborhood, this classic 3-bedroom, 2.5 bathroom brick rancher has been tastefully updated to include thoughtful kitchen and bathroom renovations. Gorgeous Brazilian Cherry hardwood floors flow seamlessly through the main-level living room, dining area, kitchen, and hallway. In winter months, enjoy having a wood-burning fireplace on each level. Opportunities for outdoor relaxation are plentiful in the large backyard with mature trees and privacy fencing, the new front stone patio, or the screened backporch located just off of sunroom. Two separate paved driveways offer ample off-street parking, and direct, easy access to either level of the home. Enjoy an unbeatable central location right on a local bus line, with effortless access to Routes 29 and 250, and just minutes away from premier shopping, dining, area hospitals, downtown, and the University of Virginia. Schedule
USD 505,000
860 Flordon Dr
View photo
House · for sale
USD 1,500,000
USD 415/sq.ft
860 Flordon Dr
Queen Charlotte
· 3,606 sq.ft · 4 Bedrooms · 3 Baths · House
· Patio · Fireplace · Equipped kitchen
Queen Charlotte · 3,606 sq.ft · 4 Bedrooms · 3 Baths · House · Patio · Fireplace · Equipped kitchen
Beautifully maintained all-brick split-foyer home on one of the finest 1.5-acre lots in sought-after Flordon. This beautifully landscaped property offers wooded views, a spacious stone patio for entertaining, and a large front patio with a fire pit for relaxing evenings outdoors. Inside, quality finishes shine throughout. The renovated kitchen features granite countertops, custom wood cabinetry, and opens to the dining room. The spacious living room offers a wood burning fireplace and adjoining bright sunroom. The main level also includes the primary suite with an updated bath and an additional bedroom. The finished lower level features a large family room, two bedrooms, full bath, and laundry, providing flexible living space. Recent updates include a new alternative septic system, whole-house generator, windows, front columns and gutters. Located in the Western Albemarle School District, just minutes from Charlottesville, UVA, shopping, dining, and recreation. A rare opportunity to ow
USD 1,500,000
8626 Decerbo Terr
View photo
Townhouse · for sale
USD 924,900
USD 286/sq.ft
8626 Decerbo Terr
Queen Charlotte
· 3,229 sq.ft · 4 Bedrooms · 3 Baths · Townhouse
· Fireplace · Equipped kitchen · Cellar
Queen Charlotte · 3,229 sq.ft · 4 Bedrooms · 3 Baths · Townhouse · Fireplace · Equipped kitchen · Cellar
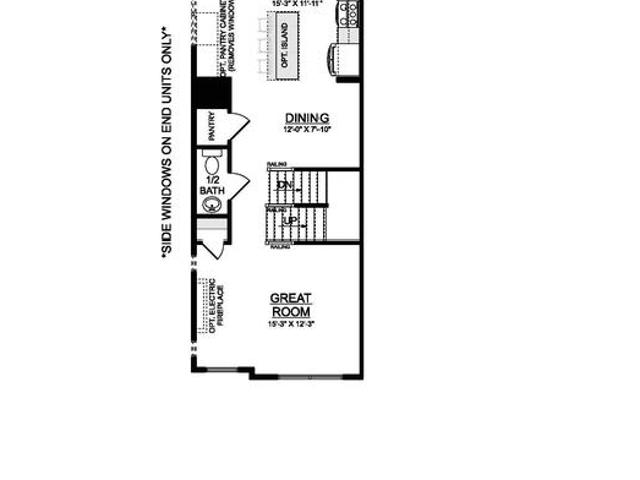
New construction end unit in Belvedere on a private, wooded homesite. Move-In June 2026. Main-level living with a first-floor owner's suite, open Great Room, and gourmet kitchen. Screened porch, fireplace, and pocket study. Second floor adds two bedrooms, full bath, and loft. Finished walkout basement. Added privacy and natural light of an end unit. Designer selected features throughout. Maple Cabinets, Painted Cabinets, Quartz Counter, Wood Cabinets, Fireplace in Great Room
USD 924,900
1288 delphi ln
View photo
House · for sale
USD 739,000
USD 2,979/sq.ft
1288 delphi ln
Queen Charlotte
· 248 sq.ft · 4 Bedrooms · 3 Baths · House
· Patio · Garden · Office room · Fireplace · Equipped kitchen · Parking · Swimming pool · Cellar
Queen Charlotte · 248 sq.ft · 4 Bedrooms · 3 Baths · House · Patio · Garden · Office room · Fireplace · Equipped kitchen · Parking · Swimming pool · Cellar
This beautifully designed, well-maintained 4-bedroom, 3.5-bath Craftsman in Cascadia offers stylish, low-maintenance living in one of Charlottesville's most sought-after neighborhoods. The open-concept main level features hardwood floors, 9' ceilings, abundant natural light, a gas fireplace, and a stunning kitchen with granite countertops, white cabinetry, a pantry, and access to the fenced backyard & large patio. The spacious Dining Room features crown molding & chair rail. Upstairs, the primary suite includes a walk-in closet, dual vanities, a tiled walk-in shower & soaking tub. Convenient second-floor laundry complements the 3 additional bedrooms & upgraded full bathroom. The finished basement offers flexible space for a rec room, home office, or guest suite with full bathroom. Enjoy the welcoming front porch, attached two-car garage, and Energy Star features. HOA includes lawn maintenance, clubhouse, pool, walking trails, community garden & more. Ideally located just steps from the
USD 739,000
1915 Beechcrest Ct # 101
View photo
Condo · for sale
USD 320,000
USD 237/sq.ft
1915 Beechcrest Ct # 101
Queen Charlotte
· 1,345 sq.ft · 3 Bedrooms · 3 Baths · Condo
· Patio · Fireplace · Equipped kitchen · Swimming pool
Queen Charlotte · 1,345 sq.ft · 3 Bedrooms · 3 Baths · Condo · Patio · Fireplace · Equipped kitchen · Swimming pool
One level end unit condo located in a highly desirable gated community just minutes to 5th Street Station shopping, Azalea Park, interstate 64 access, UVA medical center and downtown Charlottesville. The condo's floorplan includes a well sized living room that opens to the kitchen/dining space plus 3 bedrooms each with an ensuite full bath. New luxury vinyl plank in bedrooms (No carpet in the entire condo), full size washer/dryer less than 3 years old, new water heater (2024) and an outside patio space off the dining area. This condo is ideal for someone that wants easy living, no exterior maintenance and potentially has roommates or frequent house guests! The Woodlands community has a variety of amenities for residents including a clubhouse, 3-tiered resort style pool, fitness center, tennis court, volleyball court and outdoor fireplace. Quick closing Available!,White Cabinets, Wood Cabinets
USD 320,000
1288 Delphi Ln
View photo
House · for sale
USD 739,000
USD 265/sq.ft
1288 Delphi Ln
Queen Charlotte
· 2,788 sq.ft · 4 Bedrooms · 3 Baths · House
· Patio · Garden · Office room · Fireplace · Equipped kitchen · Parking · Swimming pool · Cellar
Queen Charlotte · 2,788 sq.ft · 4 Bedrooms · 3 Baths · House · Patio · Garden · Office room · Fireplace · Equipped kitchen · Parking · Swimming pool · Cellar
This beautifully designed, well-maintained 4-bedroom, 3.5-bath Craftsman in Cascadia offers stylish, low-maintenance living in one of Charlottesville's most sought-after neighborhoods. The open-concept main level features hardwood floors, 9' ceilings, abundant natural light, a gas fireplace, and a stunning kitchen with granite countertops, white cabinetry, a pantry, and access to the fenced backyard & large patio. The spacious Dining Room features crown molding & chair rail. Upstairs, the primary suite includes a walk-in closet, dual vanities, a tiled walk-in shower & soaking tub. Convenient second-floor laundry complements the 3 additional bedrooms & upgraded full bathroom. The finished basement offers flexible space for a rec room, home office, or guest suite with full bathroom. Enjoy the welcoming front porch, attached two-car garage, and Energy Star features. HOA includes lawn maintenance, clubhouse, pool, walking trails, community garden & more. Ideally located just steps from the
USD 739,000
3005 copper knoll rd
View photo
House · for sale
USD 449,900
USD 241/sq.ft
3005 copper knoll rd
Queen Charlotte
· 1,862 sq.ft · 4 Bedrooms · 2 Baths · House
· Equipped kitchen · Parking · Swimming pool · Cellar
Queen Charlotte · 1,862 sq.ft · 4 Bedrooms · 2 Baths · House · Equipped kitchen · Parking · Swimming pool · Cellar
Welcome to 3005 Copper Knoll Road, a 4-bedroom, 2.5-bath home in Charlottesville's sought-after Forest Lakes North community. With approximately 1,850 finished sq ft plus a 912 sq ft unfinished basement, this home offers comfortable living plus abundant storage or expansion potential. With its unfinished basement and flexible layout, this home is a blank canvas ready for its next owner to make it truly their own. The main level features a living room, dining room, and family room, while all four bedrooms sit conveniently upstairs. A 1-car garage adds everyday convenience, and the kitchen includes a dishwasher, disposal, stove, and refrigerator. Forest Lakes North is one of Charlottesville's most amenity-rich neighborhoods, built around six lakes with miles of wooded walking and biking trails. Residents enjoy two pools, ten tennis courts, a fitness center, playgrounds, sports fields, and a popular youth swim team. Quiet, tree-lined streets add to the neighborhood's appeal. Hollymead Tow
USD 449,900
1991 asheville dr
View photo
Townhouse · for sale
USD 379,000
USD 218/sq.ft
1991 asheville dr
Queen Charlotte
· 1,733 sq.ft · 3 Bedrooms · 2 Baths · Townhouse
· Patio · Garden · Office room · Terrace · Parking · Equipped kitchen
Queen Charlotte · 1,733 sq.ft · 3 Bedrooms · 2 Baths · Townhouse · Patio · Garden · Office room · Terrace · Parking · Equipped kitchen
Welcome home to this beautifully maintained 3-bedroom, 2 full bath and 2 half bath gem offering over 2,000 square feet of finished living space, complete with attached car garage. Step inside to find an open, airy floor plan with oversized rooms with access to rear patio and yard. Spacious eat in kitchen with half bath on the main level! 3 large bedrooms with 2 full baths and laundry on top floor. Home office or flex space on terrace level with half bath and garage. Easy access to play area, Darden Towe Park, Rivanna Trail, Downtown, UVA, hospitals and more
USD 379,000
71 Marcella St
View photo
Townhouse · for sale
USD 520,081
USD 226/sq.ft
71 Marcella St
Queen Charlotte
· 2,293 sq.ft · 4 Bedrooms · 3 Baths · Townhouse
· Deck · Equipped kitchen · Parking
Queen Charlotte · 2,293 sq.ft · 4 Bedrooms · 3 Baths · Townhouse · Deck · Equipped kitchen · Parking
This Holly townhome in The Grove at Brookhill is under construction with a scheduled completion in Early 2027. Located in a newly released section of the neighborhood with easy access to Route 29, this three-level end unit home offers a smart, functional layout. The first floor includes a private bedroom with a full en suite bathroom and an attached 1-car garage. On the second floor, the open main living area includes a galley kitchen, dining space, family room, walk-in pantry, half bath, and access to the rear deck. The third floor features a hall laundry closet, a spacious primary suite with a large walk-in closet and private bath with shower, plus two additional bedrooms and a full bathroom. Photos are similar and may show optional features. Painted Cabinets, Quartz Counter, White Cabinets
USD 520,081
954 old lynchburg rd
View photo
House · for sale
USD 750,000
USD 247/sq.ft
954 old lynchburg rd
Queen Charlotte
· 3,035 sq.ft · 4 Bedrooms · 3 Baths · House
· Equipped kitchen · Parking
Queen Charlotte · 3,035 sq.ft · 4 Bedrooms · 3 Baths · House · Equipped kitchen · Parking
Wonderful 1920 2 story residence with a one story wing. Charm and character can only begin to describe this lovely property. Featuring a bright and cheerful, eat-in kitchen with bay window, and center island, formal living and dining rooms. The unique staircase from the kitchen and foyer leads upstairs and to the primary suite wing with vaulted ceilings. The covered side porch acts as extended living space. Walk-up attic is great for storage and could be finished. Oversized garage with apartment above. So convenient
USD 750,000
3365 turnberry cir
View photo
House · for sale
USD 549,000
USD 301/sq.ft
3365 turnberry cir
Queen Charlotte
· 1,819 sq.ft · 3 Bedrooms · 2 Baths · House
· Patio · Garden · Equipped kitchen · Parking · Air conditioning · Swimming pool
Queen Charlotte · 1,819 sq.ft · 3 Bedrooms · 2 Baths · House · Patio · Garden · Equipped kitchen · Parking · Air conditioning · Swimming pool
Move right into this gorgeous and rare one level home in highly sought after Forest Lakes… beautifully updated featuring 3 bedrooms, 2 full bathrooms, and a spacious two-car garage with an walk-up large storage area. This turnkey property has been thoughtfully refreshed with fresh interior paint, stylish new light fixtures, new kitchen appliances, new AC unit, and updated bathrooms. Step outside to enjoy a large patio and a partially fenced backyard that backs directly to a community playground and open field—perfect for relaxing or entertaining. Low-maintenance living is easy with HOA services that include lawn mowing and trash removal. As a Forest Lakes resident, you'll also enjoy exceptional community amenities, including swimming pools, tennis and pickleball courts, a fitness center, scenic walking trails, and beautiful lakes. This is a wonderful opportunity to enjoy comfort, convenience, and an outstanding neighborhood lifestyle. Open House Sunday, July 12 from 1-3
USD 549,000
4064a perseus ln
View photo
Condo · for sale
USD 349,000
USD 217/sq.ft
4064a perseus ln
Queen Charlotte
· 1,604 sq.ft · 3 Bedrooms · 2 Baths · Condo
· Equipped kitchen · Parking
Queen Charlotte · 1,604 sq.ft · 3 Bedrooms · 2 Baths · Condo · Equipped kitchen · Parking
Quick Move-In Opportunity in Victorian Heights! The Matisse floorplan features two-story, townhome-style condo living with a 1-car garage in a prime Charlottesville location just off Berkmar Drive. This home is fully completed and ready for a September 2026 delivery. It offers a spacious main level with a great room, dining area, modern kitchen with quartz countertops and white cabinetry, and a convenient half bath, perfect for everyday living and entertaining. Upstairs, you’ll find an inviting owner’s suite with two walk-in closets and a spacious owner’s bath, a laundry room with sink and washer and dryer included, plus two additional bedrooms and a full bath. For a limited time, receive $10,000 toward closing costs!
USD 349,000
31 fowler st
View photo
House · for sale
USD 631,960
USD 343/sq.ft
31 fowler st
Queen Charlotte
· 1,841 sq.ft · 3 Bedrooms · 2 Baths · House
· Deck · Equipped kitchen · Cellar
Queen Charlotte · 1,841 sq.ft · 3 Bedrooms · 2 Baths · House · Deck · Equipped kitchen · Cellar
Located in a vibrant area where every corner tells a story, Dunlora Village invites you to embrace a lifestyle that connects you to nature and the heart of a welcoming town. The brand new Barclay plan offers main-level living with a spacious primary suite, an open-concept kitchen and great room with vaulted ceilings, and a conveniently located laundry and half bath. The kitchen is positioned to maximize flow, connecting seamlessly with the dining and living areas, and opens onto an optional rear deck for easy indoor-outdoor living. Upstairs, you’ll find two additional bedrooms, a full bath, a central loft, and generous unfinished storage. Need more space? Add an optional fourth bedroom suite or a private study. The Barclay also offers a basement layout with options for a rec room, media room, additional bedroom, full bath, and wet bar—making it easy to create the perfect space for entertaining or hosting guests. Three distinct exterior elevations and thoughtful design options available
USD 631,960
1616 riverwalk crossing
View photo
House · for sale
USD 739,000
USD 306/sq.ft
1616 riverwalk crossing
Queen Charlotte
· 2,411 sq.ft · 3 Bedrooms · 2 Baths · House
· Garden · Deck · Fireplace · Equipped kitchen
Queen Charlotte · 2,411 sq.ft · 3 Bedrooms · 2 Baths · House · Garden · Deck · Fireplace · Equipped kitchen
Enjoy effortless living in this sought-after community just minutes from the Downtown Mall, UVA, Martha Jefferson, and I-64. Situated on a pedestrian-friendly walkway ideal for an active lifestyle with direct access to the Rivanna River Trail and Darden Towe Park. This Craftsman-style home boasts quality construction, an open floor plan, and hardwood floors throughout. The main level welcomes you with a spacious foyer flowing into a living room featuring a gas fireplace and custom shelving, plus an elegant dining room with wainscoting. The gourmet kitchen shines with granite countertops, a gas range, a large island, abundant cabinetry, and a walk-in pantry. A convenient first-floor laundry and mudroom complete the level. The expansive owner's suite spans half the second floor and includes two walk-in closets and an en-suite bath with dual vanities, a large walk-in shower, and linen storage. Enjoy the screened porch or fully fenced backyard with composite deck, perfect for entertaining,
USD 739,000
1471 gray stone ct
View photo
House · for sale
USD 450,000
USD 286/sq.ft
1471 gray stone ct
Queen Charlotte
· 1,572 sq.ft · 3 Bedrooms · 2 Baths · House
· Office room · Deck · Cellar
Queen Charlotte · 1,572 sq.ft · 3 Bedrooms · 2 Baths · House · Office room · Deck · Cellar
Public Open House Sunday July12 2:00-4:00. Tucked away on a mostly private, wooded lot just 10 minutes from downtown Charlottesville, this inviting 3-bedroom, 2-bath home offers the perfect blend of peaceful living and everyday convenience. Enjoy quick access to Interstate 64, shopping, dining, healthcare, and all the amenities the Charlottesville area has to offer. Inside, you'll find a desirable first-floor primary suite, a spacious bonus room upstairs that can serve as a home office, playroom, or guest space, and a full unfinished basement offering endless possibilities for storage, a workshop, or future expansion. Major updates provide added peace of mind, including a heat pump (2 years), roof and gutters (3 years), windows (5 years), chimney improvements (2 years), and cedar siding that was replaced and professionally painted (2 years). The deck was replaced approximately 8 years ago, creating a wonderful space to relax and enjoy the surrounding natural setting. The HOA provides r
USD 450,000
2465 Summit Ridge Trl
View photo
House · for sale
Request Details
2465 Summit Ridge Trl
Queen Charlotte
· 5,522 sq.ft · 4 Bedrooms · 5 Baths · House
· Office room · Terrace · Fireplace · Equipped kitchen
Queen Charlotte · 5,522 sq.ft · 4 Bedrooms · 5 Baths · House · Office room · Terrace · Fireplace · Equipped kitchen
Significant price improvement! Sweeping Blue Ridge panoramas take center stage throughout this artfully designed Ashcroft home. The soaring entry balances rustic warmth with refined scale, introducing the home? S signature blend of casual comfort and elevated design. The expansive Great Room with 10 ft ceilings showcases a dramatic stone fireplace flanked by custom cabinetry and opens to a chef? S kitchen designed for both beauty & function, with a statement island, sleek quartz finishes that carry from countertop to full-height backsplash. The main level primary suite exudes quiet luxury, its spa-like bath appointed with a freestanding soaking tub, custom double vanity, and elegantly tiled shower. The upper level features two spacious en suite bedrooms & a comfortable loft, while a separate Office/Flex Suite, with private stair access, full bath & kitchenette, offers an ideal space for guests, remote work, or quiet retreat. The terrace level is designed for relaxed entertaining, featu
Request Details
66 miranda crossing
View photo
House · for sale
USD 734,356
USD 246/sq.ft
66 miranda crossing
Queen Charlotte
· 2,982 sq.ft · 4 Bedrooms · 3 Baths · House
· Office room · Equipped kitchen · Cellar
Queen Charlotte · 2,982 sq.ft · 4 Bedrooms · 3 Baths · House · Office room · Equipped kitchen · Cellar
Presale summer 2026 delivery. The Meridian offers a thoughtful balance of open living spaces and private retreats, with the flexibility to add an optional walkout basement. The light-filled main level is anchored by a spacious kitchen with granite countertops, maple cabinetry, and stainless steel appliances that flows seamlessly into the great room and dining area—perfect for everyday living or entertaining. Upstairs, a generous primary suite features a well-appointed bath and walk-in closet, complemented by additional bedrooms and a convenient laundry room. For those looking for even more space, the optional walkout basement provides natural light and direct outdoor access—making it an ideal spot for a recreation room, guest suite, or home office. Whether you choose to include it or not, the Meridian adapts to your lifestyle with comfort and flexibility. Similar photos
USD 734,356
4 Curie Dr
View photo
Townhouse · for sale
USD 499,900
USD 263/sq.ft
4 Curie Dr
Queen Charlotte
· 1,894 sq.ft · 4 Bedrooms · 3 Baths · Townhouse
· Deck · Equipped kitchen
Queen Charlotte · 1,894 sq.ft · 4 Bedrooms · 3 Baths · Townhouse · Deck · Equipped kitchen
Under construction for JAN/FEB 2027. End unit. The Carter offers a bright and open layout designed for modern living, blending comfort, style, and flexibility throughout. This price includes 4BR, 3.5 baths, 8x14 deck, and various preselected design center upgrades. The main living area features a spacious great room that flows seamlessly into the dining space and kitchen, complete with an island and access to an open deck for indoor-outdoor entertaining. Upstairs, the primary suite provides a private retreat with a generous closet and well-appointed bath, while an additional bedroom, full bath, and convenient laundry add ease to daily routines. The lower level includes two bedrooms and a full bath. With thoughtful details and flexible design, The Carter adapts beautifully to the way you live. Granite Counter, Maple Cabinets, White Cabinets
USD 499,900
3C Perseus Ln
View photo
House · for sale
USD 349,990
USD 218/sq.ft
3C Perseus Ln
Queen Charlotte
· 1,604 sq.ft · 3 Bedrooms · 2 Baths · House
· Equipped kitchen · Parking
Queen Charlotte · 1,604 sq.ft · 3 Bedrooms · 2 Baths · House · Equipped kitchen · Parking
Beautifully designed for low-maintenance living, the to-be-built Matisse offers the space and feel of a two-story, townhome-style floor plan with a 1-car garage in a prime Charlottesville location just off Berkmar Drive. This thoughtfully designed layout provides comfortable everyday living with minimal upkeep, while the HOA includes snow removal, landscaping, water, sewer, trash service, exterior siding, and roof maintenance for added convenience. The easy-flow main level is designed for comfortable daily living and simple entertaining, featuring a bright great room, dining area, modern kitchen, and a convenient half bath. Upstairs, the owner? S suite offers a private retreat highlighted by beautiful mountain views, along with two walk-in closets and a spacious bath, while two additional bedrooms, a full bath, and a laundry room with sink, plus an included washer and dryer, provide flexibility and function. Buyers can personalize interior finishes to reflect their style. Anticipated M
USD 349,990
216 Palatine Ave
View photo
House · for sale
USD 390,000
USD 517/sq.ft
216 Palatine Ave
Queen Charlotte
· 753 sq.ft · 2 Bedrooms · 1 Bath · House
· Garden · Equipped kitchen · Parking
Queen Charlotte · 753 sq.ft · 2 Bedrooms · 1 Bath · House · Garden · Equipped kitchen · Parking
OPEN HOUSE Saturday (07/11) & Sunday (07/12) 12:00-2:00 PM! Charming and fully renovated Belmont home, ready for you to move right in! Fantastic walkable location? Just minutes to the Rivanna Trail, Belmont Park, IX Art Park, and the area? S favorite restaurants. Convenient access to UVA Medical Center, I-64, and the Monticello Trail. Inside, the home has been completely updated while preserving its original character. The open-concept kitchen and living area feature a vaulted cathedral ceiling, creating a bright and spacious feel. A generous laundry room is located off the kitchen and leads to a back porch overlooking the large, fenced backyard with a beautiful tree, shed for storage and views of Carter Mountain. Enjoy off-street parking, and plenty of outdoor space. With its ideal location and thoughtful renovations, this Belmont gem offers the perfect balance of character and convenience. Come take a look!,Quartz Counter, White Cabinets
USD 390,000
1121 Somer Chase Ct
View photo
Townhouse · for sale
USD 350,000
USD 260/sq.ft
1121 Somer Chase Ct
Queen Charlotte
· 1,345 sq.ft · 2 Bedrooms · 2 Baths · Townhouse
· Patio · Garden · Fireplace · Equipped kitchen
Queen Charlotte · 1,345 sq.ft · 2 Bedrooms · 2 Baths · Townhouse · Patio · Garden · Fireplace · Equipped kitchen
Opportunity awaits in Hollymead in this 2BR/2.5BA townhome offering a rare dual-primary suite layout, ideal for roommates, guests, or multigenerational living. Bright, open-concept main level centers on a gas fireplace flanked by built-in shelving, with French doors leading to a private, tree-lined patio. Updated kitchen boasts granite countertops, stainless steel appliances (gas range, French-door refrigerator), maple cabinetry, and a pass-through breakfast bar to the living/dining area. Powder room on main level; upstairs laundry closet for convenience. HOA covers roof, gutters, and yard maintenance. Unbeatable location just minutes from Hollymead Town Center shopping and dining, and an easy commute to NGIC, Rivanna Station, and the future AstraZeneca campus. Convenient to UVA, UVA Health, Charlottesville-Albemarle Airport, and the Blue Ridge Mountains. A smart, low-maintenance opThe HOA handles the roof, gutters, yard, and trash. Hollymead HOA fee is $215 per month, and the Somer Ch
USD 350,000
1268 Timberbranch Ct
View photo
House · for sale
USD 625,000
USD 297/sq.ft
1268 Timberbranch Ct
Queen Charlotte
· 2,099 sq.ft · 3 Bedrooms · 2 Baths · House
· Deck · Fireplace · Equipped kitchen · Parking
Queen Charlotte · 2,099 sq.ft · 3 Bedrooms · 2 Baths · House · Deck · Fireplace · Equipped kitchen · Parking
Beautifully maintained one-level home tucked away in Mill Creek, offering exceptional privacy with 40 acres of wooded HOA land directly behind the property. Relax or entertain on the spacious screened porch and expansive deck while enjoying peaceful wooded views. Inside, the thoughtfully designed floor one-level plan features a bright, open living area with hardwood floors, and a cozy wood-burning fireplace. The spacious kitchen is equipped with granite countertops, stainless steel appliances, a large pantry, and generous cabinet space, making it ideal for everyday living and entertaining. The primary suite provides a peaceful retreat with two walk-in closets, and a beautifully updated bath with a walk-in shower, and excellent storage. Anderson windows, custom lighting, extensive landscaping, and numerous updates throughout reflect the pride of ownership. Additional highlights include a two-car garage, a laundry and utility room conveniently located between the garage and kitchen, and
USD 625,000

Get email alerts

Don't miss out: be the first to know about new properties

The alert was correctly created

On subscribing you accept the conditions of use and the privacy policy
Alert
Receive new ads in your inbox
Save this search
Receive alerts for new listings

We'll send you an email when we have new properties for: "Properties for sale in Queen Charlotte"

The alert was correctly created

University of Virginia
Rockbrook, Rio district Albemarle County Virginia
Get email alerts and be the first to see new listings
Required field
On subscribing I accept the terms of the privacy policy
Perfect! You'll soon start receiving new listings via email
Alert
Receive an email when we have new ads for Properties for sale in Queen Charlotte
Save this search
Filters

Bedrooms

Size (sq.ft)

sq.ft
sq.ft

Price

USD
USD

Property type

Bathrooms

Clear all filters
Receive notifications when new entries are published.