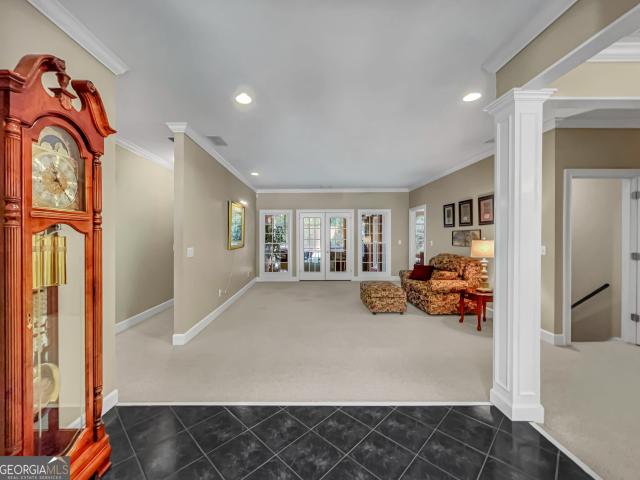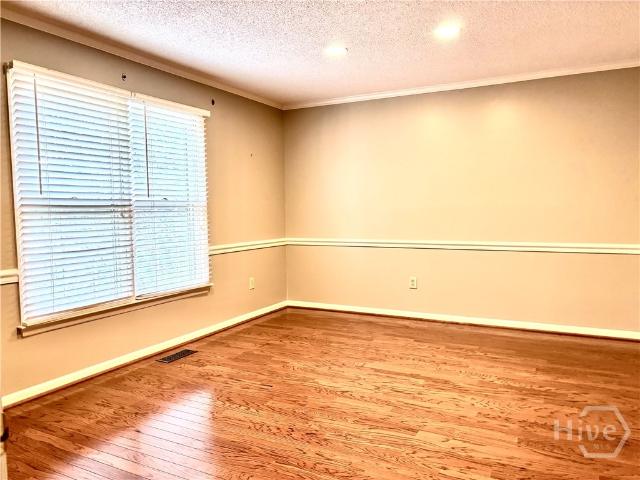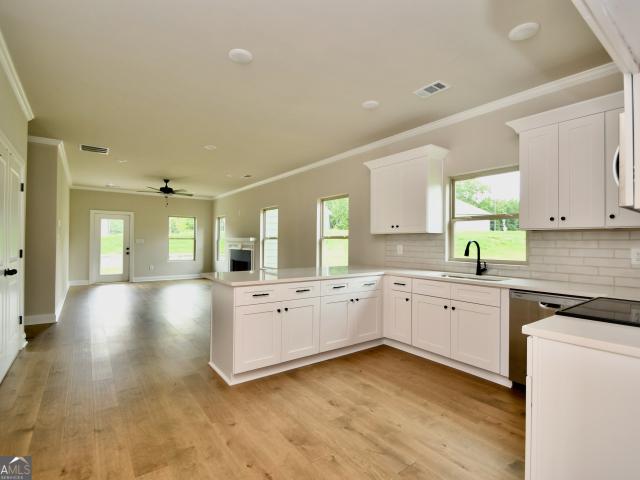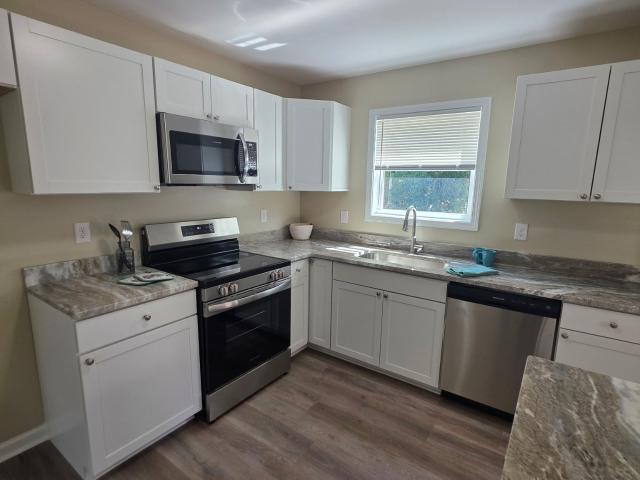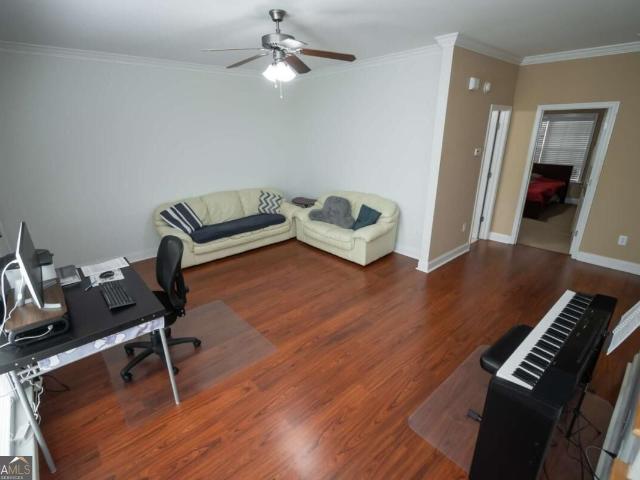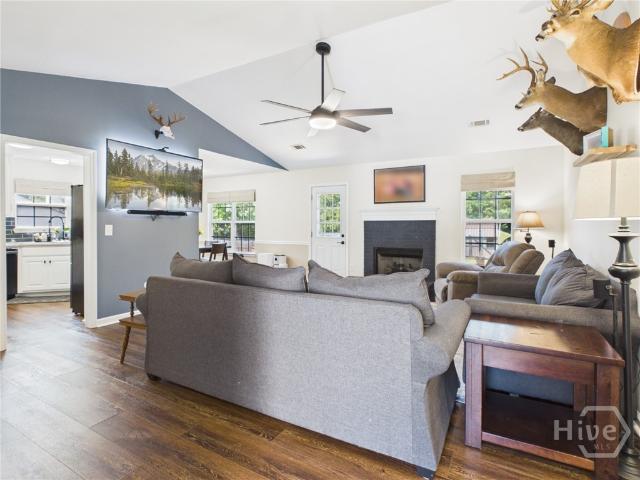
349 houses for sale in Cleveland Station

115 Valleywood Drive
View photo
House · for sale
USD 550,000
USD 195/sq.ft
115 Valleywood Drive
Cleveland Station
· 2,809 sq.ft · 3 Bedrooms · 2 Baths · House
· Patio · Garden · Fireplace · Equipped kitchen
Cleveland Station · 2,809 sq.ft · 3 Bedrooms · 2 Baths · House · Patio · Garden · Fireplace · Equipped kitchen
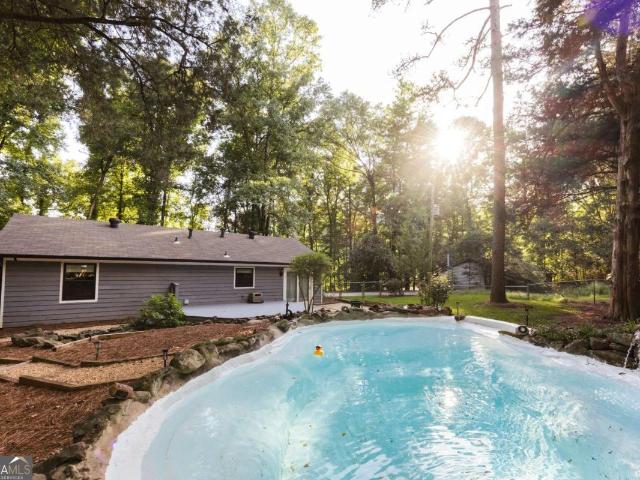
A distinctive one-level brick ranch in Homewood Hills, centered around a beautiful private courtyard and set on nearly an acre. From the moment you enter, the home's thoughtful design creates an easy connection between its indoor and outdoor spaces, with multiple living areas opening toward the courtyard—an inviting setting for morning coffee, entertaining, or simply enjoying the peaceful surroundings. Inside, timeless character meets thoughtful updates, including refinished hardwood flooring and a beautifully renovated kitchen with updated cabinetry, countertops, appliances, and a built in BBQ grill. The spacious living room features a fireplace and flows naturally into the sunroom, where a wet bar creates the perfect spot for relaxing or hosting friends and family. Beyond the sunroom, step outside to the covered patio and enjoy the private backyard and the peaceful sound of the flowing creek. The generous primary suite offers a comfortable retreat, while the home's one-level layout p
USD 550,000
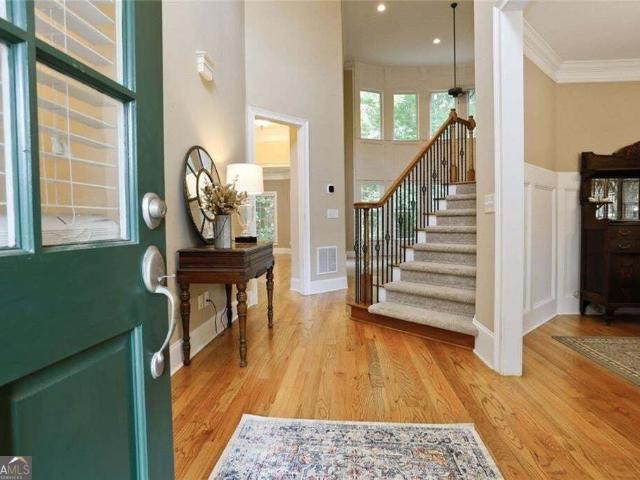
1251 Dials Plantation Drive
View photo
House · for sale
USD 725,000
USD 226/sq.ft
1251 Dials Plantation Drive
Cleveland Station
· 3,197 sq.ft · 4 Bedrooms · 4 Baths · House
· Patio · Office room · Deck · Fireplace · Equipped kitchen · Parking · Cellar
Cleveland Station · 3,197 sq.ft · 4 Bedrooms · 4 Baths · House · Patio · Office room · Deck · Fireplace · Equipped kitchen · Parking · Cellar
Set on 1.27 oak-shaded acres in Dials Mill Plantation, this 4-bedroom, 4.5-bath home offers two primary suites and a private bath for every bedroom. A two-story foyer opens to a formal dining room and a private office. The main-level primary suite features a cathedral ceiling and a spa bath with tiled shower, jetted tub and dual vanities. The light-filled family room shares a see-through fireplace with the keeping room and breakfast area. The kitchen has custom cabinetry, granite counters and stainless appliances. Upstairs are a second primary suite and two more bedrooms, each with its own bath. The full unfinished basement offers generous storage and room to expand. Outside are a screened porch, open deck and covered patio overlooking the partially wooded lot, plus an irrigation system. The 2-car garage includes an EV charger. Low annual HOA, and less than a mile to GA-316 for access to Athens and metro Atlanta
USD 725,000
641 Chesterfield Road
View photo
House · for sale
USD 453,000
USD 204/sq.ft
641 Chesterfield Road
Cleveland Station
· 2,217 sq.ft · 3 Bedrooms · 2 Baths · House
· Patio · Fireplace · Equipped kitchen
Cleveland Station · 2,217 sq.ft · 3 Bedrooms · 2 Baths · House · Patio · Fireplace · Equipped kitchen
This home is in great condition and has lots of style and personality. Large kitchen with lots of countertops. Built-in appliances. All current appliances stay with the home. Large separate dining room. Large great room with fireplace and a patio outside. The house has the split bedroom plan with the master overlooking the patio. Large flat corner lot nicely landscaped and private patio off great room and master bedroon
USD 453,000
165 Charlotte Drive
View photo
House · for sale
USD 304,990
USD 178/sq.ft
165 Charlotte Drive
Cleveland Station
· 1,711 sq.ft · 3 Bedrooms · 2 Baths · House
· Equipped kitchen
Cleveland Station · 1,711 sq.ft · 3 Bedrooms · 2 Baths · House · Equipped kitchen
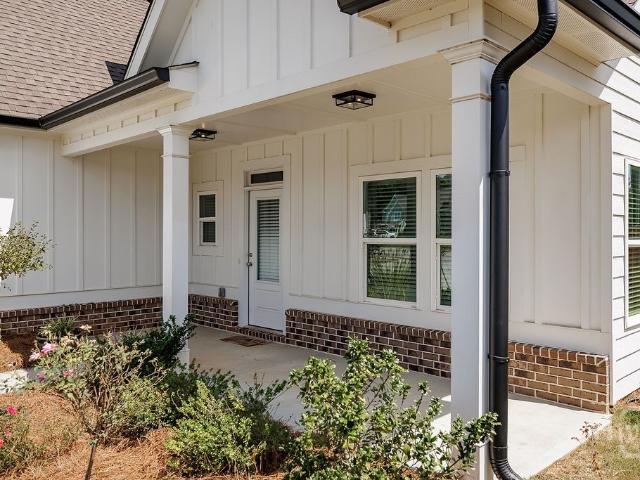
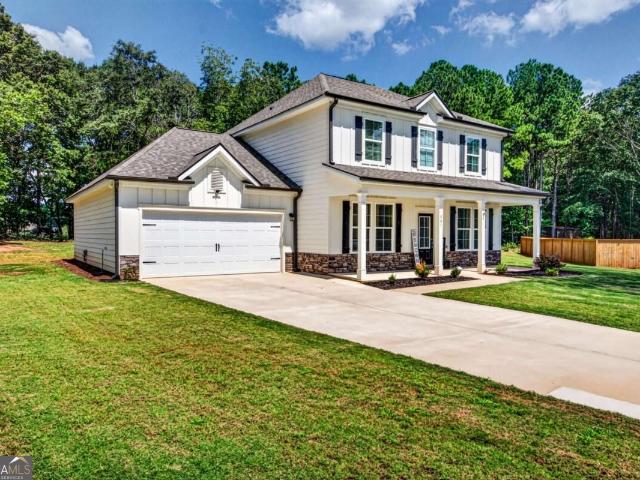
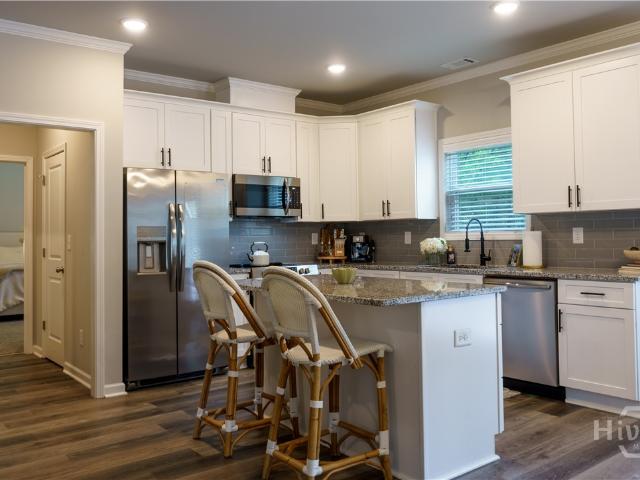
Welcome home to this beautiful new construction offering 3 bedrooms, 2.5 baths, and the perfect blend of modern style, comfort, and convenience on 1.44 acres! From the moment you arrive, you'll be drawn to the charming covered front porch, creating an inviting outdoor space to relax and enjoy year-round. Step inside to discover stunning 100% LVP flooring that flows seamlessly throughout the home, providing both durability and contemporary appeal. The well-appointed kitchen is sure to impress with granite countertops, stainless steel appliances, a spacious center island perfect for gathering with family and friends, and a walk-in pantry that offers exceptional storage for everyday living and entertaining. Conveniently located on the main level, the primary suite serves as a private retreat featuring a large walk-in closet and a spa-inspired ensuite bath complete with double vanities, a separate shower, and a relaxing soaking tub. Upstairs, you'll find two generously sized secondary bedr
USD 304,990
106 Berkeshire Court
View photo
House · for sale
USD 350,000
USD 204/sq.ft
106 Berkeshire Court
Cleveland Station
· 1,711 sq.ft · 3 Bedrooms · 2 Baths · House
· Office room · Fireplace · Equipped kitchen
Cleveland Station · 1,711 sq.ft · 3 Bedrooms · 2 Baths · House · Office room · Fireplace · Equipped kitchen
Welcome to this Hampton Park gem! Tucked away on a desirable cul-de-sac, this beautifully refreshed home offers a wonderful combination of comfort, style, and thoughtful updates. From the moment you arrive, you’ll appreciate the fresh exterior paint and inviting curb appeal. Inside, fresh paint and new flooring create a bright, clean, and move-in-ready home. The upgraded kitchen is sure to impress, featuring newer cabinetry, quartz countertops, and stainless steel appliances. With plenty of workspace and storage, it’s both stylish and functional for everyday living and entertaining. The kitchen flows easily into the main living areas, making it easy to stay connected with family and guests. The inviting living room features a fireplace, creating a warm and comfortable gathering space. Also on the main level is a versatile flex space that can easily adapt to your needs. Use it as a home office, playroom, additional sitting area, or formal dining room. Upstairs, you’ll find all three bed
USD 350,000
315 Forest Heights Drive
View photo
House · for sale
USD 325,000
USD 193/sq.ft
315 Forest Heights Drive
Cleveland Station
· 1,679 sq.ft · 3 Bedrooms · 2 Baths · House
· Fireplace · Equipped kitchen · Parking
Cleveland Station · 1,679 sq.ft · 3 Bedrooms · 2 Baths · House · Fireplace · Equipped kitchen · Parking
Set within the established Forest Heights community, this classic brick ranch delivers the convenience of single-level living within an inviting setting. DETAILS: *3 Bedrooms/2 Full Baths. 1,682 Sq. Ft.Year Built. 1967.63 Acre Lot. SPECIAL FEATURES: Luxury Vinyl Plank Floors. Masonry Wood-burning Fireplaces. Multiple Living Areas. FLOOR PLAN: Formal layout. Inviting Foyer. Gracious Formal Living Room that effortlessly flows to the formal Dining Room. The Kitchen is placed right off the dining room allowing for easy serving and guest interaction. The kitchen is equipped with ample white cabinets for optimal storage options, subway tile backsplash, ample counter space and double-basin stainless sink. APPLIANCES: Smooth-top Stove/Oven. Dishwasher. Vent-hood Microwave. Just off the kitchen is the rear foyer accessing the garage and Laundry Room. Centrally located is the spacious Great Room appointed with a masonry fireplace and access to the Screened Porch. The Bedrooms are grouped togethe
USD 325,000
15 Richmond Drive
View photo
House · for sale
USD 410,000
USD 155/sq.ft
15 Richmond Drive
Cleveland Station
· 2,637 sq.ft · 4 Bedrooms · 3 Baths · House
· Patio · Fireplace · Equipped kitchen
Cleveland Station · 2,637 sq.ft · 4 Bedrooms · 3 Baths · House · Patio · Fireplace · Equipped kitchen
Come on in and see what makes this home so special! Walking in, you'll be flooded with natural light and an easy layout. Off the foyer, is a flexible space suitable for a dining room or office area. From there, the living room draws you in with its vaulted ceilings, brick fireplace topped with a beautiful wood mantle, and double doors that lead onto the back patio, creating an easy flow between the indoor and outdoor spaces. The kitchen is just as welcoming, with an island that seats three, subway tile backsplash, pantry, and stainless steel appliances. Around the corner and tucked away is the main level primary suite that offers trey ceilings and its own private access to the back patio. The ensuite bath features a double vanity, walk-in closet, a separate soaking tub and a shower with a sliding glass door. Upstairs, three additional bedrooms and two full bathrooms provide plenty of room for family, guests, or hobbies. One of the bedrooms offers the flexibility to become whatever you
USD 410,000
1071 Waterford Court
View photo
House · for sale
USD 750,000
USD 184/sq.ft
1071 Waterford Court
Cleveland Station
· 4,058 sq.ft · 4 Bedrooms · 3 Baths · House
· Fireplace · Cellar
Cleveland Station · 4,058 sq.ft · 4 Bedrooms · 3 Baths · House · Fireplace · Cellar
Southern elegance defined by understated appeal in this cul-de-sac living opportunity nestled within coveted Jennings Mill. Thoughtfully designed for both everyday comfort and gracious entertaining, this classic home offers timeless appeal in a sought-after community. DETAILS: 4 Bedrooms/3 Bath. 4,064 SqFt. Year Built. 1997.1.08 acre lot. Special features: new roof. NEW Hot Water Heater. Ceramic Tile & Berber Carpet Flooring. 9ft. + ceilings including vaulted and tray ceilings. Trim Package. Double paned windows accented with 2in. Blinds. Masonry gas-log fireplace. Refreshed Interior Paint. Ample Storage Closets. FLOOR PLAN: Formal, single-level design atop a finished Daylight Basement. Welcoming Foyer open to the Great Room and flanked by the formal Dining Room. Quite spacious and could easily seat 10+, the Dining Room is enhanced with a double tray ceiling and ample space for banquet-sized feasts. Centrally located and providing access to the screened porch, the Great Room hosts ampl
USD 750,000
1455 Evergreen Park
View photo
House · for sale
USD 2,850,000
USD 406/sq.ft
1455 Evergreen Park
Cleveland Station
· 7,007 sq.ft · 5 Bedrooms · 6 Baths · House
· Fireplace · Equipped kitchen
Cleveland Station · 7,007 sq.ft · 5 Bedrooms · 6 Baths · House · Fireplace · Equipped kitchen
Welcome to 1455 Evergreen Park, a 7,010-square-foot estate in the Oconee Springs section of The Georgia Club. Beautifully finished rooms open to screened porches, covered terraces, and a poolside setting that feels like a getaway at home. With five bedrooms, six-and-a-half baths, and a finished lower level, the home is as comfortable for a quiet evening as it is for a house full of guests. Metal-and-glass doors open to a gracious foyer. The formal dining room seats 12 beneath a coffered ceiling, while the living room draws your eye through to a screened porch and the grounds beyond. Designer lighting, custom built-ins, and a gas fireplace bring warmth and character. A wood-burning fireplace anchors the family room, which flows through the breakfast area to a kitchen with an expansive island, quartz countertops and backsplash, custom cabinetry, a distinctive vent hood, and commercial-grade appliances. Patterned wallpaper lends personality to the mudroom and powder room. The main-level p
USD 2,850,000
189 Imperial Way
View photo
House · for sale
USD 535,000
USD 184/sq.ft
189 Imperial Way
Cleveland Station
· 2,895 sq.ft · 4 Bedrooms · 2 Baths · House
· Patio · Garden · Deck · Fireplace · Equipped kitchen
Cleveland Station · 2,895 sq.ft · 4 Bedrooms · 2 Baths · House · Patio · Garden · Deck · Fireplace · Equipped kitchen
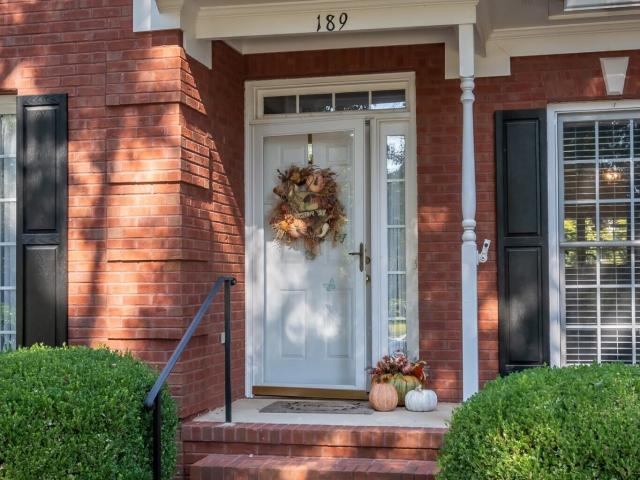
Easy one-level living in this beautifully maintained 4-sided brick home in beloved Huntington Park! 4 bedrooms and 2.5 baths, new hardwood flooring, a formal living room and dining room, a spacious family room with vaulted ceilings and gas fireplace. The recently enclosed heated/cooled sunroom provides a peaceful retreat with panoramic views of the beautifully landscaped, private backyard. The well-manicured outdoor spaces are designed for both relaxation and entertaining, with stone steps, a charming permanent seating wall, Trex decking with a trellis, and paver patio perfect for gathering with friends and family. The eat-in kitchen features a gas stove/oven, abundant cabinet and storage space, and plenty of room for everyday living. The primary suite is conveniently located on the main level and offers two separate walk-in closets. Two additional bedrooms and a full bath are located on the main level. Upstairs, the fourth bedroom provides a versatile space that can easily serve as an
USD 535,000
1321 Garrett Road
View photo
House · for sale
USD 4,150,000
USD 401/sq.ft
1321 Garrett Road
Cleveland Station
· 10,344 sq.ft · 6 Bedrooms · 5 Baths · House
· Equipped kitchen
Cleveland Station · 10,344 sq.ft · 6 Bedrooms · 5 Baths · House · Equipped kitchen
Welcome to an extraordinary, fully remodeled four-sided brick estate where timeless craftsmanship meets modern luxury. Perfectly situated on 12 private acres behind a private gated entrance in the award-winning North Oconee School District, this exceptional property offers the perfect blend of elegance, privacy, and convenience, all just minutes from Highway 316 and Highway 78 for easy access to Athens, Oconee County, and Metro Atlanta. From the moment you arrive, the winding drive leads to stunning curb appeal highlighted by custom copper gutters, a grand covered front porch, and beautifully landscaped grounds. Inside, you'll find an impressive floor plan designed for both everyday living and entertaining, featuring an oversized chef's kitchen with abundant cabinetry and workspace, a second kitchen/prep area, and a spacious walk-in pantry. The home also offers two separate living areas, providing plenty of room for family and guests. The luxurious owner's suite is conveniently located
USD 4,150,000
2165 Harperfield Drive
View photo
House · for sale
USD 579,900
USD 243/sq.ft
2165 Harperfield Drive
Cleveland Station
· 2,379 sq.ft · 4 Bedrooms · 3 Baths · House
· Fireplace · Equipped kitchen
Cleveland Station · 2,379 sq.ft · 4 Bedrooms · 3 Baths · House · Fireplace · Equipped kitchen
Welcome home to this beautifully appointed residence in one of Oconee County's most desirable locations! Perfectly situated just steps from The Villages at Malcom Bridge and zoned for the highly sought-after Malcom Bridge Elementary, Malcom Bridge Middle, and North Oconee High School, this home offers the ideal combination of style, comfort, and convenience. The welcoming foyer opens to an elegant formal dining room, creating the perfect setting for entertaining family and friends. Straight ahead, you'll find a spacious vaulted family room featuring a stunning stacked stone fireplace that serves as the focal point of the home. The stylish kitchen is sure to impress with its white cabinetry, granite countertops, stainless steel appliances, and abundant workspace. Just off the kitchen is a highly functional laundry room complete with extensive cabinetry for storage and a convenient utility sink. The main-level primary suite provides a peaceful retreat with a beautiful tray ceiling, a spa
USD 579,900
412 Seashell Court # 15
View photo
House · for sale
USD 399,900
USD 177/sq.ft
412 Seashell Court # 15
Cleveland Station
· 2,250 sq.ft · 4 Bedrooms · 2 Baths · House
· Fireplace · Equipped kitchen
Cleveland Station · 2,250 sq.ft · 4 Bedrooms · 2 Baths · House · Fireplace · Equipped kitchen
New construction on level lot! Covered Back Porch! The Hannah Floorplan 4BR/2.5 BA is an Open Concept with Wood-Burning Fireplace in the Family room. Granite countertops in kitchen and baths. Kitchen with Huge Island. Dining room/Breakfast Room. Spacious Master Suite w/ Soaking Tub, Separate Shower & Double Vanity! LVP flooring throughout. 4K Seller paid Closing Cost with Preferred Lenders! Photos and/or renderings are representative and not the actual property
USD 399,900
168 Covington Place
View photo
House · for sale
USD 339,000
USD 217/sq.ft
168 Covington Place
Cleveland Station
· 1,561 sq.ft · 3 Bedrooms · 2 Baths · House
Cleveland Station · 1,561 sq.ft · 3 Bedrooms · 2 Baths · House
Welcome to 168 Covington Place, where comfortable living meets an exceptional lifestyle opportunity. Nestled in a bright and colorful neighborhood known for its strong sense of community and friendly neighbors, you'll be greeted by streetscapes brimming with blooming plants and vibrant flowers. Situated adjacent to one of Athens' premier golf communities, Jennings Mill, this home offers the perfect combination of affordability, convenience, and the option to enjoy resort-style amenities just moments away. While country club membership is not included, residents have the opportunity to join the adjacent club and enjoy golf, tennis, swimming, dining, and a vibrant social calendar—making this home an attractive choice for anyone seeking an active lifestyle without the price tag often associated with golf course communities. The thoughtfully designed floor plan is perfectly complimented by beautiful, professional landscaping, creating inviting spaces to relax and entertain both indoors and
USD 339,000
210 Masters Way
View photo
House · for sale
USD 485,000
USD 198/sq.ft
210 Masters Way
Cleveland Station
· 2,443 sq.ft · 4 Bedrooms · 3 Baths · House
· Office room · Equipped kitchen
Cleveland Station · 2,443 sq.ft · 4 Bedrooms · 3 Baths · House · Office room · Equipped kitchen
Welcome home to this absolutely charming and meticulously maintained 4-bedroom, 3-bath home with an Athens address in Jackson County! Thoughtfully updated and incredibly well cared for, this home offers a wonderful floor plan, beautiful natural light, and inviting spaces both inside and out. Step inside to a bright, welcoming interior featuring fresh paint, updated light fixtures, upgraded blinds, and an open-concept layout that flows effortlessly for everyday living and entertaining. The beautiful kitchen overlooks the family room and breakfast area and features granite countertops, abundant cabinet space, and plenty of room to gather. The main level offers two bedrooms and two full baths, including the spacious primary suite with his-and-hers closets. Upstairs, you'll find two additional bedrooms and a full bath, creating a flexible layout with space for family, guests, a home office, or playroom. Storage is another standout feature, with incredible walk-in attic space accessed throu
USD 485,000
1071 Waterford Court
View photo
House · for sale
USD 795,000
USD 195/sq.ft
1071 Waterford Court
Cleveland Station
· 4,058 sq.ft · 4 Bedrooms · 3 Baths · House
· Fireplace · Cellar
Cleveland Station · 4,058 sq.ft · 4 Bedrooms · 3 Baths · House · Fireplace · Cellar
Southern elegance defined by understated appeal in this cul-de-sac living opportunity nestled within coveted Jennings Mill. Thoughtfully designed for both everyday comfort and gracious entertaining, this classic home offers timeless appeal in a sought-after community. DETAILS: 4 Bedrooms/3 Bath. 4,064 SqFt. Year Built. 1997.1.08 acre lot. Special features: new roof. NEW Hot Water Heater. Ceramic Tile & Berber Carpet Flooring. 9ft. + ceilings including vaulted and tray ceilings. Trim Package. Double paned windows accented with 2in. Blinds. Masonry gas-log fireplace. Refreshed Interior Paint. Ample Storage Closets. FLOOR PLAN: Formal, single-level design atop a finished Daylight Basement. Welcoming Foyer open to the Great Room and flanked by the formal Dining Room. Quite spacious and could easily seat 10+, the Dining Room is enhanced with a double tray ceiling and ample space for banquet-sized feasts. Centrally located and providing access to the screened porch, the Great Room hosts ampl
USD 795,000
1030 Windridge Drive
View photo
House · for sale
USD 424,900
USD 236/sq.ft
1030 Windridge Drive
Cleveland Station
· 1,798 sq.ft · 3 Bedrooms · 2 Baths · House
· Office room · Deck · Fireplace · Equipped kitchen
Cleveland Station · 1,798 sq.ft · 3 Bedrooms · 2 Baths · House · Office room · Deck · Fireplace · Equipped kitchen
Classic Cape Cod charm, a formal floor plan and a sought-after Oconee County location come together in this warm and inviting Windy Creek home. Inside, the foyer introduces the thoughtfully designed layout, with stunning wood floors, heated tile floors throughout kitchen, hall & primary bathroom, and an upgraded trim package adding character and detail throughout the home. Flanking the foyer, the formal living room features a masonry fireplace and flows easily into the formal dining room, which could also serve beautifully as a home office. A separate casual dining area provides an open connection to the updated kitchen, creating an easy flow for everyday living and entertaining. The kitchen offers an efficient layout with abundant workspace, custom cabinetry, granite countertops and a complete appliance package, while French doors provide direct access to the expansive rear deck. The primary bedroom is conveniently located on the main level and features a large closet and an updated f
USD 424,900
1460 Autumn Park
View photo
House · for sale
USD 1,190,000
USD 350/sq.ft
1460 Autumn Park
Cleveland Station
· 3,391 sq.ft · 4 Bedrooms · 4 Baths · House
· Fireplace · Equipped kitchen
Cleveland Station · 3,391 sq.ft · 4 Bedrooms · 4 Baths · House · Fireplace · Equipped kitchen
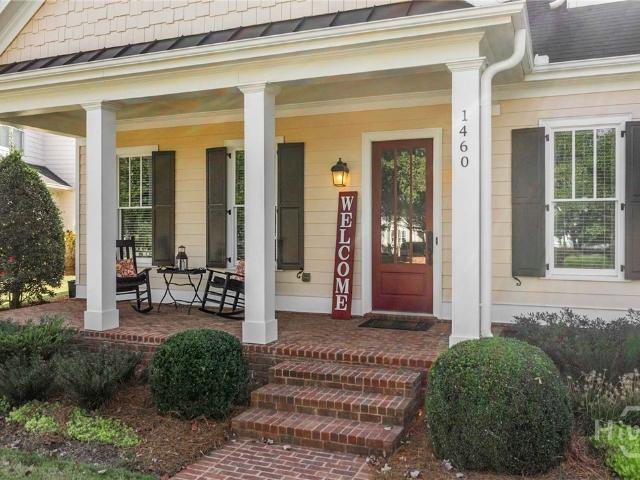
On a beautifully private lot in The Georgia Club, this stunning Rossmore plan captures the perfect blend of warmth, elegance, and timeless sophistication. From the moment you arrive, the home’s charming curb appeal draws you in — with its brick-topped rocking chair front porch, white picket fence, and pristine landscaping. Step inside and you’ll immediately notice the gleaming hardwood floors, impeccable millwork, and the care that makes this home look barely lived in. The dedicated dining room is ideal for hosting family holidays or intimate dinners with friends, while natural light pours through the main level, highlighting every detail. The inviting family room features custom built-ins framing a cozy fireplace, creating the perfect gathering space. The open-concept floor plan flows seamlessly into the chef’s kitchen — a true centerpiece of the home. Enjoy granite countertops, double wall ovens, a spacious island, classic cabinetry, a butler’s pantry, and elegant pendant lighting. T
USD 1,190,000
208 Briarcliff Road
View photo
House · for sale
USD 329,900
USD 232/sq.ft
208 Briarcliff Road
Cleveland Station
· 1,421 sq.ft · 3 Bedrooms · 1 Bath · House
· Fireplace · Equipped kitchen
Cleveland Station · 1,421 sq.ft · 3 Bedrooms · 1 Bath · House · Fireplace · Equipped kitchen
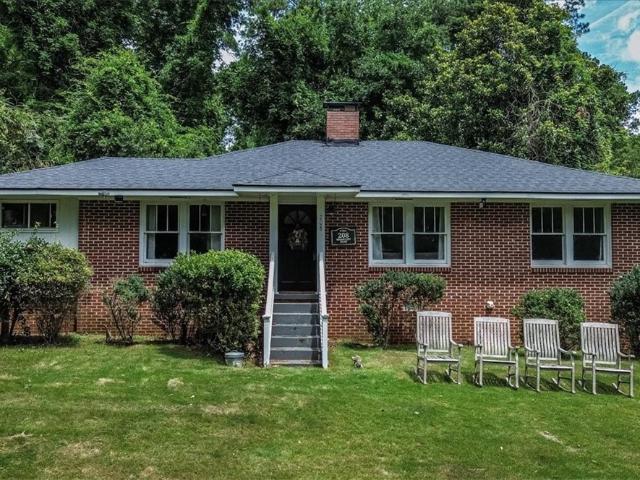
Welcome to 208 Briarcliff Road, where timeless charm meets an unbeatable Athens location. Perched atop a hill, this beautifully renovated four-sided brick home offers incredible curb appeal and a warm, inviting presence from the moment you arrive. Ideally situated just minutes from Beechwood Shopping Center, Five Points, the University of Georgia, and Downtown Athens, you'll enjoy easy access to some of the city's best dining, shopping, entertainment, and campus life. Inside, this thoughtfully remodeled home blends classic character with modern updates. The welcoming living room features a charming fireplace, creating the perfect space to relax or gather with family and friends. Just beyond, a dedicated dining room flows seamlessly into the stunning, fully renovated kitchen. No detail was overlooked during the renovation. Recent improvements include updated electrical, beautifully refinished hardwood floors throughout, a completely redesigned kitchen featuring butcher block countertops
USD 329,900
261 Breckens Way
View photo
House · for sale
USD 460,000
USD 177/sq.ft
261 Breckens Way
Cleveland Station
· 2,594 sq.ft · 4 Bedrooms · 3 Baths · House
· Garden · Office room · Fireplace
Cleveland Station · 2,594 sq.ft · 4 Bedrooms · 3 Baths · House · Garden · Office room · Fireplace
Welcome to 261 Breckens Way in Statham! Built in 2024, this beautiful 4-bedroom, 3-bath home offers 2,596 square feet of thoughtfully designed living space and is ideally situated on a cul-de-sac with a generous lot and wooded backdrop. Step inside to a bright, open floor plan highlighted by stylish finishes throughout. The inviting family room features a handsome stone fireplace with wood mantel, custom built-ins and floating shelves, creating the perfect gathering space for everyday living or entertaining. The spacious primary suite is a relaxing retreat featuring a tray ceiling and abundant natural light. The primary bath offers an extended double vanity with granite countertops and a large tiled walk-in shower. Three additional bedrooms and flexible living spaces provide plenty of room for guests, a home office, playroom or whatever best suits your needs. Outside, you'll appreciate the cul-de-sac setting, spacious yard and wooded surroundings, offering plenty of room to enjoy the o
USD 460,000
640 Tallassee Road
View photo
House · for sale
USD 299,000
USD 269/sq.ft
640 Tallassee Road
Cleveland Station
· 1,109 sq.ft · 2 Bedrooms · 1 Bath · House
· Garden · Fireplace · Equipped kitchen
Cleveland Station · 1,109 sq.ft · 2 Bedrooms · 1 Bath · House · Garden · Fireplace · Equipped kitchen
Welcome to paradise! 640 Tallassee Road offers a rare combination of thoughtful renovation, everyday convenience, and a backyard unlike anything else in this price point. This completely renovated two-bedroom, one-bath home is warm, inviting, and full of character, with an easy single-level floor plan designed to make the most of every space. Inside, the bright living room features updated flooring, a painted brick fireplace, and a natural flow into the kitchen and dining area. The renovated kitchen pairs dark cabinetry with warm wood countertops, open shelving, stainless steel appliances, a farmhouse sink, and charming hexagon tile flooring. A custom built-in breakfast nook creates the perfect spot for morning coffee or casual meals, while sliding glass doors connect the interior directly to the backyard. Both bedrooms are comfortably sized, and the updated bathroom brings personality with beadboard detailing, botanical wallpaper, a tiled tub and shower surround, open wood shelving, a
USD 299,000
398 Sunset Drive
View photo
House · for sale
USD 385,000
USD 215/sq.ft
398 Sunset Drive
Cleveland Station
· 1,787 sq.ft · 4 Bedrooms · 2 Baths · House
· Garden · Office room · Equipped kitchen
Cleveland Station · 1,787 sq.ft · 4 Bedrooms · 2 Baths · House · Garden · Office room · Equipped kitchen
Welcome home to this beautifully maintained, better-than-new home in the sought-after Ellington Farms community in Statham! Just two years old and meticulously cared for, this move-in ready home offers 4 bedrooms and 2.5 bathrooms with a thoughtfully designed floor plan. Being the neighborhood’s model home, it features upgraded cabinetry, mantle, and light fixtures. The oversized primary suite is conveniently located on the main level, while three additional bedrooms and an additional storage space upstairs provide plenty of space for family, guests, or a home office. The bright, open-concept living area features soaring ceilings and flows seamlessly into the kitchen and dining space, complete with granite countertops, abundant cabinetry, and modern finishes throughout which is perfect for both everyday living and entertaining. Step outside to enjoy the private backyard overlooking a picturesque neighborhood pond, creating the ideal setting for relaxing, grilling, or letting kids and p
USD 385,000
2008 Oconee Bluff Drive
View photo
House · for sale
USD 422,778
USD 228/sq.ft
2008 Oconee Bluff Drive
Cleveland Station
· 1,851 sq.ft · 3 Bedrooms · 2 Baths · House
· Parking · Equipped kitchen · Swimming pool
Cleveland Station · 1,851 sq.ft · 3 Bedrooms · 2 Baths · House · Parking · Equipped kitchen · Swimming pool
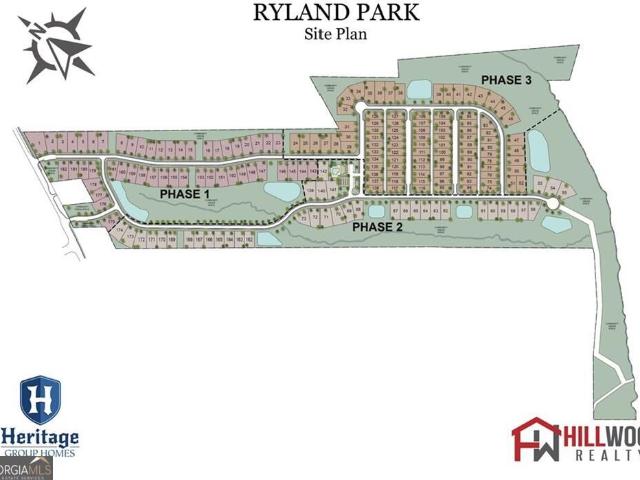
Welcome to Athens Newest 55+ Ranch Style Home Community-Ryland Park. We will be an amenity rich community including a Club House, Pool, Pickleball, Playground, sidewalks with streetlights and a large green space with walking trails. These homes include an active home owner association that includes lawn maintenance in your annual dues and we have 3rd golf cart garage options on most plans. We also have multiple floorplans and upgrade options you can choose from. Introducing the Oakhurst plan on lot 4-this 3-bedroom 2-bath home & 2 car garage w/cart garage features an oversized primary suite with spa like bath including a double vanity with quartz countertops, tile floor, super shower and huge walk-in closet. This open concept living has family room, dining and kitchen. Kitchen features granite countertops, tile backsplash, a large island w/sink, pantry, stainless steel appliances (stove, microwave, disposal) and staggard upper. Woodmont American made cabinets. Two additional secondary
USD 422,778
326 Andover Drive
View photo
House · for sale
USD 363,000
USD 306/sq.ft
326 Andover Drive
Cleveland Station
· 1,184 sq.ft · 3 Bedrooms · 2 Baths · House
· Parking · Fireplace · Equipped kitchen
Cleveland Station · 1,184 sq.ft · 3 Bedrooms · 2 Baths · House · Parking · Fireplace · Equipped kitchen
The Farnham Plan. One level ranch home offering an open and inviting floor plan with separate dining room, living room with fireplace and two car garage. Kitchen and baths with solid surface countertops and stainless appliances
USD 363,000
70 Charlotte Drive
View photo
House · for sale
USD 294,990
USD 168/sq.ft
Updated
70 Charlotte Drive
Cleveland Station
· 1,755 sq.ft · 4 Bedrooms · 3 Baths · House
· Patio · Garden · Equipped kitchen
Cleveland Station · 1,755 sq.ft · 4 Bedrooms · 3 Baths · House · Patio · Garden · Equipped kitchen
Welcome to this 4-bedroom, 3-bath New Construction home in the heart of Statham! Walk into the house from the covered front porch to find modern convenience and charm wrapped into one. This two-level home features a bright split foyer, as well as a primary ensuite on the main floor equipped with a private bathroom and walk-in closet, combining that convenience with comfort. The LVP flooring throughout, walk-in pantry, and kitchen bar seating showcase the thoughtful design of this charming home. If that is not enough, relaxation and entertainment are both achievable with the back patio and the gorgeous backyard, perfect for envisioning a play area, firepit, or future outdoor oasis ready for your customization. Located in an established neighborhood, this home combines modern living with small-town charm, giving you the perfect blank slate to make it your own. Do not miss your chance to find your forever home-schedule your showing today!
USD 294,990
1340 Brighton Lane
View photo
Townhouse · for sale
USD 329,900
USD 255/sq.ft
1340 Brighton Lane
Cleveland Station
· 1,292 sq.ft · 2 Bedrooms · 2 Baths · Townhouse
· Office room · Parking · Deck · Equipped kitchen
Cleveland Station · 1,292 sq.ft · 2 Bedrooms · 2 Baths · Townhouse · Office room · Parking · Deck · Equipped kitchen
Tucked away on a wonderful corner lot toward the back of the Triple Creek swim and tennis community, this 2 bedroom, 2 bath townhome is ready for its new owner. The main floor offers an open layout with a spacious living room, cozy dining area and galley kitchen. The hall bath also connects to the main floor bedroom, making it convenient for everyday living and guests. Upstairs, the generous primary suite has plenty of room for a large bedroom set along with a sitting area or home office. A breezeway connects the townhome to the 2 car garage, with a nice deck that creates a welcoming outdoor retreat. With a newer roof, HVAC and water heater, plus a new dishwasher and microwave, this home is move-in ready
USD 329,900
231 Lucas Way
View photo
House · for sale
USD 330,000
USD 228/sq.ft
231 Lucas Way
Cleveland Station
· 1,442 sq.ft · 3 Bedrooms · 2 Baths · House
· Garden · Equipped kitchen · Parking
Cleveland Station · 1,442 sq.ft · 3 Bedrooms · 2 Baths · House · Garden · Equipped kitchen · Parking
Welcome to 231 Lucas Way in the great community of Statham, GA! This charming 3-bedroom, 2-bath home offers comfortable living with several recent updates and plenty of convenience. The updated kitchen features granite countertops and a new backsplash, creating a fresh and inviting space for cooking and entertaining. Outside, enjoy the newly fenced backyard—perfect for pets, play, or relaxing outdoors. A convenient side driveway provides additional parking and offers easy access to the backyard. Located just minutes from Athens, Winder, and Gwinnett County, this home offers the perfect combination of small-town living and easy access to shopping, dining, schools, and major roads. Come see all that 231 Lucas Way has to offer!
USD 330,000
1226 Riverbrook Drive
View photo
House · for sale
USD 510,010
USD 178/sq.ft
1226 Riverbrook Drive
Cleveland Station
· 2,863 sq.ft · 4 Bedrooms · 3 Baths · House
· Equipped kitchen
Cleveland Station · 2,863 sq.ft · 4 Bedrooms · 3 Baths · House · Equipped kitchen
Move-in ready. 3-sided brick. Quartz countertops. Double oven. Gas cooktop & range. Primary bedroom on the main. North oconee county schools. Builder paid closing costs & reduced financing options when using builders preferred lender. This new construction home is available now in Westland, offering the perfect opportunity to enjoy new home living without the wait. Featuring the Edison floor plan with 4 bedrooms and 3.5 bathrooms, this home offers thoughtfully designed living spaces and modern comfort. Designed with an open-concept layout, this floor plan offers an effortless flow between the kitchen, dining, and living areas, making it ideal for entertaining and everyday living. The kitchen features spacious cabinetry, stainless steel appliances, and a large center island, creating a functional and inviting space for cooking and gathering. The primary suite provides a spacious bedroom, walk-in closet, and well-appointed bathroom designed for comfort and relaxation. Secondary bedrooms
USD 510,010
1291 Dials Mill SPUR
View photo
House · for sale
USD 200,000
USD 132/sq.ft
1291 Dials Mill SPUR
Cleveland Station
· 1,507 sq.ft · 2 Bedrooms · 1 Bath · House
Cleveland Station · 1,507 sq.ft · 2 Bedrooms · 1 Bath · House
Investor alert! Oconee county opportunity on approximately 2.725 acres! Priced at just $200,000, this property offers an exciting opportunity for investors, builders, renovators, or buyers looking for acreage with potential. Located at 1291 Dials Mill Spur in Oconee County, there are approximately 20 acres between the property and Highway 316, offering a desirable location with future potential. The existing home features 2 bedrooms, 1 full bath, and additional flex space and is being sold AS IS. Renovate and reimagine the existing home, pursue an investment opportunity, or explore the potential for new construction. The approximately 2.725 acres feature beautiful mature trees, including very old pecan and oak trees, persimmon and pear trees, and a natural spring. A small storage building included. Recent appraisal reportedly valued the property at $247,000, while the county tax assessment is $338,000. Offered at $200,000, this property provides an opportunity to purchase below those r
USD 200,000
60 Charlotte Drive
View photo
House · for sale
USD 309,990
USD 188/sq.ft
60 Charlotte Drive
Cleveland Station
· 1,647 sq.ft · 4 Bedrooms · 3 Baths · House
· Patio
Cleveland Station · 1,647 sq.ft · 4 Bedrooms · 3 Baths · House · Patio
Get ready to fall in love with this brand new 4-bed, 3bath home in the heart of Statham! Start your journey on the welcoming front porch, then step inside through the foyer to a bright, modern space where sleek LVP flooring and a soaring vaulted ceiling set the tone. The stylish kitchen-with granite countertops and a spacious walk-in pantry-create the perfect hub for gathering, hosting, and everyday living. The main-level primary suite is a true getaway, offering a spacious walk-in closet and a gorgeous ensuite with double vanities-your personal retreat at the end of the day. Three additional bedrooms give everyone room to spread out with ample closet space. Don't miss the laundry room off of the dining room and primary suite, ensuring convenience will be apart of everyday life. Ready for fresh air? Head out back to the patio, the perfect spot to fire up the grill or unwind with your morning coffee while overlooking your private backyard-ideal for play, pets, gardening, or simply enjoy
USD 309,990

Get email alerts

Don't miss out: be the first to know about new properties

The alert was correctly created

On subscribing you accept the conditions of use and the privacy policy
Alert
Receive new ads in your inbox
Save this search
Receive alerts for new listings

We'll send you an email when we have new properties for: "Houses for sale in Cleveland Station"

The alert was correctly created

Windy Hill, Athens-Clarke County unified government
Swanson, Athens-Clarke County unified government
Get email alerts and be the first to see new listings
Required field
On subscribing I accept the terms of the privacy policy
Perfect! You'll soon start receiving new listings via email
Alert
Receive an email when we have new ads for Houses for sale in Cleveland Station
Save this search
Filters

Bedrooms

Size (sq.ft)

sq.ft
sq.ft

Price

USD
USD

Property type

Bathrooms

Clear all filters
Receive notifications when new entries are published.