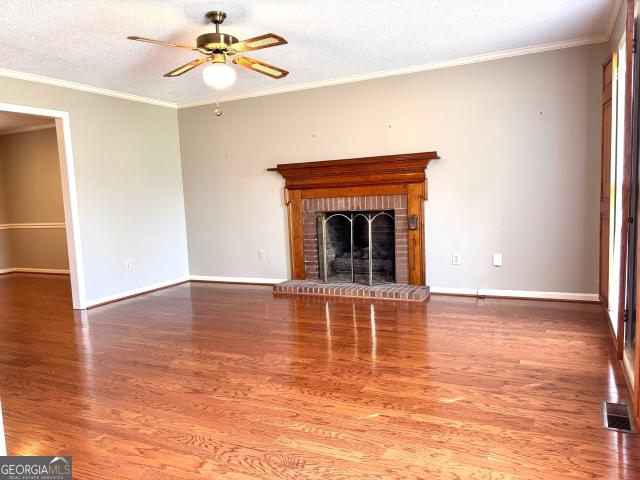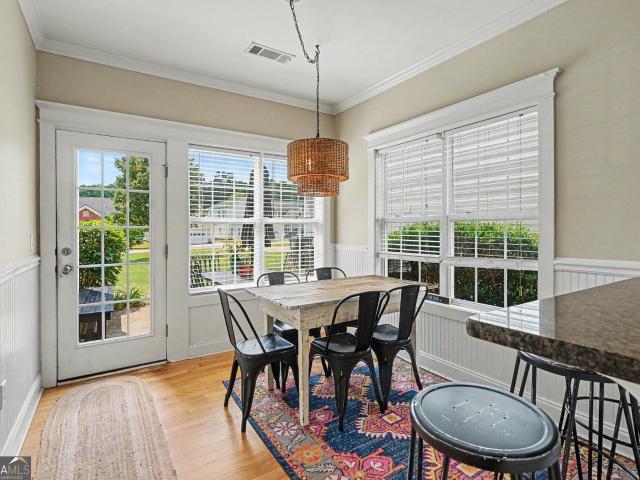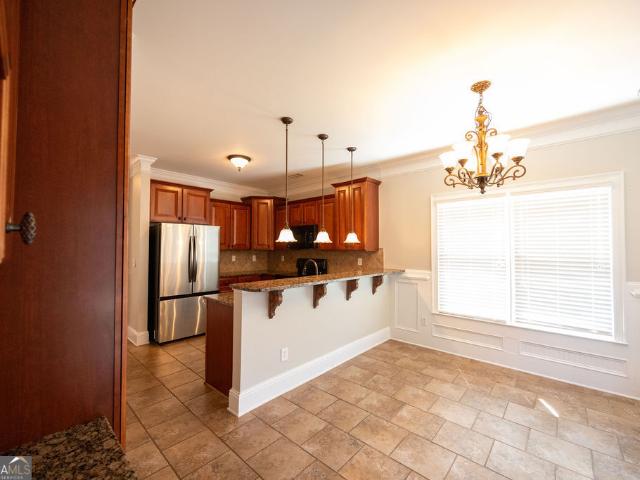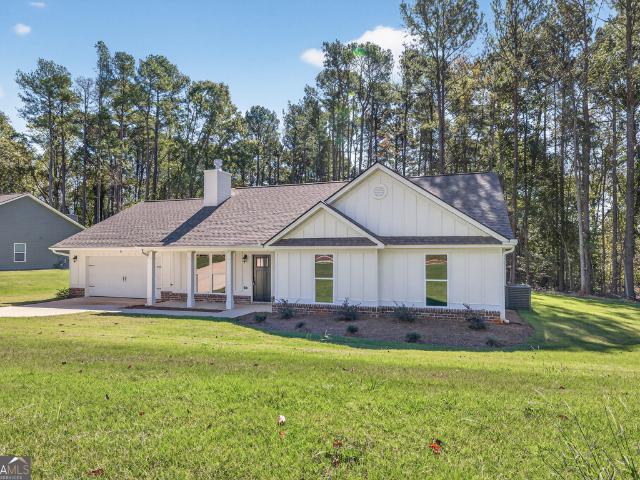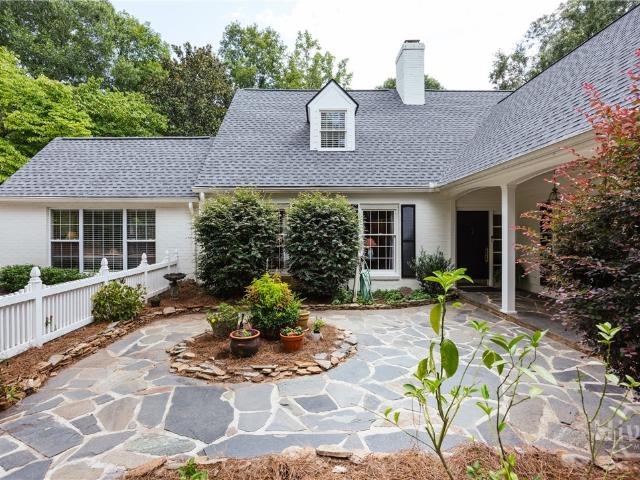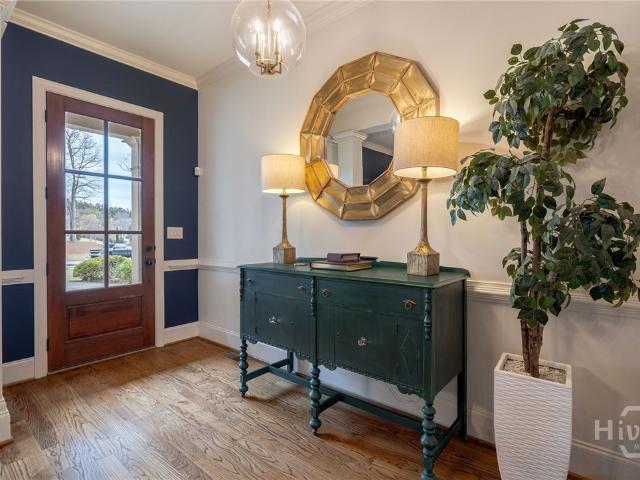
349 houses for sale in Cleveland Station

580 Westview Drive
View photo
House · for sale
USD 1,850,000
USD 387/sq.ft
580 Westview Drive
Cleveland Station
· 4,779 sq.ft · 6 Bedrooms · 4 Baths · House
· Garden · Deck · Fireplace · Equipped kitchen
Cleveland Station · 4,779 sq.ft · 6 Bedrooms · 4 Baths · House · Garden · Deck · Fireplace · Equipped kitchen
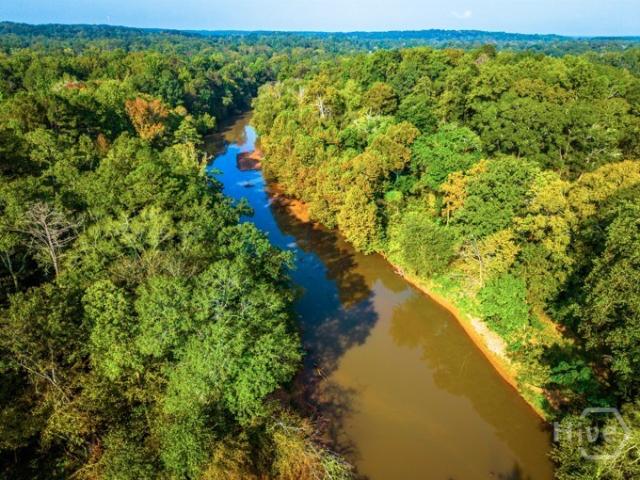
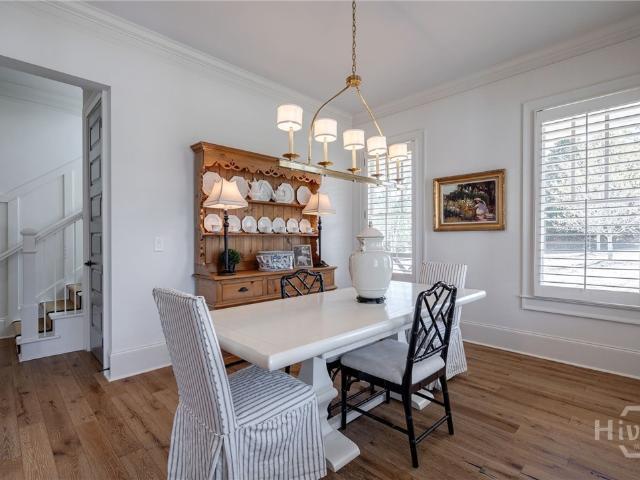
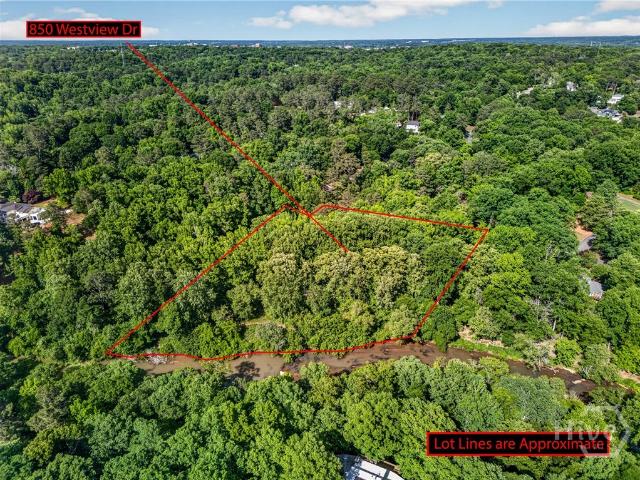
Hidden beneath a canopy of mature hardwoods on four private acres along the Middle Oconee River, this is one of Athens' rarest opportunities. Tucked away in the heart of Five Points, the property feels like a private estate miles from town while remaining just minutes from everything that makes Athens special. From the moment you step through the column-lined foyer, soaring ceilings, walls of windows, and custom built-ins create an unforgettable first impression. Natural light pours into the main living area, where a gas log fireplace anchors the space and double doors open onto an expansive deck overlooking the peaceful backyard and the river beyond. Designed for both entertaining and everyday living, the open flow between the living and dining rooms invites everything from holiday gatherings to quiet evenings at home. The beautifully appointed kitchen is equally suited for hosting a crowd or enjoying a slow Saturday morning. An oversized island, commercial-sized refrigerator, stainle
USD 1,850,000
584 Edgewood Drive
View photo
House · for sale
USD 449,000
USD 162/sq.ft
584 Edgewood Drive
Cleveland Station
· 2,766 sq.ft · 5 Bedrooms · 3 Baths · House
· Patio · Garden · Deck · Fireplace · Equipped kitchen · Parking · Cellar
Cleveland Station · 2,766 sq.ft · 5 Bedrooms · 3 Baths · House · Patio · Garden · Deck · Fireplace · Equipped kitchen · Parking · Cellar
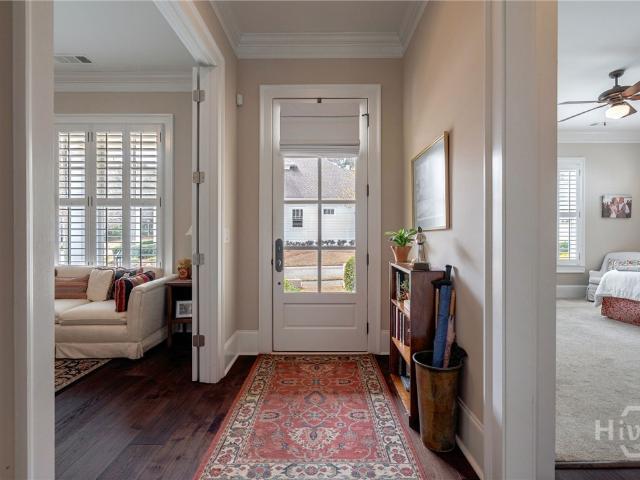
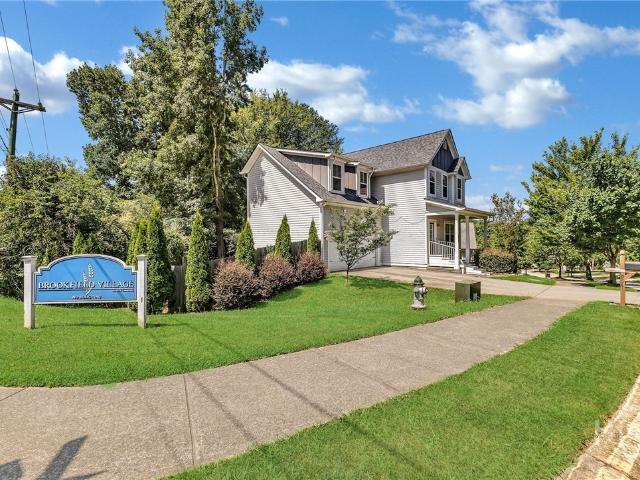
Completely remodeled craftsman with all the finishing touches and close to downtown Athens, UGA, Piedmont hospital, brand new Publix + shopping, and restaurants! Fully finished basement apartment with a full bath, complete kitchen, and extra storage is the perfect home for a multigenerational family or roommates! So many upgrades and every room has been remodeled or improved in some manner! From the kitchen to the laundry room, easy charger in the garage, the fireplace, flooring, front porch to the back deck, to every bathroom has been upgraded. New roof in 2023, and newer major systems. Remodeled screened-in back patio is perfect for watching the game and relaxing after a long day. Wind down in your cozy living room with a wood-burning fireplace. Private fenced-in yard, perfect for pets. Professionally landscaped too. Your dream home is right here!
USD 449,000
231 Lucas Way
View photo
House · for sale
USD 315,000
USD 218/sq.ft
231 Lucas Way
Cleveland Station
· 1,442 sq.ft · 3 Bedrooms · 2 Baths · House
· Garden · Equipped kitchen · Parking
Cleveland Station · 1,442 sq.ft · 3 Bedrooms · 2 Baths · House · Garden · Equipped kitchen · Parking
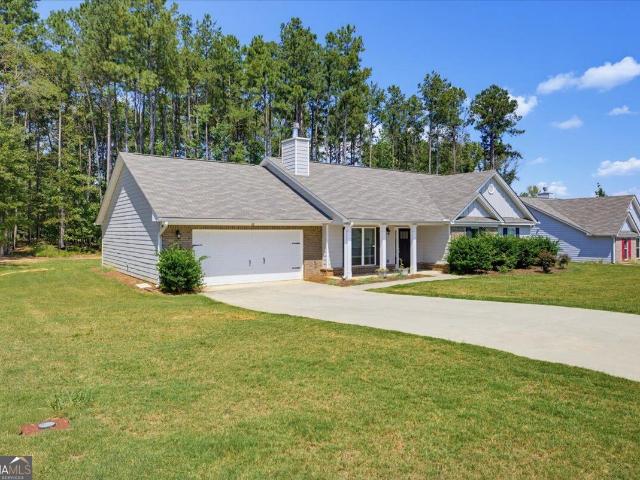
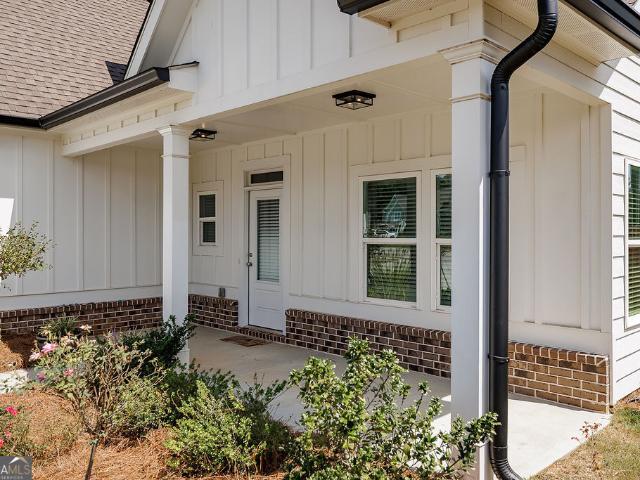
Preferred lender will contribute $10k towards closing*. Welcome to 231 Lucas Way in the great community of Statham, GA! This charming 3-bedroom, 2-bath home offers comfortable living with several recent updates and plenty of convenience. The updated kitchen features granite countertops and a new backsplash, creating a fresh and inviting space for cooking and entertaining. Outside, enjoy the newly fenced backyard-perfect for pets, play, or relaxing outdoors. A convenient side driveway provides additional parking and offers easy access to the backyard. Located just minutes from Athens, Winder, and Gwinnett County, this home offers the perfect combination of small-town living and easy access to shopping, dining, schools, and major roads. Come see all that 231 Lucas Way has to offer!
USD 315,000
111 Buttercup Lane
View photo
House · for sale
USD 489,900
USD 217/sq.ft
111 Buttercup Lane
Cleveland Station
· 2,250 sq.ft · 4 Bedrooms · 2 Baths · House
· Office room · Fireplace · Equipped kitchen
Cleveland Station · 2,250 sq.ft · 4 Bedrooms · 2 Baths · House · Office room · Fireplace · Equipped kitchen
The Perfect Blend of Comfort, Functionality & Oconee County Living! This charming one-level home offers a wonderful blend of comfort, functionality, and inviting living spaces. Step inside to a welcoming vaulted family room, where an open and airy design creates the perfect setting for everyday living and entertaining. A cozy fireplace serves as the focal point, while the family room flows seamlessly into the dining area and a versatile sunroom that could easily be used as a playroom, home office, or additional flex space. The kitchen is both stylish and functional, featuring granite countertops, stainless steel appliances, a pantry, and a beautiful tile backsplash. A spacious adjoining eating area provides the perfect spot for casual meals, morning coffee, or gathering with family and friends. The primary suite offers a peaceful retreat with a trey ceiling, generous walk-in closet, and private ensuite bath complete with double vanities, a large soaking tub, and separate shower. Three
USD 489,900
1797 Westland Court
View photo
House · for sale
USD 576,995
USD 197/sq.ft
1797 Westland Court
Cleveland Station
· 2,928 sq.ft · 5 Bedrooms · 4 Baths · House
· Fireplace · Equipped kitchen · Parking · Swimming pool
Cleveland Station · 2,928 sq.ft · 5 Bedrooms · 4 Baths · House · Fireplace · Equipped kitchen · Parking · Swimming pool
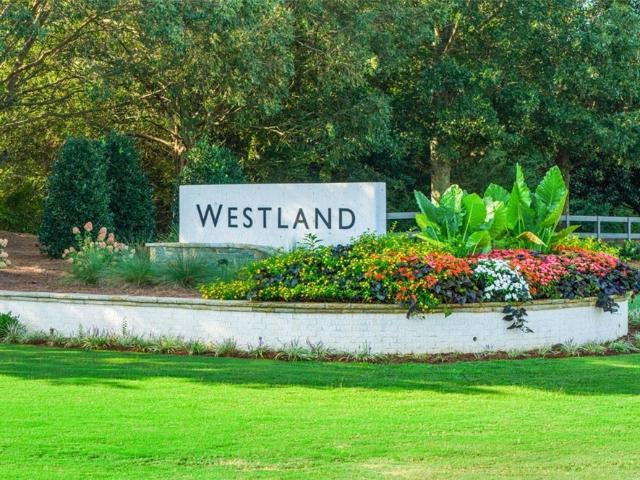
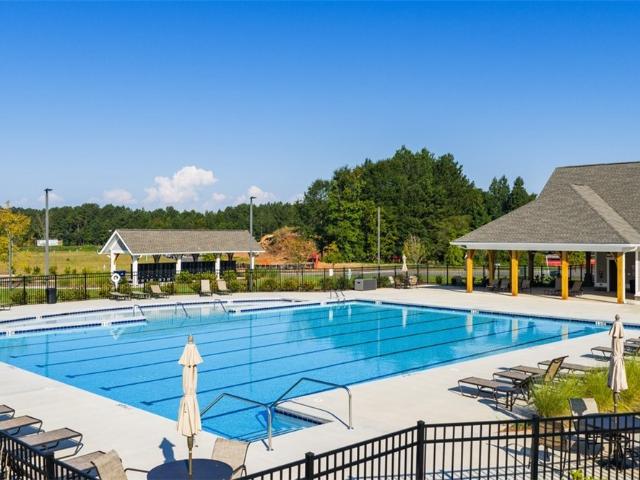
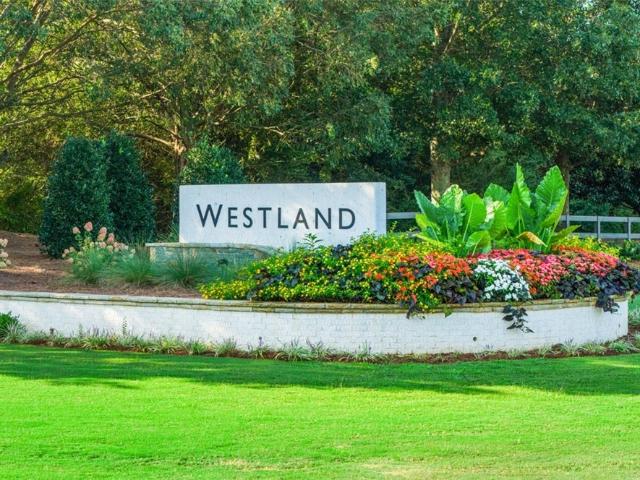
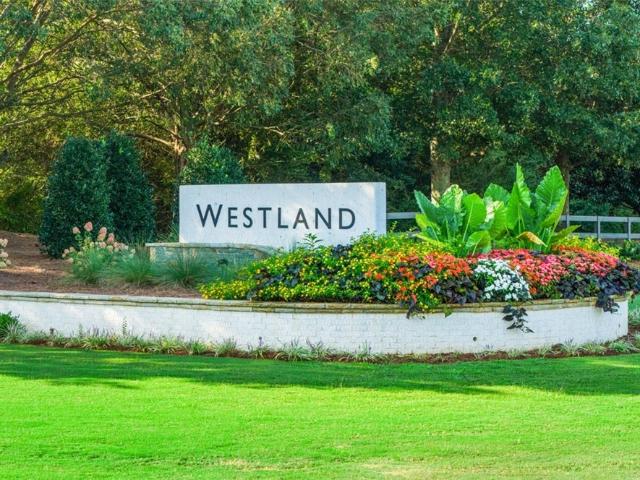
Move-in ready! 4-SIDED BRICK home w/ 3-CAR GARAGE on a CORNER LOT located directly across from the Community Green Space. Westland is a beautiful new community, and Amenities include an oversized pool and cabana, pickleball courts, tennis courts, sidewalks, streetlights, and playground. Builder paid rate buydowns and closing cost contribution when using our affiliated lender, dhi. The popular SUMMIT floor plan offers a GOURMET KITCHEN with Quartz, Double Oven, Gas Cooktop, and a large Island overlooking the family room with a cozy fireplace. A spacious Butler’s Pantry provides exceptional storage. The main level also includes a guest bedroom and full bath. Upstairs, enjoy a SECOND FAMILY ROOM, three additional bedrooms, 2 full baths, a convenient laundry room, and a private owner’s suite featuring an oversized walk-in closet, and spa-like bath. The home also includes Home Is Connected smart home technology, keeping you connected to what matters most. All homes include IRRIGATION. Conve
USD 576,995
270 Pine Valley Drive
View photo
House · for sale
USD 780,000
USD 232/sq.ft
270 Pine Valley Drive
Cleveland Station
· 3,358 sq.ft · 4 Bedrooms · 4 Baths · House
· Garden · Deck · Equipped kitchen
Cleveland Station · 3,358 sq.ft · 4 Bedrooms · 4 Baths · House · Garden · Deck · Equipped kitchen
Thoughtfully renovated from top to bottom, this stunning mid-century modern home blends timeless character with today's most desirable finishes and floor plan. Step inside to find rich hardwood floors, elegant formal living and dining rooms, custom built-ins, and abundant natural light. The completely remodeled chef's kitchen is the heart of the home, featuring quartz countertops, custom cabinetry, stainless appliances, a large gathering island, walk-in pantry, and spacious mudroom. Just beyond, the cozy keeping room opens to a screened porch overlooking the private backyard-perfect for morning coffee, family dinners, or game day gatherings. The main level offers three bedrooms and three full baths, including two primary suites. The newly created owner's retreat is a true sanctuary, featuring a spa-inspired bath with double vanities, oversized walk-in tiled shower, expansive custom closet, and private deck overlooking the backyard. Downstairs, you'll find a fully finished one-bedroom,
USD 780,000
1030 Windridge Drive
View photo
House · for sale
USD 424,900
USD 15/sq.ft
1030 Windridge Drive
Cleveland Station
· 27,997 sq.ft · 3 Bedrooms · 2 Baths · House
· Office room · Deck · Fireplace · Equipped kitchen
Cleveland Station · 27,997 sq.ft · 3 Bedrooms · 2 Baths · House · Office room · Deck · Fireplace · Equipped kitchen
Classic Cape Cod charm, a formal floor plan and a sought-after Oconee County location come together in this warm and inviting Windy Creek home. Inside, the foyer introduces the thoughtfully designed layout, with stunning wood floors, heated tile floors throughout the kitchen, hall & primary bathroom, and an upgraded trim package adding character and detail throughout the home. Flanking the foyer, the formal living room features a masonry fireplace and flows easily into the formal dining room, which could also serve beautifully as a home office. A separate casual dining area provides an open connection to the updated kitchen, creating an easy flow for everyday living and entertaining. The kitchen offers an efficient layout with abundant workspace, custom cabinetry, granite countertops and a complete appliance package, while French doors provide direct access to the expansive rear deck. The primary bedroom is conveniently located on the main level and features a large closet and an updat
USD 424,900
2691 Eisenhower Avenue
View photo
House · for sale
USD 449,900
USD 197/sq.ft
2691 Eisenhower Avenue
Cleveland Station
· 2,282 sq.ft · 4 Bedrooms · 3 Baths · House
· Balcony · Fireplace · Parking
Cleveland Station · 2,282 sq.ft · 4 Bedrooms · 3 Baths · House · Balcony · Fireplace · Parking
Welcome to an exceptional opportunity in the highly coveted Franklin Grove community of Oconee County, home to Georgia's top-ranked public schools. Tucked behind two gated entrances and surrounded by picturesque, tree-lined streets and sidewalks, this stunning Charleston-inspired Craftsman offers timeless Southern architecture paired with the ease of low-maintenance living. From the moment you arrive, the home's impeccable landscaping, double front porches, and classic double balconies create unforgettable curb appeal. Thoughtfully designed with a rear-entry two-car garage and rich architectural details, this residence exudes character and charm rarely found in today's market. Inside, a bright and inviting floor plan unfolds, offering the perfect blend of elegance and functionality. The spacious family room, anchored by a cozy fireplace, flows seamlessly into the heart of the home, creating an ideal setting for both everyday living and entertaining. A formal dining room provides the pe
USD 449,900
663 Timothy Road
View photo
House · for sale
USD 422,500
USD 170/sq.ft
663 Timothy Road
Cleveland Station
· 2,476 sq.ft · 4 Bedrooms · 3 Baths · House
· Fireplace · Equipped kitchen
Cleveland Station · 2,476 sq.ft · 4 Bedrooms · 3 Baths · House · Fireplace · Equipped kitchen
Welcome to effortless living in the sought-after Towns Walk community! This beautifully maintained 4-bedroom, 3-bath all-brick home offers 2,477 square feet of thoughtfully designed living space with an ideal blend of comfort, functionality, and low-maintenance living. The main level features a spacious primary suite with a private bath and generous walk-in closet, plus a second bedroom and full bath-perfect for guests, additional bedroom, a home office, or a nursery. The cozy family room has a fireplace and flows seamlessly into the dining area, creating an ideal setting for everyday living and entertaining. The classic kitchen features ample cabinetry, bold finishes, and a work space for office work or homework. Hardwood and tile flooring, crown molding, high ceilings, and quality finishes throughout add timeless appeal. Upstairs, two oversized bedrooms and a full bath which provides excellent space for an office or spare bedrooms for a growing family. Outside, is easy to maintain wi
USD 422,500
1184 Riverwood Drive
View photo
House · for sale
USD 538,200
USD 203/sq.ft
1184 Riverwood Drive
Cleveland Station
· 2,648 sq.ft · 5 Bedrooms · 3 Baths · House
· Equipped kitchen · Swimming pool
Cleveland Station · 2,648 sq.ft · 5 Bedrooms · 3 Baths · House · Equipped kitchen · Swimming pool
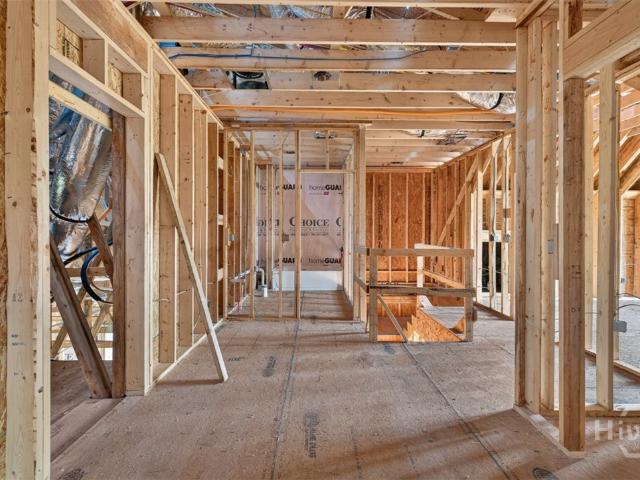
Under contruction, 3-sided brick, oconee county schools, builder paid rate buydowns and closing cost contribution when using our affiliated lender, dhi. Westland is a beautiful new community located in the highly sought-after school district of North Oconee County. Amenities include an oversized pool and cabana, pickleball courts, tennis courts, playground, sidewalks, streetlights, and several open Green Space areas creating an exceptional place to call home. The Fayette plan is a versatile new home floor plan designed to meet the needs of today's homebuyers. Offering 5 bedrooms and 3 bathrooms, this layout emphasizes open living spaces, natural light, and flexible design options. The welcoming entry leads into a spacious open-concept living area, creating a warm and inviting atmosphere ideal for both everyday living and entertaining. The kitchen is centrally located and features ample counter space, modern cabinetry, a functional layout. The kitchen flows seamlessly into the dining an
USD 538,200
1331 Rivercrest Drive
View photo
House · for sale
USD 523,950
USD 217/sq.ft
1331 Rivercrest Drive
Cleveland Station
· 2,411 sq.ft · 4 Bedrooms · 2 Baths · House
· Equipped kitchen · Swimming pool
Cleveland Station · 2,411 sq.ft · 4 Bedrooms · 2 Baths · House · Equipped kitchen · Swimming pool
Under contruction, 3-sided brick, oconee county schools, builder paid rate buydowns and closing cost contribution when using our affiliated lender, dhi. Westland is a beautiful new community located in the highly sought-after school district of North Oconee County. Amenities include an oversized pool and cabana, pickleball courts, tennis courts, playground, sidewalks, streetlights, and several open Green Space areas creating an exceptional place to call home. Featuring the Elbert Floor plan with 4 bedrooms and 2.5 bathrooms, this home offers thoughtfully crafted living spaces and modern comfort. Designed with an open-concept layout, this floor plan offers an effortless flow between the kitchen, dining, and living areas, making it ideal for entertaining and everyday living. The kitchen features spacious cabinetry, stainless steel appliances, and a large center island, creating a functional and inviting space for cooking and gathering. The primary suite provides a spacious bedroom, walk-
USD 523,950
1203 Rivercrest Drive
View photo
House · for sale
USD 513,990
USD 235/sq.ft
1203 Rivercrest Drive
Cleveland Station
· 2,185 sq.ft · 4 Bedrooms · 2 Baths · House
· Equipped kitchen · Swimming pool
Cleveland Station · 2,185 sq.ft · 4 Bedrooms · 2 Baths · House · Equipped kitchen · Swimming pool
Under contruction, 3-sided brick, oconee county schools, builder paid rate buydowns and closing cost contribution when using our affiliated lender, dhi. Westland is a beautiful new community located in the highly sought-after school district of North Oconee County. Amenities include an oversized pool and cabana, pickleball courts, tennis courts, playground, sidewalks, streetlights, and several open Green Space areas creating an exceptional place to call home. Featuring the Carroll floor plan with 4 bedrooms and 2.5 bathrooms, this home offers thoughtfully crafted living spaces and modern comfort. Designed with an open-concept layout, this floor plan offers an effortless flow between the kitchen, dining, and living areas, making it ideal for entertaining and everyday living. The kitchen features spacious cabinetry, stainless steel appliances, and a large center island, creating a functional and inviting space for cooking and gathering. The primary suite provides a spacious bedroom, walk
USD 513,990
62 Windrow Trail
View photo
House · for sale
USD 389,900
USD 180/sq.ft
62 Windrow Trail
Cleveland Station
· 2,164 sq.ft · 4 Bedrooms · 2 Baths · House
Cleveland Station · 2,164 sq.ft · 4 Bedrooms · 2 Baths · House
This inviting property offers comfortable living spaces, a functional layout, and plenty of room to make it your own. Enjoy a peaceful setting while still being conveniently located near local shopping, dining, schools, and major roadways. The home offers an excellent opportunity for buyers looking for comfort, space, and value in a desirable community. Don't miss the opportunity to make this home your own, schedule your showing today!
USD 389,900
65 Lake Vista Drive
View photo
House · for sale
USD 800,934
USD 231/sq.ft
65 Lake Vista Drive
Cleveland Station
· 3,455 sq.ft · 4 Bedrooms · 4 Baths · House
· Fireplace · Equipped kitchen · Parking
Cleveland Station · 3,455 sq.ft · 4 Bedrooms · 4 Baths · House · Fireplace · Equipped kitchen · Parking
The Georgia Club, Lot 13. Addison plan with a 2-car garage. This gorgeous 4-bedroom, 4.5-bath ranch plan is exactly what you're looking for! Located in the amenity-rich golf community, The Georgia Club. This new-construction home is loaded with bonus features, including an upgraded SDL window package, extensive trim package throughout, front and rear porch pavers, irrigation system, Mohawk Revwood flooring, KitchenAid appliances, and an upgraded lighting/plumbing/hardware package. The spacious gourmet kitchen overlooks the inviting family room, featuring a coffered ceiling with crown molding, shiplap, a brick fireplace with cedar mantel, and built-in custom cabinetry. The kitchen features premium cabinetry with soft-close doors and drawers, an oversized island, quartz countertops, stainless steel appliances, under-cabinet lighting, a custom tile backsplash, a farmhouse sink, and an expansive walk-in pantry with built-in shelving. The flexible dining/office space right off the foyer sho
USD 800,934
2062 Brookside Circle
View photo
House · for sale
USD 584,900
USD 173/sq.ft
2062 Brookside Circle
Cleveland Station
· 3,380 sq.ft · 4 Bedrooms · 3 Baths · House
· Garden · Office room · Fireplace · Equipped kitchen
Cleveland Station · 3,380 sq.ft · 4 Bedrooms · 3 Baths · House · Garden · Office room · Fireplace · Equipped kitchen
Welcome to 2062 Brookside Circle in Westland, where newer construction, elevated finishes, and everyday livability come together in the desirable North Oconee corridor. Built in 2023, this 4-bedroom, 3-bath home offers approximately 3,389 square feet with flexible spaces for working, gathering, relaxing, and entertaining. The brick exterior features stone accents, a metal roof detail, covered front porch, extended driveway, fenced backyard, and clean architectural lines. Inside, an open, light-filled floor plan includes a front office or study with a coffered ceiling and custom built-ins. The kitchen features soft gray cabinetry, white countertops, subway tile backsplash, stainless steel appliances, gas cooktop, wall oven, pendant lighting, and an oversized island with seating. It opens to the main living area with large windows, warm flooring, and a fireplace. The spacious owner's suite includes a tray ceiling, abundant natural light, walk-in closet, dual vanities, soaking tub, and se
USD 584,900
1025 Dewey Road
View photo
House · for sale
USD 699,900
USD 305/sq.ft
1025 Dewey Road
Cleveland Station
· 2,293 sq.ft · 4 Bedrooms · 3 Baths · House
· Fireplace · Equipped kitchen
Cleveland Station · 2,293 sq.ft · 4 Bedrooms · 3 Baths · House · Fireplace · Equipped kitchen
Up to $6,000 lender credit or up to 1% of base loan amount with use of preferred lender & 2.8% assumable VA loan, subject to lender approval and qualification! If you've been searching for acreage, newer construction, and the freedom of no HOA, this is the one! Built in 2021 By Current Owner and situated on 3 private acres in the highly sought-after North Oconee School District (Dove Creek Elementary), this 4-bedroom, 3-bath home offers over 2,300 square feet of thoughtfully designed one-level living. Inside, you'll find vaulted beamed ceilings, a stunning floor-to-ceiling stone fireplace with custom built-ins, abundant natural light, and an open-concept layout that's perfect for everyday living and entertaining. The kitchen features a large island, stainless steel appliances, a stylish backsplash, pantry, and plenty of cabinet and counter space. The spacious primary suite includes a walk-in closet, double vanities, a soaking tub, and a separate shower. Step outside to enjoy the screen
USD 699,900
575 Vaughn Road
View photo
House · for sale
USD 400,000
USD 172/sq.ft
575 Vaughn Road
Cleveland Station
· 2,325 sq.ft · 4 Bedrooms · 4 Baths · House
· Garden · Deck · Air conditioning · Heating
Cleveland Station · 2,325 sq.ft · 4 Bedrooms · 4 Baths · House · Garden · Deck · Air conditioning · Heating
Calling all investors! This quiet rental tri-plex sits on 2.22 beautifully wooded acres backing up to over 200' of river frontage, offering both privacy and strong rental income. The property includes three units: Unit A is a 600 sq ft 1BD/1BA with washer/dryer hookups and updated 100% LVP flooring, renting at a market rate of $1,100. Unit B is a spacious 1,400 sq ft two-story 2BD/2BA with washer/dryer hookup and a private porch, renting for $1,400. Unit C is an 850 sq ft 1BD/1BA featuring 100% LVP, washer/dryer hookups, and its own deck, with a market rent of $1,150. All units share a well and septic, and the complex includes a durable metal roof (age unknown), with each unit having its own central heating and air conditioning (ages vary). This Tri-Plex allows space for relaxation and peaceful living, as its river frontage and ample yard space to give you that necessary retreat. This is a rare opportunity to secure a peaceful, income-producing property with immediate returns and long-
USD 400,000
428 Seashell Court # 19
View photo
House · for sale
USD 399,900
USD 177/sq.ft
428 Seashell Court # 19
Cleveland Station
· 2,250 sq.ft · 4 Bedrooms · 2 Baths · House
· Fireplace · Equipped kitchen
Cleveland Station · 2,250 sq.ft · 4 Bedrooms · 2 Baths · House · Fireplace · Equipped kitchen
New construction on level lot! Covered Back Porch! The Dogwood Floorplan has 4BR/2.5 BA and is an Open Concept with Wood-Burning Fireplace in the Family room. Granite countertops in kitchen and baths. Huge Island in kitchen with custom cabinets. Separate Dining room/Flex room. Spacious Master Suite w/ Soaking Tub, Separate Shower & Double Vanity! LVP flooring throughout. Easy access to Hwy 129 and Hwy 316 for commuters. 4K Seller paid Closing Cost with Preferred Lenders. Photos and/or renderings are of a completed Dogwood and representative
USD 399,900
416 Seashell Court 16
View photo
House · for sale
USD 399,900
USD 162/sq.ft
416 Seashell Court 16
Cleveland Station
· 2,465 sq.ft · 3 Bedrooms · 2 Baths · House
· Garden · Office room · Equipped kitchen
Cleveland Station · 2,465 sq.ft · 3 Bedrooms · 2 Baths · House · Garden · Office room · Equipped kitchen
Welcome home to the beautiful Sarah Plan, thoughtfully designed and perfectly situated on a level lot. This spacious home offers 3 bedrooms, 3 full bathrooms, plus a versatile bonus room or home office, providing flexibility for today's lifestyle. The heart of the home features a stunning kitchen with white cabinetry, granite countertops, and abundant prep space, opening to the inviting living area and a large separate dining room-ideal for entertaining family and friends. Unwind in the spacious owner's suite featuring a luxurious ensuite bath with a corner garden tub, separate shower, and dual walk-in closets. The exterior boasts low-maintenance HardiPlank siding with classic brick accents, offering timeless curb appeal and lasting quality. Eligible for 100% USDA financing for qualified buyers! Plus, the seller will contribute $4,000 toward the buyer's closing costs when using the seller's preferred lender
USD 399,900
198 Xavier Drive
View photo
House · for sale
USD 995,000
USD 226/sq.ft
198 Xavier Drive
Cleveland Station
· 4,392 sq.ft · 4 Bedrooms · 4 Baths · House
· Garden · Deck · Fireplace · Equipped kitchen · Cellar
Cleveland Station · 4,392 sq.ft · 4 Bedrooms · 4 Baths · House · Garden · Deck · Fireplace · Equipped kitchen · Cellar
198 Xavier — Where Everyday Life Feels a Little More Special. Tucked into a friendly neighborhood, this is the kind of home where morning walks, quiet coffee, gatherings with friends, and evenings outdoors become part of everyday life. And when you’re ready for a little city adventure, downtown is just a few short minutes away. There is so much to love about this house, from the backyard overlooking the pond to the open floor plan, basement, and three fireplaces. You will love the gourmet kitchen and its stunning countertops. The oversized island, 6-burner gas cooktop, & double ovens make everything from weeknight dinners to holiday entertaining feel effortless. The open floor plan keeps the kitchen connected to the living spaces and makes gathering with friends and family easy. The sunroom offers a cozy spot to relax, while the deck creates the perfect setting for dinner and drinks outside overlooking the stocked pond. The pond is full of wildlife, with turtles, blue herons, and even
USD 995,000
1405 Evergreen Park
View photo
House · for sale
USD 1,865,000
USD 311/sq.ft
1405 Evergreen Park
Cleveland Station
· 5,995 sq.ft · 6 Bedrooms · 6 Baths · House
· Terrace · Equipped kitchen
Cleveland Station · 5,995 sq.ft · 6 Bedrooms · 6 Baths · House · Terrace · Equipped kitchen
Welcome to 1405 Evergreen Park, a beautifully appointed estate home in the coveted Oconee Springs section of The Georgia Club, set on a private, creekside lot in Oconee County. Thoughtfully designed for both refined entertaining and everyday living, the main level offers a seamless, open floor plan anchored by a spacious living room, dining area, and a well-appointed kitchen at the heart of the home. The kitchen features double ovens, a gas cooktop, an oversized island, and a generous breakfast area filled with natural light. The main-level primary suite serves as a true retreat, complete with a spacious en-suite bath, walk-in closet, and direct access to the back porch. Perfect for enjoying the peaceful, wooded surroundings. Upstairs, four generously sized bedrooms each feature private en-suite bathrooms and walk-in closets, providing comfort and privacy for family and guests. The finished terrace level offers exceptional versatility with a kitchenette, living area, bedroom, full bath
USD 1,865,000
3680 Rivercrest Drive
View photo
House · for sale
USD 669,935
USD 221/sq.ft
3680 Rivercrest Drive
Cleveland Station
· 3,025 sq.ft · 4 Bedrooms · 3 Baths · House
· Office room · Equipped kitchen · Swimming pool · Cellar
Cleveland Station · 3,025 sq.ft · 4 Bedrooms · 3 Baths · House · Office room · Equipped kitchen · Swimming pool · Cellar
NEW CONSTRUCTION, BASEMENT HOMESITE, 3-SIDED BRICK home located in a highly sought-after school district in North Oconee County. Westland is a beautiful new community, and Amenities include an oversized pool and cabana, pickleball courts, tennis courts, sidewalks, streetlights, and playground. Builder paid rate buydowns and closing cost contribution when using our affiliated lender, dhi. The Savannah plan is classic and timeless; this incredible design offers a formal dining room and formal living space upon entry. Create a separate living area or a dedicated home office depending on your lifestyle. Beyond the foyer you’re greeted by a spacious family room with a dramatic wall of bowed windows. The family room flows effortlessly into a casual breakfast area and a well-appointed kitchen featuring an island with bar stool seating, contemporary cabinetry, stainless steel appliances and beautiful quartz countertops. A guest bedroom and full bath complete the main level. Upstairs offers a p
USD 669,935
2970 Greenleffe Drive
View photo
House · for sale
USD 825,000
USD 346/sq.ft
2970 Greenleffe Drive
Cleveland Station
· 2,379 sq.ft · 3 Bedrooms · 3 Baths · House
· Equipped kitchen
Cleveland Station · 2,379 sq.ft · 3 Bedrooms · 3 Baths · House · Equipped kitchen
Welcome to 2970 Greenleffe Drive, a completely turnkey Charleston Park cottage where more than $100,000 in thoughtfully selected improvements have transformed an original home into a warm, sophisticated retreat. Don’t miss the final photos in the gallery delivering a rare opportunity to see “before” and “after” shots of a few key spaces. At the heart of the home is a beautifully reimagined kitchen featuring a premium Thermador appliance package, Kohler farmhouse sink, natural quartzite slab countertops, and a full-height quartzite slab backsplash. Existing cabinetry was professionally refinished, an upper cabinet and microwave were removed in favor of custom open shelving, and former pantry closets were transformed into a stylish coffee bar with concealed microwave, custom shelving, and abundant storage. Quartzite countertops were also installed on every bathroom vanity, creating a cohesive and elevated aesthetic throughout the home. Decorative lanterns and fixtures from Visual Comfort
USD 825,000
4082 Greenleffe Drive
View photo
House · for sale
USD 789,000
USD 302/sq.ft
4082 Greenleffe Drive
Cleveland Station
· 2,605 sq.ft · 3 Bedrooms · 3 Baths · House
· Fireplace · Equipped kitchen
Cleveland Station · 2,605 sq.ft · 3 Bedrooms · 3 Baths · House · Fireplace · Equipped kitchen
Welcome to 4082 Greenleffe Drive, a charming Charleston Park residence ideally positioned around the picturesque Gazebo Park in The Georgia Club. This thoughtfully designed 3-bedroom, 3-bath home offers an inviting blend of main-level living and timeless architectural detail. The main floor features a spacious primary suite with a beautifully appointed en-suite bath, complete with a zero-entry walk-in shower and a large walk-in closet. A secondary bedroom on the main level is generously sized with a double-door closet and is conveniently located next to a full bath—also featuring a zero-entry walk-in shower. Perfect for guests. The laundry room is also located on the main floor for everyday ease. The heart of the home is the open-concept living space, highlighted by a dramatic two-story living room with a gas fireplace and custom built-ins. The kitchen offers a large island, ample cabinetry, and a walk-in pantry, seamlessly connecting to the spacious dining area. Ideal for both casual
USD 789,000
15 Richmond Drive
View photo
House · for sale
USD 420,000
USD 159/sq.ft
15 Richmond Drive
Cleveland Station
· 2,637 sq.ft · 4 Bedrooms · 3 Baths · House
· Patio · Fireplace · Equipped kitchen
Cleveland Station · 2,637 sq.ft · 4 Bedrooms · 3 Baths · House · Patio · Fireplace · Equipped kitchen
Come on in and see what makes this home so special! Walking in, you'll be flooded with natural light and an easy layout. Off the foyer, is a flexible space suitable for a dining room or office area. From there, the living room draws you in with its vaulted ceilings, brick fireplace topped with a beautiful wood mantle, and double doors that lead onto the back patio, creating an easy flow between the indoor and outdoor spaces. The kitchen is just as welcoming, with an island that seats three, subway tile backsplash, pantry, and stainless steel appliances. Around the corner and tucked away is the main level primary suite that offers trey ceilings and its own private access to the back patio. The ensuite bath features a double vanity, walk-in closet, a separate soaking tub and a shower with a sliding glass door. Upstairs, three additional bedrooms and two full bathrooms provide plenty of room for family, guests, or hobbies. One of the bedrooms offers the flexibility to become whatever you
USD 420,000
340 Roberts Road
View photo
House · for sale
USD 220,000
USD 105/sq.ft
340 Roberts Road
Cleveland Station
· 2,077 sq.ft · 3 Bedrooms · 2 Baths · House
· Garden · Parking
Cleveland Station · 2,077 sq.ft · 3 Bedrooms · 2 Baths · House · Garden · Parking
Tucked into an established pocket of Athens, just minutes from downtown and UGA, this 2,118 square foot home sits on. 46 acre lot. Plenty of room to spread out, garden, or entertain. Built in 1976, and updated in 1991, the layout offers comfortable, flexible living spaces along with 2 full bathrooms. Parking is a breeze with room for up to 4 vehicles, with a Cape Cod design. Whether your drawn to the nature lot, the classic Athens charm, or the proximity to town, here is your rare chance to put down roots in one of the area's convenient locations
USD 220,000
340 Roberts Road
View photo
House · for sale
USD 199,800
USD 94/sq.ft
340 Roberts Road
Cleveland Station
· 2,110 sq.ft · 3 Bedrooms · 2 Baths · House
· Garden · Parking
Cleveland Station · 2,110 sq.ft · 3 Bedrooms · 2 Baths · House · Garden · Parking
Tucked into an established pocket of Athens, just minutes from downtown and UGA, this 2,118 square foot home sits on. 46 acre lot. Plenty of room to spread out, garden, or entertain. Built in 1976, and updated in 1991, the layout offers comfortable, flexible living spaces along with 2 full bathrooms. Parking is a breeze with room for up to 4 vehicles, with a Cape Cod design. Whether your drawn to the nature lot, the classic Athens charm, or the proximity to town, here is your rare chance to put down roots in one of the area's convenient locations
USD 199,800
3180 Atlanta Highway
View photo
House · for sale
USD 1,299,000
USD 97/sq.ft
3180 Atlanta Highway
Cleveland Station
· 13,272 sq.ft · 13 Bedrooms · 3 Baths · House
· Office room · Parking
Cleveland Station · 13,272 sq.ft · 13 Bedrooms · 3 Baths · House · Office room · Parking
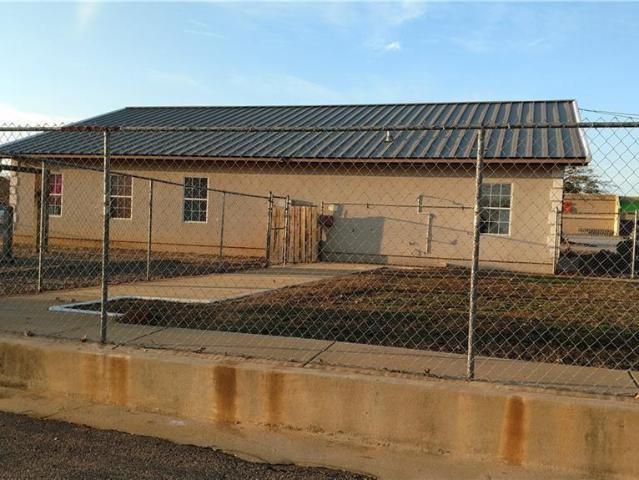
Unlock exceptional business potential with this expansive 1.5-acre commercial parcel on bustling Atlanta Highway. This highly visible outparcel, nestled within a thriving shopping center anchored by Big Lots, Citi Trends, and Domino's, enjoys prime exposure and significant daily traffic. Neighboring retail giants like Walmart, ALDI, and Publix further enhance its draw. Featuring three buildings, ample parking, and attractive landscaping, this former daycare center offers versatile space suitable for retail, restaurant, office, medical, entertainment, or continued daycare use. Capitalize on this strategic location and high-traffic flow to maximize your business success
USD 1,299,000
357 Lake Vista Drive
View photo
House · for sale
USD 750,201
USD 295/sq.ft
357 Lake Vista Drive
Cleveland Station
· 2,540 sq.ft · 4 Bedrooms · 3 Baths · House
· Fireplace · Equipped kitchen · Parking
Cleveland Station · 2,540 sq.ft · 4 Bedrooms · 3 Baths · House · Fireplace · Equipped kitchen · Parking
The Georgia Club, Lot 21. Walker A plan with a 3-car garage. This gorgeous 4-bedroom, 3.5-bath ranch plan is exactly what you're looking for! Located in the gated and amenity-rich golf community, The Georgia Club. This new construction home is loaded with bonus features like an upgraded SDL window package, extensive trim throughout, front porch pavers, an irrigation system, Mohawk Revwood flooring, KitchenAid appliances, and an upgraded lighting/plumbing/hardware package. The spacious gourmet kitchen overlooks the inviting family room, which features a coffered ceiling with crown molding, shiplap, a brick fireplace with cedar mantle, and built-in custom cabinetry. The kitchen features premium cabinetry with soft-close doors and drawers, an oversized island, quartz countertops, stainless steel appliances, under-cabinet lighting, custom tile backsplash, farmhouse sink, and an expansive walk-in pantry with built-in shelving. Additional features include 10-foot ceilings on the main floor,
USD 750,201
201 Township Lane
View photo
House · for sale
USD 425,000
USD 177/sq.ft
201 Township Lane
Cleveland Station
· 2,400 sq.ft · 4 Bedrooms · 3 Baths · House
· Office room · Equipped kitchen
Cleveland Station · 2,400 sq.ft · 4 Bedrooms · 3 Baths · House · Office room · Equipped kitchen
If space and flexibility are high on your list, 201 Township Ln delivers! This craftsman-style home offers four bedrooms, three-and-a-half bathrooms, plus an oversized bonus room that gives you even more room to spread out. The main level features new LVP flooring, while fresh, light-colored paint throughout the interior gives the home a bright, clean feel. Just off the kitchen, a built-in banquette bench creates an easy, inviting spot for a dining table and everyday meals. The spacious primary suite is also on the main floor and includes a large private bath. Upstairs is where the flexibility of this floorplan really stands out. In addition to three bedrooms, you'll find a cozy loft area that works well as a sitting area or study nook, PLUS a separate, oversized bonus room with brand new carpet. The bonus room also has a large walk-in closet, spacious enough to create a small office or workspace within it. With its size and closet space, the bonus room could easily function as a fifth
USD 425,000

Get email alerts

Don't miss out: be the first to know about new properties

The alert was correctly created

On subscribing you accept the conditions of use and the privacy policy
Alert
Receive new ads in your inbox
Save this search
Receive alerts for new listings

We'll send you an email when we have new properties for: "Houses for sale in Cleveland Station"

The alert was correctly created

Windy Hill, Athens-Clarke County unified government
Swanson, Athens-Clarke County unified government
Get email alerts and be the first to see new listings
Required field
On subscribing I accept the terms of the privacy policy
Perfect! You'll soon start receiving new listings via email
Alert
Receive an email when we have new ads for Houses for sale in Cleveland Station
Save this search
Filters

Bedrooms

Size (sq.ft)

sq.ft
sq.ft

Price

USD
USD

Property type

Bathrooms

Clear all filters
Receive notifications when new entries are published.