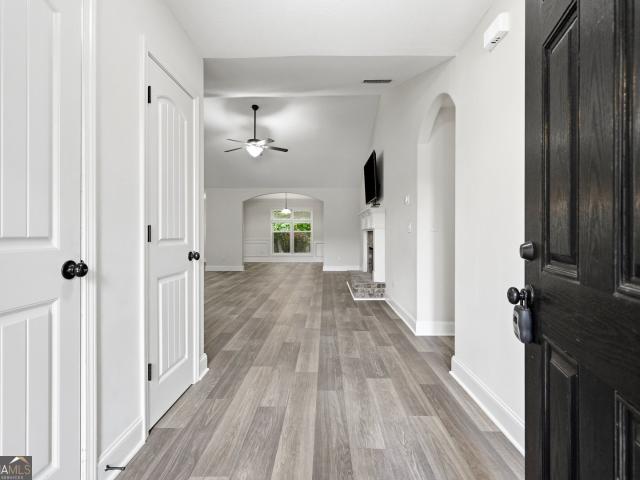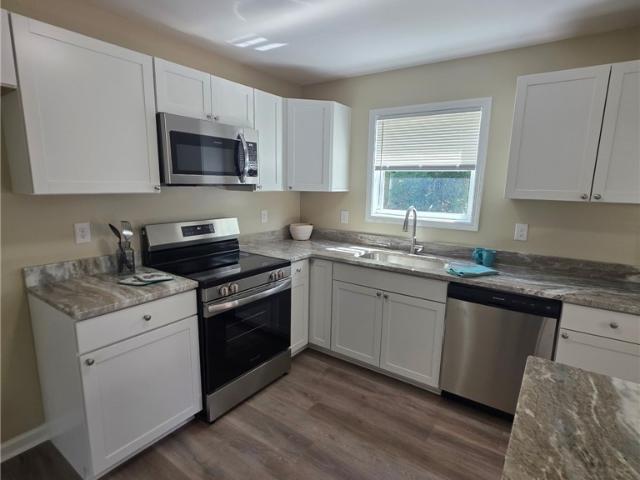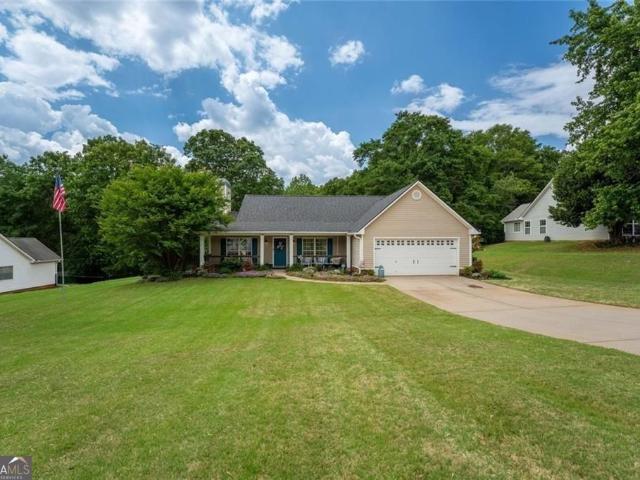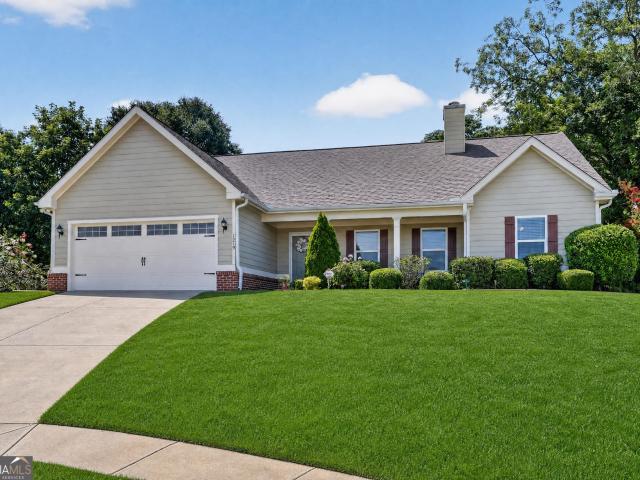
347 houses for sale in Cleveland Station

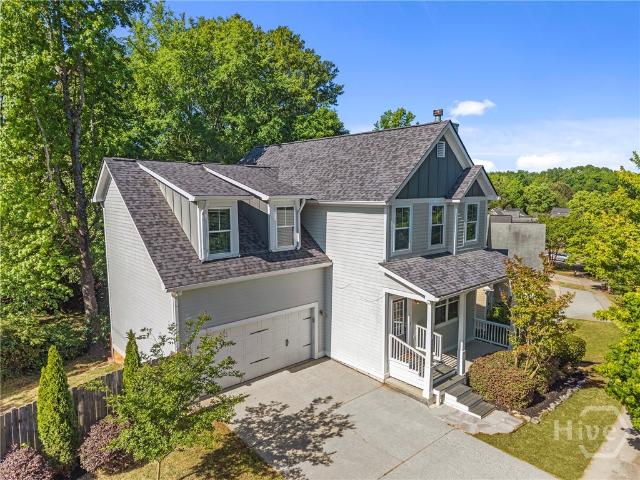
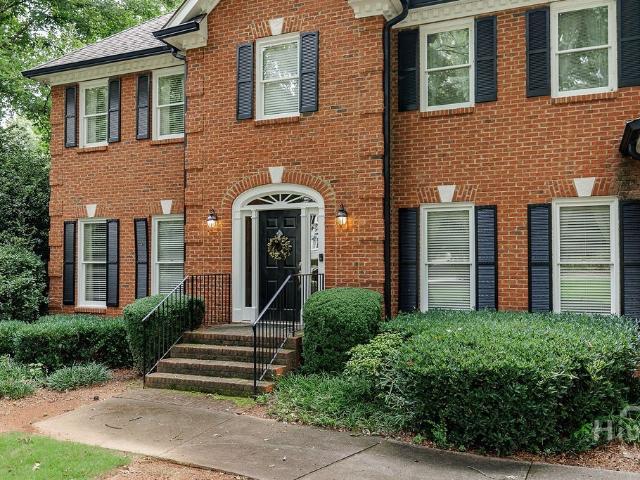
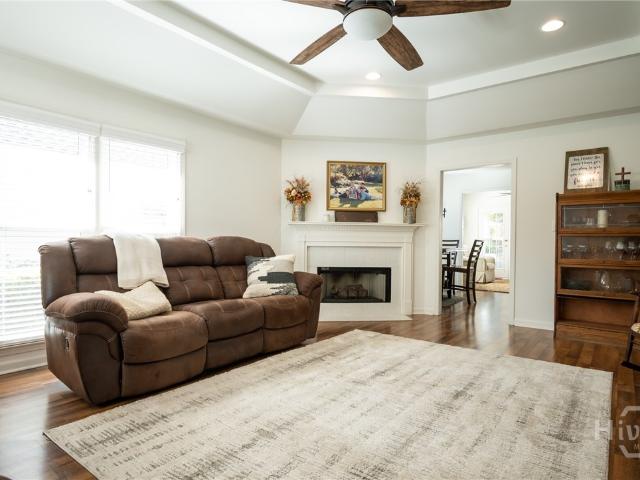
560 Fortson Road
View photo
House · for sale
USD 949,000
USD 242/sq.ft
560 Fortson Road
Cleveland Station
· 3,918 sq.ft · 5 Bedrooms · 4 Baths · House
· Fireplace · Equipped kitchen
Cleveland Station · 3,918 sq.ft · 5 Bedrooms · 4 Baths · House · Fireplace · Equipped kitchen
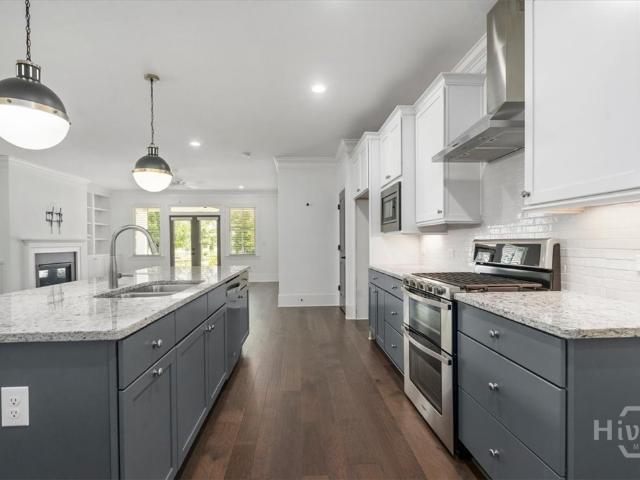
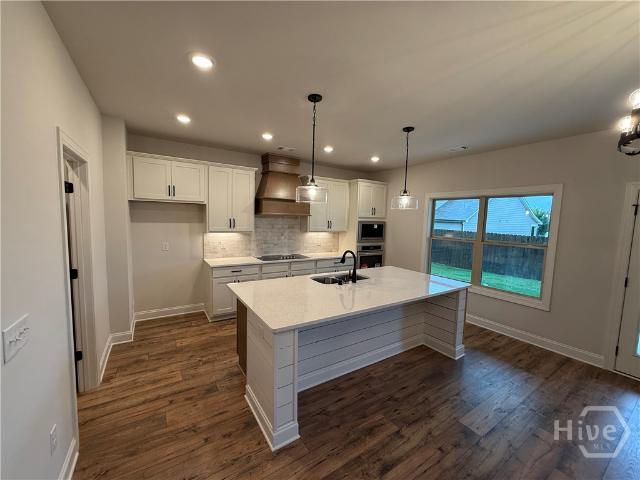
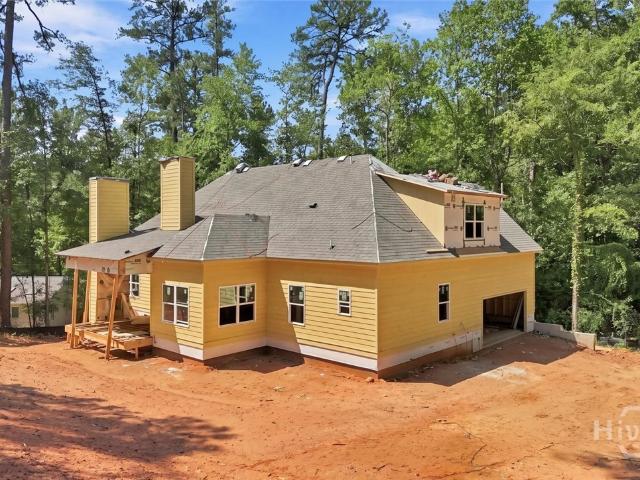
There's something exciting about getting to watch a home come together from the ground up and this brand new custom build is going to be a good one. Thoughtfully designed with plenty of room to spread out, this 5 bedroom, 4 bathroom home will have a mix of beautiful finishes, comfortable living spaces, and those little details that make a house feel like it was built with someone in mind. Once complete, the main level will feature the primary suite, an additional bedroom, and a full bathroom, along with a welcoming living room centered around a brick fireplace. The kitchen will be one of the highlights, with quartz countertops, a beautiful herringbone backsplash, a plaster hood over the stove, and a large island with a sink. The foyer and breakfast nook will feature floor-to-ceiling vertical nickel gap, while arched doorways will add a little extra character throughout the home. Upstairs will offer two additional bedrooms, a full bathroom, and a bonus room, giving everyone a little roo
USD 949,000
337 Summerville Lane
View photo
House · for sale
USD 539,898
USD 200/sq.ft
337 Summerville Lane
Cleveland Station
· 2,691 sq.ft · 4 Bedrooms · 3 Baths · House
· Equipped kitchen · Parking
Cleveland Station · 2,691 sq.ft · 4 Bedrooms · 3 Baths · House · Equipped kitchen · Parking
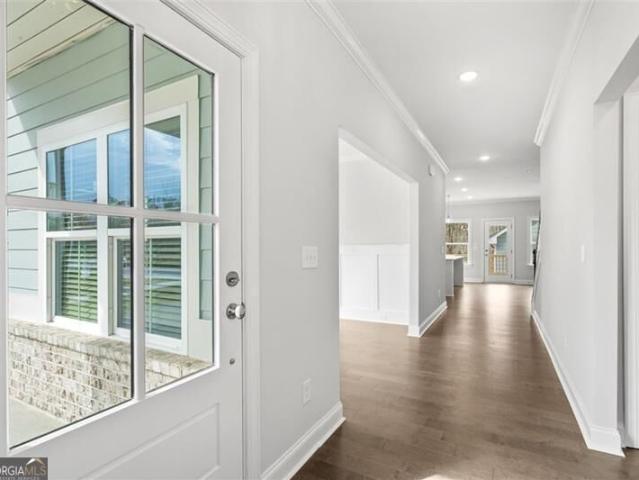
Welcome to Summerville, a charming new construction neighborhood located off of Jennings Mill Rd. Just minutes from shopping, dining, UGA Campus, and bustling downtown Athens. Traditionally-inspired, these watercolor homes echo the easy appeal of the coast with welcoming porches and rear garages. Step into our Hailey floorplan and find yourself immersed in modern elegance. Featuring 10' ceilings on the main, 9' upstairs bringing an abundance of natural light. Off of your entry is a powder room. To your right, you are welcomed by a roomy formal dining room, perfect for throwing dinner parties. To your left is your impressive owner's suite with two large walk-in closets and a spa-like ensuite. Continue down the foyer and find an open-concept kitchen and living space. Your gourmet kitchen is a chef's dream with quartz countertops, stainless steel appliances, a gas cooktop, a generous walk-in pantry, and an oversized kitchen island. Laundry is located on the main floor for added convenienc
USD 539,898
105 Inverness Road
View photo
House · for sale
USD 718,000
USD 215/sq.ft
105 Inverness Road
Cleveland Station
· 3,326 sq.ft · 5 Bedrooms · 4 Baths · House
· Patio · Garden · Fireplace · Equipped kitchen
Cleveland Station · 3,326 sq.ft · 5 Bedrooms · 4 Baths · House · Patio · Garden · Fireplace · Equipped kitchen
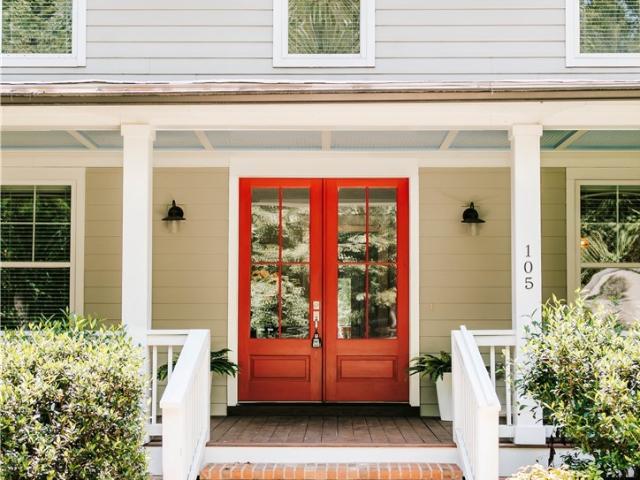
Peaceful living awaits in this West Athens residence sited on 1.59 acres. Primary suite + additional bedroom suite on main! Constructed in 2018 by JW York Homes and recently refreshed with interior paint and new carpeting in all bedrooms. While the home is newer, the exterior architecture gives a nod to the stylings of yesteryear, especially with the wraparound front porch. Inside, the layout includes a spacious Primary Suite PLUS an additional bedroom suite with full bathroom on the main floor. Entering through French Doors into the main foyer, a formal dining room is on the right. Staight ahead is the Greatroom with 18ft+ ceiling and fireplace. The kitchen is complete with Quartz countertops, stainless steel appliances, breakfast bar, and a bright, cheery breakfast room overlooking the backyard. A covered back porch provides a birds eye view of the private backyard with mature trees, terraced, brick paver patio. The backyard is fully fenced with classic three board ranch rail wooden
USD 718,000
3950 Rivercrest Drive
View photo
House · for sale
USD 677,555
USD 218/sq.ft
3950 Rivercrest Drive
Cleveland Station
· 3,100 sq.ft · 4 Bedrooms · 3 Baths · House
· Fireplace · Equipped kitchen · Swimming pool · Cellar
Cleveland Station · 3,100 sq.ft · 4 Bedrooms · 3 Baths · House · Fireplace · Equipped kitchen · Swimming pool · Cellar
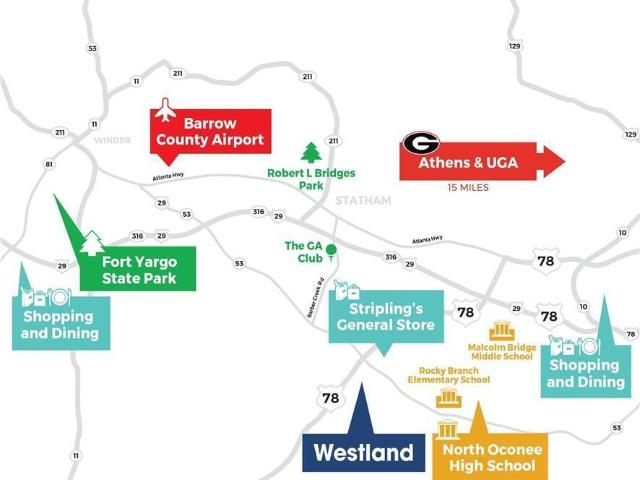
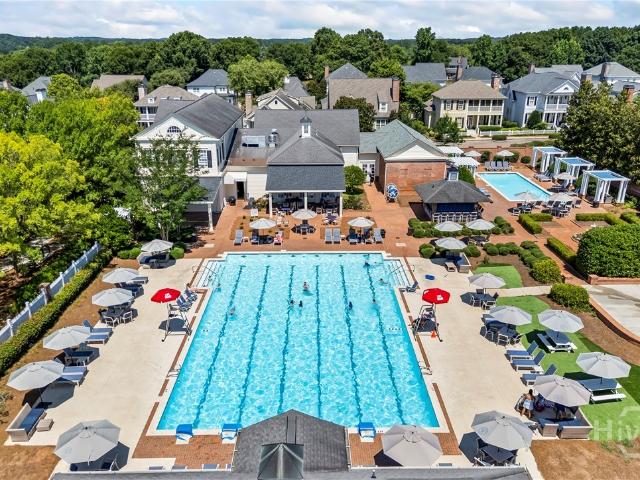
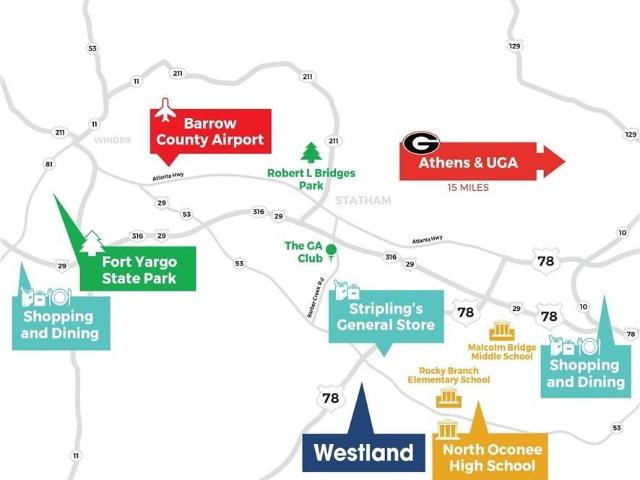
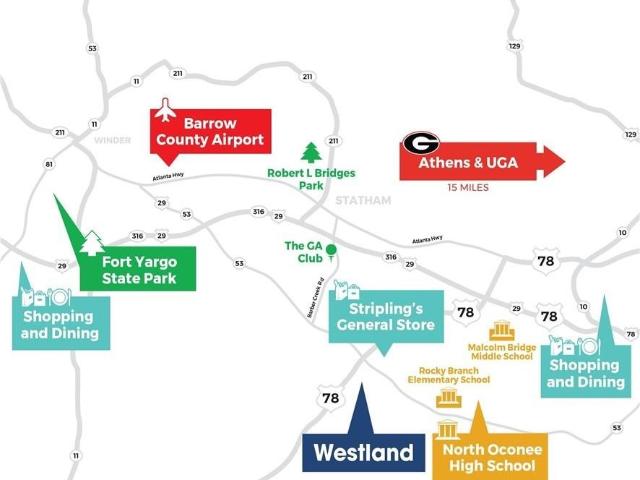
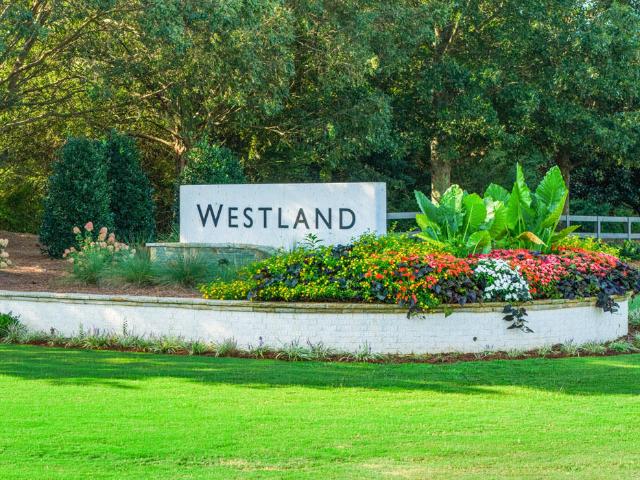
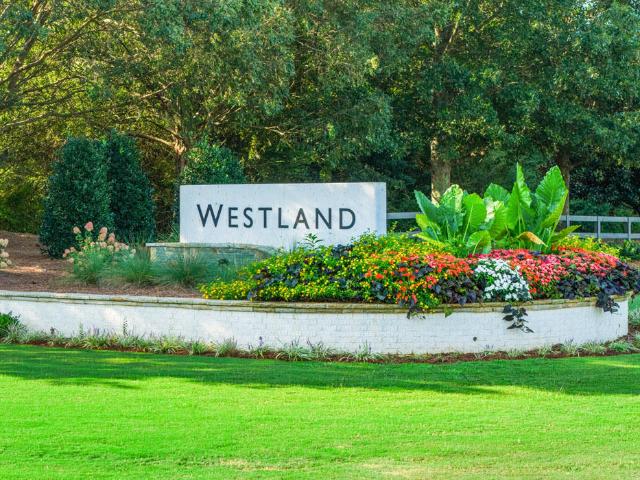
NEW CONSTRUCTION, BASEMENT HOMESITE, 3-SIDED BRICK home located in a highly sought-after school district in North Oconee County. Westland is a beautiful new community, and Amenities include an oversized pool and cabana, pickleball courts, tennis courts, sidewalks, streetlights, and playground. Builder paid rate buydowns and closing cost contribution when using our affiliated lender, dhi. The HAMPSHIRE plan has an expansive two-story design featuring a dramatic formal dining room. GOURMET KITCHEN with Quartz, Double Oven, Gas Cooktop, and a large Island overlooking the family room with a cozy fireplace. A spacious Butler's Pantry provides exceptional storage. A guest bedroom and full bath round out the main floor. Upstairs you'll enjoy a SECOND FAMILY ROOM, a Primary Suite with an additional sitting area, oversized closet and spa-like bath. Two secondary bedrooms, full bath and laundry room. All homes include IRRIGATION and built-in pest control system. Conveniently located on Hwy 78 &
USD 677,555
475 Somerset Drive
View photo
House · for sale
USD 469,990
USD 173/sq.ft
Updated
475 Somerset Drive
Cleveland Station
· 2,713 sq.ft · 4 Bedrooms · 3 Baths · House
· Equipped kitchen · Cellar
Cleveland Station · 2,713 sq.ft · 4 Bedrooms · 3 Baths · House · Equipped kitchen · Cellar
Welcome home to the perfect blend of modern comfort, charm, and exceptional living space! This beautifully designed new construction home offers the ideal combination of style, functionality, and flexibility with 3 bedrooms, 2.5 baths, plus a fully finished 1,000 sq. Ft. basement. Featuring an additional bedroom with a walk-in closet, full bath, half bath, and kitchenette-the basement is perfectly positioned for a second living suite. Step inside from the inviting front porch and fall in love with the bright design highlighted by gorgeous 100% LVP flooring and quality finishes throughout. The stunning kitchen is sure to impress with granite countertops, stainless steel appliances, a spacious walk-in pantry, and bar seating perfect for gathering with family and friends. You can't miss the main-level laundry room that makes everyday living effortless. Don't forget the primary suite on the main floor offers a peaceful retreat with a spacious walk-in closet and a spa-inspired ensuite compl
USD 469,990
970 Oglethorpe Avenue
View photo
House · for sale
USD 299,000
USD 204/sq.ft
970 Oglethorpe Avenue
Cleveland Station
· 1,464 sq.ft · 3 Bedrooms · 2 Baths · House
· Patio · Garden · Deck · Equipped kitchen · Air conditioning · Parking
Cleveland Station · 1,464 sq.ft · 3 Bedrooms · 2 Baths · House · Patio · Garden · Deck · Equipped kitchen · Air conditioning · Parking
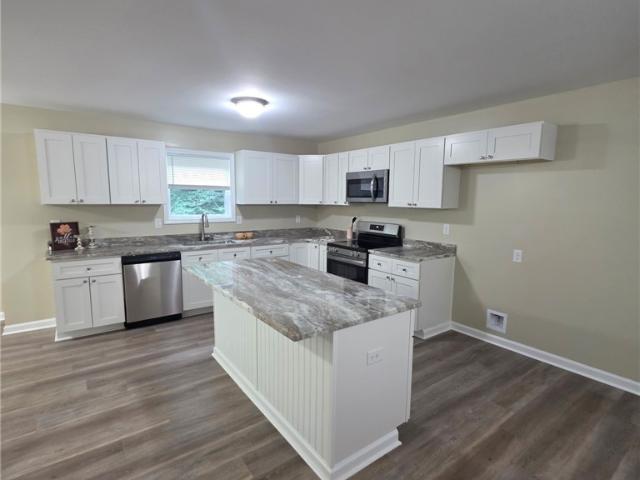
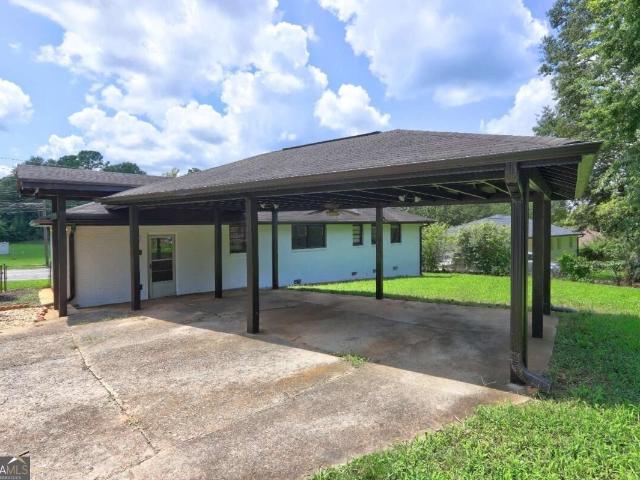
Fully Remodeled Home in the Heart of Athens! Welcome to 970 Oglethorpe Avenue, a beautifully updated 3-bedroom, 2-bathroom ranch-style home offering 1,466 sq ft of comfortable living space on a spacious corner lot in the desirable Knottingham subdivision. This move-in-ready home features a bright open floor plan with a dining/living room combo, a stylish master suite on the main level, and modern finishes throughout. The kitchen comes fully equipped with updated appliances including a refrigerator, oven/range combo, dishwasher, and gas water heater. A convenient mudroom laundry area adds extra functionality. Enjoy comfort year-round with natural gas heating and central air cooling. Additional highlights include all new LVP flooring fresh paint and remodeled bathrooms. Step outside to relax or entertain on the deck and patio, with a fenced yard providing privacy and security. The home also offers ample parking with a 3-car carport. Perfectly located just minutes from shopping, dining, a
USD 299,000
139 Goldshore Way
View photo
House · for sale
USD 369,900
USD 170/sq.ft
139 Goldshore Way
Cleveland Station
· 2,164 sq.ft · 4 Bedrooms · 2 Baths · House
· Garden · Fireplace · Equipped kitchen
Cleveland Station · 2,164 sq.ft · 4 Bedrooms · 2 Baths · House · Garden · Fireplace · Equipped kitchen
Beautiful 4bedroom 2.5 bathroom ranch. Screened porch leads to privacy fenced in back yard. Kitchen with granite counters, large island, full pantry and lots of cabinets. Vaulted ceilings, great room with fireplace, master suite with large walk-in closet, bath with separate shower and dual vanities. Big Screen TV stays. Call Frank to show
USD 369,900
70 Charlotte Drive
View photo
House · for sale
USD 300,000
USD 170/sq.ft
70 Charlotte Drive
Cleveland Station
· 1,755 sq.ft · 4 Bedrooms · 3 Baths · House
· Patio · Garden · Equipped kitchen
Cleveland Station · 1,755 sq.ft · 4 Bedrooms · 3 Baths · House · Patio · Garden · Equipped kitchen
Welcome to this 4-bedroom, 3-bath New Construction home in the heart of Statham! Walk into the house from the covered front porch to find modern convenience and charm wrapped into one. This two-level home features a bright split foyer, as well as a primary ensuite on the main floor equipped with a private bathroom and walk-in closet, combining that convenience with comfort. The LVP flooring throughout, walk-in pantry, and kitchen bar seating showcase the thoughtful design of this charming home. If that is not enough, relaxation and entertainment are both achievable with the back patio and the gorgeous backyard, perfect for envisioning a play area, firepit, or future outdoor oasis ready for your customization. Located in an established neighborhood, this home combines modern living with small-town charm, giving you the perfect blank slate to make it your own. Do not miss your chance to find your forever home-schedule your showing today!
USD 300,000
329 Tallassee Lane
View photo
House · for sale
USD 335,000
USD 219/sq.ft
329 Tallassee Lane
Cleveland Station
· 1,528 sq.ft · 3 Bedrooms · 2 Baths · House
· Garden · Parking
Cleveland Station · 1,528 sq.ft · 3 Bedrooms · 2 Baths · House · Garden · Parking
She's back and she's ready to make her next Buyer the luckiest Buyer in the in the world! Priced at that perfect sweet spot that the current market demands. She has been refreshed and every useable square footage of this charming 3 bedroom 2 bath, 2 car garage home has been opened up for your consideration. Located at the end of a very quiet cul-de-sac providing that privacy and quiet we all strive for. Tired of looking at homes that the price is too good to be true? Than look no further. Home has been meticulously taken care of. Recent upgrades include: solid surface counter tops, stainless steel appliances, and a 5 years young roof to name a few. Front yard has been beautifully landscaped in a cottage style that requires minimal care. The fenced in backyard is an oasis in the making, waiting for the new Owner's imagination to run wild
USD 335,000
1219 Oak Springs Way
View photo
House · for sale
USD 350,000
USD 155/sq.ft
1219 Oak Springs Way
Cleveland Station
· 2,250 sq.ft · 4 Bedrooms · 2 Baths · House
· Garden · Equipped kitchen
Cleveland Station · 2,250 sq.ft · 4 Bedrooms · 2 Baths · House · Garden · Equipped kitchen
USDA Eligible! This beautiful home qualifies for 100% financing with NO MONEY DOWN for eligible buyers. Welcome to 1219 Oak Springs Way, a custom ranch home in a great location, nestled on a private, quiet cul-de-sac lot in the desirable Oak Springs Subdivision. This spacious 4-bedroom, 2.5-bath home offers a bright, open-concept floor plan with a vaulted family room that creates a welcoming and airy atmosphere. The kitchen features granite countertops and stainless-steel appliances, making it both stylish and functional. The large primary suite is a true retreat, featuring a trey ceiling, walk-in closet, double vanity, and separate garden tub and shower. Two additional bedrooms and a full bath are conveniently located on the main level, while the oversized fourth bedroom and additional bath upstairs provide excellent flexibility for guests, a home office, media room, or private retreat. Step outside to enjoy the private backyard, perfect for relaxing or entertaining. Residents of Oak
USD 350,000
584 Edgewood Drive
View photo
House · for sale
USD 406,000
USD 146/sq.ft
584 Edgewood Drive
Cleveland Station
· 2,766 sq.ft · 5 Bedrooms · 3 Baths · House
· Patio · Garden · Deck · Fireplace · Equipped kitchen · Cellar
Cleveland Station · 2,766 sq.ft · 5 Bedrooms · 3 Baths · House · Patio · Garden · Deck · Fireplace · Equipped kitchen · Cellar
Handsome Craftsman offering modern finishes, spacious living areas, and a versatile, finished basement in a convenient Athens location! Situated near Downtown Athens, UGA, Piedmont Athens Regional, Publix, shopping, and restaurants, this home combines classic character with modern updates and functionality. The spacious finished basement features a full bathroom, full kitchen, and additional storage, providing flexible additional living and recreational space. Nearly every area of the home has been remodeled or thoughtfully improved, including the kitchens, bathrooms, laundry room, fireplace, flooring, front porch, and back deck. The inviting living room features a wood-burning fireplace, while the remodeled screened-in back patio provides additional space for relaxing or entertaining. The private fenced backyard and professionally landscaped grounds offer enjoyable outdoor space. Additional highlights include a newer roof installed in 2019 and newer major systems. With its modern upda
USD 406,000
859 Commons Park
View photo
House · for sale
USD 769,000
USD 284/sq.ft
859 Commons Park
Cleveland Station
· 2,702 sq.ft · 3 Bedrooms · 2 Baths · House
· Parking · Swimming pool
Cleveland Station · 2,702 sq.ft · 3 Bedrooms · 2 Baths · House · Parking · Swimming pool
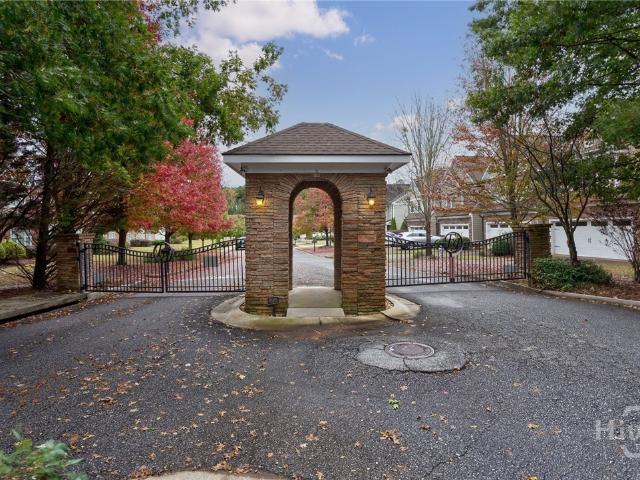
Storybook living in the heart of The Georgia Club, Athens' premier gated golf course community. Lamppost-lined, cobblestone streets lead to this modern Colonial Craftsman located in'The Village, the charming, historical-style section of the Club. The residence features a classic Southern front porch convenient to the mail center and steps from the resort-style courtyard, pool, and driving range. Buyers will love the main-level primary suite, bonus room, and a private, covered back porch with a breezeway to the two-car garage. Inside, find elegant, colonial-inspired architecture: 10' ceilings on the main level, heart pine-like hardwoods, picture-frame wainscoting, craftsman door-and-window casings, and tall baseboards. Located 30 minutes from downtown Athens & UGA with easy access to HWY 316, The Georgia Club extends membership options for golf, swim, tennis, pickleball, fitness, clubhouse and dining. Members enjoy an active social calendar full of holiday celebrations, wine dinners, go
USD 769,000
171 Masters Way
View photo
House · for sale
USD 489,900
USD 200/sq.ft
171 Masters Way
Cleveland Station
· 2,443 sq.ft · 4 Bedrooms · 3 Baths · House
· Garden · Office room · Fireplace · Equipped kitchen
Cleveland Station · 2,443 sq.ft · 4 Bedrooms · 3 Baths · House · Garden · Office room · Fireplace · Equipped kitchen
Only 3 years old and exceptionally well maintained, this beautiful 4-bedroom, 3-full-bath home offers spacious living, thoughtful design, and a fantastic location. The bright, open kitchen features granite countertops, stainless steel appliances, a pantry, and a breakfast area, all overlooking the spacious family room. The family room showcases vaulted ceilings and a beautiful stone fireplace with gas logs, creating a warm and inviting gathering space. Durable LVP flooring adds style and easy maintenance throughout the home. The main-level primary suite features a tray ceiling and a luxurious ensuite bath with double vanities, a garden tub, separate stand-up shower, private water closet, and his-and-her closets. A guest bedroom and full bath are also conveniently located on the main level, making this space ideal for guests, a home office, or multigenerational living. Upstairs, you'll find two additional bedrooms plus generous bonus-room space, providing plenty of room for a home offic
USD 489,900
1184 Riverwood Drive
View photo
House · for sale
USD 543,200
USD 205/sq.ft
1184 Riverwood Drive
Cleveland Station
· 2,648 sq.ft · 5 Bedrooms · 3 Baths · House
· Equipped kitchen · Swimming pool
Cleveland Station · 2,648 sq.ft · 5 Bedrooms · 3 Baths · House · Equipped kitchen · Swimming pool
Under contruction, 3-sided brick, oconee county schools, builder paid rate buydowns and closing cost contribution when using our affiliated lender, dhi. Westland is a beautiful new community located in the highly sought-after school district of North Oconee County. Amenities include an oversized pool and cabana, pickleball courts, tennis courts, playground, sidewalks, streetlights, and several open Green Space areas creating an exceptional place to call home. The Fayette plan is a versatile new home floor plan designed to meet the needs of today's homebuyers. Offering 5 bedrooms and 3 bathrooms, this layout emphasizes open living spaces, natural light, and flexible design options. The welcoming entry leads into a spacious open-concept living area, creating a warm and inviting atmosphere ideal for both everyday living and entertaining. The kitchen is centrally located and features ample counter space, modern cabinetry, a functional layout. The kitchen flows seamlessly into the dining an
USD 543,200
1706 Georgia Club Drive
View photo
House · for sale
USD 775,000
USD 240/sq.ft
1706 Georgia Club Drive
Cleveland Station
· 3,229 sq.ft · 4 Bedrooms · 4 Baths · House
· Equipped kitchen
Cleveland Station · 3,229 sq.ft · 4 Bedrooms · 4 Baths · House · Equipped kitchen
FANTASTIC OPPORTUNITY for a wonderful home in one of the most loved communities within The Georgia Club, right on Georgia Club Drive. SELLER IS OFFERING BUYER a $4,500 incentive to cover Georgia Club Initiation fee for a Sports Membership at the Club. This is the lifestyle you’ve been dreaming of. This better-than-new 4-bedroom, 4.5-bath home built in 2022 has been Meticulously Maintained and thoughtfully designed. The open main level features the primary suite with a luxurious bathroom (dual vanities, oversized shower, and spacious walk-in closet that conveniently opens to the laundry room) plus a second bedroom suite. Upgraded engineered hardwood floors flow throughout the main living spaces, complemented by plantation shutters and a spacious covered back porch that enjoys afternoon shade—perfect for relaxing or entertaining. At the heart of the home is a beautiful island kitchen with a freestanding double oven, granite counters, a pantry, and soft-close cabinetry. It opens to the di
USD 775,000
1267 Rivercrest Drive
View photo
House · for sale
USD 526,500
USD 202/sq.ft
1267 Rivercrest Drive
Cleveland Station
· 2,605 sq.ft · 4 Bedrooms · 2 Baths · House
· Equipped kitchen · Swimming pool
Cleveland Station · 2,605 sq.ft · 4 Bedrooms · 2 Baths · House · Equipped kitchen · Swimming pool
3-SIDED BRICK home located in a highly sought-after school district in North Oconee County. Westland is a beautiful new community, and Amenities include an oversized pool and cabana, pickleball courts, tennis courts, sidewalks, streetlights, and playground. Builder paid rate buydown and closing cost contribution when using our affiliated lender, dhi. The Bowers floorplan is designed with an open-concept layout, this floor plan offers an effortless flow between the kitchen, dining, and living areas, making it ideal for entertaining and everyday living. The kitchen features spacious cabinetry, stainless steel appliances, and a large center island, creating a functional and inviting space for cooking and gathering. The primary suite provides a spacious bedroom, walk-in closet, and well-appointed bathroom designed for comfort and relaxation. Secondary bedrooms are versatile and well-sized. All homes include IRRIGATION and built-in pest control system. Conveniently located on Hwy 78 & Hwy 5
USD 526,500
1124 Riverwood Drive
View photo
House · for sale
USD 492,780
USD 255/sq.ft
1124 Riverwood Drive
Cleveland Station
· 1,927 sq.ft · 4 Bedrooms · 2 Baths · House
· Equipped kitchen · Swimming pool
Cleveland Station · 1,927 sq.ft · 4 Bedrooms · 2 Baths · House · Equipped kitchen · Swimming pool
3-SIDED BRICK home located in a highly sought-after school district in North Oconee County. Westland is a beautiful new community, and Amenities include an oversized pool and cabana, pickleball courts, tennis courts, sidewalks, streetlights, and playground. Builder paid rate buydown and closing cost contribution when using our affiliated lender, dhi. The Bryan plan is a versatile new RANCH floor plan designed to meet the needs of today’s homebuyers. Offering 4 bedrooms and 2 bathrooms, this layout emphasizes open living spaces, natural light, and flexible design options. The kitchen is centrally located and features ample counter space, modern cabinetry, a functional layout. The kitchen flows seamlessly into the dining and living areas, enhancing connectivity and maximizing usability. Large windows throughout the home bring in natural light and highlight the thoughtful design of this new construction floor plan. All homes include IRRIGATION and built-in pest control system. Convenientl
USD 492,780
1203 Rivercrest Drive
View photo
House · for sale
USD 518,990
USD 237/sq.ft
1203 Rivercrest Drive
Cleveland Station
· 2,185 sq.ft · 4 Bedrooms · 2 Baths · House
· Equipped kitchen · Swimming pool
Cleveland Station · 2,185 sq.ft · 4 Bedrooms · 2 Baths · House · Equipped kitchen · Swimming pool
Under contruction, 3-sided brick, oconee county schools, builder paid rate buydowns and closing cost contribution when using our affiliated lender, dhi. Westland is a beautiful new community located in the highly sought-after school district of North Oconee County. Amenities include an oversized pool and cabana, pickleball courts, tennis courts, playground, sidewalks, streetlights, and several open Green Space areas creating an exceptional place to call home. Featuring the Carroll floor plan with 4 bedrooms and 2.5 bathrooms, this home offers thoughtfully crafted living spaces and modern comfort. Designed with an open-concept layout, this floor plan offers an effortless flow between the kitchen, dining, and living areas, making it ideal for entertaining and everyday living. The kitchen features spacious cabinetry, stainless steel appliances, and a large center island, creating a functional and inviting space for cooking and gathering. The primary suite provides a spacious bedroom, walk
USD 518,990
1331 Rivercrest Drive
View photo
House · for sale
USD 528,950
USD 219/sq.ft
1331 Rivercrest Drive
Cleveland Station
· 2,411 sq.ft · 4 Bedrooms · 2 Baths · House
· Equipped kitchen · Swimming pool
Cleveland Station · 2,411 sq.ft · 4 Bedrooms · 2 Baths · House · Equipped kitchen · Swimming pool
Under contruction, 3-sided brick, oconee county schools, builder paid rate buydowns and closing cost contribution when using our affiliated lender, dhi. Westland is a beautiful new community located in the highly sought-after school district of North Oconee County. Amenities include an oversized pool and cabana, pickleball courts, tennis courts, playground, sidewalks, streetlights, and several open Green Space areas creating an exceptional place to call home. Featuring the Elbert floor plan with 4 bedrooms and 2.5 bathrooms, this home offers thoughtfully crafted living spaces and modern comfort. Designed with an open-concept layout, this floor plan offers an effortless flow between the kitchen, dining, and living areas, making it ideal for entertaining and everyday living. The kitchen features spacious cabinetry, stainless steel appliances, and a large center island, creating a functional and inviting space for cooking and gathering. The primary suite provides a spacious bedroom, walk-
USD 528,950
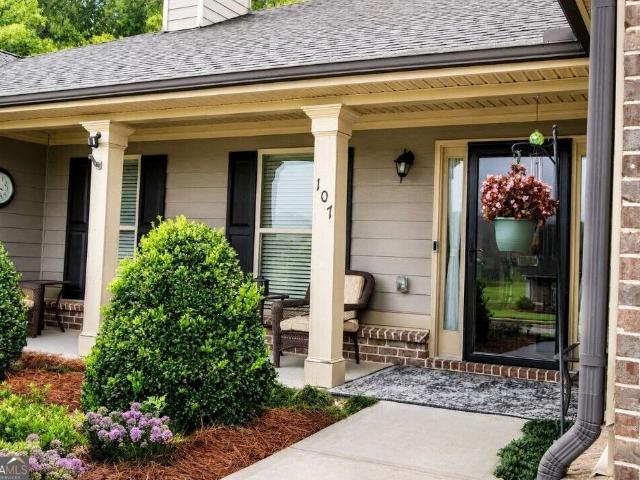
107 Cooper Court
View photo
House · for sale
USD 425,000
Updated
107 Cooper Court
Cleveland Station
· 4 Bedrooms · 3 Baths · House
· Equipped kitchen
Cleveland Station · 4 Bedrooms · 3 Baths · House · Equipped kitchen
This home is eligible for 100% community mortgage financing with no MI. Income restrictions apply. Also USDA 100% financing eligibility. Welcome home to this immaculately clean, exceptionally well-maintained property nestled in a quiet, established neighborhood! From the moment you arrive, you'll be captivated by the breathtaking landscaping that creates outstanding curb appeal and a peaceful outdoor setting. Offering 2,461 square feet of living space, including the beautifully finished 184-square-foot sunroom addition, this home features a highly functional floor plan with bedrooms thoughtfully positioned on both sides of the home for added privacy. The open-concept living room, kitchen, and dining area create the perfect gathering space for entertaining guests or enjoying quality family time. Along the back of house you'll find a beautiful sunroom featuring upgraded tile flooring, a Daikin HVAC unit for year-round comfort, a Smart TV, and custom window shades, making it the perfect s
USD 425,000
213 Overcup Court
View photo
House · for sale
USD 439,900
USD 180/sq.ft
213 Overcup Court
Cleveland Station
· 2,433 sq.ft · 3 Bedrooms · 2 Baths · House
· Fireplace · Equipped kitchen
Cleveland Station · 2,433 sq.ft · 3 Bedrooms · 2 Baths · House · Fireplace · Equipped kitchen
This Dylan A. 1 Plan served as the Model Home for our Ridge Pointe Community. It's professionally decorated with beautiful furniture that's included with the sale. Some of the upgrades included are, Rev Wood flooring in the living areas, gourmet kitchen set up, quartz counter tops in kitchen, pendant lights over kitchen countertops, bricked fireplace to ceiling in Family Room, tiled master shower with frameless shower door in master bath, covered back porch just to name a few. This home sets on a corner lot and has extra windows, which brings in natural light, giving the home a vibrant, cozy energy that's can make any day relaxing. Located in Athens Ga, minutes from UGA, this home is a must see! Seller is contributing $15,000 Incentive with the use of a preferred lender
USD 439,900
321 Ridge Pointe Drive
View photo
House · for sale
USD 427,105
USD 188/sq.ft
321 Ridge Pointe Drive
Cleveland Station
· 2,271 sq.ft · 4 Bedrooms · 3 Baths · House
· Equipped kitchen
Cleveland Station · 2,271 sq.ft · 4 Bedrooms · 3 Baths · House · Equipped kitchen
The Asher A. 1 is a 4 bedroom 3.5 bath home that features a large kitchen and a large family room, that's made for entertaining. The bedroom on the main level is perfect for overnight guests, as it gives them their own private bath. Upstairs is home to the inviting owner's suite, along with a loft and two additional bedrooms. Located in the beautiful city of Athens GA, the home of the Back to Back National Champions, this plan offers more than a place to call home; it offers a life style. There is a $15,000 buyer’s incentive with the use of a preferred lender
USD 427,105
1020 Ramser Drive
View photo
House · for sale
USD 699,000
USD 234/sq.ft
1020 Ramser Drive
Cleveland Station
· 2,982 sq.ft · 4 Bedrooms · 2 Baths · House
· Office room · Equipped kitchen
Cleveland Station · 2,982 sq.ft · 4 Bedrooms · 2 Baths · House · Office room · Equipped kitchen
Welcome to 1020 Ramser Drive, where timeless charm and an unbeatable location come together in one of Oconee County’s most sought-after communities. Situated on a beautiful homesite, this elegant residence offers the perfect balance of refined living and everyday comfort. From the moment you arrive, you’ll appreciate the home’s welcoming curb appeal, spacious layout, and thoughtfully designed living spaces that are equally suited for entertaining and relaxed family living. Inside, abundant natural light fills the home, highlighting generous living areas and a seamless flow throughout. The kitchen serves as the heart of the home, opening to inviting gathering spaces and offering the ideal setting for everything from casual breakfasts to entertaining friends and family. The private owner’s suite provides a peaceful retreat, while additional bedrooms and flexible living spaces accommodate guests, a home office, media room, or growing family with ease. Step outside to enjoy a serene backya
USD 699,000
160 Cambridge Drive
View photo
House · for sale
USD 359,000
USD 225/sq.ft
160 Cambridge Drive
Cleveland Station
· 1,593 sq.ft · 3 Bedrooms · 2 Baths · House
· Patio · Garden · Fireplace · Swimming pool
Cleveland Station · 1,593 sq.ft · 3 Bedrooms · 2 Baths · House · Patio · Garden · Fireplace · Swimming pool
Welcome to your stunning, updated, single-level home in the gated community of The Village at Jennings Mill. This 3-bed, 2-bath residence is situated right on the golf course, offering luxury and convenience. The home has been meticulously taken care of and recently refreshed with desirable upgrades, including updated flooring, new countertops, and new stainless steel appliances. Enjoy the wood-burning fireplace and the bright sunroom overlooking the private patio. The owner's suite features a relaxing garden tub, separate shower, double vanity, and a spacious walk-in closet. Outside, the yard boasts mature plants and trees. As a resident, you can ride your golf cart right to the Jennings Mill Clubhouse and Pool (separate membership required). Location is everything: you're moments from shopping and restaurants and down the road from the Starbucks and Athens Church area. Don't miss this turnkey gem in a fantastic Athens location! Seller cannot close until after January 31, 2026
USD 359,000
1450 Lincoln Drive
View photo
Townhouse · for sale
USD 415,000
USD 230/sq.ft
1450 Lincoln Drive
Cleveland Station
· 1,798 sq.ft · 3 Bedrooms · 2 Baths · Townhouse
· Office room · Gym · Fireplace · Equipped kitchen
Cleveland Station · 1,798 sq.ft · 3 Bedrooms · 2 Baths · Townhouse · Office room · Gym · Fireplace · Equipped kitchen
You will love this COMPLETELY RENOVATED townhome in Franklin Grove, a highly sought-after SWIM/TENNIS gated community in OCONEE County. It also features a beautiful clubhouse with a fully equipped fitness room. From office space and local restaurants to top-tier amenities, everything you need is just steps from your front door. Perfectly positioned in the coveted NORTH OCONEE School District with direct access to Highways 78 and 316/EPPS BRIDGE shopping and dining, this END UNIT is waiting to be called home! Step inside to discover a light-filled, OPEN-CONCEPT design with soaring ceilings that seamlessly connects the family room, dining area, and kitchen—an entertainer’s dream. The slate fireplace on a cold evening is the perfect backdrop for relaxation or conversation. The kitchen features stainless appliances, granite countertops, custom cabinetry, walk-in pantry and breakfast bar. Also included on the main level is a large dining area and a half bath for guests. On the second level
USD 415,000
201 Chesterfield Road
View photo
House · for sale
USD 439,000
USD 219/sq.ft
201 Chesterfield Road
Cleveland Station
· 2,002 sq.ft · 4 Bedrooms · 2 Baths · House
· Office room · Deck · Fireplace · Equipped kitchen · Parking
Cleveland Station · 2,002 sq.ft · 4 Bedrooms · 2 Baths · House · Office room · Deck · Fireplace · Equipped kitchen · Parking
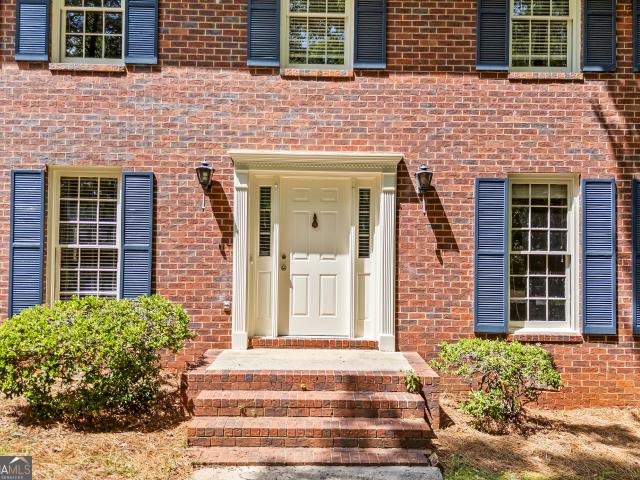
Welcome to this charming all-brick home in the popular Huntington Park neighborhood! Freshly updated with new luxury vinyl plank flooring, new carpet, and fresh paint inside and out, this 4-bedroom, 2.5-bath home is ready for its next owners. The kitchen offers a sunny breakfast area with a bay window and easy access to the back deck, making it a great spot for morning coffee or outdoor entertaining. The cozy family room features a classic brick fireplace with built-in shelving on both sides. On the main level, you'll also find a formal dining room, a flexible space that works well as a home office or sitting room, and a conveniently located laundry room. All four bedrooms are upstairs, including the spacious primary suite and a full hall bath for family or guests. The two-car garage provides extra storage, with even more space available in the crawl area below. You'll love the convenient location, with shopping, dining, medical facilities, and major roads just minutes away. Best of al
USD 439,000
372 Woodhaven Drive
View photo
House · for sale
USD 465,000
USD 170/sq.ft
372 Woodhaven Drive
Cleveland Station
· 2,734 sq.ft · 4 Bedrooms · 2 Baths · House
· Office room · Fireplace
Cleveland Station · 2,734 sq.ft · 4 Bedrooms · 2 Baths · House · Office room · Fireplace
Inspired by a lifetime of travel, ready for its next chapter. Nestled in one of Athens' most established neighborhoods, 372 Woodhaven Drive is a custom-built residence that reflects the unique architectural influences collected during the owners' military travels around the world. Rich in character and thoughtfully constructed, this home offers an exceptional opportunity for buyers seeking timeless craftsmanship with the chance to personalize and update to today's style. The impressive great room serves as the heart of the home, featuring a dramatic barrel (dome) ceiling, abundant natural light, and an elegant fireplace that creates a striking focal point. Distinctive architectural details throughout the home showcase quality construction rarely found in newer properties. The main-level primary suite offers convenience and privacy, while the upper level includes two spacious bedrooms, a full bath, and a versatile third room ideal as a home office, guest room, or additional bedroom. Fro
USD 465,000
106 St James Court
View photo
House · for sale
USD 480,000
USD 206/sq.ft
106 St James Court
Cleveland Station
· 2,325 sq.ft · 5 Bedrooms · 3 Baths · House
· Fireplace · Equipped kitchen
Cleveland Station · 2,325 sq.ft · 5 Bedrooms · 3 Baths · House · Fireplace · Equipped kitchen
Welcome to Timothy Estates. Where classic charm meets modern living along the highly sought-after Timothy Road corridor! This beautifully updated four-sided brick ranch with cedar accents is tucked away on a peaceful cul-de-sac and offers an exceptional blend of space, style, privacy, and convenience. Since 2020, this home has undergone an extensive renovation, including opening the kitchen and living area to create a modern open concept. The stunning chef-inspired kitchen features stainless-steel appliances, spacious barstool island, brick backsplash, floor-to-ceiling Shaker cabinetry, farmhouse sink, and added cabinet pantry. Updated bathroom vanities and light fixtures add a fresh, timeless touch, while true hardwood floors were added throughout the main living area and lower level flex space. The inviting living room features a cozy brick fireplace, shiplap accent walls, and abundant natural light. The flexible side-split floor plan offers 3 bedrooms and 2 full baths upstairs, plus
USD 480,000
815 Ansbeth Way
View photo
House · for sale
USD 459,000
USD 165/sq.ft
815 Ansbeth Way
Cleveland Station
· 2,777 sq.ft · 4 Bedrooms · 3 Baths · House
· Patio · Garden · Office room · Deck · Equipped kitchen
Cleveland Station · 2,777 sq.ft · 4 Bedrooms · 3 Baths · House · Patio · Garden · Office room · Deck · Equipped kitchen
This is a true Town's Walk gem! This is one of the best floor plans in the neighborhood with 9 foot ceilings throughout, spacious rooms and a backyard! On the main floor you'll find a bedroom that could also make a great office with an attached bathroom providing guest access as well, a true dining room and open family room and kitchen, featuring stove, microwave and dishwasher. Upstairs you'll find a massive primary bedroom suite with a deluxe primary bathroom including separate tub and shower, two closets and secret room behind the mirror! Opposite the primary are two spacious bedrooms connected by a huge Jack and Jill bathroom setup that's basically two bathrooms in one. Also the laundry room can fit a standard size washer and dryer. Not all homes in the subdivision have a true backyard, but this one's got it! Enjoy grilling out with friends in the fenced in backyard, complete with deck and patio. Only minutes away from the Epps Bridge shopping center and Oconee County, this is an e
USD 459,000
410 Coleman Drive
View photo
House · for sale
USD 340,000
USD 157/sq.ft
Updated
410 Coleman Drive
Cleveland Station
· 2,164 sq.ft · 4 Bedrooms · 3 Baths · House
· Garden · Equipped kitchen
Cleveland Station · 2,164 sq.ft · 4 Bedrooms · 3 Baths · House · Garden · Equipped kitchen
Welcome home to this beautifully updated 4-bedroom, 3-full-bath home in Statham! From the moment you arrive, the adorable front porch and charming curb appeal invite you inside. The open-concept floor plan features craftsman-style trim, luxury vinyl flooring throughout, and an abundance of space for both everyday living and entertaining. The heart of the home is the kitchen, complete with granite countertops, a large center island, and plenty of workspace. The kitchen flows seamlessly into the spacious living and dining areas, creating the perfect gathering space for family and friends. Just off the kitchen is a large laundry room with ample storage and shelving for added convenience. The impressive primary suite is a true retreat, featuring vaulted ceilings and an abundance of space. The luxurious primary bath offers a large soaking tub, glass-enclosed shower, double vanities, and a generous walk-in closet. Step outside to enjoy the huge, flat backyard, enclosed by a privacy fence and
USD 340,000

Get email alerts

Don't miss out: be the first to know about new properties

The alert was correctly created

On subscribing you accept the conditions of use and the privacy policy
Alert
Receive new ads in your inbox
Save this search
Receive alerts for new listings

We'll send you an email when we have new properties for: "Houses for sale in Cleveland Station"

The alert was correctly created

Windy Hill, Athens-Clarke County unified government
Swanson, Athens-Clarke County unified government
Get email alerts and be the first to see new listings
Required field
On subscribing I accept the terms of the privacy policy
Perfect! You'll soon start receiving new listings via email
Alert
Receive an email when we have new ads for Houses for sale in Cleveland Station
Save this search
Filters

Bedrooms

Size (sq.ft)

sq.ft
sq.ft

Price

USD
USD

Property type

Bathrooms

Clear all filters
Receive notifications when new entries are published.