347 houses for sale in Cleveland Station

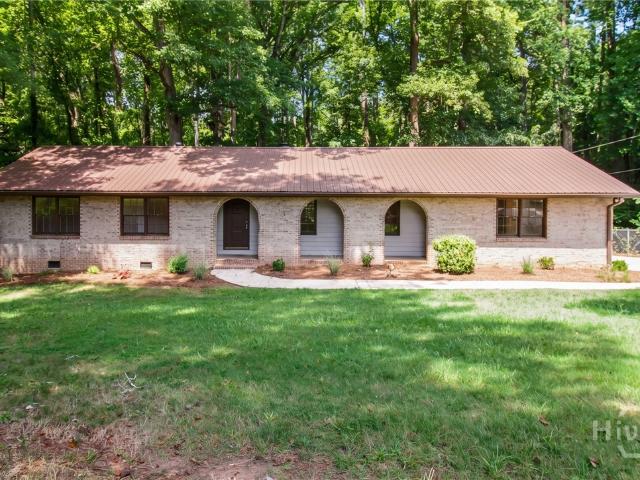
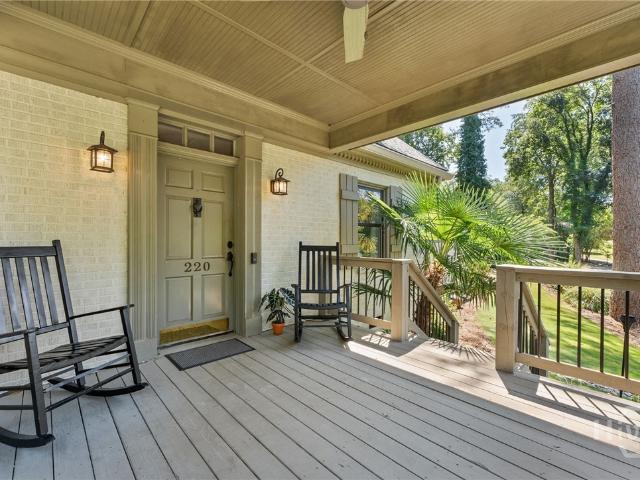
220 Plum Nelly Road
View photo
House · for sale
USD 800,000
USD 344/sq.ft
220 Plum Nelly Road
Cleveland Station
· 2,325 sq.ft · 4 Bedrooms · 3 Baths · House
· Garden · Swimming pool · Fireplace · Equipped kitchen
Cleveland Station · 2,325 sq.ft · 4 Bedrooms · 3 Baths · House · Garden · Swimming pool · Fireplace · Equipped kitchen
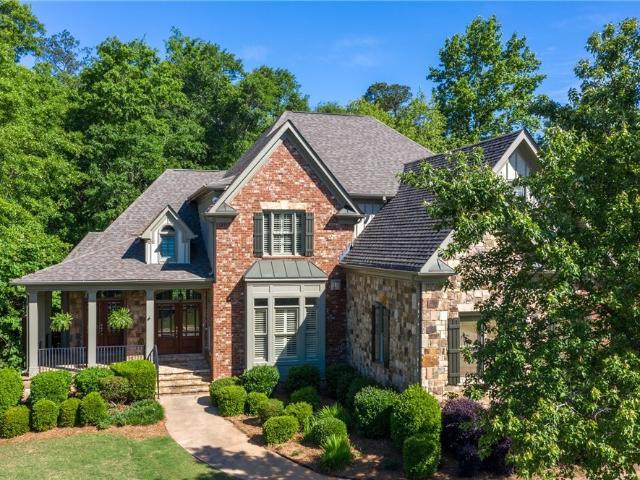
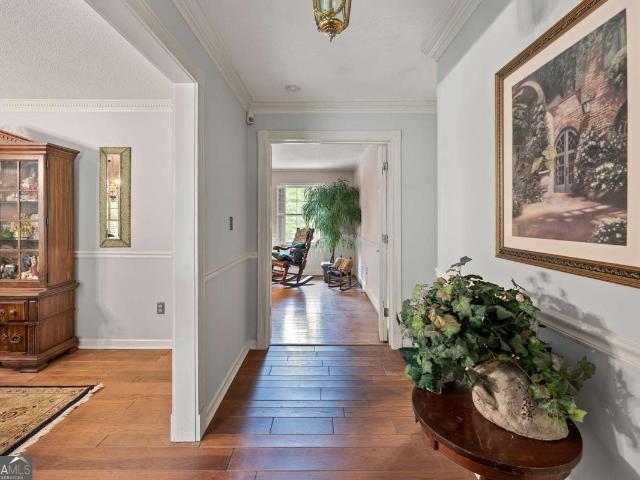
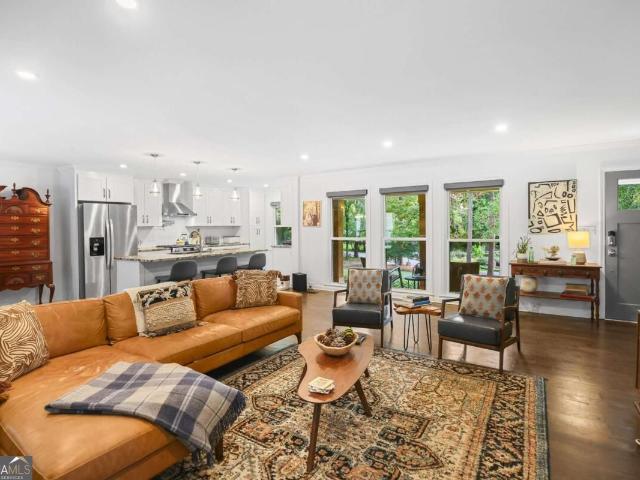
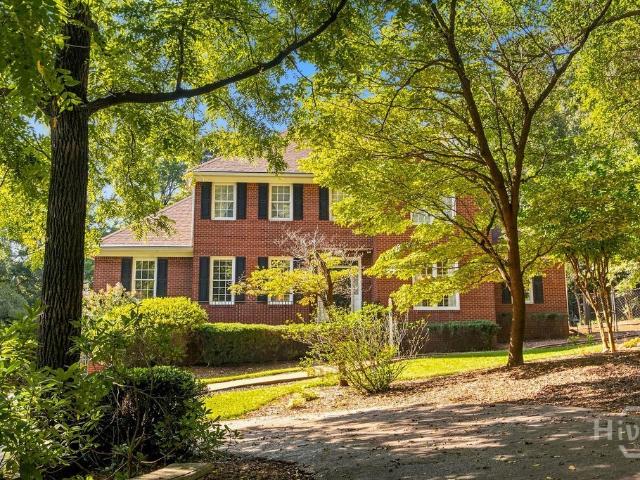
Set back on a quiet corner lot, this renovated home showcases hardwood floors throughout and ample natural light. The kitchen is the heart of it. White shaker cabinetry, subway tile, granite counters, a new stainless refrigerator, and views straight out to the pool. Off the kitchen sits the keeping room, and just beyond it a separate living room anchored by a gas fireplace gives you a second place to gather. Every bathroom in the home has been fully renovated with granite counters, including a primary bath with double vanities and bronze fixtures, and the primary suite sits on the main level along with a guest bedroom, making main-floor living easy. Step outside to the real draw: a heated, saltwater pool and hot tub, both controllable remotely and heated independently, set against a private backyard. Up front, a landscaped yard is framed by natural stone retaining walls, with a rocking-chair front porch adding the welcome. Five Points puts you just minutes from the neighborhoods restau
USD 800,000
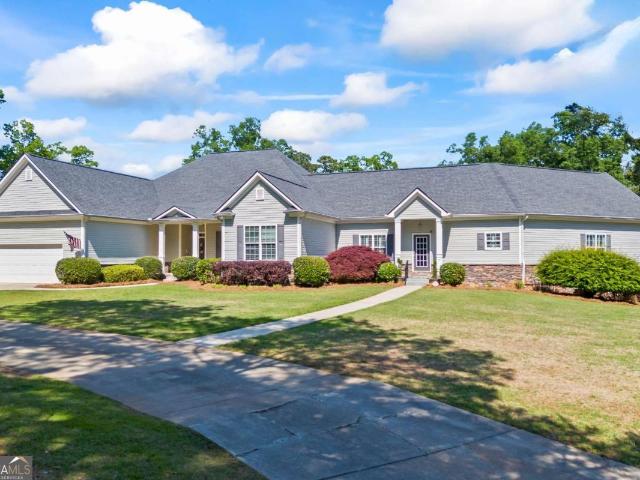
164 Charlotte Drive
View photo
House · for sale
USD 314,990
USD 191/sq.ft
164 Charlotte Drive
Cleveland Station
· 1,647 sq.ft · 4 Bedrooms · 3 Baths · House
· Patio
Cleveland Station · 1,647 sq.ft · 4 Bedrooms · 3 Baths · House · Patio
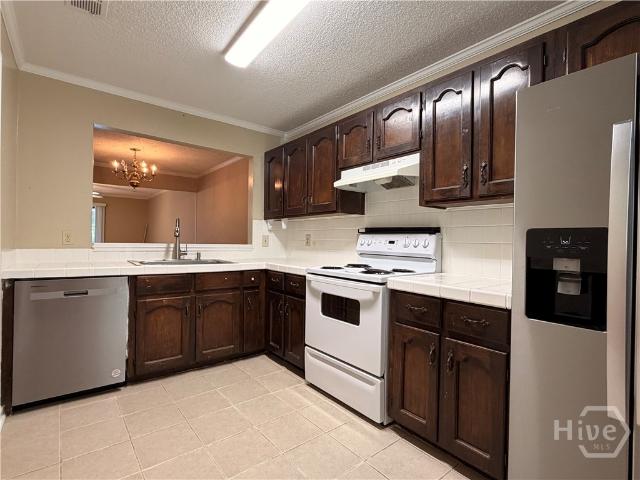
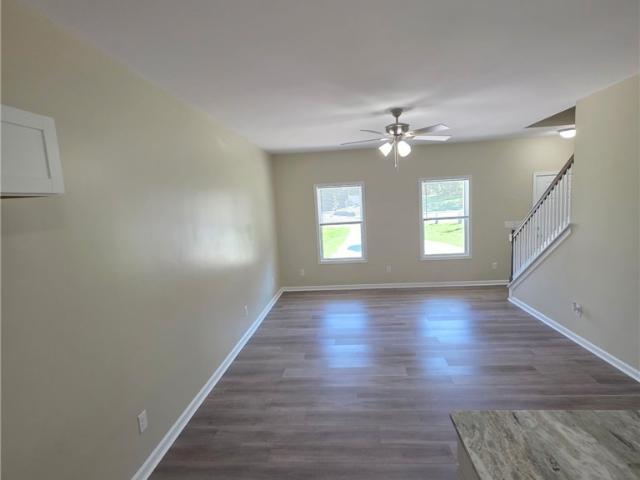
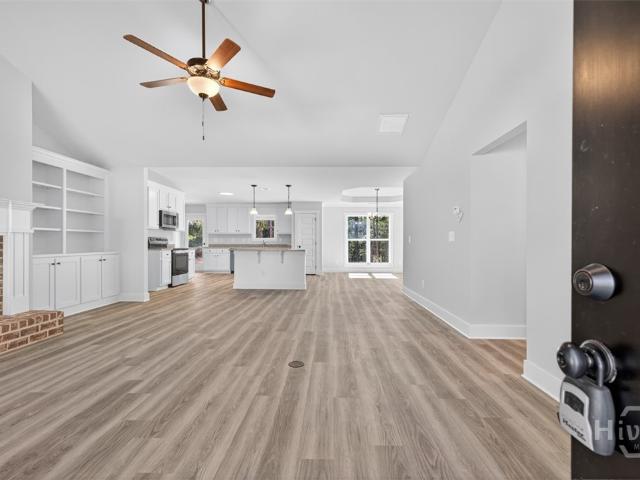
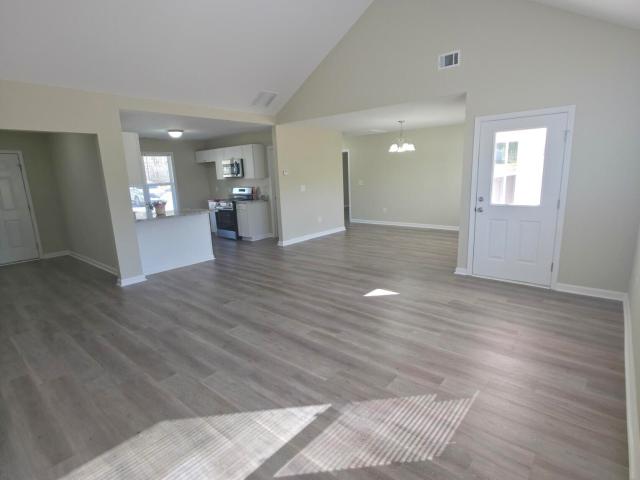
Get ready to fall in love with this brand new 4-bed, 3-bath home perfectly situated on a generous 1.49-acre lot! Start your journey on the welcoming front porch, then step inside through the foyer to a bright, modern space where sleek LVP flooring and a soaring vaulted ceiling set the tone. The stylish kitchen-with granite countertops and a spacious walk-in pantry-create the perfect hub for gathering, hosting, and everyday living. The main-level primary suite is a true getaway, offering a spacious walk-in closet and a gorgeous ensuite with double vanities-your personal retreat at the end of the day. Three additional bedrooms give everyone room to spread out with ample closet space. Don't miss the laundry room off of the dining room and primary suite, ensuring convenience will be apart of everyday life. Ready for fresh air? Head out back to the covered patio, the perfect spot to fire up the grill or unwind with your morning coffee while overlooking your expansive private backyard-ideal
USD 314,990
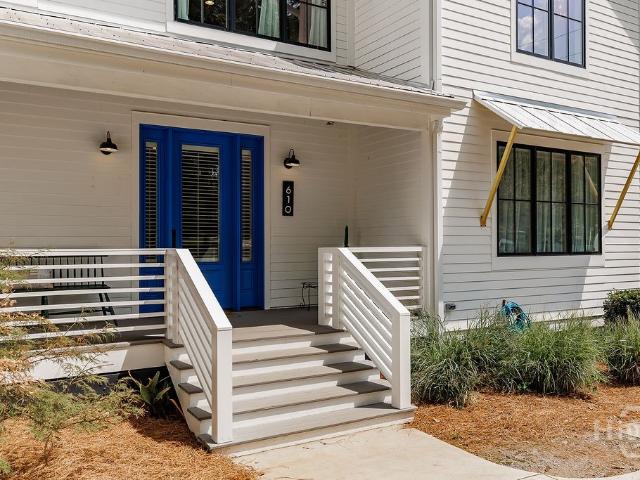
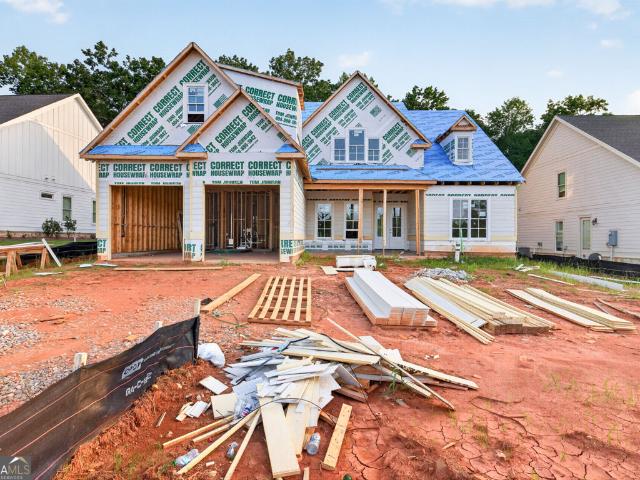
610 Holman Avenue
View photo
House · for sale
USD 1,670,000
USD 413/sq.ft
610 Holman Avenue
Cleveland Station
· 4,036 sq.ft · 6 Bedrooms · 4 Baths · House
· Garden · Fireplace · Equipped kitchen · Parking
Cleveland Station · 4,036 sq.ft · 6 Bedrooms · 4 Baths · House · Garden · Fireplace · Equipped kitchen · Parking
This is not a standard newer home in Normaltown. Built in 2017 on a deep, fenced-in 1.12-acre lot, 610 Holman offers 6 bedrooms, 4.5 baths, approximately 4,038 heated square feet, and off-street parking. It was designed around natural light, thoughtful millwork, and spaces that feel both polished and comfortable. White oak floors, window sills, and tailored wood details carry throughout the home. A dramatic fireplace anchors the living room, while two pairs of custom steel doors create a beautiful transition into the kitchen, allowing the spaces to feel open when you want them to and distinct when you do not. A long wall of windows looks toward the backyard, bringing natural light over generous kitchen counter space, a large island, custom cabinetry, and the eat-in dining area. Just off the kitchen, a large study is lined with windows and has pocket doors for privacy. The pantry provides excellent storage and includes an additional refrigerator. The main-level primary suite includes lo
USD 1,670,000
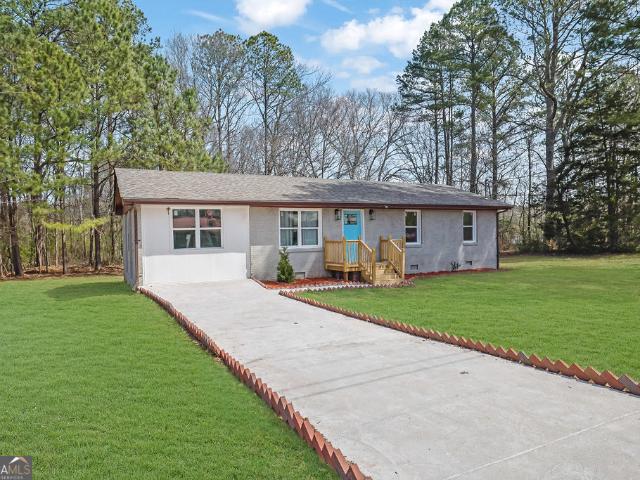
165 Cambridge Drive
View photo
House · for sale
USD 399,000
USD 179/sq.ft
165 Cambridge Drive
Cleveland Station
· 2,217 sq.ft · 3 Bedrooms · 2 Baths · House
· Garden
Cleveland Station · 2,217 sq.ft · 3 Bedrooms · 2 Baths · House · Garden
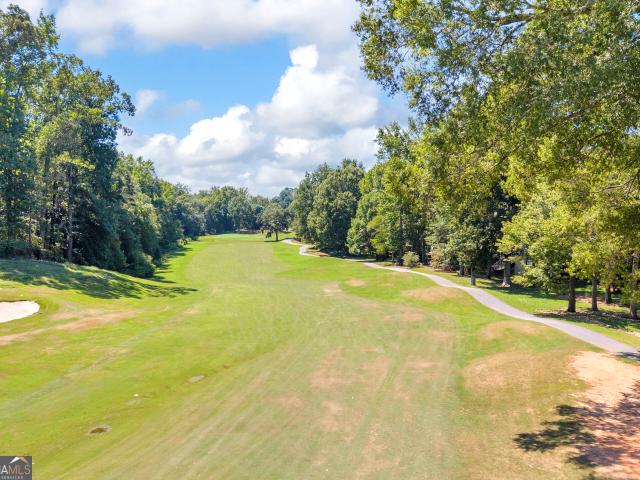
Welcome to 165 Cambridge Drive, a beautifully situated 3-bedroom, 2.5-bath home located directly on the golf course in the sought-after Village at Jennings Mill community. Enjoy peaceful golf course views right from your own backyard while living alongside Jennings Mill Country Club and its impressive par-72 course. This desirable West Athens location offers a quiet, established setting while remaining convenient to shopping, dining, Loop 10, Highway 316, and everything Athens has to offer. The University of Georgia is approximately 7 miles away, providing easy access to campus, Downtown Athens, and game-day activities. Don't miss this rare opportunity to enjoy golf course living in one of Athens' most desirable communities!
USD 399,000
1453 Lincoln Drive
View photo
Townhouse · for sale
USD 375,000
USD 197/sq.ft
1453 Lincoln Drive
Cleveland Station
· 1,894 sq.ft · 3 Bedrooms · 2 Baths · Townhouse
· Office room · Gym · Fireplace · Equipped kitchen
Cleveland Station · 1,894 sq.ft · 3 Bedrooms · 2 Baths · Townhouse · Office room · Gym · Fireplace · Equipped kitchen
You will love this COMPLETELY RENOVATED townhome in Franklin Grove, a highly sought-after SWIM/TENNIS gated community in OCONEE County. It also features a beautiful clubhouse with a fully equipped fitness room. From office space and local restaurants to top-tier amenities, everything you need is just steps from your front door. Perfectly positioned in the coveted NORTH OCONEE School District with direct access to Highways 78 and 316/EPPS BRIDGE shopping and dining, this townhome is waiting to be called home! Step inside to discover a light-filled, OPEN-CONCEPT design with soaring ceilings that seamlessly connects the family room w/built-ins, dining area, and kitchen overlooking the family room-an entertainer's dream. The slate fireplace on a cold evening is the perfect backdrop for relaxation or conversation. The kitchen features stainless appliances, granite countertops, custom cabinetry and pantry. Also included on the main level is a large dining area and a half bath for guests. On
USD 375,000
1650 Oconee Crossing Circle
View photo
House · for sale
USD 589,900
USD 200/sq.ft
1650 Oconee Crossing Circle
Cleveland Station
· 2,939 sq.ft · 5 Bedrooms · 3 Baths · House
· Garden · Office room · Fireplace · Equipped kitchen
Cleveland Station · 2,939 sq.ft · 5 Bedrooms · 3 Baths · House · Garden · Office room · Fireplace · Equipped kitchen
Welcome to this fantastic home located in Oconee County and served by award-winning schools! The owners have lovingly cared for this home, making thoughtful updates during their ownership, including new windows, doors, countertops, and kitchen cabinets. Major systems have also been well maintained, with the roof replaced in 2024, HVAC replaced in 2019, and water heater replaced in 2020. From the inviting foyer, step into the spacious vaulted family room featuring a cozy fireplace and an open flow into the kitchen, creating an ideal space for everyday living and entertaining. The kitchen offers granite countertops, tile backsplash, stainless steel appliances, and plenty of workspace. The main-level primary suite provides a peaceful retreat with a walk-in closet and a spacious primary bath featuring a double vanity, custom cabinetry, garden tub, and separate shower. Two additional bedrooms and a full bath are also located on the main level, along with a dedicated home office that offers
USD 589,900
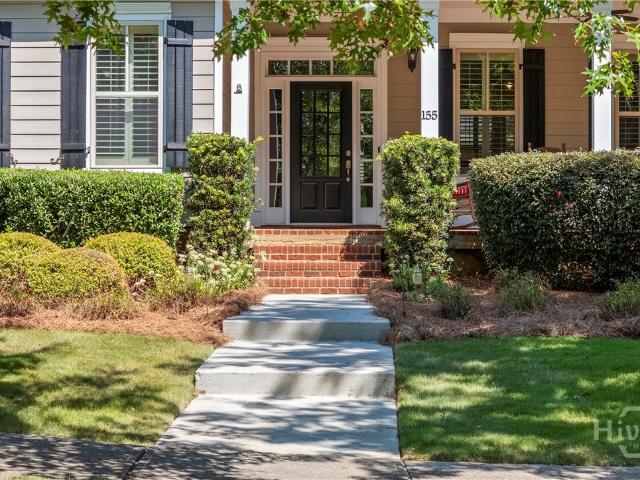
155 Boundary Street
View photo
House · for sale
USD 539,900
USD 189/sq.ft
155 Boundary Street
Cleveland Station
· 2,852 sq.ft · 4 Bedrooms · 3 Baths · House
· Garden · Fireplace · Equipped kitchen
Cleveland Station · 2,852 sq.ft · 4 Bedrooms · 3 Baths · House · Garden · Fireplace · Equipped kitchen
Welcome to Oak Grove, a darling Charleston-style neighborhood ideally located just minutes from UGA, Loop 10, Highway 129, Piedmont Athens Regional Medical Center, and all that Athens has to offer. Tucked back in the neighborhood, this inviting home welcomes you with a charming front porch and offers exceptional space, thoughtful details, and wonderful neighborhood amenities. The impressive two-story family room features a coffered ceiling, stone fireplace, and custom built-ins, creating a warm and inviting gathering space. The spacious kitchen offers abundant cabinet and counter space, granite countertops, tile backsplash, stainless steel appliances, and a convenient walk-in pantry. Just off the kitchen, a charming covered porch overlooks the fenced backyard—perfect for relaxing or entertaining. The main-level primary suite provides a peaceful retreat with hardwood floors and a spacious bath featuring a double vanity, tiled shower, large garden tub, and an oversized walk-in closet wit
USD 539,900
3872 Rivercrest Drive
View photo
House · for sale
USD 643,540
USD 224/sq.ft
3872 Rivercrest Drive
Cleveland Station
· 2,863 sq.ft · 4 Bedrooms · 3 Baths · House
· Fireplace · Equipped kitchen · Swimming pool · Cellar
Cleveland Station · 2,863 sq.ft · 4 Bedrooms · 3 Baths · House · Fireplace · Equipped kitchen · Swimming pool · Cellar
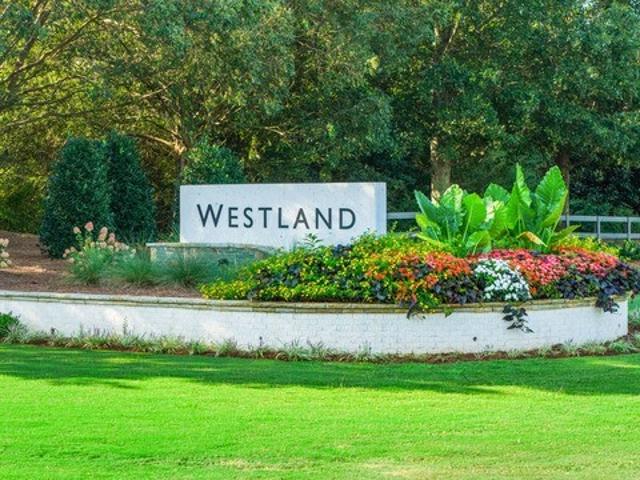
New construction. Basement homesite. 3-sided brick. Primary on main. BUILDER PAID RATE BUYDOWNS & CLOSING COST CONTRIBUTION when using our affiliated lender, DHI Located in a highly sought-after school district in North Oconee County. Westland is a beautiful new community, and Amenities include an oversized pool and cabana, pickleball courts, tennis courts, sidewalks, streetlights, and playground. The EDISON plan has an expansive two-story design featuring a dramatic formal dining room. GOURMET KITCHEN with Quartz, Double Oven, Gas Cooktop, and a large Island overlooking the family room with a cozy fireplace. A spacious Butler's Pantry provides exceptional storage. A guest bedroom and full bath round out the main floor. Upstairs you'll enjoy a SECOND FAMILY ROOM, a Primary Suite with an additional sitting area, oversized closet and spa-like bath. Two secondary bedrooms, full bath and laundry room. All homes include IRRIGATION and built-in pest control system. Conveniently located on Hw
USD 643,540
129 Pheasant Run
View photo
House · for sale
USD 265,000
USD 190/sq.ft
129 Pheasant Run
Cleveland Station
· 1,389 sq.ft · 3 Bedrooms · 2 Baths · House
· Deck · Fireplace · Equipped kitchen
Cleveland Station · 1,389 sq.ft · 3 Bedrooms · 2 Baths · House · Deck · Fireplace · Equipped kitchen
New price $265,000 | motivated seller | up to $10,000 toward buyer closing costs | new roof | updated plumbing | new water heater | no hoa | lender incentives now offered at $265,000! If you've been searching for an affordable home near Athens with valuable buyer incentives, this is one you'll want to see. The motivated seller is offering up to $10,000 toward buyer closing costs with an acceptable offer, creating an incredible opportunity to purchase a 3-bedroom, 2.5-bath home in Bogart at a price well below $300,000. This traditional two-story home offers a comfortable, functional floor plan with luxury vinyl plank flooring throughout the main level, a spacious living room with a cozy fireplace, and plenty of room for everyday living and entertaining. The kitchen features generous cabinet and counter space, a sunny breakfast nook, and direct access to the back deck overlooking a private, level, fenced backyard-perfect for outdoor entertaining, gardening, pets, or simply relaxing at ho
USD 265,000
135 Old Fort Road
View photo
House · for sale
USD 375,000
USD 166/sq.ft
135 Old Fort Road
Cleveland Station
· 2,250 sq.ft · 3 Bedrooms · 2 Baths · House
Cleveland Station · 2,250 sq.ft · 3 Bedrooms · 2 Baths · House
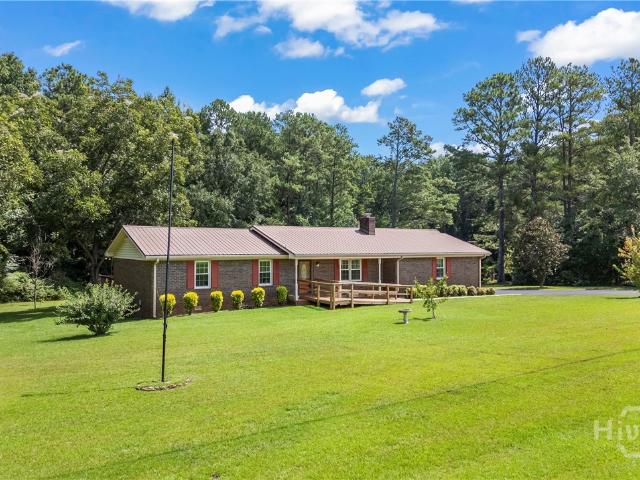
Step back in time and experience the charm of a simpler way of life at this special one-level home, lovingly owned by the same family for 40 years. Built in 1972 and situated on a beautiful 1-acre lot at the end of a quiet dead-end street, this property offers a peaceful setting with only a few neighbors and a sense of privacy that is increasingly hard to find. The home retains the character and décor of its era, offering a wonderful glimpse into the past while providing the opportunity to make it your own. Outside, the property truly shines. The thoughtfully designed yard feels more like a private botanical garden, with purposeful plantings and an impressive collection of mature landscaping, including Japanese Maples, Crepe Myrtles, Nandina, Holly bushes, Lenten Roses, Gardenias, Camellias, Azaleas, Dogwoods and Magnolias. Whether you are enjoying the beauty of the changing seasons, relaxing in the peaceful surroundings, or imagining the possibilities for the home itself, 135 Old Fort
USD 375,000
2505 W Broad Street
View photo
Townhouse · for sale
USD 180,000
USD 128/sq.ft
2505 W Broad Street
Cleveland Station
· 1,399 sq.ft · 3 Bedrooms · 2 Baths · Townhouse
· Equipped kitchen
Cleveland Station · 1,399 sq.ft · 3 Bedrooms · 2 Baths · Townhouse · Equipped kitchen
Spacious and beautifully updated, this 3-bedroom, 2-bath end-unit condo at Rivers Edge offers a large, open living space and comfortable, low-maintenance living. Upon entering, you’ll find the kitchen to the right, featuring tile flooring and newer appliances, including a refrigerator and dishwasher. The kitchen flows seamlessly into the dining area and spacious living room, now featuring new LVP flooring for a fresh, modern look and easy maintenance. The large primary bedroom offers a walk-in closet and private owner’s bath. Two additional bedrooms share a hall bath and provide ample closet space for storage. Recent updates include new LVP flooring, fresh interior paint, professionally cleaned carpets, new windows, and updated kitchen appliances. A large screened porch off the living room provides wonderful additional living space and a great spot to relax or entertain. Rivers Edge is conveniently located near downtown Athens, city bus stops, restaurants, shopping, and other amenities
USD 180,000
1022 Oxford Way
View photo
House · for sale
USD 1,175,000
USD 214/sq.ft
1022 Oxford Way
Cleveland Station
· 5,490 sq.ft · 6 Bedrooms · 4 Baths · House
Cleveland Station · 5,490 sq.ft · 6 Bedrooms · 4 Baths · House
Welcome to 1022 Oxford Way, an unparalleled estate offering the most private setting in Oconee County's most desirable neighborhood. Tucked away perfectly on a cul de sac, this property is enveloped by mature plantings, lush landscaping, and soaring trees that create a serene, natural sanctuary. The exterior immediately captivates with its classic, deep Southern front porch, perfect for morning coffee, complemented by a year-round screened-in side porch designed for seamless indoor-outdoor relaxation. Spanning three beautifully finished levels, this home boasts all the bells and whistles, providing an abundance of space and an effortless flow for both daily living and grand-scale entertaining
USD 1,175,000
341 Chesterfield Road
View photo
House · for sale
USD 4,450,000
USD 1,887/sq.ft
341 Chesterfield Road
Cleveland Station
· 2,357 sq.ft · 4 Bedrooms · 2 Baths · House
· Garden · Parking
Cleveland Station · 2,357 sq.ft · 4 Bedrooms · 2 Baths · House · Garden · Parking
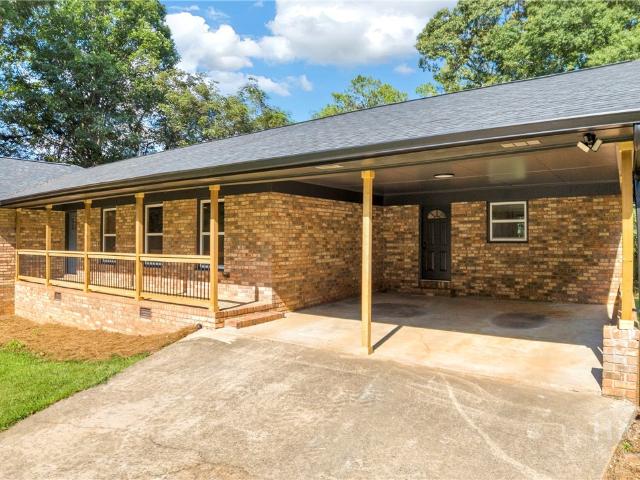
Welcome to 341 Chesterfield Rd in Bogart! This turn-key, 4-bedroom, 2.5-bath, four-sided brick ranch is in great condition and conveniently located near UGA, shopping, dining, and all that the Athens area has to offer. Step inside to beautiful hardwood floors and a spacious, functional layout featuring a formal dining room, separate breakfast room, and a large primary bedroom with a custom closet system. Outside, you'll find a long driveway, two-car garage, and a flat backyard offering plenty of usable outdoor space. The property also includes a storage shed with lock and key and power already connected, perfect for additional storage, a workshop, or hobby space. Well-maintained and move-in ready, this home offers the space, condition, and location you've been looking for. Schedule your showing today!
USD 4,450,000
105 Telfair Place
View photo
House · for sale
USD 679,900
USD 164/sq.ft
105 Telfair Place
Cleveland Station
· 4,144 sq.ft · 4 Bedrooms · 2 Baths · House
· Office room · Equipped kitchen
Cleveland Station · 4,144 sq.ft · 4 Bedrooms · 2 Baths · House · Office room · Equipped kitchen
Welcome to 105 Telfair Place! Ideally situated in a prime, central location, this beautiful traditional home offers easy access to downtown Athens, Loop 10, shopping, and Watkinsville-all just minutes away. Nestled in one of Athens' most sought-after neighborhoods, this home is surrounded by mature trees, natural landscaping, and plenty of space both inside and out. Step inside to a welcoming foyer featuring soaring 15+ foot ceilings and beautiful hardwood floors. The open, inviting floor plan flows effortlessly and is perfect for both everyday living and entertaining. The main level offers a formal dining room with space to comfortably seat 10+, a private office, and a spacious kitchen and family room combination. The kitchen provides tons of cabinet and countertop space, while the large mudroom/laundry room adds even more functionality and storage. The main-level primary suite is a true retreat, featuring a HUGE primary bathroom with a soaking tub, separate shower, and wraparound van
USD 679,900
630 Kings Road
View photo
House · for sale
USD 419,000
USD 160/sq.ft
630 Kings Road
Cleveland Station
· 2,616 sq.ft · 3 Bedrooms · 2 Baths · House
· Patio · Garden · Office room · Equipped kitchen · Parking · Swimming pool
Cleveland Station · 2,616 sq.ft · 3 Bedrooms · 2 Baths · House · Patio · Garden · Office room · Equipped kitchen · Parking · Swimming pool
Welcome to this charming ranch-style home in the highly sought-after Kingswood subdivision. Seller is offering a $20,000 allowance for pool & driveway repairs plus a 1-year HSA home warranty! This home has timeless appeal with 3 bds, 2.5 baths featuring hardwood floors, spacious living areas, and the perfect opportunity to make it your own. The thoughtful floor plan offers a formal dining room, a versatile office/sunroom, and a cozy Family room with a wood burning stove that flows into the kitchen and breakfast nook. The spacious primary suite includes plantation shutters, a generous closet, and a private ensuite, while two additional bedrooms share a full bath. A flexible bonus room with an adjoining half bath offers endless possibilities for a home office, media room, or guest space with direct access to the brick patio and backyard. Additional highlights include an oversized enclosed garage with abundant built-in storage, a spacious laundry room with cabinetry and mudroom potential,
USD 419,000
8050 Hog Mountain Road
View photo
House · for sale
USD 430,000
USD 213/sq.ft
8050 Hog Mountain Road
Cleveland Station
· 2,013 sq.ft · 3 Bedrooms · 2 Baths · House
· Deck · Equipped kitchen · Parking
Cleveland Station · 2,013 sq.ft · 3 Bedrooms · 2 Baths · House · Deck · Equipped kitchen · Parking
Welcome to 8050 Hog Mountain Road in Oconee County! Situated on 2 acres, this three-bedroom, two-bath brick ranch offers space, versatility, and plenty of practical updates. Inside, you’ll find an open floor plan, hardwood flooring throughout most of the home, and no carpet anywhere. The enclosed garage provides a spacious second den, while the kitchen features granite countertops and includes all appliances. Major improvements include replacement windows throughout, a newer HVAC system and water heater, plus updated plumbing and electrical. A metal roof adds even more durability and peace of mind. Out back, a spacious deck stretches the entire length of the home, providing plenty of room to relax, entertain, or simply enjoy the peaceful surroundings. The property also includes two additional buildings—a shop and a barn, both with electricity—offering excellent space for hobbies, storage, animals, or equipment. The home is connected to city water, while the exterior spigots are supplie
USD 430,000
165 Charlotte Drive
View photo
House · for sale
USD 309,990
USD 181/sq.ft
165 Charlotte Drive
Cleveland Station
· 1,711 sq.ft · 3 Bedrooms · 2 Baths · House
· Equipped kitchen
Cleveland Station · 1,711 sq.ft · 3 Bedrooms · 2 Baths · House · Equipped kitchen
Welcome home to this beautiful new construction offering 3 bedrooms, 2.5 baths, and the perfect blend of modern style, comfort, and convenience on 1.44 acres! From the moment you arrive, you'll be drawn to the charming covered front porch, creating an inviting outdoor space to relax and enjoy year-round. Step inside to discover stunning 100% LVP flooring that flows seamlessly throughout the home, providing both durability and contemporary appeal. The well-appointed kitchen is sure to impress with granite countertops, stainless steel appliances, a spacious center island perfect for gathering with family and friends, and a walk-in pantry that offers exceptional storage for everyday living and entertaining. Conveniently located on the main level, the primary suite serves as a private retreat featuring a large walk-in closet and a spa-inspired ensuite bath complete with double vanities, a separate shower, and a relaxing soaking tub. Upstairs, you'll find two generously sized secondary bedr
USD 309,990
140 Benjamin Drive
View photo
House · for sale
USD 539,900
USD 175/sq.ft
140 Benjamin Drive
Cleveland Station
· 3,078 sq.ft · 4 Bedrooms · 3 Baths · House
· Garden · Office room · Equipped kitchen · Cellar
Cleveland Station · 3,078 sq.ft · 4 Bedrooms · 3 Baths · House · Garden · Office room · Equipped kitchen · Cellar
Completely renovated West Athens home with modern finishes and extensive system upgrades throughout. Updates include new roof and gutters, energyefficient vinyl windows, new heat pump + basement minisplit, new water heater, new attic insulation, and new switches, outlets, and lighting. Interior features luxury waterproof wood flooring, fresh paint, new doors/trim/hardware, new sheetrock, and an openedup main living area. Kitchen, laundry, and master bath include new softclose shaker cabinets and quartz countertops. All bathrooms fully renovated with new showers, tile flooring, updated plumbing fixtures, and frameless glass doors in master and basement baths. Basement is fully finished with an office or potential 5th bedroom, full bath, new living space, and full waterproofing including sealed cinder block walls and a French drain around the perimeter. Exterior improvements include new porch and stair railings, tree removal and landscaping. Large, private backyard and prime location clo
USD 539,900
285 Pinewood Circle
View photo
House · for sale
USD 495,500
USD 214/sq.ft
285 Pinewood Circle
Cleveland Station
· 2,314 sq.ft · 3 Bedrooms · 2 Baths · House
· Fireplace · Equipped kitchen
Cleveland Station · 2,314 sq.ft · 3 Bedrooms · 2 Baths · House · Fireplace · Equipped kitchen
Welcome to 285 Pinewood Circle, a warm and wonderfully unique 3/3 home offering 2,316 square feet of thoughtfully designed living space, tucked along Athens' sought-after Timothy Road corridor. From the moment you arrive, the classic white brick exterior, mature trees, beautifully maintained lawn, and charming brick walkway create an inviting sense of home. Inside, the layout is full of character and thoughtfully designed spaces for both everyday living and entertaining. The updated kitchen opens naturally into the main living area, where hardwood floors, abundant natural light, and a beautiful gas log. Brick fireplace create a comfortable gathering place. The easy flow between the kitchen, dining, and living spaces makes the home feel open while still maintaining the charm of its original architecture. The living room windows are equipped with automatic shades, adding both convenience and a modern touch to the home's timeless design. One of the home's most memorable features is the ex
USD 495,500
245 Deerhill Drive
View photo
House · for sale
USD 625,000
USD 192/sq.ft
245 Deerhill Drive
Cleveland Station
· 3,240 sq.ft · 5 Bedrooms · 3 Baths · House
· Office room · Deck · Fireplace · Equipped kitchen · Parking
Cleveland Station · 3,240 sq.ft · 5 Bedrooms · 3 Baths · House · Office room · Deck · Fireplace · Equipped kitchen · Parking
Welcome to 245 Deerhill Drive where the deer prance and the sights and sounds of nature greet you throughout the day. A timeless brick beauty with a spacious primary suite on the main level and additional bedroom or nursery across from the primary suite with easy access to an additional full bathroom. The main level living spaces greet you with natural light and impeccably maintained hardwood floors. The floor plan offers: formal dining, at home office and an expansive great room anchored by the brick fireplace with access to the back deck ready for all your outdoor living and grilling. The eat-in kitchen is radiantly sun-drenched with additional access to the deck, laundry room and enormous drive under garage. 3 additional bedrooms are upstairs with a full bathroom and easy access to the attic area for storage. All bedrooms have generous closet space for clutter free storage. This enduring brick home is nestled on a 1.38 acre lot with trees thoughtfully positioned for privacy. The dri
USD 625,000
1181 Bouldercrest Circle
View photo
House · for sale
USD 330,000
USD 255/sq.ft
Updated
1181 Bouldercrest Circle
Cleveland Station
· 1,292 sq.ft · 3 Bedrooms · 2 Baths · House
· Garden · Equipped kitchen · Parking
Cleveland Station · 1,292 sq.ft · 3 Bedrooms · 2 Baths · House · Garden · Equipped kitchen · Parking
Incredible buyer incentives: $5,000 mortgage concession. Opendoor Home Loans will contribute up to $5,000 towards a permanent interest rate buy-down if you finance with Opendoor Home Loans LLC. This Watkinsville home sits on a spacious, tree-lined lot with a refreshed single-story layout and practical indoor-outdoor appeal. The kitchen includes bright cabinetry, stainless steel appliances, butcher-block style counters, and a center island that opens toward the main living area. Updated flooring runs through the shared spaces, while carpeted bedrooms provide comfortable separation for rest, work, or hobbies. The baths feature clean neutral finishes, and the laundry/utility area adds everyday function. Exterior updates, mature trees, a rear entry, and an attached garage help round out a home with a simple, easy-to-navigate floor plan and room to enjoy the yard. Included 100-Day Home Warranty with buyer activation
USD 330,000
424 Seashell Court # 18
View photo
House · for sale
USD 399,900
USD 186/sq.ft
424 Seashell Court # 18
Cleveland Station
· 2,142 sq.ft · 4 Bedrooms · 3 Baths · House
· Fireplace · Equipped kitchen
Cleveland Station · 2,142 sq.ft · 4 Bedrooms · 3 Baths · House · Fireplace · Equipped kitchen
The Sarah floorplan. Under construction on a level lot. Large Covered Back Porch! 4BR/3.0 ba. Open Concept plan with Wood-Burning Fireplace in the Family room and Built-in shelving/cabinets on each side of fireplace. Granite countertops throughout. LVP flooring throughout. Kitchen has a Work Island and Pantry. Separate Dining area. Spacious Master Suite w/ Soaking Tub, Separate Shower & Separate His & Her Vanities! Easy access to Hwy 129 and Hwy 316 for commuters. 2-10 Builder Warranty. Builder's Incentive $4000 in closing costs with preferred lender. Pictures/renderings are of a Sarah already completed and are representative
USD 399,900
1191 Arrowhead Road
View photo
House · for sale
USD 439,900
USD 228/sq.ft
1191 Arrowhead Road
Cleveland Station
· 1,927 sq.ft · 4 Bedrooms · 3 Baths · House
· Garden · Fireplace · Equipped kitchen
Cleveland Station · 1,927 sq.ft · 4 Bedrooms · 3 Baths · House · Garden · Fireplace · Equipped kitchen
Completely renovated from top to bottom, this Spanish-style home brings together character, thoughtful updates, and a location that is hard to beat. Set on a beautiful lot in Watkinsville, the classic brick exterior and metal roof give it plenty of charm from the start. Inside, the open floor plan feels bright and cohesive, with durable LVP flooring throughout the main living areas. The vaulted, beamed living room is the heart of the home, complete with an electric fireplace and a great connection to the beautifully updated kitchen. And here's something you rarely see: two primary suites. The original primary offers a comfortable retreat, while a newly added and remodeled second primary suite sits just off the kitchen with its own private bathroom. Two additional bedrooms and updated baths round out the home with plenty of space for family and guests. And then there's the backyard. The large, fully fenced yard gives you room to spread out, whether that means letting the kids and dogs r
USD 439,900
160 Evans Drive
View photo
House · for sale
USD 1,600,000
USD 164/sq.ft
160 Evans Drive
Cleveland Station
· 9,698 sq.ft · 7 Bedrooms · 5 Baths · House
· Fireplace · Equipped kitchen · Cellar
Cleveland Station · 9,698 sq.ft · 7 Bedrooms · 5 Baths · House · Fireplace · Equipped kitchen · Cellar
Truly one-of-a-kind, this waterfront estate offers an exceptional setup for multi-generational living, extended guests, or income-producing possibilities, with three distinct living spaces thoughtfully designed to provide both privacy and connection. The main residence features 3 bedrooms and 2 bathrooms on the main level, along with an expansive open-concept living, dining, and kitchen area designed for gathering and entertaining. A cozy sitting area anchored by a beautiful stone fireplace adds warmth and character, while the light-filled sunroom showcases stunning water views. The finished basement provides even more flexibility with a spacious living/flex room, dining area, kitchenette, 1 bedroom, and 1.5 bathrooms-creating an ideal space for guests, extended family, or a private secondary living area. The second residence offers its own private front entrance while also providing interior access to the main home when desired. Upstairs, you'll find 2 bedrooms, 1 bathroom, and an ope
USD 1,600,000
467 Lake Vista Drive
View photo
House · for sale
USD 830,049
USD 253/sq.ft
467 Lake Vista Drive
Cleveland Station
· 3,272 sq.ft · 4 Bedrooms · 3 Baths · House
· Fireplace · Equipped kitchen · Parking
Cleveland Station · 3,272 sq.ft · 4 Bedrooms · 3 Baths · House · Fireplace · Equipped kitchen · Parking
Lot 29. Stafford B plan with a 2-car garage. This gorgeous 4-bedroom, 3.5-bath ranch plan is exactly what you're looking for! Located in the amenity-rich golf community, The Georgia Club. This new-construction home is loaded with bonus features, including upgraded energy-efficient SDL windows, an extensive trim package, front porch pavers, an irrigation system, Mohawk Revwood flooring, stainless steel KitchenAid appliances, and upgraded lighting, plumbing & hardware. The spacious gourmet kitchen overlooks the inviting family room, featuring cedar beams, shiplap, a brick fireplace with a cedar mantel, and custom built-in cabinetry. The kitchen features a double oven, premium cabinetry with soft-close doors and drawers, an oversized island, quartz countertops, stainless steel appliances, under-cabinet lighting, custom tile backsplash, farmhouse sink, and an expansive walk-in pantry with built-in shelving. The flexible dining/office space right off the foyer showcases stunning floor-to-ce
USD 830,049
2030 Euclid Street
View photo
House · for sale
USD 2,790,000
USD 448/sq.ft
2030 Euclid Street
Cleveland Station
· 6,222 sq.ft · 4 Bedrooms · 2 Baths · House
· Garden · Deck · Equipped kitchen · Air conditioning
Cleveland Station · 6,222 sq.ft · 4 Bedrooms · 2 Baths · House · Garden · Deck · Equipped kitchen · Air conditioning
Fully remodeled! Welcome to this beautiful 4 sides brick, 4-bedroom, 2-bathroom home that offers modern updates throughout. Located in a peaceful cul-de-sac, this property features a spacious, flat yard perfect for outdoor activities and entertaining. The home boasts brand-new upgrades, including a new AC system with updated ducts, new LVP flooring throughout the main living areas and all bedrooms, and fresh ceramic tile in both bathrooms. The kitchen shines with brand-new cabinets and appliances. New light fixtures, interior doors, and a stunning new front door add to the home's sleek, updated appeal. Step outside to enjoy a brand-new deck that overlooks the large backyard. A perfect space for family gatherings, barbecues, or relaxation. With new windows throughout, the home is filled with natural light, adding to its bright, welcoming atmosphere. This home is ideally located, with quick access to Highway 316 (less than half a mile away), making commutes a breeze. Conveniently situate
USD 2,790,000
1575 Rays River Run
View photo
House · for sale
USD 1,250,000
USD 383/sq.ft
Updated
1575 Rays River Run
Cleveland Station
· 3,261 sq.ft · 4 Bedrooms · 3 Baths · House
· Fireplace · Equipped kitchen
Cleveland Station · 3,261 sq.ft · 4 Bedrooms · 3 Baths · House · Fireplace · Equipped kitchen
Introducing 1575 Ray's River Run, a marvel of architectural design nestled in Bogart, GA that manifests excellence in every facet. The grandeur of this stately home commences at the inviting Front Porch, leading into a welcoming Entry Foyer that sets the tone for the sophisticated charm contained within. A testament to fine craftsmanship, this home features high, striking ceilings in all main areas, lending an aura of spaciousness. Offering not just aesthetic pleasure, the chef's kitchen is a gourmet's delight, outfitted with custom cabinetry, an island for additional workspace, and upscale appliances. Stunning quartz counter tops and a butlers pantry, complete with an ice machine, a beverage refrigerator, and a prep sink, add a touch of superior quality and convenience. The heart of the home boasts a Great room accentuated by a handsome limestone facade fireplace, bound on either side by built-in bookcases that offer ample display and storage space. French doors from here exemplify gr
USD 1,250,000
308 Ridge Pointe Drive
View photo
House · for sale
USD 379,000
USD 149/sq.ft
308 Ridge Pointe Drive
Cleveland Station
· 2,530 sq.ft · 4 Bedrooms · 2 Baths · House
· Fireplace · Equipped kitchen · Swimming pool
Cleveland Station · 2,530 sq.ft · 4 Bedrooms · 2 Baths · House · Fireplace · Equipped kitchen · Swimming pool
Beautiful 4 beds and 2.5 bath home with community swimming pool and playground. Open floor plan, great room w/fireplace, kitchen w/granite countertops. Master on main. Great location close to shopping
USD 379,000
1285 Malcom Estates Court
View photo
House · for sale
USD 1,300,000
USD 338/sq.ft
1285 Malcom Estates Court
Cleveland Station
· 3,843 sq.ft · 5 Bedrooms · 4 Baths · House
· Garden · Equipped kitchen · Parking
Cleveland Station · 3,843 sq.ft · 5 Bedrooms · 4 Baths · House · Garden · Equipped kitchen · Parking
Set within the desirable Malcom Bridge Estates community of Oconee County, Homesite 50 presents a beautifully crafted new construction by Martin Homes, offering a refined blend of timeless architecture, thoughtful design, and modern luxury across a spacious, highly functional floorplan. The main level is designed for both everyday living and effortless entertaining, anchored by a chef’s kitchen with an oversized island, walk-in pantry, and seamless connection to the casual dining area and expansive fireside living room. A covered outdoor living space extends the home’s livability year-round—perfect for al fresco dining or relaxed evenings overlooking the private backyard. A formal dining room (or optional study) sits just off the foyer, while a well-appointed guest suite on the main level provides comfort and privacy for visitors. Everyday convenience is elevated with a dedicated mudroom, drop zone, and a spacious 3-car garage with separate golf cart bay. Upstairs, the primary suite se
USD 1,300,000
2506 Marixa Drive
View photo
House · for sale
USD 332,000
USD 217/sq.ft
2506 Marixa Drive
Cleveland Station
· 1,528 sq.ft · 3 Bedrooms · 2 Baths · House
· Garden · Fireplace · Equipped kitchen · Parking
Cleveland Station · 1,528 sq.ft · 3 Bedrooms · 2 Baths · House · Garden · Fireplace · Equipped kitchen · Parking
Incredible buyer incentives: $5,000 mortgage concession. Opendoor Home Loans will contribute up to $5,000 towards a permanent interest rate buy-down if you finance with Opendoor Home Loans LLC. 2506 Marixa Dr is a one-story Statham home built in 2005, set on a spacious lot of more than half an acre. The kitchen is finished with new stone countertops, crisp white cabinetry, a breakfast bar, and stainless steel appliances, opening to a vaulted living room with a fireplace and a separate dining area. Luxury vinyl plank flooring runs through the main living spaces. The primary bedroom includes a walk-in closet and an en-suite bathroom with a double vanity, a soaking tub, and a glass-enclosed walk-in shower. Two additional bedrooms, an attached two-car garage, and a large, level backyard complete this well-maintained residence. Included 100-Day Home Warranty with buyer activation
USD 332,000

Get email alerts

Don't miss out: be the first to know about new properties

The alert was correctly created

On subscribing you accept the conditions of use and the privacy policy
Alert
Receive new ads in your inbox
Save this search
Receive alerts for new listings

We'll send you an email when we have new properties for: "Houses for sale in Cleveland Station"

The alert was correctly created

Windy Hill, Athens-Clarke County unified government
Swanson, Athens-Clarke County unified government
Get email alerts and be the first to see new listings
Required field
On subscribing I accept the terms of the privacy policy
Perfect! You'll soon start receiving new listings via email
Alert
Receive an email when we have new ads for Houses for sale in Cleveland Station
Save this search
Filters

Bedrooms

Size (sq.ft)

sq.ft
sq.ft

Price

USD
USD

Property type

Bathrooms

Clear all filters
Receive notifications when new entries are published.