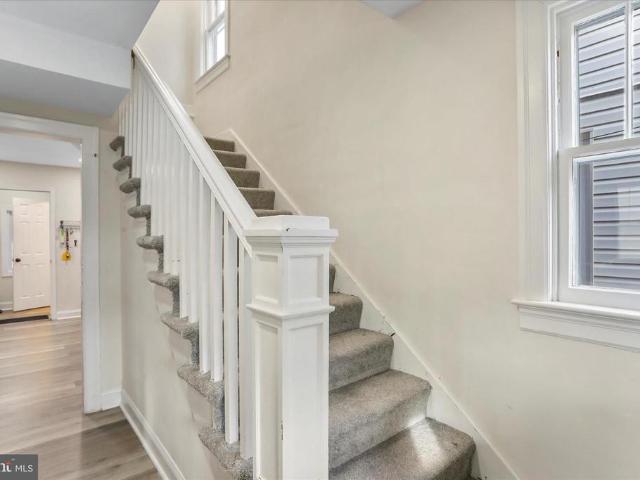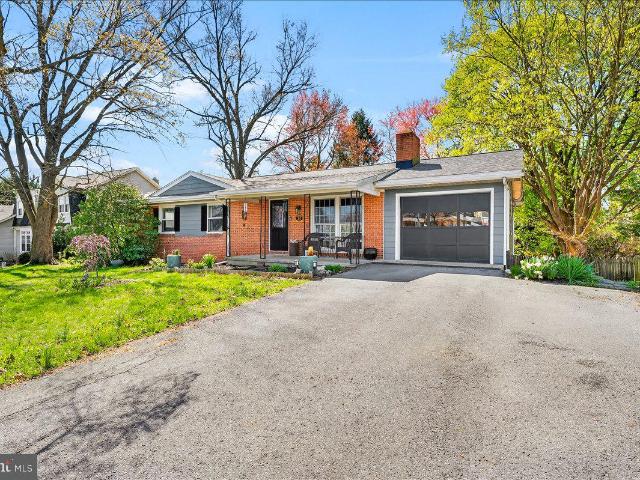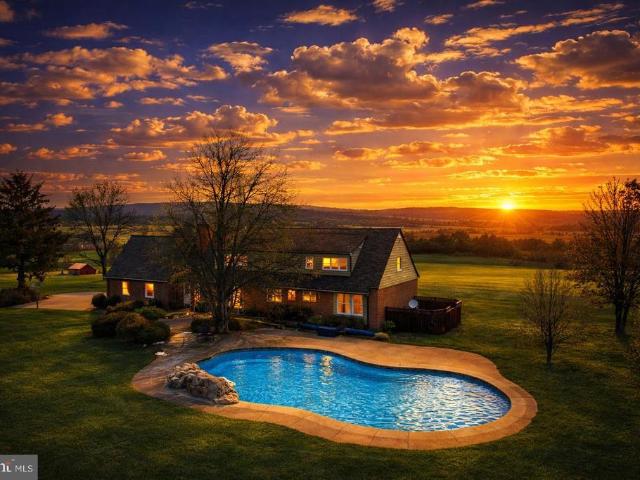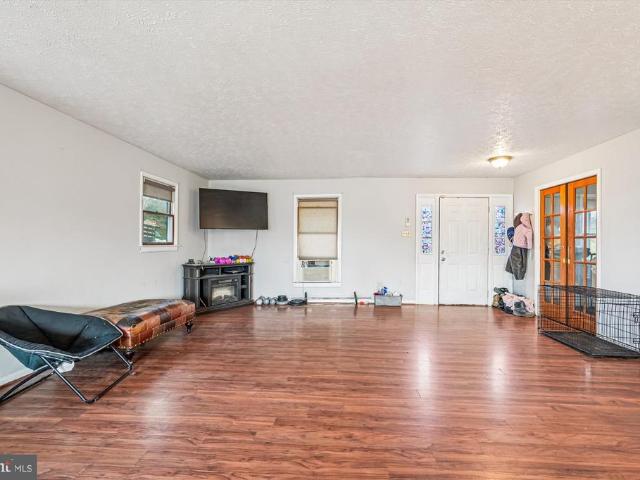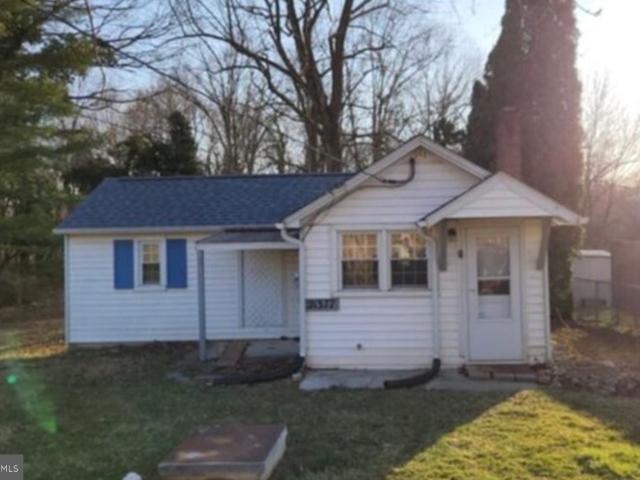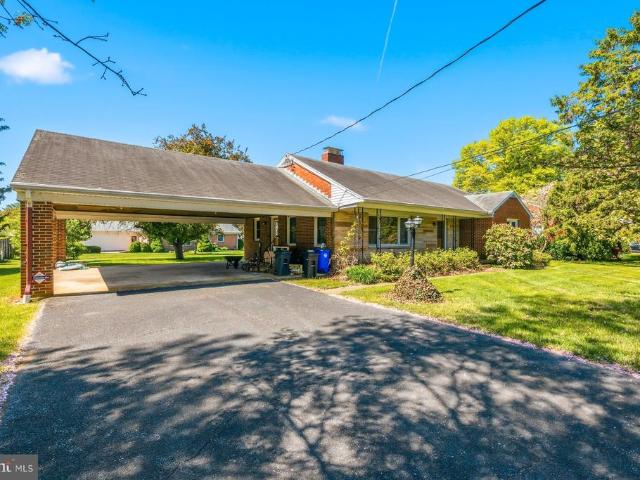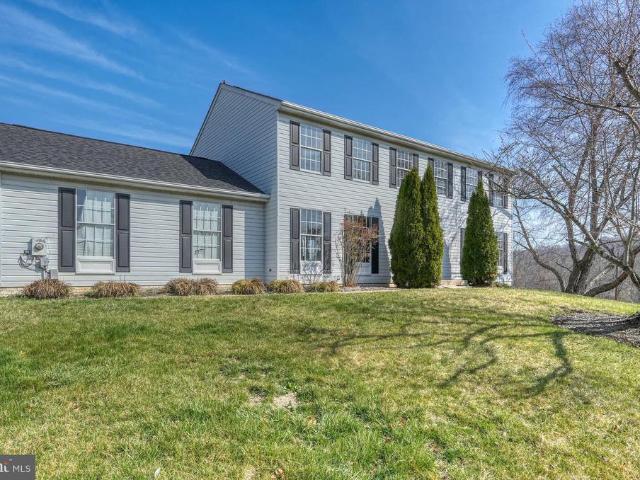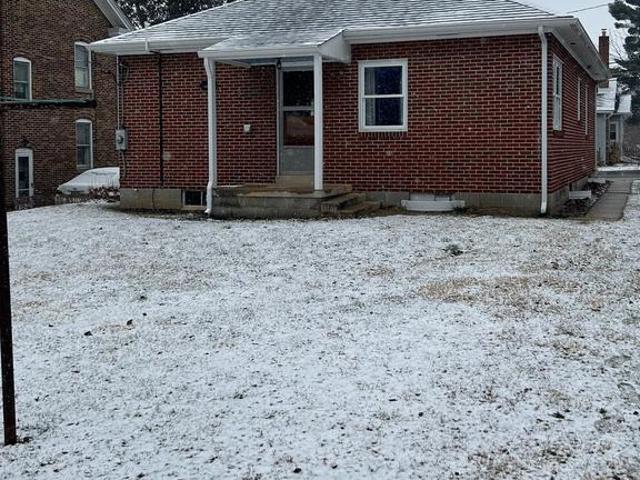
99 houses for sale in Clevelandville

126 Lakin Avenue
12 pictures
House · for sale
USD 349,000
USD 292/sq.ft
126 Lakin Avenue
Clevelandville
· 1,195 sq.ft · 2 Bedrooms · 1 Bath · House
· Garden · Parking · Fireplace · Equipped kitchen · Cellar
Clevelandville · 1,195 sq.ft · 2 Bedrooms · 1 Bath · House · Garden · Parking · Fireplace · Equipped kitchen · Cellar
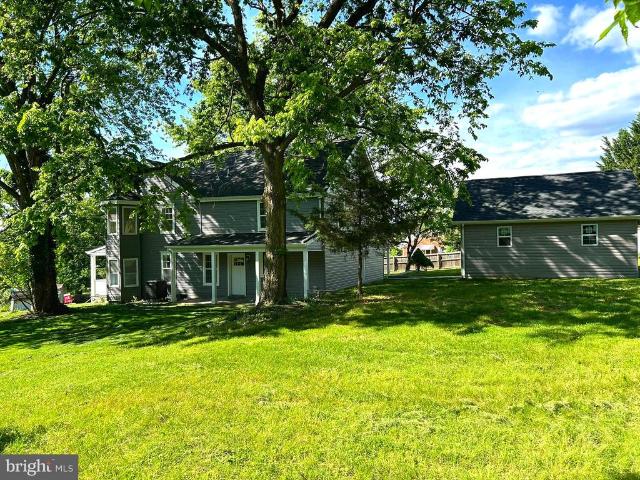
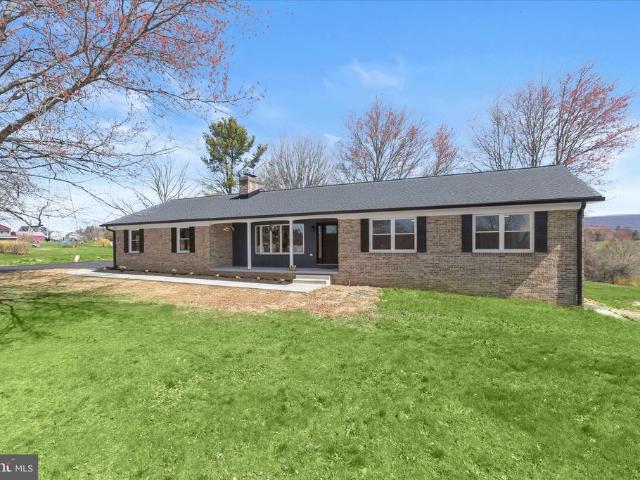
Lovingly maintained home located in central historic Boonsboro. Two blocks from Shaffer Community park and a few miles from Greenbrier State Park. Enjoy the small town atmosphere with easy access to Washington D. C. Frederick, and Baltimore. All brick rancher with large bedrooms, updated bathroom, refinished wood floors, new paint and updated electric. Move-in ready with upgraded kitchen with soft close wood cabinets, granite countertops, and newer appliances. Plenty of storage space with partially floored attic and full basement with ample storage room, lights for shop, and secret gun room with reinforced steel door. Permitted detached garage built with room for 4 cars and loft storage space. Enjoy planting your own garden in prepared beds. Seller can provide meticulous records for all updates. Save on electricity by heating the entire home with the wood burning fireplace insert. The chimney has been fully lined for safety. This home is move-in ready for the most discerning buyer
USD 349,000
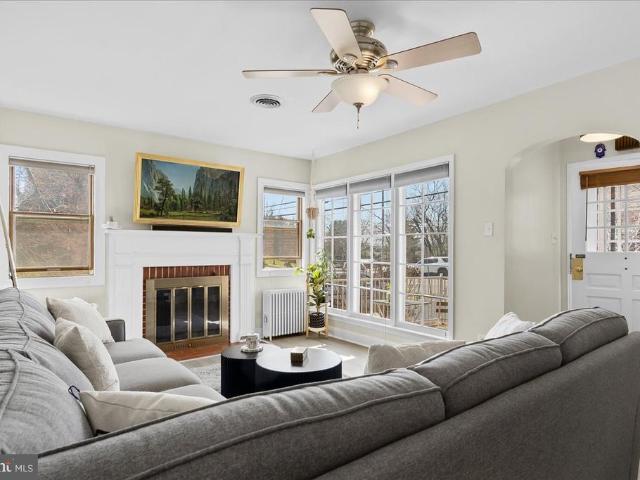
501 N Main Street
12 pictures
House · for sale
USD 385,000
USD 214/sq.ft
501 N Main Street
Clevelandville
· 1,798 sq.ft · 3 Bedrooms · 2 Baths · House
· Fireplace · Equipped kitchen
Clevelandville · 1,798 sq.ft · 3 Bedrooms · 2 Baths · House · Fireplace · Equipped kitchen
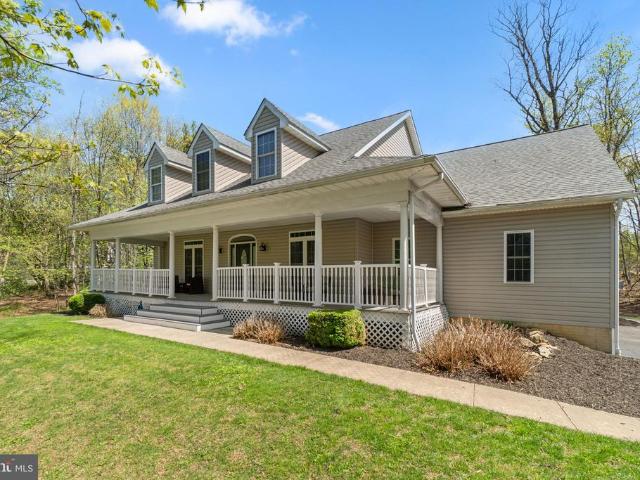
Nestled in charming Boonsboro, this Cape Cod-style residence offers a perfect blend of classic elegance and modern comfort. Built in 1951 (Brand New Roof! ), and only 2 owners, it has been lovingly maintained that invites you to experience a truly solidly built home. Step inside to discover a thoughtfully designed interior that exudes charm. The spacious living area features a fireplace adorned with a beautiful mantel, creating an inviting focal point for gatherings. Crown moldings and luxury vinyl plank flooring enhance the traditional floor plan, while the combination kitchen and dining area is perfect for entertaining. This home offers three generously sized bedrooms, including an entry-level bedroom for added convenience. The bathrooms have a retro feel featuring a stall shower and a tub shower, providing options for unwinding after a long day. Ceiling fans throughout the home add a touch of comfort, ensuring a pleasant atmosphere year-round. The exterior of the property is equally
USD 385,000
50 Saint Paul Street
View photo
House · for sale
USD 550,000
USD 201/sq.ft
50 Saint Paul Street
Clevelandville
· 2,723 sq.ft · 4 Bedrooms · 2 Baths · House
· Parking
Clevelandville · 2,723 sq.ft · 4 Bedrooms · 2 Baths · House · Parking
Brand New Home + Expanded Land Opportunity Prime Location Near Downtown! This beautifully remodeled home sits on a rare combined 2.313-acre property, offering space, privacy, and unbeatable convenience just minutes from downtown. Fully renovated from top to bottom, the home features brand new appliances and modern finishes throughout, making it completely move-in ready. The property also includes a spacious detached 2-car garage, providing ample storage and parking. With over 2 acres of land, this is a unique opportunity to own a large parcel in a highly desirable locationperfect for future expansion, outdoor living, or added investment potential. Full Property Offering: The home and adjacent 1.633-acre parcel are available together, creating a total of 2.313 acres for a rare, expansive in-town property. Optional Purchase: The home may also be purchased separately (without the additional parcel) for $529,999, offering flexibility for buyers based on their needs. Whether you're looking
USD 550,000
Everett Drive Hemingway
12 pictures
House · for sale
USD 549,990
USD 218/sq.ft
Everett Drive Hemingway
Clevelandville
· 2,519 sq.ft · 4 Bedrooms · 2 Baths · House
· Fireplace · Equipped kitchen · Cellar
Clevelandville · 2,519 sq.ft · 4 Bedrooms · 2 Baths · House · Fireplace · Equipped kitchen · Cellar
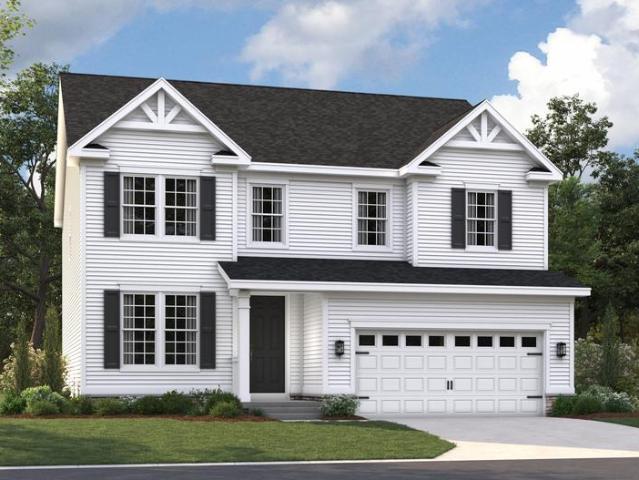
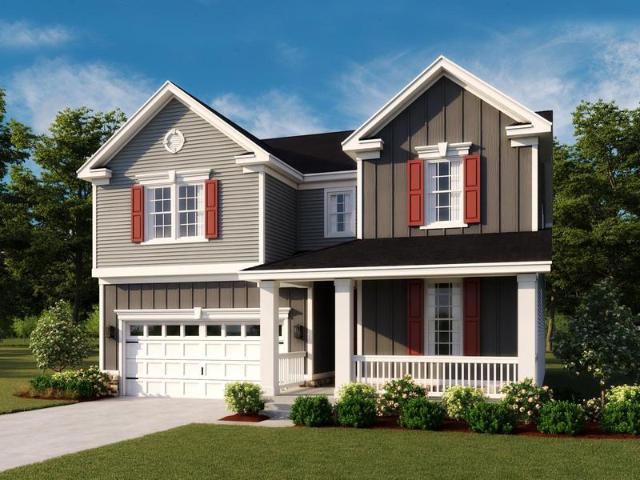
Personalize the Hemingway at Richmond American Homes Fletchers Grove community! The main floor of the popular Hemingway offers a formal living room, a spacious great room and an open dining area that flows into a spacious kitchen with a center island and walk-in pantry. Upstairs, youll find a convenient laundry, a large loft that can be optioned as an additional bedroom, and a lavish primary suite with an optional deluxe bath. Personalize this plan with a sunroom, fireplace, finished basement with two bedrooms and bath, and more! The advertised base price already includes some exceptional features like quartz countertops and 9 ceilings, to name a few! Final price may change based on lot premiums, options and upgrades. Fletchers Grove is a must-see for house hunters in Washington and Frederick Counties! Residents will appreciate the notable schools, proximity to abundant recreation and easy access to commuter routes 40, 66, 68 and I-70
USD 549,990
207 Tiger Way
12 pictures
House · for sale
USD 559,900
USD 112/sq.ft
207 Tiger Way
Clevelandville
· 4,984 sq.ft · 5 Bedrooms · 4 Baths · House
· Patio · Garden · Office room · Equipped kitchen
Clevelandville · 4,984 sq.ft · 5 Bedrooms · 4 Baths · House · Patio · Garden · Office room · Equipped kitchen
Welcome to 207 Tiger Way in sought-after Fletchers Groveone of the largest Drees floorplans available in the community. This beautifully maintained brick-front single-family home offers over three finished levels of spacious, flexible living designed for todays lifestyle. A dramatic two-story foyer welcomes you, flanked by a private home office, formal living room, and elegant dining roomperfect for both everyday living and entertaining. The heart of the home is the expansive gourmet kitchen, featuring a large center island, 42 cabinetry, abundant counter space, and a bright morning room. The kitchen flows seamlessly into the extended family room, creating an ideal open-concept layout for gatherings. Step outside to enjoy the fenced backyard backing to scenic farmland, offering privacy and peaceful views. The rear patio is perfect for outdoor dining, relaxing, or entertaining. Upstairs, the luxurious primary suite includes a sitting area, large walk-in closet, and a spa-like en-suite b
USD 559,900
210 E Main Street
12 pictures
House · for sale
USD 495,000
USD 176/sq.ft
210 E Main Street
Clevelandville
· 2,809 sq.ft · 4 Bedrooms · 3 Baths · House
· Equipped kitchen
Clevelandville · 2,809 sq.ft · 4 Bedrooms · 3 Baths · House · Equipped kitchen
Exceptional value for this Circa 1890 historic residence in the heart of Burkittsville masterfully reimagined with high-end finishes and modern infrastructure. This distinguished property, believed to have once operated as a tavern, has undergone a comprehensive renovation with permitted improvements inspected by Frederick County Government. The thoughtfully redesigned floor plan offers 4 bedrooms and 3 full baths, with a 1st floor master suite and en-suite bath. A blend of historic character with contemporary comfort. A designer kitchen anchors the home, featuring granite countertops, stainless steel appliances, and generous gathering space ideal for entertaining. Dual-zone HVAC ensures year-round efficiency and comfort. Recognized by the Maryland Historical Trust, the exterior has been meticulously restored using historically appropriate materials to preserve architectural integrity while enhancing curb appeal. Set on a beautifully landscaped lot with covered porches and a screened p
USD 495,000
Everett Dr, Boonsboro, MD 21713 | MLS #MDWA2036
View photo
Townhouse · for sale
USD 399,990
USD 350/sq.ft
Everett Dr, Boonsboro, MD 21713 | MLS #MDWA2036
Clevelandville
· 1,141 sq.ft · 3 Bedrooms · 2 Baths · Townhouse
· Patio · Fireplace · Equipped kitchen
Clevelandville · 1,141 sq.ft · 3 Bedrooms · 2 Baths · Townhouse · Patio · Fireplace · Equipped kitchen
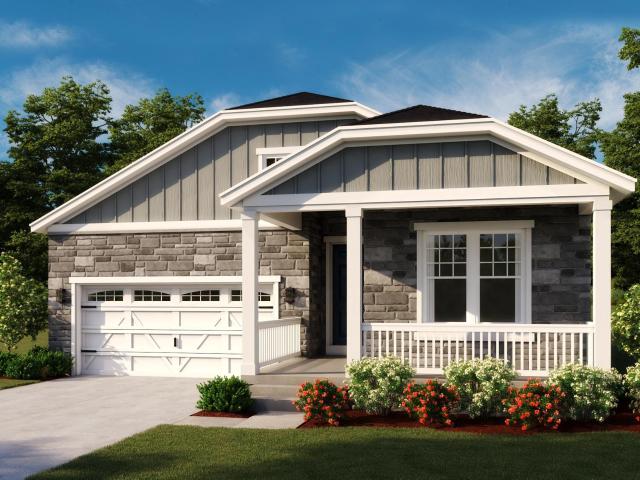
Personalize the Cypress at Richmond American Homes’ Fletcher’s Grove community! Looking for a ranch-style floor plan? The thoughtfully designed Cypress plan greets guests with an inviting covered entry. Inside, you’ll find a relaxing great room and a well-appointed kitchen offering a roomy pantry. An adjacent primary suite showcases a large walk-in closet and a private bath. You’ll also appreciate two secondary bedrooms, a shared hall bath, and a convenient laundry. Make the Cypress your own with a kitchen island, a cozy fireplace, and a covered patio. The advertised base price already includes some exceptional features like quartz countertops and 9’ ceilings, to name a few! Final price may change based on lot premiums, options and upgrades. Fletcher’s Grove is a must-see for house hunters in Washington and Frederick Counties! Residents will appreciate the notable schools, proximity to abundant recreation and easy access to commuter routes 40, 66, 68 and I-70
USD 399,990
21877 Boonsboro Mountain Road
12 pictures
House · for sale
USD 699,900
USD 134/sq.ft
21877 Boonsboro Mountain Road
Clevelandville
· 5,210 sq.ft · 4 Bedrooms · 5 Baths · House
· Office room · Equipped kitchen
Clevelandville · 5,210 sq.ft · 4 Bedrooms · 5 Baths · House · Office room · Equipped kitchen
Set beyond a charming frog pond and a sweeping wraparound porch, this one-of-a-kind property sits on 1.69 acres of scenic beauty, where mornings start with views of nature and evenings unwind in privacy-. All just minutes from major commuter routes. Its the rare kind of home that feels like a peaceful escape without sacrificing everyday convenience. Step inside to a breathtaking grand foyer with a statement staircase that opens into a bright, airy two-story family room, creating a dramatic yet inviting space perfect for everyday living and entertaining. Fresh paint and gorgeous hardwoods are highlighted throughout the home, and every detail was thoughtfully considered. The main level features a dedicated office/library with built-in bookcases and French Doors for privacy. A formal dining room and a spacious gourmet, eat-in kitchen with a wet bar, island, and dining area are perfect for entertaining! The kitchen flows seamlessly into the stunning family room with vaulted ceilings and wo
USD 699,900
Everett Drive Coronado
View photo
House · for sale
USD 559,990
USD 200/sq.ft
Everett Drive Coronado
Clevelandville
· 2,799 sq.ft · 3 Bedrooms · 2 Baths · House
· Equipped kitchen · Cellar
Clevelandville · 2,799 sq.ft · 3 Bedrooms · 2 Baths · House · Equipped kitchen · Cellar
Personalize the Coronado at Richmond American Homes Fletchers Grove community! The main floor of the Coronado floor plan provides spaces for working and entertaining. Just off the entry are a study and a powder room. At the back of the home, enjoy an open great room, dining room and kitchen, complete with center island and walk-in pantry off the mudroom. Three bedrooms, a generous loft, a laundry and two baths are located upstairs. Add up to two additional bedrooms, a sunroom, finished basement and more! The advertised base price already includes some exceptional features like quartz countertops and 9 ceilings, to name a few! Final price may change based on lot premiums, options and upgrades. Fletchers Grove is a must-see for house hunters in Washington and Frederick Counties! Residents will appreciate the notable schools, proximity to abundant recreation and easy access to commuter routes 40, 66, 68 and I-70
USD 559,990
8001 Mapleville Road
View photo
House · for sale
USD 799,000
USD 244/sq.ft
8001 Mapleville Road
Clevelandville
· 3,272 sq.ft · 4 Bedrooms · 2 Baths · House
· Office room · Swimming pool · Deck · Parking · Cellar
Clevelandville · 3,272 sq.ft · 4 Bedrooms · 2 Baths · House · Office room · Swimming pool · Deck · Parking · Cellar
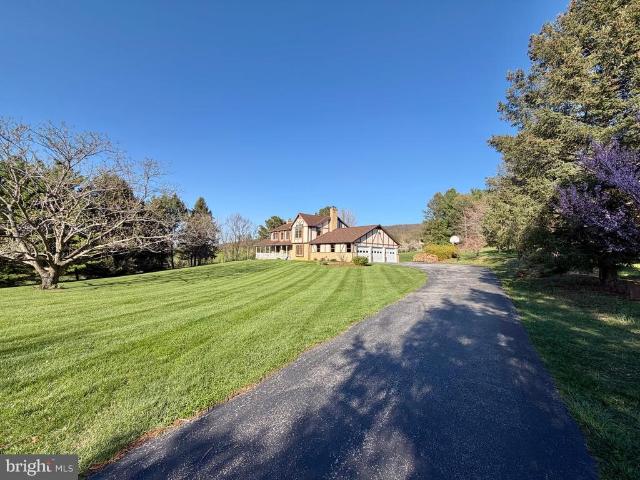
Highly Motivated Seller! Experience true Boonsboro charm in this striking 4-bedroom, 2.5-bath Tudor-style home nestled on a lush 8.24 acre lot! Includes 8001B Mapleville Rd. 1.66 acre (perc approved) parcel! The property offers unmatched scenic vistas and pastoral views, providing a peaceful rural retreat. Inside, you'll find over 2,500 square feet of livable space across three levels. The heart of the home features a warm living area with a woodstove, perfect for family game nights or cozy winter evenings. The partially finished basement is ready to become a dedicated playroom, or a quiet home office for remote work, also equipped with a wood stove. The Primary Bedroom has cathedral ceilings with a beautifully updated En Suite with walk in closet. Home Updates Include: New Primary En Suite, Refinished Hardwood Flooring throughout, New Carpet, New Stove & Microwave, New Roof on Main portion of home & porch, New Trex Deck with Hot Tub, and Attached Extended 3-Car Garage for those fishin
USD 799,000
5011 Toyer Road
12 pictures
House · for sale
USD 360,000
USD 296/sq.ft
5011 Toyer Road
Clevelandville
· 1,216 sq.ft · 4 Bedrooms · 2 Baths · House
Clevelandville · 1,216 sq.ft · 4 Bedrooms · 2 Baths · House
Enjoy over 5 unrestricted. Acres NO HOA Hunt Shoot grow your own food or just relax in peace. Four Bedroom two bath House nice well-kept with both bathrooms updated Kitchin Recently updated. Electric Company has installed underground electricity so no power problems Close to Historical Antietam National Battlefield. Current Owner raises dogs so there are kennels on property as well as a run-in shed for Horses or Goats. Easily a great Homestead. Won't last long book your showing now
USD 360,000
6838 Mountain Church Rd, Middletown, MD 21769 | MLS #MDFR2078
View photo
House · for sale
USD 624,900
USD 251/sq.ft
6838 Mountain Church Rd, Middletown, MD 21769 | MLS #MDFR2078
Clevelandville
· 2,486 sq.ft · 4 Bedrooms · 3 Baths · House
· Deck · Fireplace · Equipped kitchen · Parking
Clevelandville · 2,486 sq.ft · 4 Bedrooms · 3 Baths · House · Deck · Fireplace · Equipped kitchen · Parking
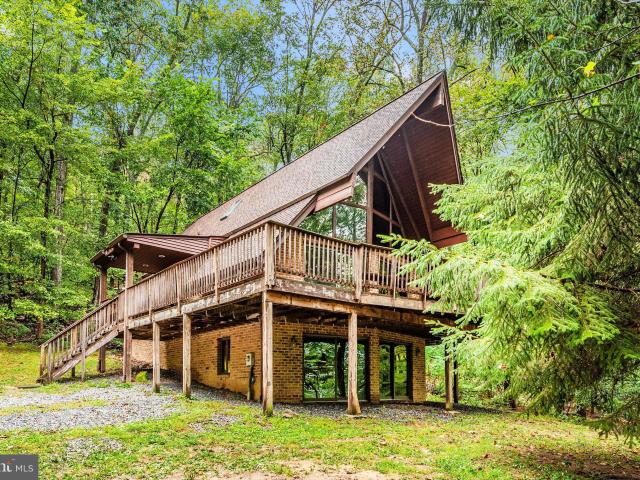
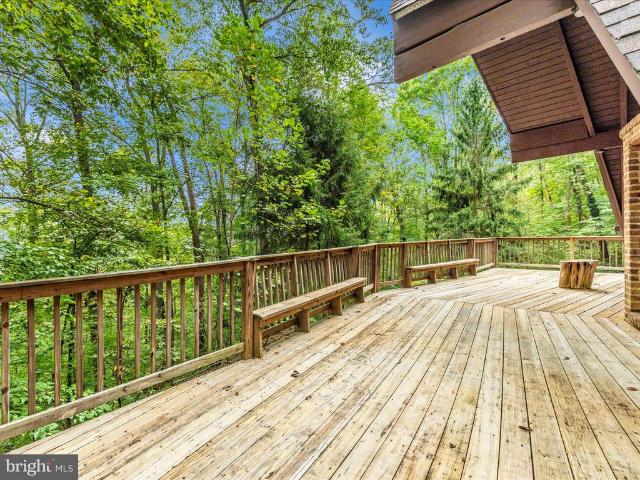
Tucked away on over 5 private acres, this chalet-style home is not your typical property – and that’s exactly the point. With soaring ceilings, expansive windows, and skylights throughout, the home has a great balance of natural light and surrounded by wooded views that give it a true treehouse-like feel. A cozy fireplace anchors the main living space, while hardwood floors and warm finishes add to its character. The wraparound deck extends the living space outdoors, offering a peaceful setting for morning coffee or unwinding at the end of the day. An oversized detached two-car garage provides ample space for storage, hobbies, or projects. The kitchen has been refreshed with granite countertops and stainless steel appliances, blending modern convenience with the home’s unique style. This is a home for someone who appreciates privacy, architecture, and a setting that feels removed from it all. While still being just 15 minutes to Middletown’s shops, dining, and Middletown Schools. Updat
USD 624,900
19845 Toms Road
12 pictures
House · for sale
USD 485,000
USD 235/sq.ft
19845 Toms Road
Clevelandville
· 2,056 sq.ft · 3 Bedrooms · 1 Bath · House
· Fireplace · Equipped kitchen · Parking
Clevelandville · 2,056 sq.ft · 3 Bedrooms · 1 Bath · House · Fireplace · Equipped kitchen · Parking
Tucked away in a peaceful, country-like settingyet just minutes from townthis beautifully maintained brick ranch offers the best of both worlds. Situated on nearly 2 acres just outside Boonsboro town limits, this 3-bedroom, 1.5-bath home combines charm, space, and versatility. USDA financing-eligible too! From the moment you arrive, the property makes an impression with mature peach trees and ample parking for boats, RVs, or other large vehicles. In addition to the attached 2-car garage, a detached 1-car garage provides even more flexibility for hobbies or storage. A welcoming front porch leads into a spacious living room featuring a cozy wood-burning fireplace. The main level flows effortlessly into a dedicated dining area and an open-concept kitchen, complete with solid wood cabinetry, Corian countertops, newer appliances, and a convenient breakfast bar. Sliding doors off the dining room open to a bright sunroom with ceramic tile flooringperfect for relaxing year-round. The home is e
USD 485,000
6838 Mountain Church Road
12 pictures
House · for sale
USD 624,900
6838 Mountain Church Road
Clevelandville
· 4 Bedrooms · 3 Baths · House
· Deck · Fireplace · Equipped kitchen · Parking
Clevelandville · 4 Bedrooms · 3 Baths · House · Deck · Fireplace · Equipped kitchen · Parking
Tucked away on over 5 private acres, this chalet-style home is not your typical property and thats exactly the point. With soaring ceilings, expansive windows, and skylights throughout, the home has a great balance of natural light and surrounded by wooded views that give it a true treehouse-like feel. A cozy fireplace anchors the main living space, while hardwood floors and warm finishes add to its character. The wraparound deck extends the living space outdoors, offering a peaceful setting for morning coffee or unwinding at the end of the day. An oversized detached two-car garage provides ample space for storage, hobbies, or projects. The kitchen has been refreshed with granite countertops and stainless steel appliances, blending modern convenience with the homes unique style. This is a home for someone who appreciates privacy, architecture, and a setting that feels removed from it all. While still being just 15 minutes to Middletowns shops, dining, and Middletown Schools. Updates in
USD 624,900
8118 Mapleville Road
12 pictures
House · for sale
USD 240,000
USD 282/sq.ft
8118 Mapleville Road
Clevelandville
· 850 sq.ft · 3 Bedrooms · 1 Bath · House
Clevelandville · 850 sq.ft · 3 Bedrooms · 1 Bath · House
Welcome home to 8118 Mapleville Rd, a beautifully fully renovated 3-bedroom, 1.5-bath home located in the highly sought-after Boonsboro school district. This move-in-ready property offers the perfect blend of modern updates and everyday comfort. The home features fresh finishes throughout, updated systems, and thoughtfully redesigned living spaces that make daily living easy and enjoyable. Whether youre relaxing at home or entertaining, the functional layout provides flexibility and flow. Conveniently located just minutes from the interstate, this property is an excellent option for commuters traveling to Baltimore, DC, and surrounding areas, while still enjoying the charm and space of a more rural setting. Even better, this home is USDA loan eligible, offering qualified buyers the opportunity for 100% financing. A fantastic option for first-time buyers or anyone looking for an updated home in a great location with commuter access. Dont miss this opportunity to own a fully renovated ho
USD 240,000
33 Fox Rock Dr, Myersville, MD 21773 | MLS #MDFR2079
View photo
House · for sale
USD 449,000
USD 225/sq.ft
33 Fox Rock Dr, Myersville, MD 21773 | MLS #MDFR2079
Clevelandville
· 1,991 sq.ft · 4 Bedrooms · 2 Baths · House
Clevelandville · 1,991 sq.ft · 4 Bedrooms · 2 Baths · House
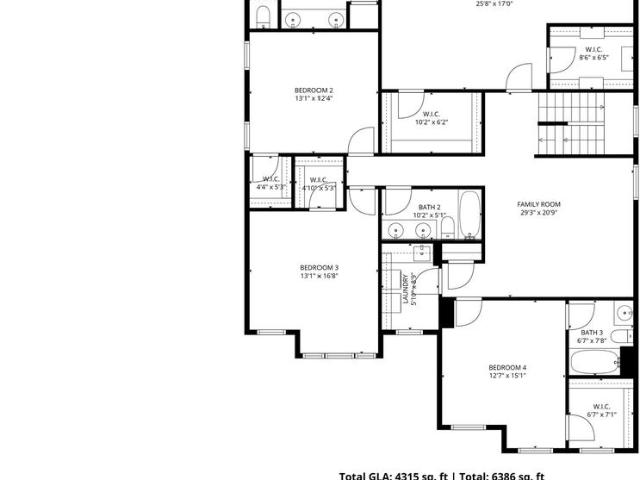
33 Fox Rock Drive is the kind of home that just feels easy the moment you walk in. This 4-bedroom, 2 full bath rancher has everything you need right where you need it. No stairs, no wasted space, and plenty of storage, just a layout that works for everyday life. From the moment you step inside, the freshly refinished hardwood floors catch your eye, bringing a natural warmth that carries throughout the home. Light moves easily from room to room, creating a space that feels open, calm, and inviting. The kind of home where mornings start a little slower and evenings settle in comfortably. The finished lower level continues that same feel, light and inviting, with a 4th bedroom, a flexible hobby or bonus room, and plenty even more storage. There is also a separate laundry area and a walkout that leads directly to the. 41 acre lot, adding even more usable space inside and out. Many of the important updates have already been taken care of, including a new roof (2025), new HVAC system (2025),
USD 449,000
8450 Palmer Road
12 pictures
House · for sale
USD 1,050,000
USD 242/sq.ft
8450 Palmer Road
Clevelandville
· 4,338 sq.ft · 4 Bedrooms · 4 Baths · House
· Swimming pool
Clevelandville · 4,338 sq.ft · 4 Bedrooms · 4 Baths · House · Swimming pool
ARE you ready for one-of-a-kind resort-style living? This stunning estate property sits atop 5.36 acres offering breathtaking 360-degree views of the Middletown Valley and surrounding mountain ranges for miles and miles, all from the comfort of your heated in-ground resort-like pool with waterfall. This exceptional property offers the ideal blend of privacy, luxury, and convenience, just minutes away from downtown while providing the feel of a private luxury retreat. Additionally, zoned Agricultural, the property is outbuilding & farmette-ready, providing flexibility for hobby farming, animals, additional structures, or simply enjoying the wide-open space. Completely & thoughtfully renovated in 2021, this 4,716 square foot estate has been meticulously restored from top to bottom. Nearly every major component has been updated, including a new roof with gutter guards, new windows and doors, upgraded fixtures throughout, new appliances, fresh paint, new flooring, updated systems, and exte
USD 1,050,000
8112 Arcadia Lane
12 pictures
House · for sale
USD 509,999
USD 185/sq.ft
8112 Arcadia Lane
Clevelandville
· 2,756 sq.ft · 3 Bedrooms · 2 Baths · House
· Parking · Cellar
Clevelandville · 2,756 sq.ft · 3 Bedrooms · 2 Baths · House · Parking · Cellar
The Photo Don't Lie! You will love this Large four sided Brick Rancher with beautiful Mountain Views the moment you cross the threshold. This wonderful Home features 3 bedrooms, 2 full baths on 3 acres. There is an Oversized, detached garage used as a workshop with 2 spare bedrooms and one bath. This workshop has a large overhang for a carport or equipment shelter. Approx 1.5 acres fenced. A Small barn is currently used for storage and equipment. Your wonderful new home has lots to offer inside & out. The Walkout Basement is finished with Rec Room, Laundry room and Den dont miss the tons of additional storage. Many newer updates throughout. Roof, water heater, laminated flooring. Septic updated in 2007. Playset convey with sale
USD 509,999
6 Gaver Way
12 pictures
House · for sale
USD 820,000
USD 149/sq.ft
6 Gaver Way
Clevelandville
· 5,500 sq.ft · 5 Bedrooms · 5 Baths · House
· Fireplace · Equipped kitchen
Clevelandville · 5,500 sq.ft · 5 Bedrooms · 5 Baths · House · Fireplace · Equipped kitchen
Welcome to this stunning residence, where over 5,500 square feet of thoughtfully designed living space meets the demands of everyday ease and luxury. Start your mornings on the charming front porch, the perfect place to take in the sunrise. As you step inside, you are greeted by the warmth of gleaming hardwood floors that flow seamlessly throughout the entire main level, unifying the open-concept design. The main level is designed for both everyday living and effortless entertaining. The kitchen is beautifully appointed with bright white cabinetry and a large statement island that invites everything from quick breakfasts to gathering with guests. A built-in work station with ample storage adds convenience without sacrificing style. Open to the kitchen, the family room is anchored by an impressive stone fireplace with hearth that stretches from floor to ceiling, creating a warm and dramatic centerpiece. Also on the main level, youll find a walk-in pantry and large mudroom with custom ca
USD 820,000
9079 Dawn Court
12 pictures
House · for sale
USD 734,900
USD 195/sq.ft
9079 Dawn Court
Clevelandville
· 3,767 sq.ft · 4 Bedrooms · 3 Baths · House
· Patio · Equipped kitchen
Clevelandville · 3,767 sq.ft · 4 Bedrooms · 3 Baths · House · Patio · Equipped kitchen
Welcome home to this gorgeous updated gem in Myersville with 1.57 acres where every detail has been thoughtully designed to make everyday living comfortable, stylish and easy! From the moment you arrive, you'll notice the incredible curb appeal with all NEW siding, windows, doors and a brand-new architectural roof. Enjoy your morning coffee or unwind in the evening on the brand NEW covered back porch with panoramic beautiful mountain views and amazing sunsets, complete with a ceiling fan and recessed lighting. You will LOVE the gigantic family room with lots of natural sun light all around to entertain family and friends. The NEW driveway, walkways, patio, and outdoor lighting make the entire exterior feel fresh, welcoming and ready to enjoy! Step inside and you're greeted by a bright, modern interior filled with upgrades at every turn. The heart of the home is stunning kitchen, featuring sleek quartz countertops, a spacious 10-foot island, stainless steel appliances and beautiful cabi
USD 734,900
20807 Townsend Road
View photo
House · for sale
USD 545,999
USD 221/sq.ft
20807 Townsend Road
Clevelandville
· 2,465 sq.ft · 3 Bedrooms · 3 Baths · House
· Deck · Equipped kitchen
Clevelandville · 2,465 sq.ft · 3 Bedrooms · 3 Baths · House · Deck · Equipped kitchen
Discover your own private sanctuary with this stunning 3-bedroom, 3-bathroom detached rancher-style home, perfectly positioned to capture breathtaking mountain and valley views. Nestled on a sprawling 3.48-acre lot that backs to dense trees, this property offers the ultimate in peace and tranquility, serving as a true haven for nature lovers with hiking and hunting potential right on your own land. The exterior is thoughtfully designed to embrace the landscape, featuring elegant stone retaining walls, a spacious deck, and a classic porch ideal for enjoying quiet mornings. The main level boasts a traditional layout accented by gleaming hardwood floors and skylights that bathe the interior in natural light. At the heart of the home, you will find a well-appointed kitchen equipped with upgraded countertops, newer appliances and a cozy breakfast area that flows seamlessly into a welcoming foyer and a family room, perfect for entertaining. This level also includes all three bedrooms for eas
USD 545,999
20807 Townsend Rd, Rohrersville, MD 21779 | MLS #MDWA2035
View photo
House · for sale
USD 545,999
USD 221/sq.ft
20807 Townsend Rd, Rohrersville, MD 21779 | MLS #MDWA2035
Clevelandville
· 2,465 sq.ft · 3 Bedrooms · 3 Baths · House
· Deck · Equipped kitchen
Clevelandville · 2,465 sq.ft · 3 Bedrooms · 3 Baths · House · Deck · Equipped kitchen
Back on the market at no fault of Seller. The buyer got cold feet. Discover your own private sanctuary with this stunning 3-bedroom, 3-bathroom detached rancher-style home, perfectly positioned to capture breathtaking mountain and valley views. Nestled on a sprawling 3.48-acre lot that backs to dense trees, this property offers the ultimate in peace and tranquility, serving as a true haven for nature lovers with hiking and hunting potential right on your own land. The exterior is thoughtfully designed to embrace the landscape, featuring elegant stone retaining walls, a spacious deck, and a classic porch ideal for enjoying quiet mornings. The main level boasts a traditional layout accented by gleaming hardwood floors and skylights that bathe the interior in natural light. At the heart of the home, you will find a well-appointed kitchen equipped with upgraded countertops, newer appliances and a cozy breakfast area that flows seamlessly into a welcoming foyer and a family room, perfect fo
USD 545,999
21379 Mt Lena Rd, Boonsboro, MD 21713 | MLS #MDWA2035
View photo
House · for sale
USD 379,500
USD 253/sq.ft
21379 Mt Lena Rd, Boonsboro, MD 21713 | MLS #MDWA2035
Clevelandville
· 1,496 sq.ft · House
· Equipped kitchen · Cellar · Parking
Clevelandville · 1,496 sq.ft · House · Equipped kitchen · Cellar · Parking
Strong income-producing opportunity with immediate and long-term upside. This 1.03-acre property features two separate homes on one deed, offering excellent cash flow, flexibility, and appreciation potential. The main Cape Cod-style home is already leased through 2u002F28u002F27 at $1,650 per month, providing stable, reliable income from day one. The second home is move-in ready and projected to rent for approximately $1,250 per month, creating a strong combined rental stream with minimal upfront work needed. Both homes have seen meaningful updates, reducing near-term capital expenses and increasing tenant appeal. Each property includes its own storage shed, off-street parking, and ample outdoor space, further enhancing rental desirability and long-term value. The larger home offers a functional country kitchen with essential appliances, new windows, a new water heater, and a UV light system on the well water, along with a partial unfinished basement for added storage or future expansi
USD 379,500
16 Linden Boulevard
12 pictures
House · for sale
USD 399,900
USD 238/sq.ft
16 Linden Boulevard
Clevelandville
· 1,679 sq.ft · 3 Bedrooms · 2 Baths · House
· Garden · Fireplace · Equipped kitchen · Parking
Clevelandville · 1,679 sq.ft · 3 Bedrooms · 2 Baths · House · Garden · Fireplace · Equipped kitchen · Parking
Adorable, classic 3BR/2BA Rancher with an attached two-car carport on a lush green lot in a quiet neighborhood. Park in the double-wide driveway and proceed to the covered front entry of your new home. This home offers tons of original character including original hardwood floors and arched entryways. Step inside the living room, which has tons of natural light, a wood burning fireplace and an open view of the dining room and kitchen. The kitchen features ample cabinets and countertops, a double stainless sink under a window, and very unique appliances. Down the hall are two sizable secondary bedrooms, a larger primary bedroom with a walk-in closet and a second closet, and a full bath. The lower level is semi-finished offering additional living space with a dry bar area in the recreation room which features knotty pine paneling, a full bath with a stand alone shower, laundry, storage, cabinets with a sink, and a walk-out to the yard through Bilco doors. From the kitchen step outside to
USD 399,900
66 Fox Rock Drive
12 pictures
House · for sale
USD 564,990
USD 233/sq.ft
66 Fox Rock Drive
Clevelandville
· 2,422 sq.ft · 5 Bedrooms · 2 Baths · House
· Garden · Equipped kitchen
Clevelandville · 2,422 sq.ft · 5 Bedrooms · 2 Baths · House · Garden · Equipped kitchen
Welcome to this beautifully updated 4-bedroom, 2.5-bath Colonial situated on a desirable corner lot in the sought-after town of Myersville. Showcasing timeless curb appeal and extensive modern upgrades, this home perfectly blends classic charm with todays conveniences. Step inside to a light-filled main level featuring brand new LVP flooring, new carpet, and fresh paint throughout. The fully renovated kitchen is a true centerpiece, boasting quartz countertops, brand new stainless steel appliances, and stylish new cabinetryperfect for both everyday living and entertaining. The inviting family room offers a warm, comfortable space. The private backyard, ideal for relaxing or hosting gatherings. Upstairs, youll find four spacious bedrooms, including a serene primary suite complete with a walk-in closet and a beautifully renovated en-suite bath. All bathrooms have been tastefully updated with modern finishes, providing a fresh, move-in-ready feel. Additional upgrades include new sump pumps
USD 564,990

Get email alerts

Don't miss out: be the first to know about new properties

The alert was correctly created

On subscribing you accept the conditions of use and the privacy policy
Alert
Receive new ads in your inbox
Save this search
Receive alerts for new listings

We'll send you an email when we have new properties for: "Houses for sale in Clevelandville"

The alert was correctly created

Arnoldtown
Turkey Hill, District 16 Jackson Frederick County Maryland
Get email alerts and be the first to see new listings
Required field
On subscribing I accept the terms of the privacy policy
Perfect! You'll soon start receiving new listings via email
Alert
Receive an email when we have new ads for Houses for sale in Clevelandville
Save this search
Filters

Bedrooms

Size (sq.ft)

sq.ft
sq.ft

Price

USD
USD

Property type

Bathrooms

Clear all filters
Receive notifications when new entries are published.