We use first and third party cookies, among others, Analytical and Advertising cookies, to analyze traffic, display ads tailored to your likely interest and improve user experience. If you continue browsing you accept our Cookie Policy. Our partners
1,047 houses for sale in Clever city
View photo
House · for sale
Request Details
Updated
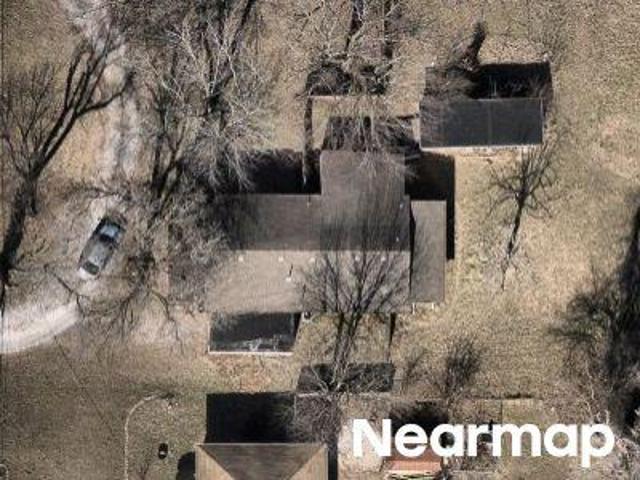
N Homewood Ave
Clever city
· House
Clever city · House
This is a Real Estate-Owned (REO)/post-foreclosure home owned or managed by a bank. All offers are considered; however, the highest and best will most likely be accepted
This is a Real Estate-Owned (REO)/post-foreclosure home owned or managed by a bank. All offers are considered; however, the highest and best will most likely be accepted
Request Details
View photo
House · for sale
Request Details
Updated
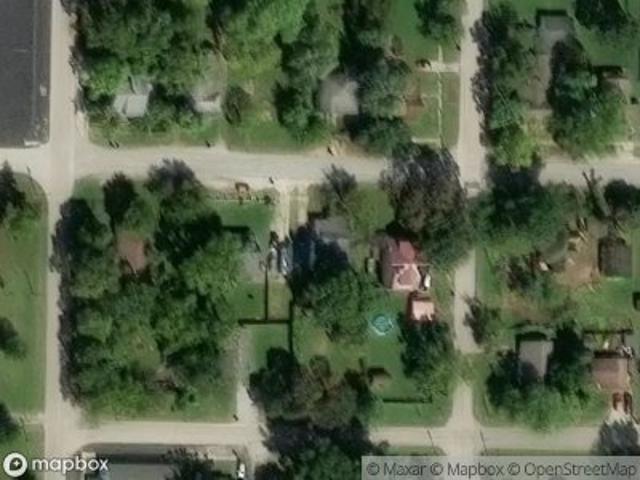
E Rock St
Clever city
· 1,496 sq.ft · 2 Bedrooms · 1 Bath · House
Clever city · 1,496 sq.ft · 2 Bedrooms · 1 Bath · House
This is a Real Estate-Owned (REO)/post-foreclosure home owned or managed by a bank. All offers are considered; however, the highest and best will most likely be accepted
This is a Real Estate-Owned (REO)/post-foreclosure home owned or managed by a bank. All offers are considered; however, the highest and best will most likely be accepted
Request Details
View photo
House · for sale
Request Details
Updated
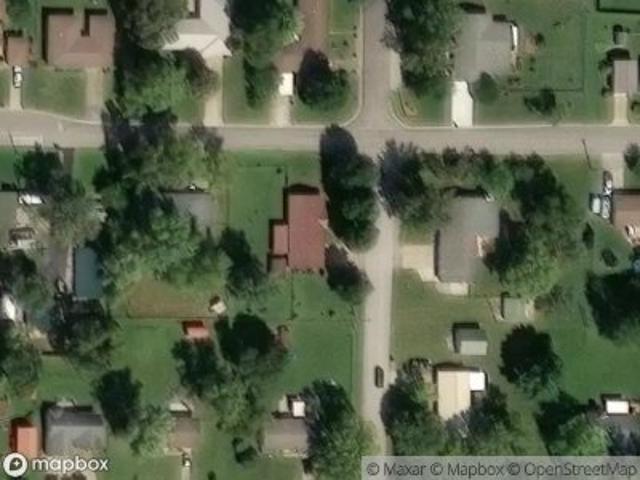
Tyler St
Clever city
· 1,389 sq.ft · 3 Bedrooms · 1 Bath · House
Clever city · 1,389 sq.ft · 3 Bedrooms · 1 Bath · House
This is a Real Estate-Owned (REO)/post-foreclosure home owned or managed by a bank. All offers are considered; however, the highest and best will most likely be accepted
This is a Real Estate-Owned (REO)/post-foreclosure home owned or managed by a bank. All offers are considered; however, the highest and best will most likely be accepted
Request Details
View photo
House · for sale
USD 244,900
USD 166/sq.ft
house with 3 bedroom, Springfield MO ELS103501576
Clever city
· 1,475 sq.ft · 3 Bedrooms · House
· Garden
Clever city · 1,475 sq.ft · 3 Bedrooms · House · Garden
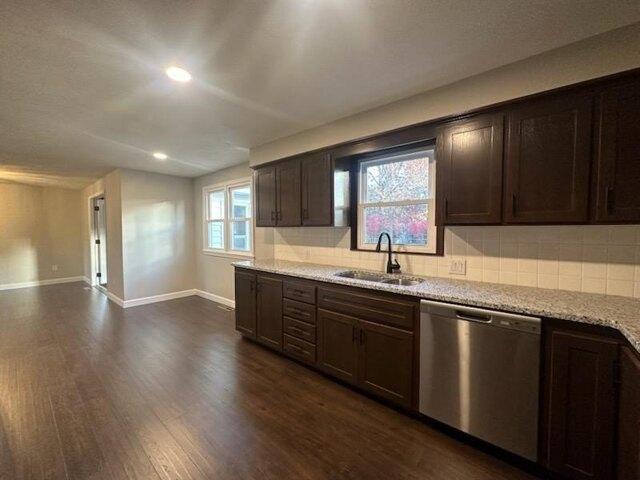
They just finished a complete update.Practically everything inside is new! Walls, floor coverings, lighting, bathrooms, and counter tops. Plus, it has a beautiful temperature-controlled sunroom.You will enjoy the convivence of this fantastic central LOCATION near everything! Just half a mile to Walmart. The property features a large corner lot with mature trees, and a chain link, fenced yard. Move in ready! Supercenter and the South Oak Center on Campbell Street
They just finished a complete update.Practically everything inside is new! Walls, floor coverings, lighting, bathrooms, and counter tops. Plus, it has a beautiful temperature-controlled sunroom.You will enjoy the convivence of this fantastic central LOCATION near everything! Just half a mile to Walmart. The property features a large corner lot with mature trees, and a chain link, fenced yard. Move in ready! Supercenter and the South Oak Center on Campbell Street
Clever city · 1,475 sq.ft · 3 Bedrooms · 2 Baths · House · Garden
They just finished a complete update.Practically everything inside is new! Walls, floor coverings, lighting, bathrooms, and counter tops. Plus, it has a beautiful temperature-controlled sunroom.You will enjoy the convivence of this fantastic central LOCATION near everything! Just half a mile to Walmart. The property features a large corner lot with mature trees, and a chain link, fenced yard. Move in ready! Supercenter and the South Oak Center on Campbell Street
They just finished a complete update.Practically everything inside is new! Walls, floor coverings, lighting, bathrooms, and counter tops. Plus, it has a beautiful temperature-controlled sunroom.You will enjoy the convivence of this fantastic central LOCATION near everything! Just half a mile to Walmart. The property features a large corner lot with mature trees, and a chain link, fenced yard. Move in ready! Supercenter and the South Oak Center on Campbell Street
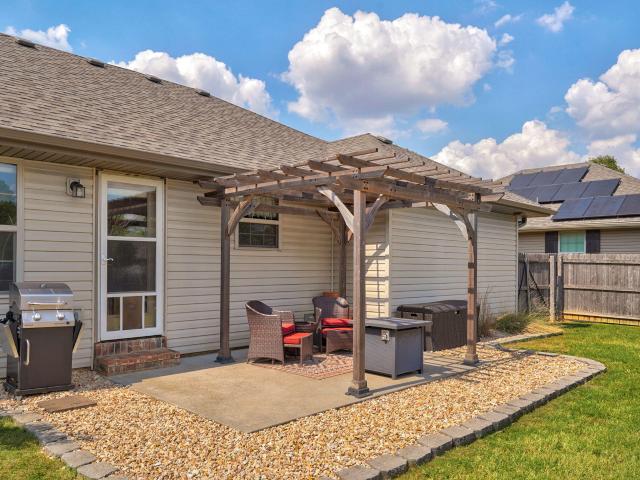
Welcome to this beautifully maintained, one-owner 3-bedroom, 2-bath home built in 2016 and offering more than 1,400 square feet of thoughtfully designed living space. Step inside to an inviting open floor plan that's perfect for both everyday living and entertaining. The kitchen is conveniently positioned just off the main living area, giving you the open-concept feel while keeping the cooking space slightly tucked away. A large pantry provides plenty of additional storage. Storage is a standout throughout the home, with walk-in closets in every bedroom and two walk-in closets in the spacious primary suite. The oversized two-car garage offers even more storage, including storage units that will remain with the property. Out back, enjoy a fully privacy-fenced yard with a patio and pergola-an ideal space for relaxing, grilling, or entertaining. The backyard faces a cul-de-sac rather than another home, providing an added sense of privacy and openness. Major exterior improvements were comp
Welcome to this beautifully maintained, one-owner 3-bedroom, 2-bath home built in 2016 and offering more than 1,400 square feet of thoughtfully designed living space. Step inside to an inviting open floor plan that's perfect for both everyday living and entertaining. The kitchen is conveniently positioned just off the main living area, giving you the open-concept feel while keeping the cooking space slightly tucked away. A large pantry provides plenty of additional storage. Storage is a standout throughout the home, with walk-in closets in every bedroom and two walk-in closets in the spacious primary suite. The oversized two-car garage offers even more storage, including storage units that will remain with the property. Out back, enjoy a fully privacy-fenced yard with a patio and pergola-an ideal space for relaxing, grilling, or entertaining. The backyard faces a cul-de-sac rather than another home, providing an added sense of privacy and openness. Major exterior improvements were comp
USD 3,399,000
View photo
House · for sale
Request Details
New
12451 W State Highway 174
Clever city
· 9,440 sq.ft · 5 Bedrooms · 5 Baths · House
· Fireplace · Equipped kitchen
Clever city · 9,440 sq.ft · 5 Bedrooms · 5 Baths · House · Fireplace · Equipped kitchen
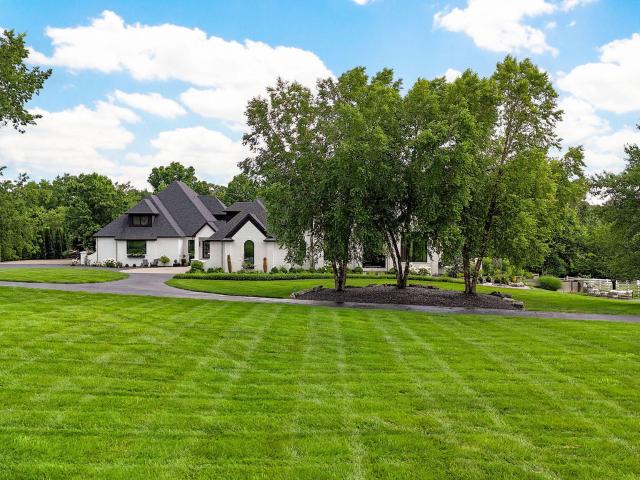
Family compound with a stunning luxury home and private apartment! If you need even more space, an additional home and acreage may also be available. Located just outside Republic in the beautiful Ozarks, this exceptional estate sits on 3 private acres and offers the perfect blend of luxury, comfort, and privacy-all just 20-25 minutes from Cox and Mercy hospitals. Step inside to a breathtaking two-story foyer with a custom spiral staircase that opens into a warm, inviting living room featuring a striking 50-inch fireplace and oversized arched windows. The chef's kitchen is designed for entertaining, complete with double islands, a 48-inch range, walk-in wine closet, wet bar, and butler's pantry. Every bedroom includes a walk-in closet, while the luxurious primary suite features separate designer his-and-hers closets. The attached full in-law apartment provides flexible space for multigenerational living, guests, or extended family. Outside, you'll find resort-style amenities including
Family compound with a stunning luxury home and private apartment! If you need even more space, an additional home and acreage may also be available. Located just outside Republic in the beautiful Ozarks, this exceptional estate sits on 3 private acres and offers the perfect blend of luxury, comfort, and privacy-all just 20-25 minutes from Cox and Mercy hospitals. Step inside to a breathtaking two-story foyer with a custom spiral staircase that opens into a warm, inviting living room featuring a striking 50-inch fireplace and oversized arched windows. The chef's kitchen is designed for entertaining, complete with double islands, a 48-inch range, walk-in wine closet, wet bar, and butler's pantry. Every bedroom includes a walk-in closet, while the luxurious primary suite features separate designer his-and-hers closets. The attached full in-law apartment provides flexible space for multigenerational living, guests, or extended family. Outside, you'll find resort-style amenities including
Welcome to the Indigo. A beautifully designed home that combines style, comfort, and convenience in every detail. Spanning over 2,400 sq. Ft. this home is perfect for those who love open, airy spaces. The living room flows seamlessly into the kitchen and dining area, creating a perfect setting for entertaining or enjoying everyday moments. The master suite is your private oasis, featuring a luxurious bathroom with a spacious shower and soaking tub. The additional bedrooms are well-sized, providing plenty of room for family, guests, or even a home office. One of the standout features of the Indigo is its expansive covered patio, offering a wonderful space to enjoy the outdoors. Whether you're hosting a summer BBQ or just relaxing with a cup of coffee, this area is perfect for soaking in the fresh air. With a three-car garage and a thoughtfully designed layout, the Indigo has all the space and functionality you need, wrapped up in a stylish, inviting package. This is more than just a hou
Welcome to the Indigo. A beautifully designed home that combines style, comfort, and convenience in every detail. Spanning over 2,400 sq. Ft. this home is perfect for those who love open, airy spaces. The living room flows seamlessly into the kitchen and dining area, creating a perfect setting for entertaining or enjoying everyday moments. The master suite is your private oasis, featuring a luxurious bathroom with a spacious shower and soaking tub. The additional bedrooms are well-sized, providing plenty of room for family, guests, or even a home office. One of the standout features of the Indigo is its expansive covered patio, offering a wonderful space to enjoy the outdoors. Whether you're hosting a summer BBQ or just relaxing with a cup of coffee, this area is perfect for soaking in the fresh air. With a three-car garage and a thoughtfully designed layout, the Indigo has all the space and functionality you need, wrapped up in a stylish, inviting package. This is more than just a hou
Welcome to the Meadow, a home designed with both elegance and functionality in mind. The open-concept floor plan offers a seamless flow from the sunlit living room to a gourmet kitchen, perfect for entertaining or everyday family life. Step out onto the covered deck, an ideal spot for morning coffee or evening relaxation. The fully finished basement adds even more living space, featuring a large rec room and additional bedrooms, perfect for guests or a home office. The private master suite is your personal retreat, complete with a spa-inspired bathroom and luxurious 3x5 tile shower. With a three-car garage and thoughtful design throughout, the Meadow is more than just a home. It's where your best memories are made. *Photos may be of a similar home
Welcome to the Meadow, a home designed with both elegance and functionality in mind. The open-concept floor plan offers a seamless flow from the sunlit living room to a gourmet kitchen, perfect for entertaining or everyday family life. Step out onto the covered deck, an ideal spot for morning coffee or evening relaxation. The fully finished basement adds even more living space, featuring a large rec room and additional bedrooms, perfect for guests or a home office. The private master suite is your personal retreat, complete with a spa-inspired bathroom and luxurious 3x5 tile shower. With a three-car garage and thoughtful design throughout, the Meadow is more than just a home. It's where your best memories are made. *Photos may be of a similar home
Welcome to the Shelby! This beautifully designed walkout basement home offers a perfect blend of comfort and style. With over 3,700 sq. Ft. of living space, this open-concept floor plan features a spacious living room with a cozy gas log fireplace, perfect for gatherings. The gourmet kitchen, equipped with modern appliances and a large pantry, seamlessly connects to the dining area, making entertaining a breeze. The master suite is a private oasis, complete with a luxurious 4x6 tile shower and a generous walk-in closet. Additional highlights include two well-appointed bedrooms on the main floor, a convenient laundry room, and a versatile mudroom off the three-car garage. The lower level offers even more space with a large rec room, two additional bedrooms, and ample storage, providing the flexibility to meet any family's needs. Enjoy outdoor living on the covered porch, perfect for relaxing evenings. With its thoughtful design and high-end finishes, the Shelby is a home you'll be proud
Welcome to the Shelby! This beautifully designed walkout basement home offers a perfect blend of comfort and style. With over 3,700 sq. Ft. of living space, this open-concept floor plan features a spacious living room with a cozy gas log fireplace, perfect for gatherings. The gourmet kitchen, equipped with modern appliances and a large pantry, seamlessly connects to the dining area, making entertaining a breeze. The master suite is a private oasis, complete with a luxurious 4x6 tile shower and a generous walk-in closet. Additional highlights include two well-appointed bedrooms on the main floor, a convenient laundry room, and a versatile mudroom off the three-car garage. The lower level offers even more space with a large rec room, two additional bedrooms, and ample storage, providing the flexibility to meet any family's needs. Enjoy outdoor living on the covered porch, perfect for relaxing evenings. With its thoughtful design and high-end finishes, the Shelby is a home you'll be proud
Introducing the Skylar. Thoughtful Design for Modern LivingThis All Brick Skylar Basement offers almost 3,200 sq. Ft. of intelligently designed space that perfectly blends comfort and functionality. The main floor features an open-concept layout, making it easy to entertain in the spacious living room, nook, and kitchen areas. The master suite, complete with a raised ceiling, provides a private retreat, while additional bedrooms and a flex room in the walkout basement offer versatile living options. Step outside onto the open deck, perfect for enjoying the outdoors. The Skylar's smart design also includes ample storage, a large garage, and seamless flow throughout, making it a home that adapts to your lifestyle. *Photos may be of a similar home
Introducing the Skylar. Thoughtful Design for Modern LivingThis All Brick Skylar Basement offers almost 3,200 sq. Ft. of intelligently designed space that perfectly blends comfort and functionality. The main floor features an open-concept layout, making it easy to entertain in the spacious living room, nook, and kitchen areas. The master suite, complete with a raised ceiling, provides a private retreat, while additional bedrooms and a flex room in the walkout basement offer versatile living options. Step outside onto the open deck, perfect for enjoying the outdoors. The Skylar's smart design also includes ample storage, a large garage, and seamless flow throughout, making it a home that adapts to your lifestyle. *Photos may be of a similar home
USD 438,925
View photo
House · for sale
USD 306,900
USD 191/sq.ft
965 S Pindall Lane
Clever city
· 1,604 sq.ft · 3 Bedrooms · 2 Baths · House
· Fireplace · Equipped kitchen
Clever city · 1,604 sq.ft · 3 Bedrooms · 2 Baths · House · Fireplace · Equipped kitchen
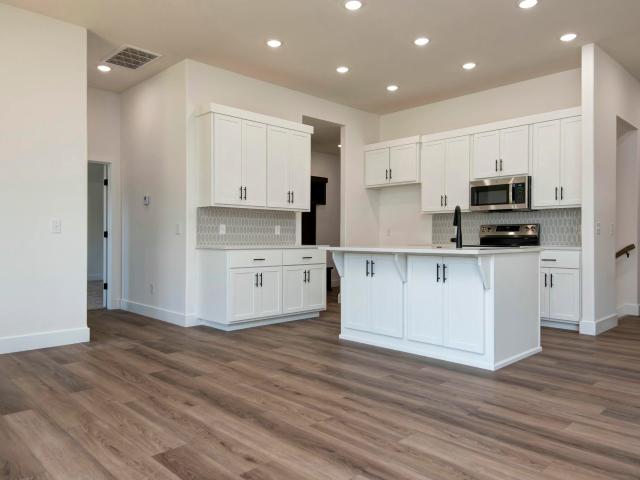
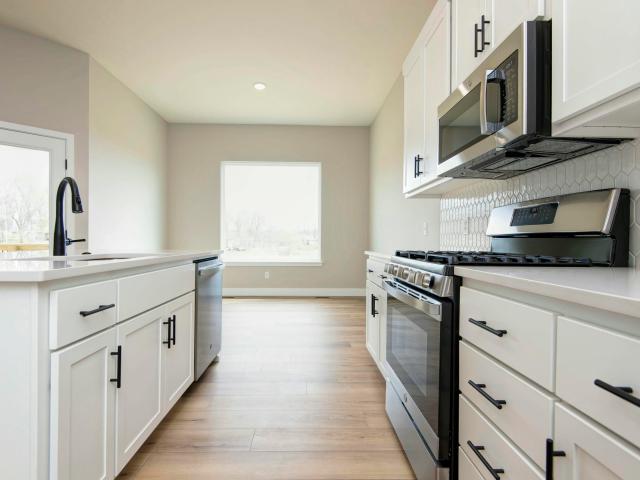
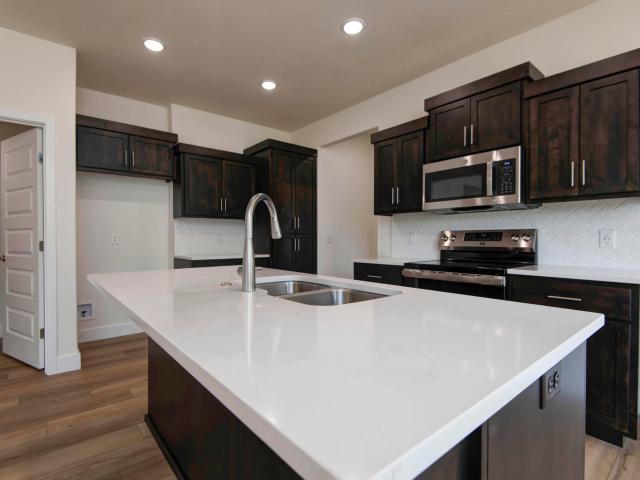
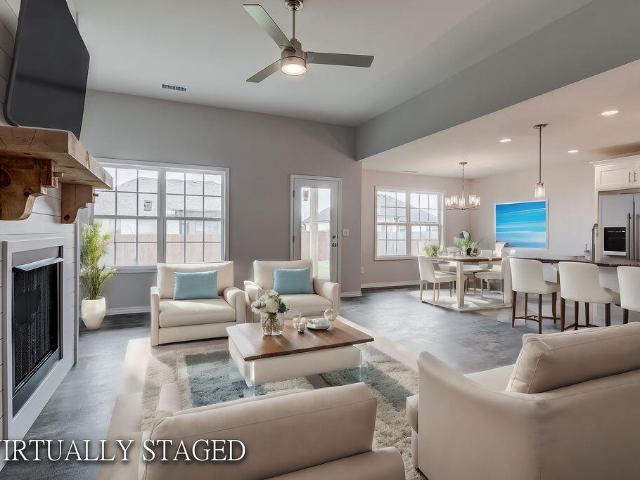
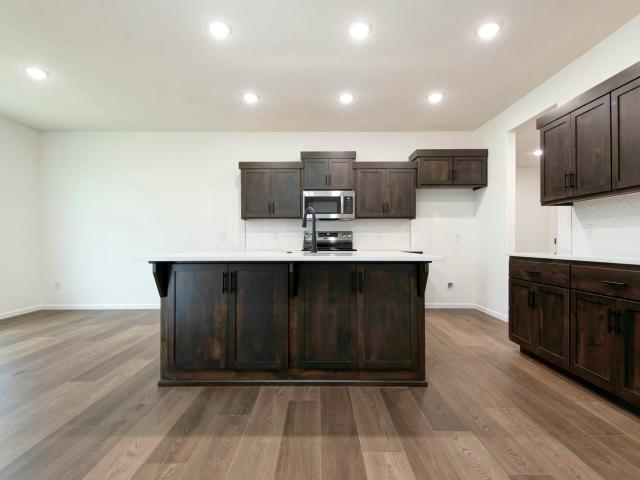
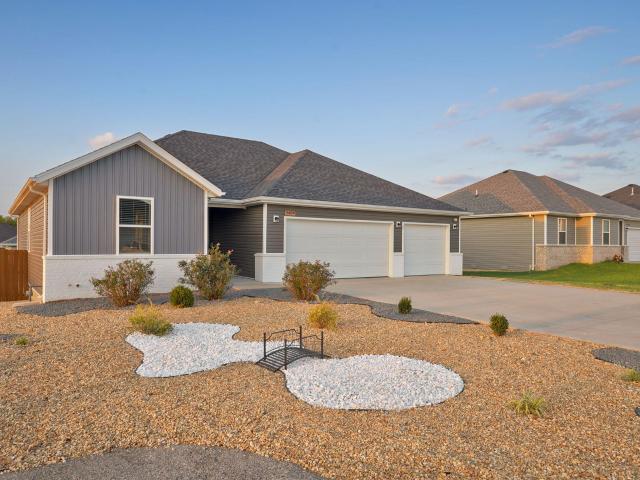
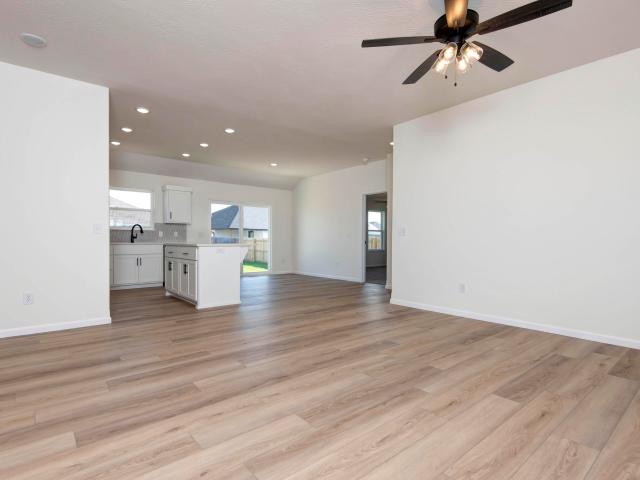
Beautiful, new construction. NEW Subdivision! Nixa Schools! 3 car gar, 3 BR approx 1608 SF living area with open living room/kitchen. Lighter LVT flooring throughout the entire house! Front Exterior still needs to be painted. Gas range, pantry in the kitchen, shiplap fireplace, with mantle. Richly, stained lighter cabinets. Quartz countertops through out, black hardware and fixtures. Aesthetic White interior paint. All faucets are chrome with no option to change. Interior pictures are not of the exact home, but similar finishes. Buyer do due diligence on schools and inside City Limit
Beautiful, new construction. NEW Subdivision! Nixa Schools! 3 car gar, 3 BR approx 1608 SF living area with open living room/kitchen. Lighter LVT flooring throughout the entire house! Front Exterior still needs to be painted. Gas range, pantry in the kitchen, shiplap fireplace, with mantle. Richly, stained lighter cabinets. Quartz countertops through out, black hardware and fixtures. Aesthetic White interior paint. All faucets are chrome with no option to change. Interior pictures are not of the exact home, but similar finishes. Buyer do due diligence on schools and inside City Limit
Nearly 2,000 sq ft home with exceptional curb appeal. The fully sodded and irrigated yard sets the stage as you arrive. Inside, the main living area impresses with vaulted ceilings, a stunning floor-to-ceiling fireplace, and a sprawling kitchen featuring a beautiful blend of white and stained cabinetry. Abundant natural light fills the space, creating an open, airy atmosphere perfect for both everyday living and entertaining. Additional Features That Set an Oller Built Home Apart: Andersen windows throughout, spray foam insulation-including garage walls-insulated garage doors, and a gas furnace for year-round efficiency. The gas fireplace features a blower for added comfort. Interior finishes include oversized base trim with fully trimmed and cased windows, custom soft-close cabinetry by Twin Oaks, and wood closet shelving. Thoughtful craftsmanship and attention to detail are evident throughout. *. Ask about builder purchasing your house
Nearly 2,000 sq ft home with exceptional curb appeal. The fully sodded and irrigated yard sets the stage as you arrive. Inside, the main living area impresses with vaulted ceilings, a stunning floor-to-ceiling fireplace, and a sprawling kitchen featuring a beautiful blend of white and stained cabinetry. Abundant natural light fills the space, creating an open, airy atmosphere perfect for both everyday living and entertaining. Additional Features That Set an Oller Built Home Apart: Andersen windows throughout, spray foam insulation-including garage walls-insulated garage doors, and a gas furnace for year-round efficiency. The gas fireplace features a blower for added comfort. Interior finishes include oversized base trim with fully trimmed and cased windows, custom soft-close cabinetry by Twin Oaks, and wood closet shelving. Thoughtful craftsmanship and attention to detail are evident throughout. *. Ask about builder purchasing your house
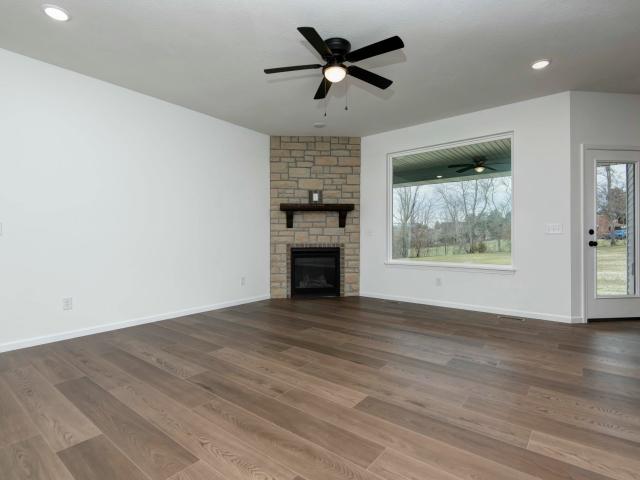
Step inside and immediately appreciate the inviting feel of this pristine 3-bedroom, 2-bath home in the Nixa School District. The spacious living room features a corner fireplace, creating a warm and welcoming space to gather. The kitchen and dining area are conveniently combined, offering an easy flow for everyday living and entertaining. A brick front adds timeless curb appeal, while the fenced backyard provides a great outdoor space to enjoy. With a roof approximately 6 years old and a home that has been exceptionally well cared for, this one is truly move-in ready. A 2-car garage completes this wonderful home!
Step inside and immediately appreciate the inviting feel of this pristine 3-bedroom, 2-bath home in the Nixa School District. The spacious living room features a corner fireplace, creating a warm and welcoming space to gather. The kitchen and dining area are conveniently combined, offering an easy flow for everyday living and entertaining. A brick front adds timeless curb appeal, while the fenced backyard provides a great outdoor space to enjoy. With a roof approximately 6 years old and a home that has been exceptionally well cared for, this one is truly move-in ready. A 2-car garage completes this wonderful home!
Introducing the Olivia. A home that effortlessly blends style, space, and comfort. With over 2,000 sq. Ft. of living space, this floor plan is all about making life easier and more enjoyable. The open layout invites you to move freely from the spacious living room, where a cozy fireplace creates a perfect focal point, to a kitchen that's ready for anything. From quick breakfasts to weekend feasts. The primary bedroom is your own private haven, featuring a tray ceiling that adds an elegant touch and a beautiful shower that's perfect for unwinding. Three additional bedrooms give you plenty of flexibility. Whether you need space for family, guests, or even a home office. Practicality meets style with a well-designed mudroom and laundry area right off the three-car garage, making daily life a breeze. And when it's time to relax, the covered porch offers a peaceful spot to enjoy the outdoors. The Olivia is more than just a house. It's a place where you can truly feel at home, with every det
Introducing the Olivia. A home that effortlessly blends style, space, and comfort. With over 2,000 sq. Ft. of living space, this floor plan is all about making life easier and more enjoyable. The open layout invites you to move freely from the spacious living room, where a cozy fireplace creates a perfect focal point, to a kitchen that's ready for anything. From quick breakfasts to weekend feasts. The primary bedroom is your own private haven, featuring a tray ceiling that adds an elegant touch and a beautiful shower that's perfect for unwinding. Three additional bedrooms give you plenty of flexibility. Whether you need space for family, guests, or even a home office. Practicality meets style with a well-designed mudroom and laundry area right off the three-car garage, making daily life a breeze. And when it's time to relax, the covered porch offers a peaceful spot to enjoy the outdoors. The Olivia is more than just a house. It's a place where you can truly feel at home, with every det
Step into this beautiful 4-bedroom, 3-bathrrom home in one of Nixa, Missouri's most desirable neighborhoods, where comfort, flexibility, and everyday convenience come together. This spacious home features an inviting floor plan with plenty of room for living, entertaining, and relaxing. The kitchen offers newer appliances and granite countertops, creating a welcoming space for cooking, gathering, and making memories. The main level features the primary suite with a walk-in shower, relaxing jetted tub, and generous walk-in closet, along with two additional bedrooms and a full bathroom-perfect for family, guests, or a home office. The finished walkout basement expands the living space with a large family room, snack bar, fourth bedroom, and full bathroom, offering the perfect guest suite, entertainment space, or private retreat. Enjoy beautiful sunset views from the deck and appreciate the added convenience of a John Deere room and abundant storage for tools, hobbies, lawn equipment, and
Step into this beautiful 4-bedroom, 3-bathrrom home in one of Nixa, Missouri's most desirable neighborhoods, where comfort, flexibility, and everyday convenience come together. This spacious home features an inviting floor plan with plenty of room for living, entertaining, and relaxing. The kitchen offers newer appliances and granite countertops, creating a welcoming space for cooking, gathering, and making memories. The main level features the primary suite with a walk-in shower, relaxing jetted tub, and generous walk-in closet, along with two additional bedrooms and a full bathroom-perfect for family, guests, or a home office. The finished walkout basement expands the living space with a large family room, snack bar, fourth bedroom, and full bathroom, offering the perfect guest suite, entertainment space, or private retreat. Enjoy beautiful sunset views from the deck and appreciate the added convenience of a John Deere room and abundant storage for tools, hobbies, lawn equipment, and
USD 415,000
View photo
House · for sale
USD 405,925
USD 127/sq.ft
New
729 S Wheaton Hills Drive # Lot 218
Clever city
· 3,186 sq.ft · 5 Bedrooms · 3 Baths · House
· Patio · Equipped kitchen · Cellar
Clever city · 3,186 sq.ft · 5 Bedrooms · 3 Baths · House · Patio · Equipped kitchen · Cellar
The Bonnie Basement blends open-concept living with thoughtful design. The main level features a spacious great room, dining area, and a modern kitchen with a large island and walk-in pantry. The primary suite offers a walk-in closet and luxury bath, with two additional bedrooms and a full bath nearby. Downstairs, enjoy a finished basement with a family room, rec room, two bedrooms, and a full bath-perfect for guests or entertaining. A walk-out patio and generous storage space add functionality and comfort. Built with Bussell Building's signature craftsmanship and attention to detail*Photos may be of a similar home
The Bonnie Basement blends open-concept living with thoughtful design. The main level features a spacious great room, dining area, and a modern kitchen with a large island and walk-in pantry. The primary suite offers a walk-in closet and luxury bath, with two additional bedrooms and a full bath nearby. Downstairs, enjoy a finished basement with a family room, rec room, two bedrooms, and a full bath-perfect for guests or entertaining. A walk-out patio and generous storage space add functionality and comfort. Built with Bussell Building's signature craftsmanship and attention to detail*Photos may be of a similar home
You'll want to have Thanksgiving Dinner here! Formal dining and kitchen dining, with hardwood floors through the kitchen and dining room. Beautiful Granite countertops and stainless appliances. Great laundry room and half bath off the kitchen. Primary bedroom has walk in closet, and double sinks in the bath. On the opposite corner is 5th bedroom or office. Formal Dining Room is just across the hall and looks out over the front yard. Upstairs has a balcony that overlooks the large living room with fireplace. Beside a cute reading nook, there are 3 good sized bedrooms with walk-in closets. A large bath serves the upstairs bedroom. Don't miss the backyard with its covered patio, trees and fenced yard. Don't miss the'Safe Room' for tornado shelter in the garage
You'll want to have Thanksgiving Dinner here! Formal dining and kitchen dining, with hardwood floors through the kitchen and dining room. Beautiful Granite countertops and stainless appliances. Great laundry room and half bath off the kitchen. Primary bedroom has walk in closet, and double sinks in the bath. On the opposite corner is 5th bedroom or office. Formal Dining Room is just across the hall and looks out over the front yard. Upstairs has a balcony that overlooks the large living room with fireplace. Beside a cute reading nook, there are 3 good sized bedrooms with walk-in closets. A large bath serves the upstairs bedroom. Don't miss the backyard with its covered patio, trees and fenced yard. Don't miss the'Safe Room' for tornado shelter in the garage
USD 465,000
View photo
House · for sale
USD 369,900
USD 189/sq.ft
New
1353 N Sandy Creek Circle
Clever city
· 1,948 sq.ft · 4 Bedrooms · 2 Baths · House
· Patio · Equipped kitchen · Parking
Clever city · 1,948 sq.ft · 4 Bedrooms · 2 Baths · House · Patio · Equipped kitchen · Parking
With a fantastic pantry, dedicated laundry room, and walk-in closets, you won't run out of space in this floor plan. Begin and end each day in the privacy of the master suite with its own personal bathroom and walk-in closet. This three bedroom home offers generous space and room for your family to grow, work, and play. The kitchen and separate formal dining area provides space to both prepare and enjoy culinary feasts. The kitchen opens to the great room and looks out to the private covered back patio, making entertaining a breeze, while the side-entry garage tucks away neatly at the rear of the home. Home is currently tenant occupied. They'll be moving out at the end of the month
With a fantastic pantry, dedicated laundry room, and walk-in closets, you won't run out of space in this floor plan. Begin and end each day in the privacy of the master suite with its own personal bathroom and walk-in closet. This three bedroom home offers generous space and room for your family to grow, work, and play. The kitchen and separate formal dining area provides space to both prepare and enjoy culinary feasts. The kitchen opens to the great room and looks out to the private covered back patio, making entertaining a breeze, while the side-entry garage tucks away neatly at the rear of the home. Home is currently tenant occupied. They'll be moving out at the end of the month
USD 369,900
View photo
House · for sale
USD 401,700
USD 156/sq.ft
New
734 S Wheaton Hills Drive # Lot 242
Clever city
· 2,562 sq.ft · 4 Bedrooms · 2 Baths · House
· Patio · Equipped kitchen · Parking
Clever city · 2,562 sq.ft · 4 Bedrooms · 2 Baths · House · Patio · Equipped kitchen · Parking
The Charlotte is designed to meet the needs of modern families with almost 2,500 sq. Ft. of beautifully crafted living space. The main level offers an expansive great room, dining area, and a chef-inspired kitchen with a large island, perfect for hosting or enjoying quiet nights at home. Upstairs, the spacious primary suite features a walk-in closet and a luxurious en-suite bath, while three additional bedrooms and a versatile loft provide flexibility for family, work, or play. With a three-car garage and a patio, the Charlotte brings style and functionality together in one stunning home. *Photos may be of a similar home
The Charlotte is designed to meet the needs of modern families with almost 2,500 sq. Ft. of beautifully crafted living space. The main level offers an expansive great room, dining area, and a chef-inspired kitchen with a large island, perfect for hosting or enjoying quiet nights at home. Upstairs, the spacious primary suite features a walk-in closet and a luxurious en-suite bath, while three additional bedrooms and a versatile loft provide flexibility for family, work, or play. With a three-car garage and a patio, the Charlotte brings style and functionality together in one stunning home. *Photos may be of a similar home
Welcome to the Shelby. A home designed to elevate your lifestyle with its thoughtful layout and stylish features. With almost 1,900 sq. Ft. of living space, this four-bedroom home offers plenty of room for family, friends, and all of life's moments. The open-concept living area is perfect for gathering, with a seamless flow into the dining area and kitchen. The primary suite is a private retreat, complete with a spacious shower and ample closet space. The additional bedrooms are well-sized, making this home ideal for growing families or those who need extra space for guests or a home office. Step outside to the covered front porch or covered back patio, where you can enjoy your morning coffee or unwind after a long day. The three-car garage provides plenty of storage and parking, ensuring you have all the space you need for your vehicles and hobbies. *Photos are of a similar home
Welcome to the Shelby. A home designed to elevate your lifestyle with its thoughtful layout and stylish features. With almost 1,900 sq. Ft. of living space, this four-bedroom home offers plenty of room for family, friends, and all of life's moments. The open-concept living area is perfect for gathering, with a seamless flow into the dining area and kitchen. The primary suite is a private retreat, complete with a spacious shower and ample closet space. The additional bedrooms are well-sized, making this home ideal for growing families or those who need extra space for guests or a home office. Step outside to the covered front porch or covered back patio, where you can enjoy your morning coffee or unwind after a long day. The three-car garage provides plenty of storage and parking, ensuring you have all the space you need for your vehicles and hobbies. *Photos are of a similar home
Welcome to the Shelby. A home designed to elevate your lifestyle with its thoughtful layout and stylish features. With almost 1,900 sq. Ft. of living space, this four-bedroom home offers plenty of room for family, friends, and all of life's moments. The open-concept living area is perfect for gathering, with a cozy fireplace as the focal point and a seamless flow into the dining area and kitchen. The master suite is a private retreat, complete with a spacious shower and ample closet space. The additional bedrooms are well-sized, making this home ideal for growing families or those who need extra space for guests or a home office. Step outside to the covered front porch or covered back patio, where you can enjoy your morning coffee or unwind after a long day. The three-car garage provides plenty of storage and parking, ensuring you have all the space you need for your vehicles and hobbies. *Photos may be of a similar home
Welcome to the Shelby. A home designed to elevate your lifestyle with its thoughtful layout and stylish features. With almost 1,900 sq. Ft. of living space, this four-bedroom home offers plenty of room for family, friends, and all of life's moments. The open-concept living area is perfect for gathering, with a cozy fireplace as the focal point and a seamless flow into the dining area and kitchen. The master suite is a private retreat, complete with a spacious shower and ample closet space. The additional bedrooms are well-sized, making this home ideal for growing families or those who need extra space for guests or a home office. Step outside to the covered front porch or covered back patio, where you can enjoy your morning coffee or unwind after a long day. The three-car garage provides plenty of storage and parking, ensuring you have all the space you need for your vehicles and hobbies. *Photos may be of a similar home
Tucked away at the very end of a quitecul-de-sac, this immaculate move-in ready 3 bedroom 2 full bath home offers the perfect blend of modern luxury, privacy, and peace of mind. Built in 2022, the property welcomes you with extensive professional landscaping and an impressive 3 car garage providing abundant storage and parking. Step inside to an open-concept living space highlighting a chef's kitchen complete with brand-new granite countertops and a suite of all-new Frigidaire appliances, featuring a stunning French door refrigerator. The primary suite serves as a true sanctuary, boasting a walk-in closet and a luxurious ensuite bathroom with a walk-in shower. The outdoor space is a spectacular extension of the home. Host gatherings on your upgraded back deck, surrounded by a full wooden privacy fence. Green thumbs will fall in love with the custom planter boxes stretching almost the entire width of the back yard, ready for your seasonal garden. Because of it's premier cul-de-sac posit
Tucked away at the very end of a quitecul-de-sac, this immaculate move-in ready 3 bedroom 2 full bath home offers the perfect blend of modern luxury, privacy, and peace of mind. Built in 2022, the property welcomes you with extensive professional landscaping and an impressive 3 car garage providing abundant storage and parking. Step inside to an open-concept living space highlighting a chef's kitchen complete with brand-new granite countertops and a suite of all-new Frigidaire appliances, featuring a stunning French door refrigerator. The primary suite serves as a true sanctuary, boasting a walk-in closet and a luxurious ensuite bathroom with a walk-in shower. The outdoor space is a spectacular extension of the home. Host gatherings on your upgraded back deck, surrounded by a full wooden privacy fence. Green thumbs will fall in love with the custom planter boxes stretching almost the entire width of the back yard, ready for your seasonal garden. Because of it's premier cul-de-sac posit
The Kylie is a beautifully designed almost 1,500 sq. Ft. home that perfectly balances style and function. The open floor plan connects the living room, dining area, and kitchen, creating an ideal space for entertaining or spending time with family. The private primary suite features a spacious walk-in closet and an en-suite bathroom, while two additional bedrooms offer flexibility for guests, kids, or a home office. With thoughtful details like a mud hall, front porch, and a two-car garage, the Kylie is built to complement your lifestyle. *Photos may be of a similar home
The Kylie is a beautifully designed almost 1,500 sq. Ft. home that perfectly balances style and function. The open floor plan connects the living room, dining area, and kitchen, creating an ideal space for entertaining or spending time with family. The private primary suite features a spacious walk-in closet and an en-suite bathroom, while two additional bedrooms offer flexibility for guests, kids, or a home office. With thoughtful details like a mud hall, front porch, and a two-car garage, the Kylie is built to complement your lifestyle. *Photos may be of a similar home
USD 313,925
View photo
House · for sale
USD 353,775
USD 146/sq.ft
New
718 S Wheaton Hills Drive # Lot 234
Clever city
· 2,411 sq.ft · 4 Bedrooms · 2 Baths · House
· Equipped kitchen
Clever city · 2,411 sq.ft · 4 Bedrooms · 2 Baths · House · Equipped kitchen
The Claire is a spacious and versatile two-story plan featuring 4 bedrooms, 2.5 baths, and a main-floor study-perfectly situated on a quiet cul-de-sac. The open-concept main level offers a stylish kitchen with walk-in pantry, generous dining area, and a bright great room for gathering. Upstairs, the large primary bedroom includes a walk-in shower, private toilet closet, and walk-in closet. With smart storage and flexible living spaces, the Claire is designed to fit your lifestyle. *Photos may be of a similar home
The Claire is a spacious and versatile two-story plan featuring 4 bedrooms, 2.5 baths, and a main-floor study-perfectly situated on a quiet cul-de-sac. The open-concept main level offers a stylish kitchen with walk-in pantry, generous dining area, and a bright great room for gathering. Upstairs, the large primary bedroom includes a walk-in shower, private toilet closet, and walk-in closet. With smart storage and flexible living spaces, the Claire is designed to fit your lifestyle. *Photos may be of a similar home
USD 353,775
View photo
House · for sale
USD 297,775
USD 201/sq.ft
New
722 S Wheaton Hills Drive # Lot 236
Clever city
· 1,475 sq.ft · 3 Bedrooms · 2 Baths · House
· Equipped kitchen · Parking
Clever city · 1,475 sq.ft · 3 Bedrooms · 2 Baths · House · Equipped kitchen · Parking
The Ashland is a 1,480 sq. Ft. home that combines thoughtful design with everyday practicality. Featuring an open concept living, kitchen, and dining area, this layout is perfect for hosting gatherings or enjoying quiet nights at home. The primary bedroom offers a private retreat with a spacious closet and en-suite bath, while two additional bedrooms provide versatility for family or guests. With a 9' ceiling height in the main living area and a two-car garage, the Ashland delivers the comfort and style you're looking for in a new home. Photos may be of a similar home
The Ashland is a 1,480 sq. Ft. home that combines thoughtful design with everyday practicality. Featuring an open concept living, kitchen, and dining area, this layout is perfect for hosting gatherings or enjoying quiet nights at home. The primary bedroom offers a private retreat with a spacious closet and en-suite bath, while two additional bedrooms provide versatility for family or guests. With a 9' ceiling height in the main living area and a two-car garage, the Ashland delivers the comfort and style you're looking for in a new home. Photos may be of a similar home
USD 297,775
View photo
House · for sale
USD 312,500
USD 188/sq.ft
New
1503 N Hayston Avenue # Lot 62
Clever city
· 1,658 sq.ft · 3 Bedrooms · 2 Baths · House
· Patio · Equipped kitchen · Parking
Clever city · 1,658 sq.ft · 3 Bedrooms · 2 Baths · House · Patio · Equipped kitchen · Parking
The Meadow features almost 1,700 sq. Ft. of carefully crafted living space, combining style and functionality. The open layout creates a natural flow between the living room, dining area, and kitchen, making it perfect for gatherings or everyday moments. The spacious primary suite includes a walk-in closet and an en-suite bathroom for a private retreat, while two additional bedrooms provide flexibility for family or guests. With a three-car garage, mudroom, and an open patio, the Meadow is designed with everything you need to live comfortably and beautifully. Photos may be of a similar home
The Meadow features almost 1,700 sq. Ft. of carefully crafted living space, combining style and functionality. The open layout creates a natural flow between the living room, dining area, and kitchen, making it perfect for gatherings or everyday moments. The spacious primary suite includes a walk-in closet and an en-suite bathroom for a private retreat, while two additional bedrooms provide flexibility for family or guests. With a three-car garage, mudroom, and an open patio, the Meadow is designed with everything you need to live comfortably and beautifully. Photos may be of a similar home
USD 312,500
View photo
House · for sale
USD 365,000
USD 167/sq.ft
New
1505 N Hayston Avenue # Lot 63
Clever city
· 2,174 sq.ft · 3 Bedrooms · 2 Baths · House
· Equipped kitchen · Parking
Clever city · 2,174 sq.ft · 3 Bedrooms · 2 Baths · House · Equipped kitchen · Parking
The Ashley offers almost 2,200 sq. Ft. of perfectly designed living space, ideal for families and modern lifestyles. The open-concept living room, dining area, and kitchen create a warm and inviting hub for gatherings, while the private primary suite offers a spacious retreat with an en-suite bath and walk-in closet. With two additional bedrooms, a flexible study, a mudroom, and a three-car garage, the Ashley balances functionality and style to create a home that fits your life. *Pictures may be of a similar home
The Ashley offers almost 2,200 sq. Ft. of perfectly designed living space, ideal for families and modern lifestyles. The open-concept living room, dining area, and kitchen create a warm and inviting hub for gatherings, while the private primary suite offers a spacious retreat with an en-suite bath and walk-in closet. With two additional bedrooms, a flexible study, a mudroom, and a three-car garage, the Ashley balances functionality and style to create a home that fits your life. *Pictures may be of a similar home
Clever city · 1,658 sq.ft · 4 Bedrooms · 2 Baths · House · Patio · Garden · Deck · Equipped kitchen · Parking · Swimming pool
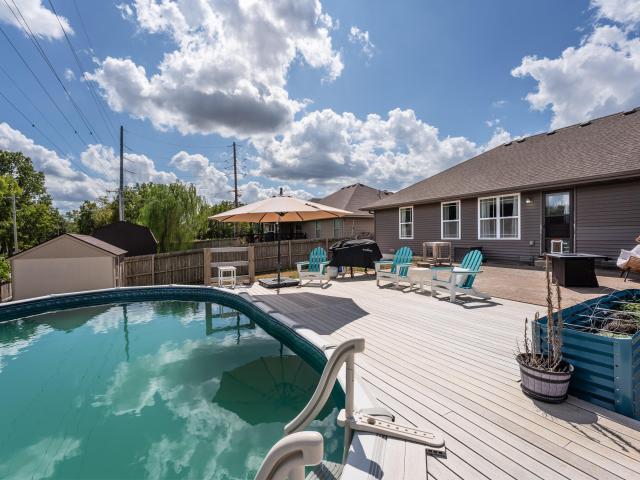
Open House*Sunday*2-4pm*Well-maintained 4-bedroom, 2-bath home with a 3-car garage in a convenient east Republic location! This 2016-built home offers a split-bedroom design, open-concept kitchen/living area, pantry, and comfortable primary suite. LVP flooring runs throughout the main living areas, with granite countertops and plenty of kitchen storage. The fully fenced backyard is where this home really stands out! It features a professionally installed two-tier yard area with an above-ground pool surrounded by a spacious deck. Even without a pool, the improved and level space could easily be transformed into a fire pit area, additional patio space, garden, or gathering area. A new roof is being completed the week of September 14, and new carpet will be installed in the bedrooms at closing, giving the next owner peace of mind and a fresh start. Conveniently located on the east side of Republic with quick access to Highway 60 and routes toward Springfield, while still close to Republic
Open House*Sunday*2-4pm*Well-maintained 4-bedroom, 2-bath home with a 3-car garage in a convenient east Republic location! This 2016-built home offers a split-bedroom design, open-concept kitchen/living area, pantry, and comfortable primary suite. LVP flooring runs throughout the main living areas, with granite countertops and plenty of kitchen storage. The fully fenced backyard is where this home really stands out! It features a professionally installed two-tier yard area with an above-ground pool surrounded by a spacious deck. Even without a pool, the improved and level space could easily be transformed into a fire pit area, additional patio space, garden, or gathering area. A new roof is being completed the week of September 14, and new carpet will be installed in the bedrooms at closing, giving the next owner peace of mind and a fresh start. Conveniently located on the east side of Republic with quick access to Highway 60 and routes toward Springfield, while still close to Republic
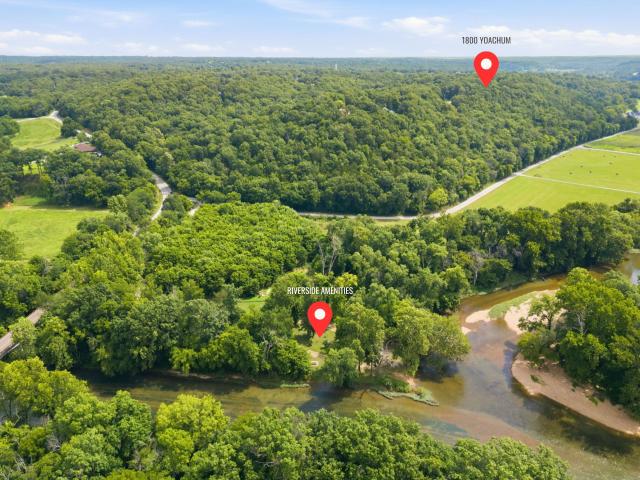
Welcome to Riverfork Estates, where quality craftsmanship, thoughtful design, and one of the area's most desirable neighborhoods come together on 1.62 acres. Residents enjoy exclusive access to the subdivision's private park and river access on both the Finley and James Rivers, offering the perfect setting for fishing, kayaking, and enjoying the outdoors. Built by Dusty Essick, this custom 3-bedroom, 2-bath home with a dedicated office and finished basement recreation room offers an exceptional floor plan with zero-entry access and premium finishes throughout. The open-concept main living area features engineered hardwood flooring, a formal dining room, and a spacious living room anchored by a high-efficiency Quadra-Fire Discovery II fireplace. The kitchen is designed for both everyday living and entertaining with exotic granite countertops, custom alder cabinetry, stainless steel appliances, a large center island with bar seating, a butler's pantry, and a convenient wine/coffee bar. J
Welcome to Riverfork Estates, where quality craftsmanship, thoughtful design, and one of the area's most desirable neighborhoods come together on 1.62 acres. Residents enjoy exclusive access to the subdivision's private park and river access on both the Finley and James Rivers, offering the perfect setting for fishing, kayaking, and enjoying the outdoors. Built by Dusty Essick, this custom 3-bedroom, 2-bath home with a dedicated office and finished basement recreation room offers an exceptional floor plan with zero-entry access and premium finishes throughout. The open-concept main living area features engineered hardwood flooring, a formal dining room, and a spacious living room anchored by a high-efficiency Quadra-Fire Discovery II fireplace. The kitchen is designed for both everyday living and entertaining with exotic granite countertops, custom alder cabinetry, stainless steel appliances, a large center island with bar seating, a butler's pantry, and a convenient wine/coffee bar. J