1,047 houses for sale in Clever city

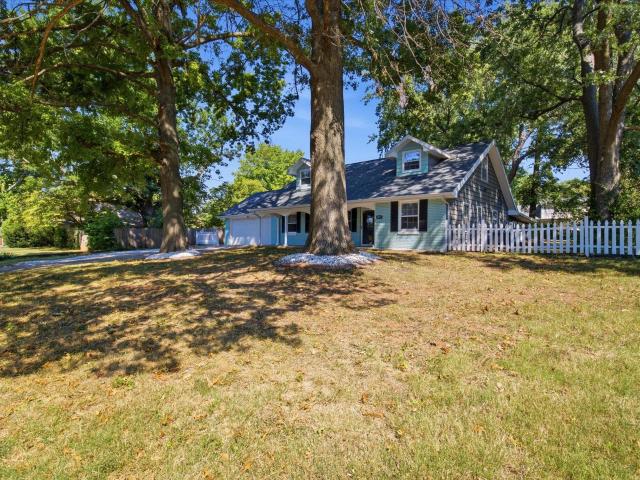
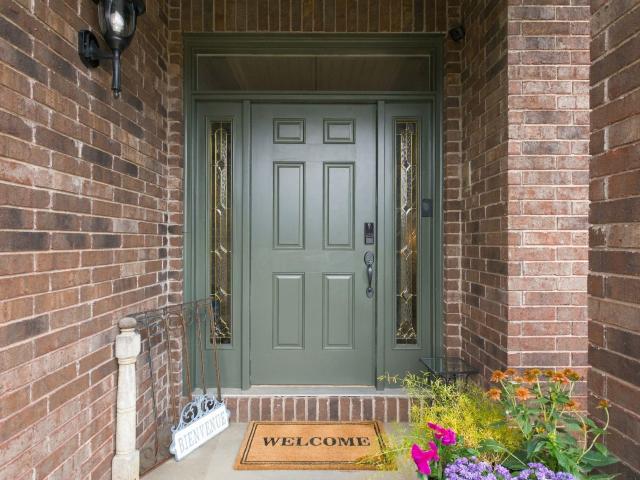
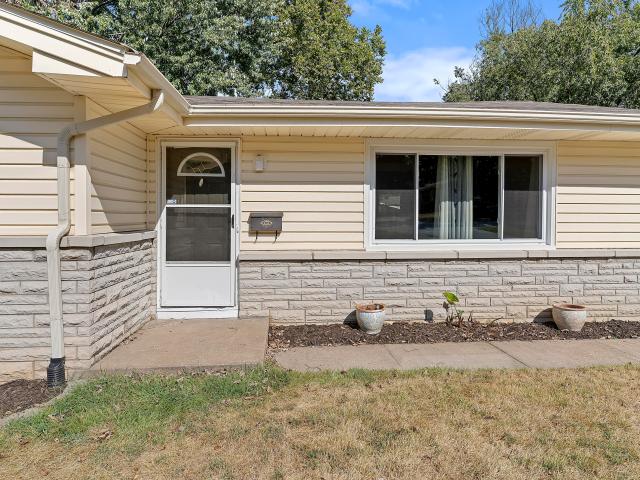
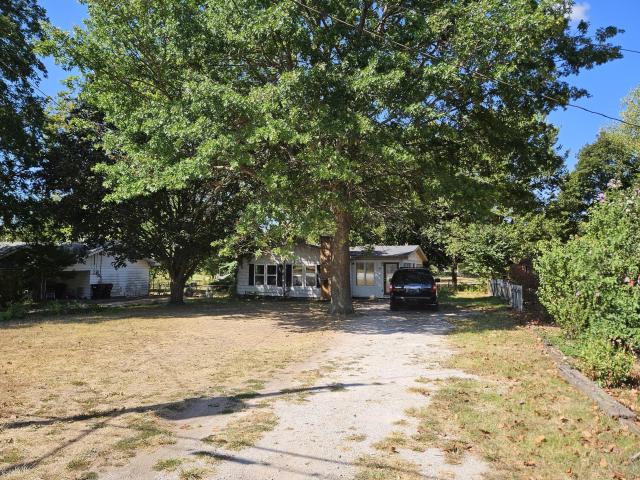
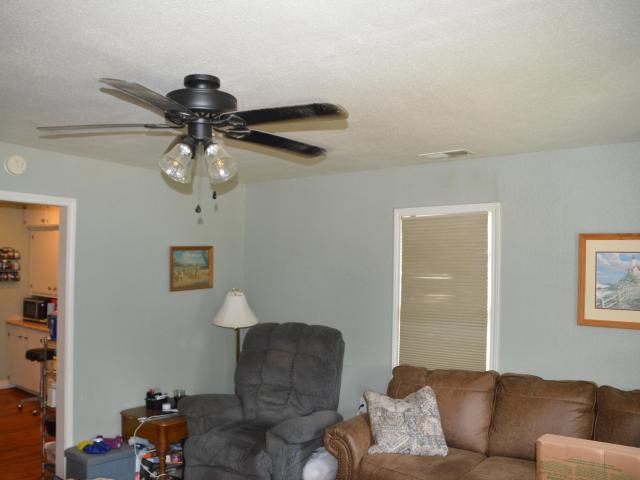
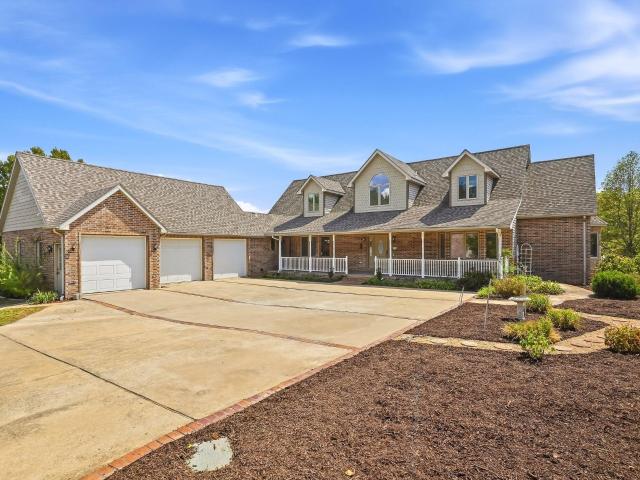
624 S Wood Haven Road
View photo
House · for sale
USD 995,000
USD 193/sq.ft
Updated
624 S Wood Haven Road
Clever city
· 5,134 sq.ft · 3 Bedrooms · 4 Baths · House
· Garden · Fireplace · Equipped kitchen · Parking
Clever city · 5,134 sq.ft · 3 Bedrooms · 4 Baths · House · Garden · Fireplace · Equipped kitchen · Parking
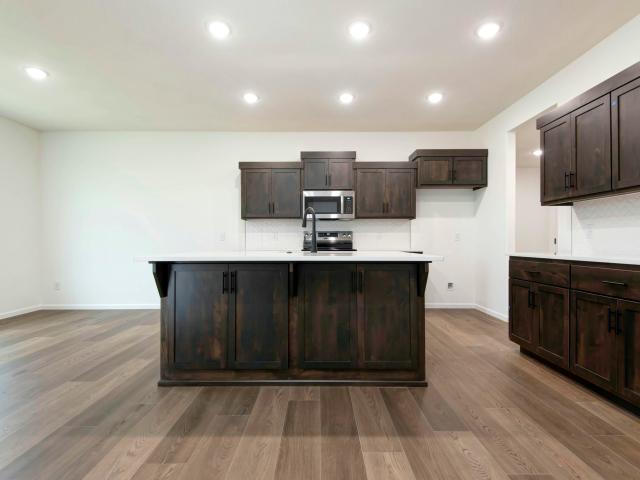
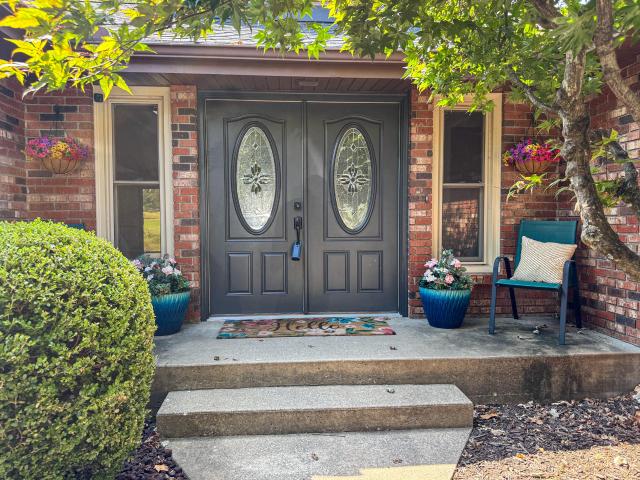
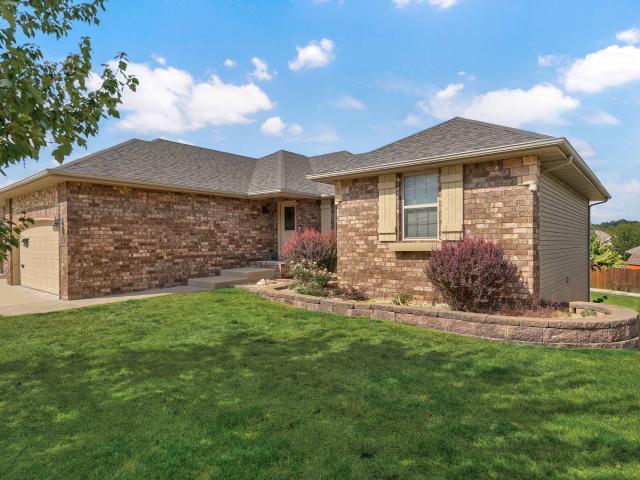
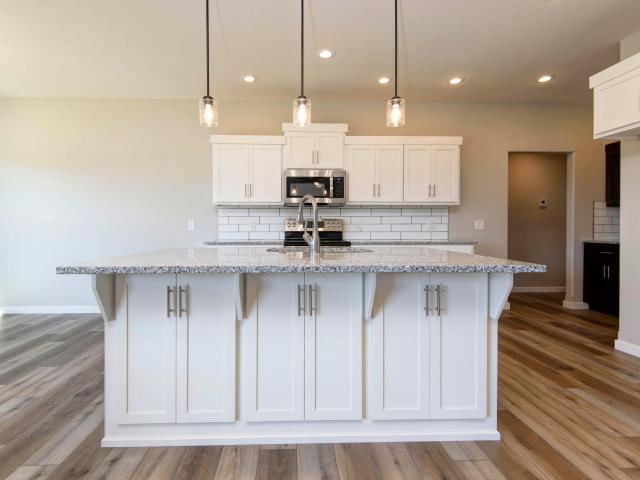
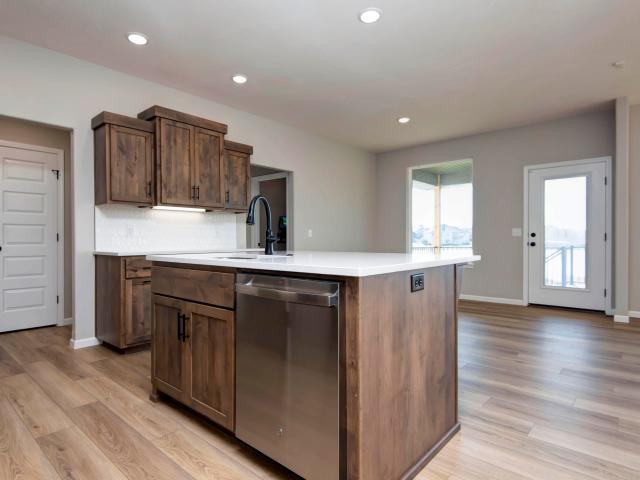
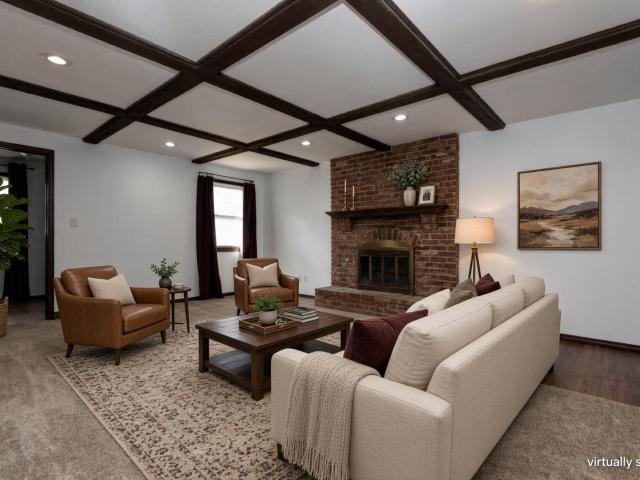
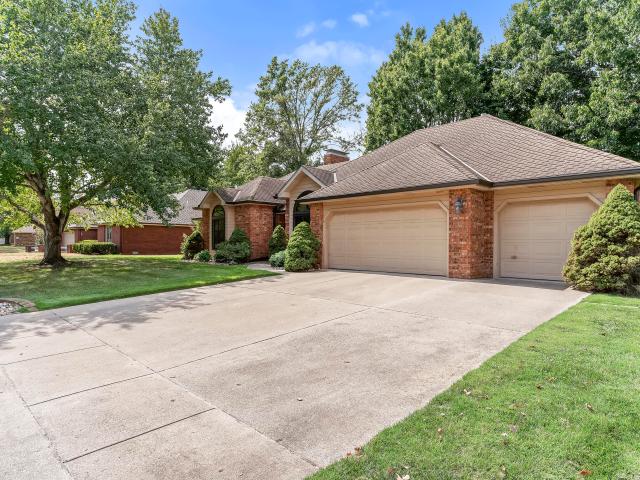
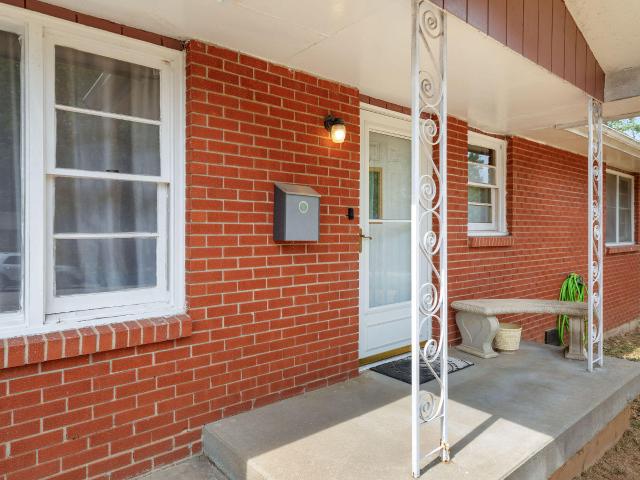
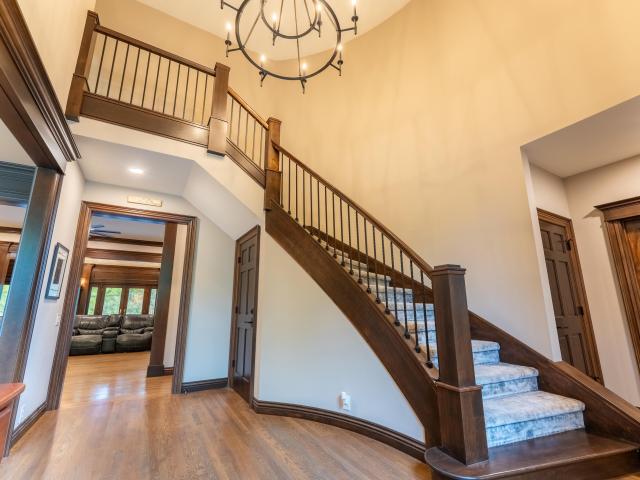
Welcome to 624 S Wood Haven Rd! Discover a blend of peaceful country living, beautiful craftsmanship, and exceptional functionality. This home is situated on over 11 Acres, including 3 bedrooms, 4.5 bathrooms, multiple flex spaces, and tons of storage! Detailed woodwork throughout creates a warm and inviting atmosphere, complemented by two gas fireplaces and an Amish Cookstove. The kitchen is immaculately furnished with solid cherry cabinets, stained glass inserts, dovetail rollout drawers, and features Brand New Appliances! The property also features a 28 ft Detached Workshop with one-car garage, and an additional 40 ft RV Garage with 2 drive-through bays. There is even an on-slab brick garden shed and reinforced chicken coop! Grow your own fruits and veggies as the property boasts nearly 20 Fruit Trees and 18 Raised Garden Beds fed by your private deep water well! Enjoy peace of mind with numerous updates, including New Luxury Vinyl Tile in kitchen, laundry and dining nook, New Carpe
USD 995,000
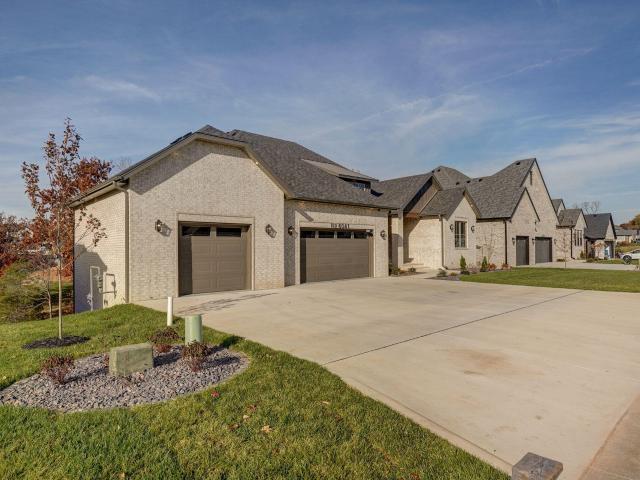
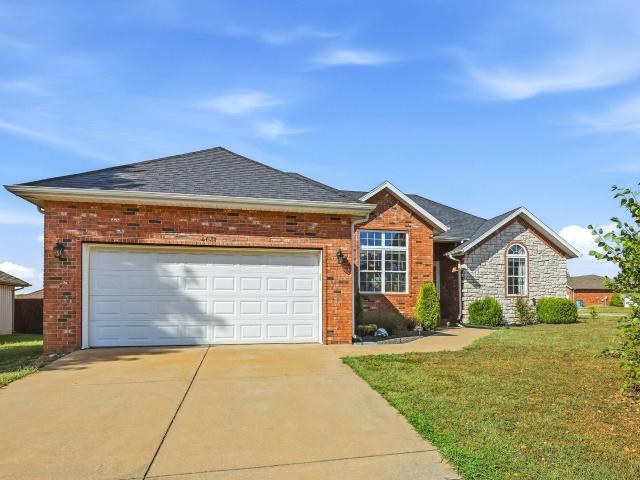
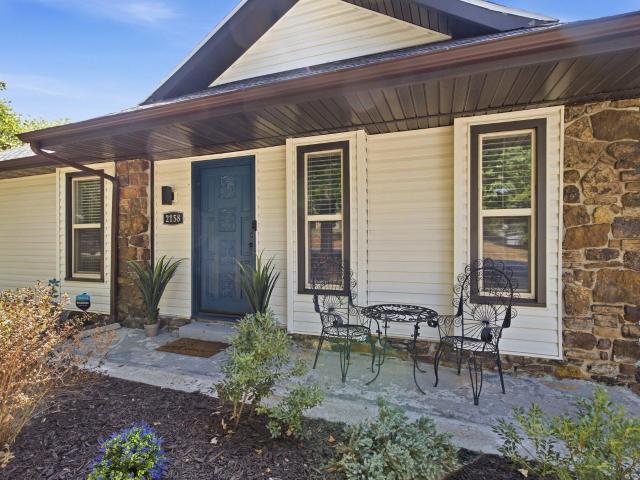
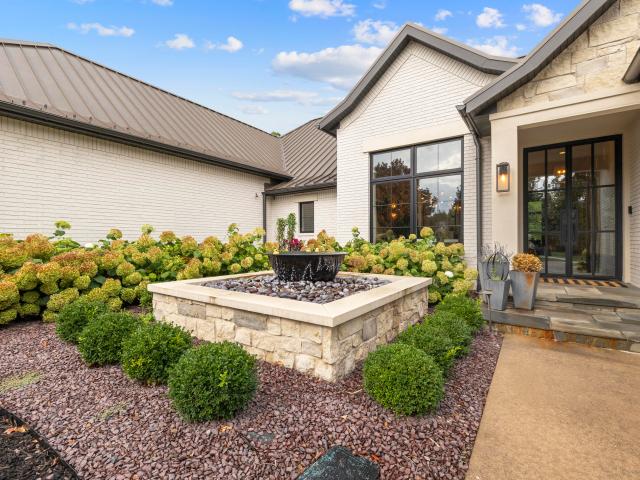
6041 S Dollison Avenue
View photo
House · for sale
USD 1,399,977
USD 233/sq.ft
6041 S Dollison Avenue
Clever city
· 5,995 sq.ft · 6 Bedrooms · 4 Baths · House
· Garden · Gym · Deck · Equipped kitchen
Clever city · 5,995 sq.ft · 6 Bedrooms · 4 Baths · House · Garden · Gym · Deck · Equipped kitchen
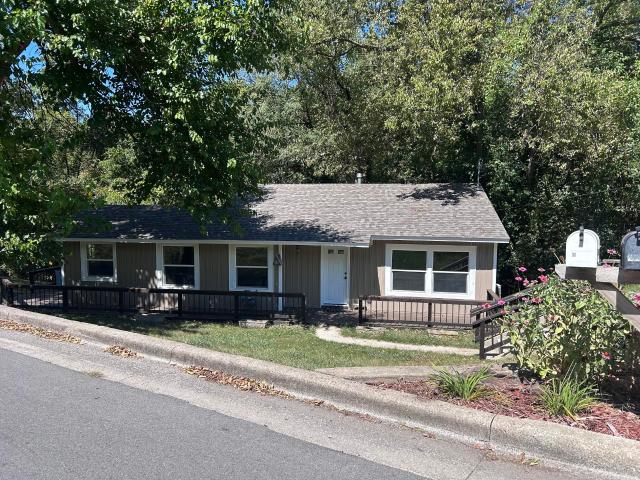
Here are the highlights: backing to pond! Elevated windows, sliding doors, countertops, pantry finishes, elevated design, media room, fitness room, THREE MASTER SUITES on main level, upgraded tile, hardware, and electrical selections, Water softener, External heater hooks for back deck with gas line, wiring for whole home generator, full home water filtration, security system and cameras, surround sound media in home, designated media tower, heated tile in master bath, engineered hardwood on main level, tile in others, full built out media room, full sod and irrigation yard, retaining wall in back yard, 36 inch gas stove, electric wall oven, AND SO MUCH MOREWelcome to a home filled with features galore! This home sits on a gated street lot backing to the pond in the prestigious Anthony Park community, and posts over 6,000 sq ft! Enter into a large front porch with brick and stone accents. This home boasts a large living room along with a HUGE open kitchen and dining space. Quaker casem
USD 1,399,977
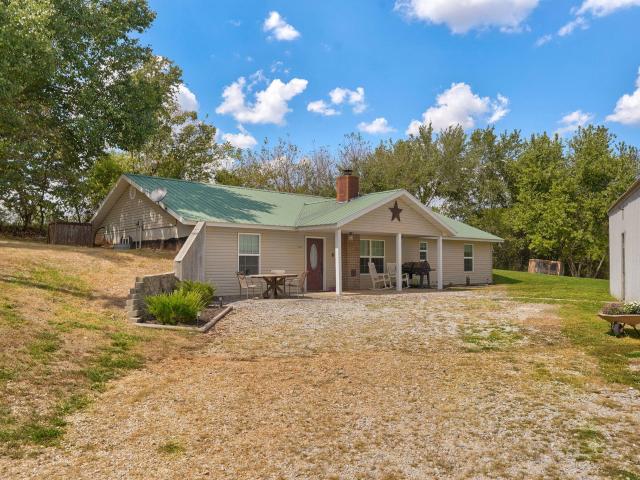
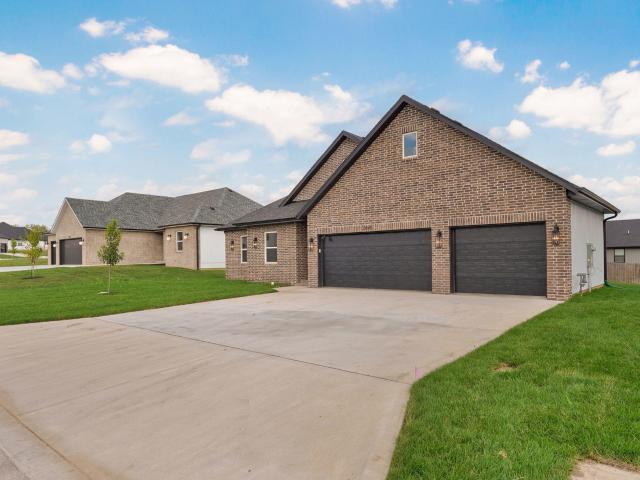
1507 N Hayston Avenue # Lot 64
View photo
House · for sale
USD 337,500
USD 183/sq.ft
1507 N Hayston Avenue # Lot 64
Clever city
· 1,841 sq.ft · 4 Bedrooms · 2 Baths · House
· Patio · Office room · Equipped kitchen · Parking
Clever city · 1,841 sq.ft · 4 Bedrooms · 2 Baths · House · Patio · Office room · Equipped kitchen · Parking
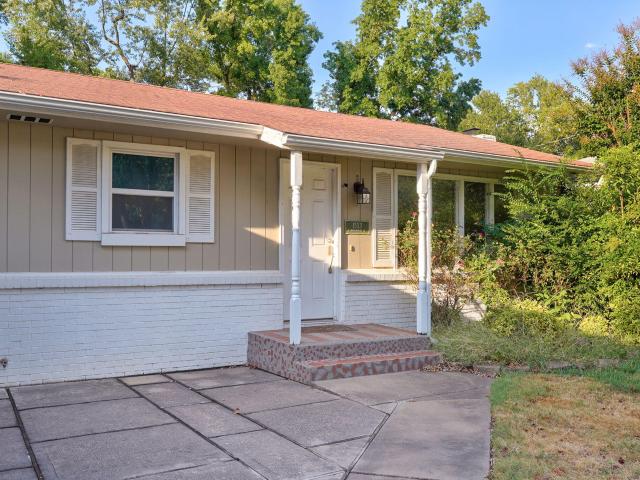
Welcome to the Shelby. A home designed to elevate your lifestyle with its thoughtful layout and stylish features. With almost 1,900 sq. Ft. of living space, this four-bedroom home offers plenty of room for family, friends, and all of life's moments. The open-concept living area is perfect for gathering, with a seamless flow into the dining area and kitchen. The primary suite is a private retreat, complete with a spacious shower and ample closet space. The additional bedrooms are well-sized, making this home ideal for growing families or those who need extra space for guests or a home office. Step outside to the covered front porch or covered back patio, where you can enjoy your morning coffee or unwind after a long day. The three-car garage provides plenty of storage and parking, ensuring you have all the space you need for your vehicles and hobbies. *Photos are of a similar home
USD 337,500
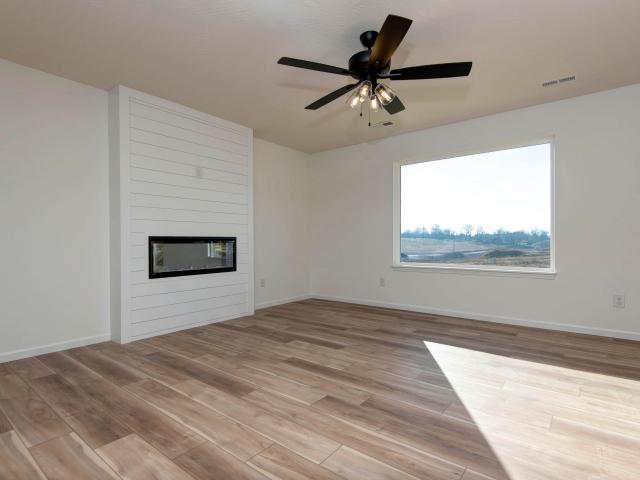
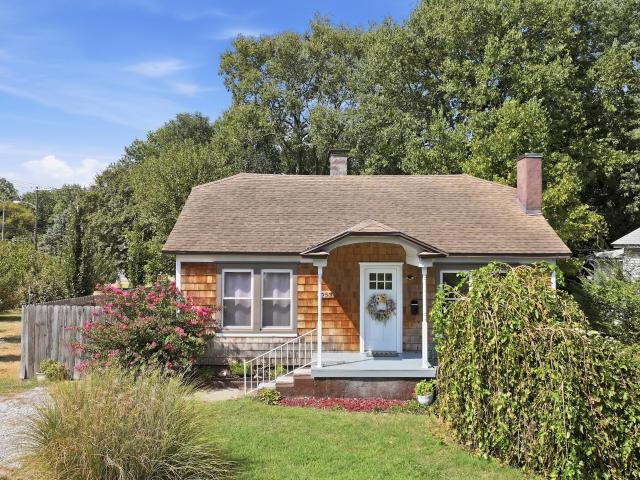
8420 Interlochen Drive
View photo
House · for sale
USD 475,000
USD 121/sq.ft
8420 Interlochen Drive
Clever city
· 3,907 sq.ft · 3 Bedrooms · 3 Baths · House
· Patio · Swimming pool · Fireplace · Equipped kitchen
Clever city · 3,907 sq.ft · 3 Bedrooms · 3 Baths · House · Patio · Swimming pool · Fireplace · Equipped kitchen
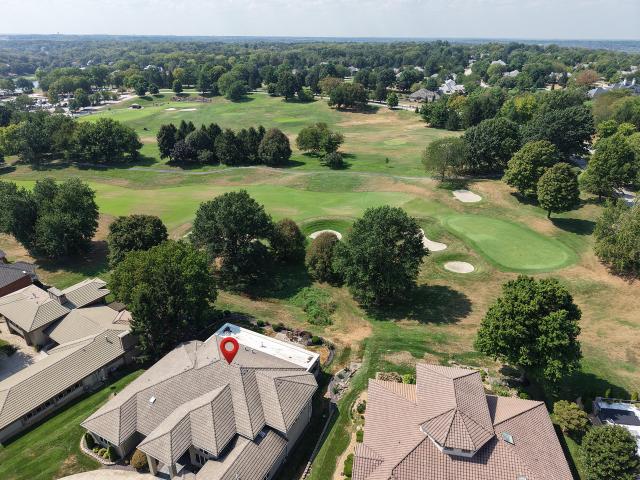
Freshly painted and ready for you! Surprise! That's the best way to describe this home because of all of the surprising details of this unique property including an INDOOR pool and Pickle ball Court! This is an all brick home in Fremont Hills. It features a fully remodeled kitchen with beautiful tile floors, modern shaker style cabinets(with plenty of storage), crown moulding, a giant granite Island, and large pantry space. The roof was recently replaced with gutter guards added. The living has a large wood burning fireplace that draws your eyes up to the wood inlayed ceiling. Next to the living room is the access to the indoor pool and hot tub room! This private Oasis beckons you to enjoy the water all year long! The pool is large and fairly deep. There is also a full bathroom in the pool room. The wall of windows gives you a great view of the golf course and pond with a fountain! Outside you will find 2 patio areas to enjoy the golf course view as well as the Pickle Ball court. The o
USD 475,000
1140 S Erika Avenue
View photo
House · for sale
USD 385,000
USD 158/sq.ft
1140 S Erika Avenue
Clever city
· 2,422 sq.ft · 3 Bedrooms · 3 Baths · House
· Patio · Garden · Office room · Deck · Fireplace · Equipped kitchen
Clever city · 2,422 sq.ft · 3 Bedrooms · 3 Baths · House · Patio · Garden · Office room · Deck · Fireplace · Equipped kitchen
Welcome to your new home in the highly sought-after Vintage Hills Subdivision! This spacious 3-bedroom home offers two living areas plus two additional rooms that provide flexible space for a home office, library, hobby room, or non-conforming bedroom. The main level features an inviting open-concept living room with corner gas fireplace. The functional kitchen features granite countertops and a raised breakfast bar, creating a great space for both everyday living and entertaining. The spacious primary en-suite offers a double-sink vanity, huge walk-in shower and walk-in closet. Downstairs, the spacious family room offers an impressive entertainment wall and convenient kitchenette, creating the perfect spot for movie nights, game days, or hosting guests. You'll also find additional storage and a storm shelter for added convenience and peace of mind. Step outside and enjoy multiple outdoor living spaces, including a covered deck and covered patio. The fully irrigated yard provides plent
USD 385,000
1505 N Hayston Avenue # Lot 63
View photo
House · for sale
USD 360,000
USD 165/sq.ft
1505 N Hayston Avenue # Lot 63
Clever city
· 2,174 sq.ft · 3 Bedrooms · 2 Baths · House
· Equipped kitchen · Parking
Clever city · 2,174 sq.ft · 3 Bedrooms · 2 Baths · House · Equipped kitchen · Parking
The Ashley offers almost 2,200 sq. Ft. of perfectly designed living space, ideal for families and modern lifestyles. The open-concept living room, dining area, and kitchen create a warm and inviting hub for gatherings, while the private primary suite offers a spacious retreat with an en-suite bath and walk-in closet. With two additional bedrooms, a flexible study, a mudroom, and a three-car garage, the Ashley balances functionality and style to create a home that fits your life. *Pictures may be of a similar home
USD 360,000
1503 N Hayston Avenue # Lot 62
View photo
House · for sale
USD 307,500
USD 185/sq.ft
1503 N Hayston Avenue # Lot 62
Clever city
· 1,658 sq.ft · 3 Bedrooms · 2 Baths · House
· Patio · Equipped kitchen · Parking
Clever city · 1,658 sq.ft · 3 Bedrooms · 2 Baths · House · Patio · Equipped kitchen · Parking
The Meadow features almost 1,700 sq. Ft. of carefully crafted living space, combining style and functionality. The open layout creates a natural flow between the living room, dining area, and kitchen, making it perfect for gatherings or everyday moments. The spacious primary suite includes a walk-in closet and an en-suite bathroom for a private retreat, while two additional bedrooms provide flexibility for family or guests. With a three-car garage, mudroom, and an open patio, the Meadow is designed with everything you need to live comfortably and beautifully. Photos may be of a similar home
USD 307,500
315 S Troy Avenue
View photo
House · for sale
USD 214,900
USD 123/sq.ft
315 S Troy Avenue
Clever city
· 1,744 sq.ft · 3 Bedrooms · 2 Baths · House
· Office room · Equipped kitchen
Clever city · 1,744 sq.ft · 3 Bedrooms · 2 Baths · House · Office room · Equipped kitchen
Welcome to 315 S Troy Avenue! This all-brick home offers a fantastic, well-designed floor plan with plenty of room to spread out and enjoy. Inside, you'll find two separate living areas, providing great flexibility for everyday living, entertaining, a home office, playroom, or additional gathering space. The kitchen features newer appliances and flows naturally into the surrounding living spaces, making the entire home feel functional and inviting. A newer HVAC system adds comfort, efficiency, and peace of mind for the next owner. The thoughtful layout makes excellent use of the square footage, with rooms positioned exactly where they make sense and plenty of usable living space throughout. Combine that with the durability and timeless appeal of an all-brick exterior, and you've got a solid Springfield home that's ready for its next chapter. Great layout, important updates, two living spaces, newer appliances, new HVAC, and all-brick construction. Come see what makes this one such a gr
USD 214,900
4715 S Connor Avenue
View photo
House · for sale
USD 399,900
USD 174/sq.ft
4715 S Connor Avenue
Clever city
· 2,293 sq.ft · 3 Bedrooms · 2 Baths · House
· Garden · Parking · Deck · Fireplace · Equipped kitchen · Swimming pool
Clever city · 2,293 sq.ft · 3 Bedrooms · 2 Baths · House · Garden · Parking · Deck · Fireplace · Equipped kitchen · Swimming pool
This is a lovely one level home in handy Spring Creek. The home offers a beautiful great room with a brick fireplace plus a formal dining room with a raised ceiling (being used as an office). The kitchen includes granite counter tops and lovely cabinetry, pantry with pull out shelving and beautiful wood accents throughout. Appliances include an electric oven and range, refrigerator and dishwasher. Wood flooring is in the kitchen and cozy family room plus the foyer and hallway. Three generous bedrooms, and 2 1/2 baths with tiled flooring complete the wonderful floor plan. This home has been lovingly cared for and maintained with many extra details added by the sellers wood working skills. The level treed lot includes and partially fenced backyard, a deck and a 3 car garage. Enjoy the association swimming pool, tennis courts. Pickle ball, basket ball and trash service
USD 399,900
3429 S Franklin Avenue
View photo
House · for sale
USD 220,000
USD 185/sq.ft
3429 S Franklin Avenue
Clever city
· 1,184 sq.ft · 3 Bedrooms · 1 Bath · House
Clever city · 1,184 sq.ft · 3 Bedrooms · 1 Bath · House
A great opportunity in south Springfield! This 3 bedroom, 1.5 bathroom home offers 1,188 square feet of comfortable living space with a functional layout designed for everyday living. Located in the Kickapoo School District with convenient access to shopping, dining, schools, and more, this home offers a great combination of location, comfort, and convenience
USD 220,000
1015 W Downing Street
View photo
House · for sale
USD 299,000
USD 127/sq.ft
1015 W Downing Street
Clever city
· 2,347 sq.ft · 4 Bedrooms · 2 Baths · House
· Fireplace · Parking
Clever city · 2,347 sq.ft · 4 Bedrooms · 2 Baths · House · Fireplace · Parking
Discover this charming 4-bedroom, 2-bathroom stone ranch nestled in the established Mark Twain neighborhood of Springfield. Spanning over 2200 square feet, this home offers a spacious layout featuring a cozy wood stove fireplace, new carpets, new luxury vinyl throughout and a functional 2-car garage. Situated on a generous 0.31-acre lot, the property provides ample outdoor space for gardening or entertaining. Tornado. Fear not! This property comes with a tornado shelter! If you need a shop to work?.this one has electrical hooked up! With its durable masonry exterior and prime location near Bass Pro Shops and more, this residence is a perfect blend of character and convenience. Just a short walk to Norma Champion park!
USD 299,000
4631 W Bull Run Battle Street
View photo
House · for sale
USD 289,900
USD 178/sq.ft
4631 W Bull Run Battle Street
Clever city
· 1,625 sq.ft · 3 Bedrooms · 2 Baths · House
· Patio · Garden · Fireplace · Equipped kitchen
Clever city · 1,625 sq.ft · 3 Bedrooms · 2 Baths · House · Patio · Garden · Fireplace · Equipped kitchen
Welcome to this charming 3-bedroom, 2-bath home in Battlefield, located within the Republic School District! Situated on a corner lot near a cul-de-sac, this home offers great curb appeal with a brick and stone exterior, beautiful landscaping, and a welcoming front entrance. Inside, a formal dining space sits just off the entry, while the spacious living room features vaulted ceilings, a brick pellet fireplace, and access to the back patio. The kitchen offers a breakfast nook and is equipped with stainless steel appliances, granite countertops, and a beautiful brick backsplash. The spacious primary suite features an ensuite bathroom with dual vanity sinks and dual walk-in closets, providing plenty of storage. Two additional spacious bedrooms share a full bathroom, while the laundry room features custom wainscoting and adds everyday convenience. Outside, enjoy a covered patio, stone fire pit, storage shed, native perennial garden, and privacy-fenced backyard, creating a wonderful space
USD 289,900
3127 State Highway A
View photo
House · for sale
USD 259,900
USD 142/sq.ft
3127 State Highway A
Clever city
· 1,819 sq.ft · 4 Bedrooms · 2 Baths · House
· Equipped kitchen
Clever city · 1,819 sq.ft · 4 Bedrooms · 2 Baths · House · Equipped kitchen
Looking for something you won't find on every corner lot in the 417? This one's built earth berm style, set into the earth for real storm protection. Ask the sellers and they'll tell you straight up: the shelter and security of an earth berm home is amazing. When severe weather rolls through the Ozarks, you're not hoping for the best. You know it.The sellers will also tell you their favorite part of the day is stepping outside to nothing but birds chirping and wildlife moving through the property. No traffic, no crowded neighbors, just the sounds of Crane, MO doing what it does best. Inside, you're getting just shy of 1,900 square feet across four real bedrooms and two full bathrooms, with a floor plan that actually flows. Spacious rooms throughout, a big open living area anchored by a wood burning stove and exposed brick chimney, and an eat in kitchen with plenty of cabinet space and room for everyone at the table. The primary suite has a tray ceiling, a walk in closet, and a double v
USD 259,900
5270 W Josh Street
View photo
House · for sale
USD 319,500
USD 138/sq.ft
5270 W Josh Street
Clever city
· 2,314 sq.ft · 4 Bedrooms · 2 Baths · House
· Equipped kitchen
Clever city · 2,314 sq.ft · 4 Bedrooms · 2 Baths · House · Equipped kitchen
The Claire is a spacious and versatile two-story plan featuring 4 bedrooms, 2.5 baths, and a main-floor study. The open-concept main level offers a stylish kitchen with walk-in pantry, generous dining area, and a bright great room for gathering. Upstairs, the large primary bedroom includes a walk-in shower, private toilet closet, and walk-in closet. With smart storage and flexible living spaces, the Claire is designed to fit your lifestyle
USD 319,500
2810 N 24th Street
View photo
House · for sale
USD 450,000
USD 178/sq.ft
2810 N 24th Street
Clever city
· 2,519 sq.ft · 4 Bedrooms · 2 Baths · House
· Garden
Clever city · 2,519 sq.ft · 4 Bedrooms · 2 Baths · House · Garden
Welcome home to this ADORABLE, move-in-ready home in the highly desirable Ozark Heights subdivision! Featuring 4 bedrooms, 2.5 bathrooms, and thoughtful updates throughout, this home is full of charm and ready for its next owners. New roof 2022. Step inside to a bright, inviting interior with an updated feel and a layout designed for both everyday living and entertaining. But one of the best features is waiting out back, NO NEIGHBORS BEHIND YOU! The backyard opens to a peaceful field, giving you extra privacy and beautiful open views that can be hard to find in a neighborhood setting. And the location gets even better! Ozark Heights offers fantastic neighborhood amenities, including a community pool, tennis and volleyball courts, walking trails, and plenty of opportunities to get outside and enjoy the neighborhood. Updated, adorable, private, and located in a community with so much to offer, this one checks all the boxes. Come see why this Ozark Heights home is so easy to fall in love
USD 450,000
2158 E Cardinal Street
View photo
House · for sale
USD 379,900
USD 180/sq.ft
2158 E Cardinal Street
Clever city
· 2,099 sq.ft · 4 Bedrooms · 2 Baths · House
· Garden · Deck · Equipped kitchen · Swimming pool
Clever city · 2,099 sq.ft · 4 Bedrooms · 2 Baths · House · Garden · Deck · Equipped kitchen · Swimming pool
Welcome to this beautifully renovated 4-bedroom, 3-bathroom home with a private in-ground pool in desirable Hilltop Heights! Thoughtfully updated throughout, this move-in-ready home combines modern finishes with the character and mature surroundings of an established neighborhood. The main floor features a spacious master bedroom with a private half-bath suite, while the second floor offers an additional master suite-providing flexibility and privacy for family or guests. 2 living rooms and a lovely eat in kitchen. Step outside to your own backyard retreat featuring a large in-ground pool with a NEW liner, mature landscaping, and plenty of space to relax and entertain. The covered deck is perfect for outdoor dining, morning coffee, or enjoying the view of your private backyard. Conveniently located near restaurants, shopping, and everyday amenities, this home offers the privacy of an established neighborhood with everything you need close by. Updated, spacious, and designed for enterta
USD 379,900
3045 E Heritage Street
View photo
House · for sale
USD 415,000
USD 206/sq.ft
3045 E Heritage Street
Clever city
· 2,013 sq.ft · 4 Bedrooms · 2 Baths · House
· Patio · Garden · Equipped kitchen · Parking
Clever city · 2,013 sq.ft · 4 Bedrooms · 2 Baths · House · Patio · Garden · Equipped kitchen · Parking
With 2,020 square feet all on one level, this spacious floor plan offers plenty of room to live, entertain, and enjoy. The home features a beautiful gabled brick front, a 3-car garage, and an open-concept layout designed for everyday living. The L-shaped kitchen creates an open and functional space, complete with custom cabinetry, quartz countertops, and plenty of room to gather. Large windows fill the home with natural light, while the oversized primary suite includes a very large walk-in closet. You'll also love the spacious laundry room, complete with cabinetry for additional storage and convenience. Step through the sliding back door onto the large covered back patio, where you can relax or entertain while enjoying the fully fenced backyard with beautiful brick posts. With an irrigated yard, spacious design, and thoughtful finishes throughout, this home offers the perfect combination of comfort, style, and functionality
USD 415,000
953 S Weaver Avenue
View photo
House · for sale
USD 165,000
USD 131/sq.ft
953 S Weaver Avenue
Clever city
· 1,259 sq.ft · 2 Bedrooms · 1 Bath · House
· Garden · Office room · Equipped kitchen · Cellar
Clever city · 1,259 sq.ft · 2 Bedrooms · 1 Bath · House · Garden · Office room · Equipped kitchen · Cellar
Charming, Updated Cottage with Spacious Fenced Backyard! Welcome home to this adorable, well-cared-for cottage offering a perfect blend of charm, comfort, and modern updates located just a mile from MSU Campus and Bass Pro! This inviting home features 2 bedrooms on the main level, along with 2 additional bonus rooms upstairs that offer flexible space for a home office, playroom, hobby room, guest space, or whatever best suits your needs All appliances stay, including washer, dryer, and refrigerator! The home has been beautifully updated throughout, including an updated kitchen that has a fresh, modern feel. A dining room provides a dedicated space for family meals and entertaining, while the thoughtful updates and excellent care from the current owners make this home truly move-in ready. The basement adds even more versatility, providing convenient additional space for storage, a workshop area, hobby room, or other needs. Outside, you'll love the large, privacy-fenced backyard, which f
USD 165,000
701 E Edgewood Street
View photo
House · for sale
USD 219,900
USD 166/sq.ft
701 E Edgewood Street
Clever city
· 1,324 sq.ft · 3 Bedrooms · 2 Baths · House
· Equipped kitchen
Clever city · 1,324 sq.ft · 3 Bedrooms · 2 Baths · House · Equipped kitchen
Welcome home to this inviting 3-bedroom, 2-bath home featuring an open floor plan and vaulted ceilings that create a bright and spacious feel throughout the main living area. A combination of hardwood and vinyl plank flooring & fresh paint adds warmth and easy maintenance, while newer windows provide another important update. The kitchen features raised-panel cabinetry, stainless steel appliances, a gas range, and a kitchen bartop, with an open design that flows easily into the dining and living spaces. A functional layout and comfortable living spaces make this home ready for its next owner
USD 219,900
503 S Miller Road
View photo
House · for sale
USD 159,900
USD 131/sq.ft
503 S Miller Road
Clever city
· 1,216 sq.ft · 4 Bedrooms · 2 Baths · House
Clever city · 1,216 sq.ft · 4 Bedrooms · 2 Baths · House
Hard to find Willard School 4 bedroom house. This home is walking distance to Elementary and Middle Schools. Close to shopping and downtown, and easy access to I-44. It does need a little TLC but it is priced right to sell. Catch this before its gone
USD 159,900
2613 W Lombard Street
View photo
House · for sale
USD 115,000
USD 172/sq.ft
2613 W Lombard Street
Clever city
· 667 sq.ft · 1 Bedroom · 1 Bath · House
Clever city · 667 sq.ft · 1 Bedroom · 1 Bath · House
Come take a look at this great affordable home! This would make a great first home or addition to a rental portfolio. The home features several updates that make it easy for the next owner to transition in. This location allows easy access to shoping and dining! Don't miss out on this one, schedule your showing!
USD 115,000
5273 S Applecross Way
View photo
House · for sale
USD 2,000,000
USD 435/sq.ft
5273 S Applecross Way
Clever city
· 4,596 sq.ft · 4 Bedrooms · 3 Baths · House
· Garden · Equipped kitchen
Clever city · 4,596 sq.ft · 4 Bedrooms · 3 Baths · House · Garden · Equipped kitchen
Exquisite luxury in Highland Springs. Welcome to an executive estate that feels just right, intuitively designed to maximize and enhance living. Completely remodeled in 2022, this home features natural upscale finishes, and artisan crafted fixtures, cabinetry, flooring and trim. Custom matte black hurricane grade steel doors & windows forged in San Antonio TX, hand crafted millwork and cabinetry from the area's finest craftsmen (Dan Fritz Design) along with Visual Comfort/Circa & Julie Neill New Orleans custom sculpted Lighting fixtures. 12-ft high ceilings and natural white oak hardwood soften the living areas while blue honed marble stone floors warm the master bath floor and Pennsylvania blue slate enhances the mudroom floor. The massive steel and glass entry doors open into the light-washed dining and living areas and beyond to the den with built-in library, paneled ceiling, and views of the beautiful private yard and James River valley to the northwest. He designer kitchen is open
USD 2,000,000
3596 E Montrose Court
View photo
House · for sale
USD 990,000
USD 237/sq.ft
3596 E Montrose Court
Clever city
· 4,166 sq.ft · 4 Bedrooms · 3 Baths · House
· Equipped kitchen · Swimming pool · Cellar
Clever city · 4,166 sq.ft · 4 Bedrooms · 3 Baths · House · Equipped kitchen · Swimming pool · Cellar
Experience exceptional living in Highland Springs at 3596 E Montrose Ct. Originally built as a neighborhood show house, this 4-bedroom, 4-bath residence offers 4,172 square feet of living space, a 2,648-square-foot unfinished basement, and a private in-ground pool surrounded by brick privacy walls. Remodeled in 2023 by Sondra Smith of Heritage House and Adam Durbin of Durbin Construction, the home draws inspiration from Rothenburg, Germany. An ornate 11-foot custom entry door opens to a dramatic curved staircase, hardwood floors, custom built-ins, and exceptional craftsmanship. The impressive kitchen features custom alder cabinetry, South American quartzite countertops, a massive island, GE Monogram appliances, a six-burner gas range, double ovens, full-size refrigerator and freezer, two refrigerator drawers, two dishwashers, wine fridge, and abundant storage. The main-level primary suite offers a spa-inspired bath with a steam shower, rainfall showerhead, body jets, heated seating, an
USD 990,000
311 E Jackson Street
View photo
House · for sale
USD 214,900
USD 134/sq.ft
311 E Jackson Street
Clever city
· 1,593 sq.ft · 3 Bedrooms · 1 Bath · House
· Garden · Deck · Equipped kitchen
Clever city · 1,593 sq.ft · 3 Bedrooms · 1 Bath · House · Garden · Deck · Equipped kitchen
Welcome to one full acre in Ozark where you own to the center of Garrison Creek! This home sits in a quiet area just North of the Square and West of Garrison Spring area. It is tucked away in its own little park like setting. The home has a open floor plan along with big windows for natural light! The nook area is a fantastic place to set up a workstation, have a coffe/tea bar, reading area, endless possibilites with access to the new mainenance free, composite deck out the side entry. Out the back door you will find a path down to the open yard area, creek access, and Chadwick Flyer Trail access. The side yard offers space and an useable driveway for vehicles to get to the lower area as well. Firepit? Smore's? Yes! The home has been renovated and brought to code, new roof, walls, flooring, light fixtures, kitchen cabinets. It is move in ready!
USD 214,900
1533 E Broadmoor Street
View photo
House · for sale
USD 217,000
USD 169/sq.ft
1533 E Broadmoor Street
Clever city
· 1,281 sq.ft · 3 Bedrooms · 2 Baths · House
· Garden · Deck · Equipped kitchen
Clever city · 1,281 sq.ft · 3 Bedrooms · 2 Baths · House · Garden · Deck · Equipped kitchen
Beautifully remodeled and move-in ready! This charming home is ideally located in the heart of Springfield, just minutes from Mercy, shopping, dining, and entertainment. Step inside to find beautiful hardwood floors throughout the living room and bedrooms and an updated kitchen featuring white cabinetry, stainless steel appliances, tile flooring, tile backsplash, under-cabinet lighting, and pendant lights over the breakfast bar. The spacious dining area offers plenty of room for entertaining. Both bathrooms have been nicely updated. The hall bath features newer shower tile and a stylish glass vessel sink, while the primary bath includes a granite vanity, glass vessel sink, tile backsplash, and walk-in tiled shower with sliding glass door. Outside, you'll love the fully fenced backyard with a deck, mature shade trees, and storage shed-perfect for relaxing, entertaining, pets, or play. There's even a charming front sitting area to enjoy your morning coffee. Great location, thoughtful upd
USD 217,000
5181 S Stonehaven Drive
View photo
House · for sale
USD 749,900
USD 220/sq.ft
5181 S Stonehaven Drive
Clever city
· 3,401 sq.ft · 3 Bedrooms · 2 Baths · House
· Garden · Office room · Fireplace · Equipped kitchen
Clever city · 3,401 sq.ft · 3 Bedrooms · 2 Baths · House · Garden · Office room · Fireplace · Equipped kitchen
ONE-LEVEL GOLF COURSE LIVING Overlooking the first hole of Highland Springs Country Club, this Howard Bailey-built home offers 3 bedrooms, an office, 2.5 baths and more than 3,400 square feet, all on one level in a gated community. The spacious, well-designed floor plan is oriented toward the golf course, with tall ceilings and a wall of windows that fill the main living space with natural light and opens the home to expansive views of the course and landscaped backyard. The kitchen serves as the center of the home, with a large island, bar seating and generous cooking space opening to the dining area and hearth room. A second wet bar adds flexibility for entertaining, while gas fireplaces in both the hearth and living room create comfortable gathering spaces. Heated travertine tile extends throughout much of the home, complemented by carpet in the living room and bedrooms. Plantation shutters and electronic blinds provide additional light and privacy control. The split-bedroom layout
USD 749,900
1328 W Elm Street
View photo
House · for sale
USD 109,900
USD 129/sq.ft
1328 W Elm Street
Clever city
· 850 sq.ft · 2 Bedrooms · 1 Bath · House
· Fireplace · Equipped kitchen
Clever city · 850 sq.ft · 2 Bedrooms · 1 Bath · House · Fireplace · Equipped kitchen
Fantastically Cute Bungalow Full of Charm! Seller has recently added baseboard heat. This delightful 2-bedroom, 1-bath bungalow is as charming as they come! Step inside to a cozy living room featuring a fireplace with insert-perfect for relaxing evenings at home. Enjoy your morning coffee on the cute covered front porch, adding timeless curb appeal and welcoming charm. The kitchen is both functional and inviting, offering a dishwasher, stove, abundant cabinet and counter space, and all appliances stay-including the refrigerator and washer and dryer-for an easy move-in experience. Both bedrooms are generously sized, providing comfort and flexibility. Outside is a great 8' x 14' storage shed. Recent updates include a new bathroom sink and new gutters, giving peace of mind to the next owner. This home blends comfort, character, and convenience-an absolute must-see!
USD 109,900
107 E Odell Street
View photo
House · for sale
USD 185,500
USD 143/sq.ft
107 E Odell Street
Clever city
· 1,292 sq.ft · 3 Bedrooms · 2 Baths · House
· Garden · Parking
Clever city · 1,292 sq.ft · 3 Bedrooms · 2 Baths · House · Garden · Parking
This 3-bedroom, 2-bath home is in good condition and offers a functional layout with nice updates throughout. The property features a spacious yard and detached garage, providing additional outdoor space, parking, and storage. The home is move-in ready and offers a well-maintained option in an established Marionville neighborhood
USD 185,500
1215 W Sage Court
View photo
House · for sale
USD 498,500
USD 227/sq.ft
1215 W Sage Court
Clever city
· 2,196 sq.ft · 4 Bedrooms · 2 Baths · House
· Garden · Parking
Clever city · 2,196 sq.ft · 4 Bedrooms · 2 Baths · House · Garden · Parking
Welcome to the pristine LionsGate community! A stunning home that is less than 3 years old is ready for its new owners! This home offers 4 substantially spacious bedrooms, 2 bathrooms and the space in the main living for entertaining and hosting. This home has been kept in the most immaculate condition throughout its young life. Be prepared to reap a harvest with three 8 foot garden beds in the back yard, an apple tree in the front yard and a raspberry bushel in the front landscaping. If you find yourself wondering what to do after enjoying your house all day, you can take a nice stroll up to the neighborhood community area and enjoy swimming, a park, basketball and tennis courts. You will also find the finishes on this house are like none other. With top of the line cabinets, countertops and even an epoxy floor in the garage. Ready to have luxury without the heavy expense? Book your showing today to see this show stopper!
USD 498,500
736 N Allison Street
View photo
House · for sale
USD 309,999
USD 172/sq.ft
736 N Allison Street
Clever city
· 1,798 sq.ft · 4 Bedrooms · 2 Baths · House
· Patio · Garden · Swimming pool · Fireplace · Equipped kitchen · Parking
Clever city · 1,798 sq.ft · 4 Bedrooms · 2 Baths · House · Patio · Garden · Swimming pool · Fireplace · Equipped kitchen · Parking
This well-maintained, one-owner home in Park Hill is being offered for sale for the first time. Built by Kent Holder in 2005, the 4-bedroom, 2-bath home offers approximately 1,700 sq ft, a 2-car garage and a nice combination of brick, stone and siding. Inside, hardwood floors, vaulted ceilings and a stone gas fireplace give the main living area a great feel, while arched entryways lead into the kitchen with a wraparound countertop, walk-in pantry and breakfast nook surrounded by bay windows. French doors open from the living area into a spacious 4-seasons room, giving you even more room to spread out and entertain. From there, step onto the covered patio and into the fully fenced backyard. The first bedroom features a glass-pane door and vaulted ceiling, while the primary suite offers tray ceilings, a walk-in closet and ensuite bath with a jacuzzi tub and separate stand-up shower. A central vacuum system is another nice feature you'll appreciate. Recent updates include a new HVAC syste
USD 309,999

Get email alerts

Don't miss out: be the first to know about new properties

The alert was correctly created

On subscribing you accept the conditions of use and the privacy policy
Alert
Receive new ads in your inbox
Save this search
Receive alerts for new listings

We'll send you an email when we have new properties for: "Houses for sale in Clever city"

The alert was correctly created

Battlefield city
Ozark city, West Finley township Christian County Missouri
Get email alerts and be the first to see new listings
Required field
On subscribing I accept the terms of the privacy policy
Perfect! You'll soon start receiving new listings via email
Alert
Receive an email when we have new ads for Houses for sale in Clever city
Save this search
Receive notifications when new entries are published.